
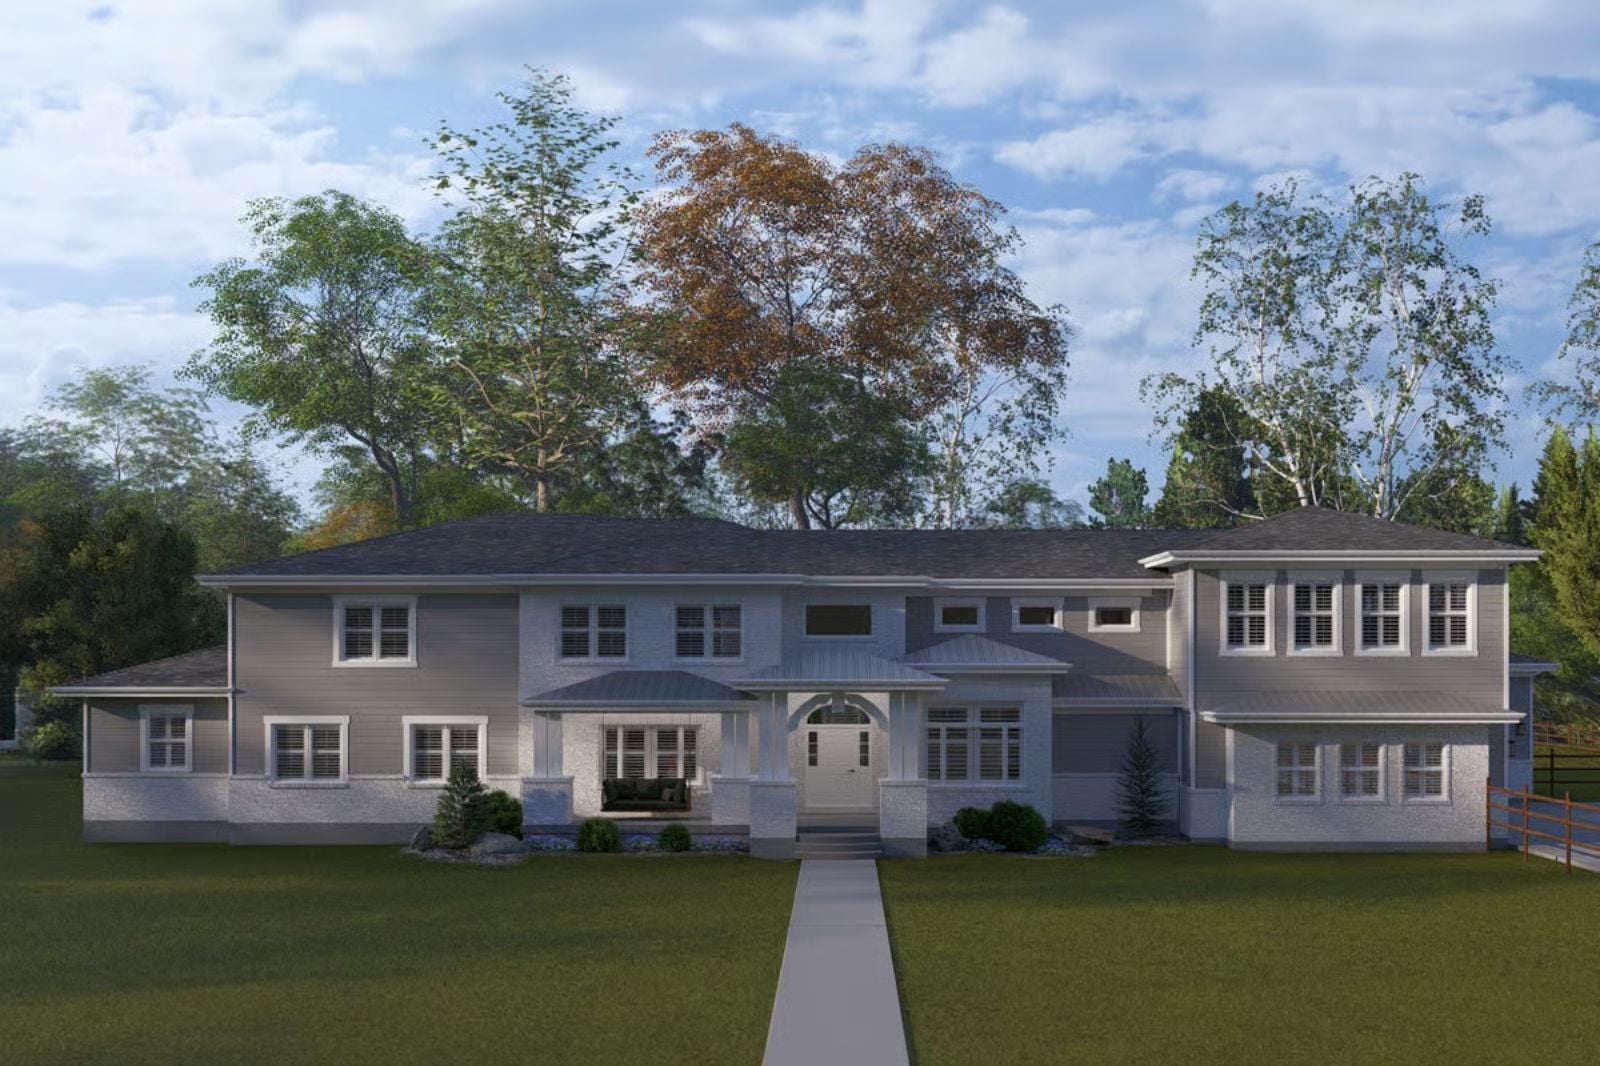
What do you do with the fourth car once you finally have a place to put it? Greystone Hall is built around that kind of ownership — four-car garage, a dedicated home theater, a floor plan that keeps the loud rooms away from the quiet ones, and enough house to host the people who watched you work for it.
Specifications
- Sq. Ft.: 6,830
- Bedrooms: 5
- Bathrooms: 4.5
Floor Plan – Main Floor
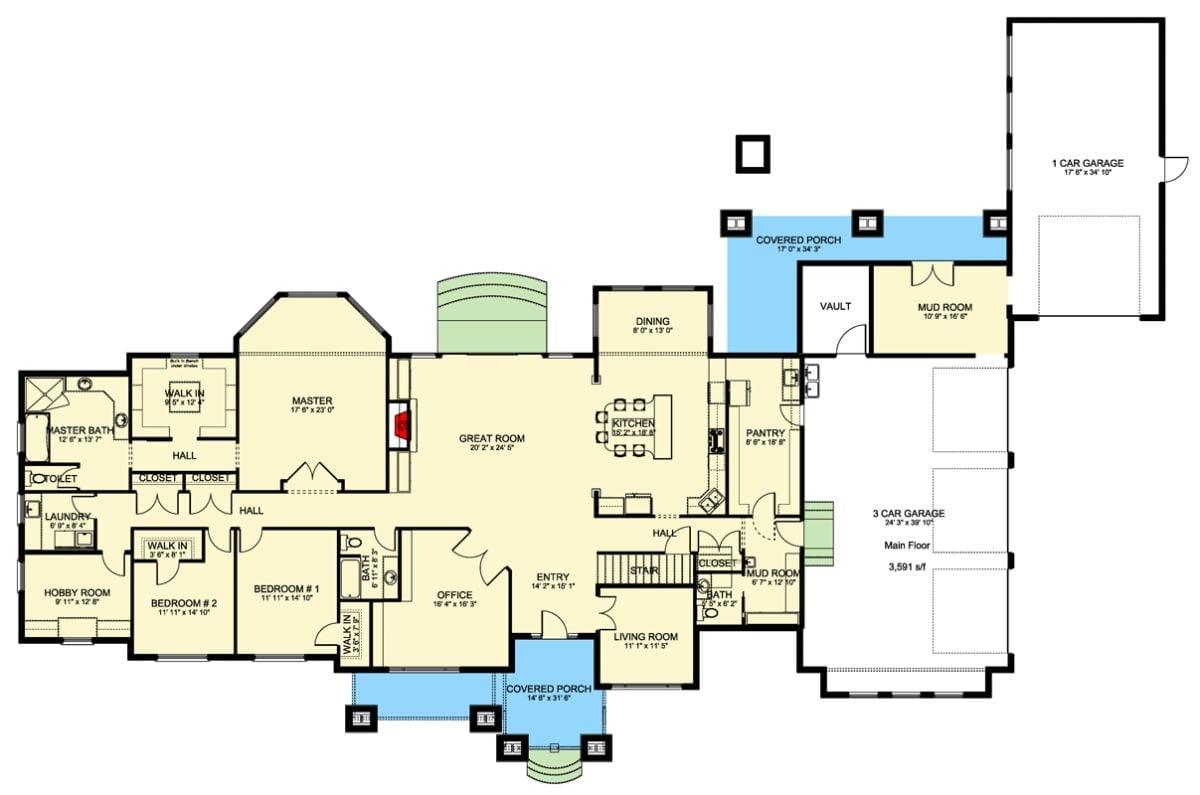
The single-story main level runs 3,591 sq ft, with a central great room connecting the master suite, kitchen, and dining. Two mud rooms, a pantry, hobby room, and covered porches on both sides round out a layout that actually lives as large as it looks on paper.
Floor Plan – Second Floor
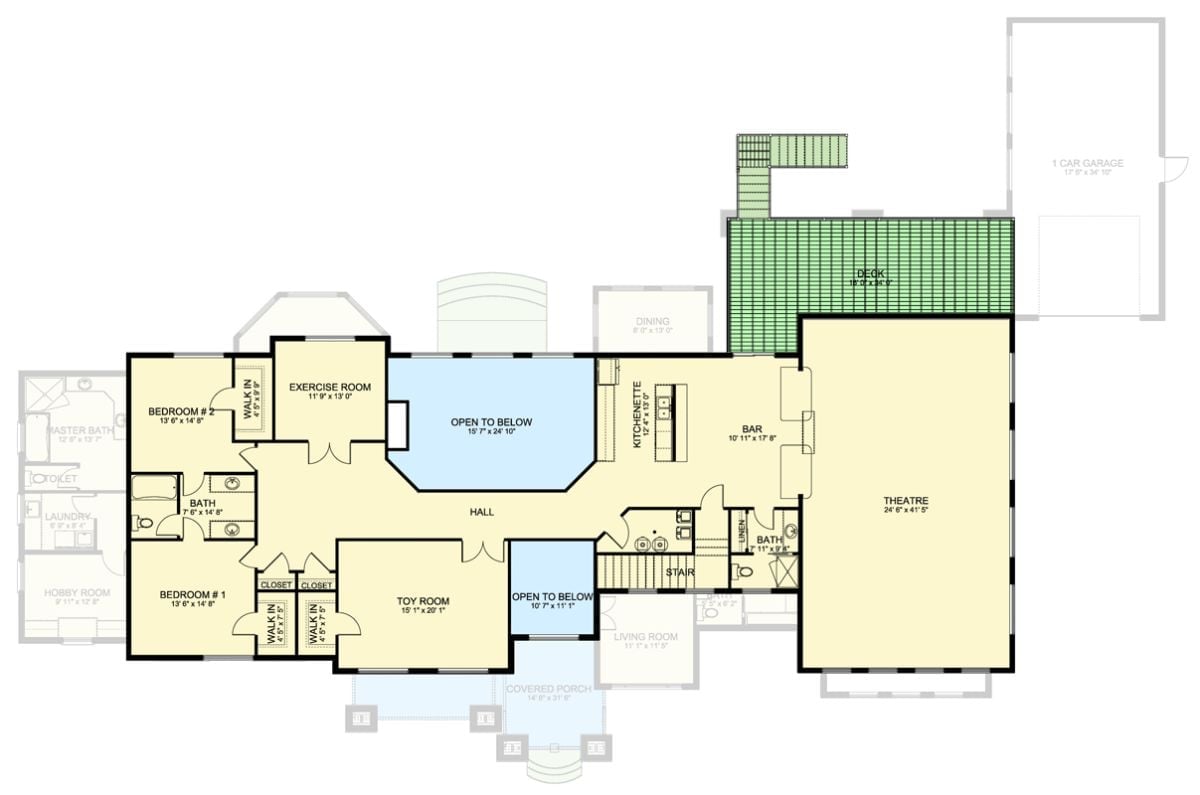
The upper level packs in two bedrooms, an exercise room, a toy room, a kitchenette, a bar, and a massive theater — all connected by a single hall. Two open-to-below cutouts keep the floor from feeling like a bunker, and the deck off the bar is the kind of detail that doesn’t show up on the spec sheet but you’d miss immediately if it weren’t there.
Soaring Foyer Entry Sets the Tone Before You See Another Room
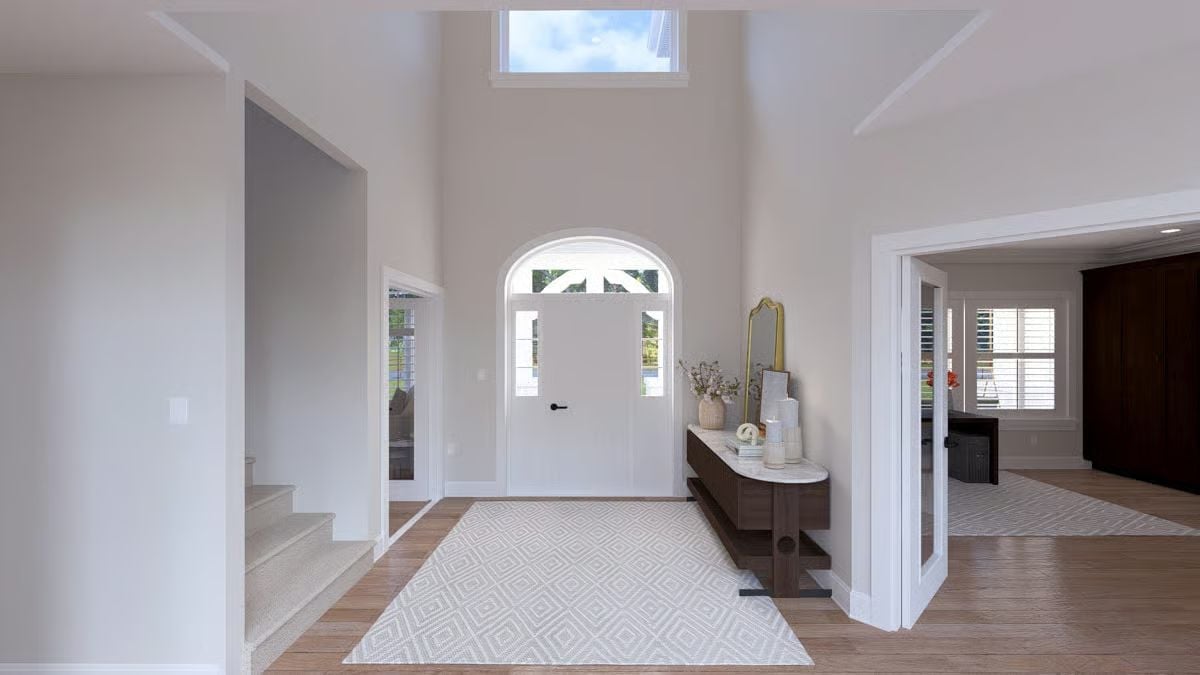
Arched front door with transom light, skylight overhead, and a dark console table anchoring the welcome space.
Why It Works: That skylight drops natural light down two full stories of wall — something most foyers can’t manage without a very specific roof geometry. The arched door surround gives the entry formality without committing to a heavy traditional style, and because the console sits against a bare wall rather than wedged between two doors, it actually registers when you walk in.
Warm Walnut Piano Nook Carved from a Corner Worth Keeping
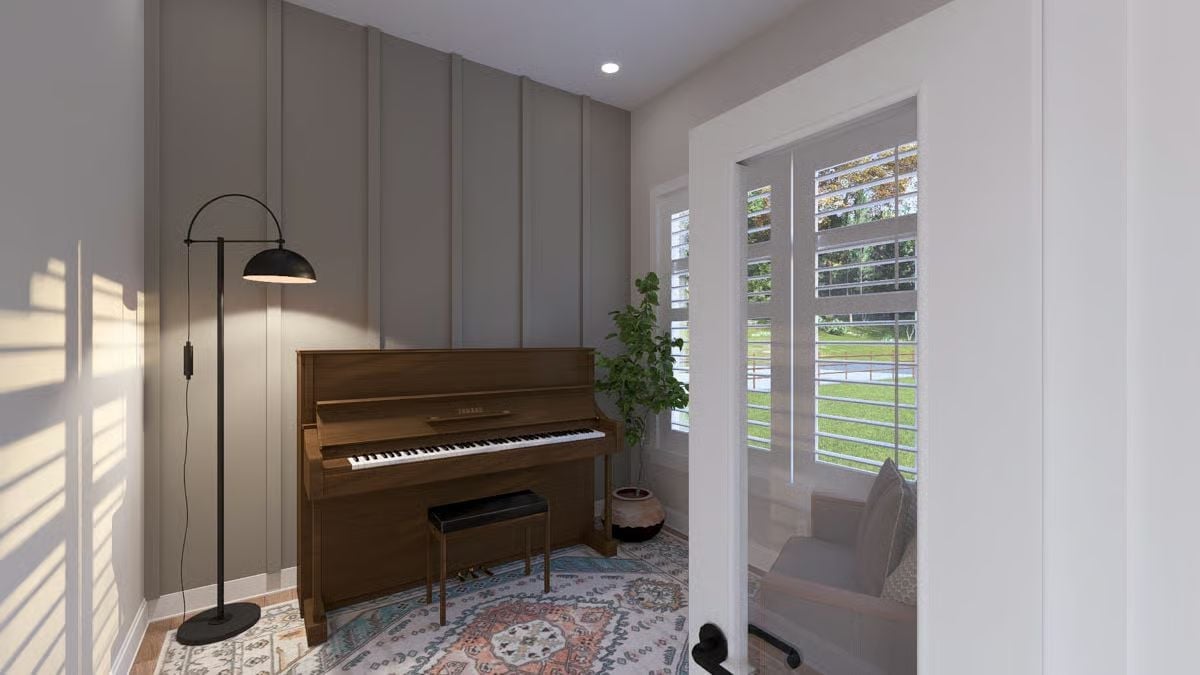
Board-and-batten in muted gray grounds the upright Yamaha, while a patterned rug softens the hardwood underneath without competing for attention.
Quick Fix: Plantation shutters on a music room window block afternoon glare that fades wood finishes over time, and they let you dial light levels without killing the view. Curtains billow. Shutters stay put. If you’re placing an acoustic or digital piano near a window, that distinction matters more than most people expect.
Double-Height Great Room Pulls Indoor and Outdoor Living Into One Sight Line
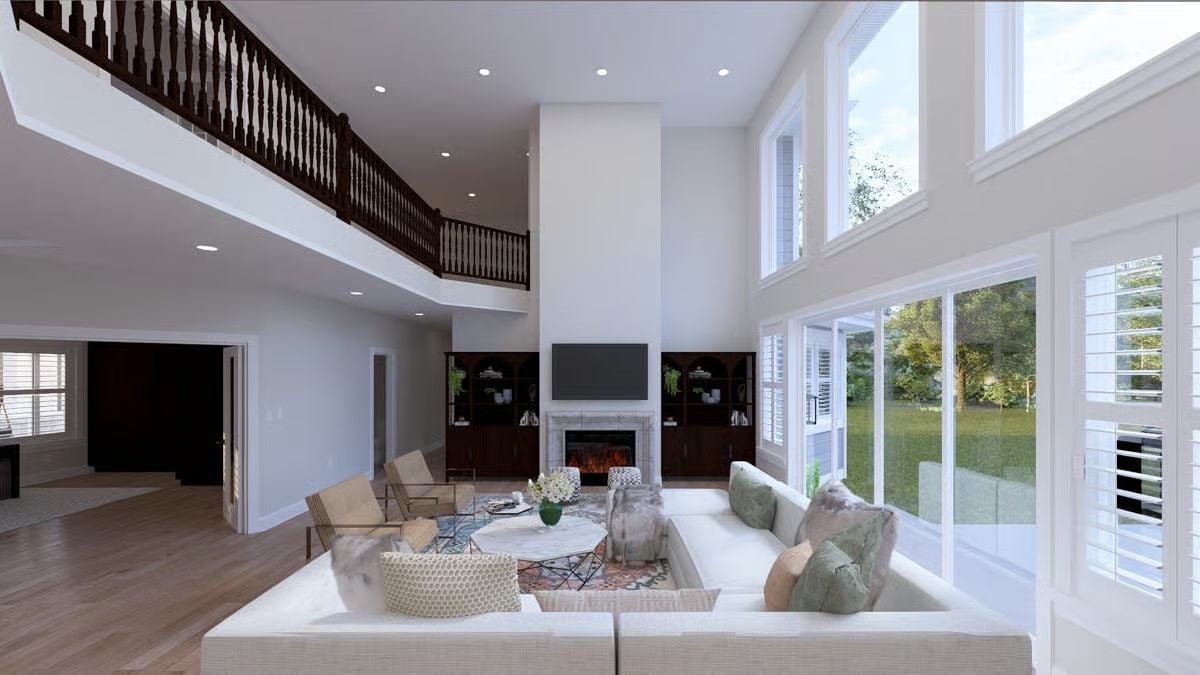
Plantation shutters line the two-story window wall, giving this great room real light control without sacrificing the backyard view. The white sectional sits low, which is the right call — it lets the floor-to-ceiling chimney read as architecture rather than just a big piece of furniture someone couldn’t figure out where else to put.
Did You Know: Two-story great rooms tend to eat sound — it travels upward into the open volume instead of staying at conversation level, which makes a big room feel oddly hollow. Upholstered furniture, area rugs, and wood shelving all help absorb it. The dark built-ins flanking the fireplace here are doing real acoustic work beyond just holding books.
Dark Walnut Cabinetry and Marble Island Do the Heavy Lifting Here
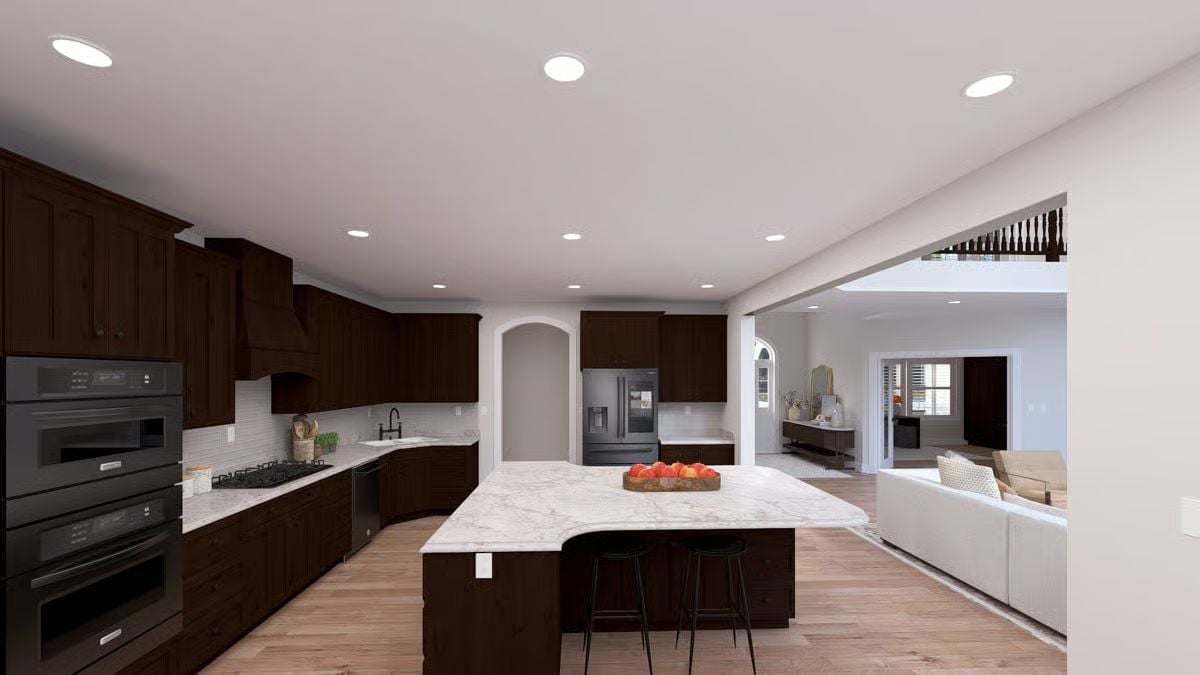
Espresso-stained cabinetry runs floor to ceiling on two walls, giving the kitchen visual weight without feeling closed off. The waterfall marble island seats three comfortably, black stainless appliances keep the palette consistent, and light hardwood floors provide just enough contrast to stop the whole thing from going too dark. It’s a careful balance — and the floors are what make it work.
By The Numbers: An oversized island with seating on one side frees up the dining room for formal use only, which quietly changes how a household moves through the day. Worth knowing before you commit to dark stained cabinetry: dust and water spots show faster than on lighter finishes, so factor that into your maintenance expectations before you fall in love with the look.
Four-Post Canopy Bed Earns Every Inch of Ceiling It Claims
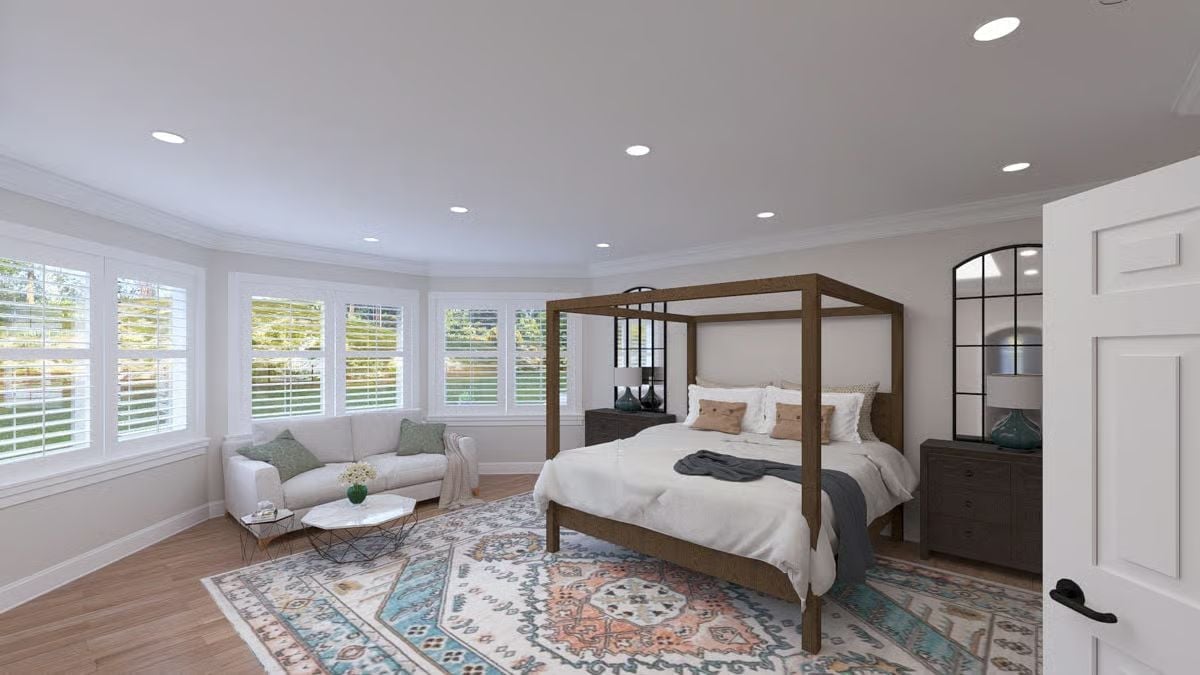
Recessed lighting arranged across a curved ceiling is harder to pull off than it looks.
Bay windows with shutters wrap the sitting area in soft natural light without giving up privacy, and the colorful Persian-style rug is doing the room a favor — without it, all that neutral keeps the palette from feeling cold rather than calm.
Hollywood Mirror Lighting Above a Vanity That Actually Has Counter Space
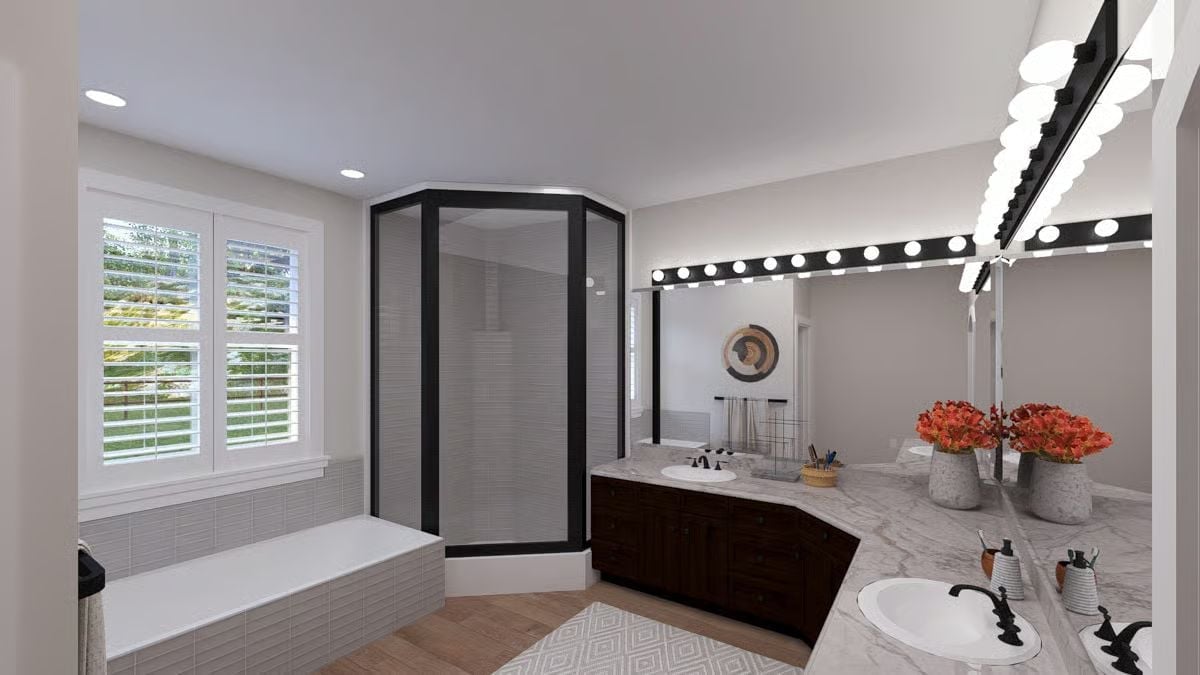
Globe bulbs running along the top of the mirror frame eliminate the under-eye shadowing that standard recessed overhead lights cast on faces. The marble countertop has genuine room to work with. Orange tulips and a round decorative plate add warmth without picking a fight with the dark cabinetry below.
Pin It
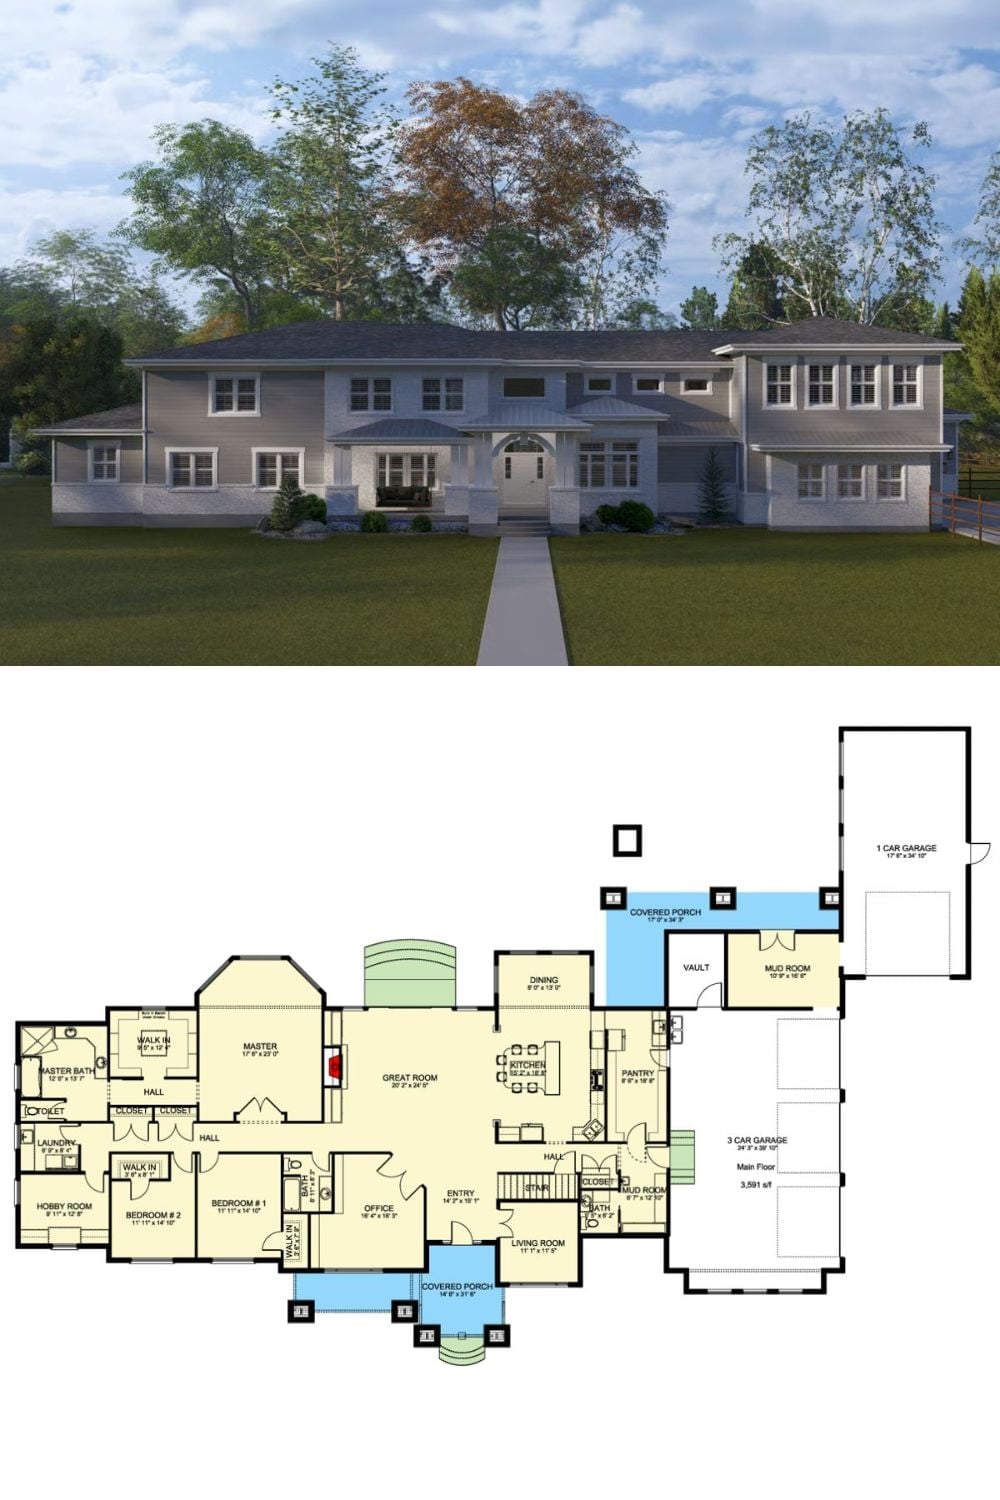
The exterior rendering shows a wide two-story Prairie-influenced home with a covered front entry and symmetrical massing. The floor plan beneath it lays out a 3,591-square-foot main level: master suite, two additional bedrooms, great room, office, hobby room, and a three-car garage paired with a separate single-car bay.
