
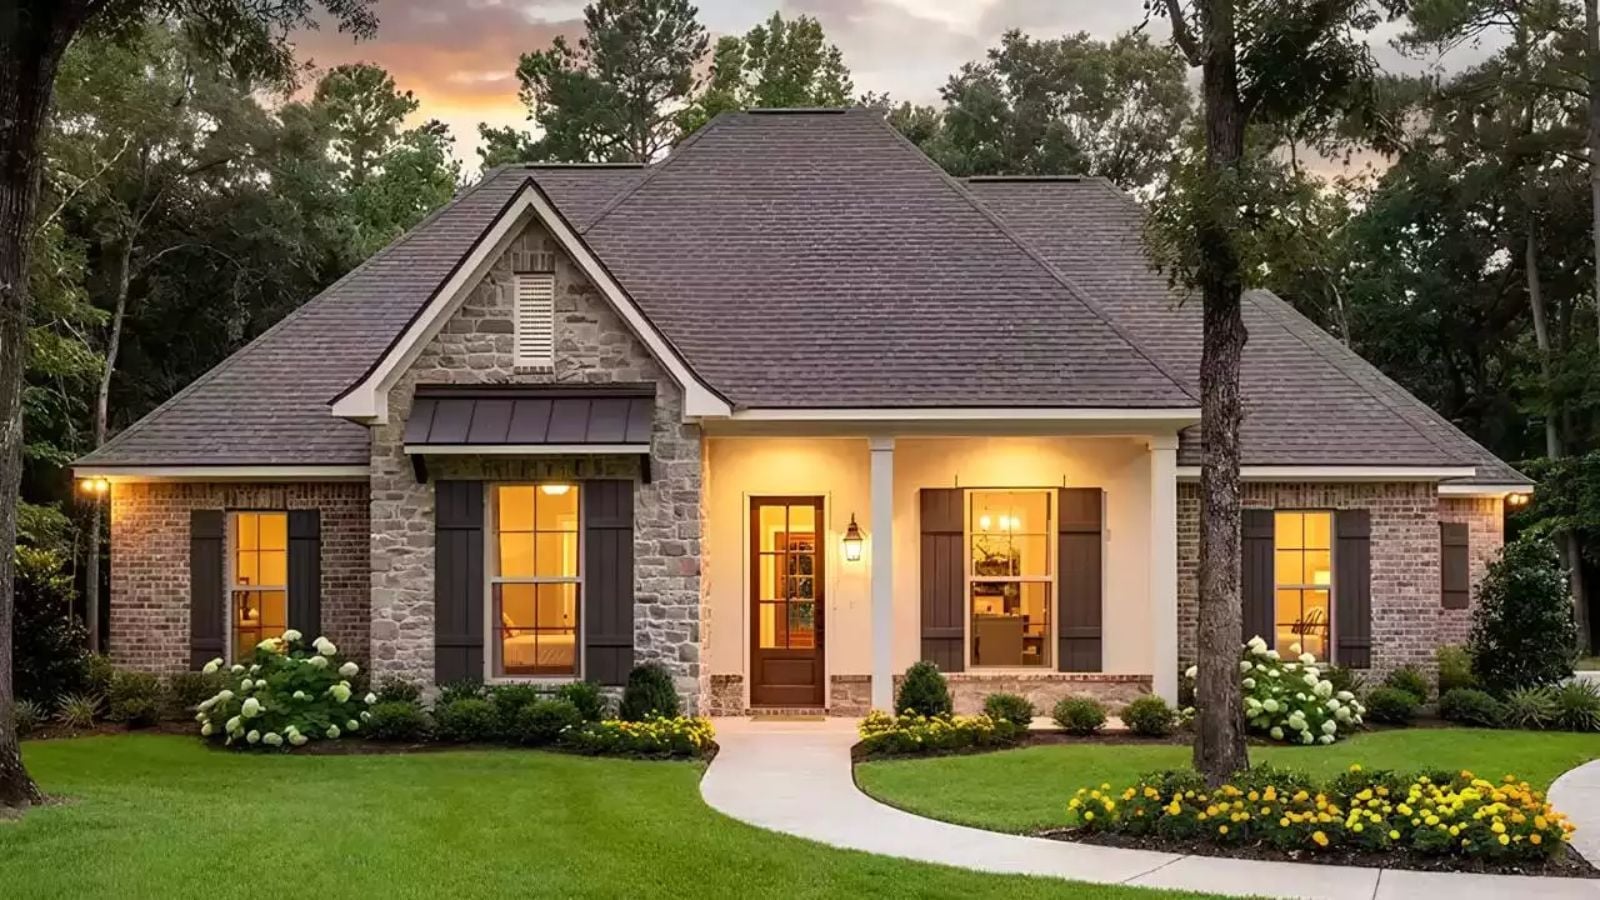
Couples who share hobbies never actually share a hobby the same way, and any architect who has drawn a workshop into a floor plan knows the first fight is always about where the sawdust ends and the living room begins. The Greystone keeps the peace with a dedicated garage workshop and a covered patio where the sawyer and the gardener can both claim a Sunday morning, plus an open living area built for the long dinners that happen after a day well spent outside.
Specifications
- Sq. Ft.: 2,298
- Bedrooms: 4
- Bathrooms: 2.5
Floor Plan – Main Floor
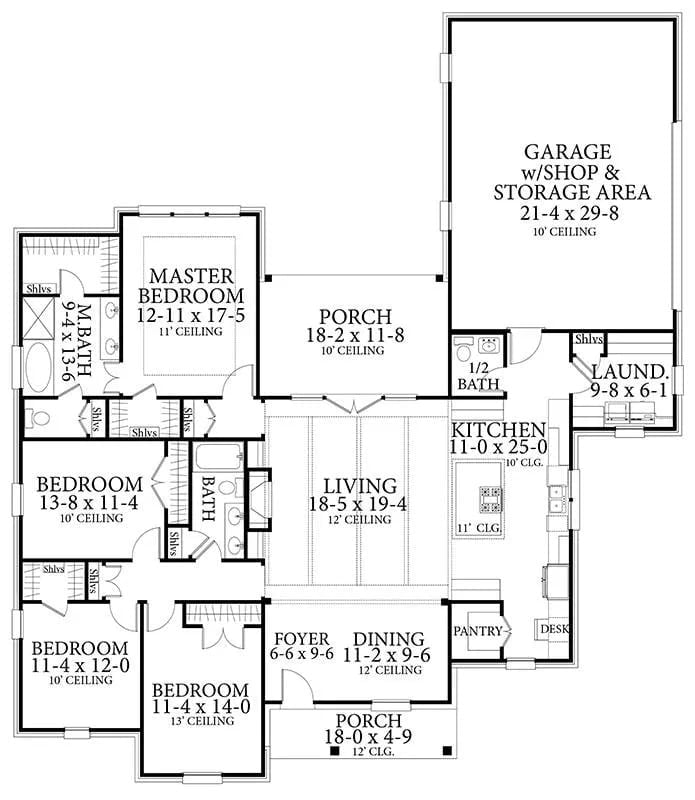
Four bedrooms wrap a central living area, with the garage workshop sitting just off the kitchen where it belongs.
Geometric Chandelier, Dark Entry Door, and a Dining Nook That Actually Earns Its Square Footage
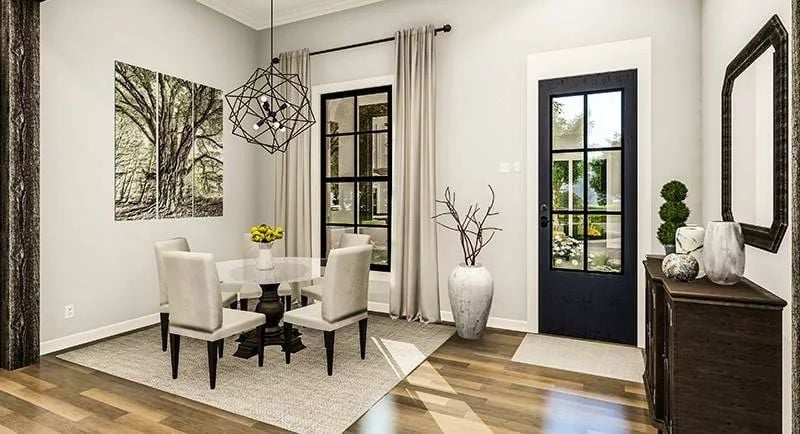
Black steel-framed sidelights flank the entry door and pull garden views straight inside before you’ve even put your keys down. The geometric pendant hangs low over a pedestal table — not centerpiece-low, but low enough to make the table feel intentional. Linen chairs, a tree triptych against gray walls, and one oversized floor vase keep the whole thing grounded without tipping into decorator showroom.
Shiplap Fireplace Wall With Built-Ins That Actually Hold Things Worth Displaying
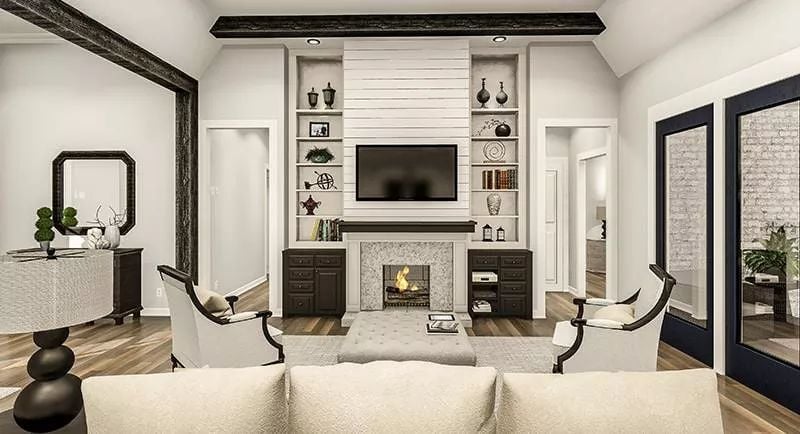
White shiplap runs floor to ceiling between flanking built-ins, dark cabinetry at the base anchoring what could otherwise feel like too much white. The fireplace surround uses veined stone tile. Exposed dark wood beams cross the ceiling overhead, and wingback chairs face each other across a tufted ottoman doing its second job as a coffee table.
The Psychology Behind This: Symmetry signals safety to the brain, which is why flanking built-ins around a fireplace feel instinctively comfortable before you’ve even sat down. Add a live flame, even a gas one, and you’re tapping into something much older than any design trend. People stay longer in rooms that feel this settled.
Kitchen Island Seating for Four, Hood That Means Business, and Cabinets Worth the Investment
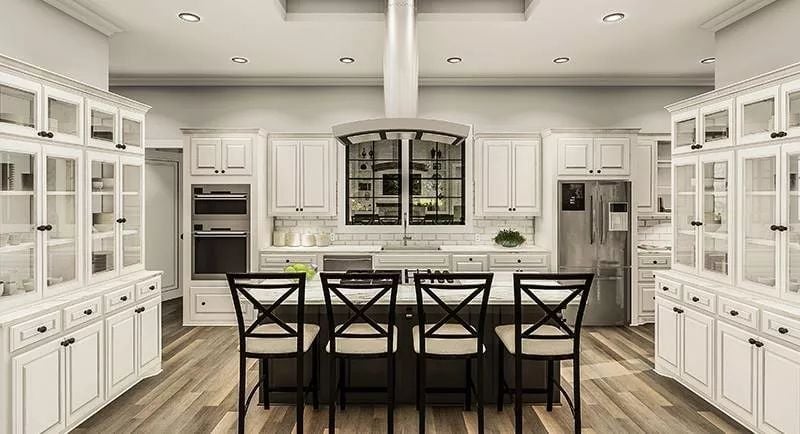
A stainless French door fridge anchors the right wall while an arched window above the sink keeps the back wall from feeling like a dead end. Cross-back stools pull up to a dark island that reads as a deliberate contrast against perimeter cabinets in soft white. Glass-front flanking hutches handle extra storage without adding visual weight. It’s a kitchen that works hard without looking like it’s trying.
Try This: Retrofit dimmer controls on the recessed lighting in a kitchen this size. Bright works for prep, but a large island also pulls double duty as a gathering spot, and lower light changes the whole mood at dinner. Most electricians can handle the retrofit in an afternoon.
Tufted Headboard, Wood-Plank Ceiling, and Windows That Make Curtains Optional
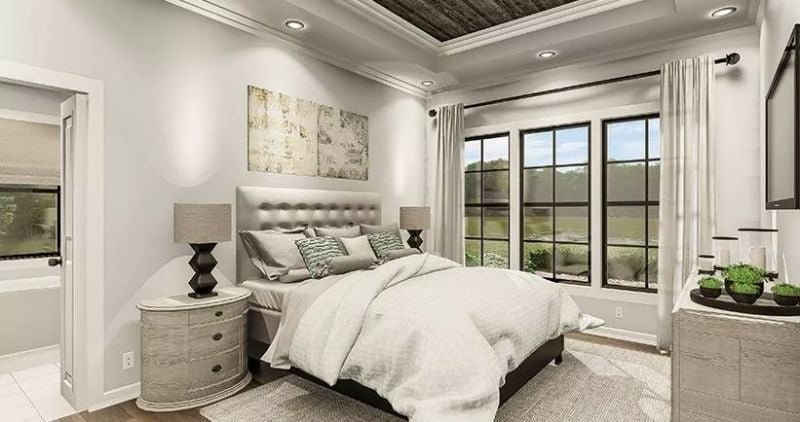
Dark wood planks set into a coffered ceiling contrast the pale walls without fighting with the upholstered headboard below. Quiet tension between those two elements is what makes the room feel designed rather than assembled.
In The Details: Tray ceilings with inset materials add real depth without requiring a structural overhaul. For a retrofit, tongue-and-groove panels cut to fit the recessed section are a practical route, and most finish carpenters can get it done in a day. The black window grid is doing quiet work too, framing the outdoor view so cleanly that heavy window treatments would only get in the way.
Soaking Tub With a Garden View and a Shower That Pulls Double Duty
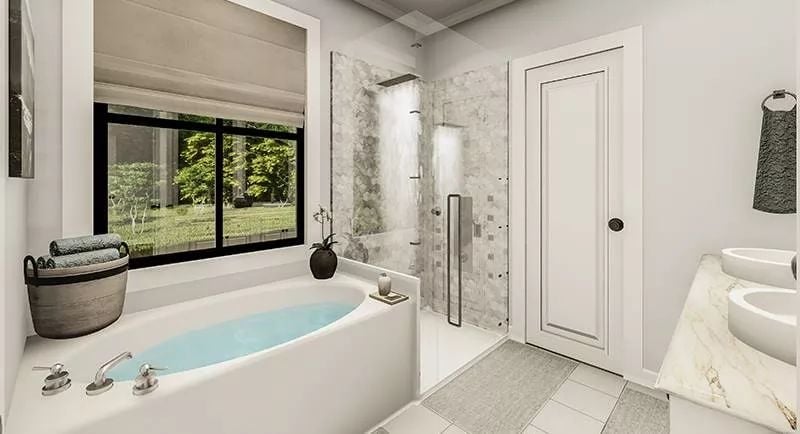
Hexagonal marble tile runs floor-to-ceiling on the shower walls alongside a rainfall head, while the tub sits directly under the window for natural light during a daytime soak. That basket of rolled towels on the ledge is doing real work. Materials hold consistent throughout: cool grey stone, chrome fixtures, white field tile underfoot, nothing competing with anything else.
- A window above a soaking tub pairs better with a roman shade than curtains, which collect moisture and mildew faster.
- Rainfall showerheads move more water per minute than standard heads, so pairing one with a low-flow secondary handshower balances the experience.
- Running the same tile from the shower floor through the bathroom floor visually stretches the square footage without touching a single wall.
Covered Patio With Outdoor Seating and Brick That Earns Every Inch of the Backyard

Whitewashed brick on a one-story exterior hits different when the roofline is doing real work.
Dark shingles pitched low and wide hold the whole composition together. Out back, a covered patio with a round dining table and cushioned chairs makes outdoor living feel permanent rather than tacked on. Large picture windows flanking the covered section pull light deep into the interior, and the flat, clean lawn gives the footprint room to breathe instead of competing with it.
Pin It
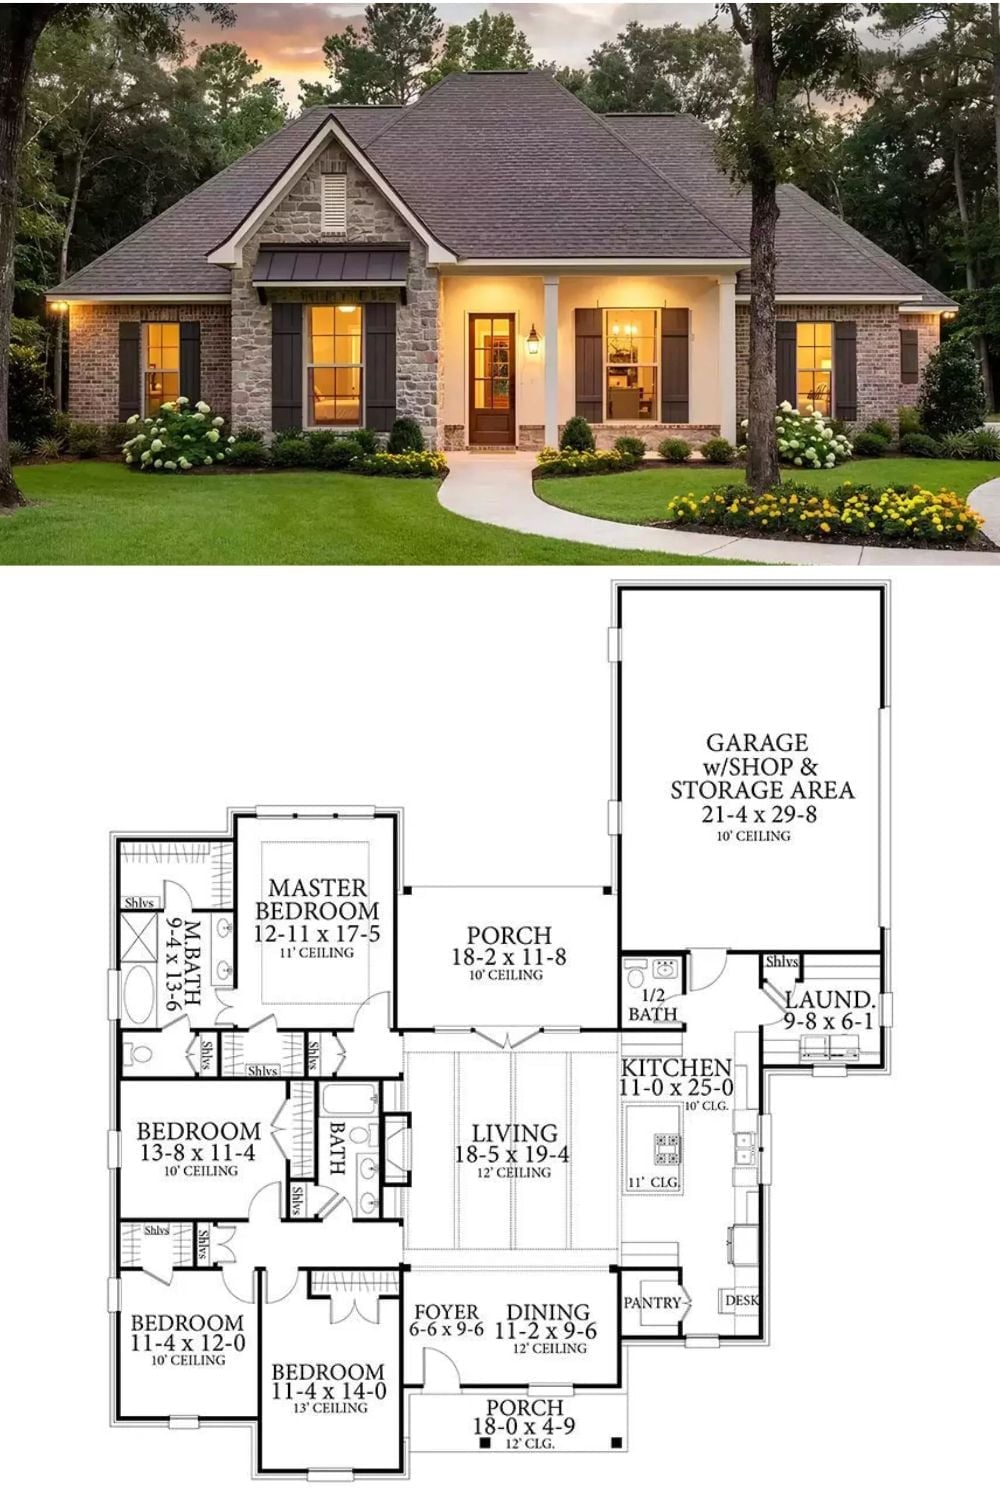
Exterior photo shows a brick and stone French country ranch with a covered front porch. The floor plan below reveals four bedrooms, a garage workshop, rear porch, and a living room with 12-foot ceilings.
