
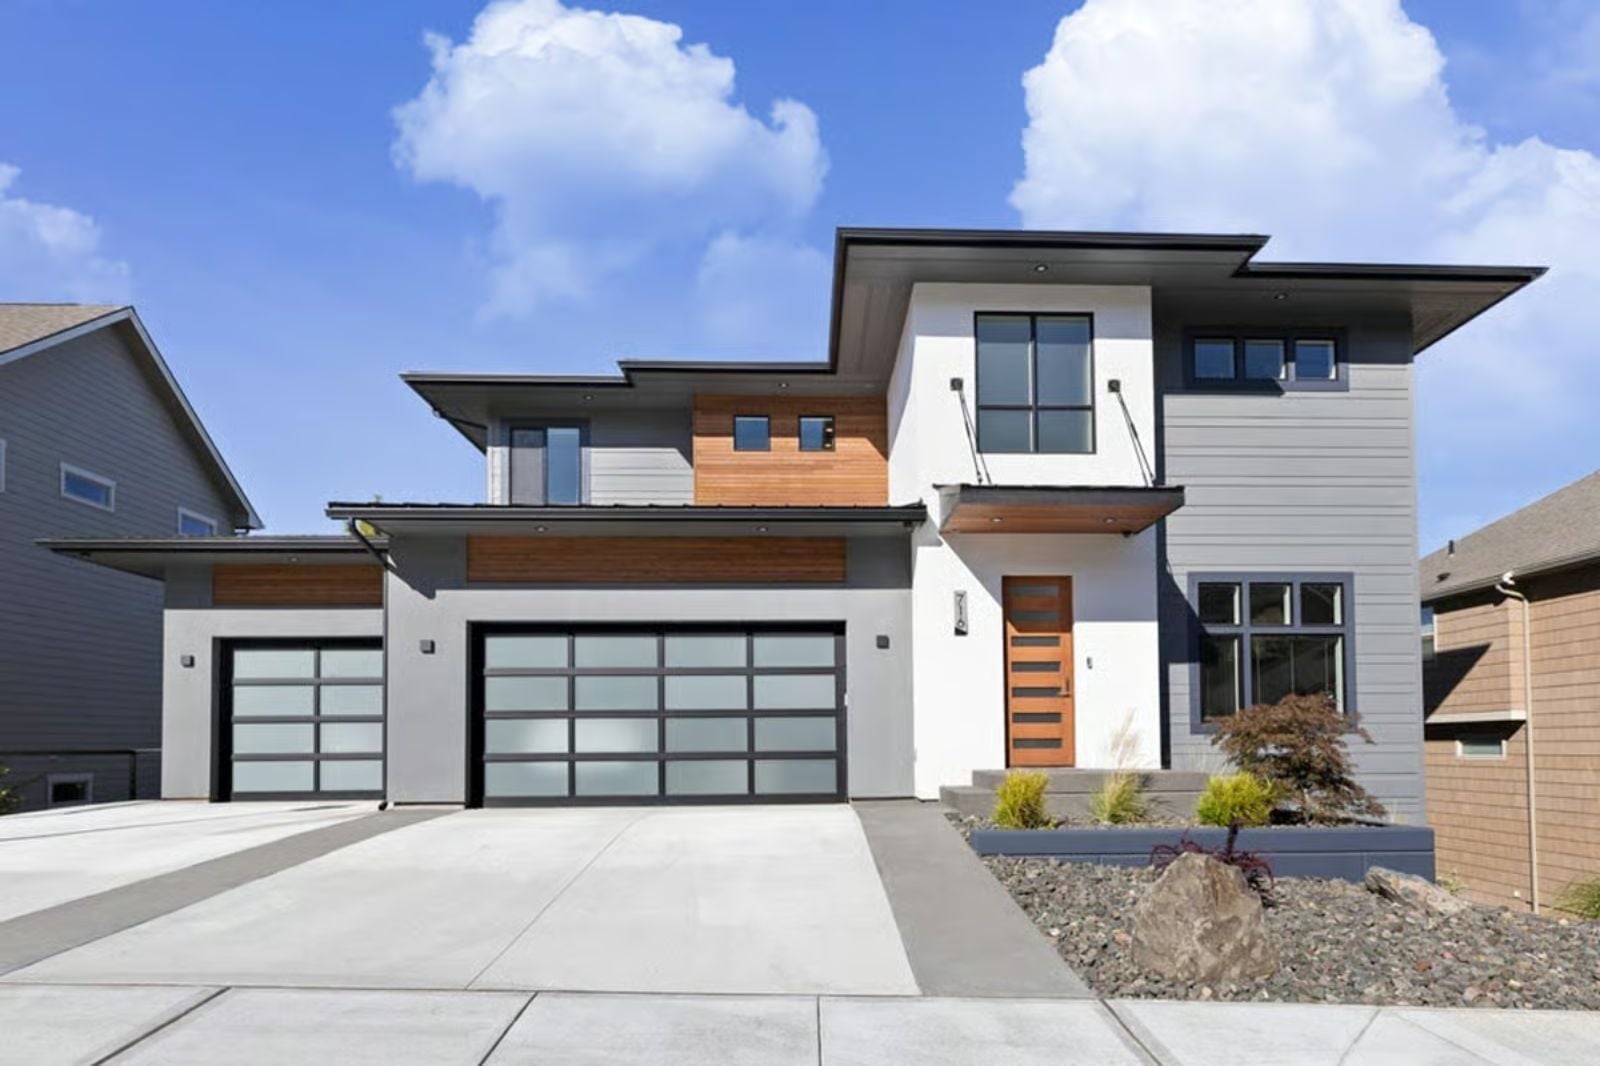
At some point, “temporary” stops being a qualifier and just becomes the situation — two coffeemakers running at once, a teenager claiming the basement as sovereign territory, and the in-laws settling into their own entrance below while the grandkids thunder between floors. The Greyprairie is built around that honest reckoning: walkout basement, modern open main level, upper-floor bedroom separation, and a layout that keeps everyone close without making it feel that way.
A little house inspiration can turn into a serious moving plan—check today’s mortgage rates if buying is on your mind.
Specifications
- Sq. Ft.: 3,847
- Bedrooms: 4-5
- Bathrooms: 2.5-3.5
Floor Plan – Main Floor
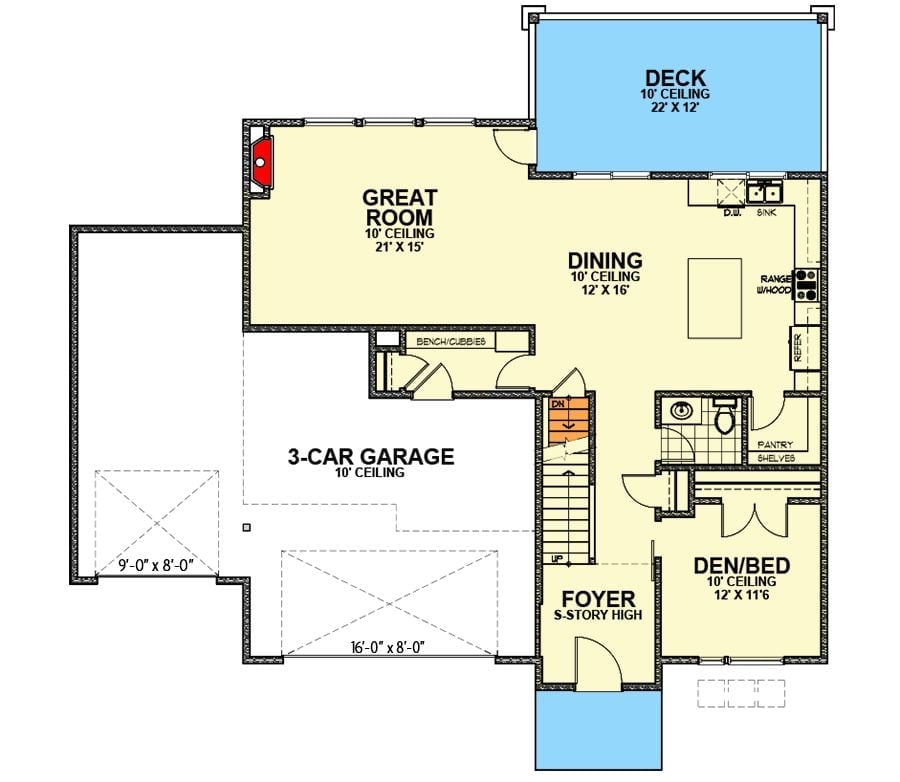
The main floor puts the great room and dining area at the core, kitchen tucked along the right wall near a pantry and half bath. Off the foyer, there’s a den/bed that gives in-laws a real room — not a converted closet. The three-car garage connects through a mudroom with bench and cubbies, and deck access runs off the dining area.
Floor Plan – Second Floor
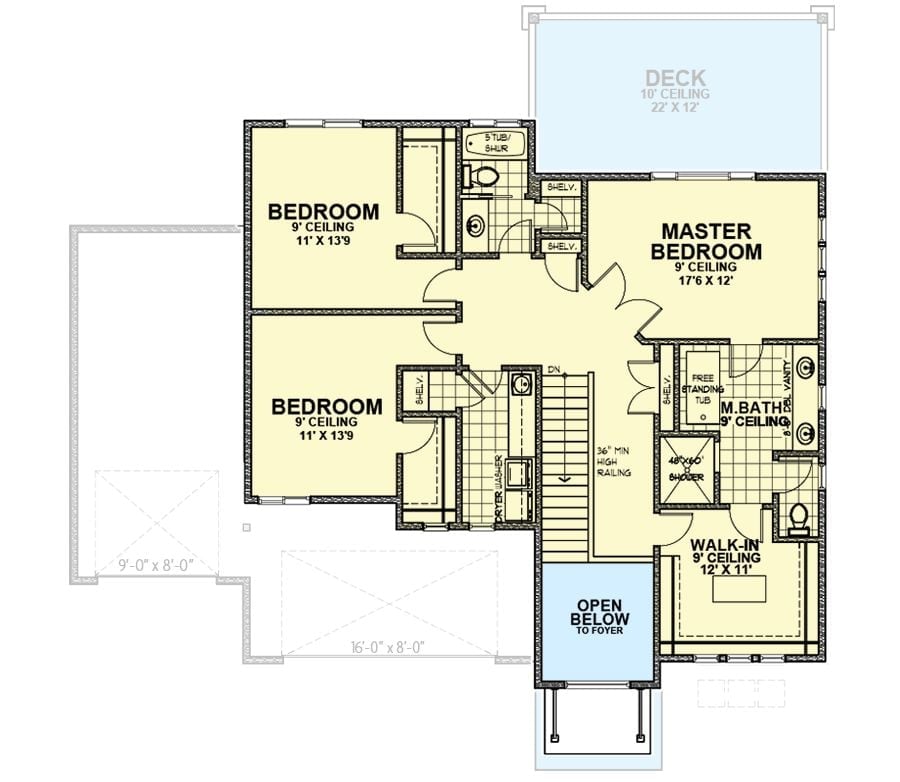
Upper level: three bedrooms, a walk-in closet, laundry, and a master bath with freestanding tub. Deck access off the master.
Floor Plan – Basement
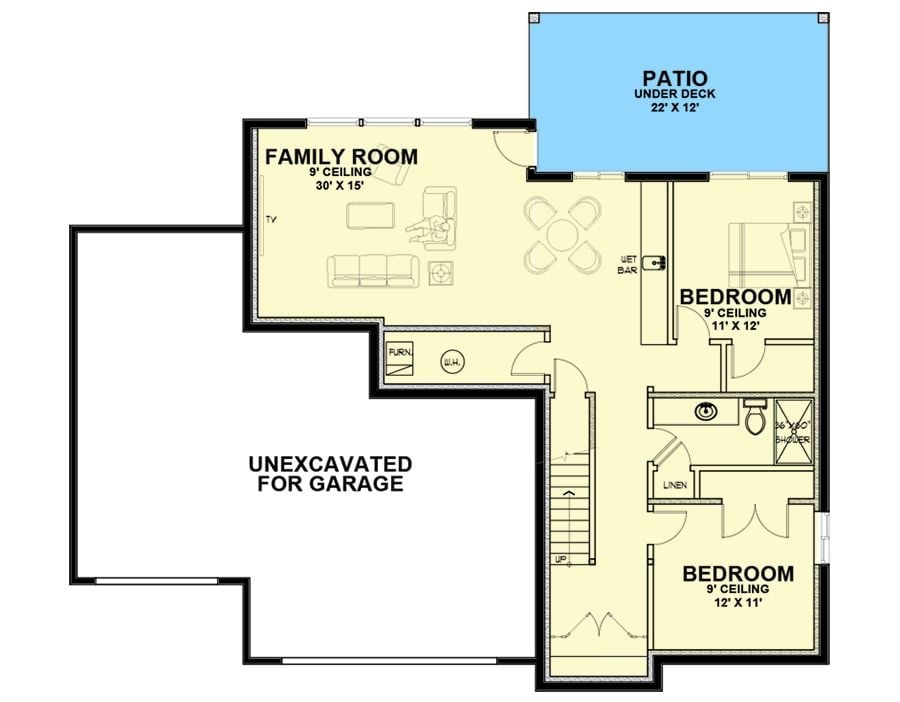
The lower level holds a 30×15 family room with 9-foot ceilings, a wet bar, two bedrooms, a shared bath with a 36×60 shower, and patio access. Stairs connect to the main floor, and one side stays unexcavated beneath the garage.
Budget Tip: Leaving the garage footprint unexcavated at build time can save a significant chunk of money upfront. If the in-laws actually do move in, that space can be finished later as a separate suite without touching the main structure. Worth asking your contractor to rough in the plumbing now so you’re not jackhammering concrete down the road.
Recessed Lighting, a Corner Fireplace, and Zero Wasted Square Feet
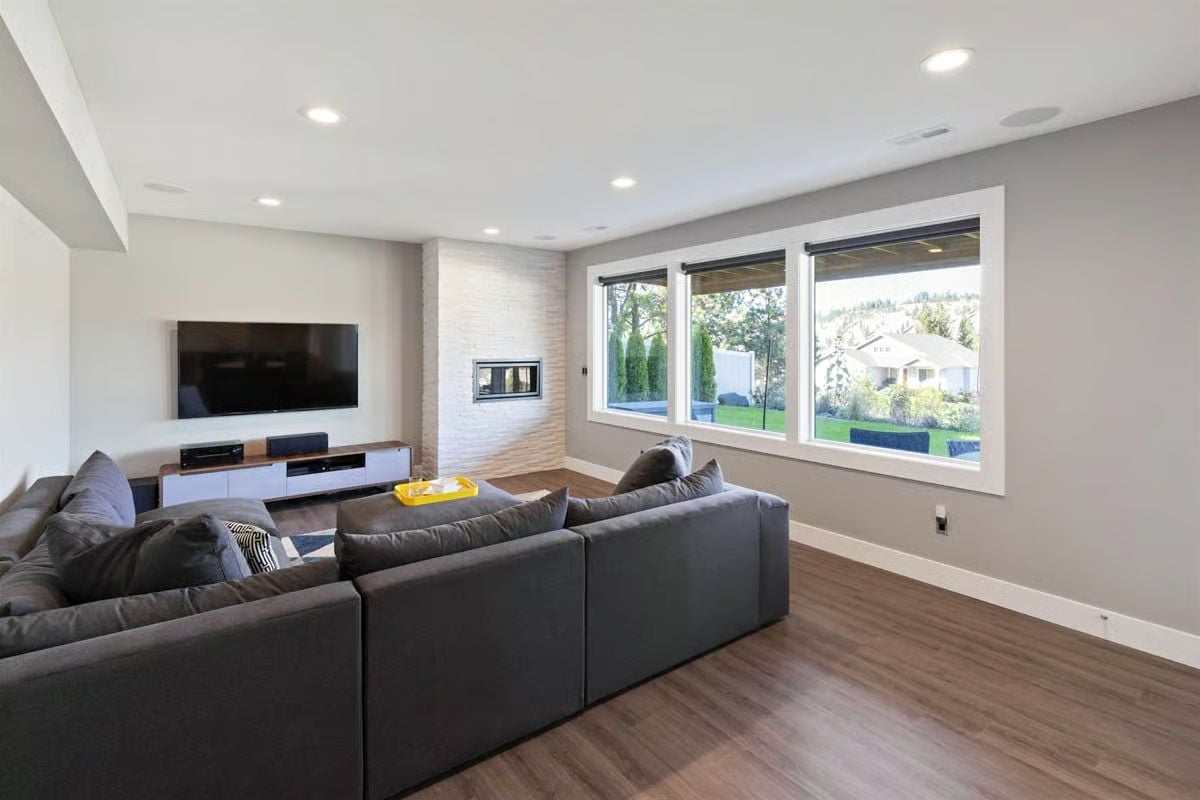
The dark charcoal sectional anchors the room without crowding it, and the white stacked-stone fireplace column does double duty — separating the TV wall from the window bay while giving the space its only real focal point. Wood-look flooring runs clean to the baseboards. Views out back show mature trees and neighboring rooflines, which is either charming context or a reminder that the neighbors will absolutely see your basement patio furniture.
- In-ceiling speakers are already roughed in, so a future media setup won’t require tearing into drywall.
- The TV wall and fireplace share one surface, which frees three other walls for flex use.
- Large windows at grade suggest a walkout level — natural light without the usual basement gloom.
Marble Countertop Long Enough to Actually Use, Plus a Wet Bar Sink Nobody Asked For But Everyone Wants
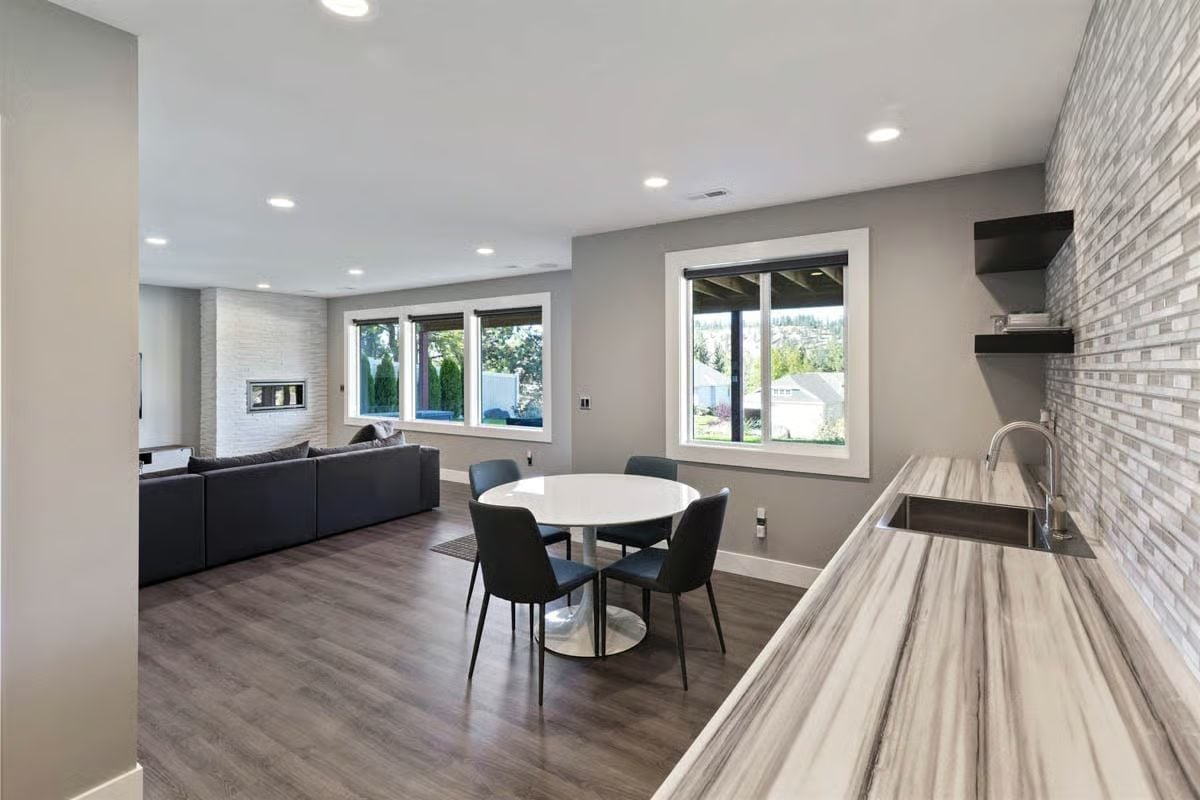
Veined marble runs the full length of the wet bar counter, and the sink is set off-center in a way that will bother some people immediately and not at all once they’ve used it a few times.
That offset sink placement would drive a perfectionist absolutely wild.
Black Cabinets, White Island, and a Range Hood That Actually Earns Its Footprint
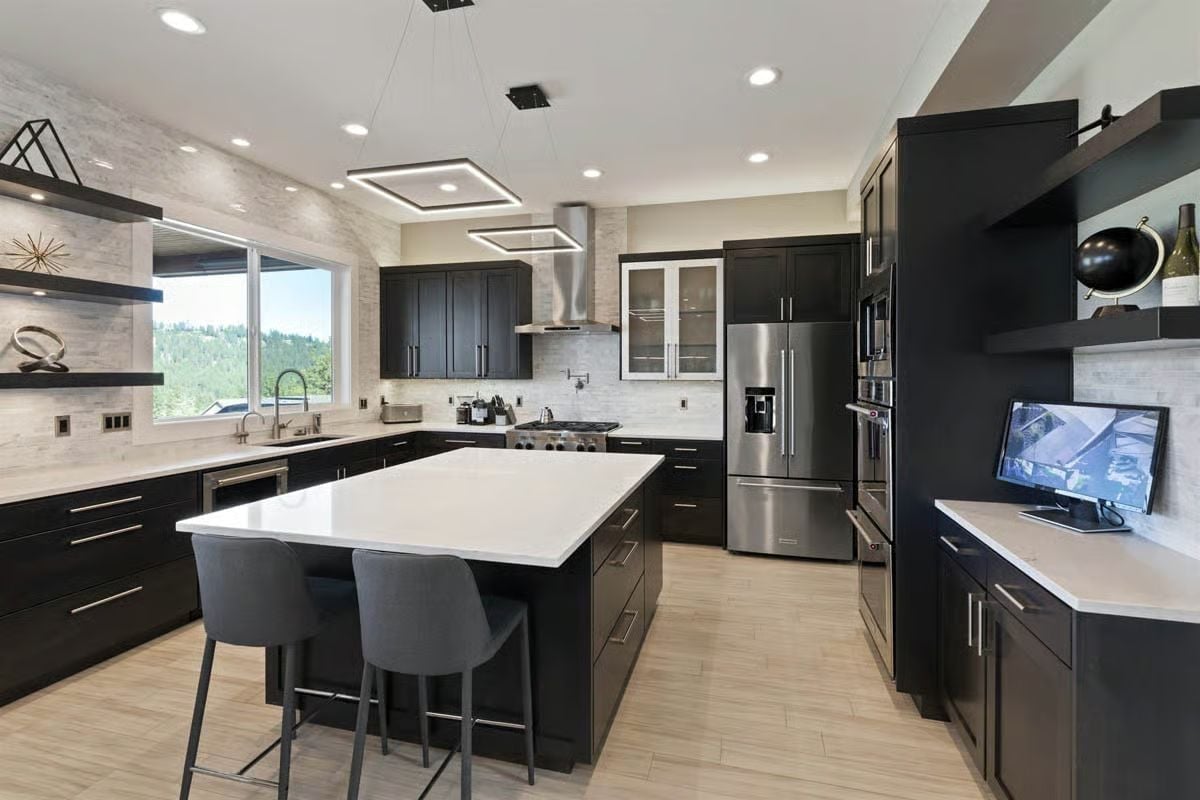
The quartz waterfall island seats three without crowding the workspace. Cabinet pulls are long bar handles, consistent across every drawer and door — which sounds like a minor detail until you’re in a kitchen where they’re not. That stainless chimney hood over the range is a proper column style, not a decorative shelf with aspirations, and floating shelves left of the window keep everyday items accessible without adding visual bulk.
Worth Knowing: Black cabinetry can read cold in a kitchen that doesn’t get much natural light, but this layout pulls it off because the window behind the sink faces an open view and floods the workspace with daylight. If you’re planning a similar palette, nail down window placement before committing to cabinet color. You can always repaint; moving a window is a different conversation entirely.
Navy Accent Wall, Wood-Blade Fan, and a View That Does All the Heavy Lifting
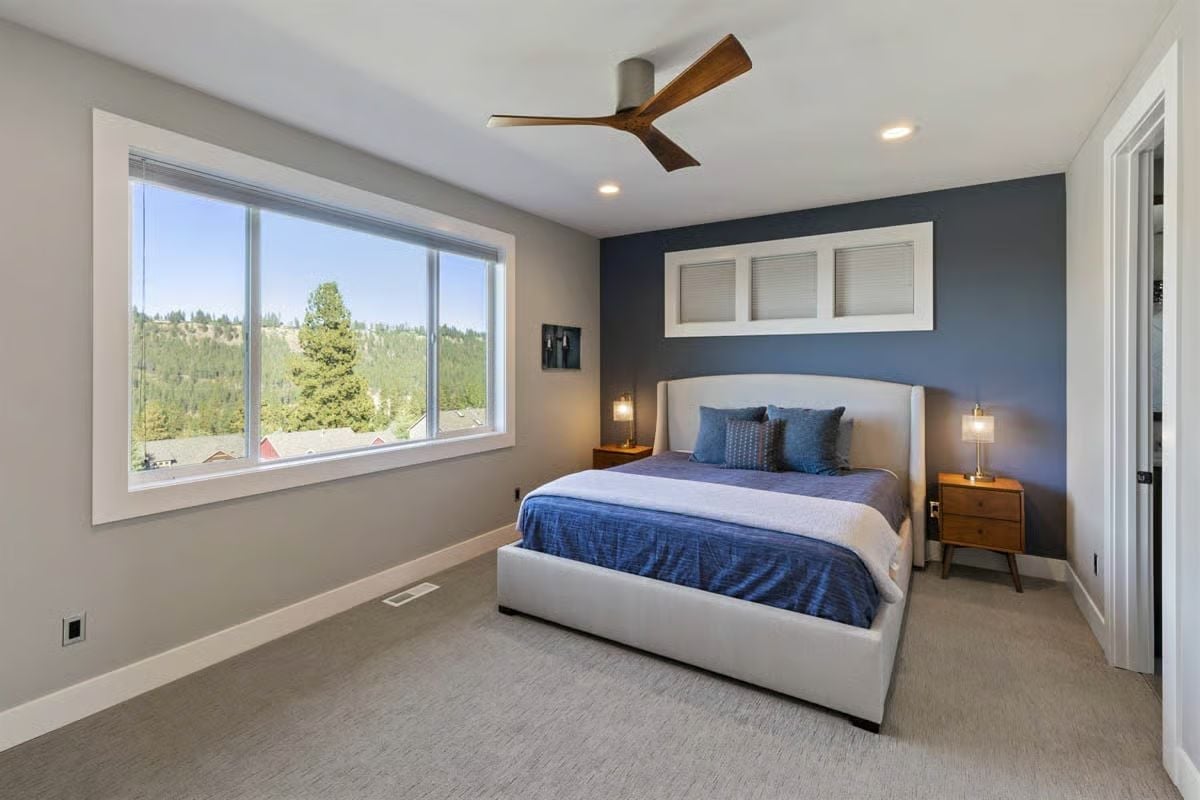
White upholstered bed frame against a deep navy wall keeps the palette grounded rather than moody. Mid-century nightstands and a wood-blade fan complete the room without tipping it into catalog territory.
Why It Works: Carpet in a bedroom adjacent to a potential in-law suite is a smart acoustic move. It absorbs impact noise from foot traffic in ways hard flooring simply won’t. If privacy matters to both parties, floor finish is one of the cheapest places to buy it.
Walnut Vanity Cabinet, Pendant Lights on a Chain, and a Shower Tiled Floor to Ceiling
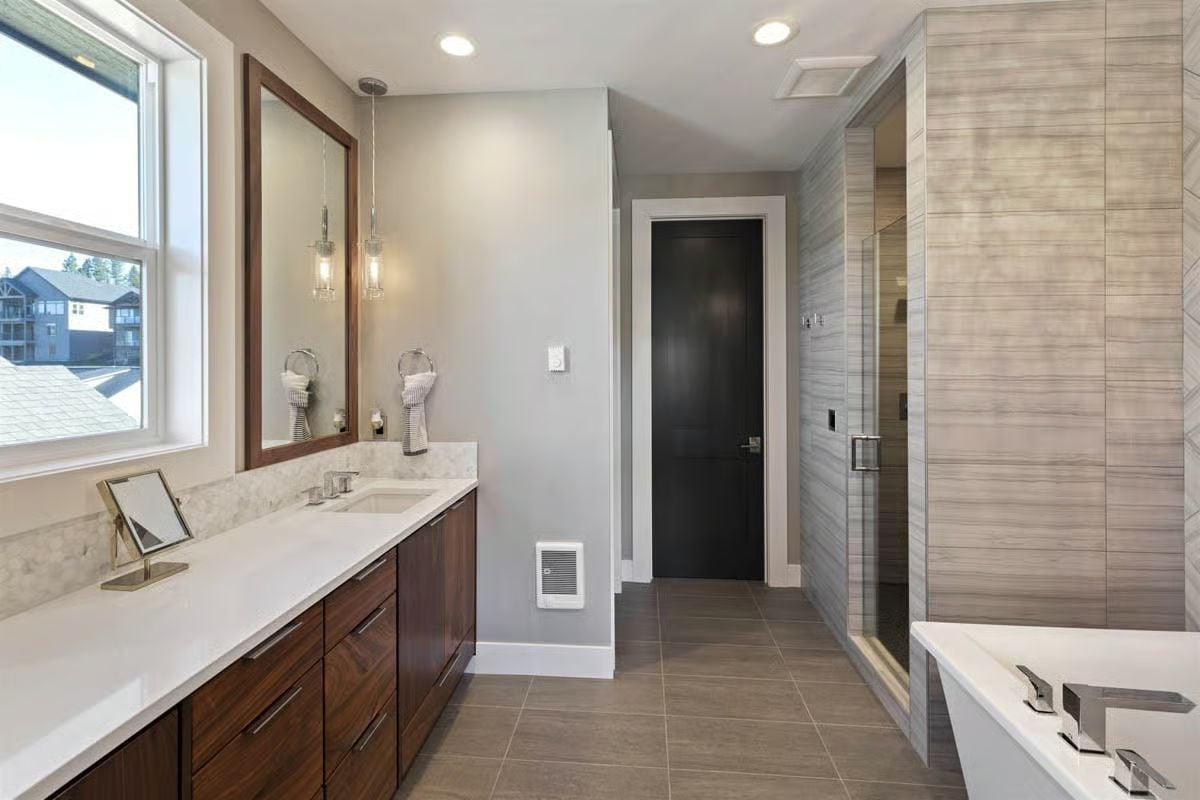
Pendant lights hung from bare chain give the vanity area a slightly industrial edge that plays well against the warmth of the walnut cabinetry below. The glass shower enclosure shares tile cladding with the surrounding wall, so it reads as part of the room rather than something dropped in after the fact. And that small makeup mirror sitting on the counter? It’s doing a lot of quiet work.
Mountain Mural, Chevron Teepee, and a Yellow Rug That Pulls the Whole Room Together
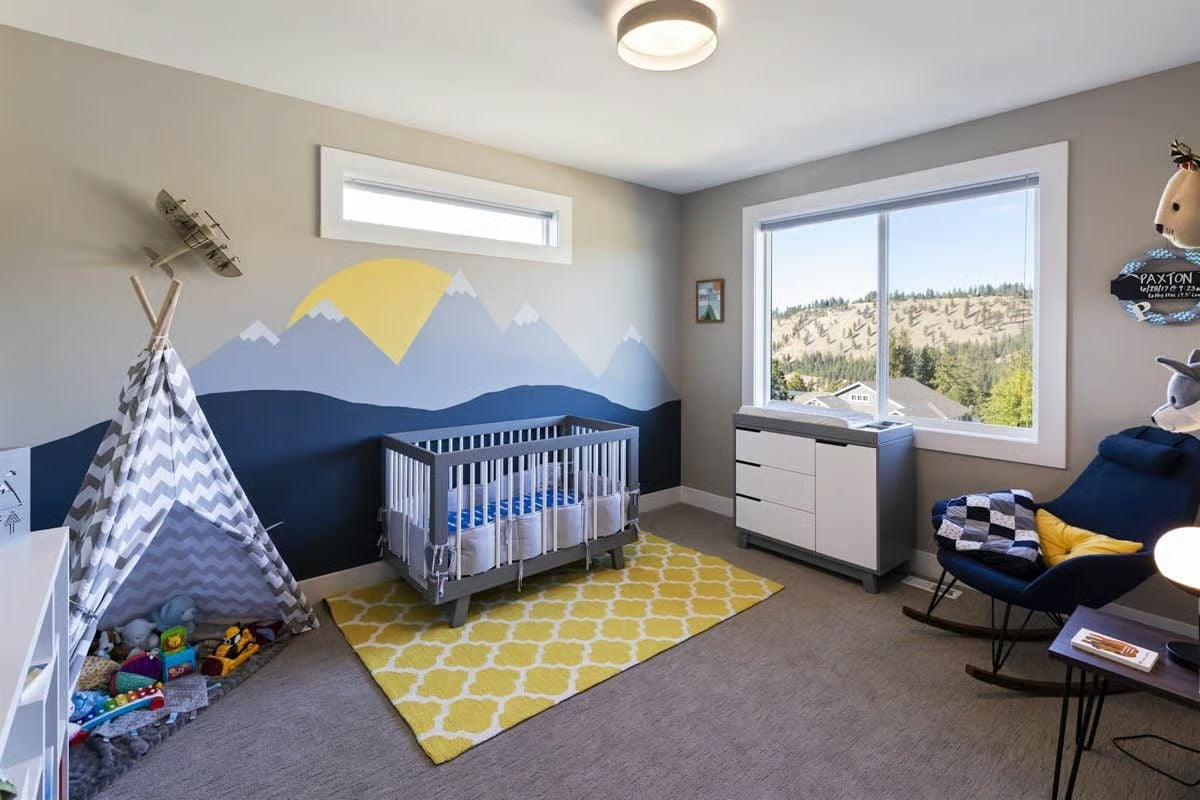
Gray crib centered on a yellow rug, hand-painted mountain mural with a sun motif above. Simple setup, but it works.
Carpet in a nursery earns its keep in ways you don’t fully appreciate until a baby is actually sleeping in the room. Softer on crawling knees, quieter underfoot, and considerably more forgiving at 2 a.m. than hardwood.
Pin It
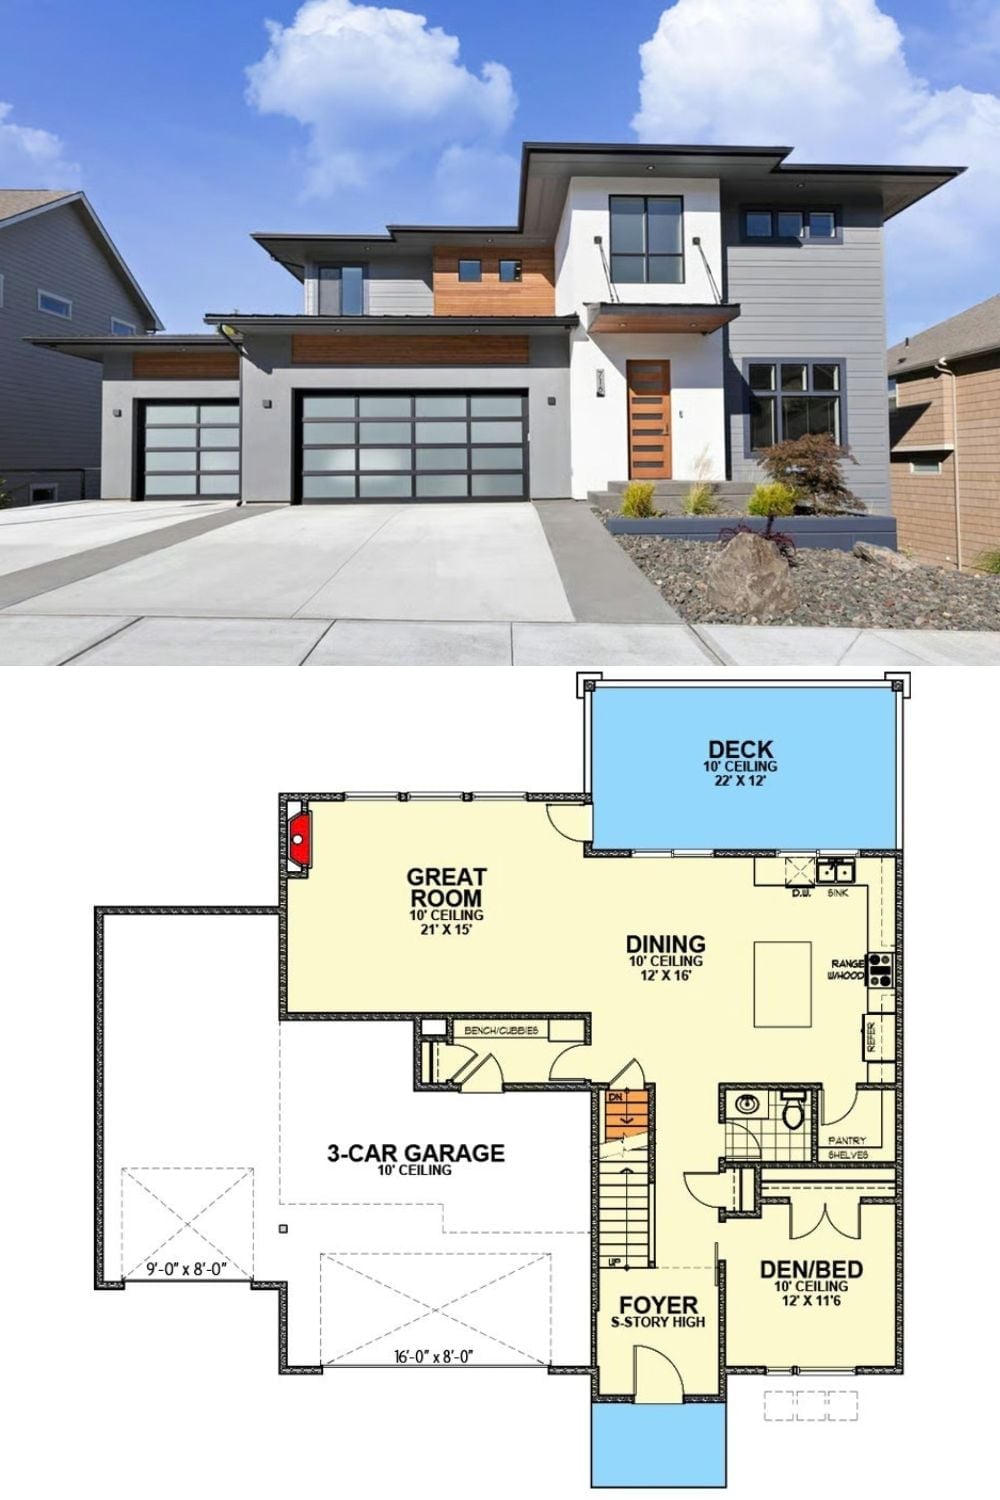
Exterior photo of a modern three-car-garage home paired with a first-floor plan showing garage, great room, dining, den, foyer, and deck.
