
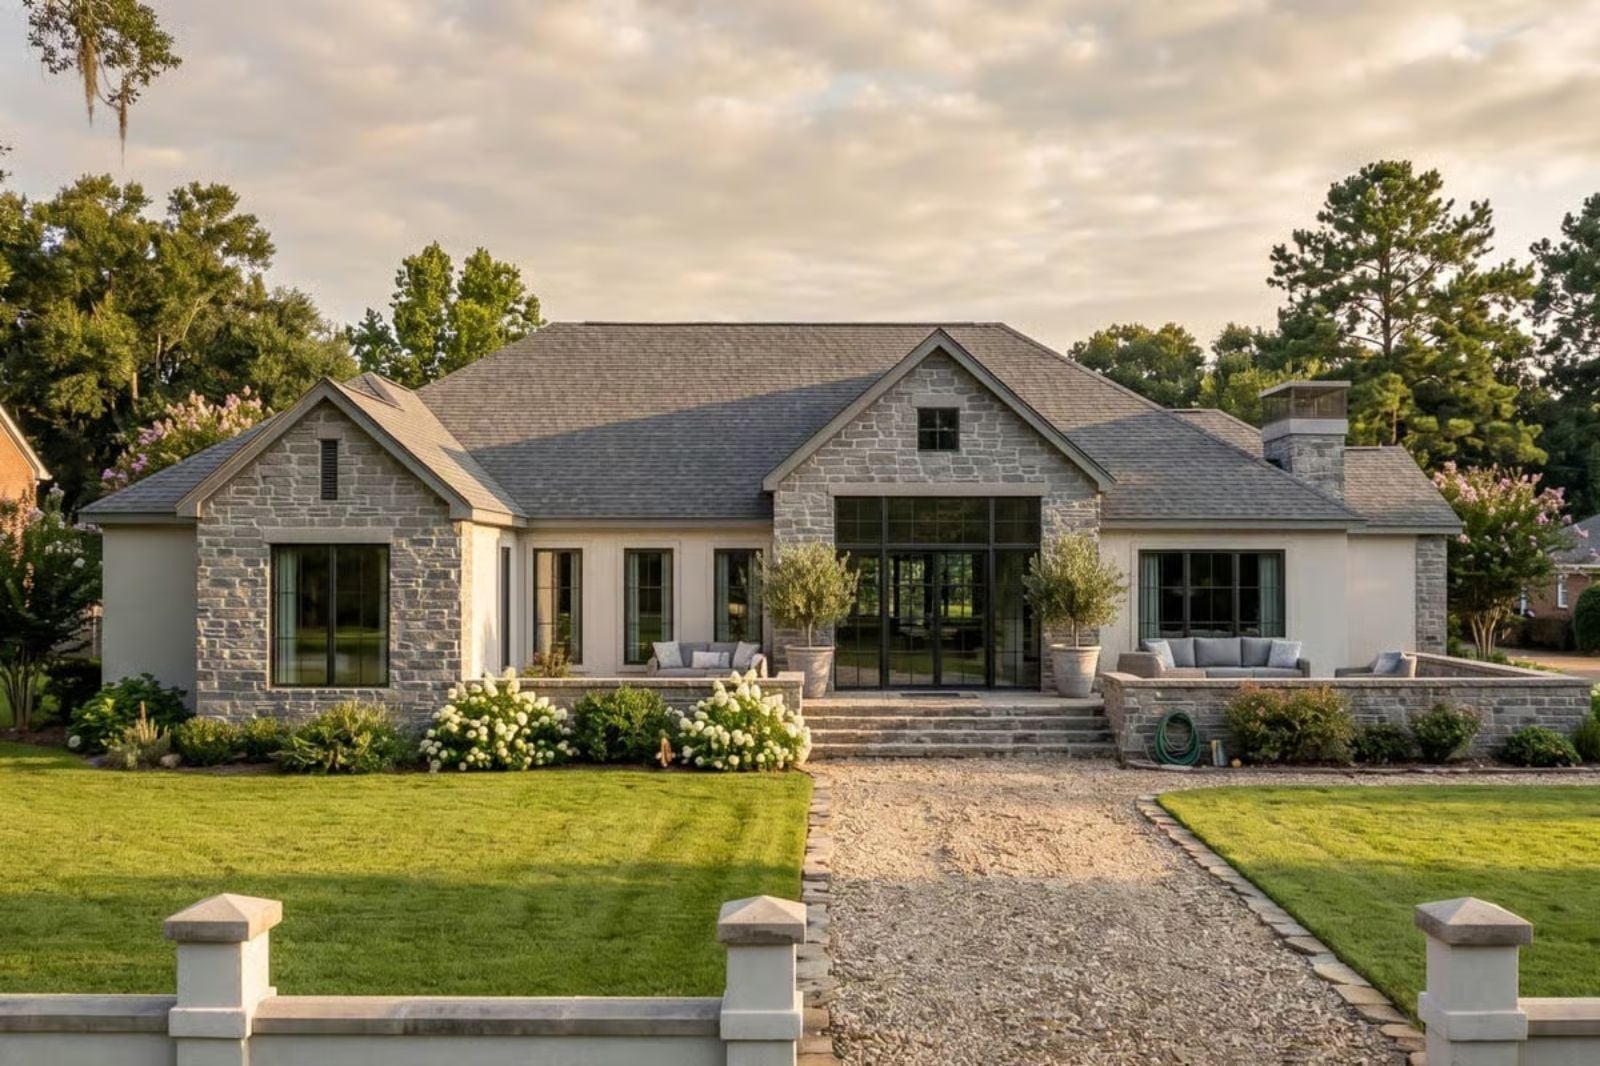
Anyone who has spent twenty years building something worth having knows the specific sting of still pulling into a two-car garage at the end of a long day. The Greymoor is built around the version of life you have actually earned: a three-car garage that finally fits the truck and the weekend car, a dedicated home theater for the nights you stop explaining your schedule to anyone, and a European Ranch footprint that keeps everything on one floor because you are done climbing stairs to reach your own house.
Specifications
- Sq. Ft.: 3,456
- Bedrooms: 3-5
- Bathrooms: 2.5
Floor Plan – Main Floor
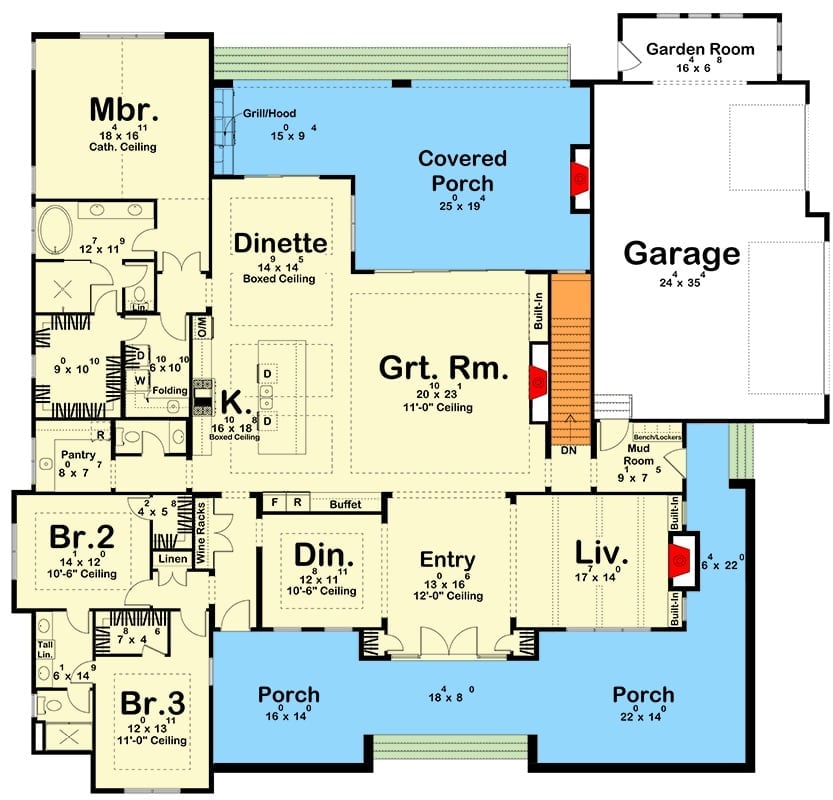
The great room sits at the center of the main level, with the dinette and kitchen pulling to one side and the formal dining and entry to the other. Behind that, the master suite occupies the rear left corner in genuine privacy, while two additional bedrooms share the front left wing. A mudroom handles the garage connection, and covered porches bracket the front facade on both ends.
Floor Plan – Basement
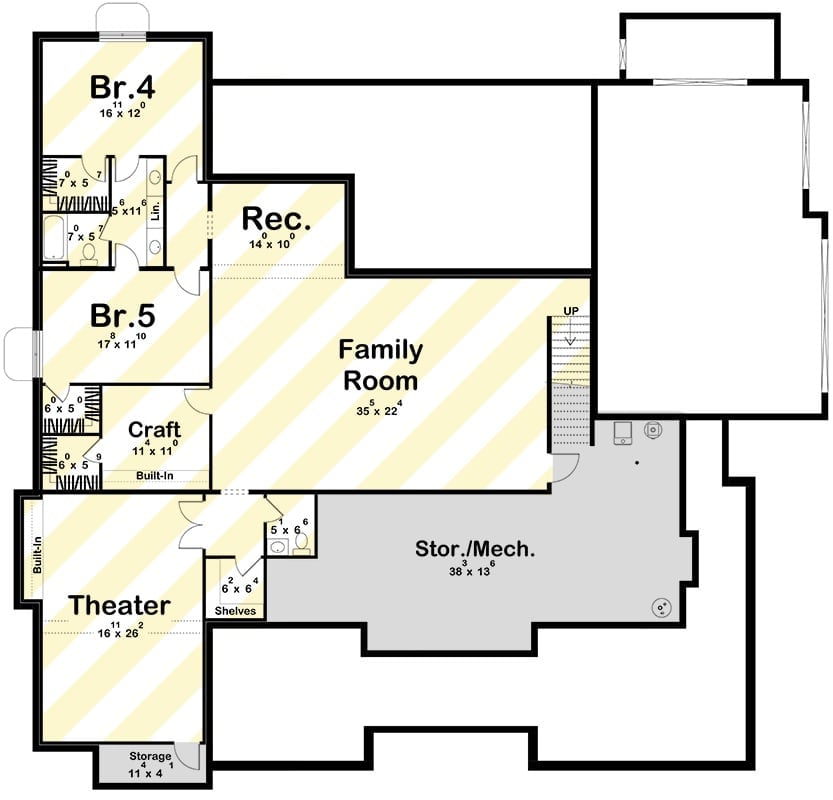
The basement anchors around a 35×22 family room, with a home theater, craft room, two bedrooms, rec room, and a consolidated storage and mechanical space running along the perimeter.
In The Details: The 16×26 theater is tucked into its own wing off the family room, far enough from the sleeping areas that a late movie stays where it belongs. Right next door, the craft room with built-ins sits adjacent to Bedroom 5, which makes a clean conversion if your needs shift over time. Putting storage and mechanical in one long consolidated room rather than scattered corners is a small decision that keeps the rest of the basement feeling like actual living space.
Stone Veneer and Wood Garage Doors That Actually Earn the Curb Appeal
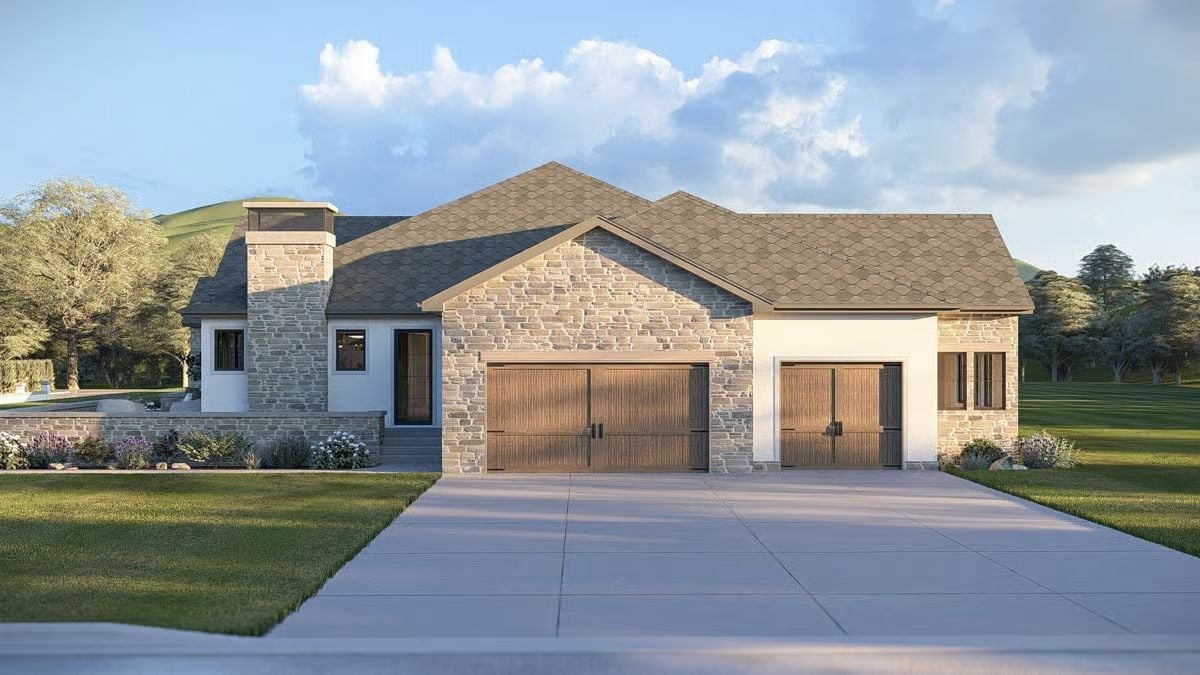
Stacked stone wraps the facade with enough mass to read as structural rather than decorative, and the wood garage doors bring just enough warmth to keep it from going cold. Landscaping stays low and uncluttered, which is the right call — the exterior doesn’t need help.
- The double garage door spans wider than the single, giving the driveway a natural visual anchor
- White stucco panels break the stone into sections, preventing a heavy monolithic look
- The chimney detail on the left side adds vertical relief without competing with the roofline
Pendant Cluster Over a Round Entry Table That Knows Exactly What It’s Doing
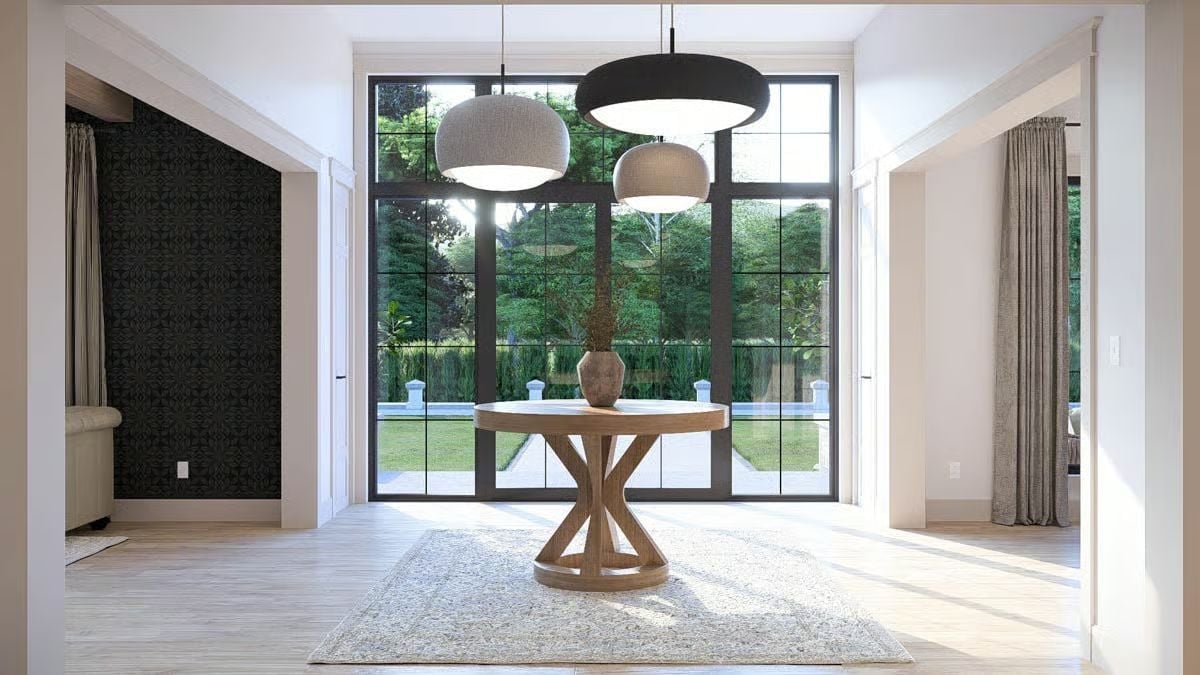
Three oversized drum pendants hang at staggered heights above a round oak entry table, the mix of linen and matte black shades keeping it from tipping into precious territory. Floor-to-ceiling steel-frame windows flood the foyer with light. That vase of dried botanicals on the table is doing a lot of work for one piece.
Material Matters: White oak flooring reads almost bleached in direct sunlight, which suits this foyer well since the windows pour in light most of the day. The tradeoff is that pale floors show dust and fine grit more readily than darker stains. A low-pile rug anchored under the entry table manages the upkeep without sacrificing the airy look.
Herringbone Stone, Dark Sofas, and a Fireplace Wall That Pulls It All Together
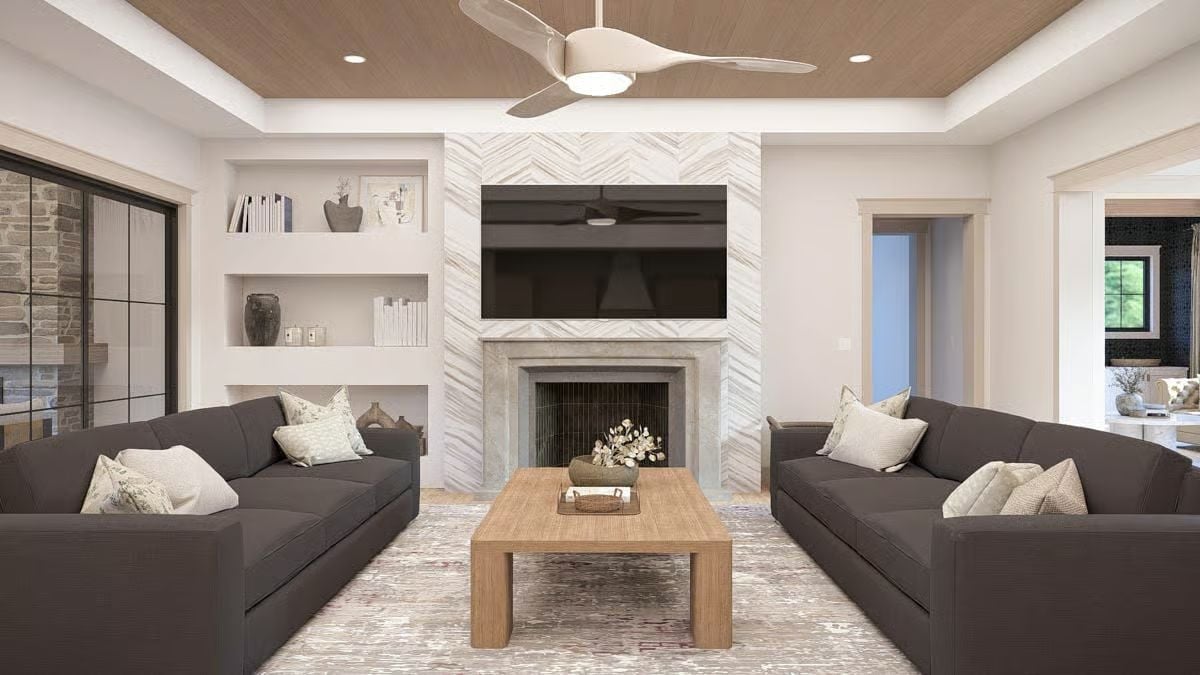
Pale herringbone tile climbs floor-to-ceiling around the fireplace, giving the wall real presence without leaning on color to do it. Two charcoal sofas face each other across a wood coffee table. Nothing competes. It’s the kind of room that looks effortless because someone made a lot of disciplined edits.
Try This: Mounting the TV directly above the fireplace works better when the screen sits low enough that you’re not craning your neck from the sofa. If the mantel height puts the screen above eye level when seated, a tilting mount can angle it down a few degrees and save you a stiff neck by halftime.
Moving into the kitchen, the design language stays consistent but the scale opens up considerably.
Fluted Island Skirt and Rattan Barstools That Earn Their Keep in a White Kitchen
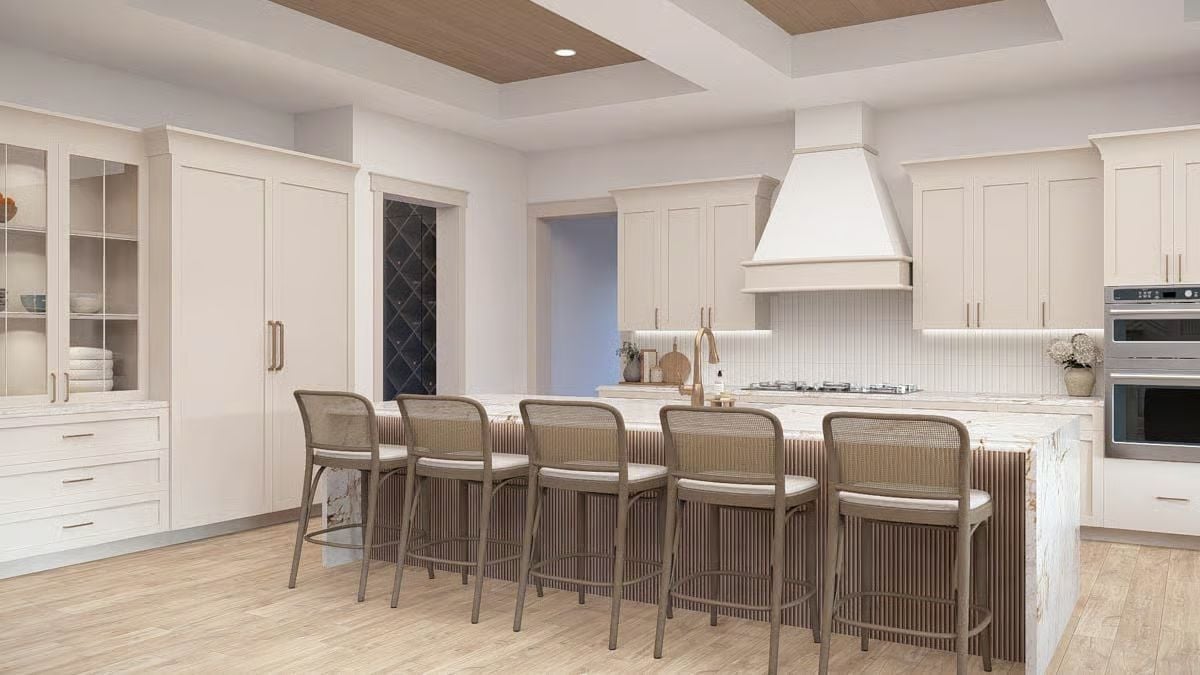
Fluted wood panels wrap the island base where most kitchens would default to flat cabinetry, and the difference in texture is immediate. Six rattan barstools and a custom hood pull the white palette toward warm rather than sterile — two details that do more than their square footage suggests.
Gold Hardware, Woven Chairs, and a Chandelier That Earns Its Square Footage
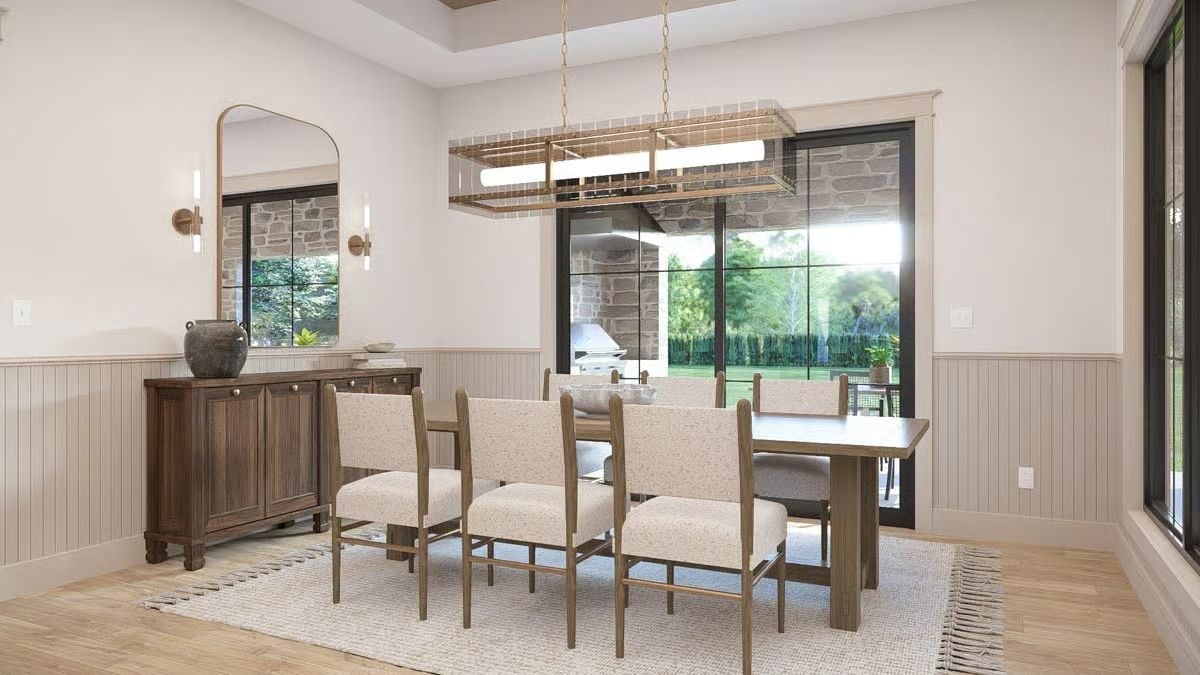
Beadboard wainscoting wraps the lower half of every wall, grounding the room without competing with the brass chandelier. Upholstered dining chairs in a nubby cream fabric keep things from going formal, and the dark sideboard anchors the far wall without crowding it.
Editor’s Note: Beadboard is one of the more forgiving wall treatments you can add after construction — it installs directly over drywall and doesn’t require a contractor. Painting it the same color as the wall above, as done here, keeps the room from feeling chopped in half.
Vaulted Ceiling, Garden Views, and a Bench That Grounds the Whole Room
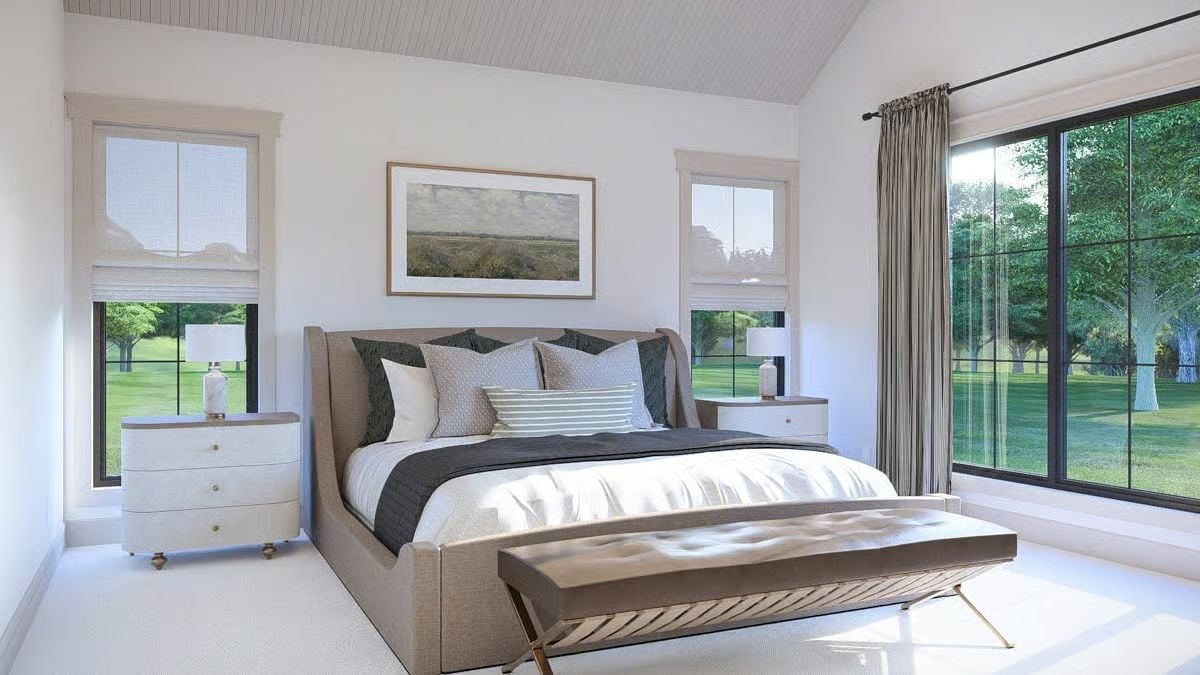
Linen upholstery on the bed frame picks up the same warm neutral as the curtains, and natural light coming in from three sides does most of the decorating work. Simple, but it earns it.
Trend Alert: Pairing roller shades with full-length drapes on the same window gives you two levels of light control without having to choose between privacy and softness. It works especially well in primary bedrooms where morning light and sleep schedules don’t always cooperate. Add motorized shades and the combination becomes genuinely practical rather than just pretty.
Fluted Vanity, Vessel Sinks, and a Mirror That Commands the Whole Wall
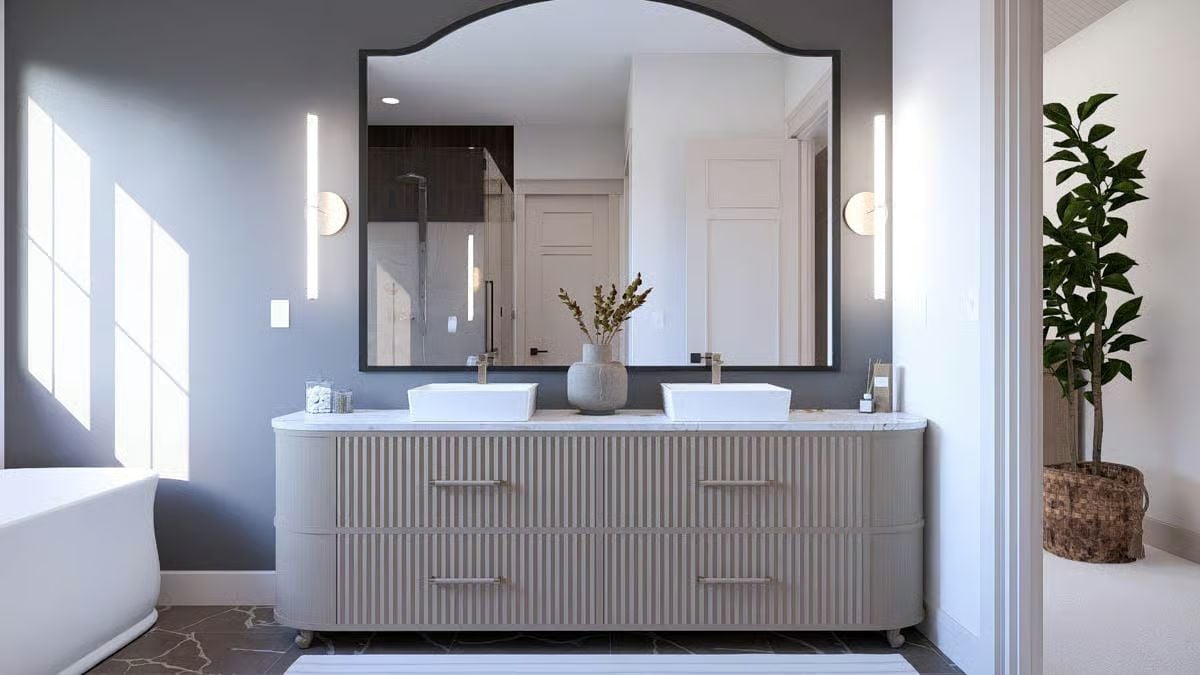
Vessel sinks sit high on the marble counter, which means the faucets need real clearance to function — worth confirming before you order fixtures. Wall sconces flank the arched mirror rather than mounting to it, keeping the light from washing out at odd angles. Gray walls hold the room without tipping heavy.
Pin It
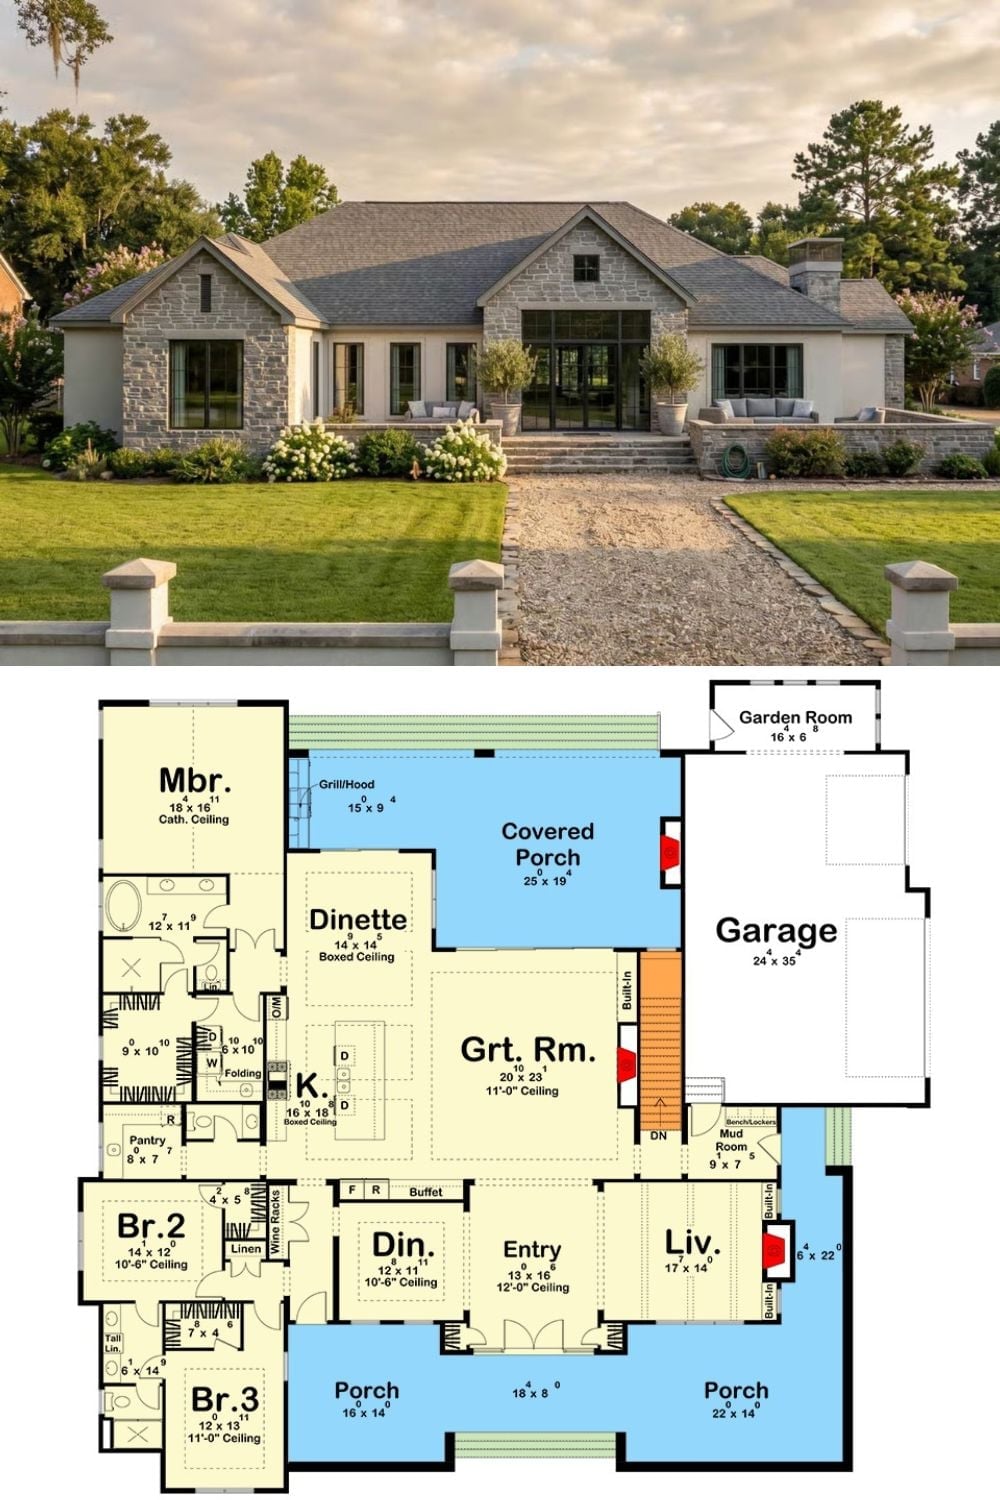
The exterior photo shows a single-story European ranch with stone veneer, a gravel drive, and a covered porch framed by steel windows. The floor plan below breaks into four distinct zones: a private master wing, three bedrooms, an open kitchen-great room core, and an oversized 24×35 garage with mudroom entry.
