
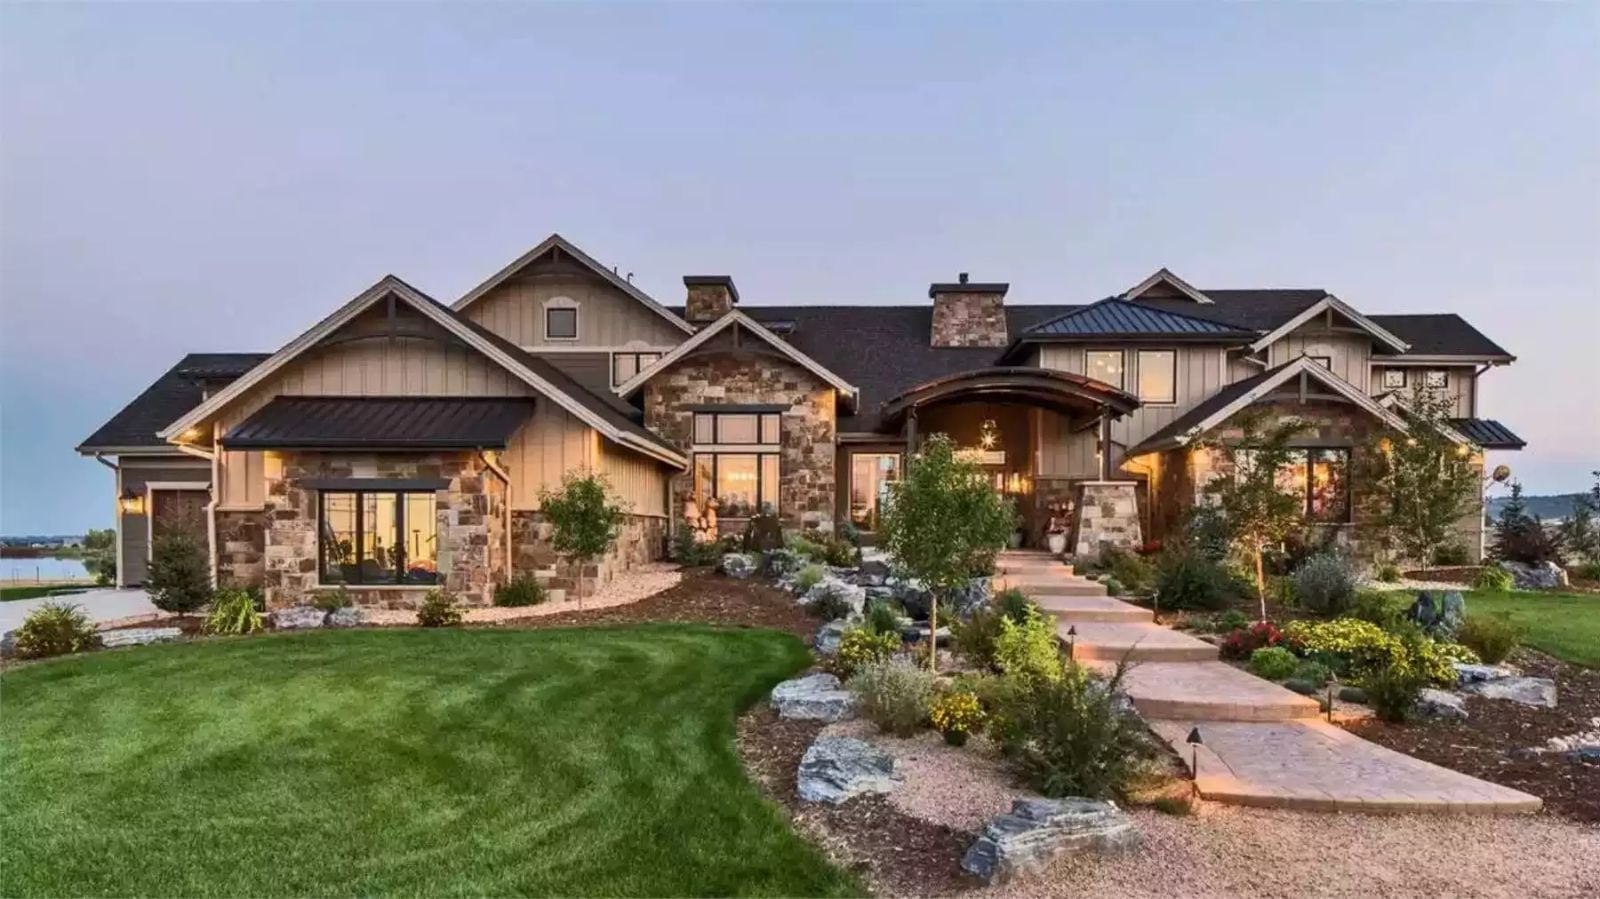
The house a lot of people carry around in their head has a covered front porch, wood trim around every window, and a lower level that opens straight out to the yard like the whole back of the house just exhales. The Greenland Close is built around that image: a Craftsman exterior that earns its curb, a walkout basement ready for a workshop or a weekend bar, main-floor living that finally fits the way you actually use a house, and a layout that rewards the patience it took to get here.
Specifications
- Sq. Ft.: 4,917
- Bedrooms: 4
- Bathrooms: 3.5
Floor Plan – Main Floor
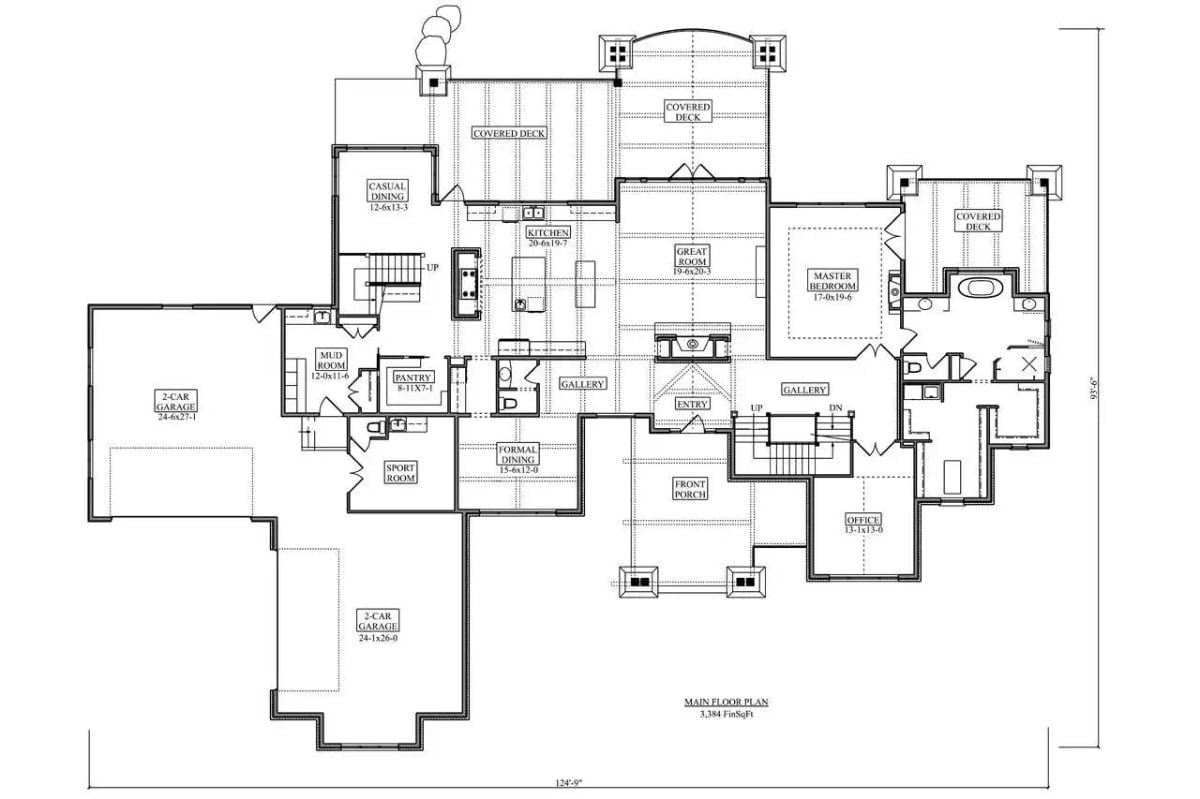
The main floor runs 3,384 square feet, with the master bedroom tucked to the far right and its own covered deck access keeping it separate from the rest of the action. A central gallery connects the entry to both the great room and the kitchen zone, so the traffic flow actually makes sense. Two separate two-car garages flank the left wing, bridged to the living spaces by a mud room and pantry — which means wet boots and grocery bags both have somewhere logical to land.
Floor Plan – Second Floor
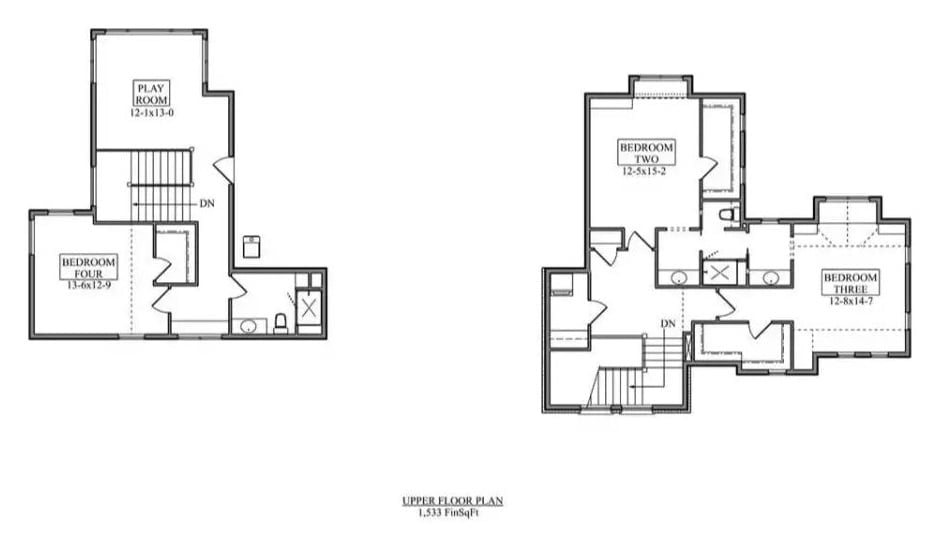
The upper floor splits into two distinct wings, each served by its own staircase. Bedroom Four and a Play Room anchor the left side, while Bedrooms Two and Three share a jack-and-jill bath on the right. Spread across 1,533 finished square feet, four bedrooms means none of them feel squeezed — and there’s no wasted hallway connecting them.
Floor Plan – Basement
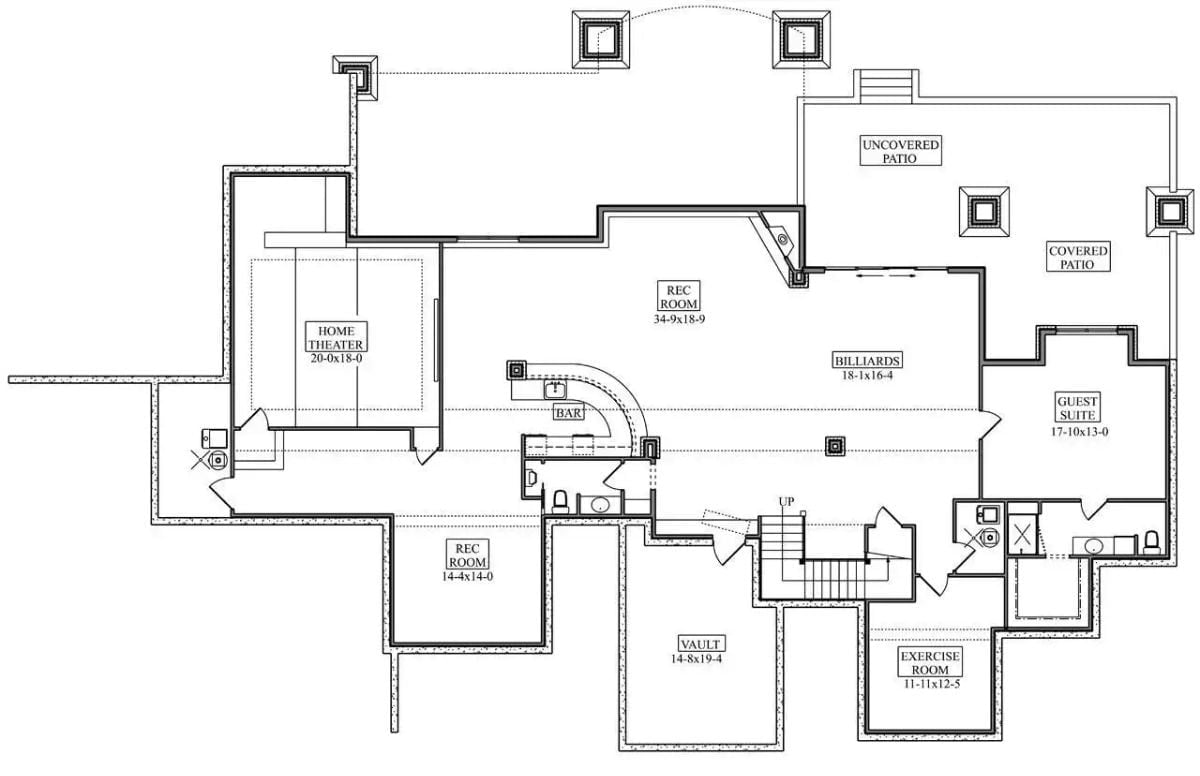
The basement is where this plan really commits. A home theater, two rec rooms, a billiards area, and a bar all connect through a central hub, with a vault tucked near the stairwell for good measure. The right wing holds a guest suite and exercise room, and both covered and uncovered patio doors push straight out to the yard.
Warm Light at Dusk Pulls Every Eye to That Covered Porch
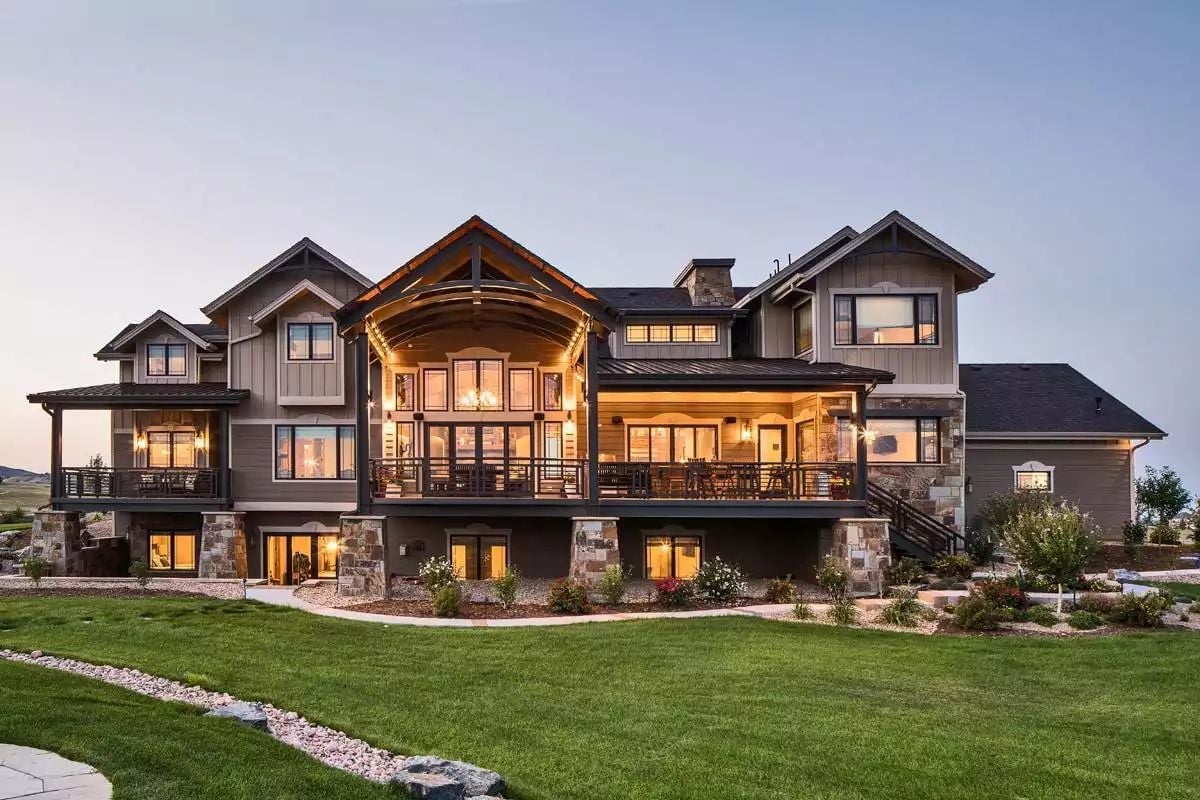
Stone pillars anchor the wraparound deck while pendant lights and a chandelier visible through the gabled porch ceiling do most of the heavy lifting at dusk. Board-and-batten siding in a warm gray keeps things grounded without competing with the trim detail. Below, walkout lower-level doors open directly onto the lawn — the kind of connection between inside and outside that sounds simple but most plans never actually deliver.
Ask Yourself: Would you spend as much time on that covered deck as you would inside? If the honest answer is yes, ask your builder whether pricing the outdoor kitchen rough-in now makes more sense than retrofitting it after the fact.
Plaid Benches and Exposed Beams Make This Dining Room Feel Like a Mountain Retreat
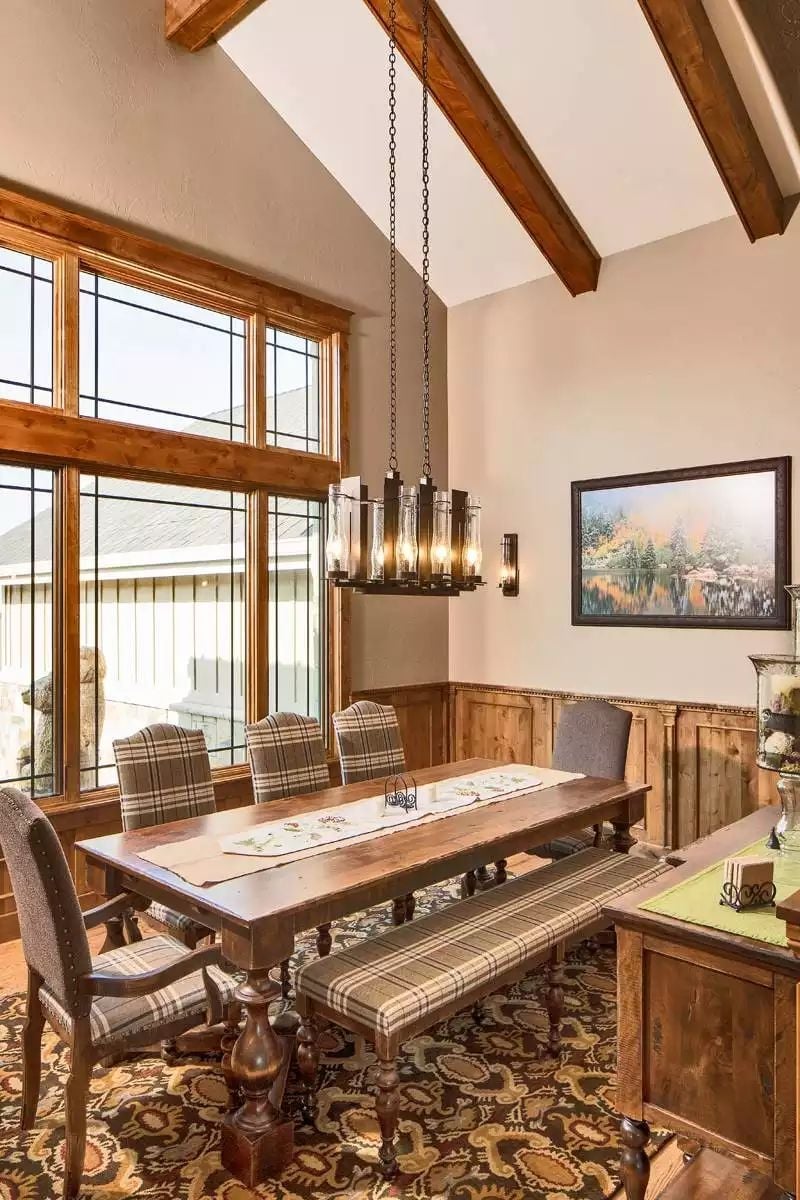
Knotty wood wainscoting wraps the lower walls while exposed ceiling beams pull your eye upward, and plaid upholstery on both the chairs and bench ties the room together without tipping into matchy territory. That chandelier earns its keep.
Style Tip: Wood wainscoting doesn’t have to stop at chair-rail height. Carrying it higher, as done here, gives a room visual weight that paint alone can’t replicate. Pair it with matching wood window trim and the whole space reads as considered rather than assembled piece by piece.
Leather Barstools and Lantern Pendants Set the Tone in This Rustic Kitchen
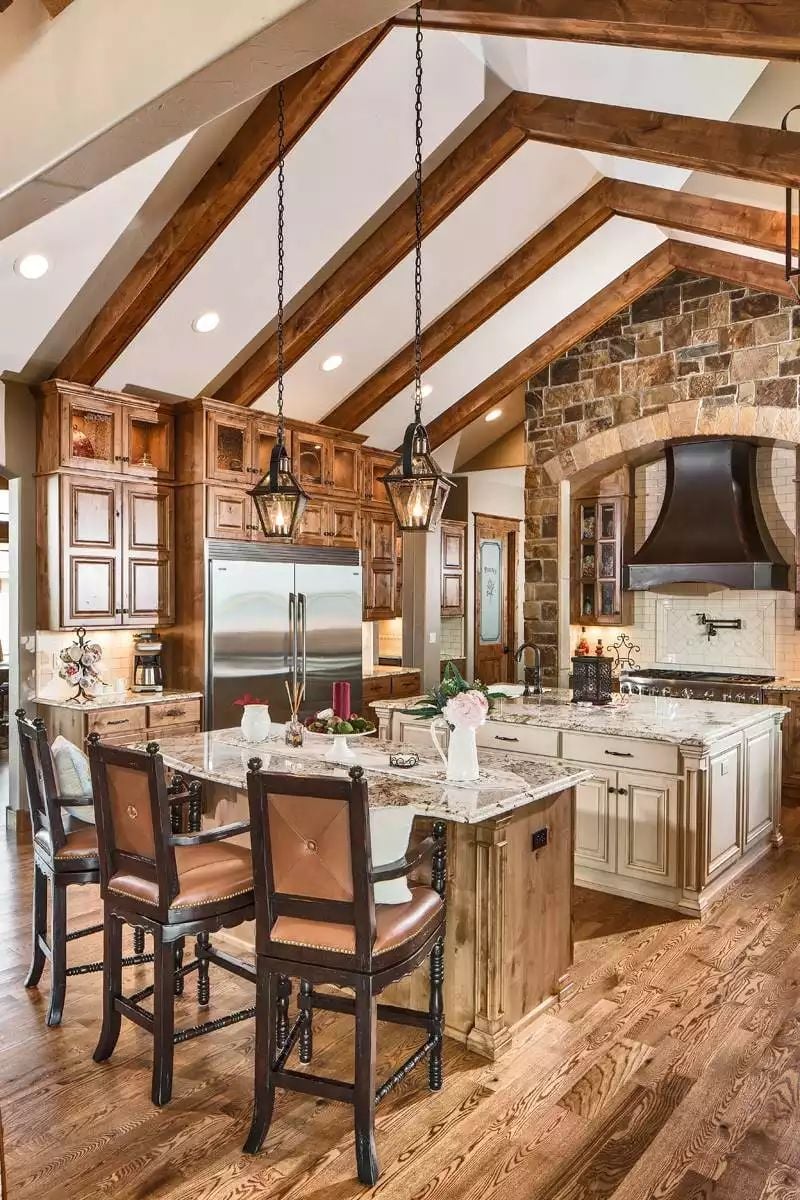
Exposed wood ceiling beams angle toward a vaulted peak while two iron chain pendants hang over a granite island. Leather barstools with brass nail-head trim anchor the seating side. The arched stonework framing the range hood is the room’s defining move — everything else defers to it.
Pro Tip: Granite slabs with heavy veining like the one on this island vary dramatically from sample to finished slab. Always approve the actual slab in person before it gets cut — what reads as subtle on a four-inch sample can completely take over a full countertop run.
Built-In Bench, Rolling Ladder, and a View That Makes Deadlines Disappear
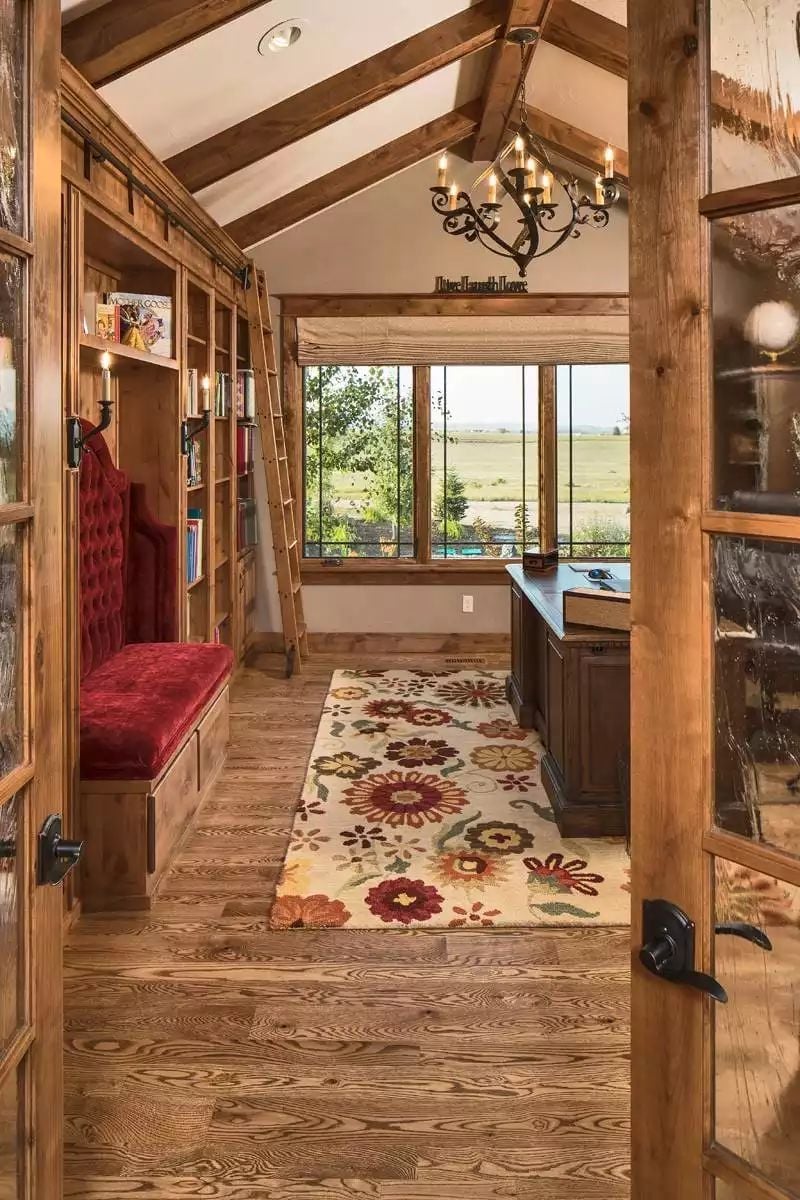
Red tufted velvet on the window bench gives this home office its one bold punch of color against all that warm pine. A rolling library ladder rides a barn-door track along the built-in shelving, and the exposed ridge beam framing overhead keeps the vaulted ceiling from feeling cold or cavernous. A wrought-iron chandelier helps, too.
Fun Fact: Rolling library ladders on a rail track are a working mechanism, not just a nod to old-world libraries. If you’re planning one, make sure the shelving is anchored into wall studs rather than drywall alone — the lateral load from a rolling ladder is more than most people expect, and the framing has to be built for it.
Step inside the master suite and it’s clear this room was designed to compete with the view it frames.
Brick Fireplace, Mountain Views, and a Ceiling Fan Worth Keeping
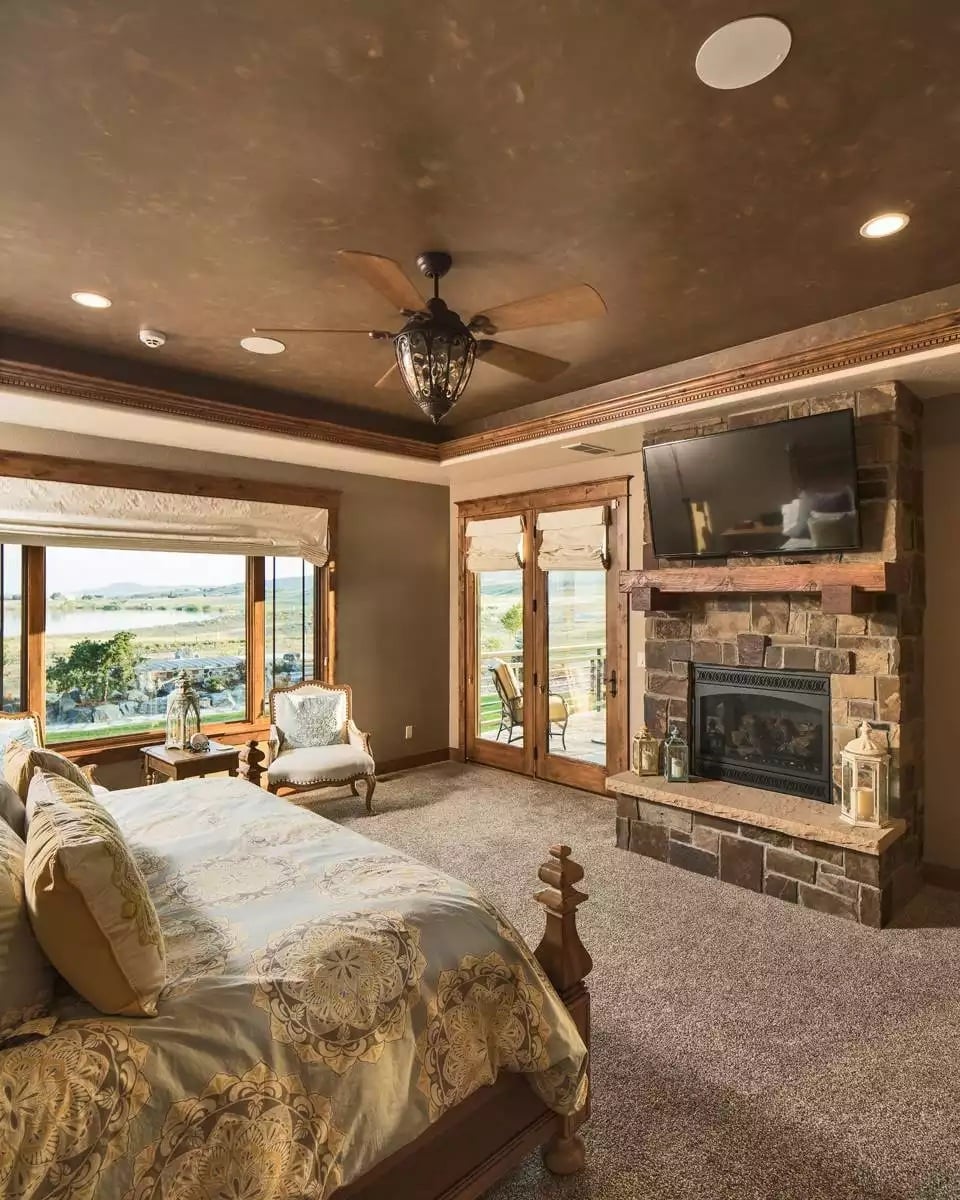
A raised stone hearth anchors the room, and French doors open onto a balcony overlooking what looks like a reservoir in the distance. Not a bad thing to wake up to.
Freestanding Soaker Tub, Double Vanity, and Dark Iron Fixtures Make This Bath Feel Earned
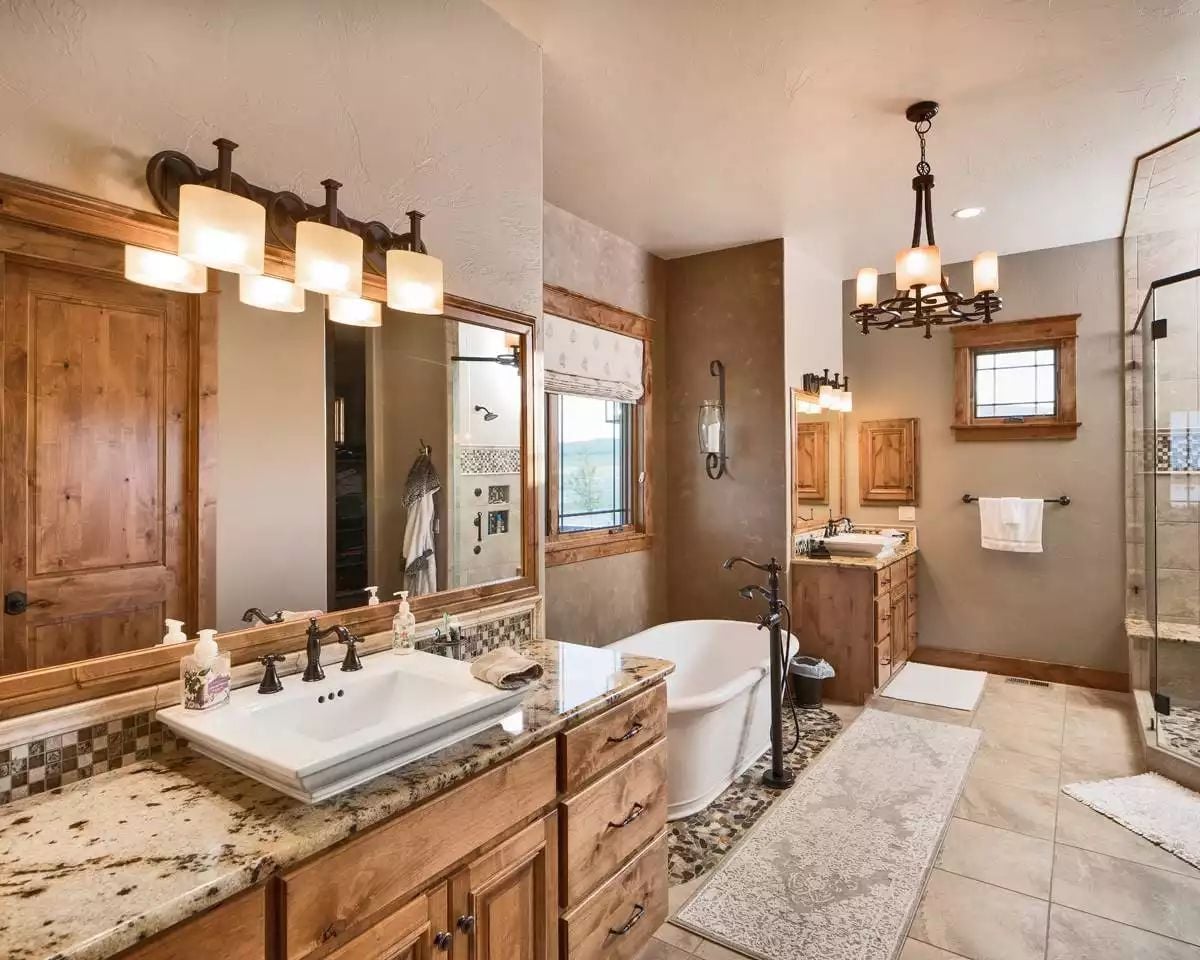
Oil-rubbed bronze faucets anchor a granite vanity where the veining runs bold enough to be the feature, not just the surface. And the freestanding tub sits center-room, not shoved into a corner.
That freestanding tub sits center-room, not tucked away.
Pull Quote: Pendant lighting in a bathroom is still underused by most builders. A wrought-iron chandelier hung above a soaker tub — like the one here — draws the eye upward and makes a large bath feel like a deliberate room rather than a big one. If you’re specifying one, confirm the fixture is rated for damp locations before your electrician roughs in the box.
Projector Bar Setup With Granite Counter and Barstools Beats Any Commercial Theater
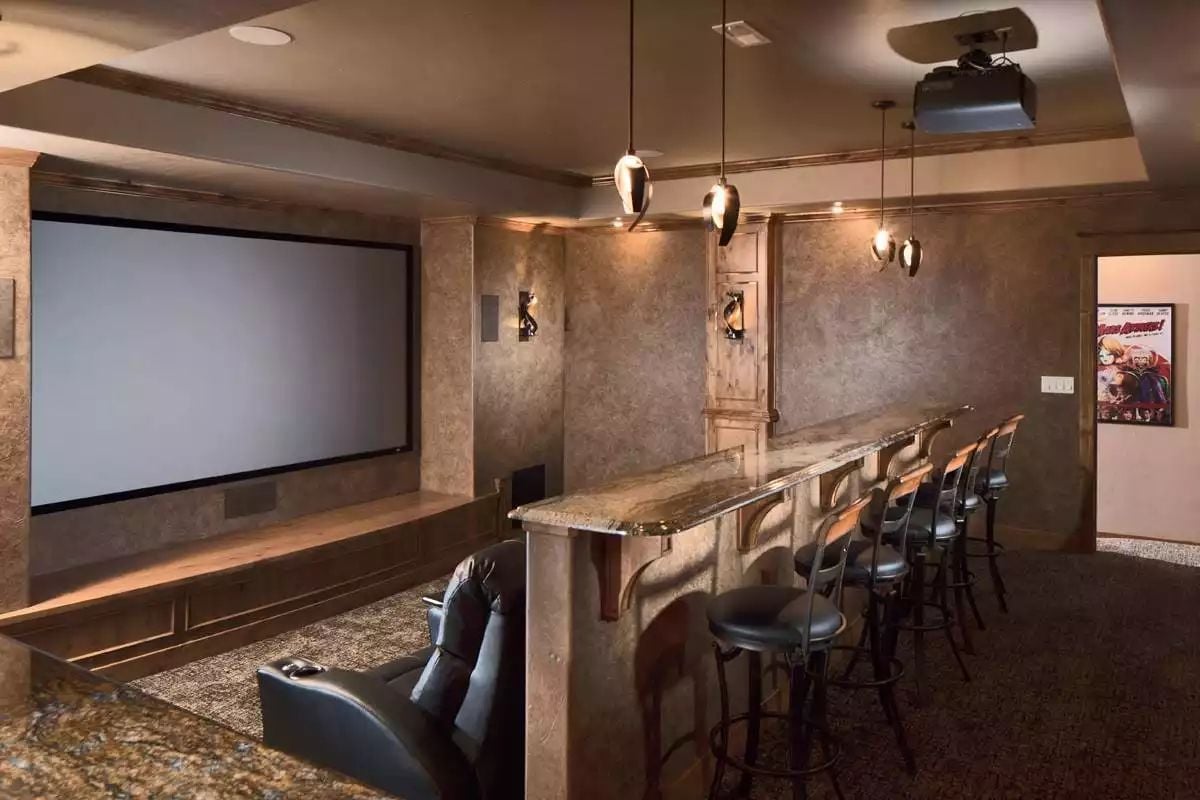
A granite bar top runs the full length of the room, putting drinks and sightlines at the same level. Pendant lights hang low enough to actually matter, and leather theater seating sits just behind, facing a wall-mounted projection screen. It’s the kind of basement setup that makes the ticket-price argument for leaving the house feel pretty thin.
By The Numbers: Ceiling-mounted projectors need a throw distance calculated before you finalize room depth. Too short a run and you’re either cropping the image or buying a short-throw lens that adds cost you didn’t plan for. Lock in the screen size first, then work backward to where the projector needs to mount.
Pin It
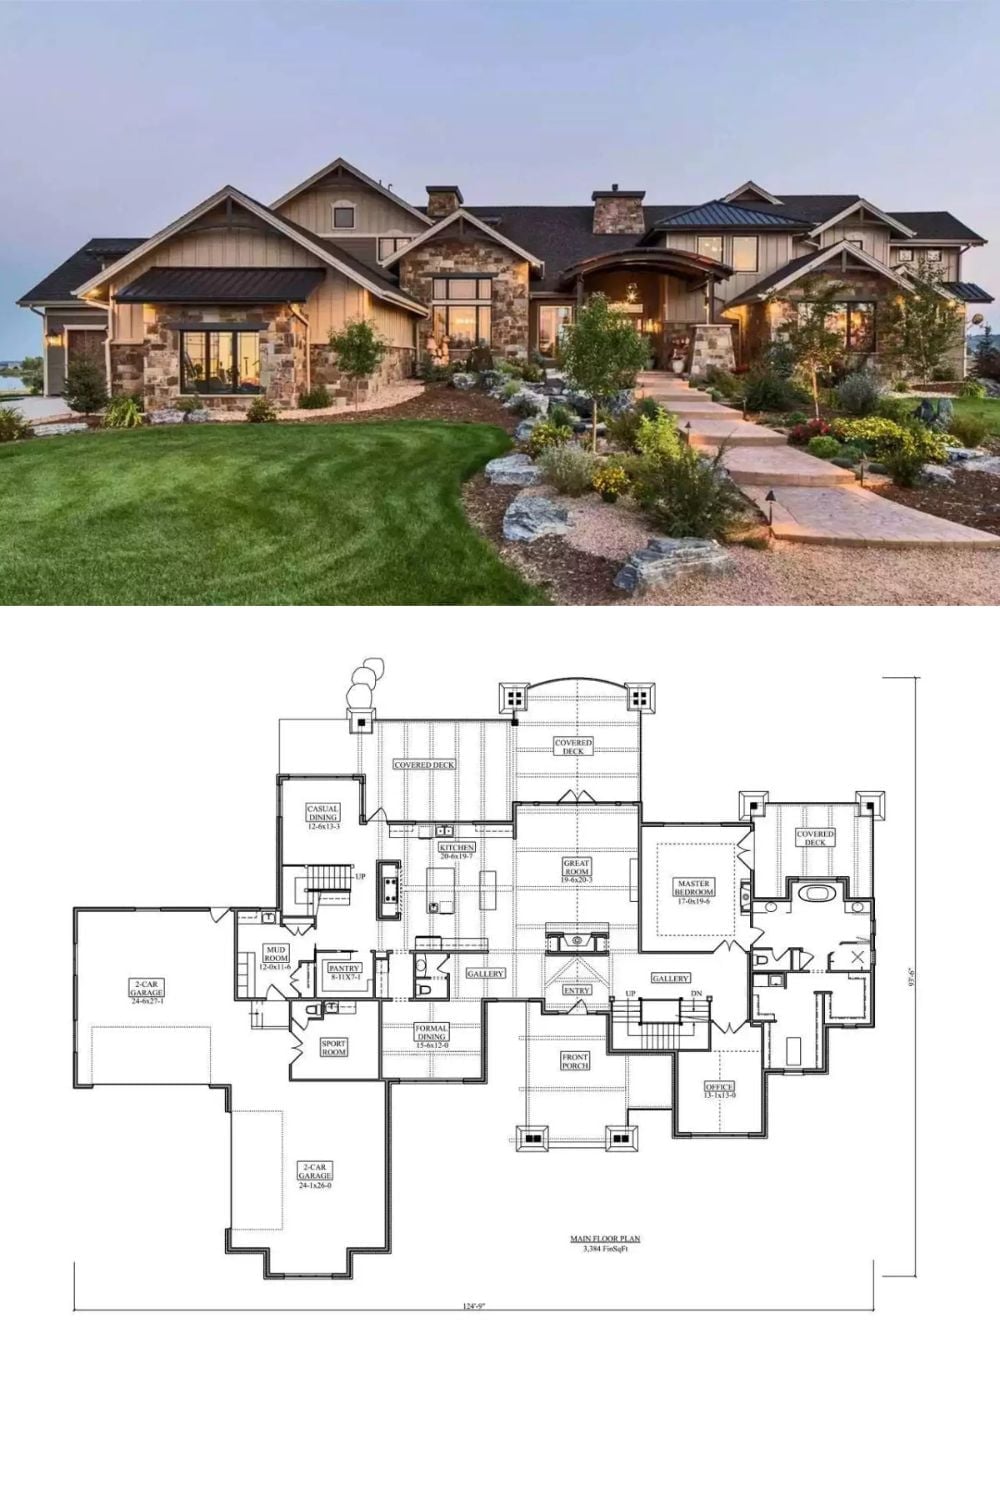
Four-car garage capacity split across two bays anchors this Craftsman exterior, with a great room, casual and formal dining, and a master suite that stays well clear of the entry all accounted for in the floor plan.
