
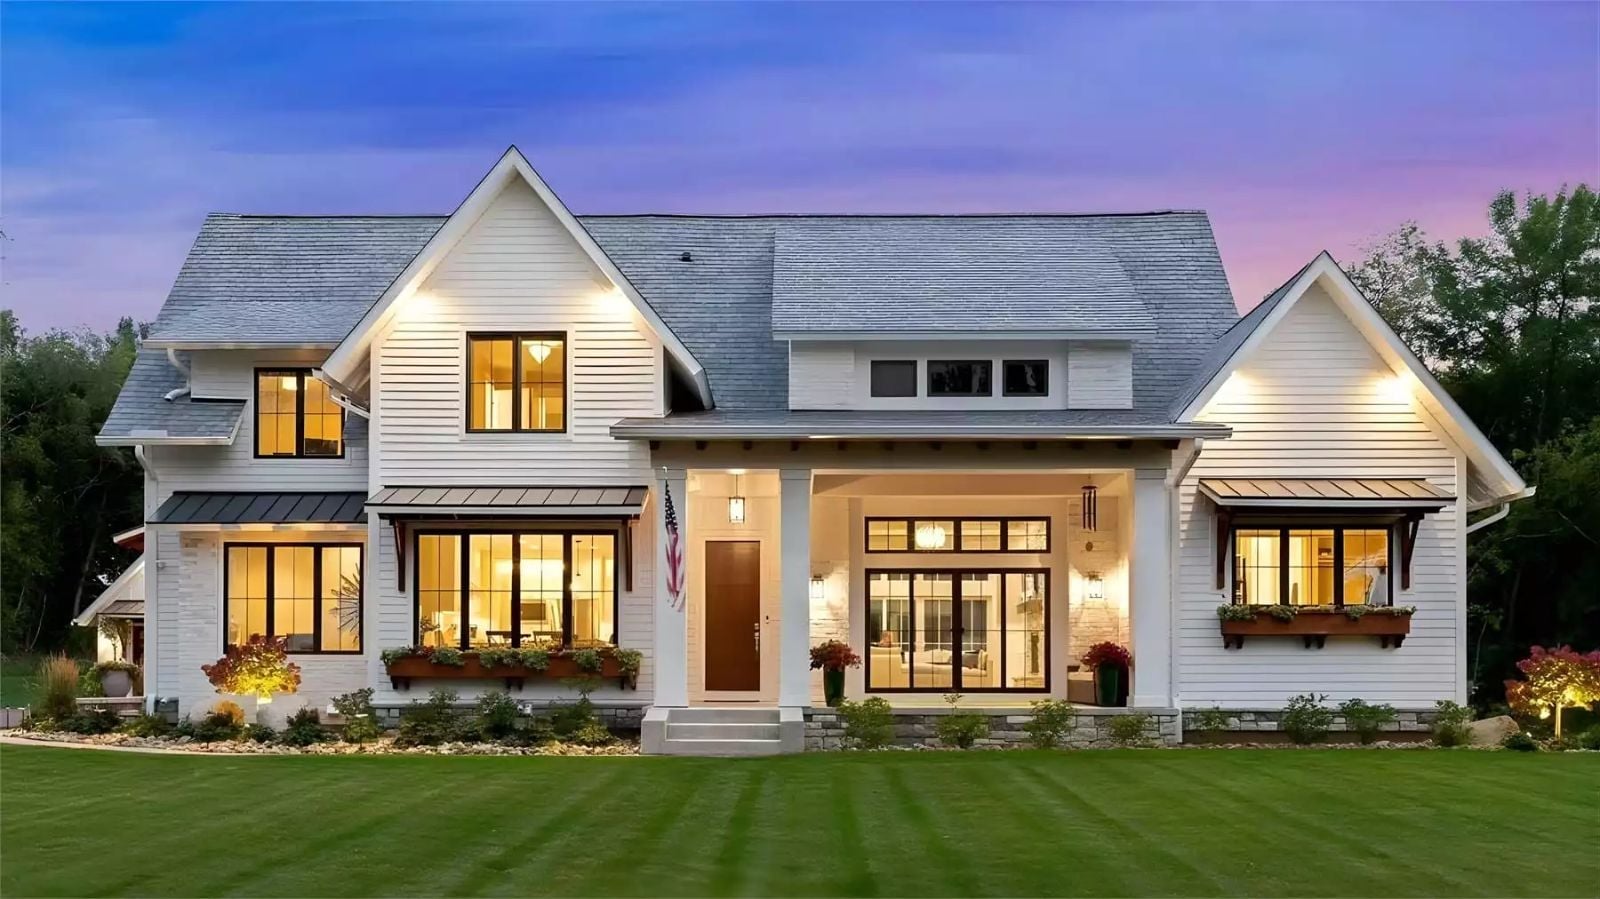
Anyone who has ever yelled “dinner’s ready” from the kitchen and heard absolutely nothing move knows that togetherness in a family home requires more than good intentions. The Green Acres is built around that reality, with a main-floor primary that keeps parents anchored to the action, an open layout where homework and meal prep happen in the same room, and a loft above where kids can disappear without actually disappearing.
Specifications
- Sq. Ft.: 2,886
- Bedrooms: 4
- Bathrooms: 4.5
Floor Plan – Main Floor
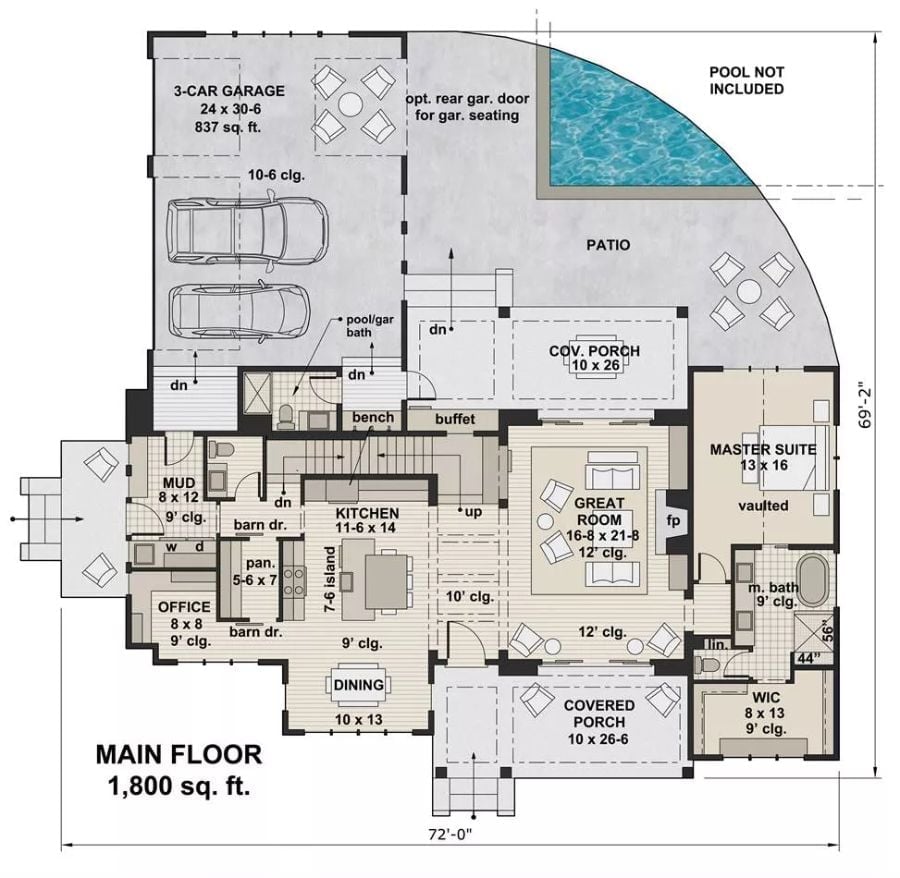
The main floor puts the great room at its center, with the kitchen and dining room feeding naturally into it on either side. Off to the right, the master suite sits privately behind its own entrance, with a walk-in closet and dedicated bath. A mudroom, a dedicated office, and barn doors handle the practical separations a family actually needs day to day. Two covered porches push the living space outdoors when the weather cooperates.
Windmill Ceiling Fan, Stone Fireplace, and Zero Apologies for Going Full Farmhouse
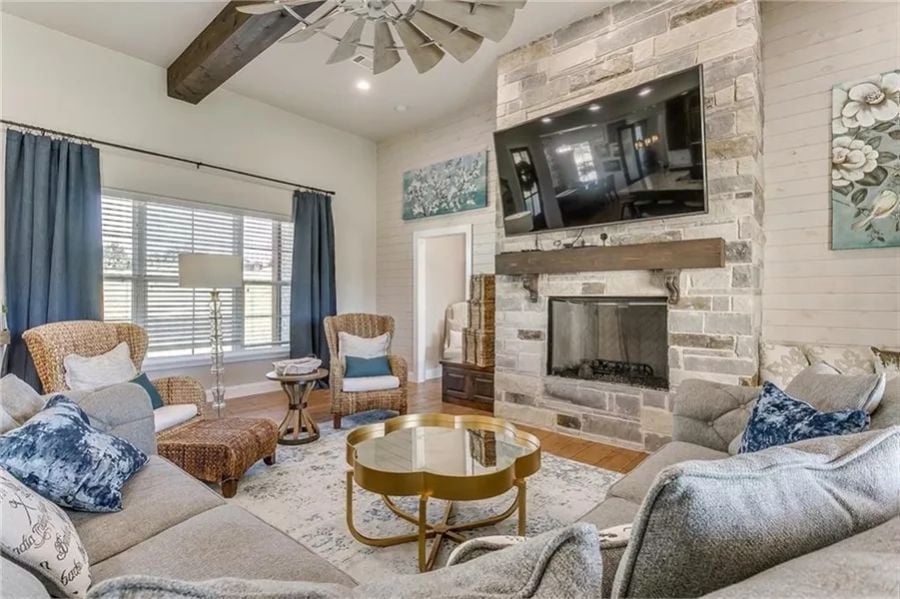
Stacked stone runs floor to ceiling beside the fireplace, grounded by a wood mantel and flanked by shiplap walls. It commits fully to the farmhouse aesthetic — no hedging, no transitional softening. Honestly, good.
Dark Walnut Cabinets, Marble Island, and a Fridge That Thinks It’s in Charge
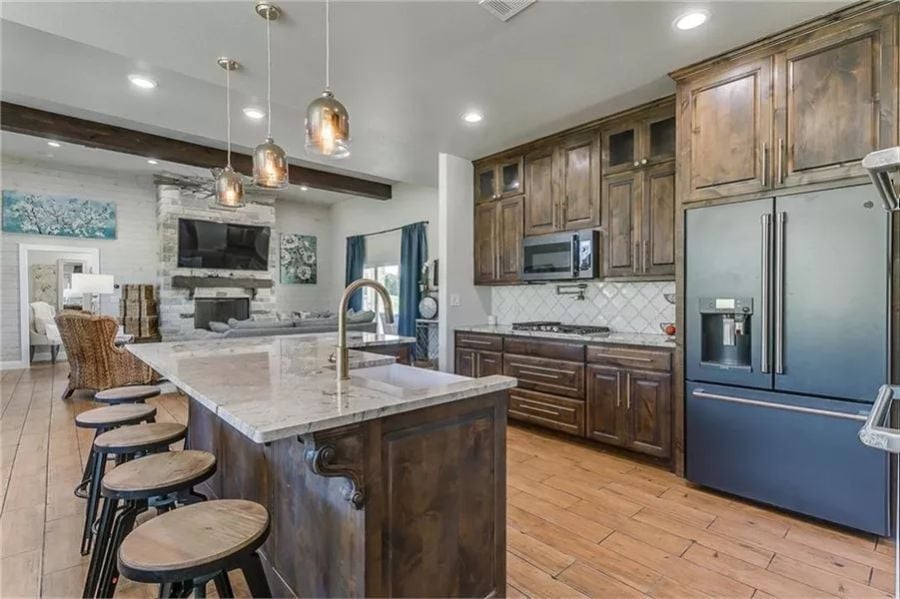
The ornate corbels on the island base are the kind of detail that reads as fussy in a catalog and surprisingly right in person. That slate-blue fridge pulls focus hard — and gets away with it because everything else in the room is dark enough to take the hit.
Woven Chairs, Family Photos, and a Chandelier That Earns Its Keep
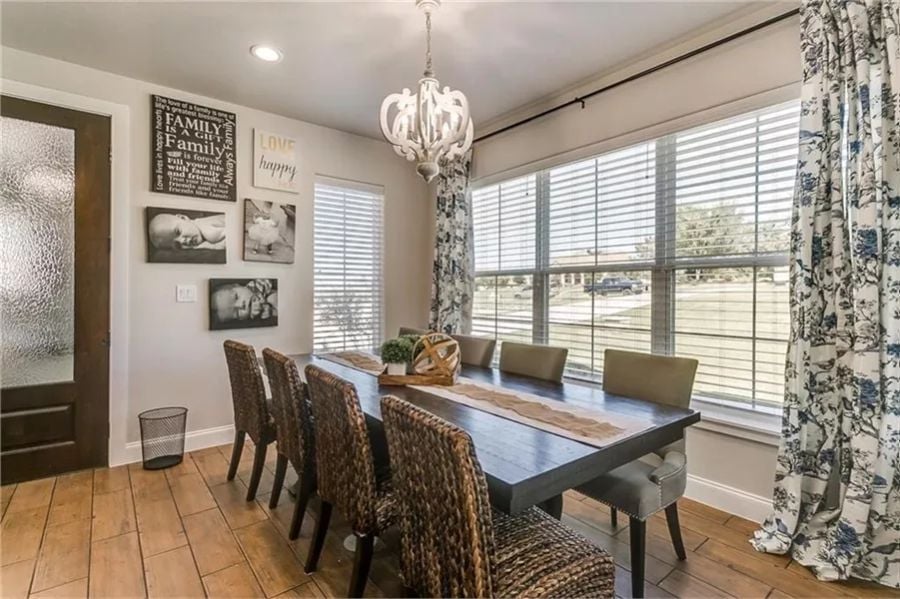
Woven rattan chairs mix with upholstered end chairs around a dark wood table long enough to seat a crowd — the kind of table a family actually grows into rather than immediately outgrows. That white wood-bead chandelier does real work overhead without demanding attention. Family photos in black-and-white line the wall in mixed frame sizes, cohesive enough to read as intentional, casual enough to not feel curated. Floral curtains frame the windows and somehow don’t fight anything else in the room.
- Woven rattan side chairs add texture without needing a rug to anchor them
- Black-and-white photography keeps the wall grouping cohesive despite mixed frame sizes
- Floral drapes pull the room toward something softer without clashing with the table’s dark finish
Vaulted Beams, Gray Walls, and a Headboard That Commands the Room
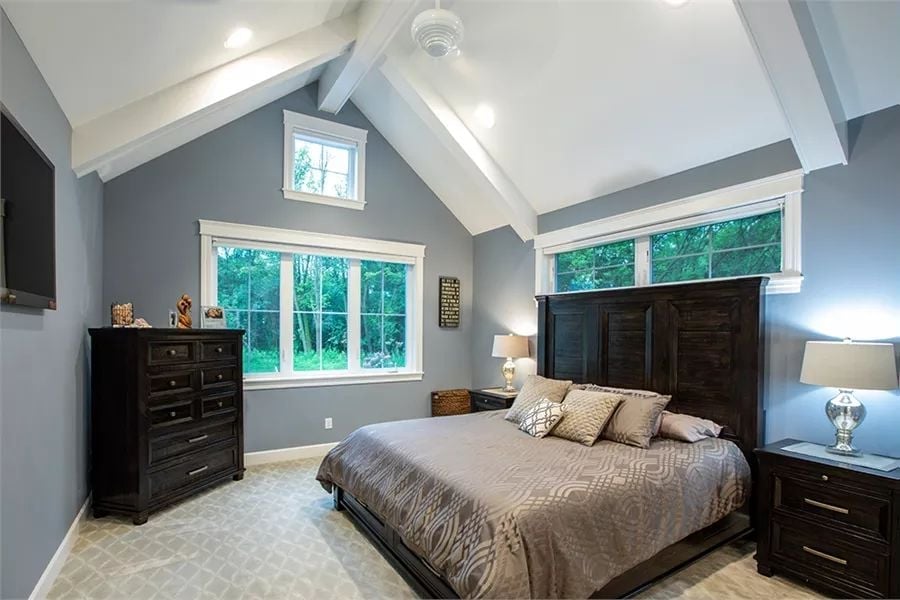
Dark wood furniture grounds the space while exposed white ceiling beams draw the eye upward — vertical drama without adding a single square foot to the footprint. Gray walls, which can turn cold fast, stay warm here because three window groupings keep the room in natural light for most of the day. Silver lamp bases against dark wood furniture is a contrast that’s been working for decades and shows no signs of stopping.
By The Numbers: Vaulted ceilings with exposed beams add vertical drama without requiring a larger footprint. Gray walls read warmer in rooms with abundant natural light, which this bedroom gets from three window groupings. Dark wood furniture paired with silver lamp bases is a classic contrast that doesn’t go out of style.
Marble Counters, Brass Faucets, and a Vanity Chair That Means Business
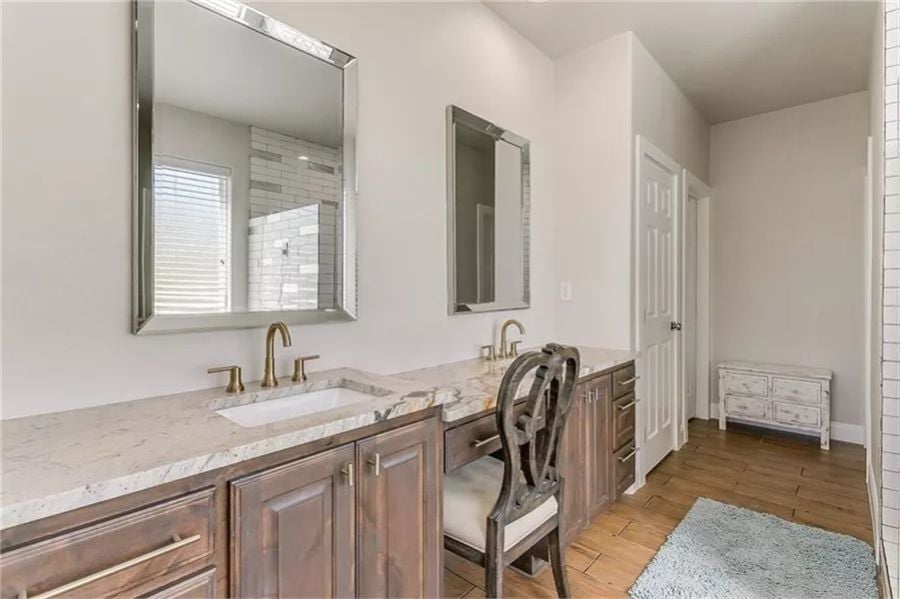
Warm wood cabinetry anchors a long double vanity topped with veined marble, with brass fixtures adding contrast without competing for attention. The built-in knee space with an antique-style chair is a small thing that changes how the room feels — morning routines tend to be less frantic when there’s somewhere to actually sit down. Two mirrors, two sinks, zero arguments.
Editor’s Note: Undermount sinks like these are easier to wipe down than drop-in styles because there’s no rim collecting toothpaste and soap residue. If you’re choosing between the two during a build or remodel, undermount almost always wins on daily maintenance. The tradeoff is a slightly more involved installation process.
Reclaimed Wood Desk, Crystal Fan, and a Home Office That Actually Invites You In
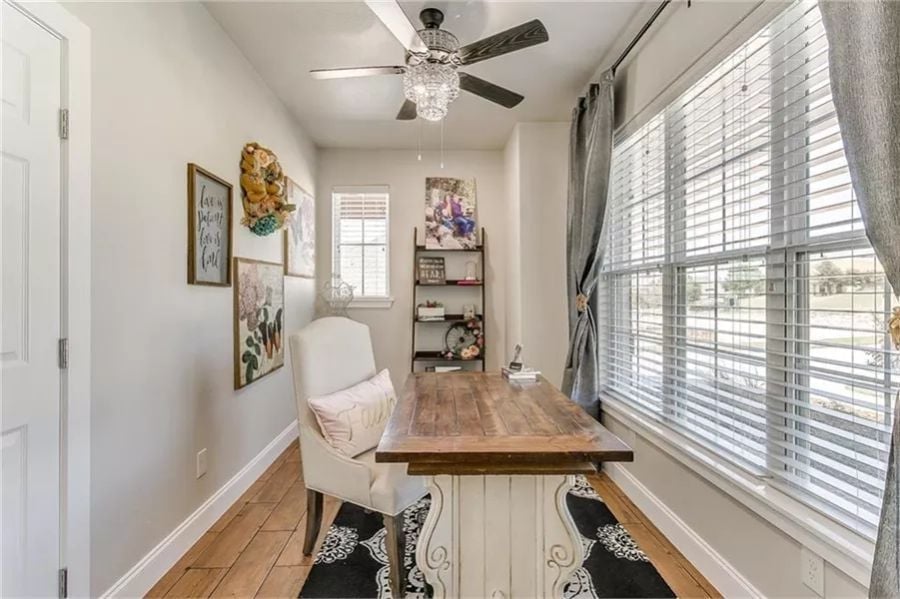
The planked wood desktop on a painted carved base gives this desk genuine character — it reads like something found rather than something ordered. Natural light does most of the heavy lifting, which helps in a room this size.
Try This: Leaning ladder shelves earn their place in small offices because they don’t eat floor space the way bookcases do. Style them with a mix of framed photos and a few functional items so they don’t read as purely decorative. One shelf left deliberately empty helps the whole arrangement breathe.
Cedar Ceiling, Blue Cushions, and a Covered Patio Built for Long Summer Evenings
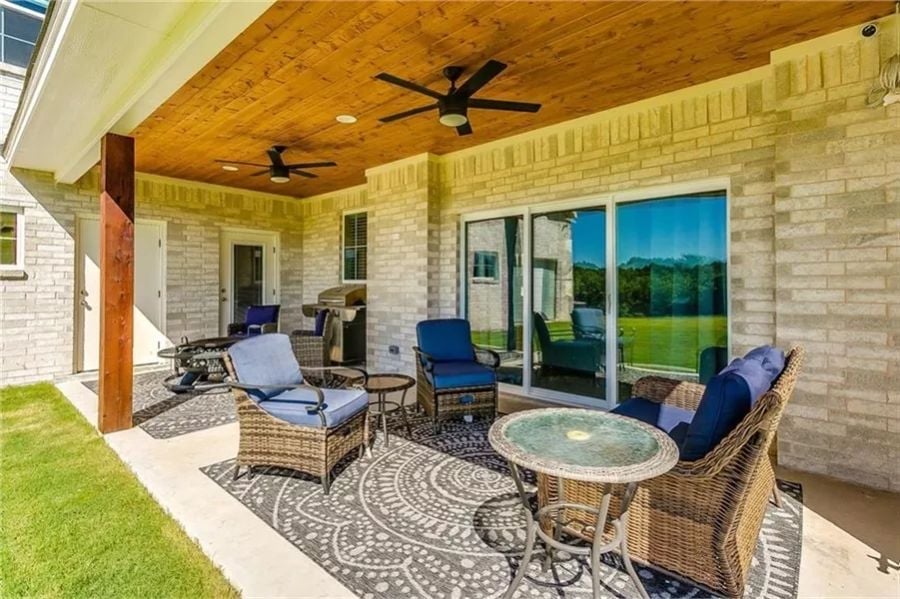
Ceiling fans outdoors pull more weight than people give them credit for.
Two black fans keep air moving across this covered patio, making it genuinely usable on days when a shaded seat alone wouldn’t cut it. Cedar planks overhead add warmth and texture without competing with the limestone exterior. Wicker seating with navy cushions keeps the palette pulled together — cohesive without looking like anyone tried too hard to make it that way.
Pin It
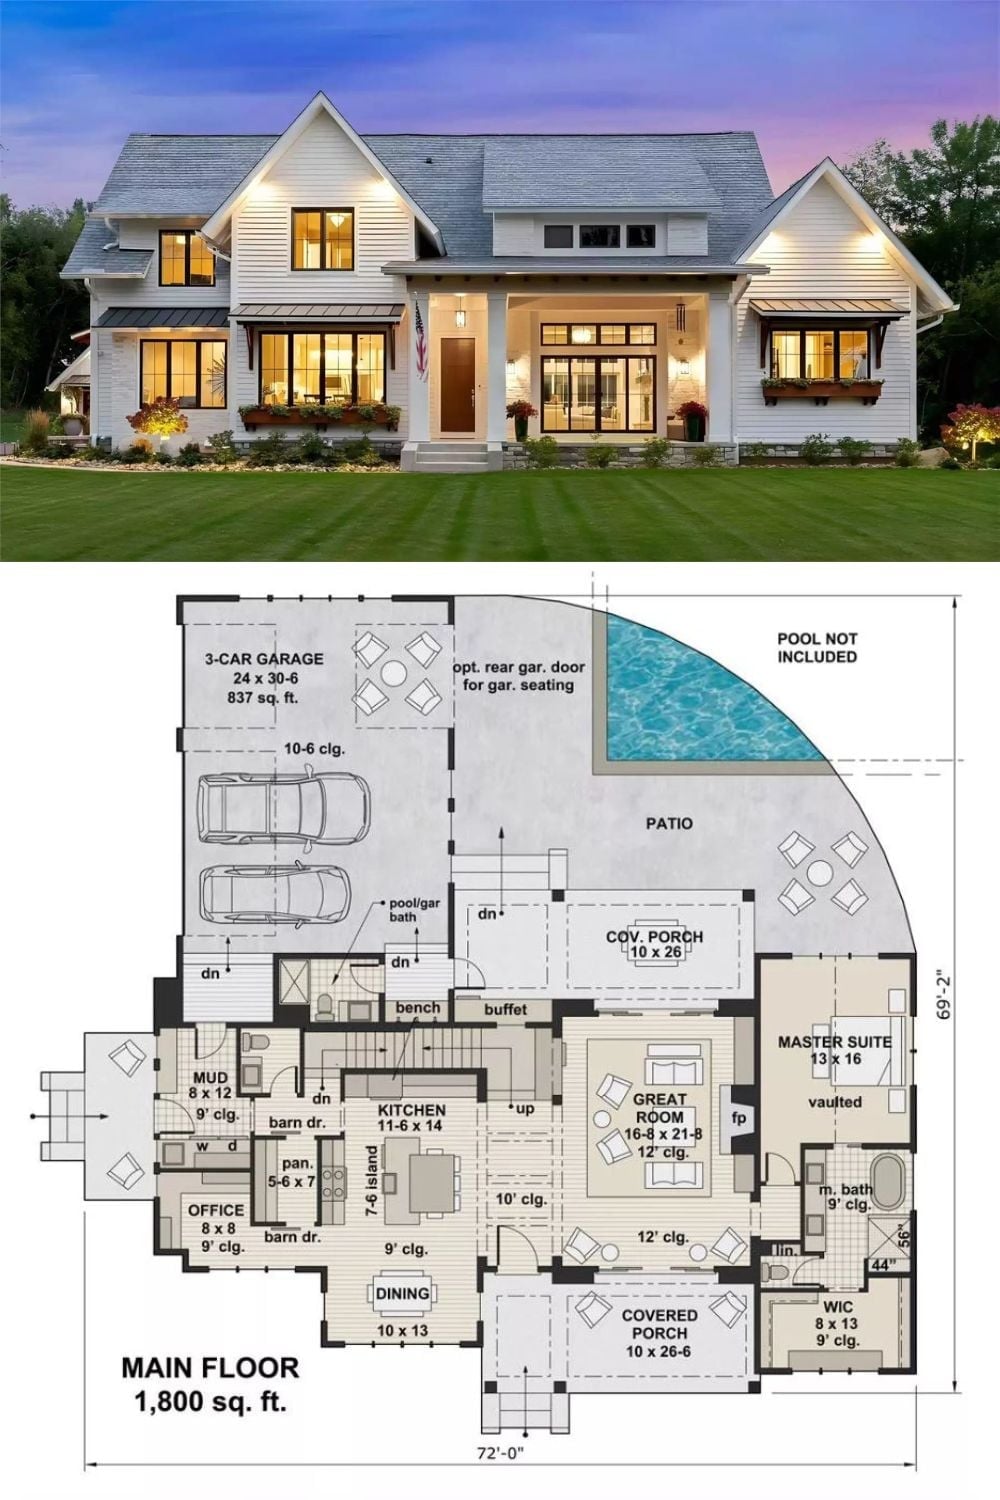
Exterior photo of a lit modern farmhouse paired with a main floor plan showing the primary suite, great room, and three-car garage.
Trend Alert: Main-floor primary suites are gaining ground in new builds as buyers plan further ahead for aging-in-place needs — but that’s not the only reason they’re showing up more. Families with young children prefer them too, keeping parents close to the main living areas overnight without sacrificing square footage anywhere else in the plan. Putting the bedroom on the ground floor removes stair dependency quietly, before it ever becomes a real concern.
