
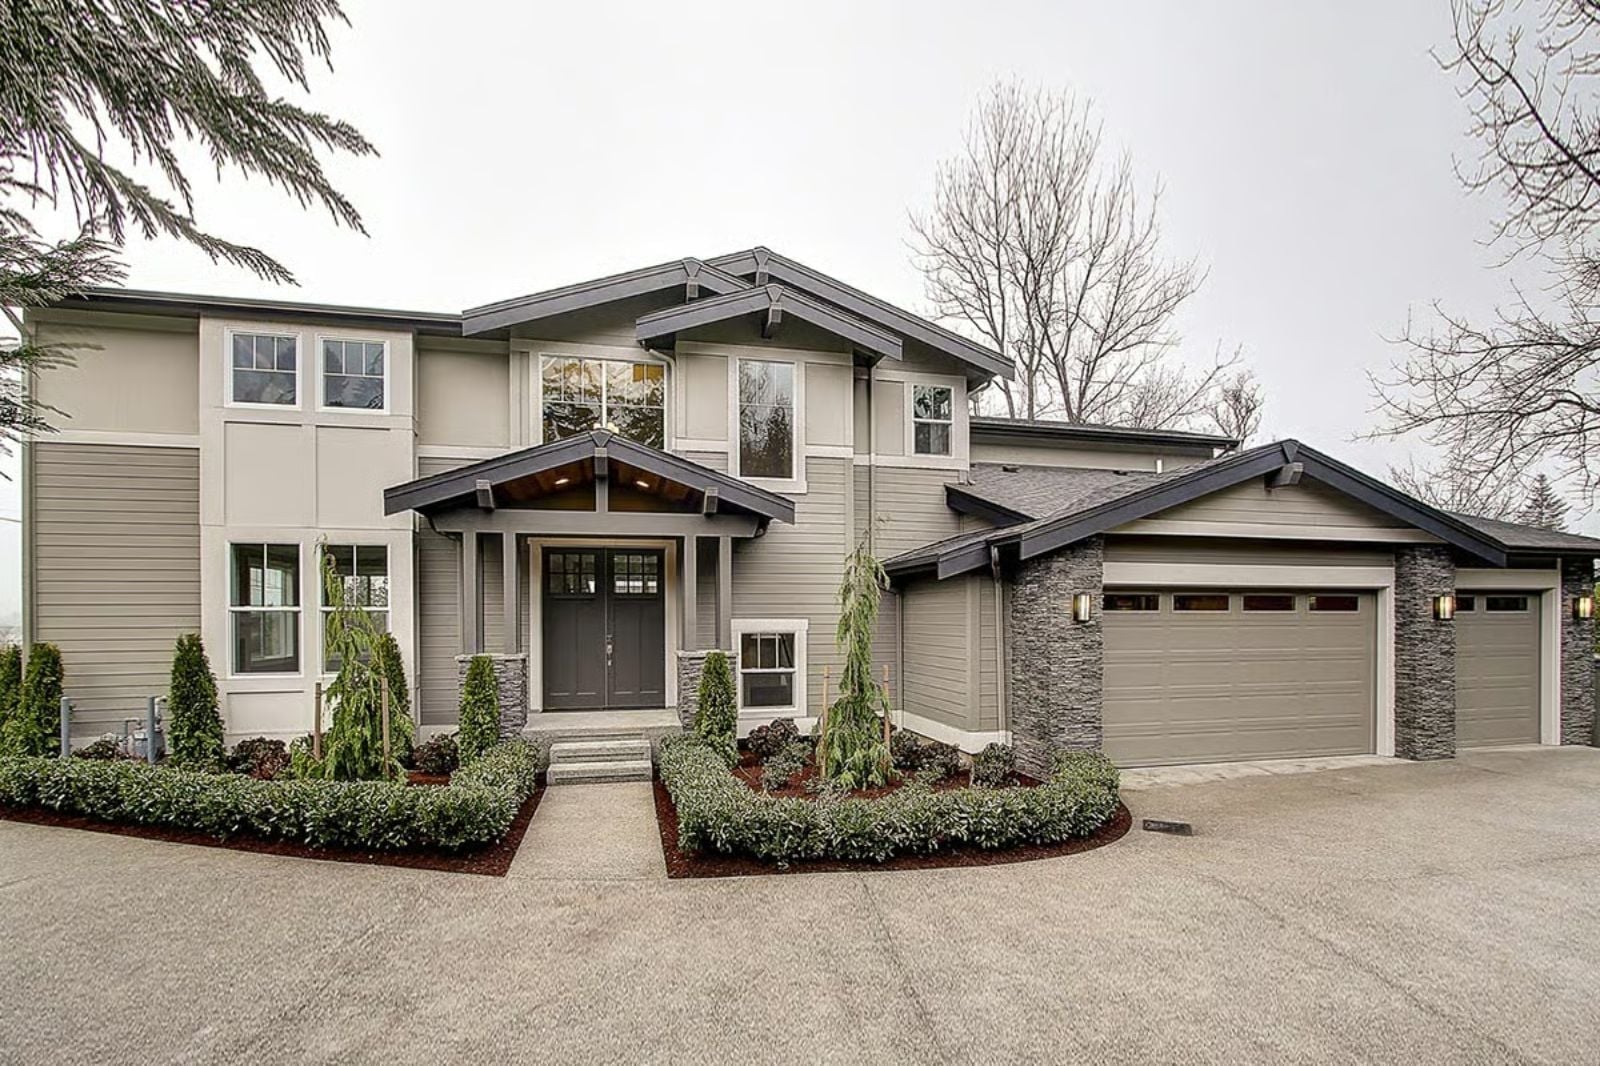
The wet bar is the tell. This is not a house for a family that eats dinner quietly and goes to bed early — it is a house for a family that sets up a second kitchen station when the in-laws arrive, pours something cold while the grandkids argue over the basement TV, and hosts Thanksgiving like it is a competitive sport, which is why the Graywood was designed around exactly that reality: a finished basement suite for the generation moving in, a wet bar for the generation holding it together, and a Northwest Contemporary layout that keeps everyone close without crowding anyone out.
Need a home with room for an office? Check today’s mortgage offers while you explore your options.
Specifications
- Sq. Ft.: 4,353
- Bedrooms: 4-6
- Bathrooms: 4-5
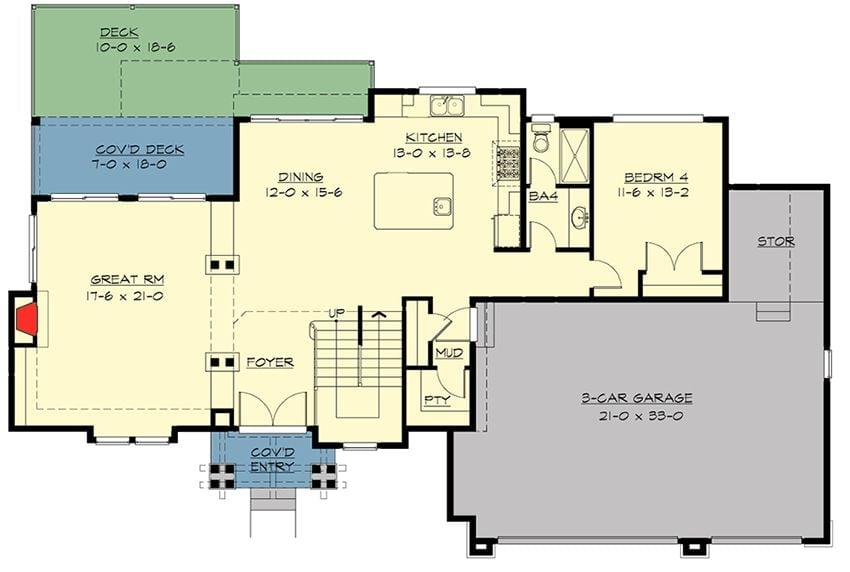
Floor Plan – Main Floor
Ready to make better use of your basement? Check current home equity offers while you plan the conversion.
The main level opens from a covered entry into a foyer that flows straight into the great room, dining area, and kitchen beyond. Bedroom 4 sits tucked beside a full bath near the kitchen — useful for guests or anyone who can’t do stairs — while a mud room and powder room connect to the three-car garage. Two outdoor decks extend off the left side.
Floor Plan – Second Floor
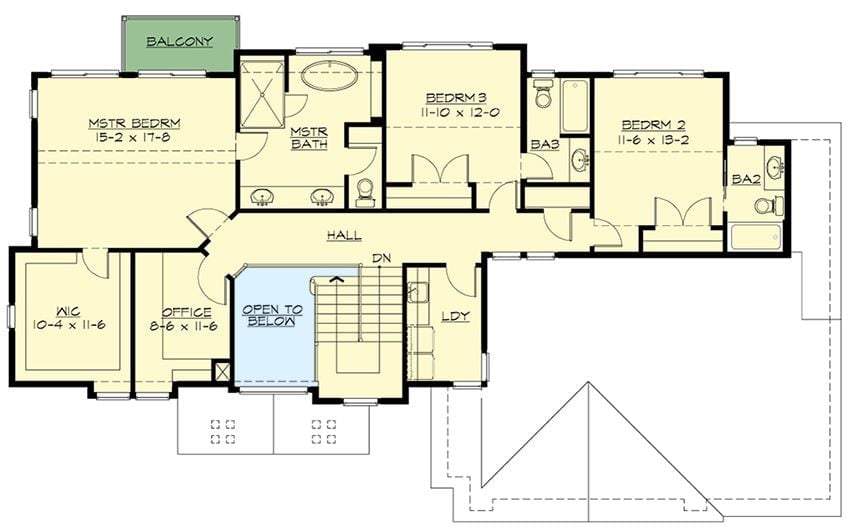
The second floor centers on a wide hall connecting the master suite to two additional bedrooms, each with its own bath. A walk-in closet sits just off the master, and an office and laundry round out the level without eating into bedroom space. The open-to-below over the staircase keeps the upper hall from feeling like a corridor, and balcony access off the master is the kind of thing that makes the room.
Floor Plan – Basement
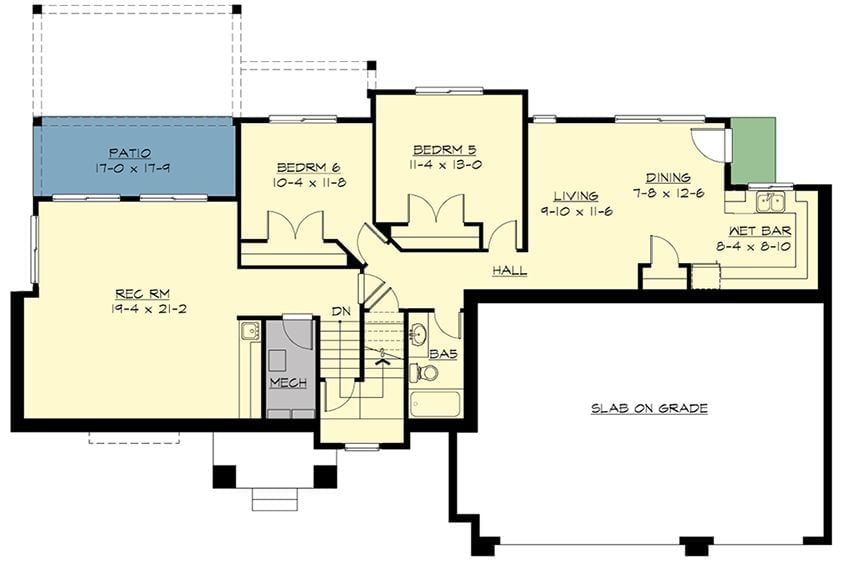
The basement level packs in two bedrooms, a rec room, a living area, dining space, a wet bar, and a full bath — all connected by a central hall running from the staircase. That wet bar beside the dining area is what separates this from a finished basement in the ordinary sense. It’s a second household. Plan accordingly.
Soaring Two-Story Foyer With Craftsman Double Doors and Dark Wood Stair Rail
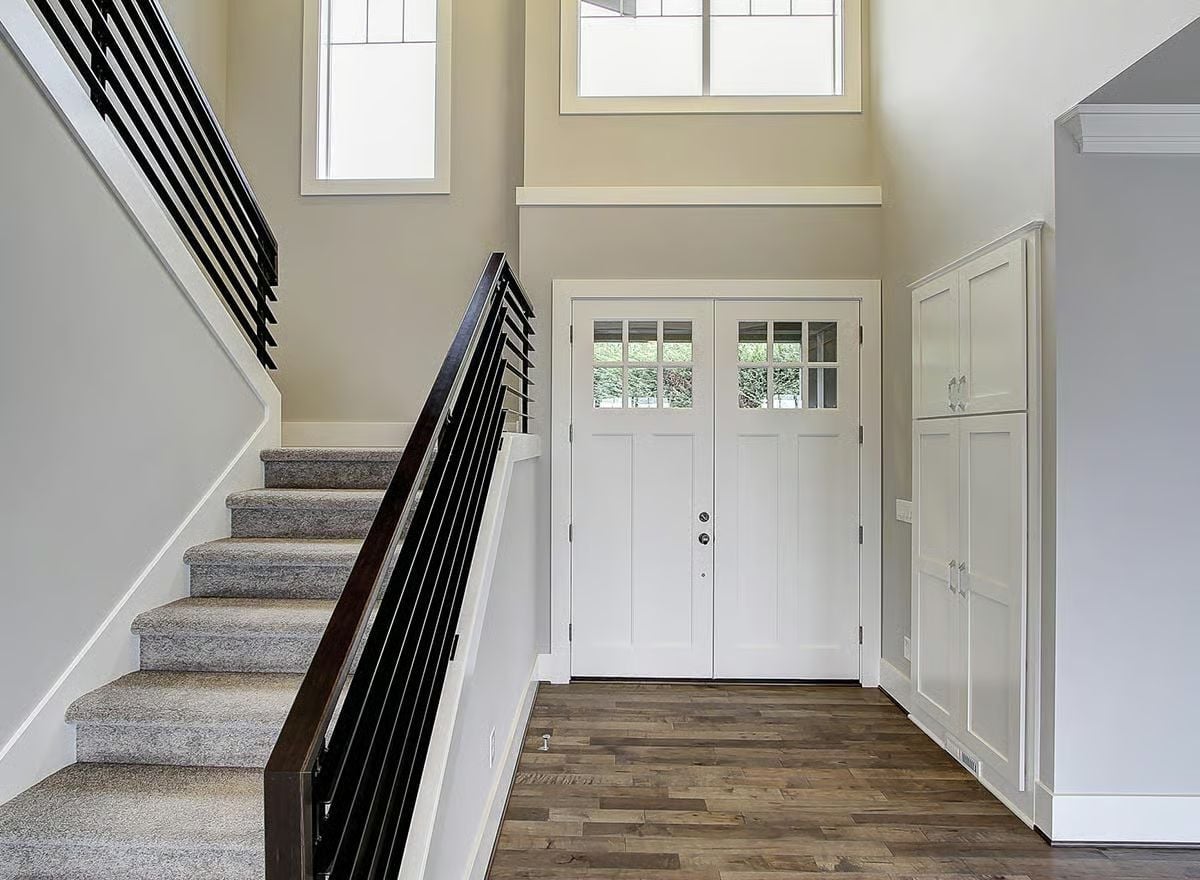
Gray carpet treads meet dark hardwood at the landing, and transom windows stacked two stories high flood the entry with the kind of light that makes a foyer feel genuinely generous rather than just tall. The black steel baluster rail stays clean and modern against all that white trim.
Style Math: Dark wood handrail, black steel balusters, white shaker millwork — the contrast reads intentional without being labored. Craftsman double doors with divided-lite glass hold onto the traditional bones while the rest of the foyer leans contemporary. Drop a console table under that second-floor window ledge and the entry stops functioning as a pass-through and starts feeling like a room.
Matched Gray Sofas and a Glass Coffee Table That Earns Its Place
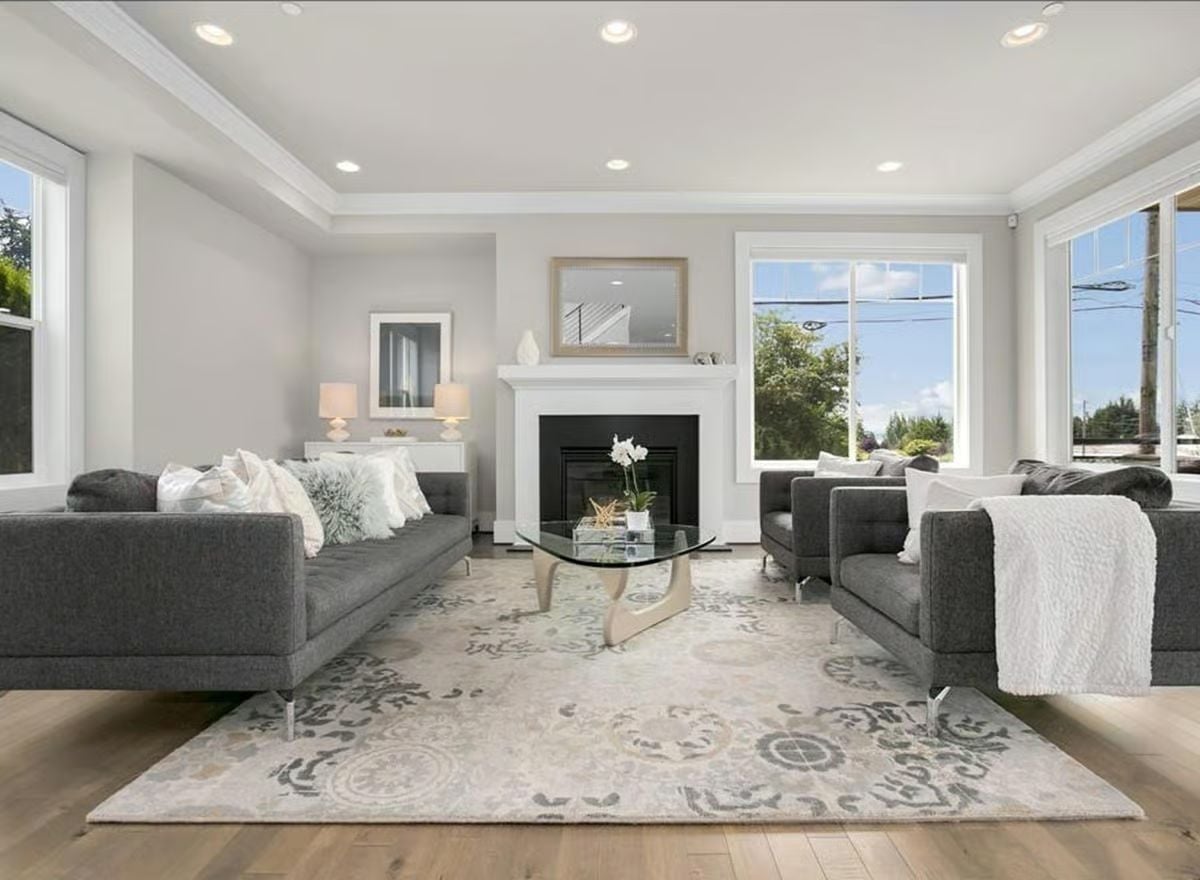
Charcoal upholstery on both sofas and the pair of armchairs keeps the seating arrangement grounded without feeling heavy. White throw pillows and a cream blanket break it up just enough. Recessed lighting over the tray ceiling handles the whole room on its own — no floor lamps required, which matters more than it sounds in a space this size.
The glass-topped coffee table with its sculpted wood base is doing real work here, keeping the center of the room open.
Live-Edge Walnut Dining Table in a Kitchen-Open Plan That Actually Works
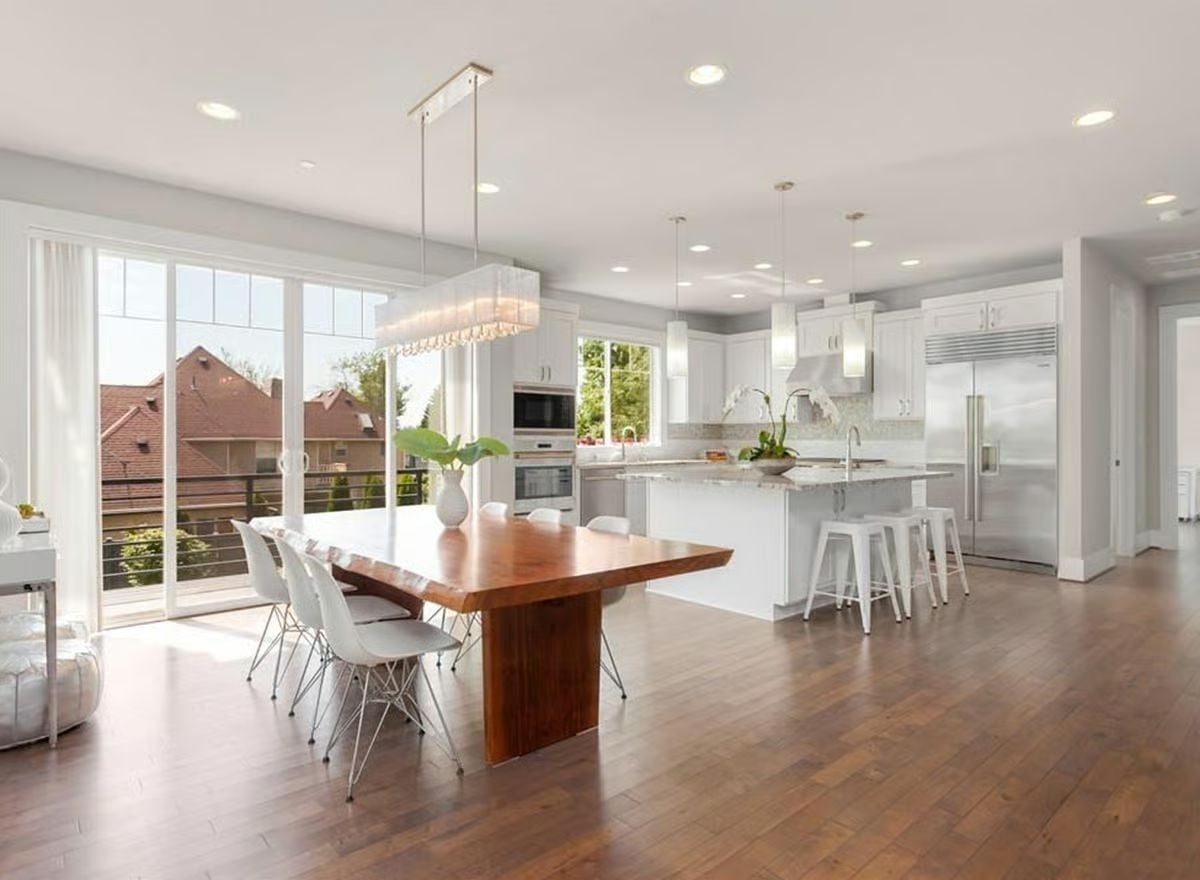
The live-edge walnut table anchors the dining zone without competing with the white kitchen or the Eames-style chairs around it. Warm hardwood floors run through both spaces and do the work of tying them together so nothing else has to.
Style Tip: Open-plan kitchens and dining areas can bleed into each other without a visual break. A live-edge slab table solves that — it reads as furniture and focal point at once, so you don’t need much else on the surface to make the space feel considered.
Marble Island, Orchid Centerpiece, and a Fridge That Means Business
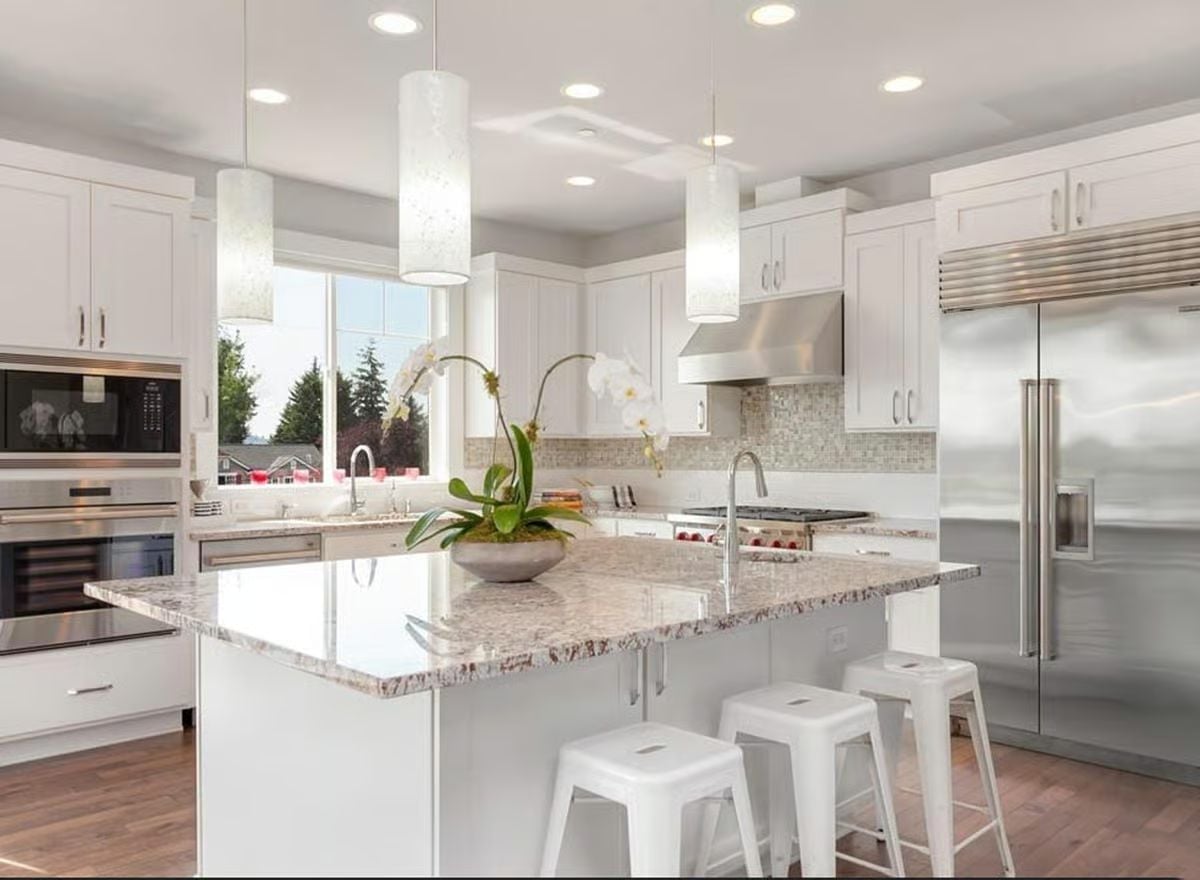
White shaker cabinets, granite waterfall counters, and a Sub-Zero refrigerator. Pendant cylinders over the island keep task lighting close without making the space feel low.
By The Numbers: Granite and quartzite countertops rank among the most requested kitchen upgrades in resale-focused renovations, largely because buyers can spot quality stone from the doorway. Pendant lighting positioned directly over an island handles task visibility without leaning on recessed lights to do everything. White cabinetry holds its resale appeal longer than most trend-driven finishes because it reads as neutral to a wider range of buyers.
Tufted Wingback Headboard, Balcony Views, and Floors Worth Keeping
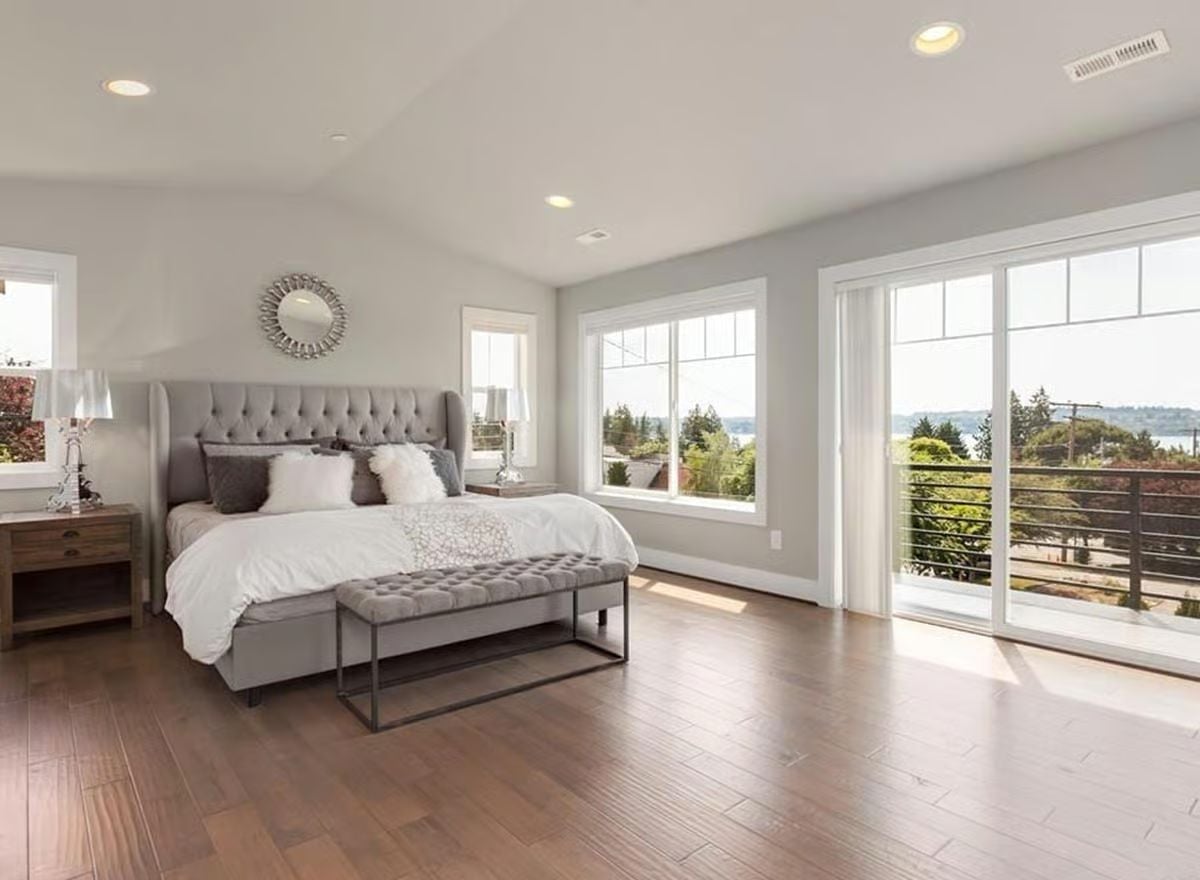
Warm hardwood floors run uninterrupted to a wall of sliding glass doors opening onto a cable-rail balcony with tree-line views. A matching tufted bench at the foot of the bed ties the upholstery together without overcrowding the room — a small decision that makes the whole setup look less like a showroom and more like someone actually lives here.
Color Story: Cool gray walls read nearly neutral in a bright room but pick up genuine warmth from wood floors in a way most paint chips won’t predict. This room gets enough natural light to show you exactly what that pairing can do.
Frameless Glass Shower, Double Rain Heads, and a Soaking Tub That Won’t Apologize
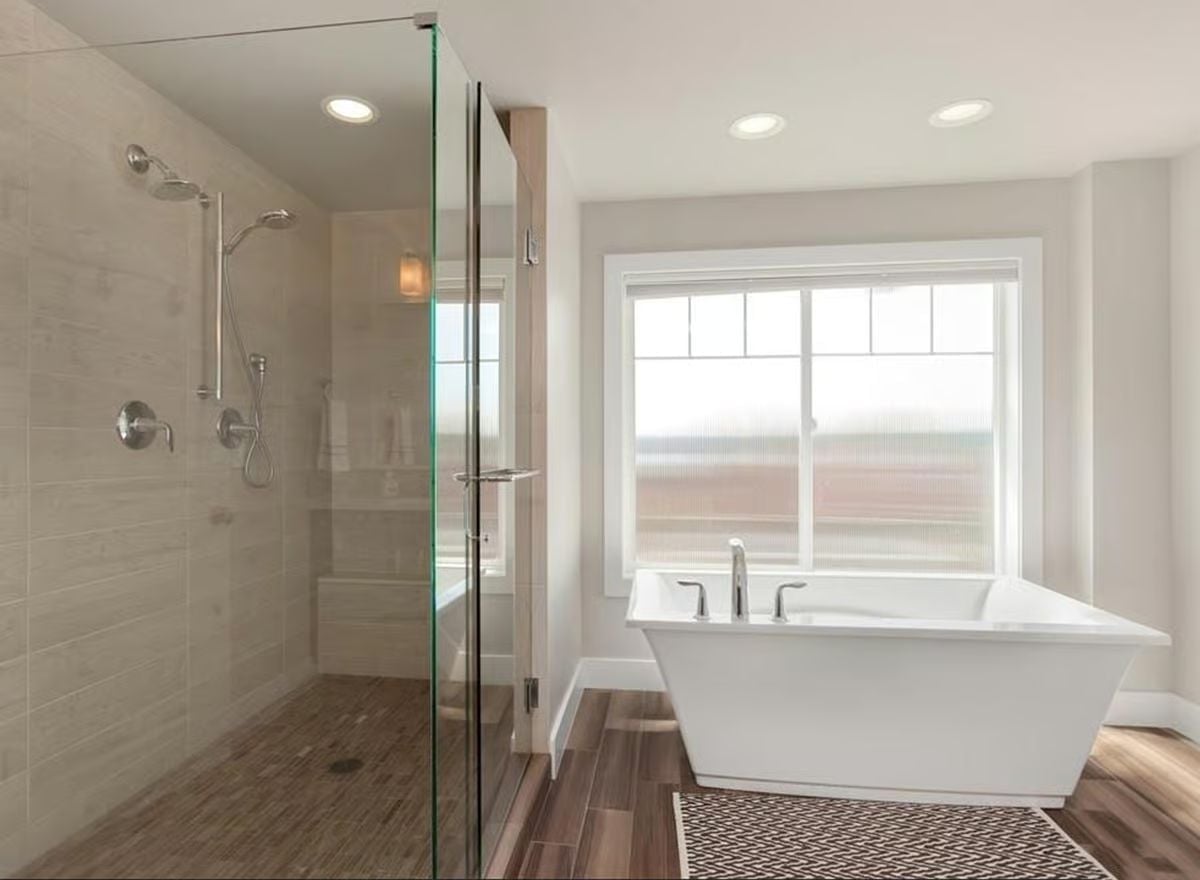
Porcelain tile in a warm sand tone lines the shower floor and walls, while wood-look plank tile carries through the main floor to connect both zones. Dual shower heads mounted at different heights is a practical detail most people don’t think to ask for until they’ve lived with one — then they never go back.
Try This: Freestanding tubs look best positioned away from walls rather than pushed into corners. Center one beneath a window and you pull natural light directly into the bath. If privacy is a concern, ribbed or frosted glass handles that without blocking the light.
Built-In L-Desk, Two Chairs, and Zero Excuses Not to Work From Home
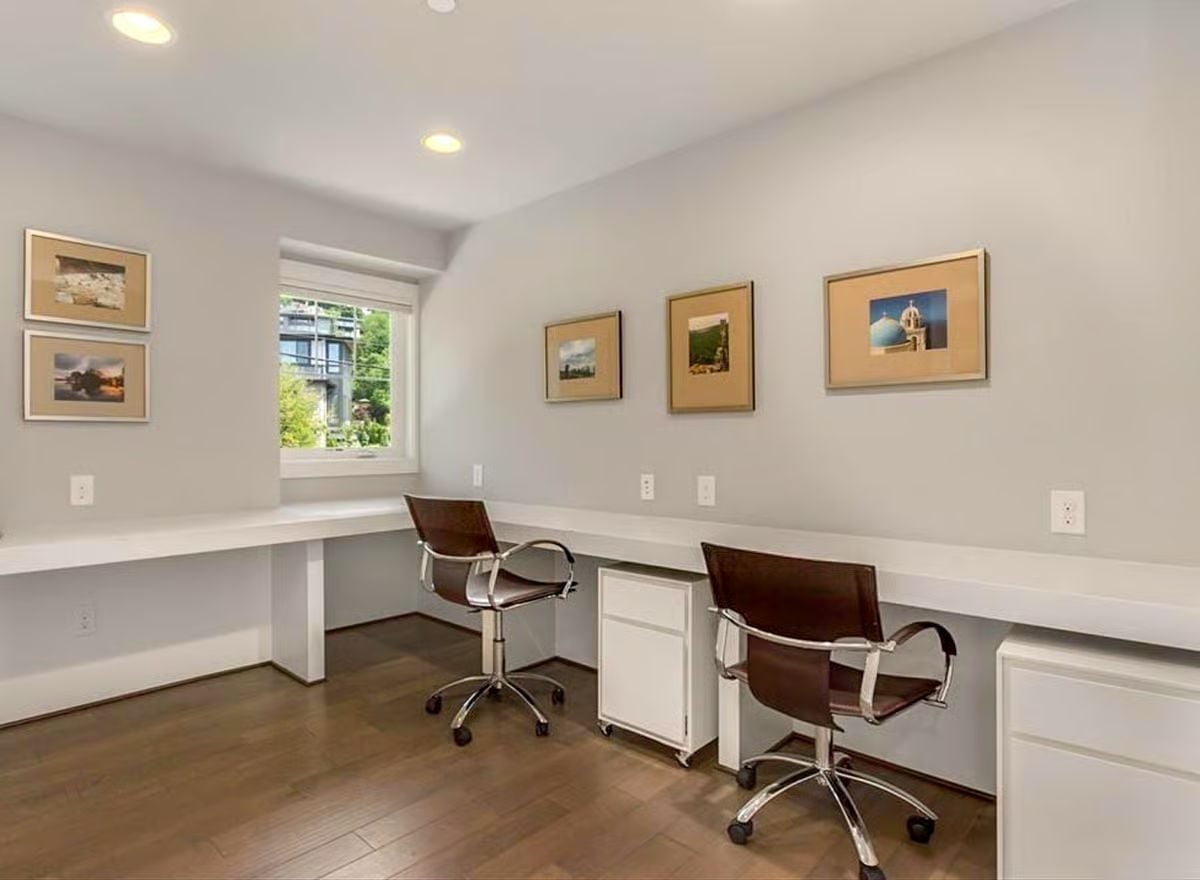
Built-in desks don’t lie about how seriously you take your work-from-home setup.
Rolling leather-and-chrome chairs pull up to a continuous surface that wraps the corner, giving two people enough room to coexist without negotiating elbow space. Five framed travel photos on the wall hit the right note — present enough to keep things from feeling sterile, sparse enough not to tip into clutter.
Pin It
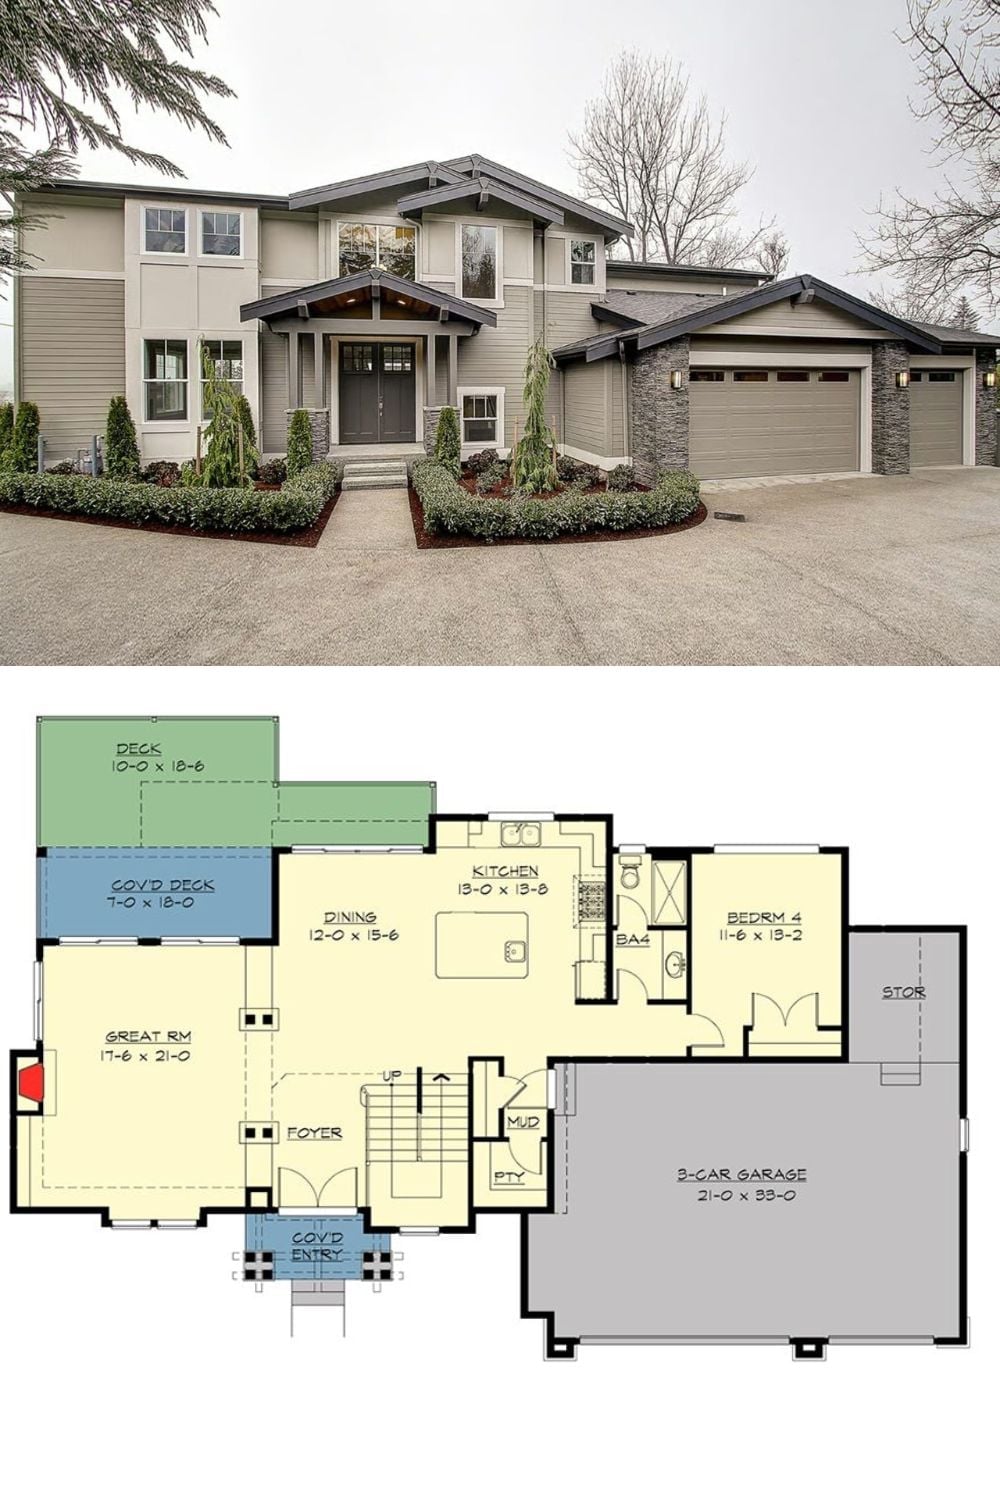
Top half shows the exterior: a two-story Northwest Contemporary with board-and-batten siding, stacked stone accents, and a three-car garage. Below it, the main floor plan lays out the great room, dining area, kitchen, bedroom 4, covered decks, and a foyer with stair access to the upper levels.
