
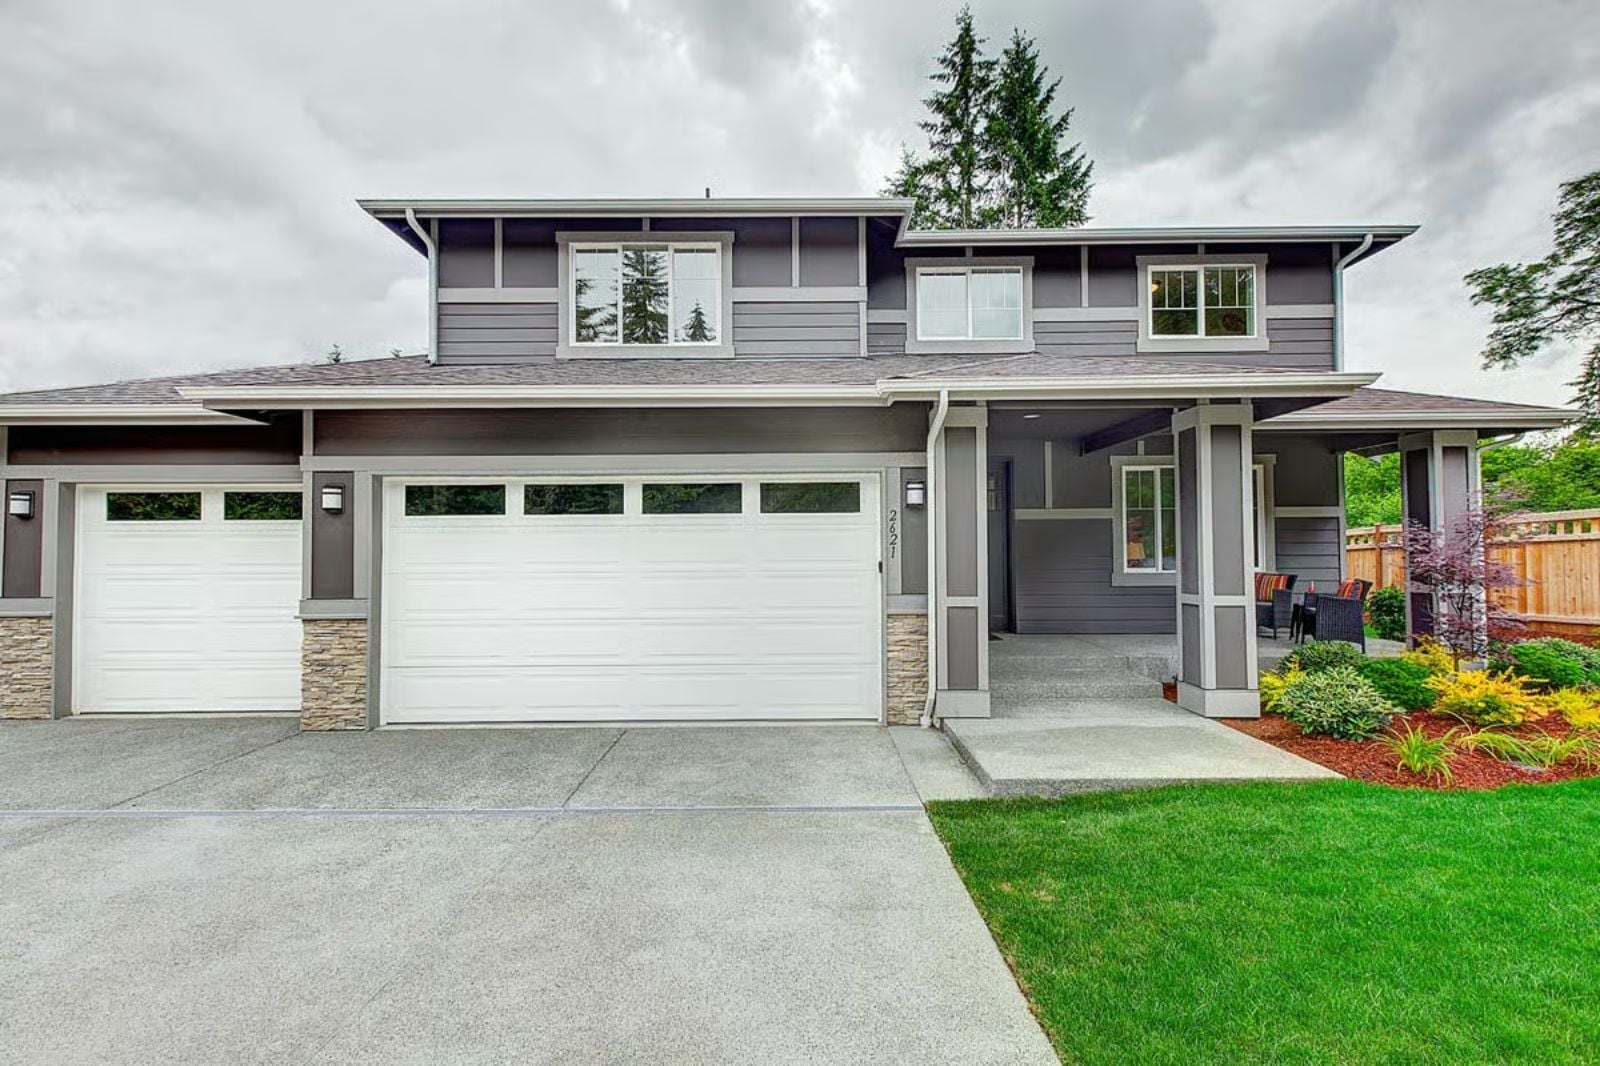
Backpacks dropped at the side door, homework spread across the kitchen island, dinner running late while someone pulls a car into bay three — the Graystone Haven is built around exactly that kind of day. An open main floor keeps everyone visible, a three-car garage absorbs the daily pile-up, and the Modern Northwest exterior makes coming home feel like the day finally exhaled.
Specifications
- Sq. Ft.: 3,016
- Bedrooms: 4
- Bathrooms: 2.5
Floor Plan – Main Floor
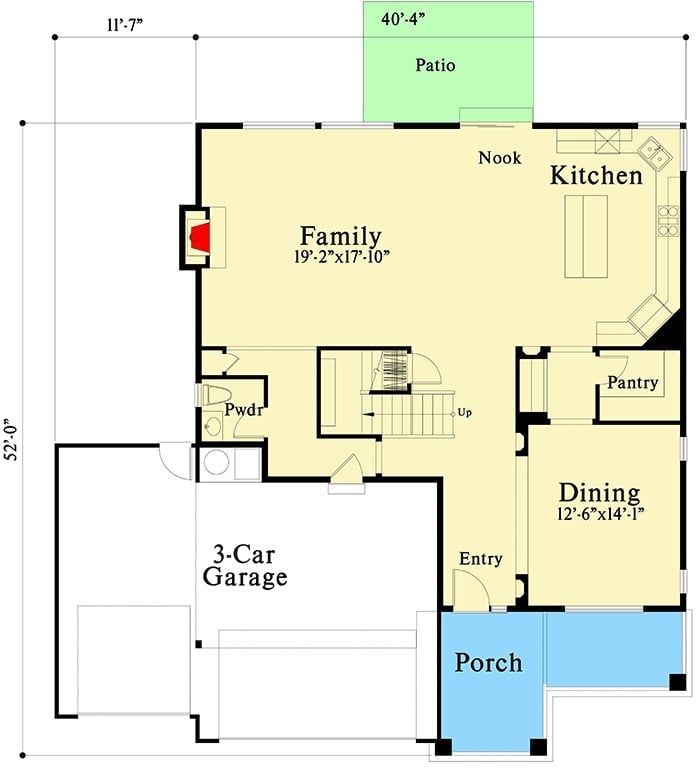
Main floor shows a family room, kitchen with nook, dining room, pantry, powder bath, staircase, patio access, covered porch, and three-car garage.
Floor Plan – Second Floor
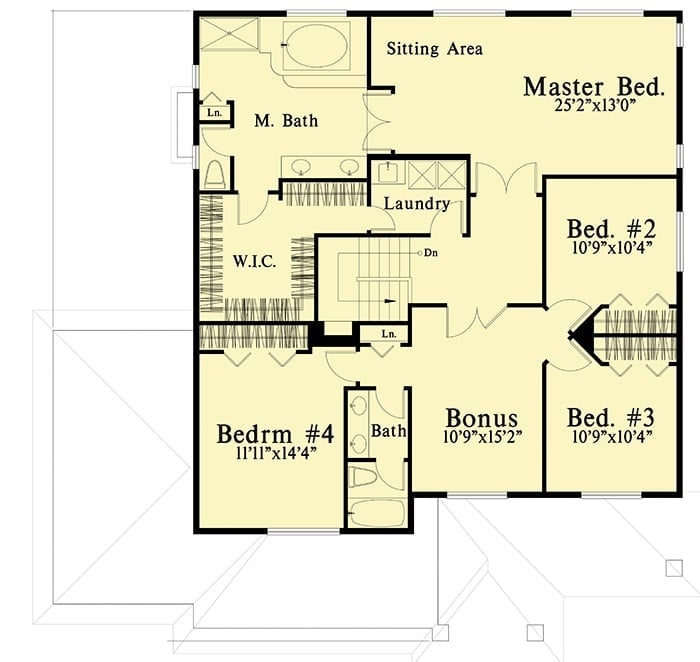
Four bedrooms wrap around a central stair hall on the upper level. The master suite claims the northeast corner — sitting area, walk-in closet, private bath — with laundry positioned right between it and the stairwell so nobody’s hauling a basket very far. Bedrooms 2 and 3 share the southeast wing, while Bedroom 4 anchors the southwest near a bonus room.
Fluffy Rug, Real Fire, and a View That Does the Work
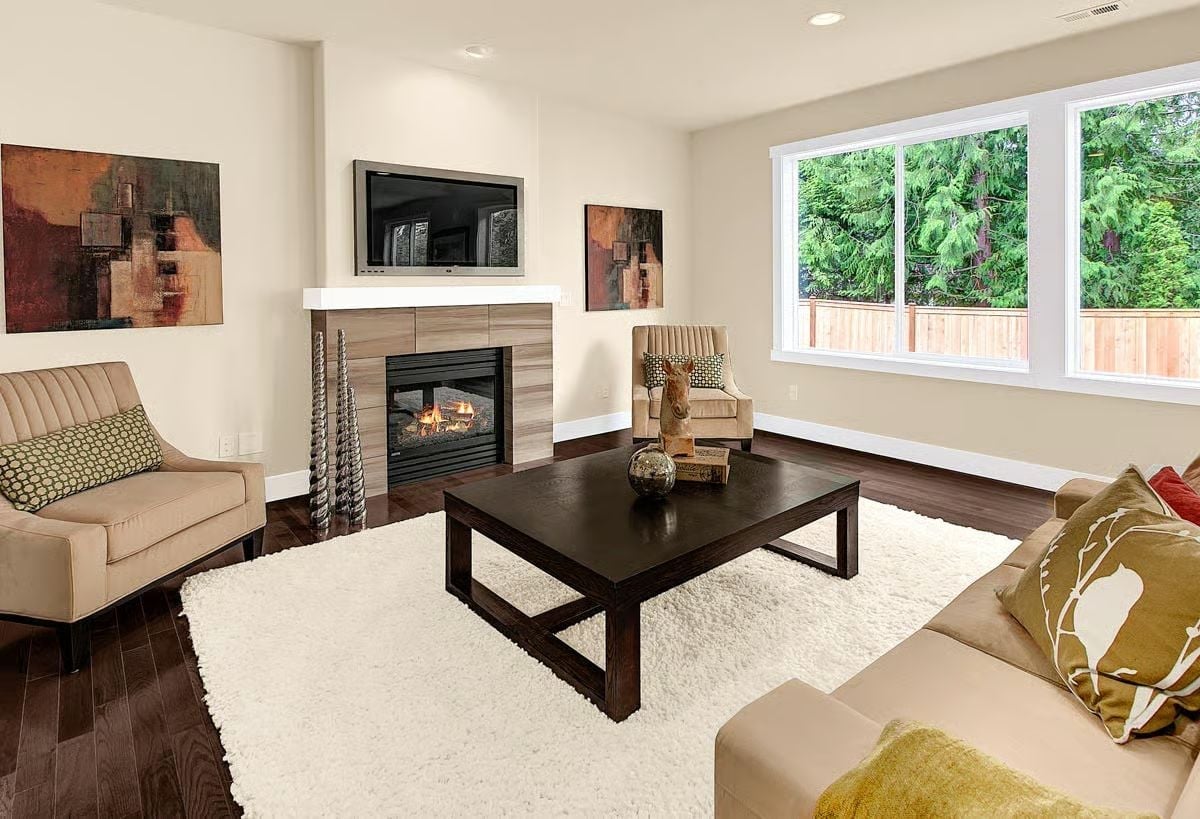
The shag rug grounds the dark hardwood without competing with it, and the fireplace surround’s woodgrain tile pulls warmth from the abstract art on either side. It reads intentional because it is.
Style Tip: Pair a white shag rug with dark hardwood by keeping furniture in warm neutrals rather than cool grays. The contrast is what makes the rug look deliberate instead of dropped in by accident, so lean into earthy tones in accent pillows and artwork to hold the whole room together.
Sawhorse Desk and White Shells Keep a Home Office From Taking Itself Too Seriously
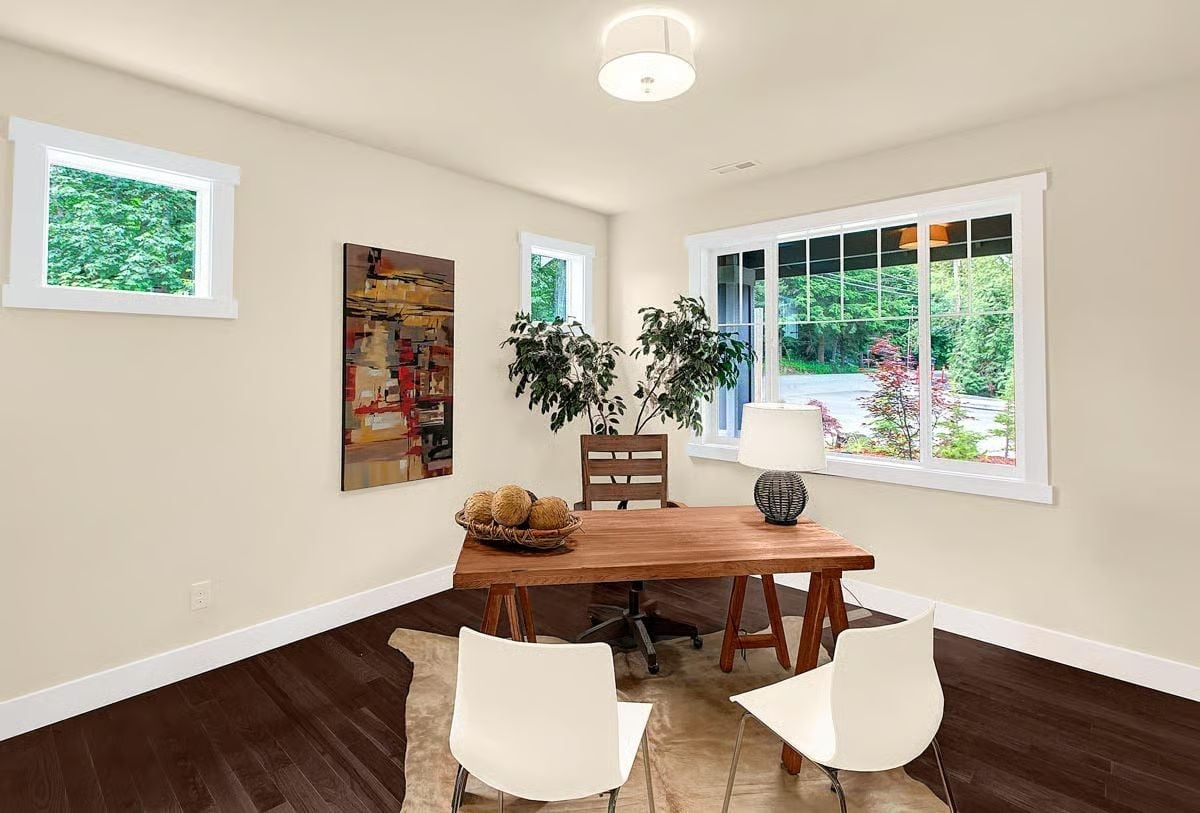
Warm walnut desktop on sawhorse legs pairs with molded white chairs that keep the room from feeling heavy.
Why That Desk Works So Hard
Sawhorse-base desks earn their place in rooms like this because they don’t block sightlines. You can see straight through to the baseboard, so the dark hardwood floors don’t disappear under a wall of solid furniture panel. A small visual trick, but it makes the room feel larger without changing a single dimension.
Dark Island Base, White Quartz Top, and Oranges That Earn Their Keep
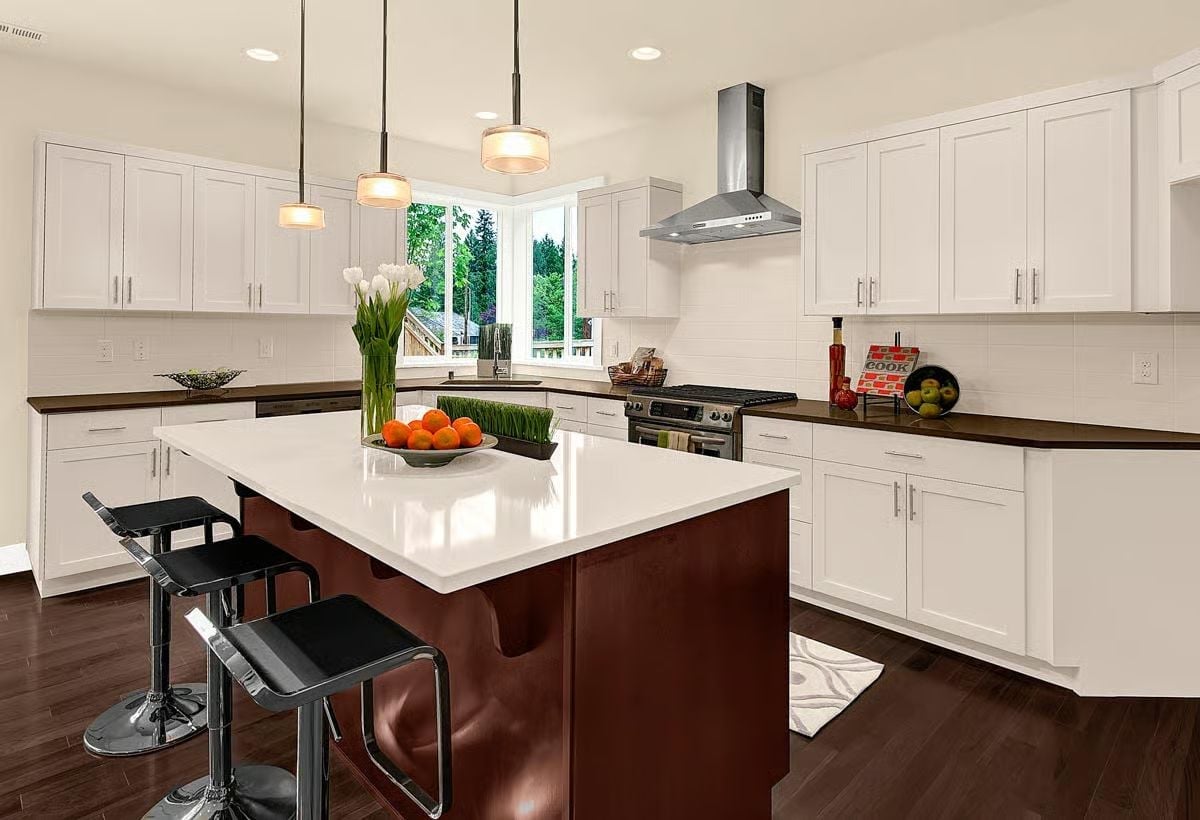
The burgundy island base against white quartz is the kind of contrast that could go wrong fast but doesn’t here. Pendant lights stagger at different heights overhead, and a loose arrangement of tulips and a bowl of oranges does more decorating than most people’s entire accessories budget.
Quick Fix: Bar stools with adjustable height mechanisms are worth the splurge in a kitchen where the island pulls double duty as workspace and dining spot. Chrome bases clean up fast and don’t trap crumbs the way upholstered legs do.
Dark Leather, Red Accents, and a Drum Shade That Anchors the Whole Space
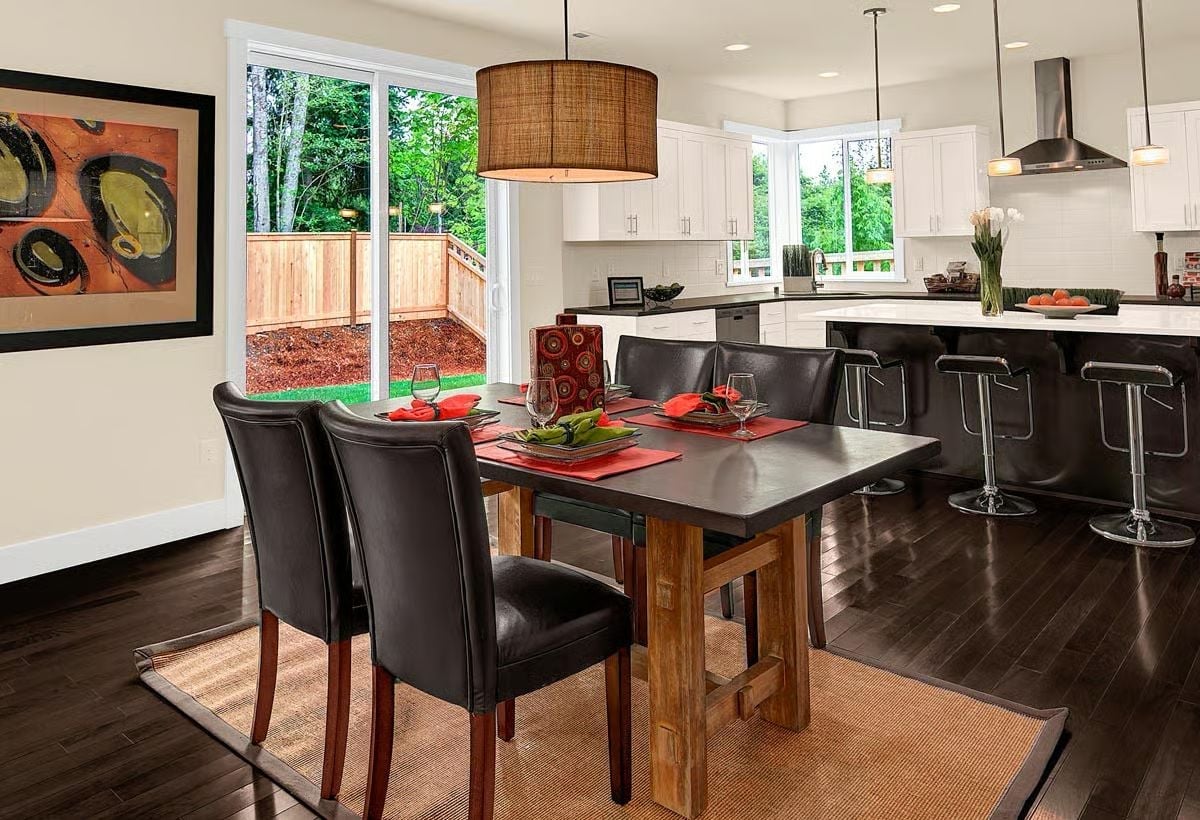
Red placemats and napkins connect the dining area to the abstract wall art without forcing the relationship. Concrete tabletop, dark leather chairs — the room has weight, and the color keeps it from feeling like a furniture showroom.
Red placemats and napkins do a lot of heavy lifting here, tying the dining area to the abstract wall art without feeling forced.
Olive Bedding, Dark Storage Bed, and a Rubber Plant That Actually Belongs Here
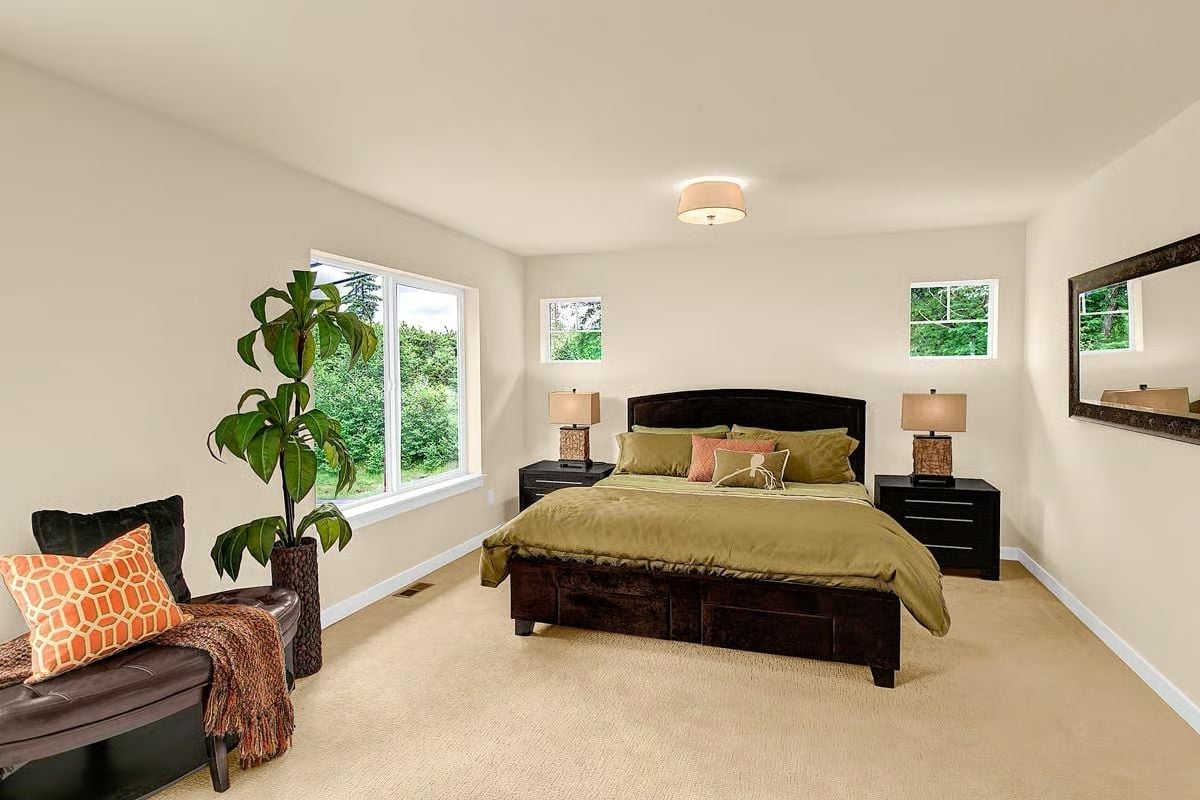
Olive bedding on a dark espresso storage bed gives this room a grounding color story that doesn’t need much else to hold together. The rubber plant isn’t filler — it’s scaled right, and it pulls the outdoor greenery visible through three windows into the interior in a way that feels less like decorating and more like the house just grew that way. Matching nightstands with column lamps keep both sides balanced without tipping into hotel-room symmetry.
History Corner: Platform beds with built-in storage drawers caught on widely in American homes during the early 2000s as houses trended toward fewer dedicated storage rooms. The concept itself goes back much further, rooted in Scandinavian furniture design where compact living made under-bed storage a practical necessity for centuries.
Soaking Tub on a Platform, Zebra Towels, and a Direct Line to the Bedroom
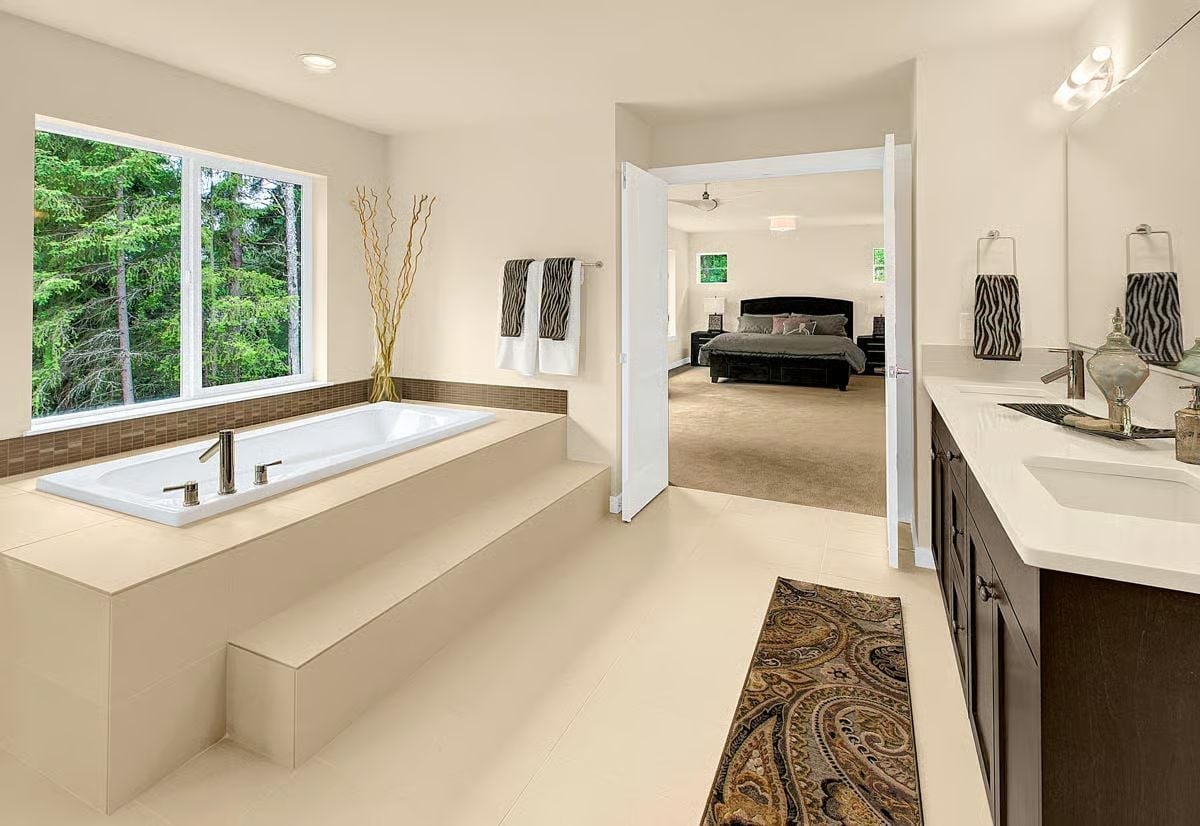
The raised platform tub sits beneath a wide window with tree views. A paisley runner and dark vanity cabinets keep all that white tile from reading clinical — which is a harder balance to hit than it looks.
Common Mistake: A soaking tub on a raised platform looks sharp right up until someone clips the step in bare feet at midnight. Build the step at least 7 inches tall and make sure it runs the full width of the surround — a narrow ledge is a tripping hazard waiting to happen.
Pin It
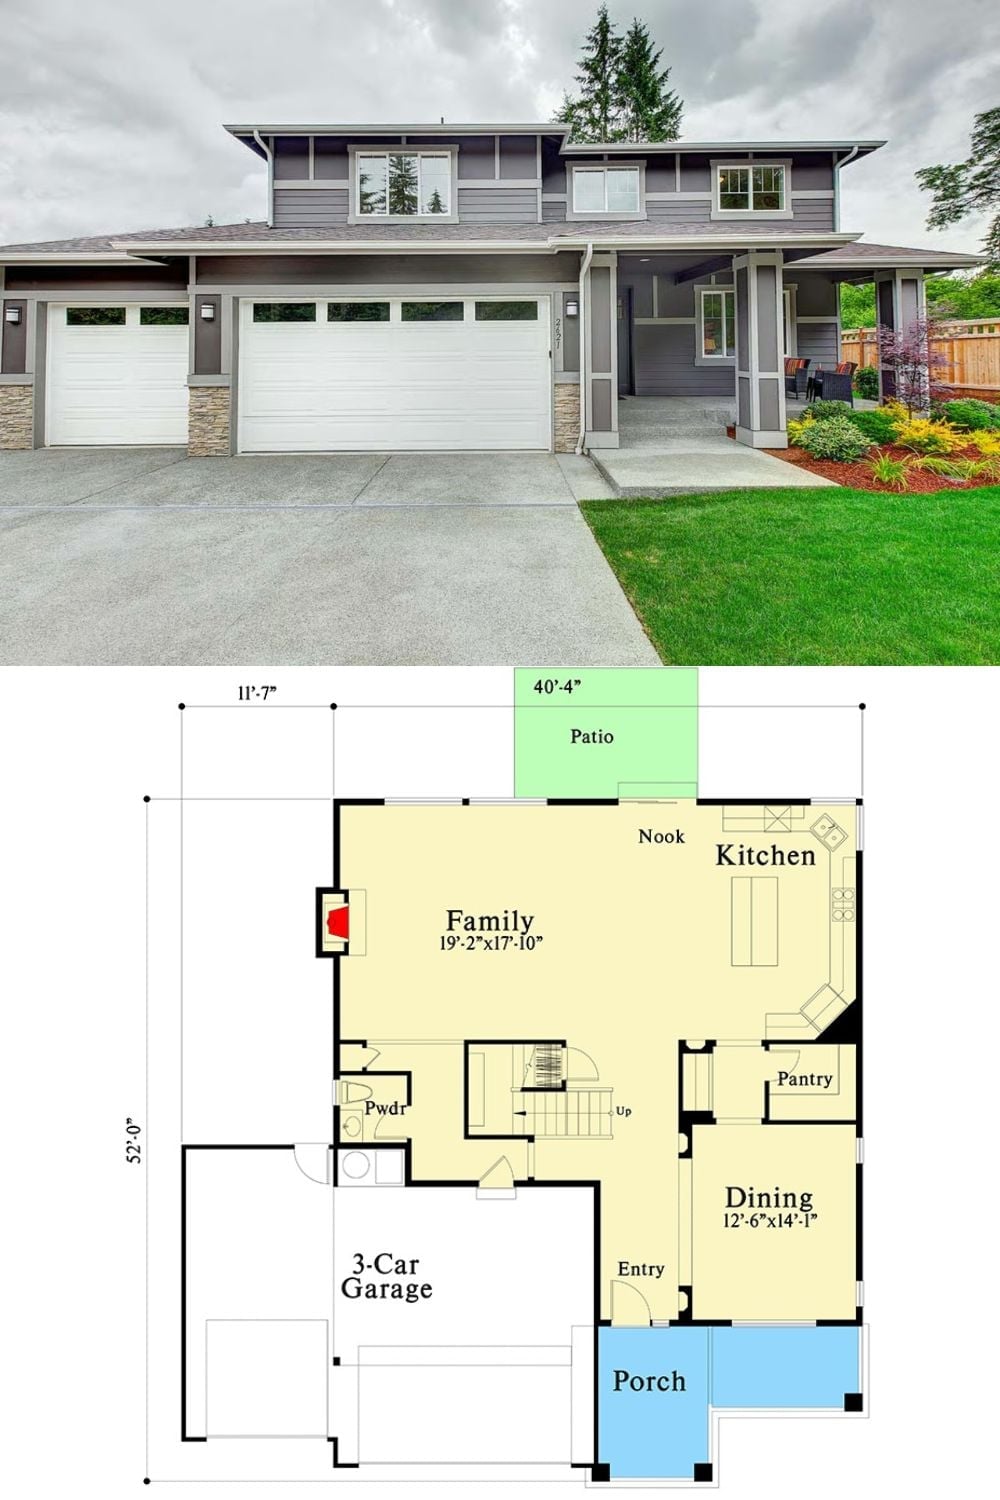
Outside, the gray board-and-batten exterior pairs with a three-bay garage and a covered porch. The first-floor plan shows how the family room, kitchen, nook, and dining room wrap around a central stair core — connected enough for daily life, distinct enough that the kitchen doesn’t swallow every other room.
CALLOUT: Stair placement matters more than most buyers realize. Centering stairs between the garage entry and the main living zone cuts cross-traffic through the kitchen and keeps groceries, muddy boots, and kids moving on separate paths from guests coming through the front door.
