
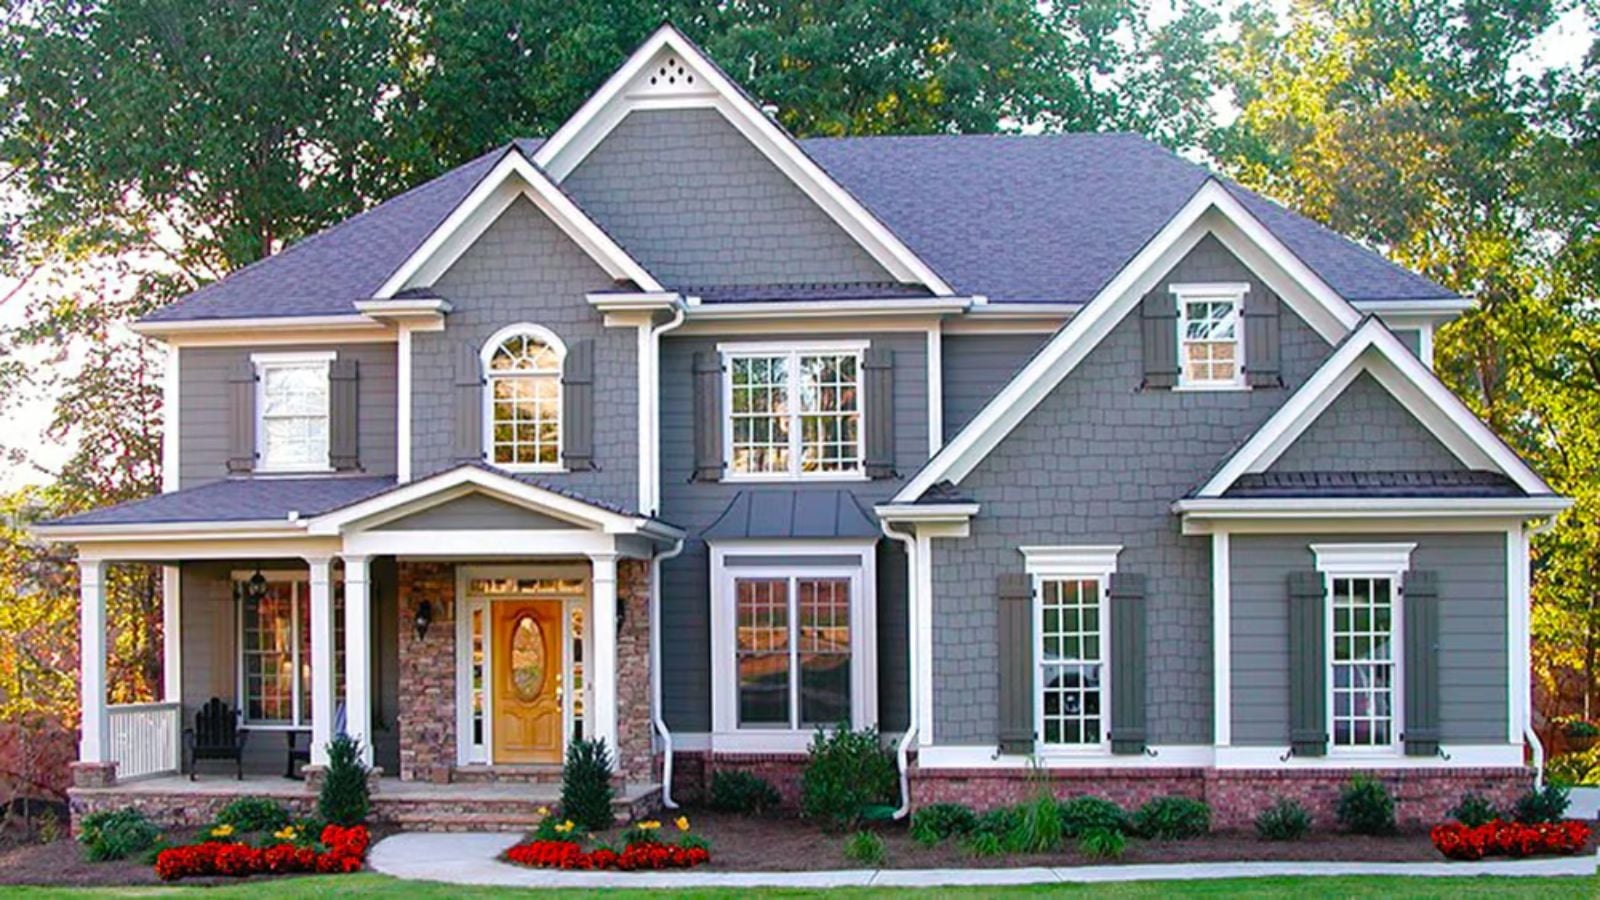
A house doesn’t bring a family together — a layout does, and this one was clearly drawn by someone who’s sat at a crowded dinner table and thought hard about what makes people stay. The Graystone Manor keeps the cook in the conversation with an open main floor, pulls the evening outside onto a proper balcony, and wraps it all in a craftsman frame solid enough to absorb decades of exactly the kind of noise the name promises.
Specifications
- Sq. Ft.: 3,054
- Bedrooms: 4-5
- Bathrooms: 4
Floor Plan – Main Floor
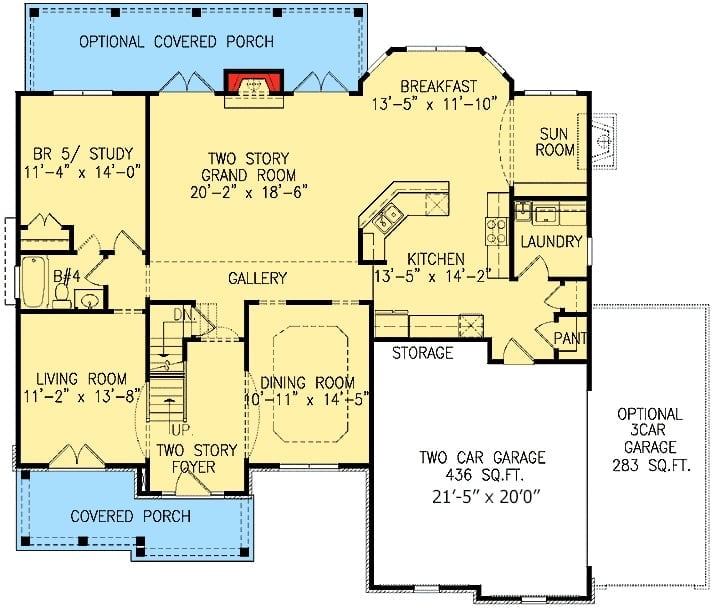
The first floor is built around a two-story grand room flanked by a gallery hall, with the kitchen and breakfast nook flowing toward a sun room. A bedroom/study and living room anchor the left wing — useful if you need a home office that doesn’t eat a bedroom count.
Floor Plan – Second Floor
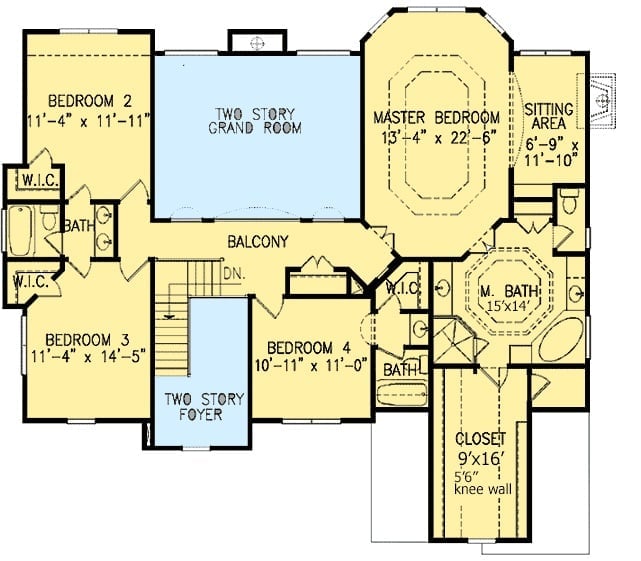
Upstairs, the master suite claims its own corner with a private bath, walk-in closet, and sitting area — enough separation that it actually functions as a retreat. Three secondary bedrooms occupy the opposite wing, two with their own walk-in closets. A balcony runs across the space above the two-story grand room and foyer, and Bedroom 4, sitting closest to the stairs, is a natural landing spot for guests.
Floor Plan – Basement
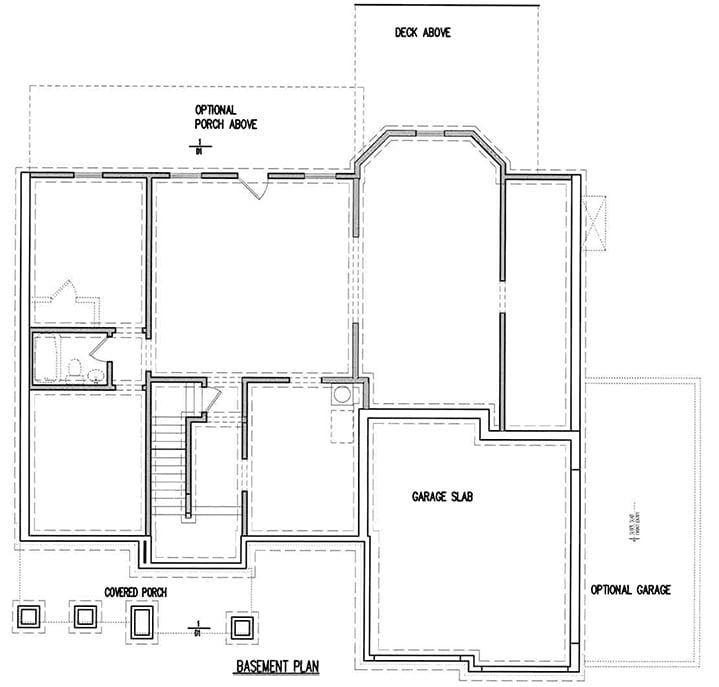
The basement level shows a garage slab, covered porch entry, staircase, and bathroom, with open space below the optional porch and deck above.
Rings of Light Over a Room That Knows How to Sit Still
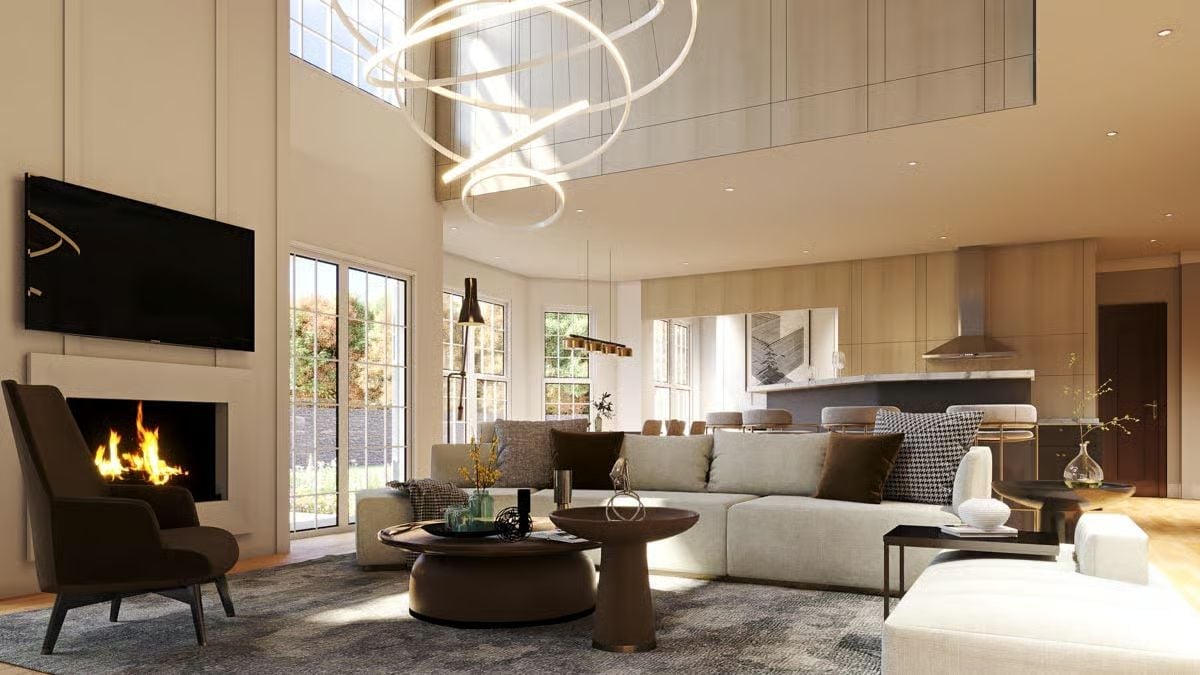
That chandelier isn’t subtle, and it doesn’t need to be.
Interlocking LED rings drop from a double-height ceiling over a sectional sized for actual lounging — not the decorative kind. The fireplace holds the far wall without demanding attention, which is exactly the right call when the ceiling fixture is already doing this much work.
Marble, Fire, and a Table Built for People Who Stay Late
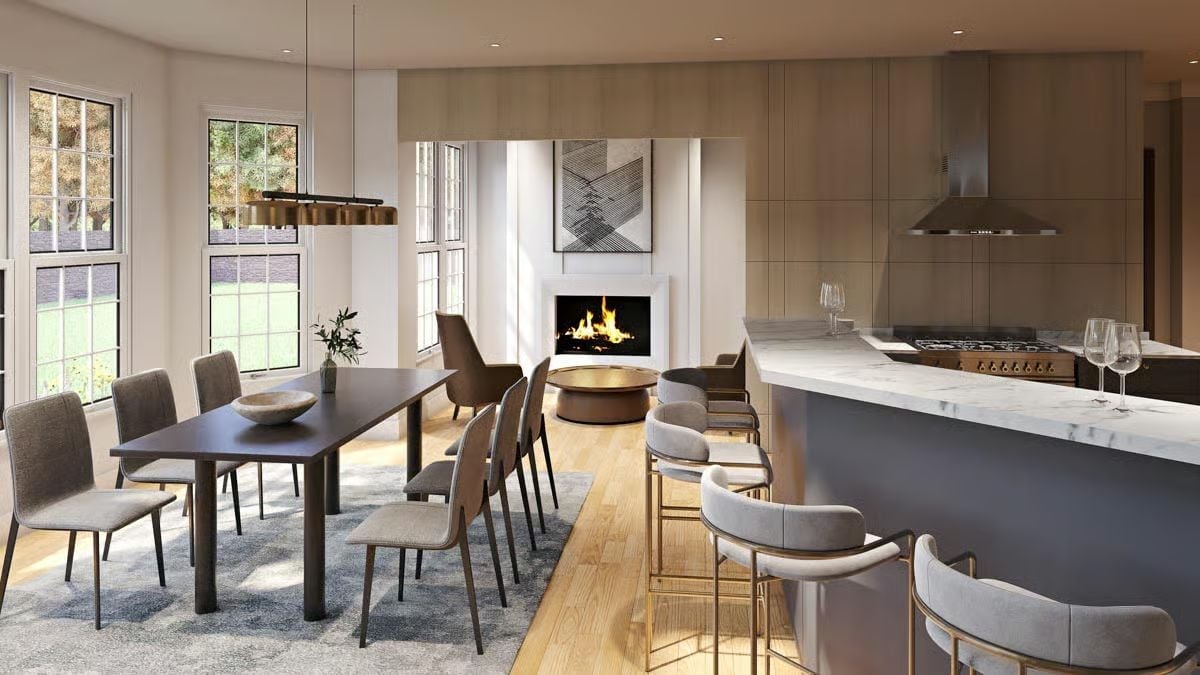
A waterfall marble island anchors the kitchen side while a lit fireplace pulls the eye across warm oak floors toward a proper conversation area. The two zones feel distinct without a wall between them.
The Psychology Behind This: Dining rooms positioned between a kitchen and a fireplace create a layered sense of arrival that makes people slow down before they even sit. The pull toward the fire registers almost unconsciously — which is why rooms arranged this way tend to produce longer meals and more lingering. Putting the hearth in sightline of the table isn’t decorative. It’s behavioral.
Dark Cabinets, Cold Stone, and a Kitchen That Means Business
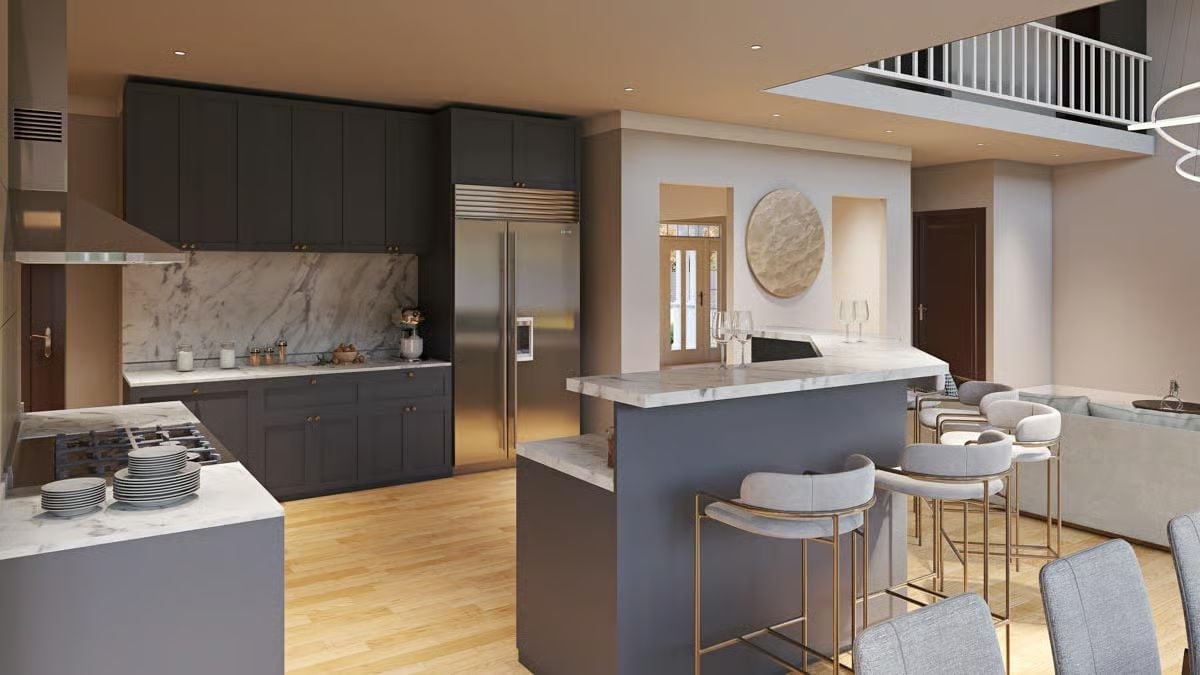
Slate-blue shaker cabinets pair with a marble slab backsplash and brass hardware. The island seats four on upholstered bar stools with gold frames — a combination that photographs well and holds up reasonably well under daily use, assuming daily use doesn’t involve small children and marinara.
Try This: Upholstered bar stools near a cooktop absorb spills and grease faster than you’d expect. If your island pulls double duty as a prep surface and a hangout spot, look for performance fabric or a slipcover option you can actually throw in the wash.
Velvet Curtains, Gray Linen, and a Bedroom That Earns Its Quiet
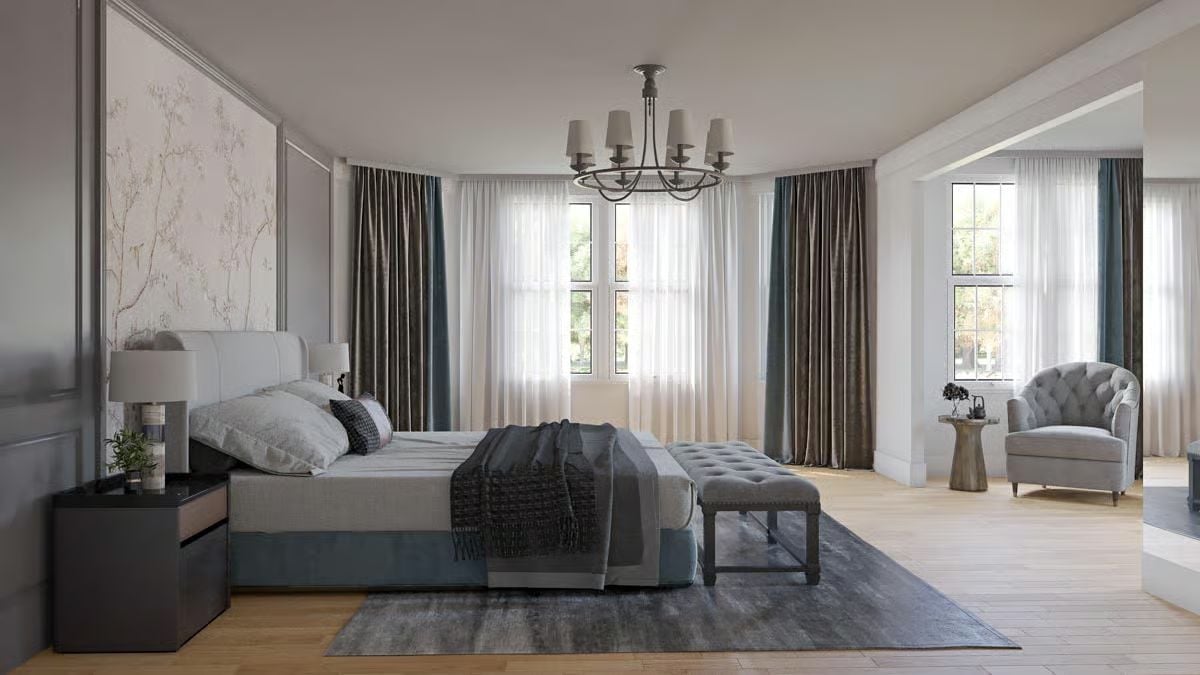
Layered curtains in teal and tobacco velvet frame sheer panels that diffuse light without killing it. A tufted bench anchors the foot of the bed, and soft wood floors keep the gray palette from tipping into cold territory — which, with this much fabric on the walls, it easily could.
History Corner: Velvet curtains became a fixture in grand English bedrooms during the Georgian era, valued less for fashion than for their ability to block drafts through tall sash windows. Many historic manor homes used two curtain layers exactly like this one — the inner sheer handled the light, and the outer panel was the status signal.
Gold Pendants, Dark Wood, and a Dining Zone That Earns Every Seat
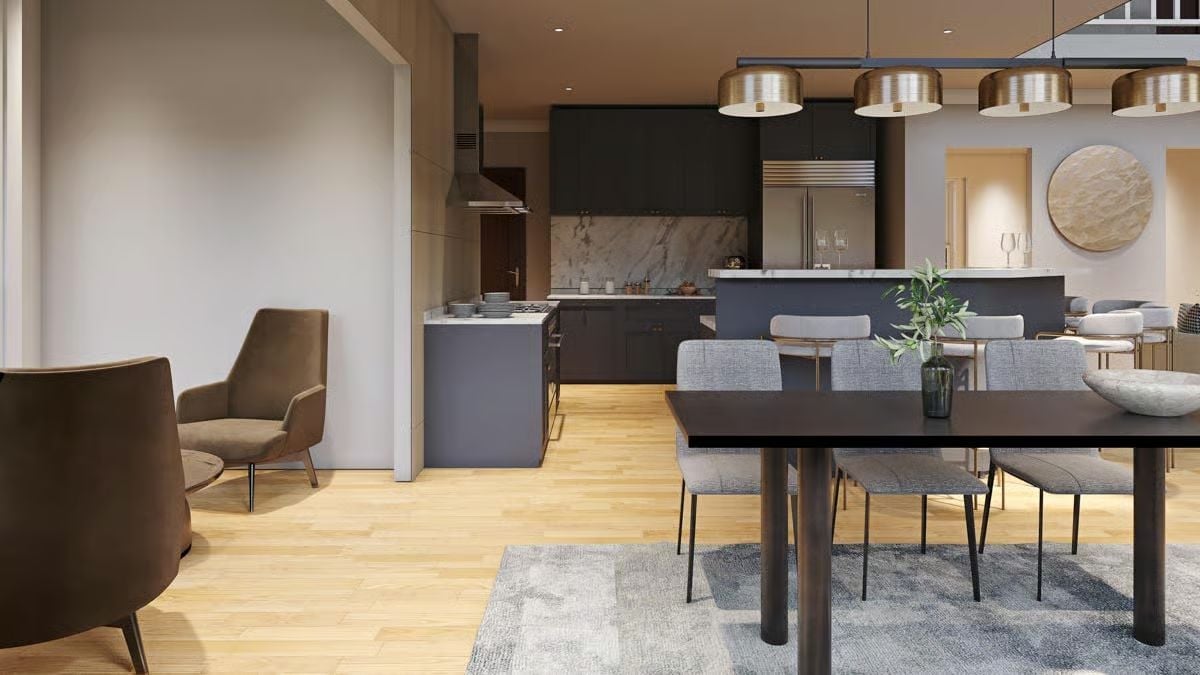
Three brass drum pendants give the dining area enough overhead presence that the dark wood table doesn’t have to work for attention. Gray linen chairs sit low and wide. Behind them, charcoal cabinetry wraps the kitchen while a marble slab backsplash runs the full wall — a lot of pattern to manage, but the light wood flooring keeps the room from collapsing under it.
Quick Fix: Open-plan kitchens and dining areas share air, which means cooking smells travel fast. A range hood that vents outside rather than recirculating will do far more to keep a dinner party comfortable than any amount of counter distance between the stove and the table.
Pin It
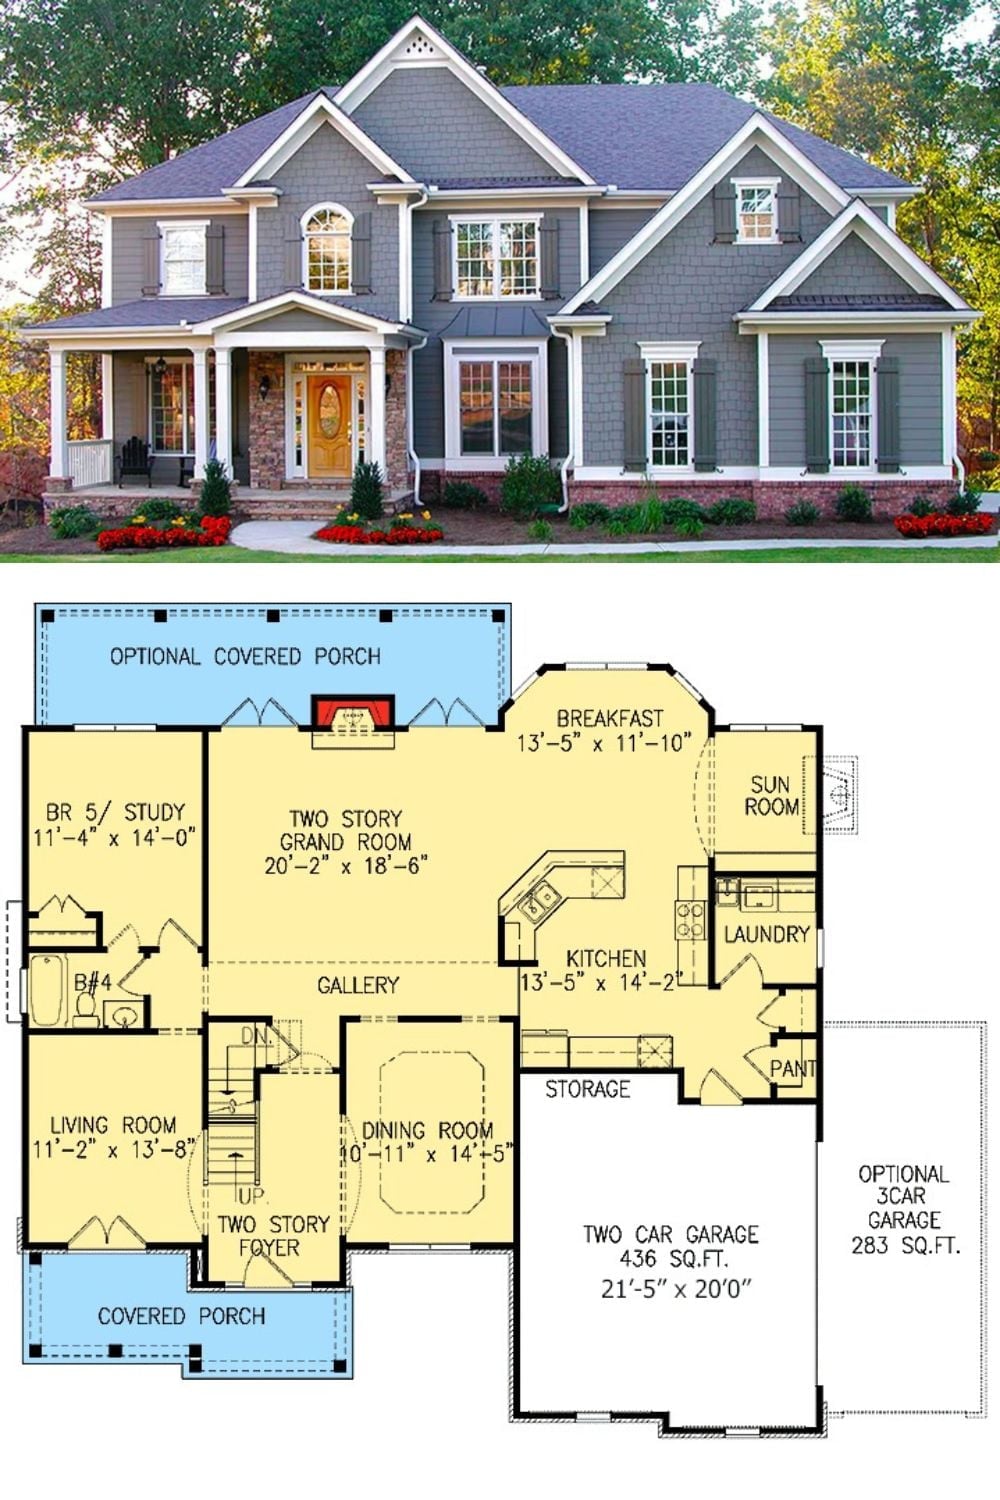
An exterior photo of the gray Craftsman pairs with the first-floor plan, showing the two-story grand room, wraparound gallery, kitchen, breakfast nook, and optional covered porch.
