
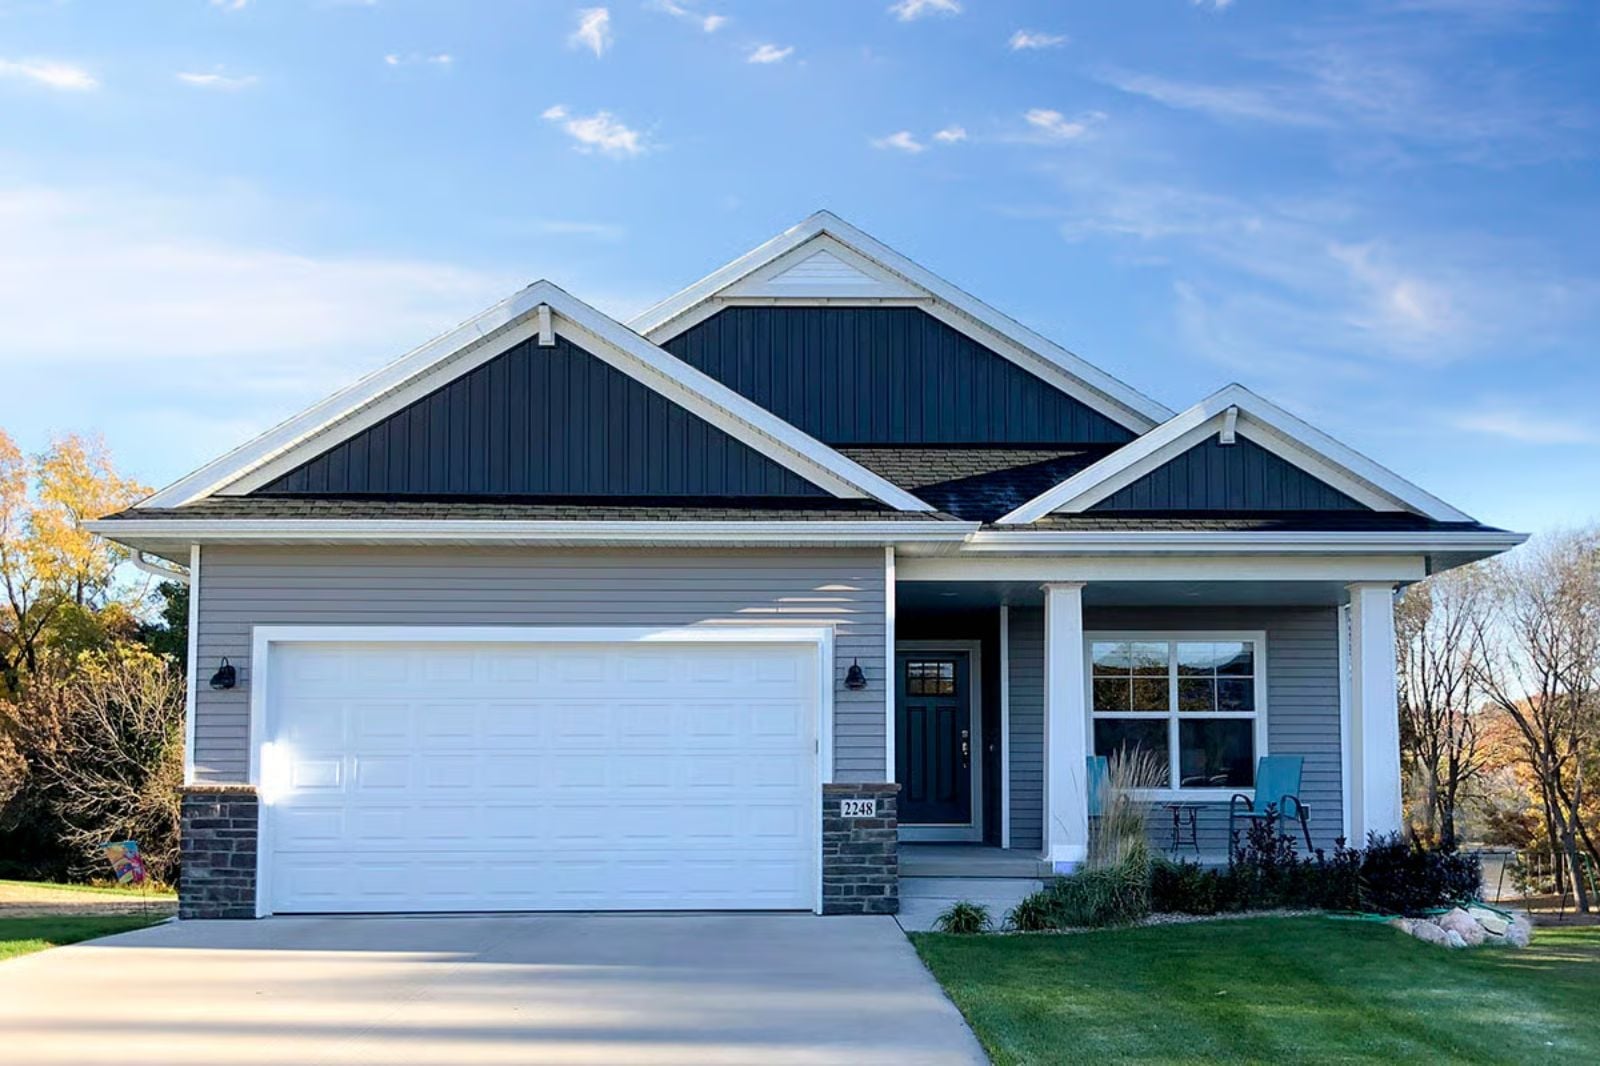
In-law living works when everyone has a door that closes and a reason not to knock. The Graypeak is built around that truce: a walkout basement that gives aging parents their own entry off the grade, Craftsman-detailed main-floor living where your household still runs its own mornings, and enough separation that two coffeemakers can run at the same time without anyone negotiating whose kitchen it is.
Specifications
- Sq. Ft.: 2,165
- Bedrooms: 3
- Bathrooms: 3
Floor Plan – Main Floor
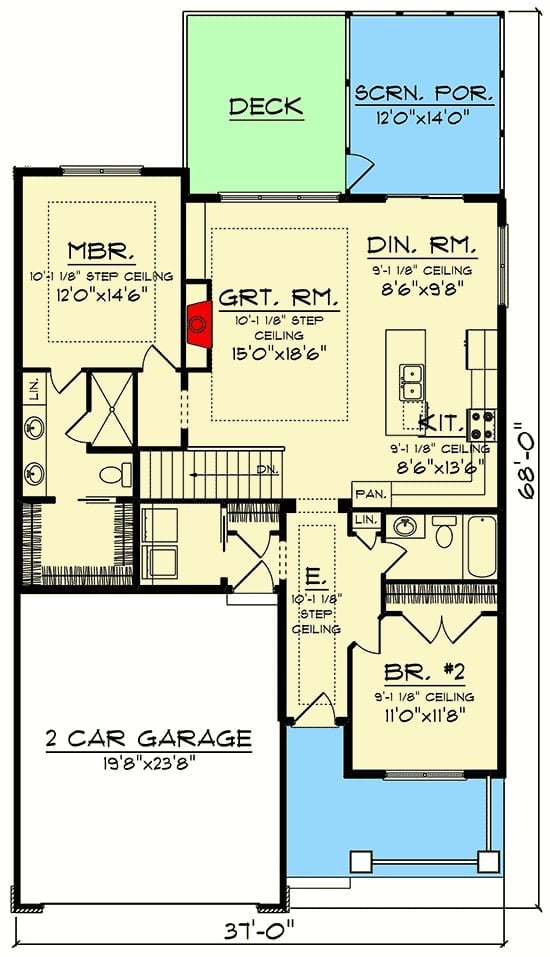
Main floor shows master bedroom, great room, kitchen, dining, second bedroom, garage, deck, and screened porch.
Floor Plan – Basement
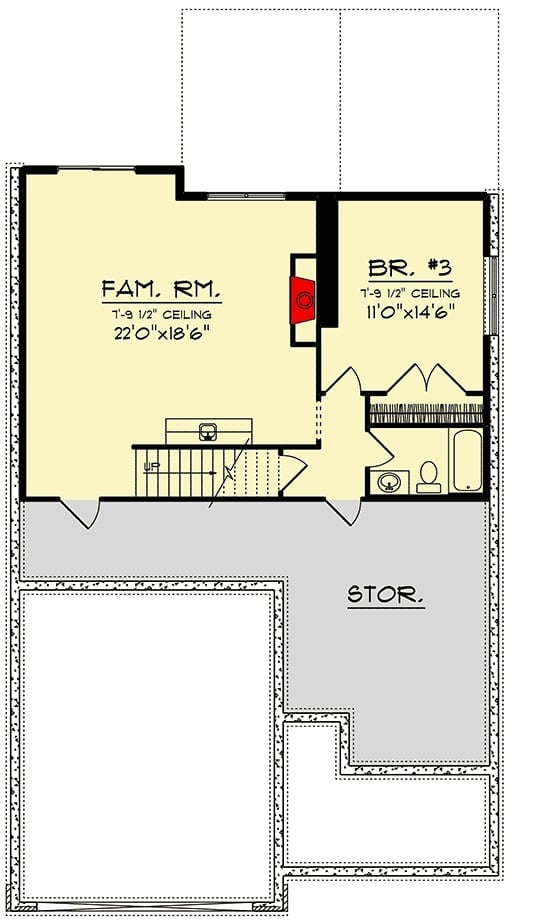
Lower level holds a family room, third bedroom with bath, and storage area. Staircase connects both floors.
Did You Know: Walkout basements work well for multigenerational living because the lower level gets its own grade-level entry — it doesn’t feel like a basement, it feels like a unit. A private bedroom with an attached bath means nobody downstairs is threading through the main household to brush their teeth. That kind of physical separation is small on a floor plan and enormous in practice.
Gray Siding, a Screened Porch, and a Deck That Means Business
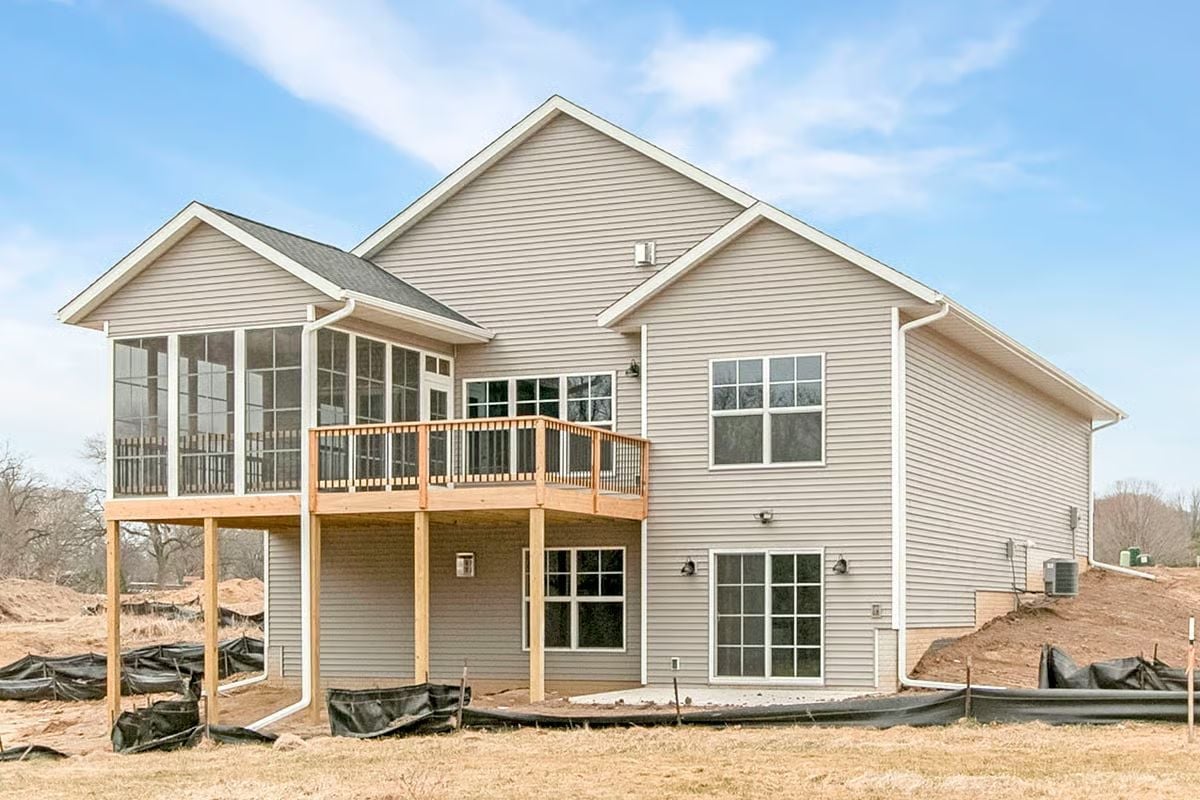
Freshly built rear exterior with LP lap siding, a screened upper porch, and a pressure-treated deck on timber posts above a walkout lower level.
Color Story: Gray siding reads warmer in person than in photos, especially sitting next to the natural wood tones of unpainted deck framing. If you’re choosing an exterior palette for a build like this, pull your swatch outdoors at different times of day before you commit — morning light and late afternoon are not the same conversation. The wood railing posts will weather to silver unless treated, which is a decision worth making before the first winter arrives rather than after.
Orb Pendants and Dark Trim Do the Heavy Lifting Here
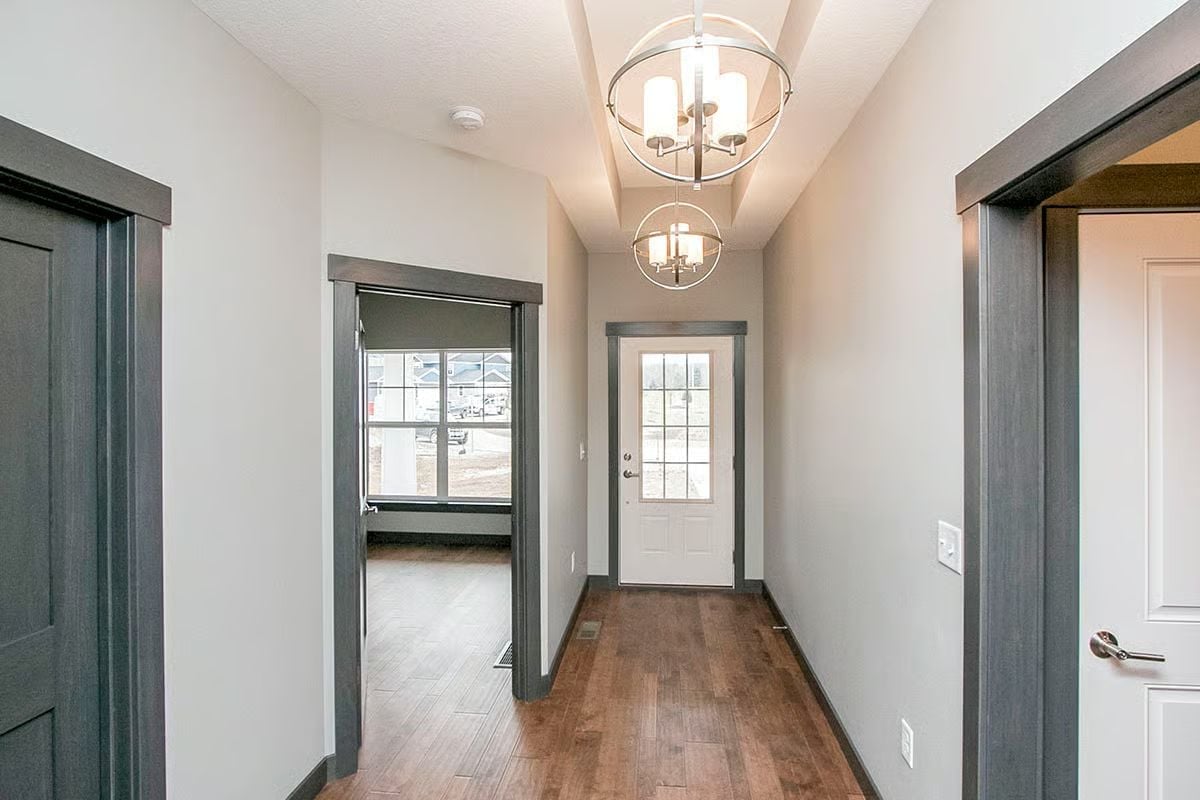
Paired globe pendants in brushed nickel anchor the entryway without competing with each other, and the dark gray door casings and baseboards do real work against those light walls. Warm, deep wood flooring runs underfoot. It’s a narrow foyer that doesn’t feel like one — which is harder to pull off than it looks.
History Corner: The orb-style chandelier traces back to 16th-century European lantern design, when iron rings held candles inside grand entry halls. Builders eventually adapted the form for electric fixtures, and it’s been cycling in and out of fashion ever since, with foyers usually leading the revival each time around.
Coffered Beams, a Teal Accent Wall, and Zero Apologies for Either
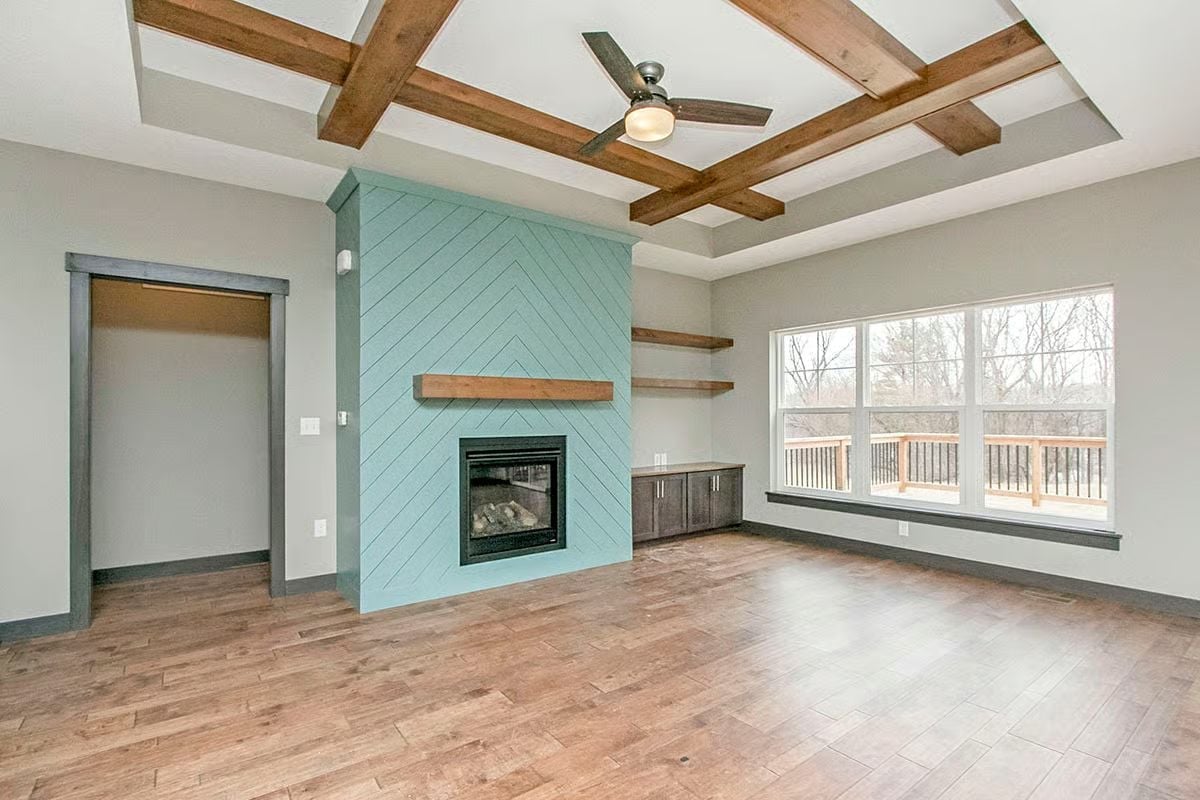
That teal shiplap wall in a chevron pattern is not for the faint of heart.
But it works, partly because the wood mantel and floating shelves pull the ceiling’s stained beams down into the room rather than leaving them up there as decoration. The coffered ceiling earns its keep by giving a large, sparsely furnished space some visual weight to hold onto — without it, the room would feel unfinished no matter what you put in it.
Teal Shiplap Base on a Kitchen Island That Earns Its Square Footage
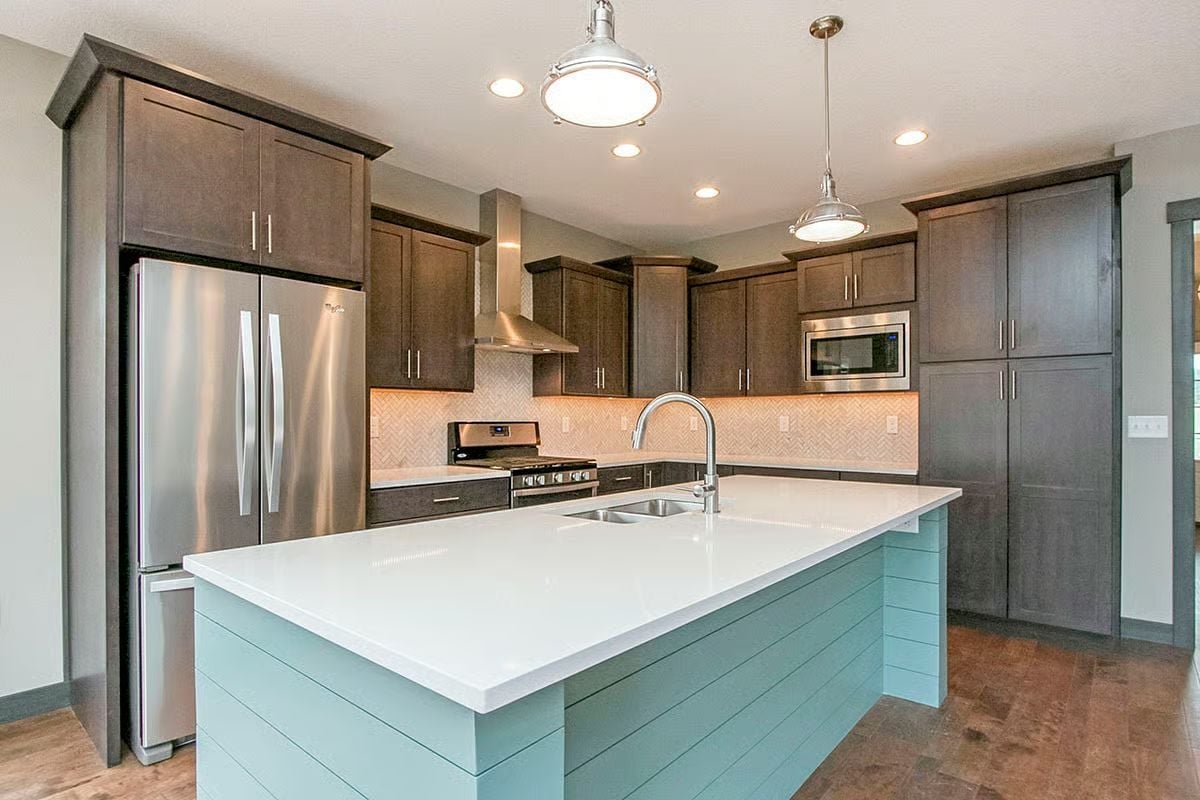
The teal shiplap on the island base isn’t a small commitment. It holds its own against dark walnut cabinetry and a white quartz countertop without straining to do so, and the faucet arcs well above the sink, giving the whole island a confident presence that the rest of the kitchen can lean on.
Why the Island Base Finish Changes Everything
Cladding an island base in a contrasting color is one of the few ways to define a kitchen’s focal point without adding furniture or art. Shiplap paneling brings horizontal texture that keeps the color from reading flat under pendant light — and flat is the enemy of a bold choice like teal. It photographs well, sure, but the texture is really what you’d notice walking past it every morning.
Stacked Washer-Dryer, Chevron Shiplap, and a Mudroom That Pulls Its Weight
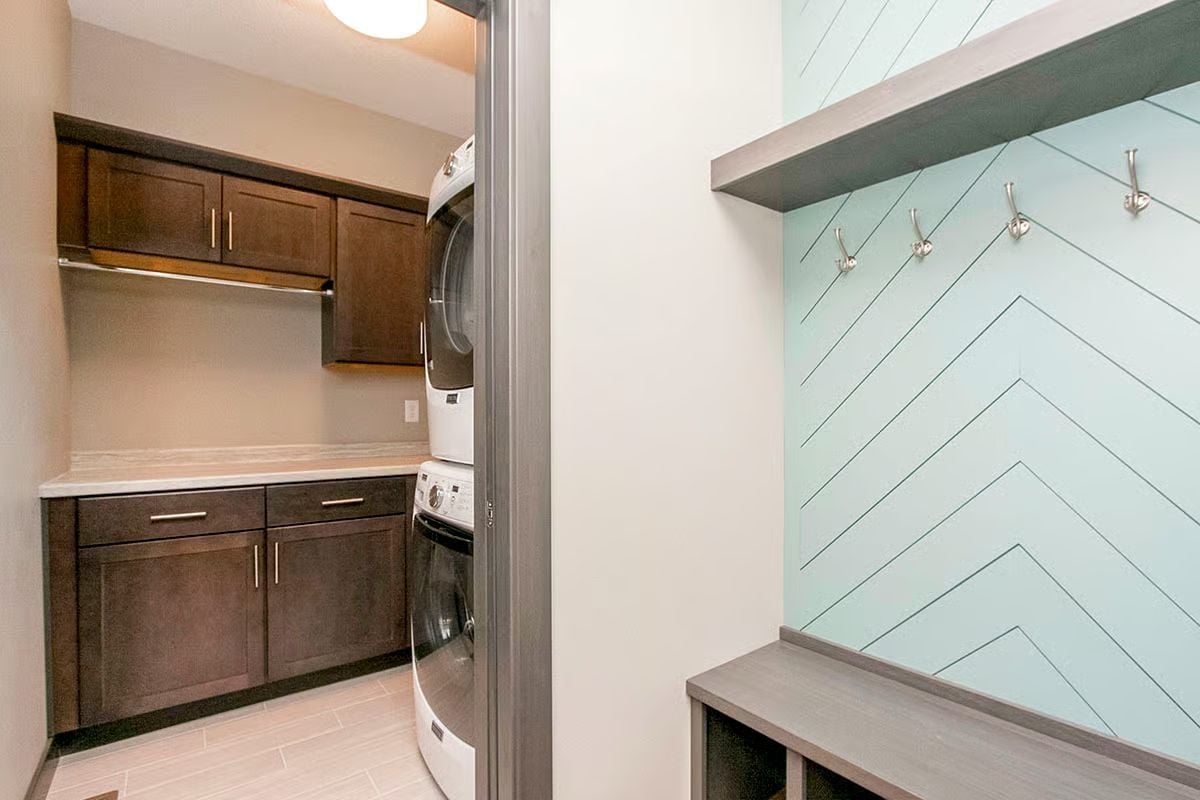
Mint-painted chevron shiplap backs a row of brushed nickel hooks on the mudroom side. Through the pocket door, dark espresso cabinets flank a stacked washer-dryer unit with counter space left over for folding.
Material Matters: Chevron-patterned shiplap is typically built from standard tongue-and-groove boards cut at 45-degree angles and assembled on-site rather than purchased as a prefab panel. Those mitered joints require more careful installation than standard horizontal runs, so expect labor costs to reflect that. Painting it a single color after installation is what keeps the pattern readable without making it feel chaotic.
Chevron Teal Shiplap and Wall Sconces Doing Exactly What They Should
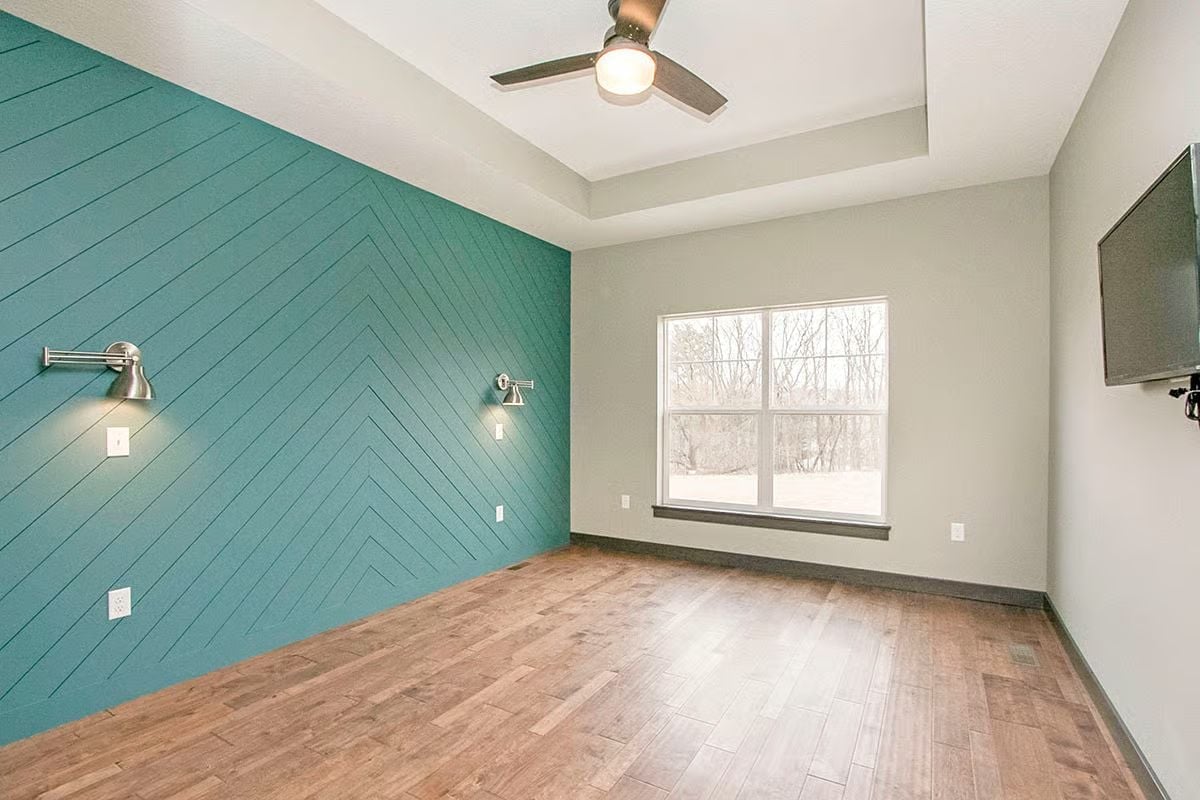
Two swing-arm sconces mount directly into the teal chevron shiplap, positioned where a bed headboard would land. Hardwood floors keep it grounded.
Style Math: Swing-arm sconces wired into a shiplap accent wall cover both reading light and ambient light without requiring a single bedside table. Teal holds its saturation against gray walls better than most saturated colors because it sits between warm and cool on the spectrum — it doesn’t fight either side. Skip overhead-only lighting in bedrooms if you want the room to feel like somewhere a person actually sleeps rather than a hotel corridor.
Dark Vanity Cabinets and Gray Subway Tile Doing Exactly Enough
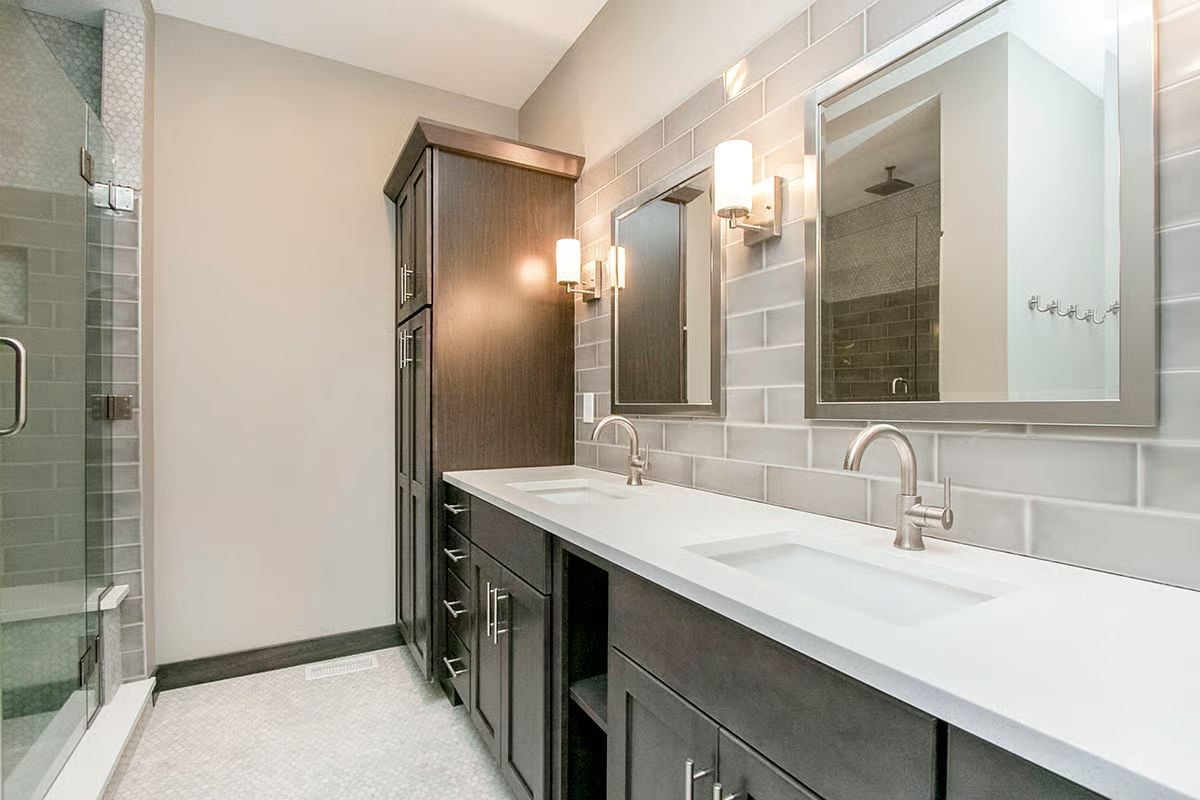
Undermount sinks sit flush in white quartz, flanked by brushed nickel gooseneck faucets and wall sconces. Gray subway tile keeps the backdrop honest. Nothing here is competing for attention, and that’s a harder thing to achieve than a room full of statements.
Pin It
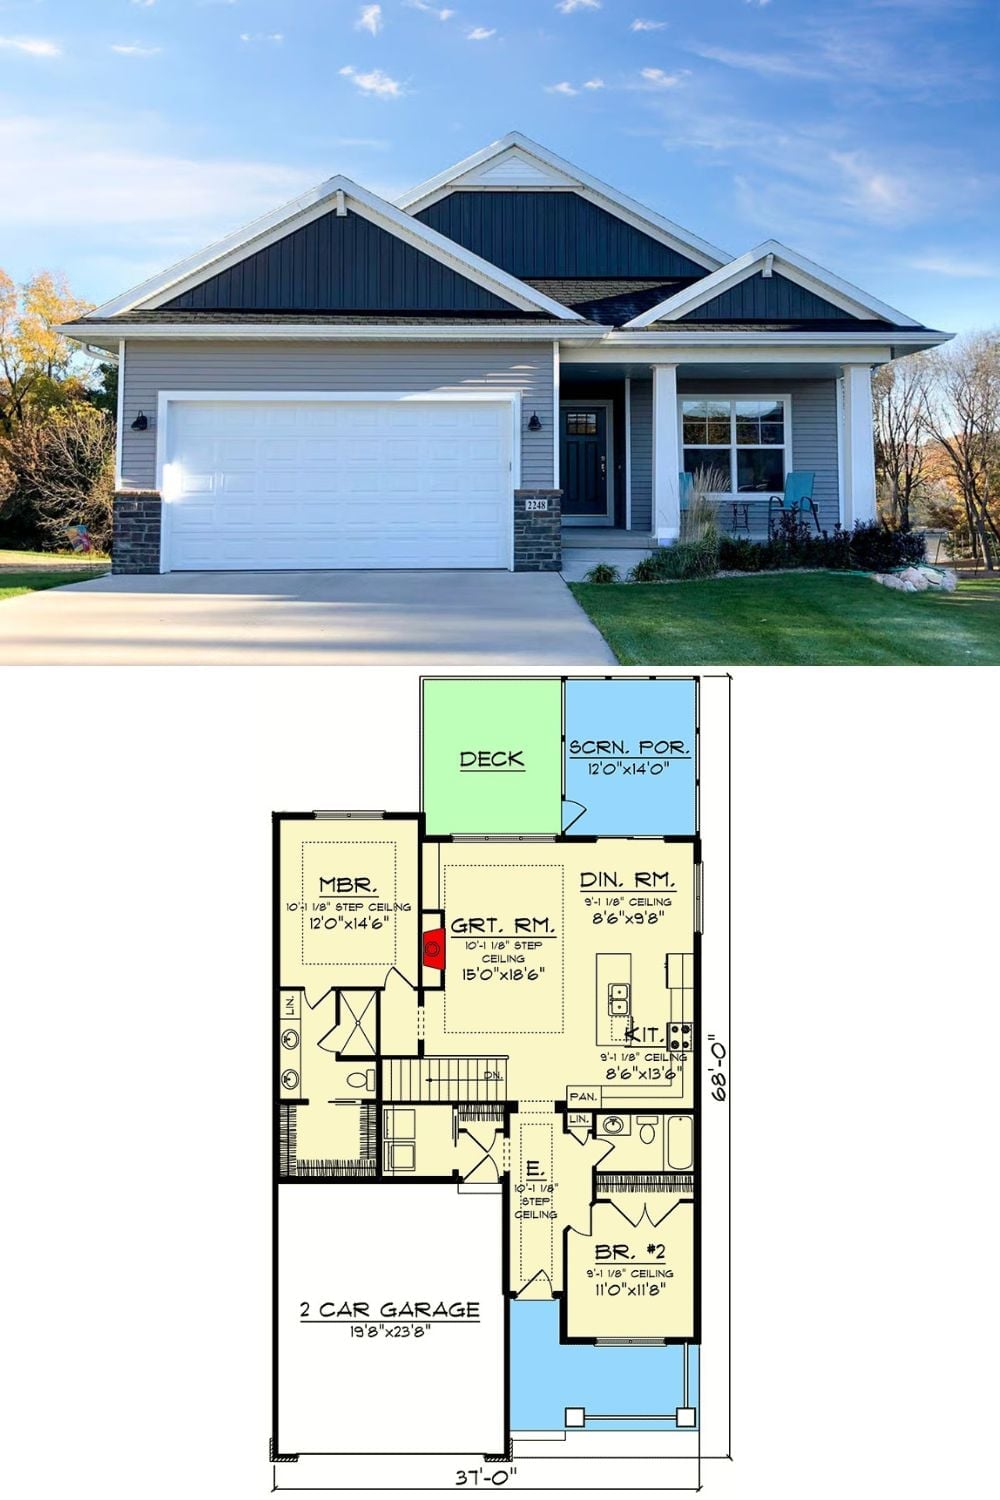
Exterior photo shows a Craftsman ranch with board-and-batten gables and stone accents. The floor plan below reveals two bedrooms, a great room, screened porch, deck, and two-car garage across a 37-foot-wide footprint.
