
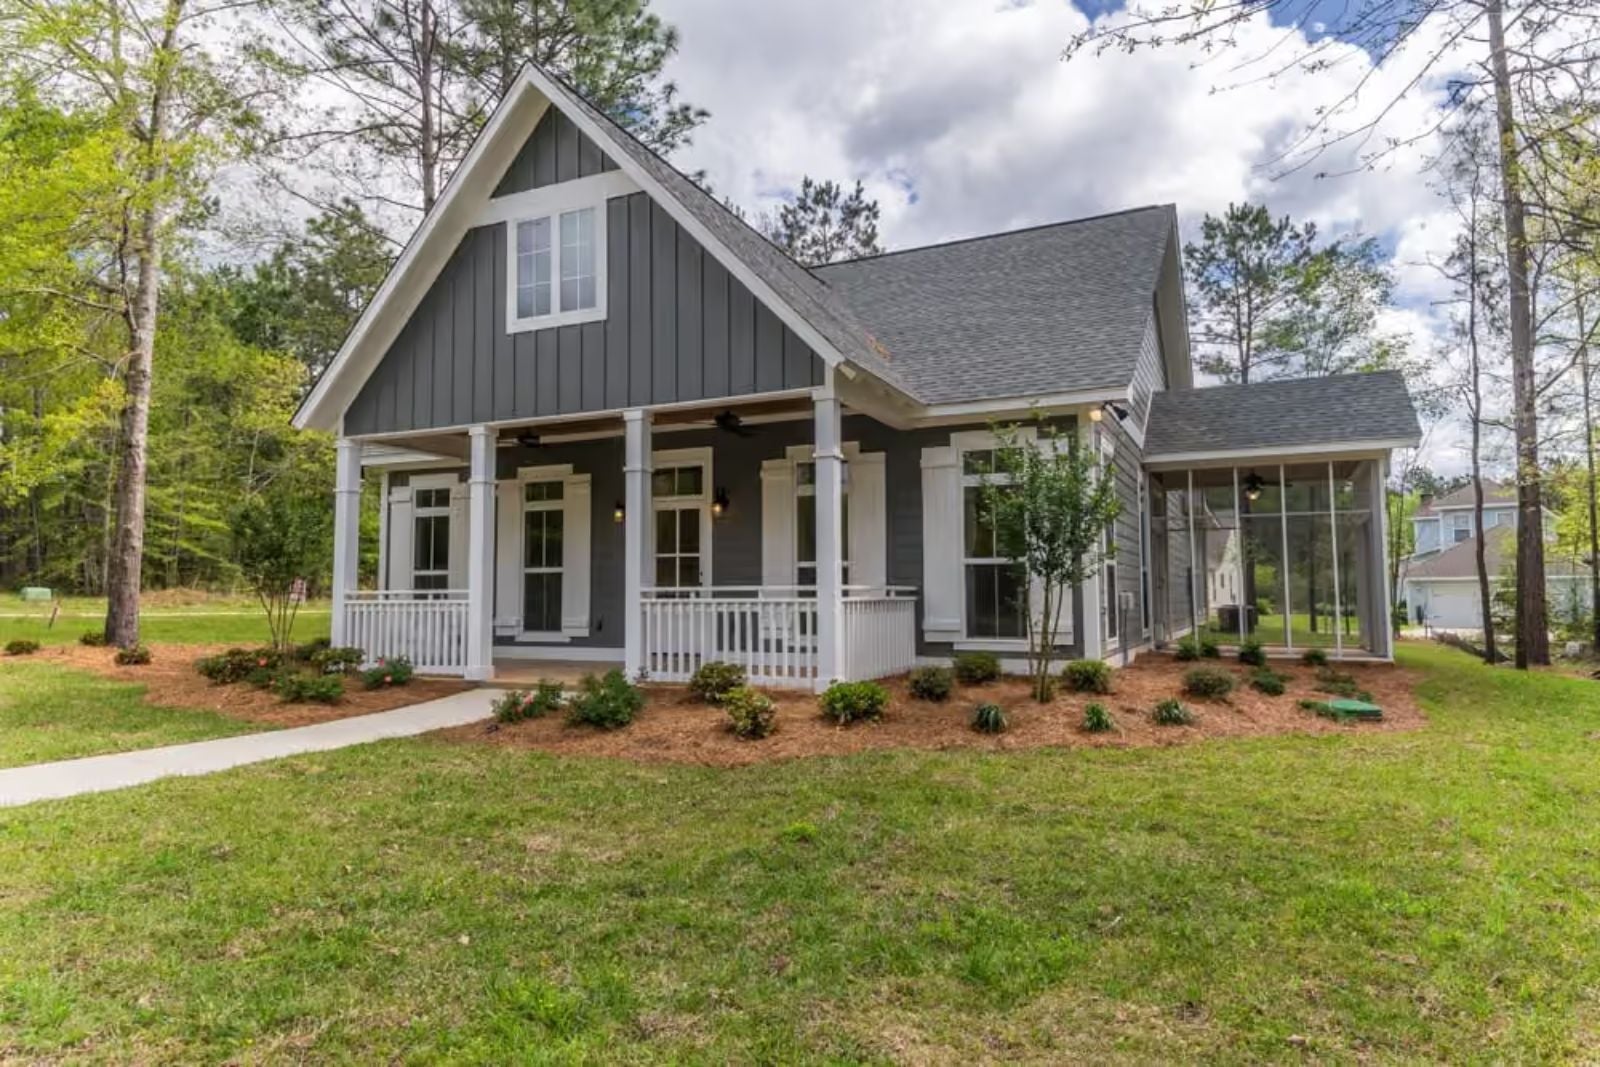
Families don’t grow closer by sharing space — they grow closer by sharing time, and that only happens when the layout stops working against them. The Graybrook is built around exactly that: a screened porch that keeps everyone outside longer, an open living core that keeps conversations connected across rooms, and a rear garage that quietly disappears the cars so the front of the house stays a place to actually live in.
Specifications
- Sq. Ft.: 2,219
- Bedrooms: 4
- Bathrooms: 3
Floor Plan – Main Floor
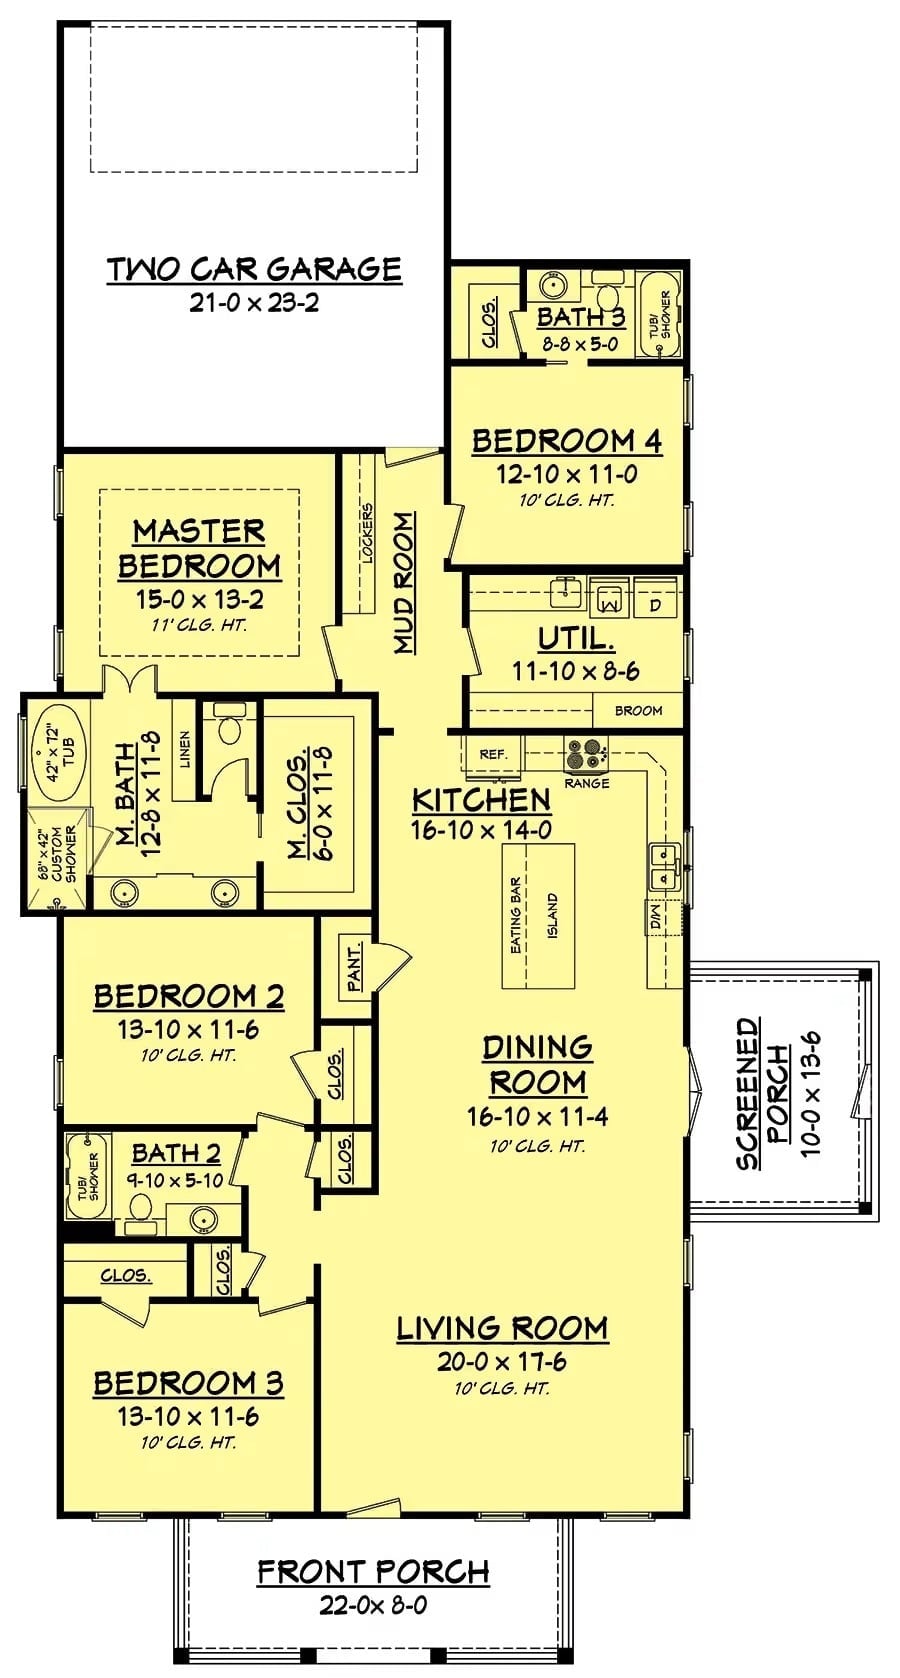
Four bedrooms, three baths, open living and dining core, screened porch off kitchen, mud room connecting garage, master suite privately tucked away.
Tongue-and-Groove Ceiling, Ceiling Fan, and a Street View Worth Sitting For
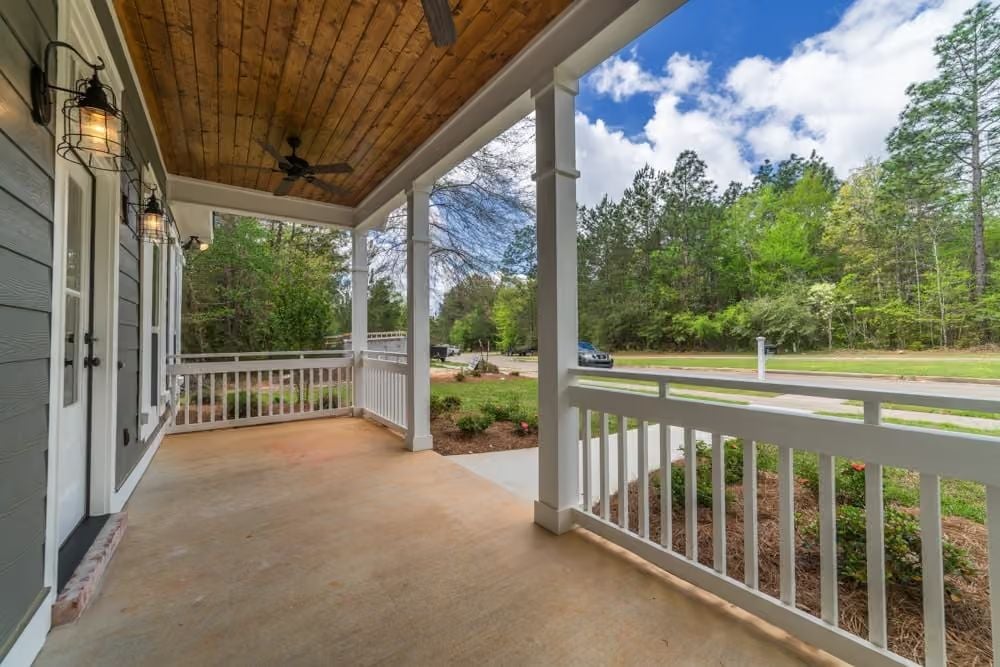
Gray shiplap siding gives way to a wood-planked porch ceiling that earns its keep on a hot afternoon — the ceiling fan centered over wide concrete floors does the rest. White balusters keep sight lines open all the way to the tree line across the road. It’s a simple setup, but porches don’t need to be complicated to work.
Screened Porch With Concrete Floors and a Door That Actually Goes Somewhere
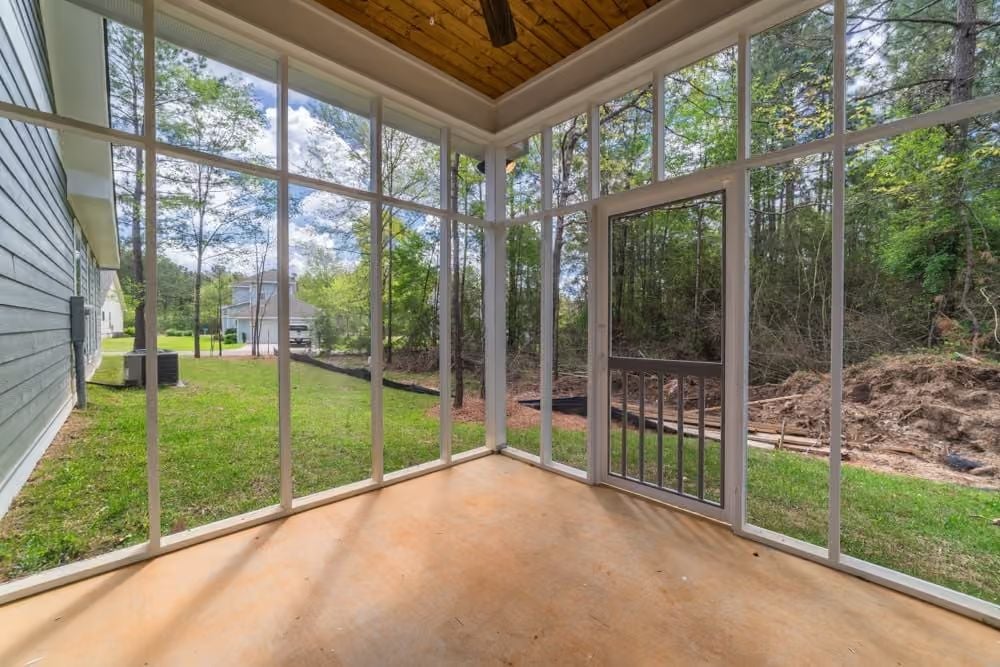
Bare concrete floors and a tongue-and-groove ceiling frame views into a wooded backyard that’s still mid-work. The screen door opens to a small landing with a neighboring house just visible to the left — a reminder that this is a real neighborhood, not a render.
Reclaimed-Style Floors and a Built-In That’s Ready for a TV or a Library
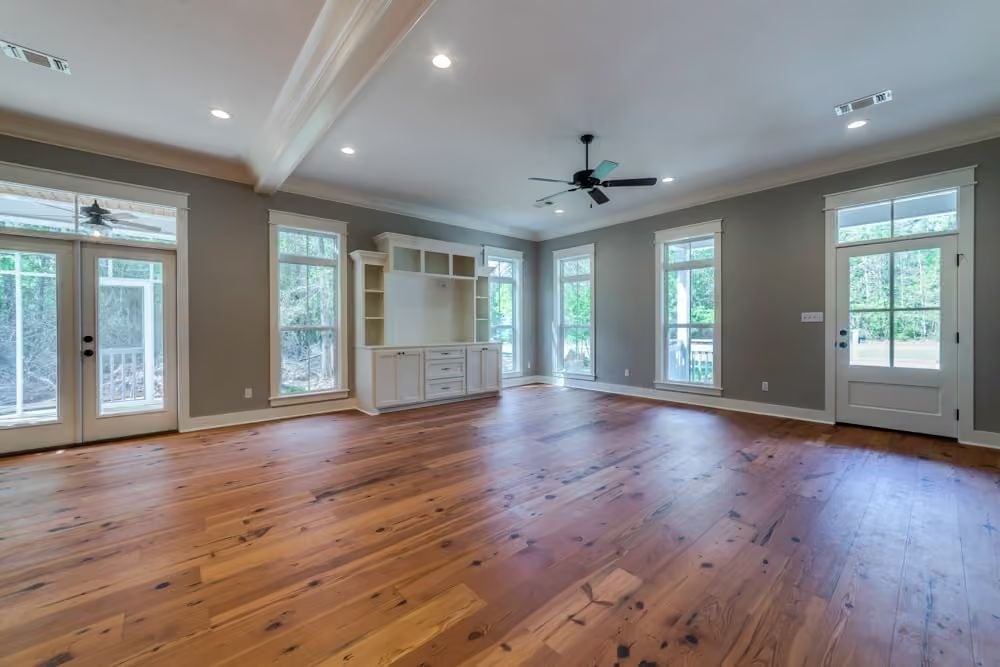
Wide-plank hardwood with visible knots and grain variation does a lot of the heavy lifting before a stick of furniture shows up. The built-in cabinetry anchors the back wall — open shelving above, drawers below — and natural light comes in from enough angles that the room never feels like it needs help feeling generous.
The Psychology Behind This: Empty rooms reveal more than furnished ones do. Seeing the bones clearly — floors, trim, ceiling detail, built-ins — lets buyers mentally place their own lives into the space rather than reacting to someone else’s choices. It’s a quieter kind of selling, and it works.
White Cabinets, Warm Wood Floors, and an Island That Earns Its Square Footage
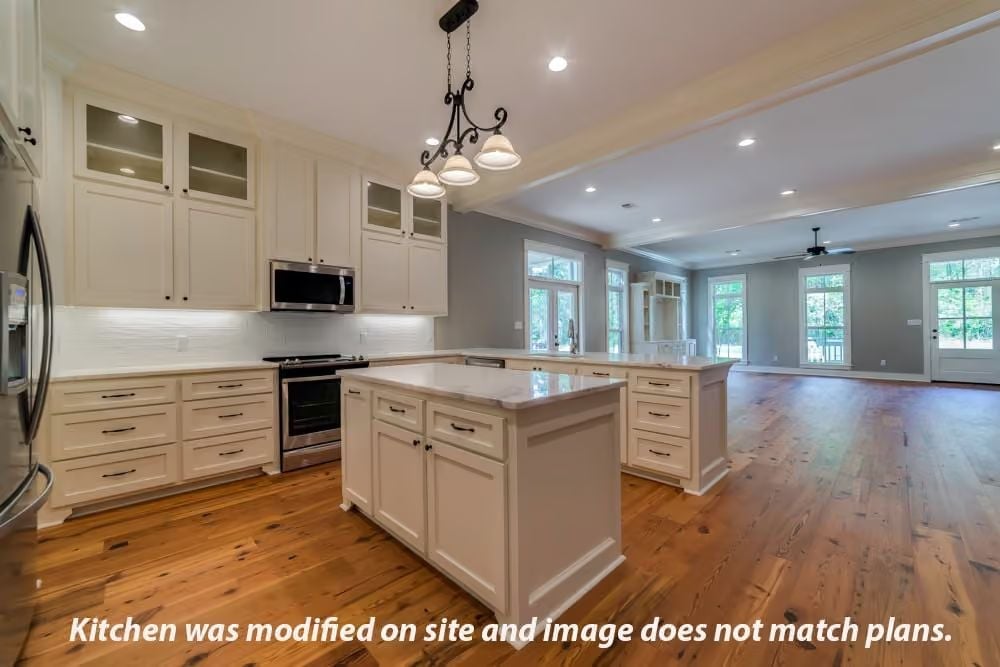
A wrought-iron pendant cluster and stainless appliances give the kitchen two clear focal points without competing with each other. The island has real cabinet depth on both sides — not just a decorative skirt — which matters the moment you start loading it with everything a family actually owns. Hardwood floors run straight into the open living area, so the two spaces read as one rather than a kitchen that happens to be near a living room.
The island has real cabinet depth on both sides, not just a decorative skirt.
Coffered Wood Ceiling and Reclaimed Pine Floors in the Primary Suite
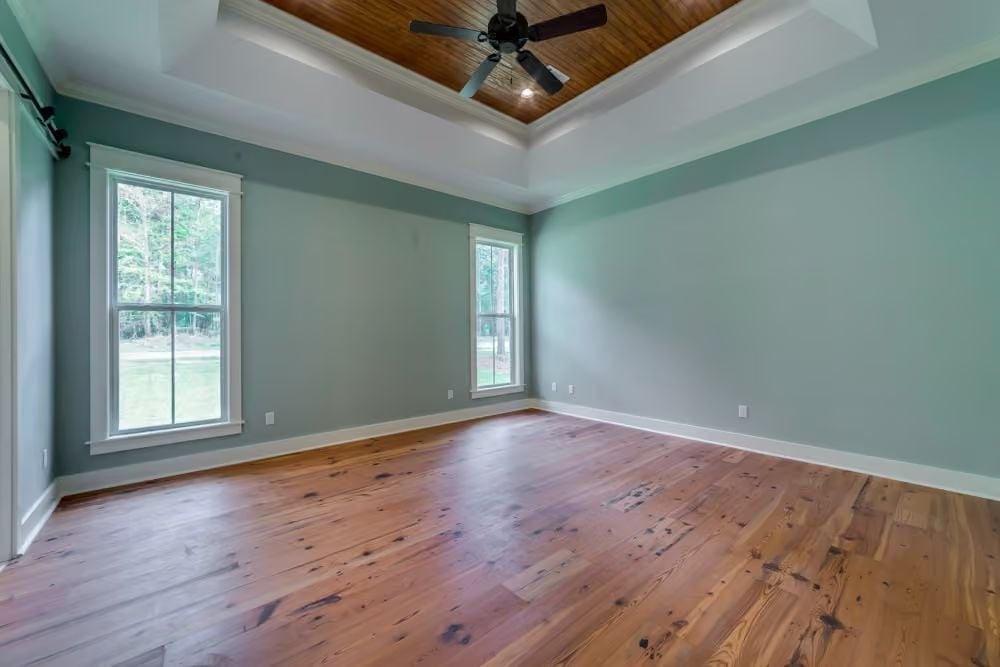
Longleaf pine floors with visible knots and mineral streaks give this room its character before a single piece of furniture arrives. The tray ceiling pulls the eye upward to tongue-and-groove wood panels — a detail that softens what could have been a plain box and makes the room feel finished in a way that paint alone never quite manages.
Did You Know: Longleaf pine was once the most widely harvested wood in the American South, prized for its density and durability. It fell out of common use as old-growth forests declined, but reclaimed and character-grade versions have made a strong comeback in residential construction. The natural knots and grain variation aren’t flaws. They’re what make each plank unrepeatable.
Pin It
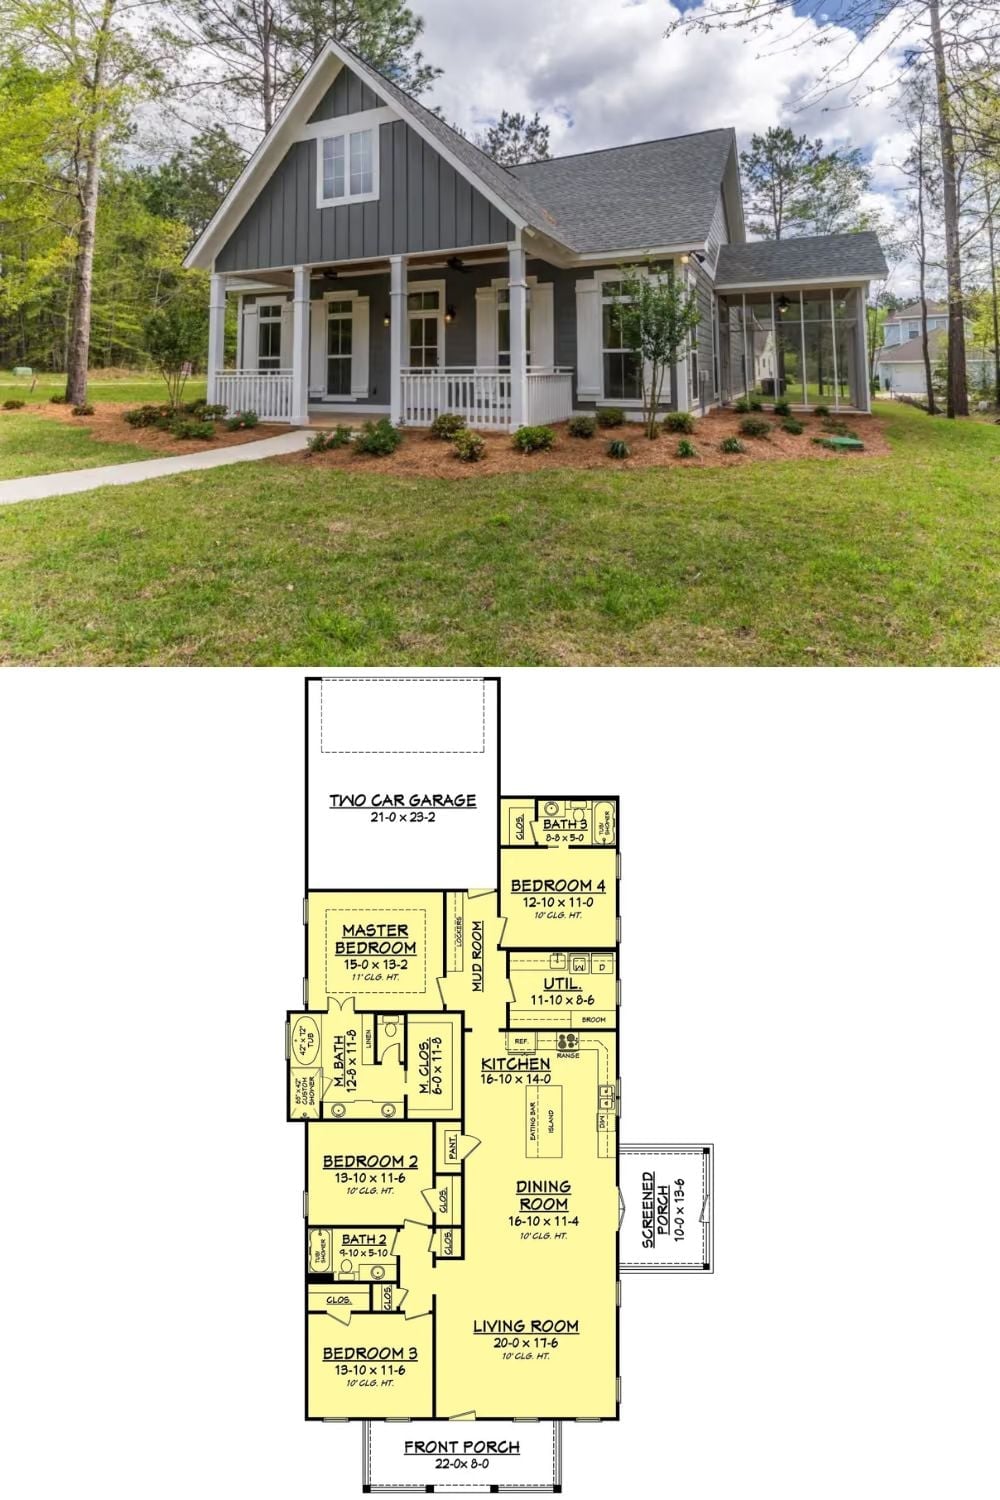
The exterior photo shows a gray board-and-batten farmhouse with a wraparound front porch and screened side porch. Below it, the floor plan lays out four bedrooms, a mudroom, a utility room, and a 20-by-17 living room across a single story.
Budget Tip: Screened porches add usable square footage without the cost of conditioned space. If the budget gets tight during the build, this is one of the last features worth cutting — the gain in day-to-day livability is disproportionate to what it actually costs to include.
