
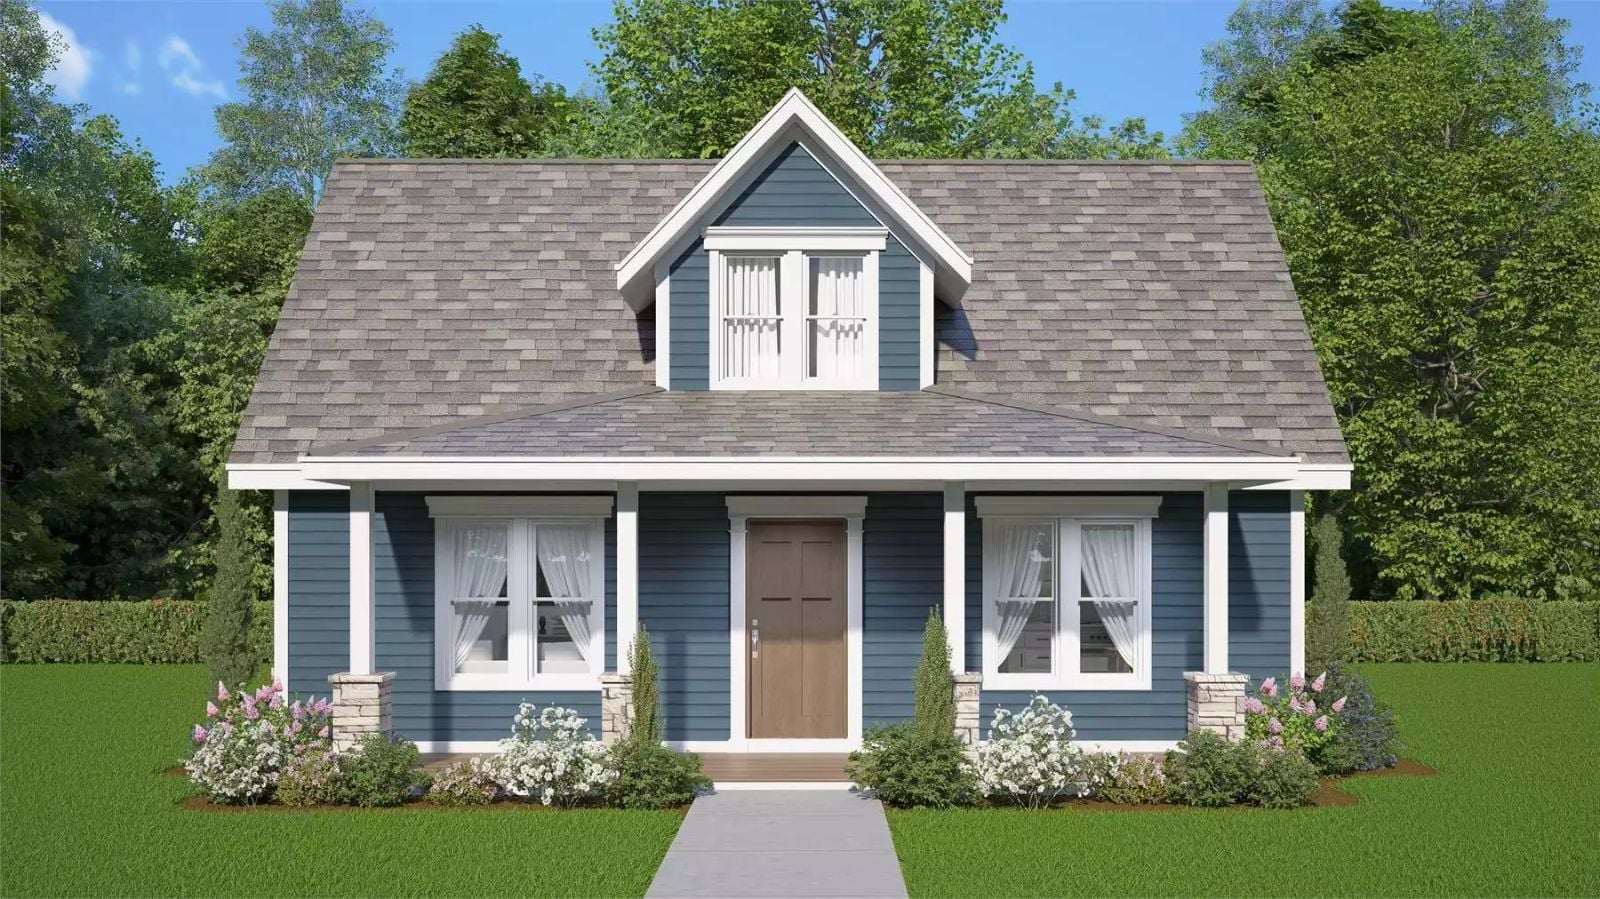
The front porch tells you exactly who lives here — people who set the coffee maker the night before, who know which chair catches the morning light, who let the first hour of the day stretch out slow and unscheduled. The Grassy Hill Road is built around that rhythm, with a covered front porch, an open living area that flows toward natural light, and a compact footprint that keeps everything close and nothing wasted.
Specifications
- Sq. Ft.: 600
- Bedrooms: 2
- Bathrooms: 1
Floor Plan – Main Floor
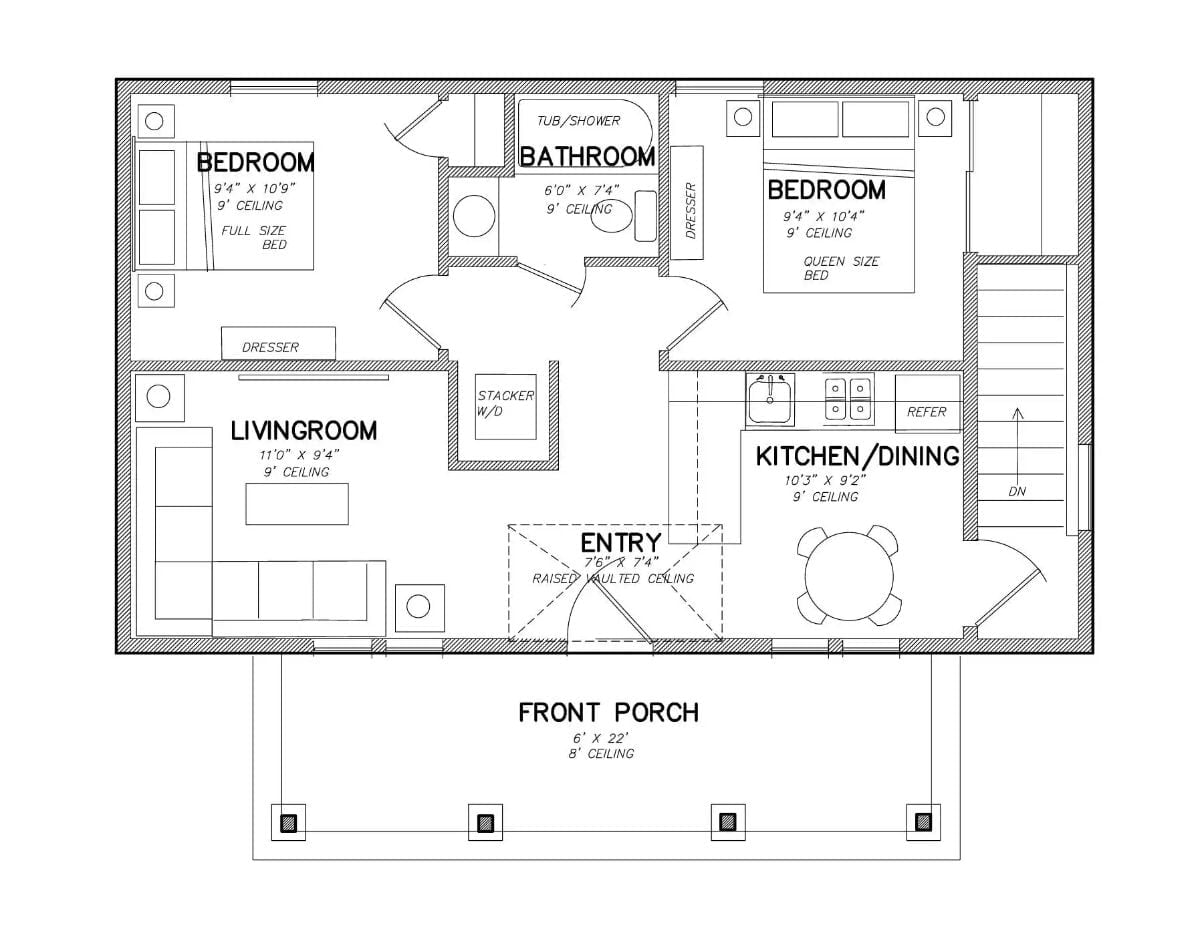
Two bedrooms sit at the back corners, flanking a central bathroom and stacked washer/dryer. The living room and kitchen/dining share the front half, with a vaulted entry and front porch connecting both sides.
Floor Plan – Basement
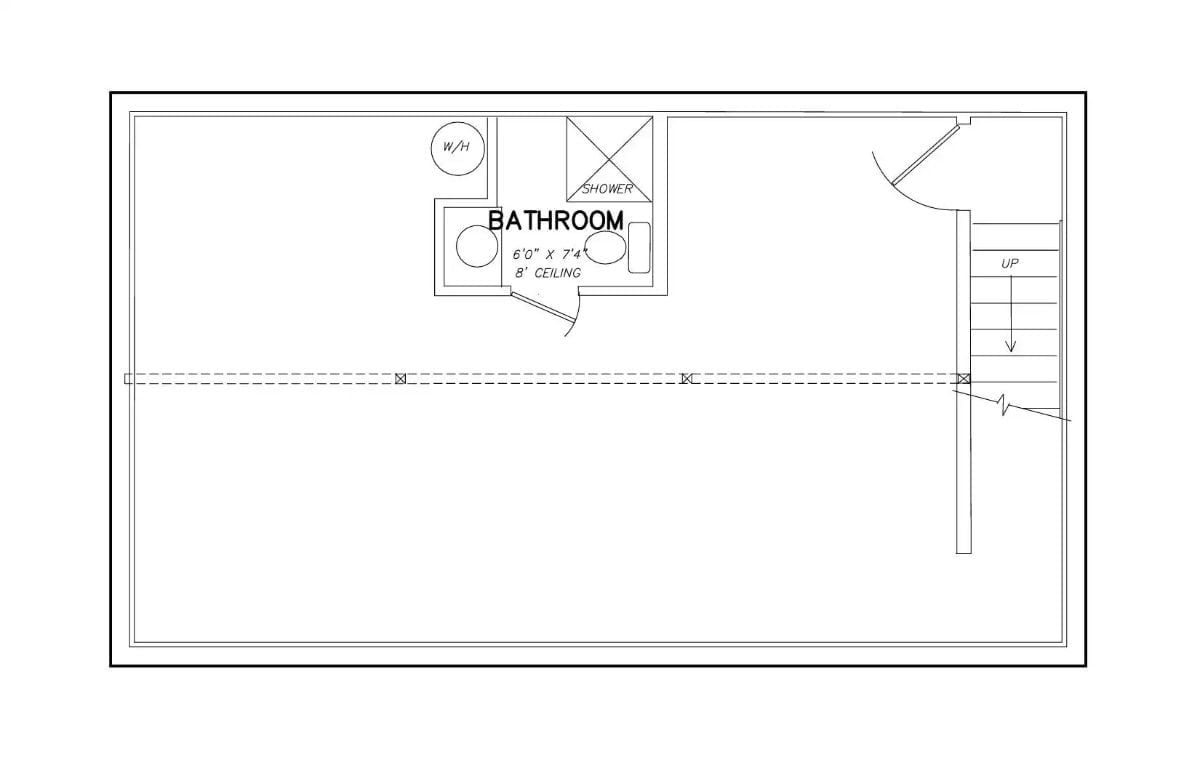
Basement-level layout shows a compact bathroom with shower, toilet, and sink, plus stair access and open unfinished space below.
White Shaker Cabinets, Hexagon Tile, and a Kitchen That Opens Right Up
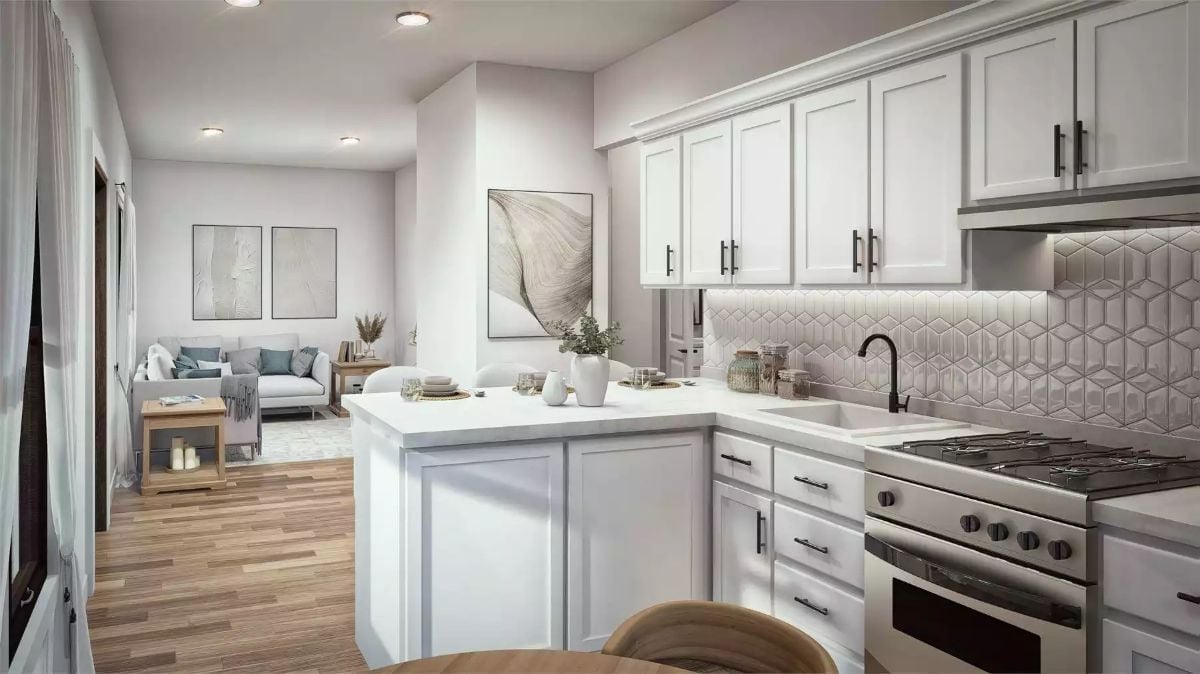
Matte black hardware against white shaker cabinets is doing a lot of work here. The hexagon backsplash tile has a subtle 3D relief that catches light differently depending on where you stand, and past the peninsula, the living room opens up without a wall in sight.
The Psychology Behind This: Open kitchens tap into a basic human preference for being part of the action rather than walled off from it. Cooking stops feeling like a chore when you can hold a conversation across the room while doing it, which is probably why open-plan layouts have outlasted every trend cycle that was supposed to kill them.
Soft White Kitchen Where the Peninsula Bar Does Double Duty
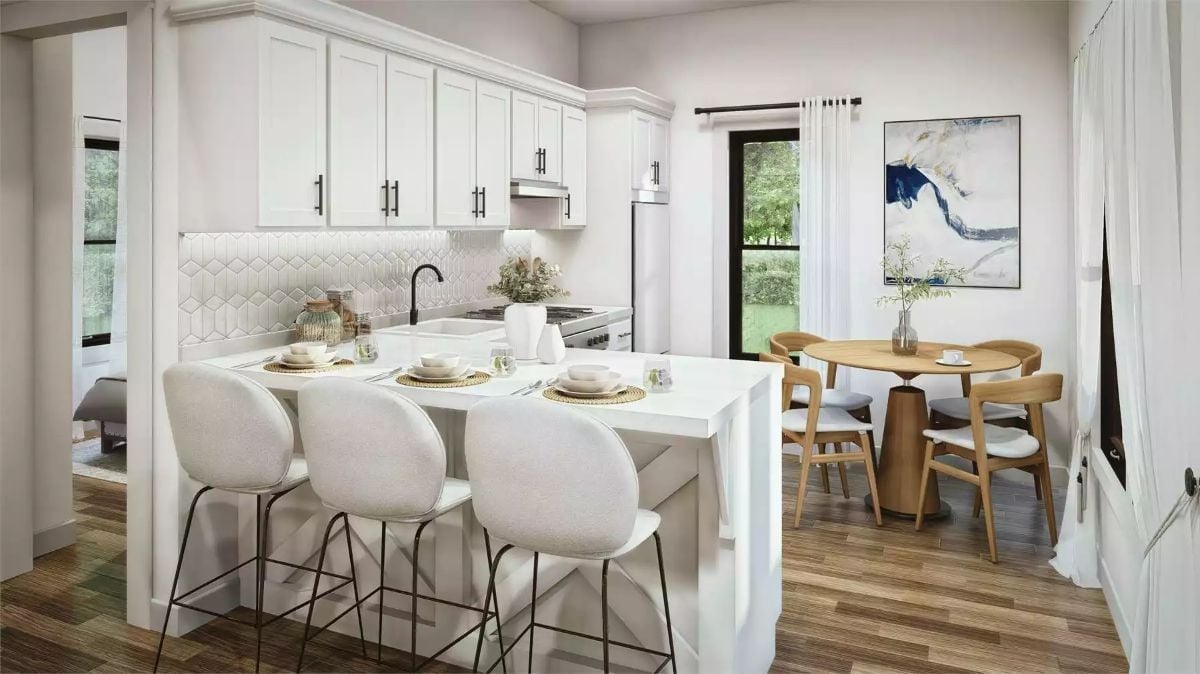
Boucle bar stools and woven placemats keep the all-white kitchen from feeling like a showroom. The geometric tile backsplash earns its keep.
Color Story: Warm white reads differently than cool white, and this kitchen leans warm throughout, from the shaker cabinet finish down to the countertop. Black hardware keeps the palette from going flat. It photographs well, but more importantly, it just feels good to be in.
Layered Blues and a Corner Sectional That Actually Fits the Room
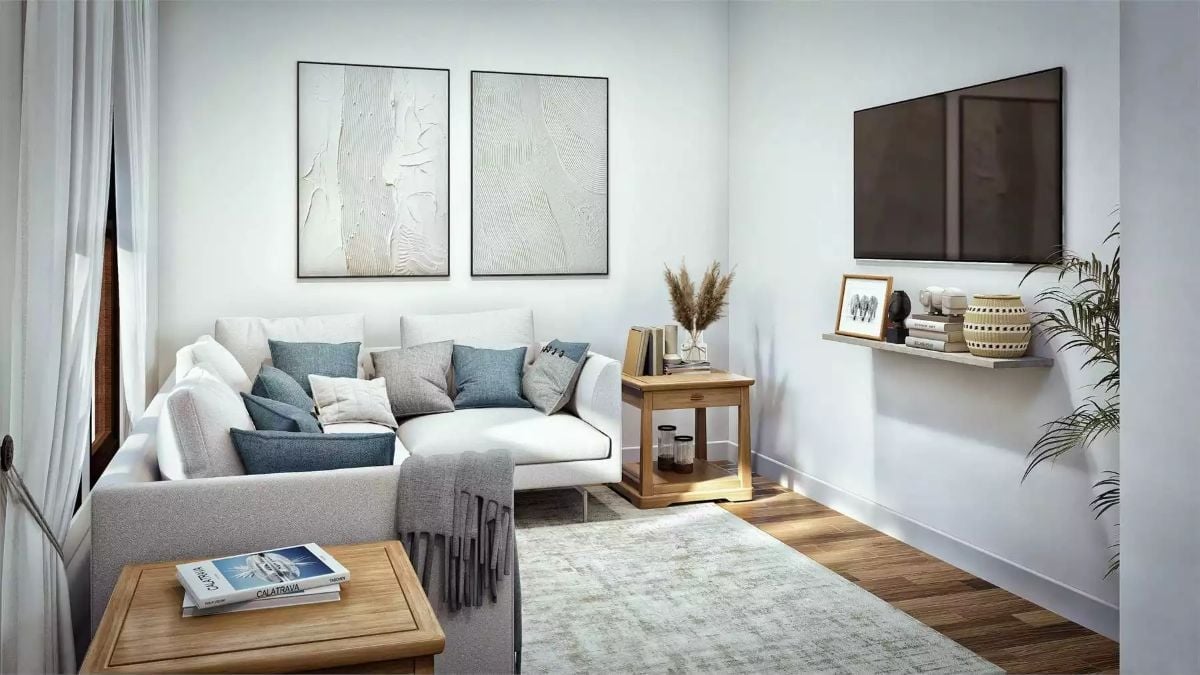
Scatter cushions in two or three shades of blue-gray stop the white sectional from reading too stark. A wood side table grounds the seating area without adding bulk, and dried pampas in a clear vase handles the vertical space where the wall would otherwise feel like nothing.
Budget Tip: Floating shelves like the one beside the TV skip the cost of a built-in media console entirely. Open shelving also lets you swap out decor seasonally without committing to permanent storage, which makes it one of the smarter ways to keep a living room feeling current without spending much.
Paisley Duvet, Walnut Headboard, and Blues That Actually Hold the Room Together
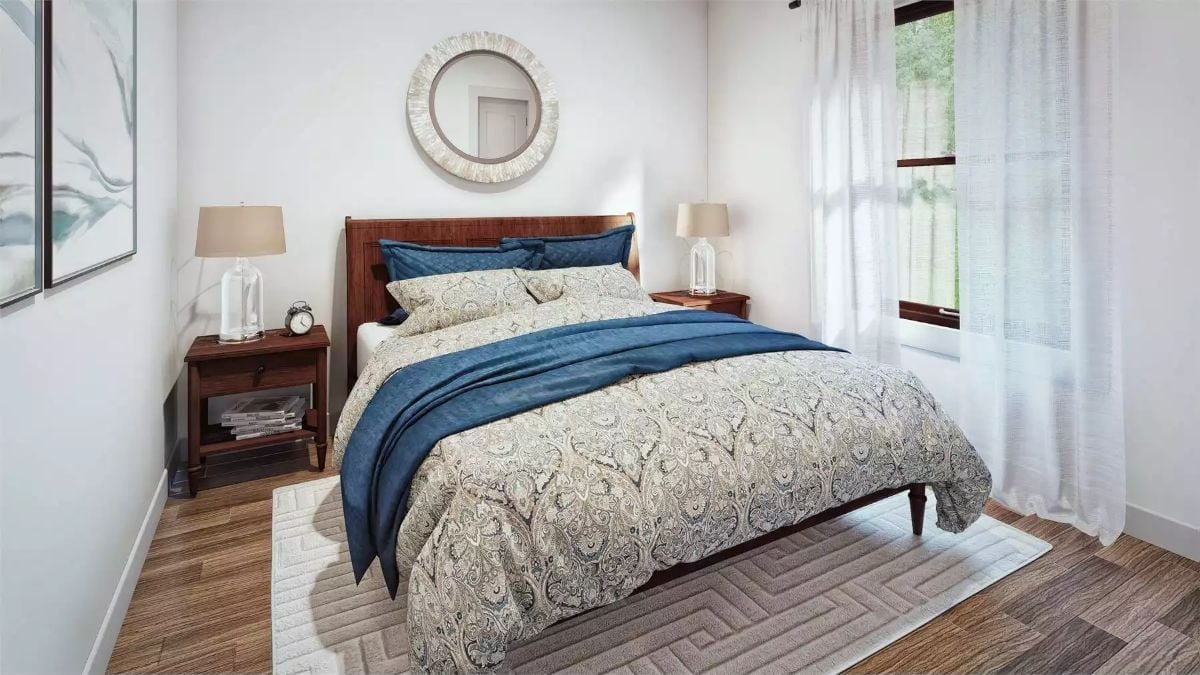
Warm walnut tones in the headboard and nightstands anchor the room without competing with the paisley duvet. A navy throw runner across the foot of the bed ties the pillow layering together, and sheer curtains let natural light in without washing out the color entirely.
Pro Tip: Layering a solid throw runner over a patterned duvet is one of the easier ways to add visual structure to a bed without buying a whole new set. Pull the runner color from something already in the pattern and it reads as deliberate rather than thrown together.
Rain Head, Wall-Mount Faucet, and a Tub That Pulls Real Weight
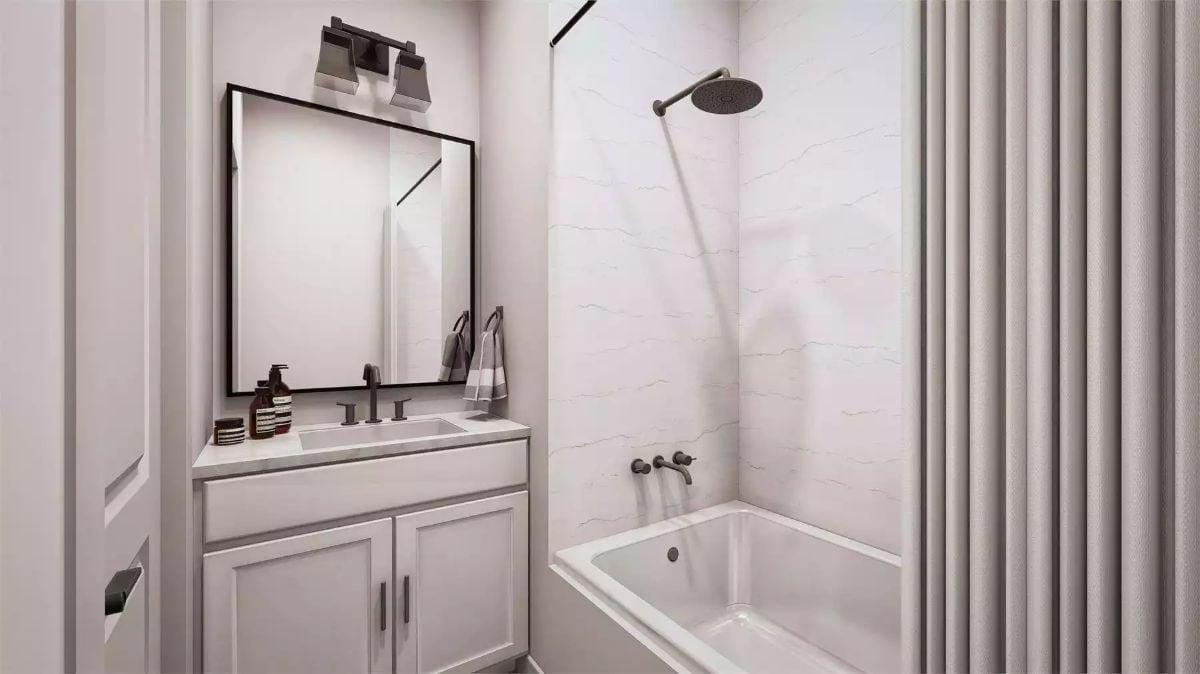
Dark matte fixtures do most of the styling work in here. A wall-mount tub filler keeps the surround uncluttered, the ceiling-mounted rain head eliminates the traditional shower arm altogether, and white marble-look tile running floor to ceiling gives the whole space more perceived height than the square footage would suggest.
The wall-mount tub filler keeps the surround clean, and the ceiling-mounted rain head skips the traditional shower arm entirely.
Nailhead Trim, Layered Linens, and Natural Light Doing the Heavy Lifting
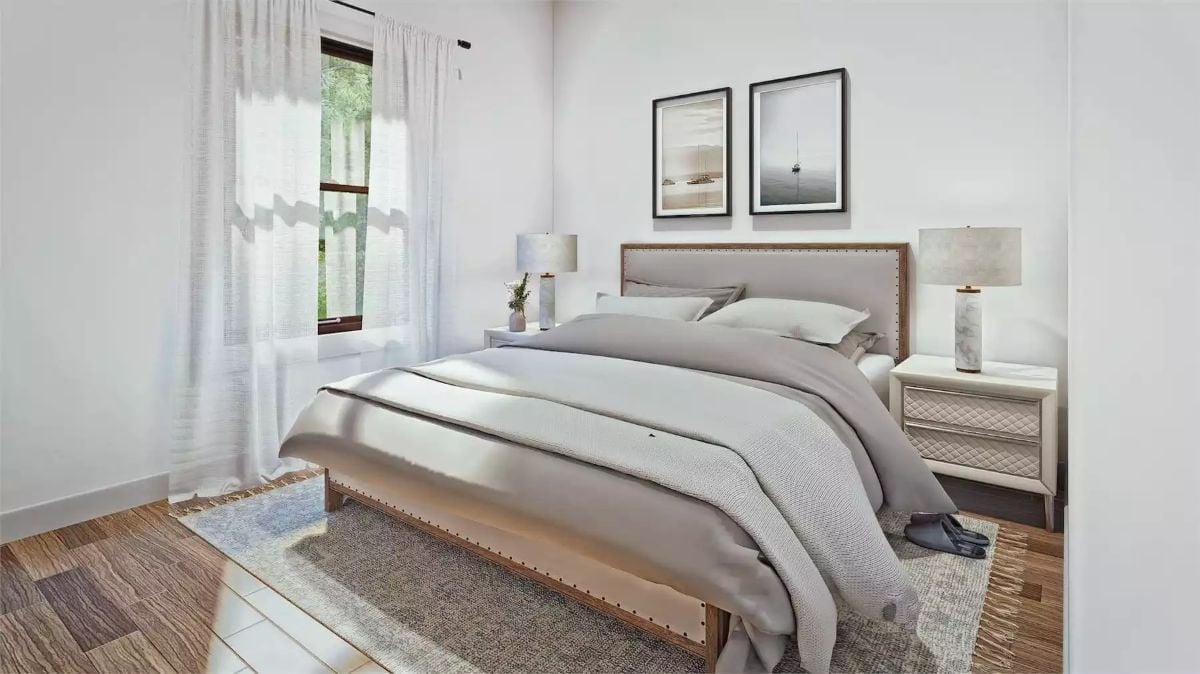
Sunlight through sheer curtains lands directly across the bed, making the gray linen duvet read almost silver by midday. The upholstered headboard with its nailhead detail gives the room structure without adding visual weight. Slip-on shoes parked beside the nightstand are a nice reminder that someone actually lives here. Grounded. Calm. Unpretentious in the best way.
Pin It
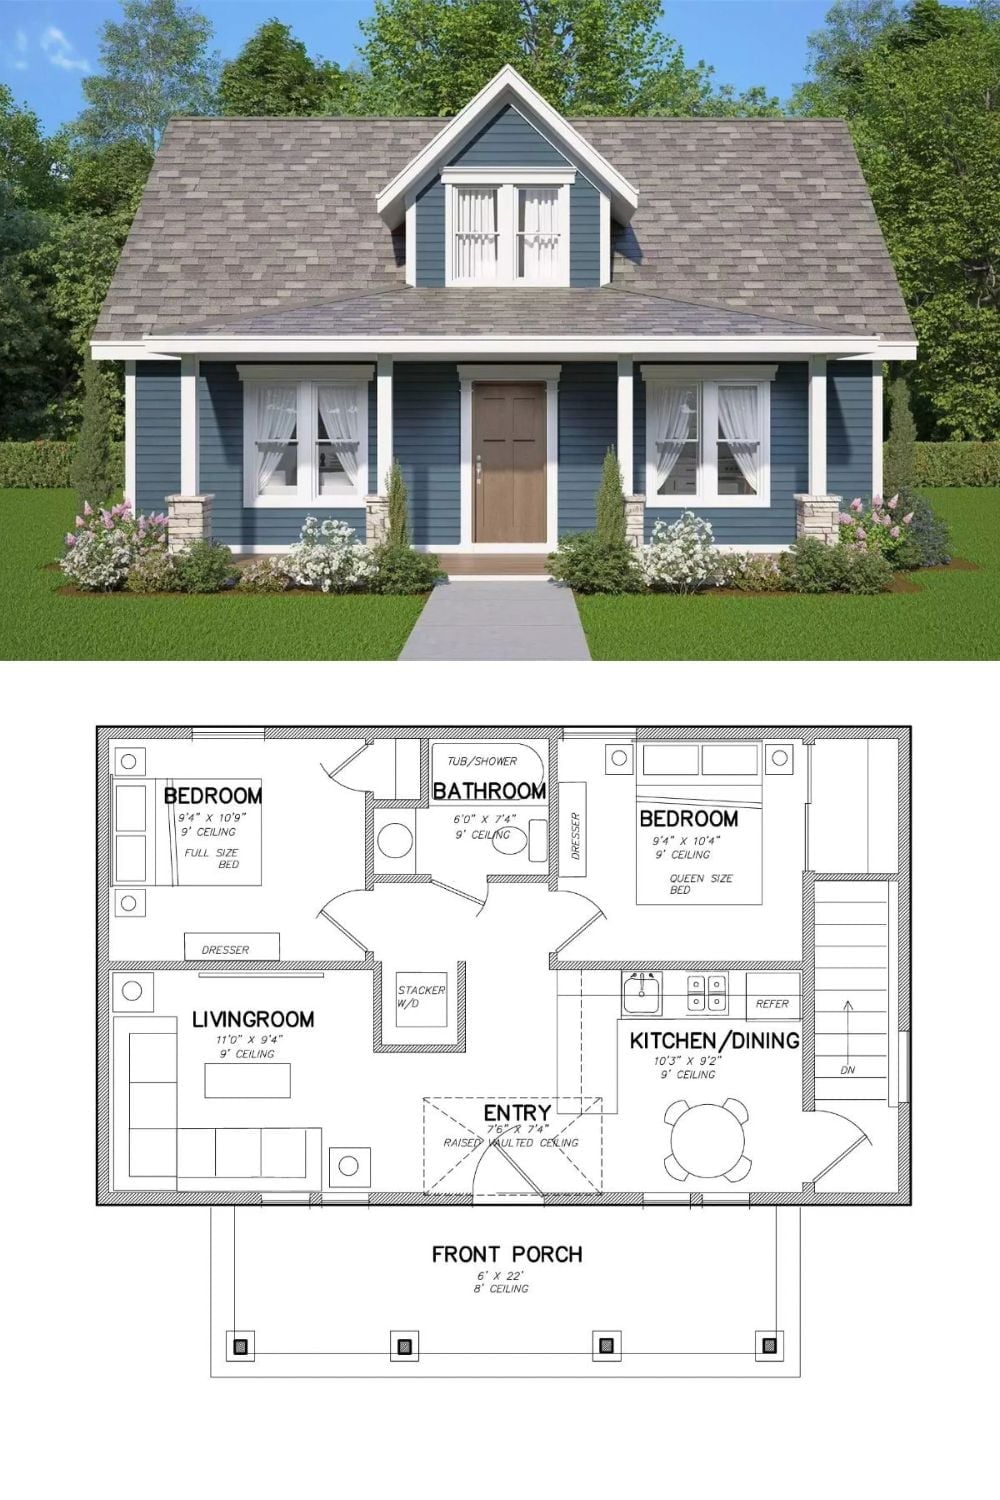
Exterior rendering of a blue craftsman cottage sits above a single-floor plan showing two bedrooms, one bathroom, open kitchen, and a front porch.
