
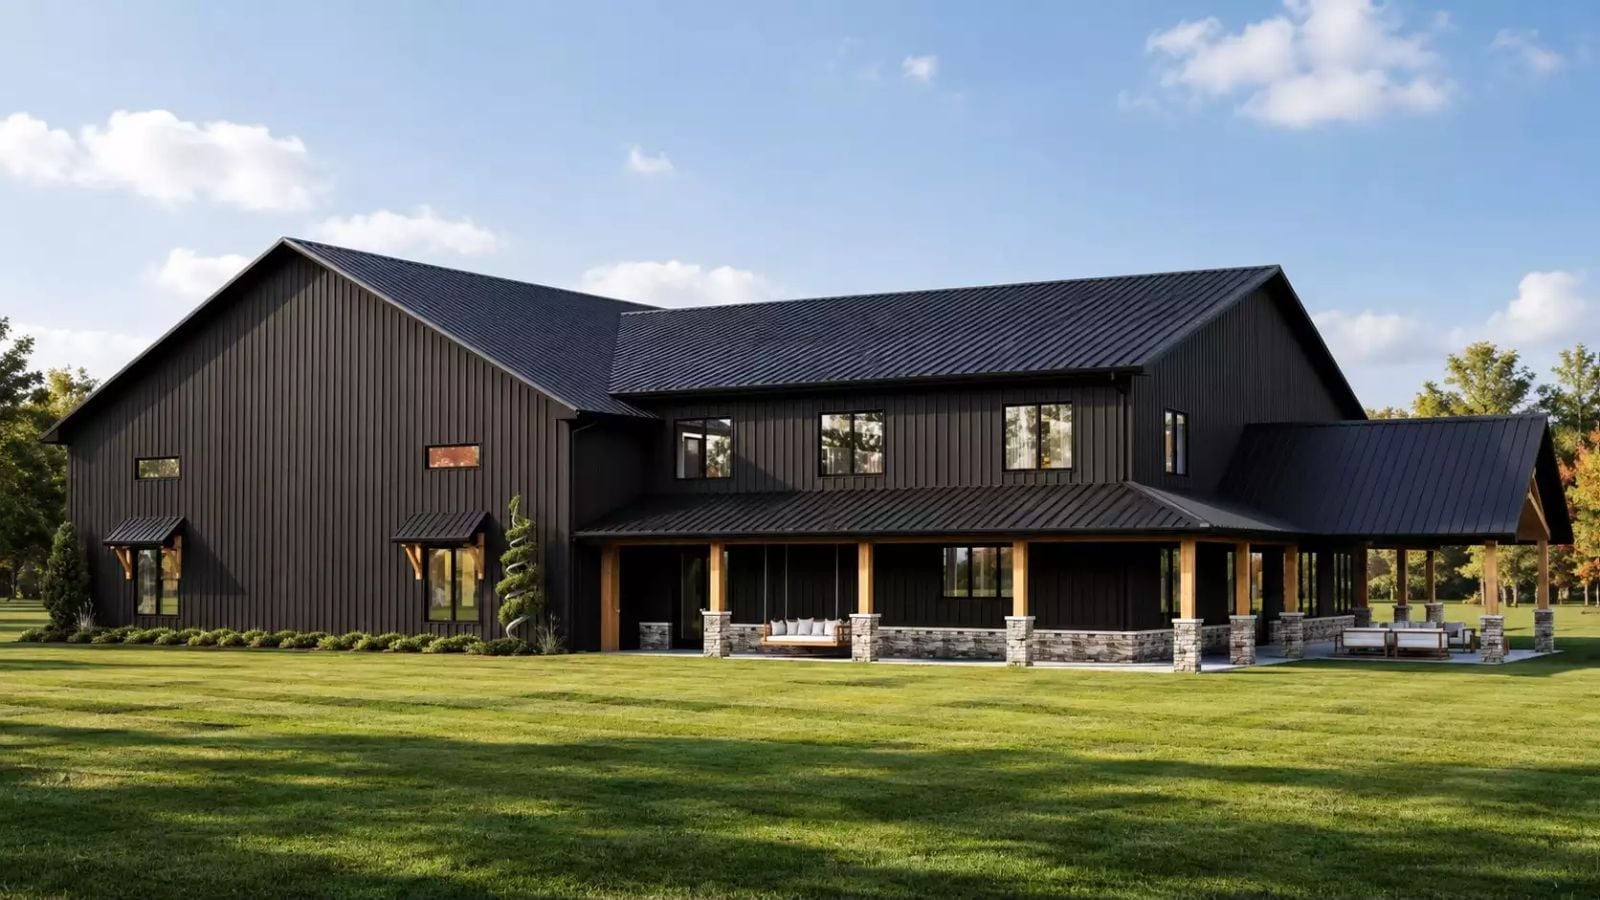
Saturday morning, six weeks into the build, and the only thing between you and the workout you’ve been postponing for three years is a door at the end of the hall. The Gransmoor Way is set up for exactly that kind of life: an indoor basketball court, an open main floor, soaring two-story volume, and a layout that finally answers to nobody but you.
If you’re thinking about buying a home, check today’s mortgage rates before setting your budget.
Specifications
- Sq. Ft.: 4,222
- Bedrooms: 1
- Bathrooms: 2
Floor Plan – Main Floor
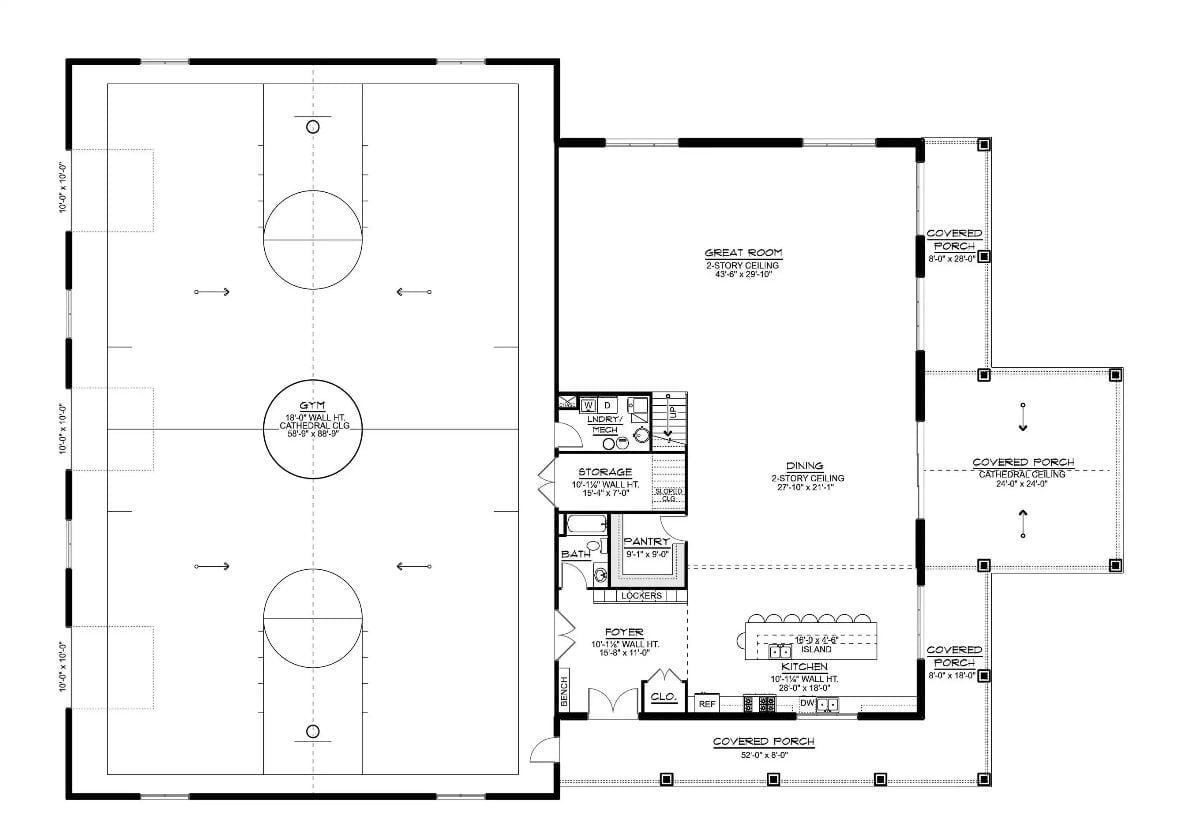
The layout splits cleanly between a full basketball court gym on the left and living quarters on the right. Living side covers a great room, dining area, kitchen with island, pantry, foyer, and covered porches on three sides, all connected to the gym zone through a laundry and storage cluster in between.
Floor Plan – Second Floor
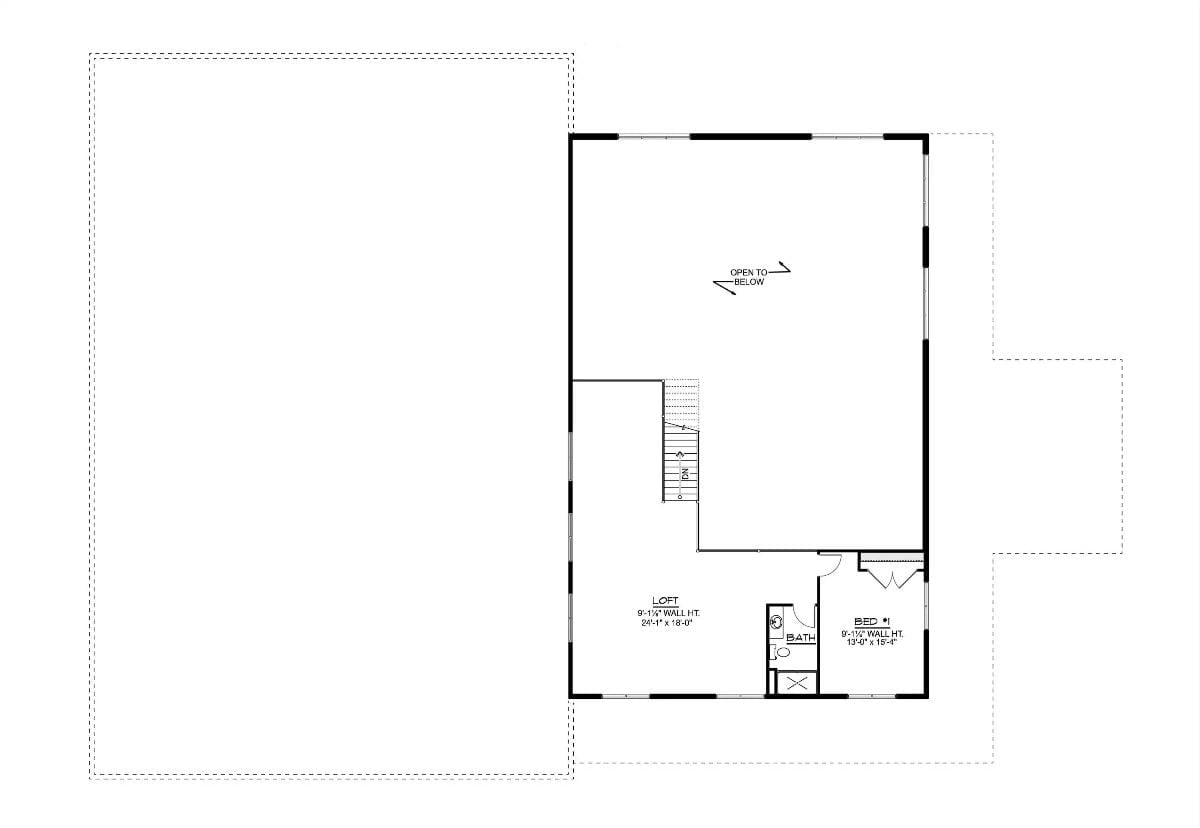
Upstairs, a loft runs 24 by 18 feet, one bedroom sits at 13 by 15, and a shared bath with stair access bridges the two. An open-to-below section keeps the upper level connected to the main floor rather than cut off from it. The large unfinished area to the left is outlined for future use — most likely overflow gym space.
Dark Front Doors Do More Work Than Most Designers Give Them Credit For
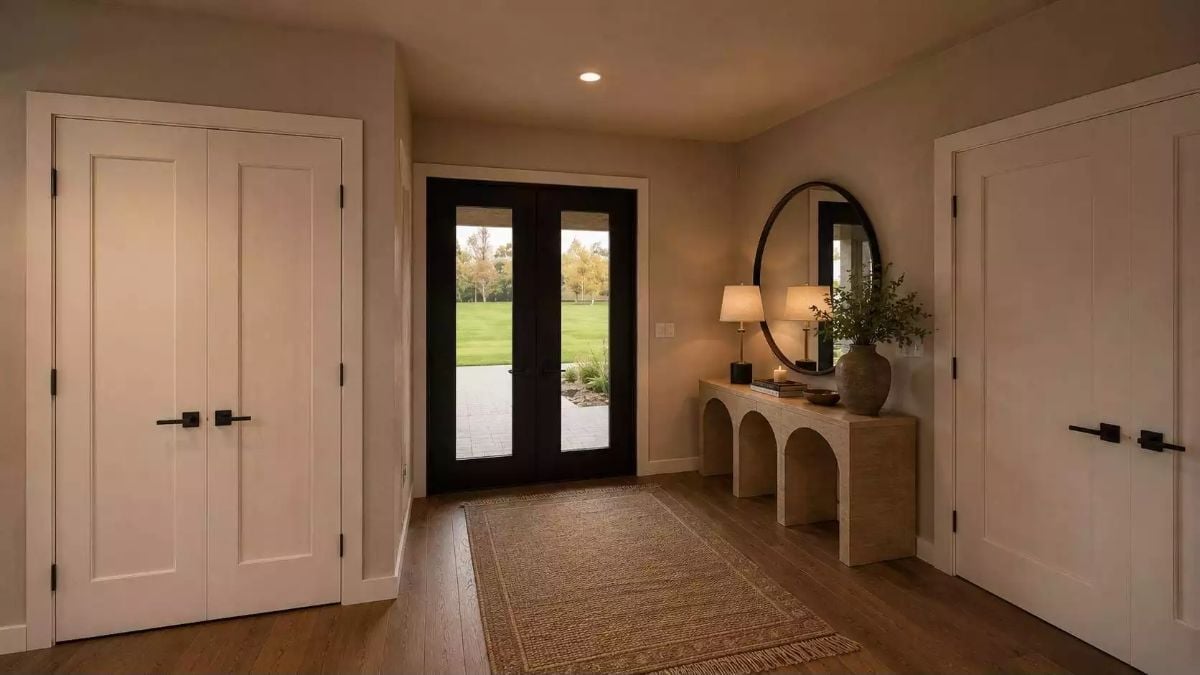
Black French doors anchor this foyer against warm greige walls and wide-plank hardwood. That arched console table pulls the eye right before the mirror does. Quiet, but confident.
Designer’s Secret: Pairing black exterior doors with white interior doors isn’t a mistake — it’s a deliberate contrast that makes the entry feel like its own defined space rather than just a pass-through. The round mirror above the console keeps the geometry from going rigid. If you’re still picking hardware, matte black reads warmer than polished chrome in low-light entries like this one.
Vaulted Ceilings and a Double-Height Wall of Windows Change How a Room Breathes
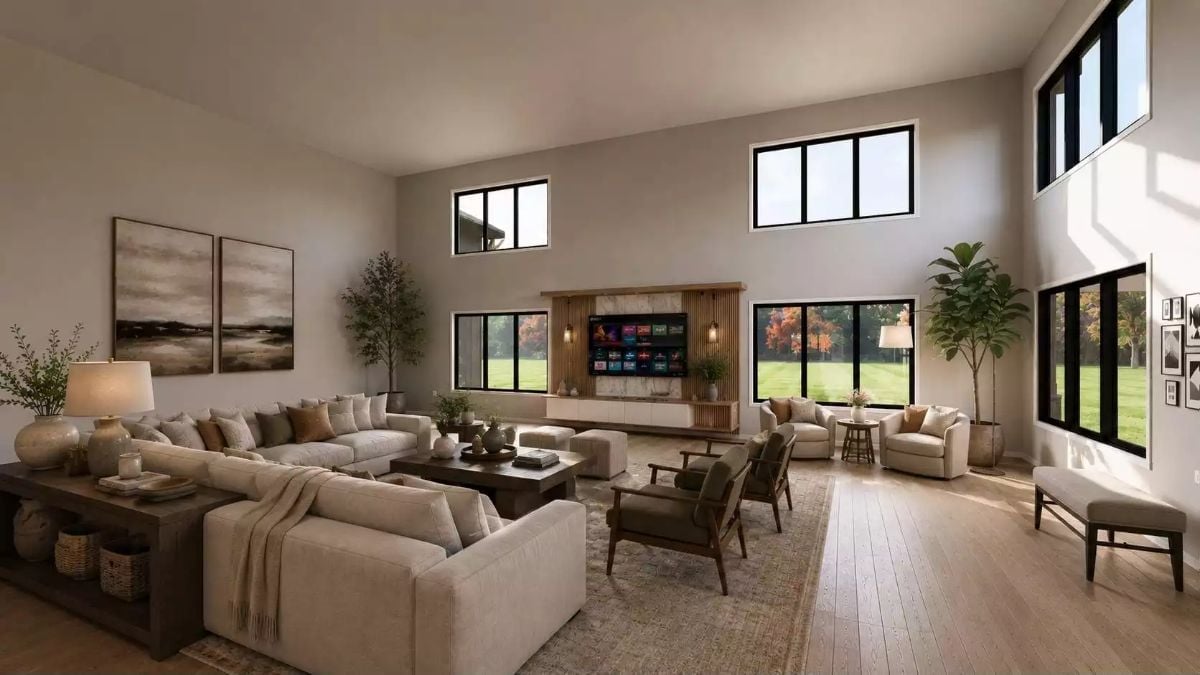
Clerestory windows punch light into the upper wall while full-height sliding doors pull the yard inside. Cream sectionals anchor a seating arrangement large enough to split into two conversation zones without crowding either. The wood-slat TV wall keeps the media area warm where stone alone would’ve gone cold and hard.
Why It Works: Double-height ceilings demand furniture with visual weight or the room starts feeling like an empty warehouse. The oversized sectional and dark wood coffee table hold the floor so the volume above reads as generous rather than hollow. Clerestory windows are doing the real work here, distributing light evenly across the space without sacrificing privacy on the lower walls.
Marble Islands This Size Earn Their Square Footage Every Single Day
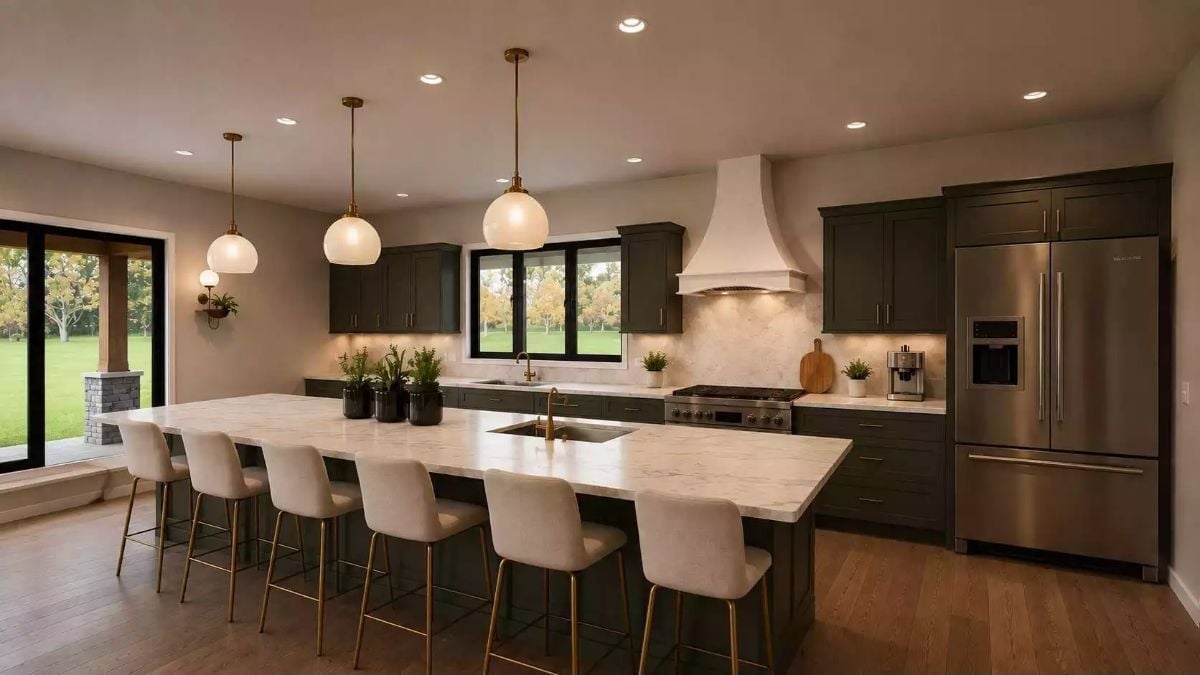
Dark olive cabinetry anchors everything without feeling heavy, partly because the marble countertop runs long enough to seat six comfortably. Brass hardware and brass faucet legs read as a deliberate material choice throughout. Globe pendants hung at slightly different depths keep the eye moving, and natural light pulls from two directions.
- A sink built into the island cuts prep-to-cleanup travel to nearly zero.
- White range hoods against dark cabinetry create enough contrast to anchor the back wall visually.
- Pendant placement over an island works best when lights hang low enough to define the space without blocking sightlines across it.
Gallery Walls Hit Different When Every Frame Is Black-and-White
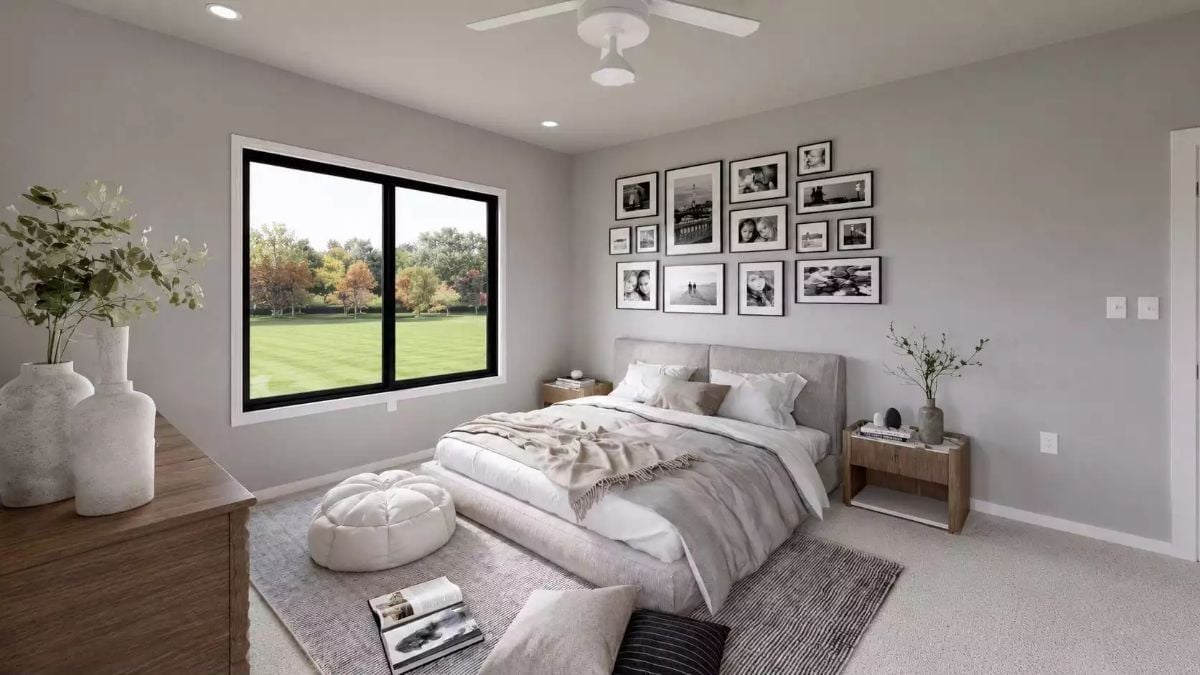
Framed photos cover the headboard wall in a tight grid, while carpet and greige walls keep the palette from fighting itself. Simple. Effective.
Trend Alert: Gallery walls built entirely from black-and-white photography are gaining real traction in bedrooms because they add visual complexity without introducing color conflict. It works especially well in neutral rooms where a single bold hue would immediately take over. What holds a mixed-size arrangement together is consistency in the frame finish — vary the sizes, keep the hardware the same.
Warm Wood Vanities and Matte Black Hardware Are Quietly Taking Over Bathroom Design
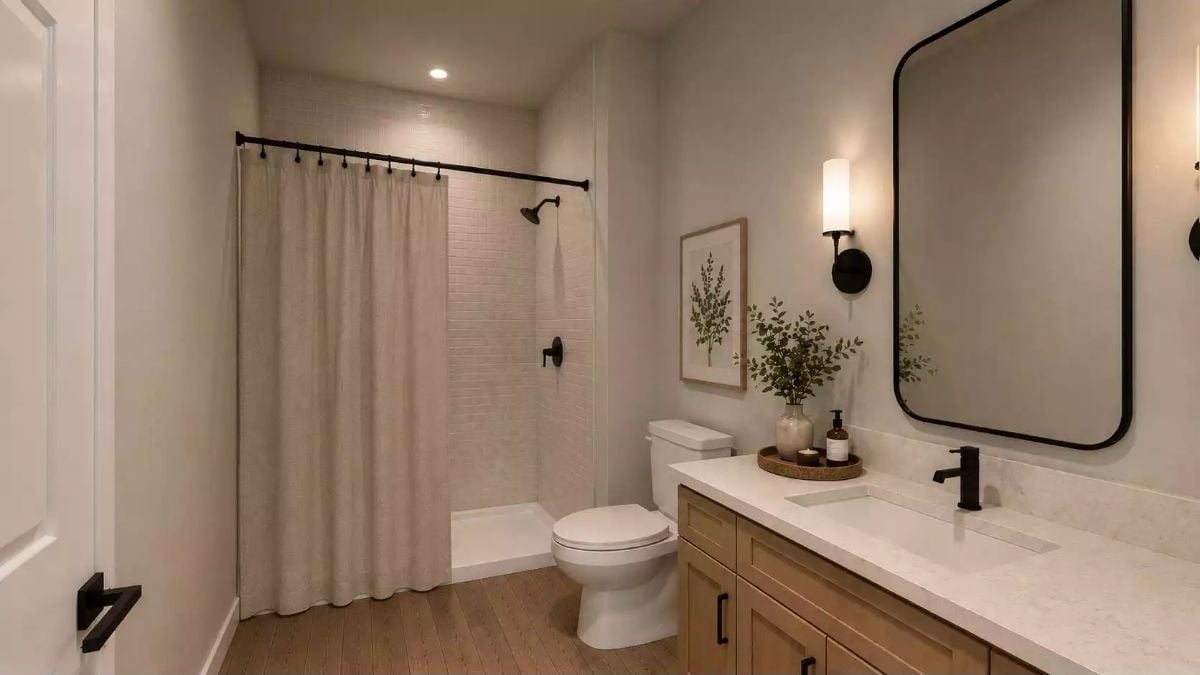
Subway tile stays neutral here so the light oak vanity can do the heavy lifting. Matte black fixtures run throughout without feeling overdone, and a small tray on the counter corrals soap and greenery so the quartz surface doesn’t look cluttered. The linen curtain over the shower adds softness where grout lines might otherwise dominate the whole room.
Color Story: Greige walls have replaced pure white in a lot of bathrooms because they hold up better under warm artificial light, which tends to push white walls toward yellow. Pair greige with natural wood tones and the palette takes care of itself — low coordination effort, and it photographs well without looking staged.
Sectional Sofas Shaped Like This One Make Open Floor Plans Feel Intentional
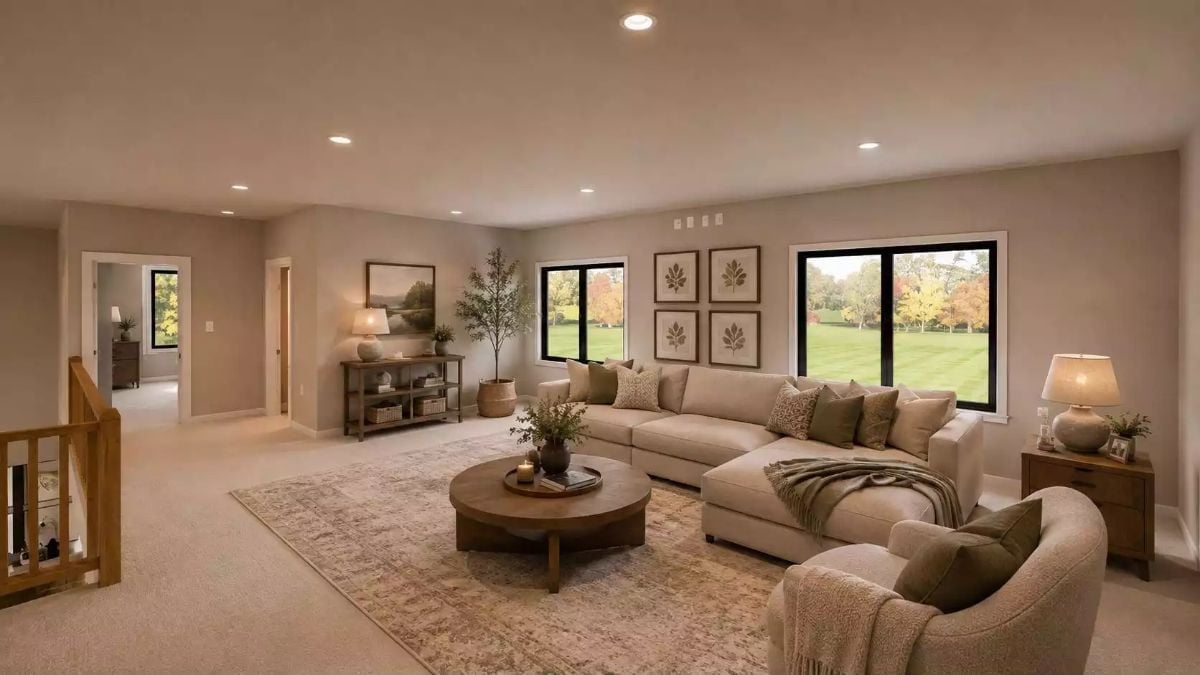
Warm greige walls and carpet keep the palette cohesive without going flat. The L-shaped sectional pulls a generous rug and round wood coffee table into a proper seating zone rather than leaving furniture scattered across open floor. Four botanical prints hung in a grid add structure to what could’ve been an awkward stretch of wall between the windows.
Fun Fact: Carpet gets dismissed as outdated, but it’s making a quiet comeback in open-plan living spaces because it absorbs sound in a way hard flooring simply can’t. In rooms this large, that acoustic difference is noticeable from across the space. Layering recessed lighting with table lamps, as seen here, gives you control that overhead fixtures alone never will.
Indoor Basketball Courts Built Into Barndominiums Are Rewriting What “Home Gym” Means
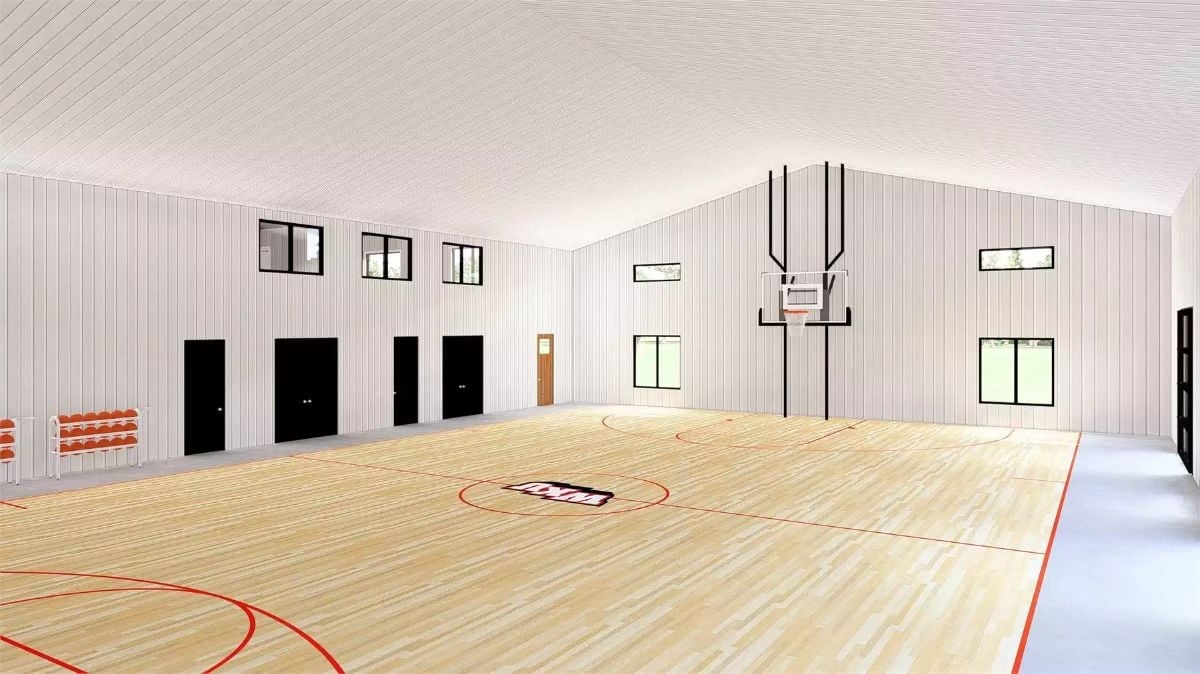
Hardwood court with painted red lines, a wall-mounted hoop, and a ball rack along the far wall. This isn’t aspirational — it’s in use.
Why Shiplap Walls Work in a Gym
Vertical shiplap on all four walls keeps the space from feeling like a warehouse without pretending it’s anything other than a gym. It’s a practical call too — wood paneling absorbs some sound and hides scuffs better than painted drywall, which shows every errant ball mark almost immediately. Clerestory windows punched above door height bring in natural light without eating into the wall space you’d want clear for play. Honestly, the whole room is more considered than it first looks.
Pin It
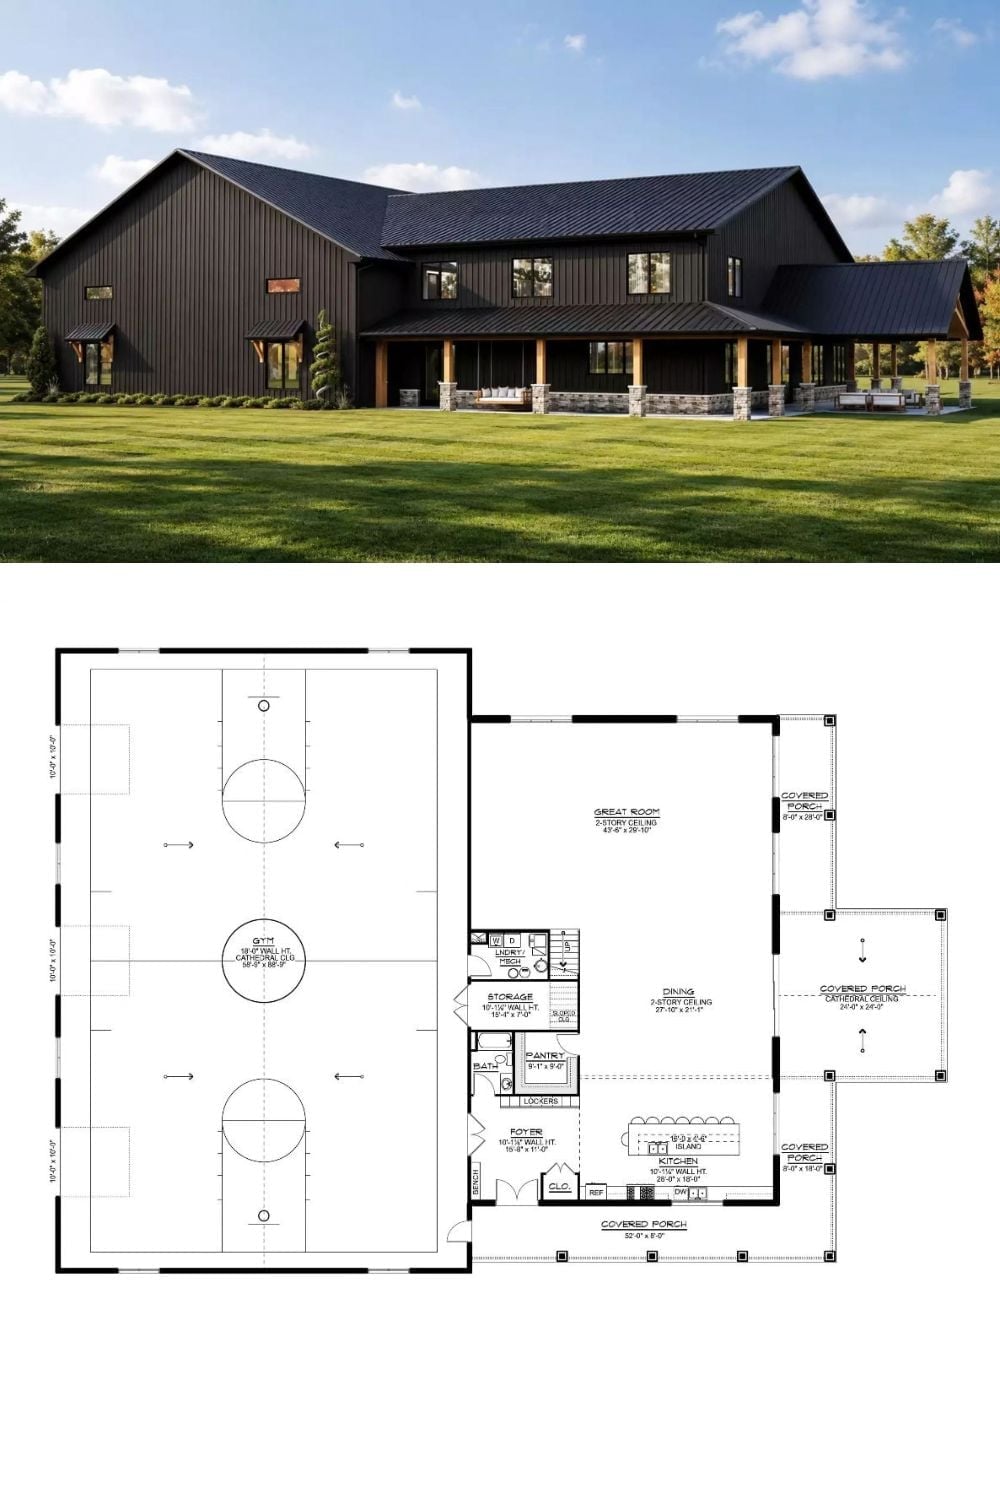
The exterior rendering shows a two-story black barndominium with stone columns and covered porches on three sides. Below it, the floor plan lays out the indoor basketball court gym, open great room, kitchen with island, and those porch connections that make the whole footprint feel bigger than the square footage suggests.
