
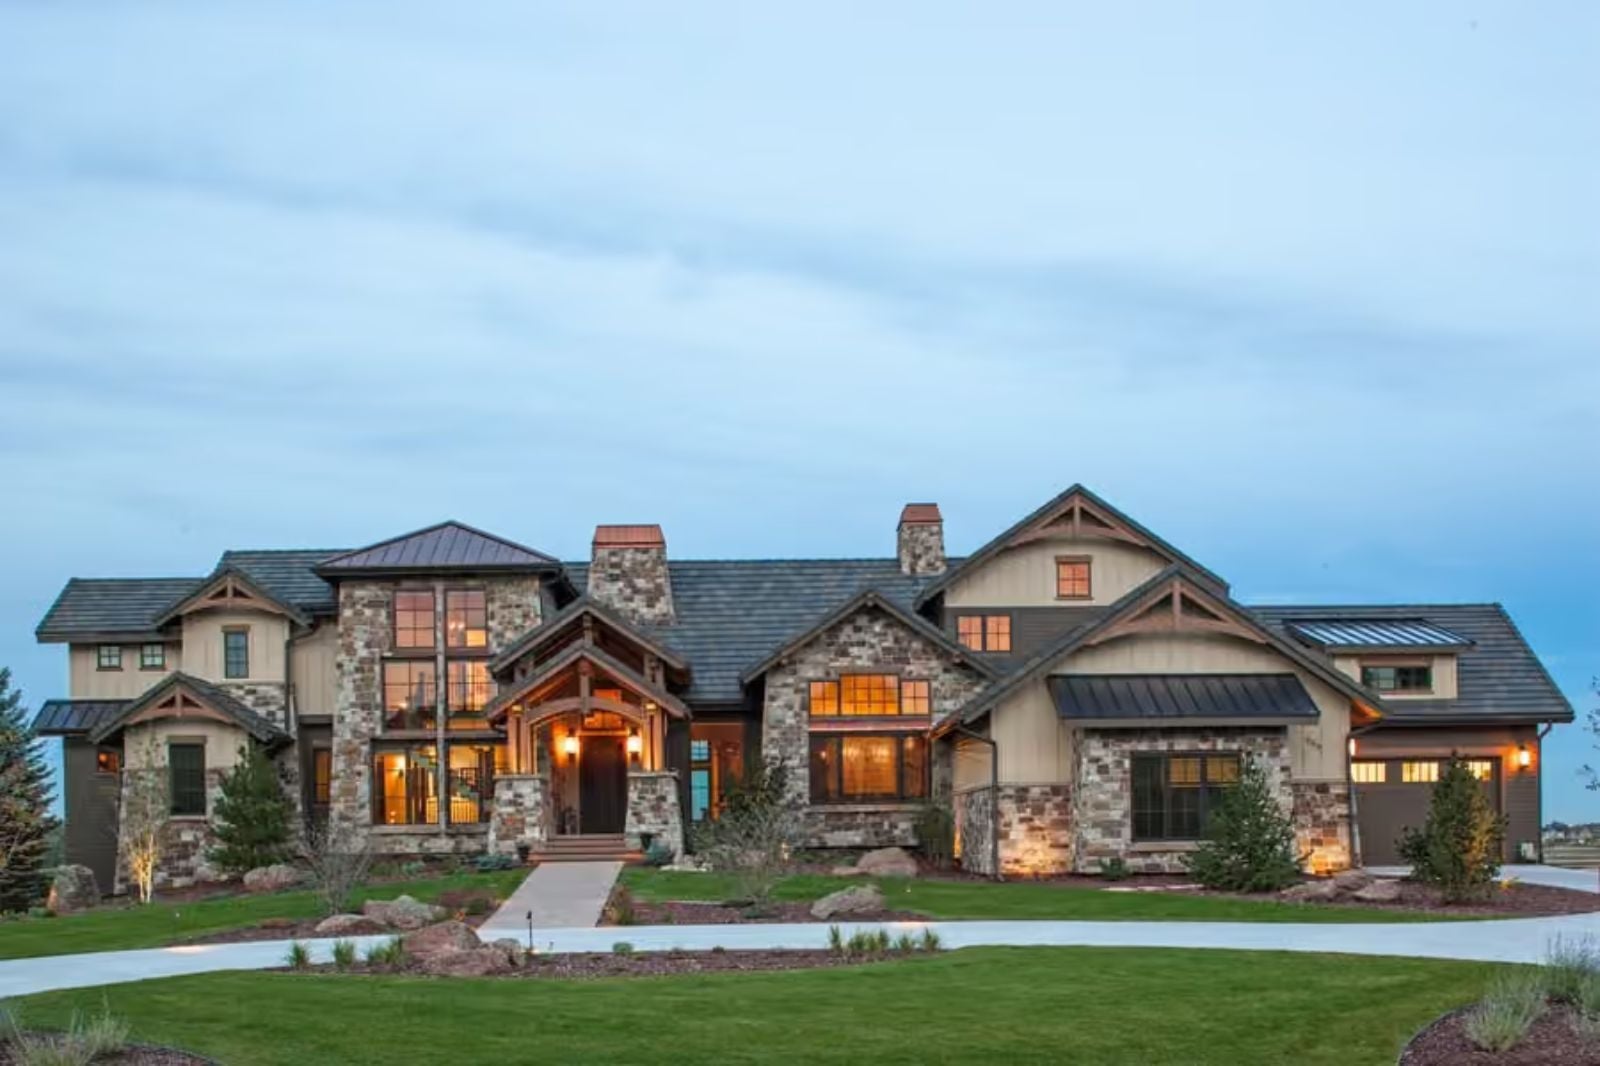
Self-made buyers are increasingly skipping the spec-home market and commissioning builds that actually match how they live — heavy timber framing that reads like a reward, a walkout basement that becomes a second entertaining floor when the crew shows up, a main-level primary suite that closes off from the rest of the house after a long week. The Grandtruss is the floor plan for someone who has earned the quiet and still wants room for everyone.
If these designs have you dreaming about a new home, explore current mortgage offers here.
Specifications
- Sq. Ft.: 4,531
- Bedrooms: 3-5
- Bathrooms: 2+
Floor Plan – Main Floor
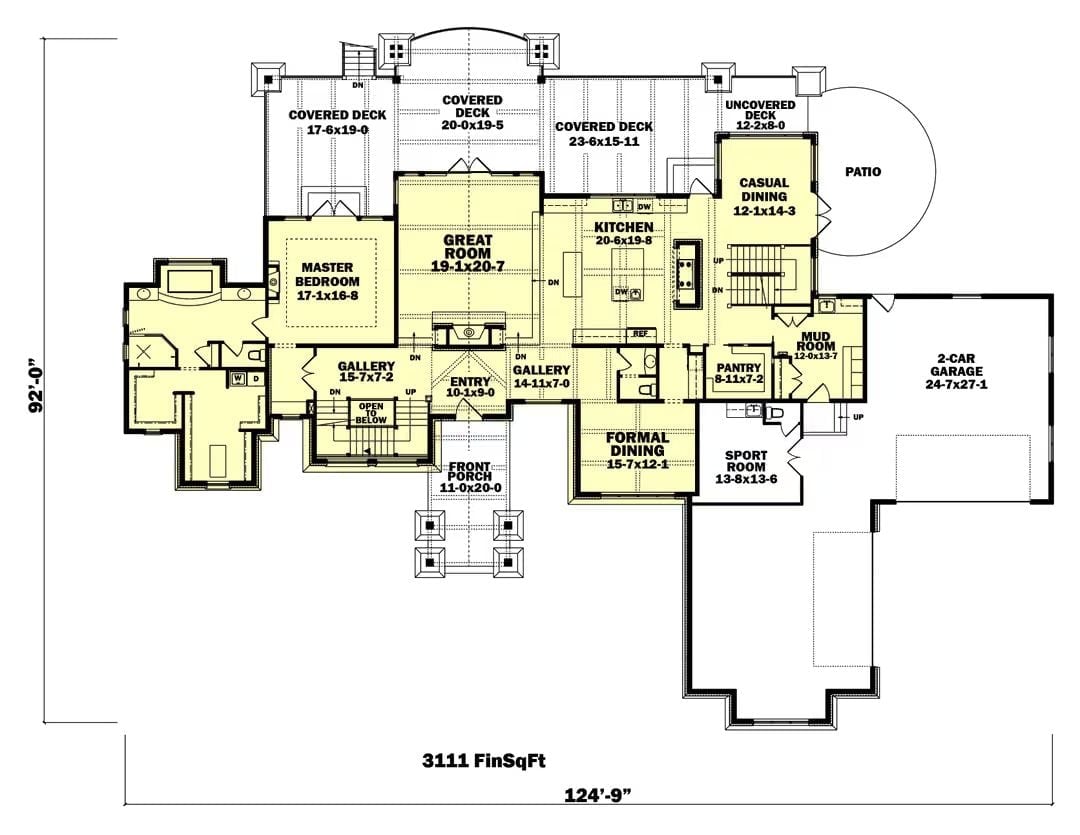
Main floor shows master bedroom, great room, kitchen, formal dining, and mudroom with garage access.
Floor Plan – Second Floor
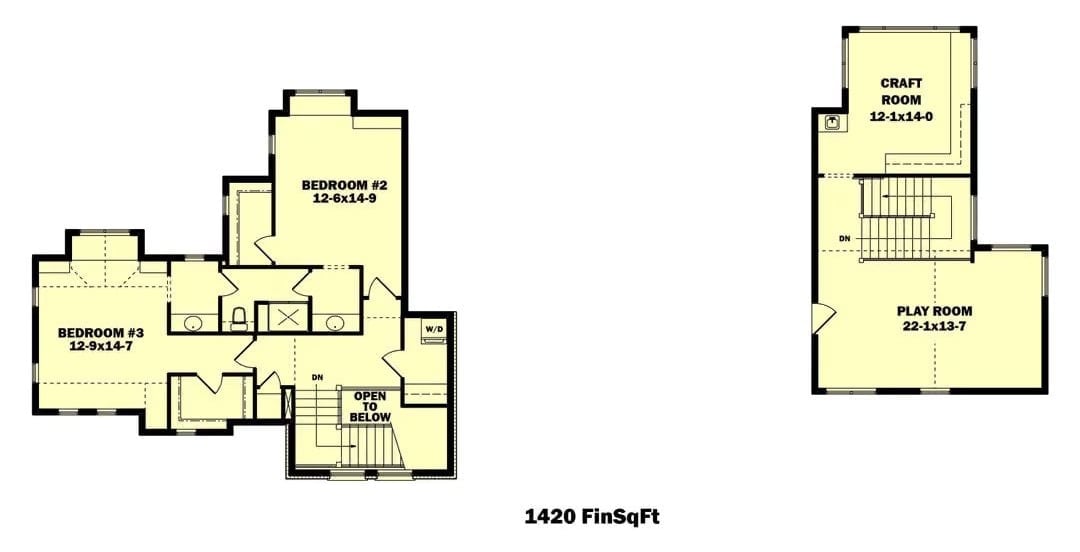
Two separate sections cover the upper level. Bedrooms 2 and 3 share a Jack-and-Jill bath, with a washer and dryer tucked nearby, and an open-to-below stairwell keeps the levels connected rather than severed. The detached bonus level is its own thing entirely — craft room, generous playroom, well away from the sleeping areas.
Floor Plan – Basement
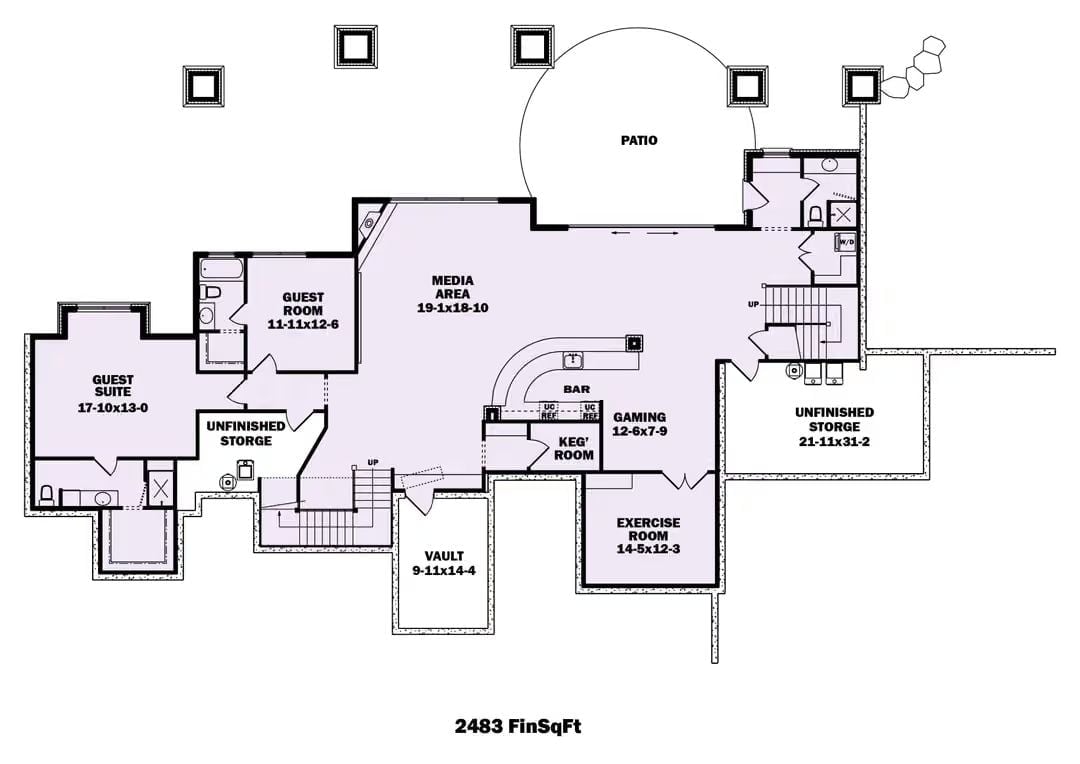
The basement packs a surprising amount into its 2,483 finished square feet. A media area anchors the open zone, with a bar, gaming room, and keg room clustered nearby — and before you raise an eyebrow, yes, there is a dedicated keg room. Guest suite, guest room, exercise room, and vault round out the rest.
Soaring Stone Fireplace That Earns Every Inch of Wall Space
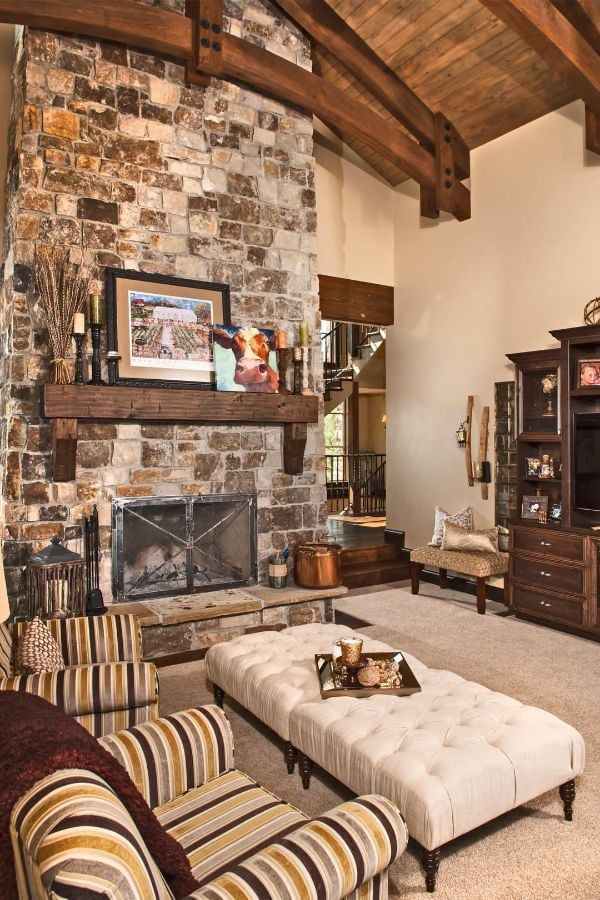
Floor-to-ceiling stacked stone doesn’t apologize for taking up the room.
The wood mantel is thick and rough-hewn, the kind that looks like it came from an actual timber rather than a lumber yard. Exposed ceiling beams pick up that same dark tone, so the stonework doesn’t read as an isolated feature — it belongs. Striped armchairs and a tufted ottoman keep the seating grounded without competing with everything happening above them.
Crystal Globe Chandeliers Doing Exactly What They Were Made For
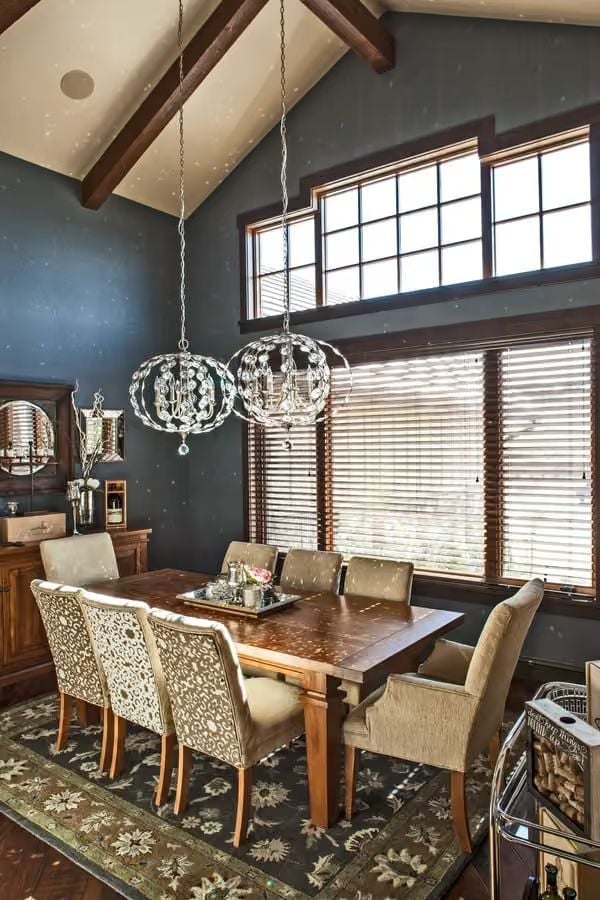
Paired globe chandeliers drop from an exposed-beam cathedral ceiling, catching light against slate-blue walls. Chairs upholstered in floral cut-velvet anchor the head of the table — not subtle, but they don’t need to be. Wood blinds pull the window trim and floor into the same warm register, which is what stops this room from feeling like competing showrooms.
History Corner: Crystal globe chandeliers became a formal dining staple during the mid-20th century, borrowing from Venetian glassblowing traditions that go back centuries further. The style lost ground during the minimalist push of the 1990s but has been climbing back steadily as homeowners gravitate toward rooms that feel layered rather than curated. Hanging them in pairs, as here, follows an older European convention where symmetry was shorthand for permanence.
Rope-Wrapped Chandelier Over a Kitchen Island Built for Actual Cooking
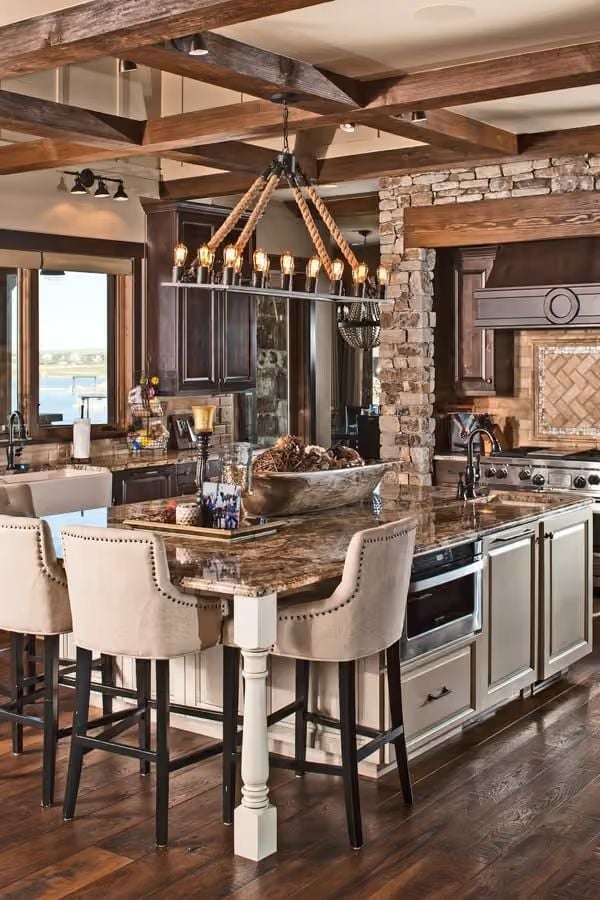
Edison bulbs strung from rope give this island light a nautical weight that fits the stone column and wood ceiling beams far better than any polished fixture would have.
Edison bulbs strung from rope give this island light a nautical weight that fits the stone column and wood ceiling beams better than any polished fixture would.
Dark Upholstered Headboard Anchoring a Room Built Around Warmth
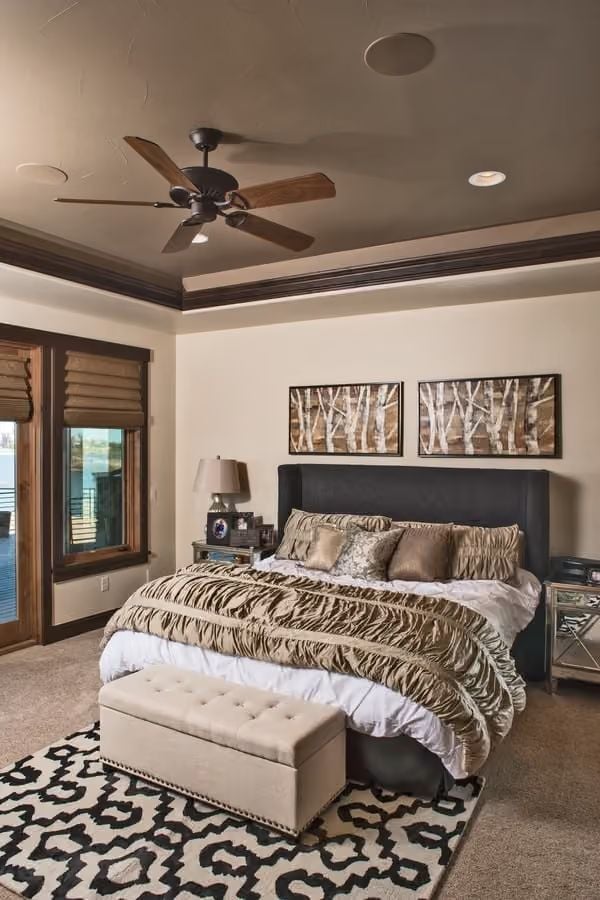
Gold and brown animal-print bedding pulls the eye immediately. The tray ceiling with crown molding and a wood-blade ceiling fan give the room a sense of enclosure that somehow avoids feeling heavy — which is harder to pull off than it looks.
Material Matters: Upholstered headboards in dark fabric have a practical edge most people overlook. Fabric absorbs sound better than wood or metal, which makes a real difference in rooms that share walls. And linen or velvet, with proper care, holds up longer than their reputation suggests.
Raised Soaking Tub on a Mosaic Platform That Earns Its Own Zip Code
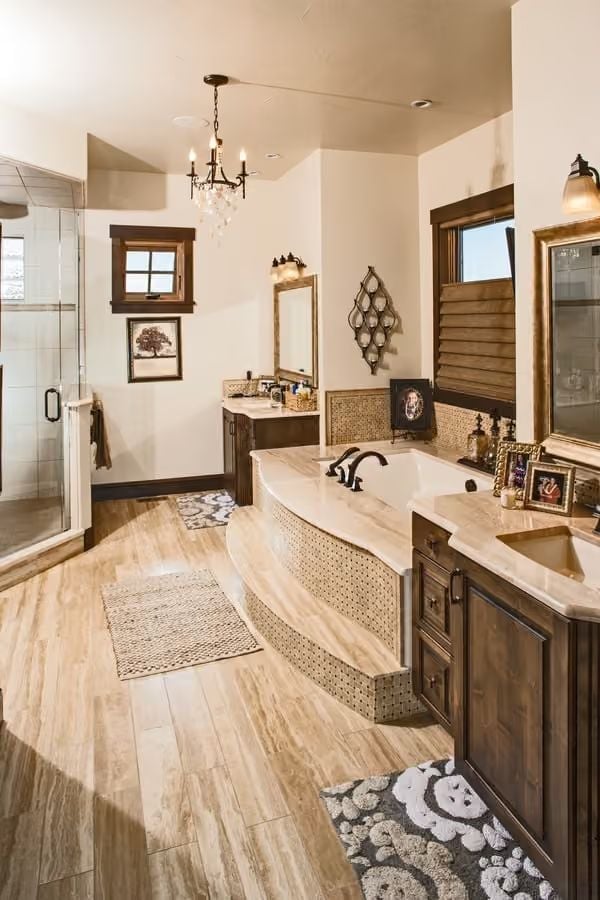
Mosaic tile wraps the curved tub surround in a pattern that reads almost like woven fabric at a distance. Wood-look porcelain runs wall to wall, keeping the floor from competing with everything else going on. That small crystal chandelier overhead isn’t decorative filler — it anchors the center of a very tall room in a way a recessed light simply couldn’t.
The Psychology Behind This: Elevated tubs trigger a subtle sense of ritual. When a space requires physical steps to enter, the brain registers it as distinct from routine — which is why people tend to soak longer and feel more restored in platform tub bathrooms than in standard ones. Designers understood this long before psychologists had language for it.
Reclaimed Wood Staircase Where Iron Balusters Pull Their Weight
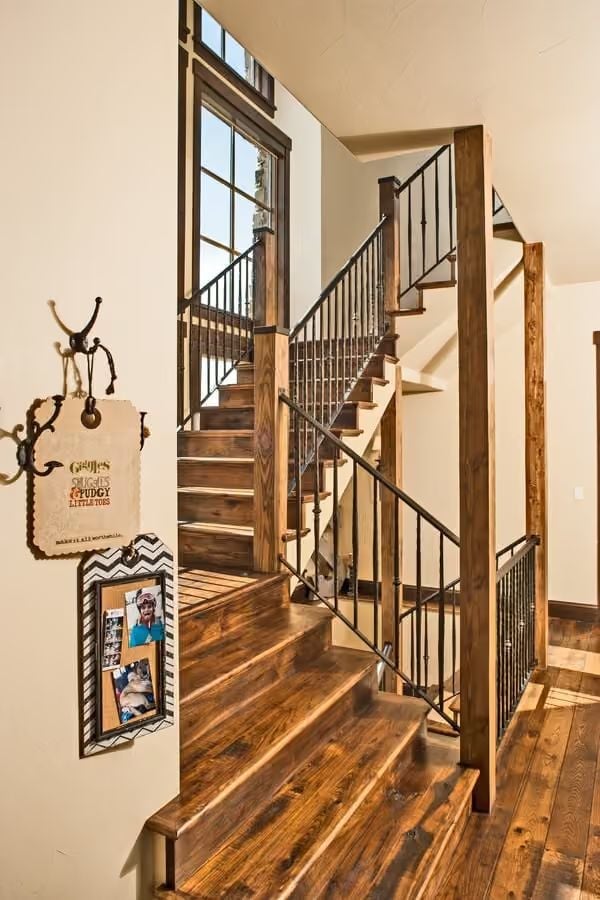
Rough-sawn treads with visible grain variation give this staircase real character rather than the uniform look of new-growth lumber. Wrought iron balusters keep the railing open and light without feeling flimsy. And the landing window does serious work, pulling natural light down into what could have easily become a dim, forgotten transition space.
By The Numbers: Reclaimed wood used for stair treads is often denser than new-growth lumber because older trees grew more slowly, producing tighter growth rings. That density translates to better wear resistance underfoot, which matters on a surface that gets used dozens of times daily. It’s one of the few cases where salvaged material genuinely outperforms its modern replacement.
Move past the staircase and into the space where the whole house actually lives.
Stone Bar Base and Shuffleboard Table Sharing a Room Without Apologizing
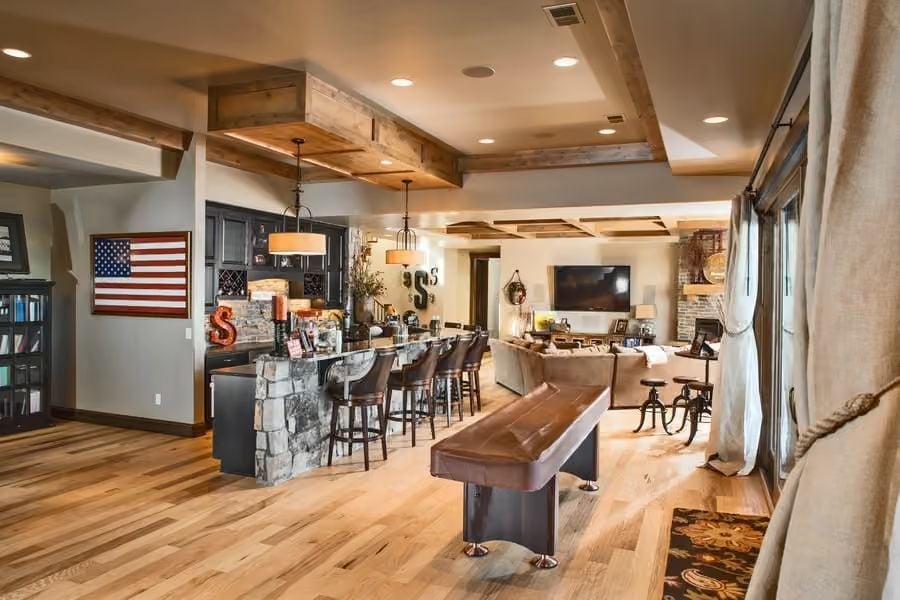
Reclaimed ceiling beams frame a room that has no interest in committing to a single identity. Bar stools pull up to a stone-faced island, a shuffleboard table sits center floor like it was always going to be there, and dark cabinetry runs the full back wall. An American flag hangs unframed and flat — not a decoration so much as a statement of who lives here.
Chandelier and Craft Room Refusing to Pick a Lane
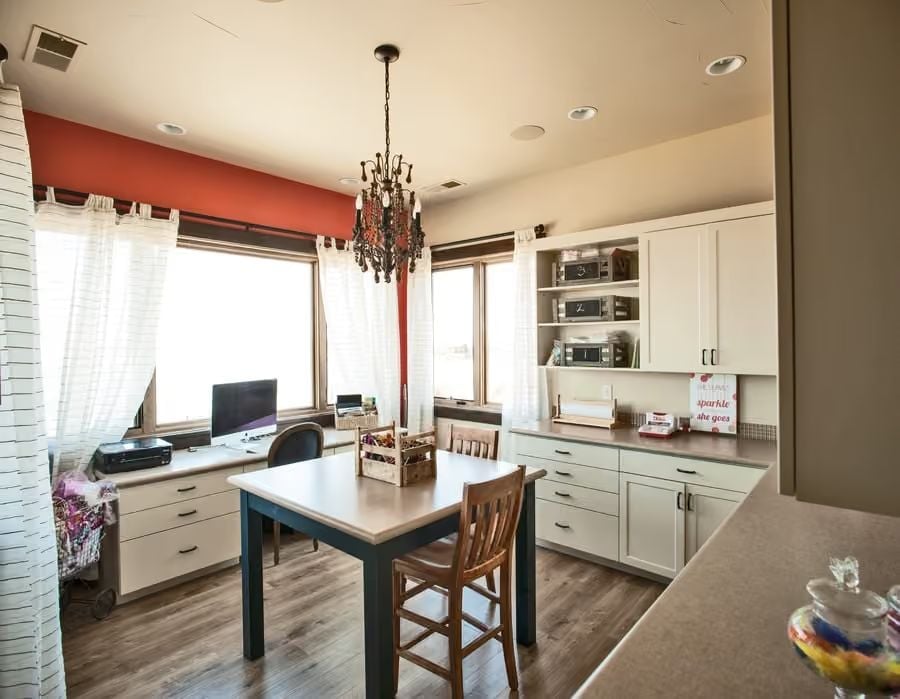
A black crystal chandelier hanging over a work table sets an odd, confident tone — and it works. White shaker cabinets run the full wall with open shelving breaking up the storage, hardwood floors and a red accent wall keep things grounded, and the built-in desk along the windows pulls double duty as a proper workspace rather than a decorative ledge.
Try This: Craft rooms and home offices share more functional DNA than most layouts acknowledge. If you’re planning a multipurpose room like this one, prioritize counter depth over square footage. A deeper surface handles large projects without forcing you to clear everything just to open a laptop.
Pin It
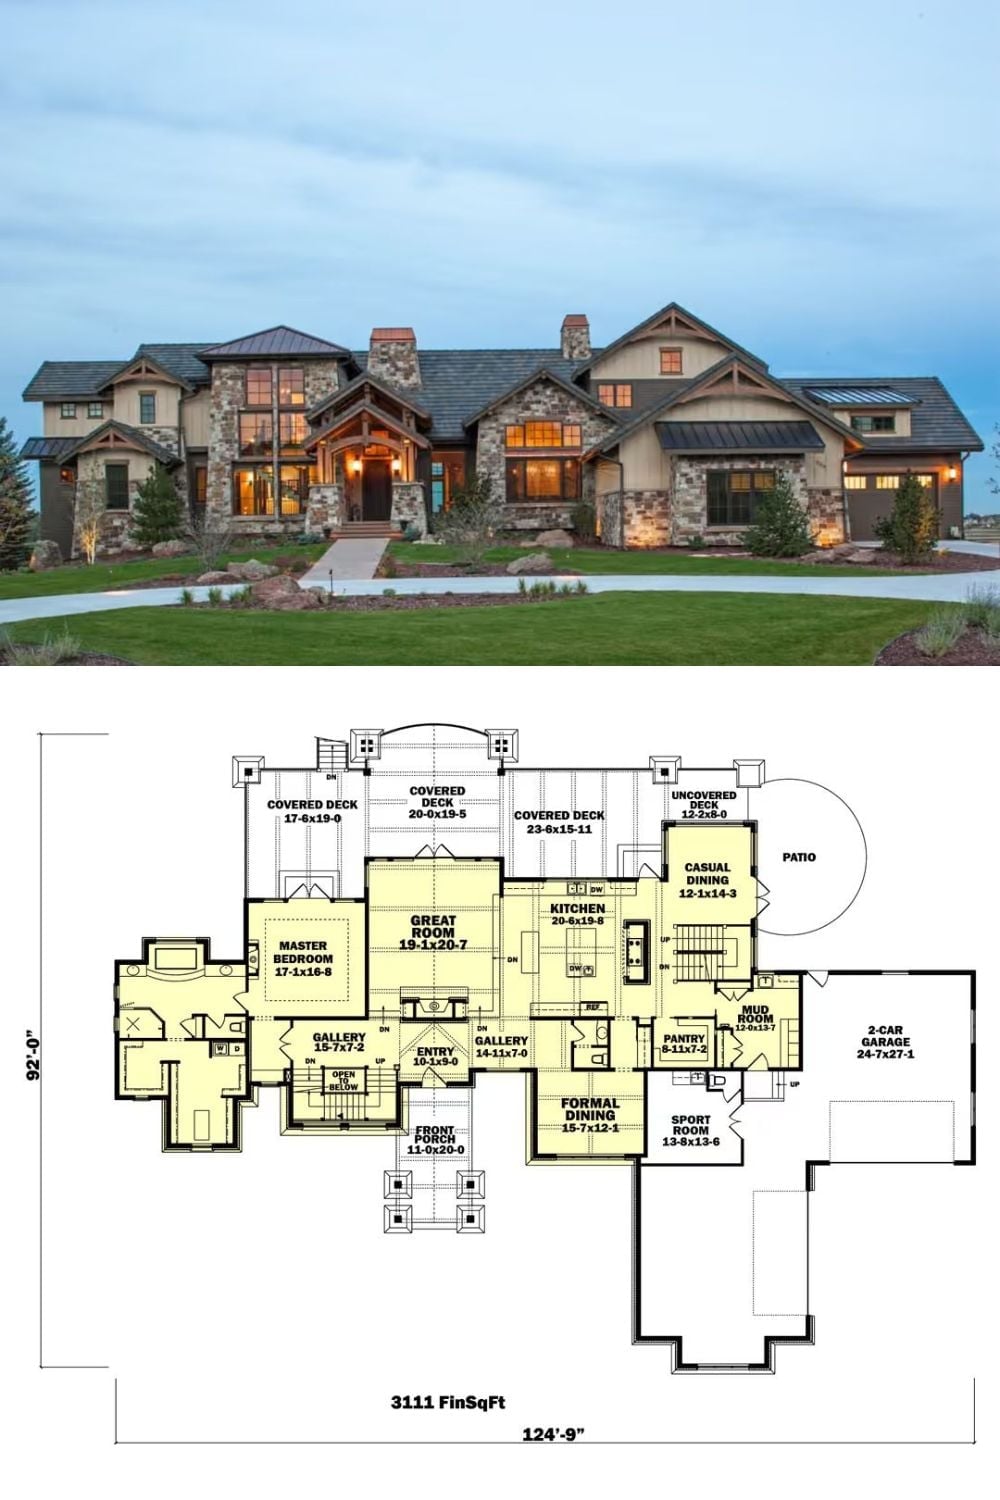
Exterior photo shows a sprawling rustic manor with stone facades and warm interior lighting visible from outside. The main floor plan below accounts for 3,111 finished square feet, organized around a great room, master bedroom, formal dining, kitchen, sport room, and three covered decks.
Common Mistake: Buyers of large homes often budget carefully for interior finishes and then get blindsided by outdoor living costs. Three covered decks like those shown here require their own structural engineering, roofing materials, and drainage planning. Get those line items into your budget before construction starts — not six months in when the framing is already up.
