
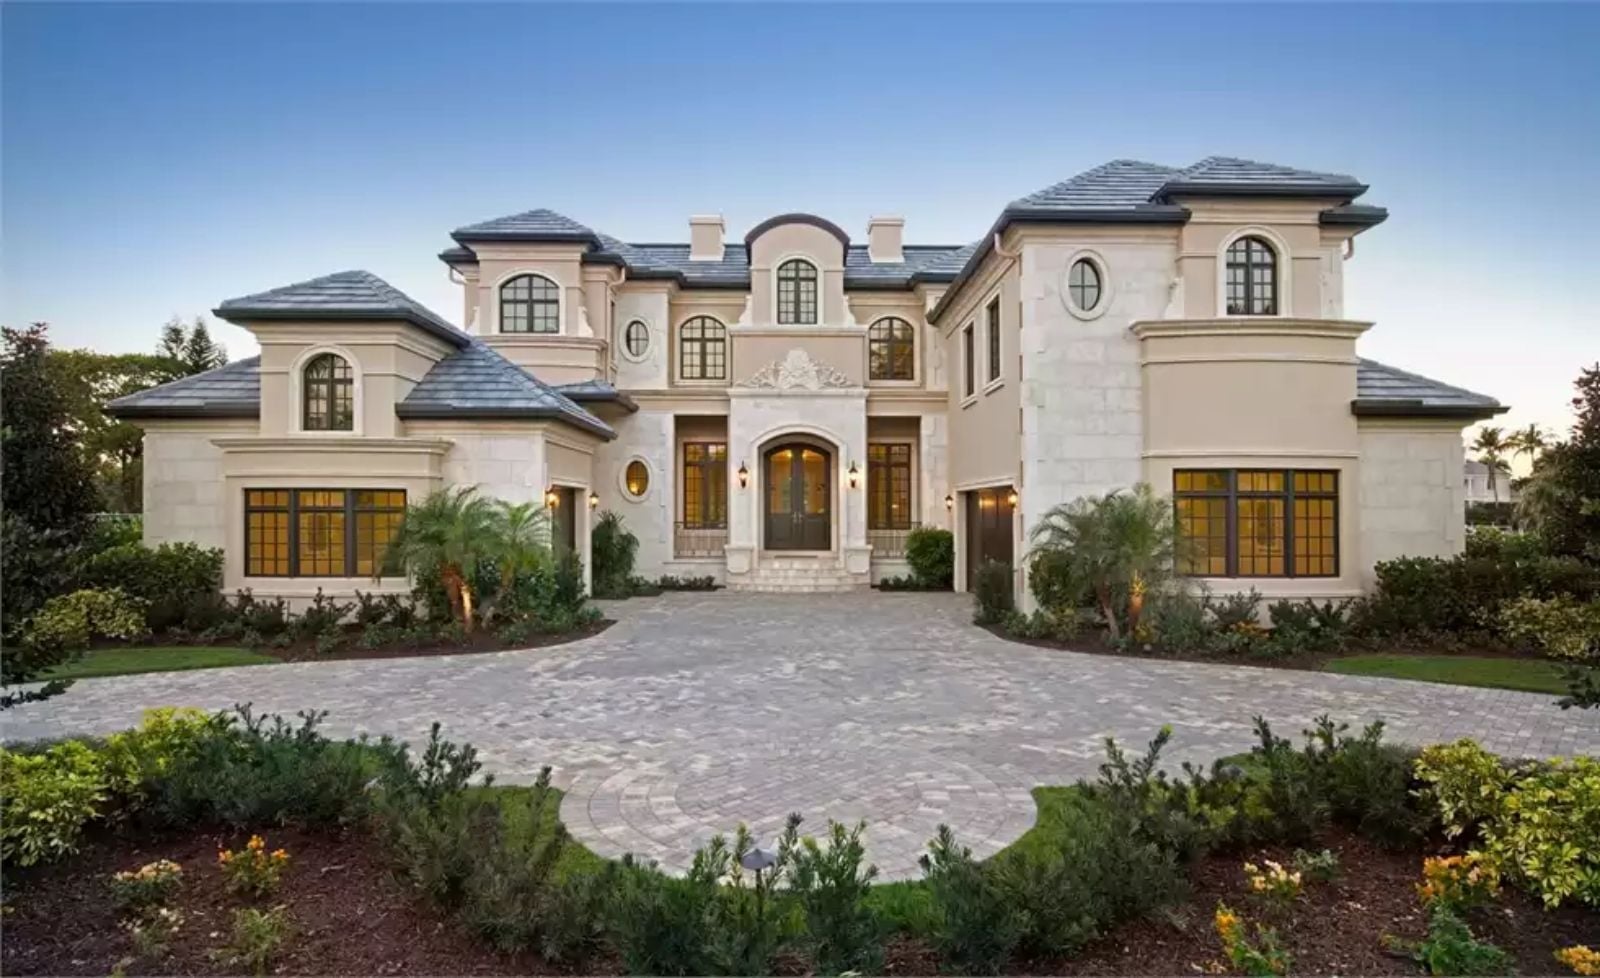
Self-made buyers who finally have the budget to build exactly what they want are increasingly putting an elevator in the plans — not as an afterthought, but as the organizing logic of the whole house. The Grand Royale is built around exactly that: a residential elevator, dedicated guest suites, a Tuscan exterior that earns the driveway, and main-floor living that never requires the stairs.
Specifications
- Sq. Ft.: 8,001
- Bedrooms: 5
- Bathrooms: 5.5
Floor Plan – Main Floor
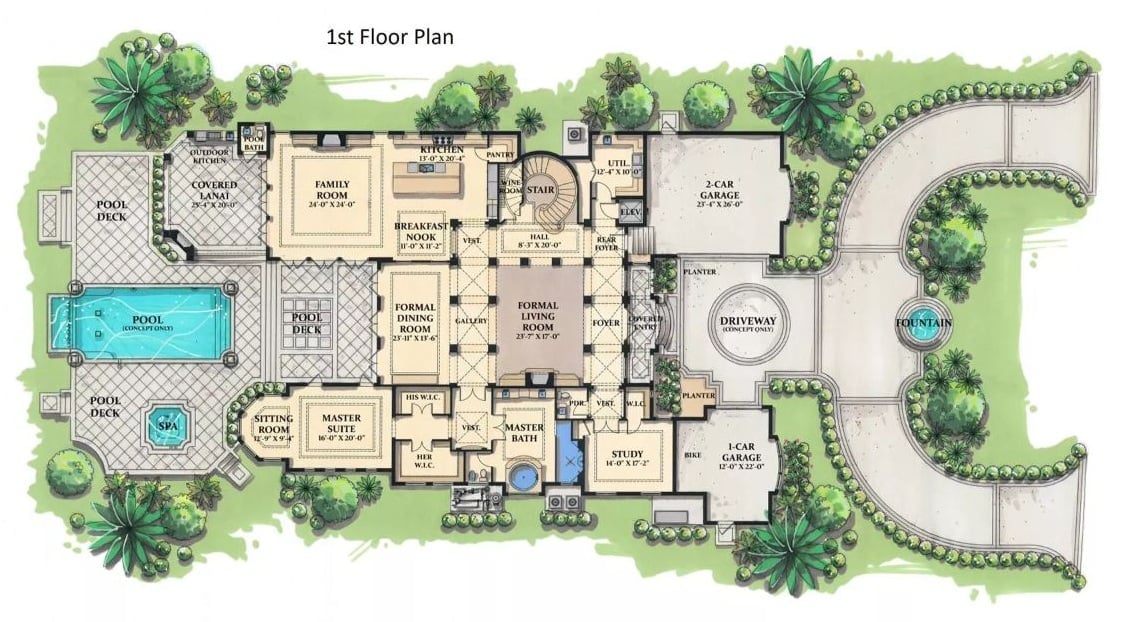
First floor shows master suite, formal living and dining, family room, kitchen, study, two garages, pool deck, and elevator.
Floor Plan – Second Floor
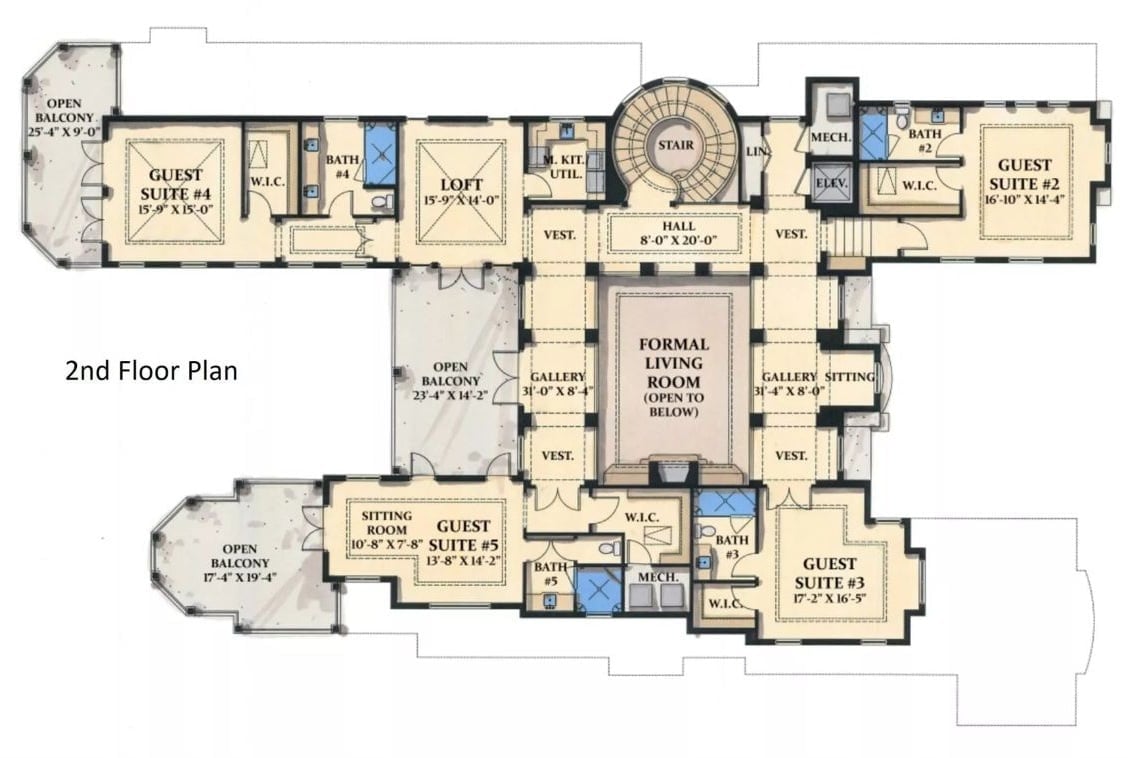
The second floor centers on a formal living room open to below, with gallery walkways running along both sides. Four guest suites anchor the wings, each with a private bath and walk-in closet. A loft, elevator, and circular stair landing add the kind of circulation variety you don’t usually see outside a boutique hotel.
The Psychology Behind This: People who’ve spent decades renting or living practically tend to build with an almost defiant generosity of space when they finally get the chance. Four guest suites on one floor isn’t excess — it’s an open invitation, the physical version of “there’s always room for you here.” The elevator tells you this house was also planned to last a lifetime.
Coffered Ceilings and a Curved Sofa That Owns the Room
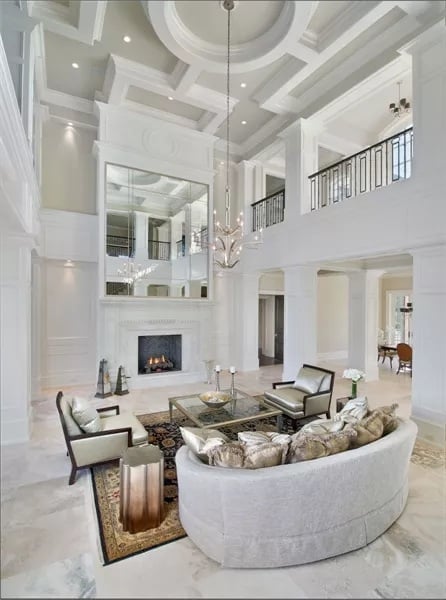
Double-height coffered ceiling, mirrored fireplace surround, and a semicircular sofa anchoring the space with quiet confidence.
Material Matters: Large-format marble slabs read cooler and more formal than wood, but they pay off in longevity and don’t show wear the way softer materials do. Pairing them with a plush area rug — as done here — pulls warmth back into the room without giving up the stone’s visual weight.
Marble Islands, Dark Cabinetry, and a Kitchen Built for Two Cooks
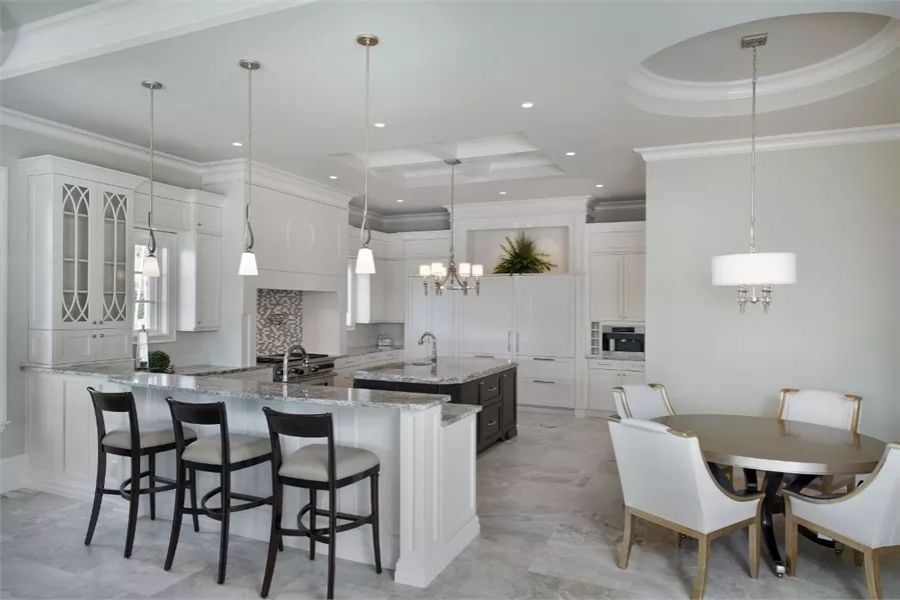
Two islands carry the workload here — one wrapped in dark cabinetry for contrast, both topped in veined marble. Pendant lights are spaced to follow the counter below rather than the ceiling above, which keeps the scale honest. White perimeter cabinets run all the way up, and the round dining table tucked into the nearby nook makes the whole thing feel lived-in rather than staged.
Did You Know: Two kitchen islands often outperform one large one because they allow separate zones for prep and serving without people constantly working around each other. It’s a layout choice that justifies its square footage the first time you cook for a full house.
Oval-Back Chairs and a Table Built to Host Twelve Without Apology
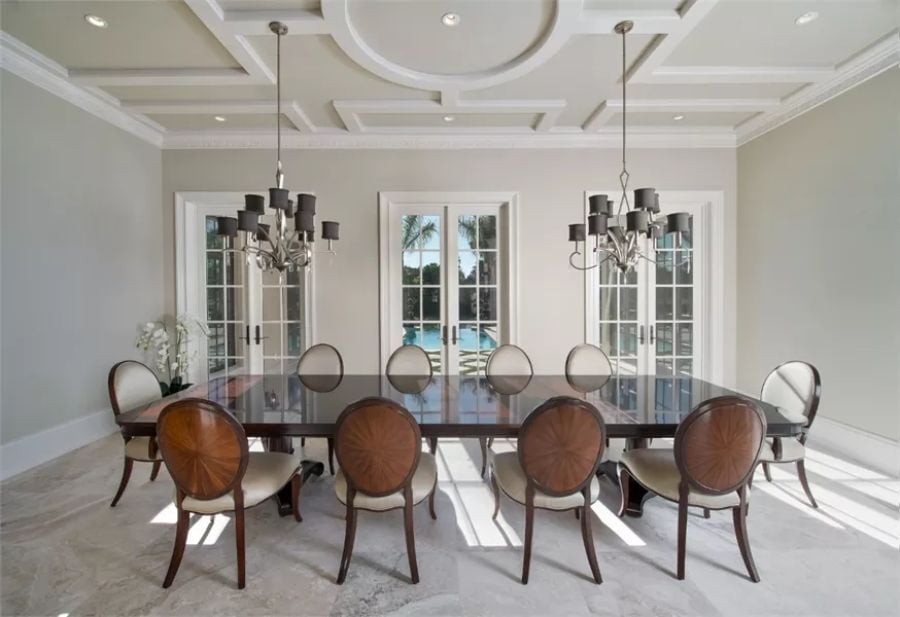
Sunburst veneers on the oval chair backs pull warmth into what would otherwise be a cool, neutral room. Marble tile floors, a coffered ceiling with a round medallion cutout, and three sets of French doors looking out to a pool keep the scale from feeling oppressive. Both chandeliers use black drum shades on branching metal arms — grounded without competing with the woodwork.
Editor’s Note: Formal dining rooms fell out of favor for years as open-plan living took over, but they’re coming back in custom builds where owners specifically want a room that signals occasion. Having dedicated walls and a door changes how a meal feels — that separation isn’t just acoustic. It’s psychological.
Gold Bedding, Tray Ceilings, and Morning Light That Does All the Work
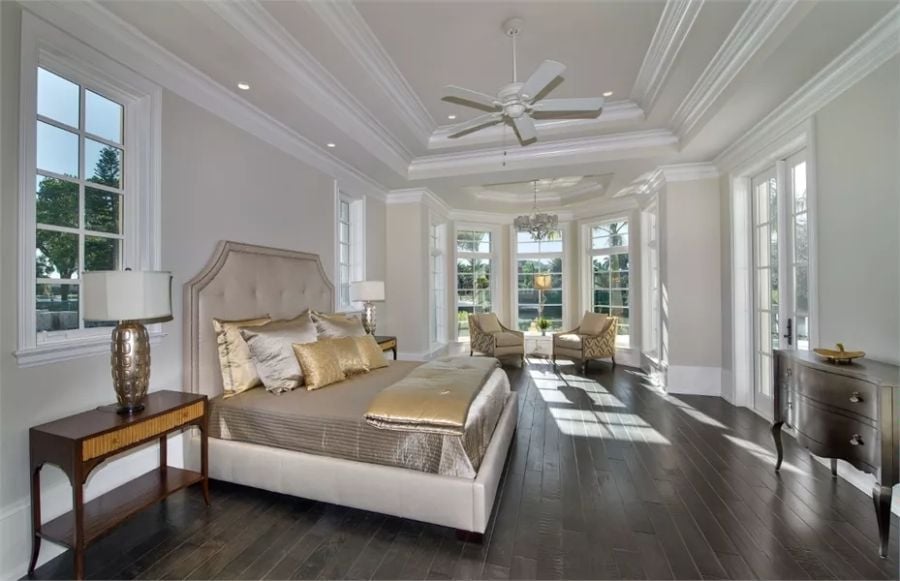
Tufted upholstered headboard anchors gold metallic bedding against dark hardwood floors and crisp white crown molding.
Dark hardwood floors in a room this size could easily feel heavy, but the wall color — sitting somewhere between warm gray and true white — keeps things grounded without going cold. Natural light does the rest. Owners who build bay window seating areas like this one tend to say they use them far more than they expected.
The tray ceiling does real work here. Layered molding at that scale reads as architectural weight, not decoration, and gives the room a proportion that furniture alone can’t create. Recessed lighting paired with a ceiling fan is the kind of combination that earns its keep year-round.
Gold metallic bedding is a commitment, but it holds up visually at this room size. The bed is scaled to match the space, and the bench at the foot keeps the footprint from feeling unresolved.
Circular Soaking Tub Centered Under a Coffered Rotunda Like It Was Always the Plan
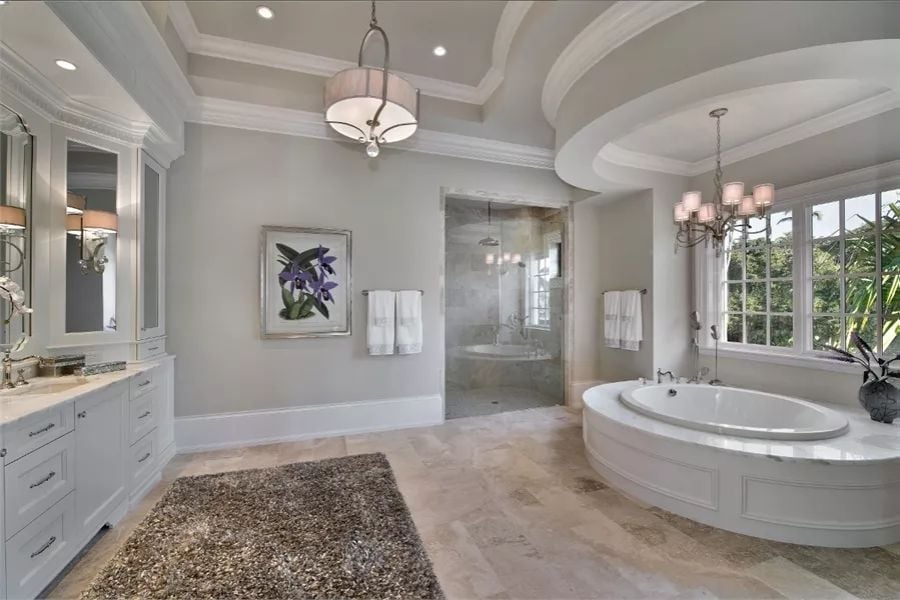
Oval tubs get tucked into corners. This one gets its own rotunda.
Raised on a paneled platform with a chandelier hung directly overhead, the soaking tub commands the room the way furniture rarely does in a bathroom. It’s an absurd amount of architectural attention to give a tub. It works completely.
Covered Lanai with a Waterway View and a Fireplace Nobody Expected Outdoors
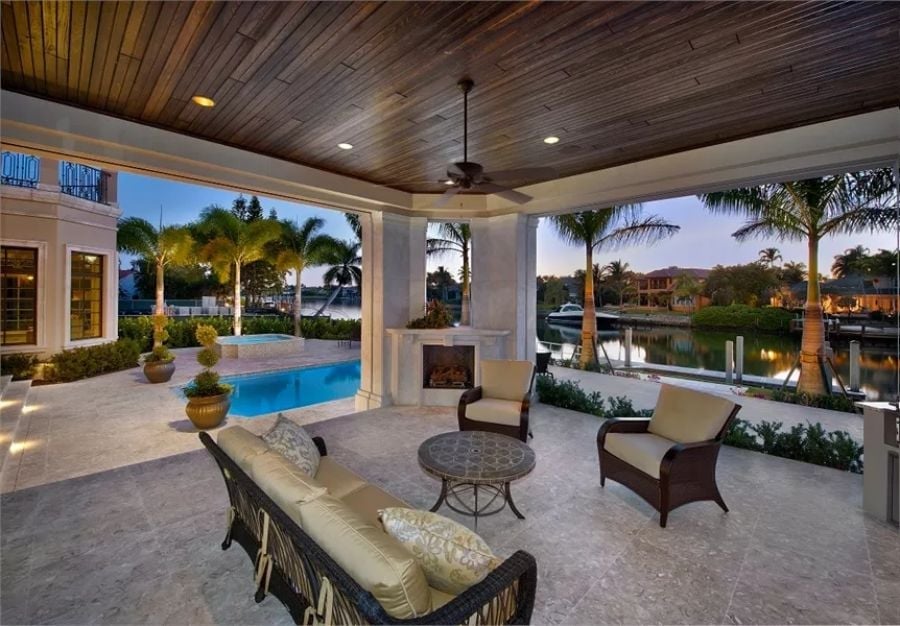
Wicker seating with cream cushions sits under a wood-plank ceiling, a fan keeping air moving overhead. What earns attention is the outdoor fireplace built into the corner column, facing the canal directly. At dusk, pool lights and waterway reflections produce something no interior room can replicate.
Budget Tip: Outdoor ceiling fans rated for damp or wet locations cost more upfront than standard fans, but they’re the only ones that hold up in covered lanai spaces near water. Skipping the rating to save a little money usually means replacing the unit within a couple of seasons anyway.
Infinity Edge, Mosaic Spillway, and Landscaping That Frames Every Sightline
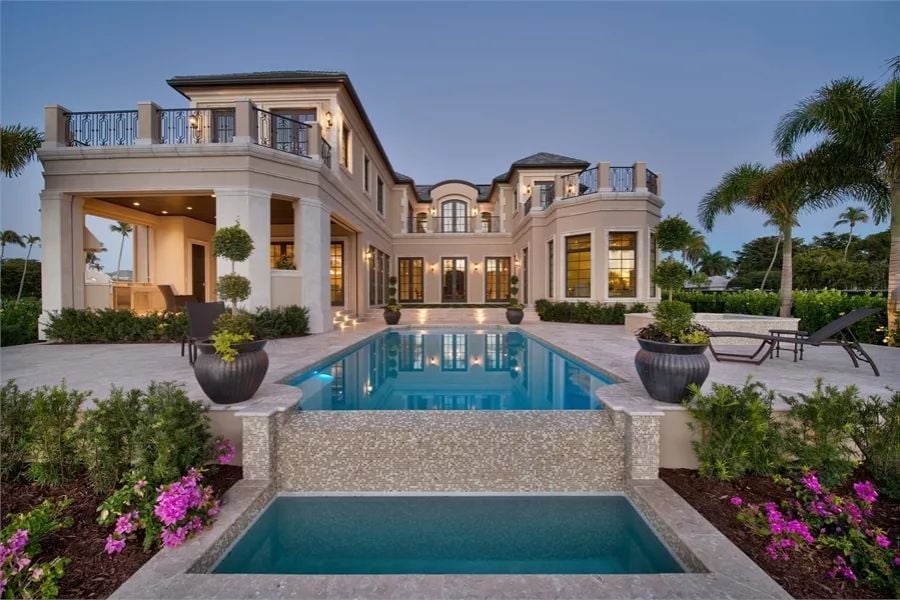
Mosaic tile spillway feeds into a rectangular pool with iron balcony railings reflected in still water above.
Pin It
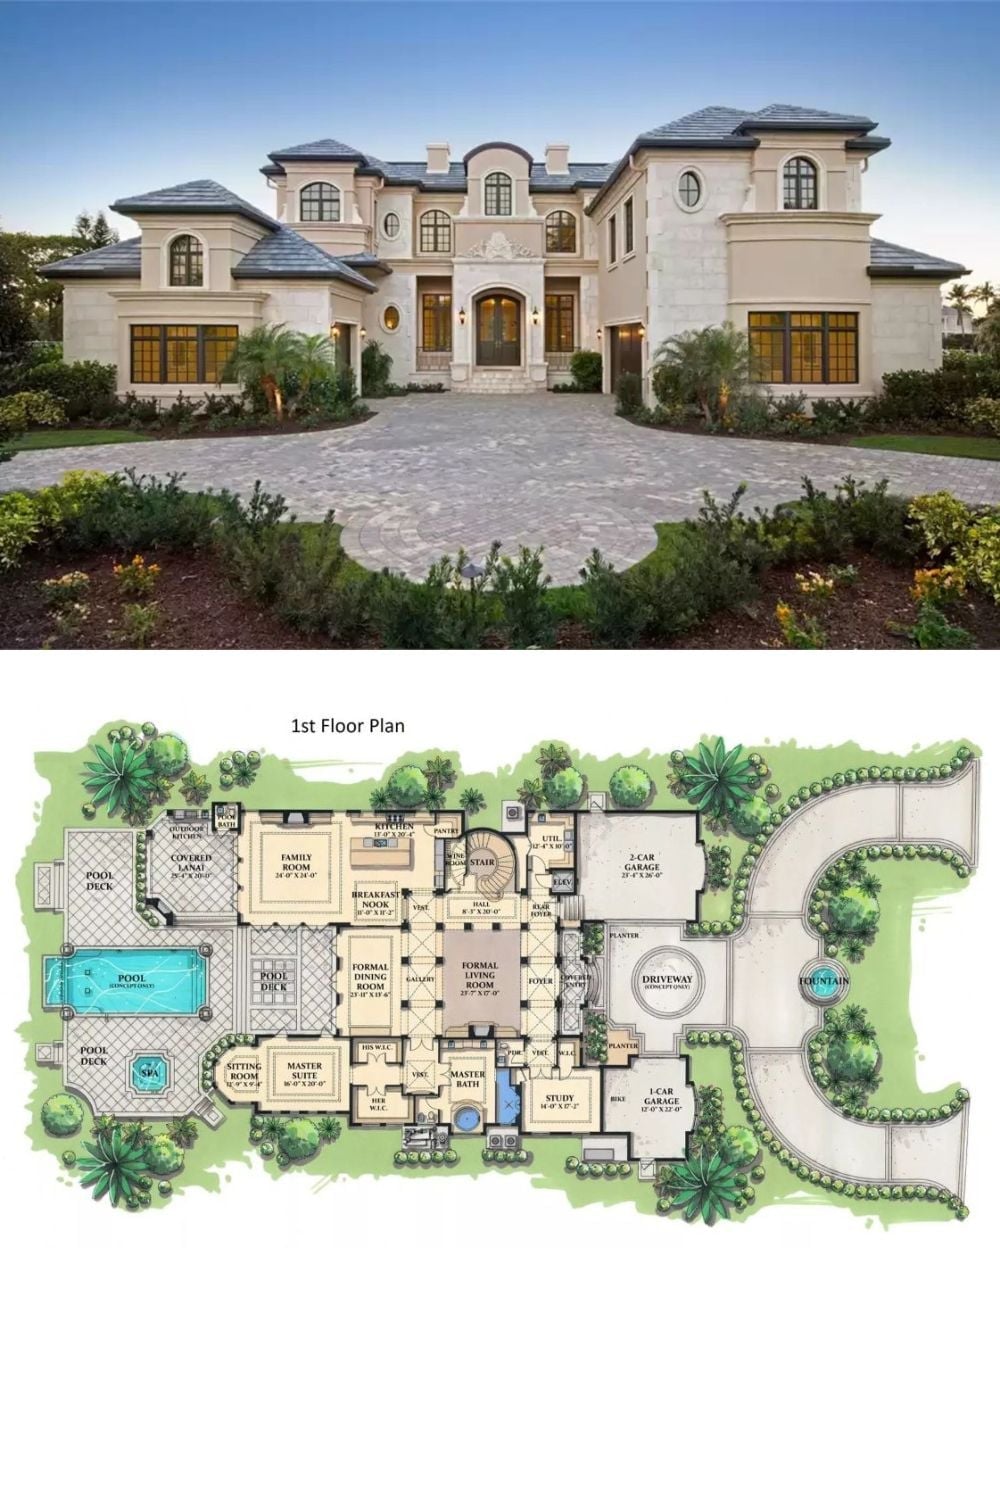
Exterior photo of a Tuscan estate paired with its first-floor plan showing pool, master suite, and formal living spaces.
