
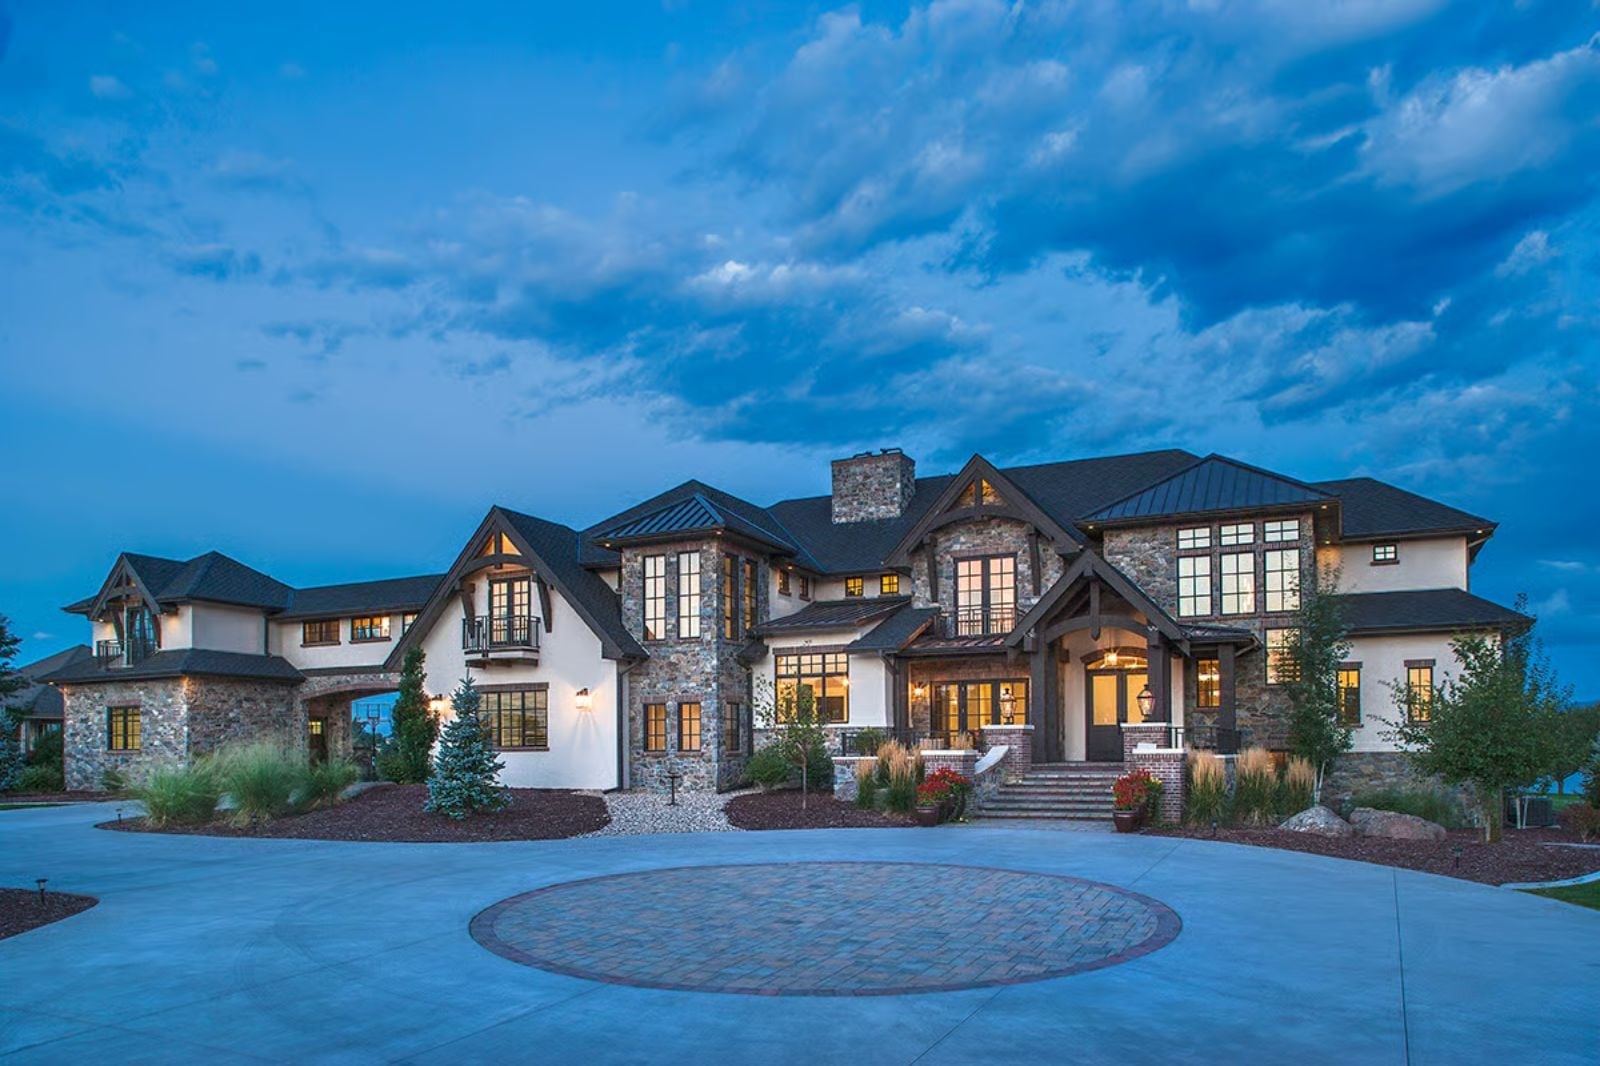
The walkout basement is the tell. Self-made buyers do not spec a walkout because they need square footage; they spec it because they have earned the right to walk straight off the lower level onto their own mountain ground, and the Grand Chateau is built around that instinct — great room anchored by stone, a kitchen where serious cooking happens on a Friday night with company coming, and a lower level that opens to the slope so the view does not stop at a window.
Specifications
- Sq. Ft.: 8,503
- Bedrooms: 5-7
- Bathrooms: 5.5+ – 6.5+
Floor Plan – Main Floor
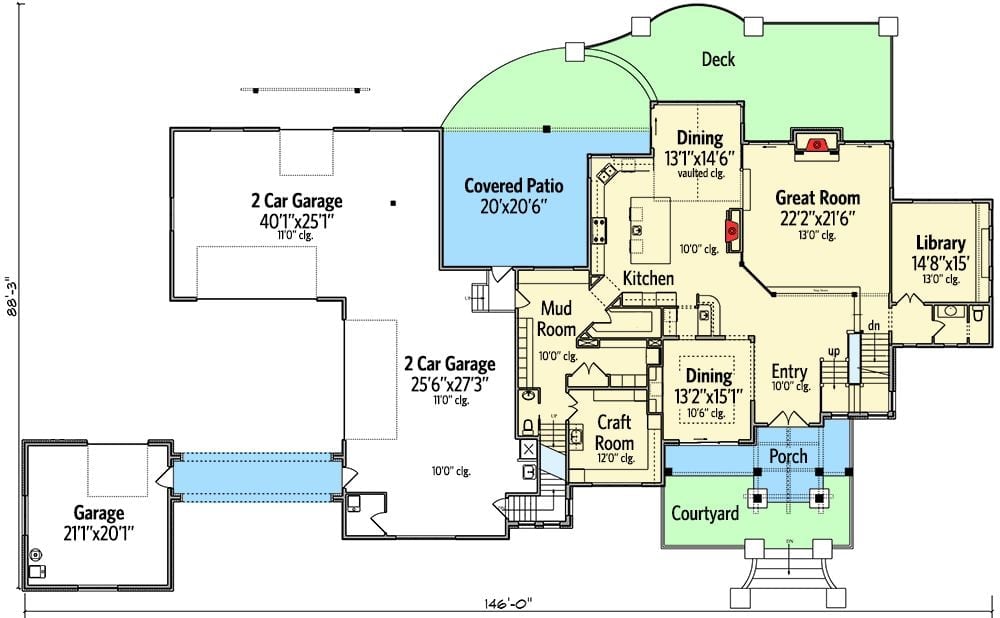
The main level centers on a Great Room flanked by a vaulted Dining space and a Library. A Kitchen connects to the Mud Room and Craft Room near the garage corridor, three bays wide and built for serious storage. Out back, the Covered Patio and Deck wrap the rear elevation, while a Courtyard and Porch frame the front entry with enough outdoor depth to actually use.
Floor Plan – Second Floor
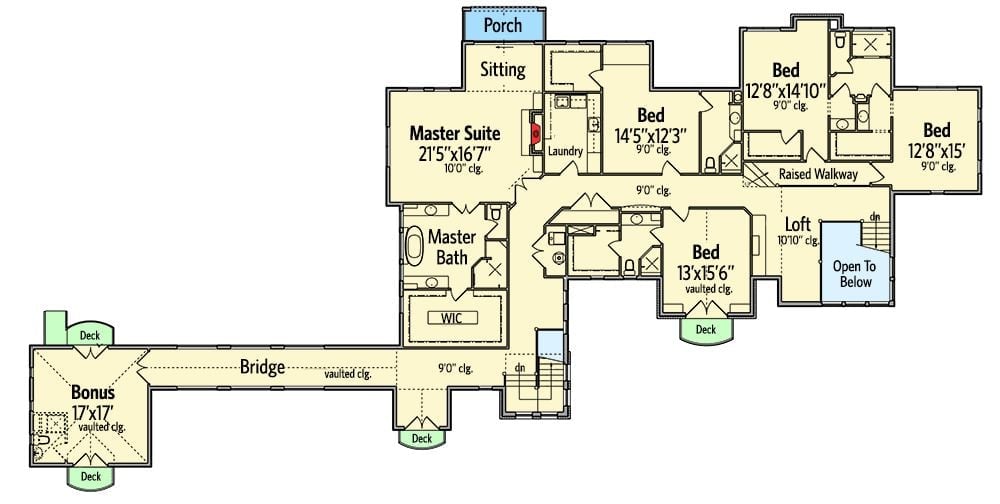
The upper level spreads across a master suite, four additional bedrooms, a loft, a bonus room connected by a bridge, and multiple decks facing the slope.
Budget Tip: If your plan includes a bonus room connected by a bridge like this one, price it out as unfinished during the build. Finishing it later costs less than upgrading the rest of the house at the start, and by the time you get there you’ll actually know how you want to use it.
Floor Plan – Basement
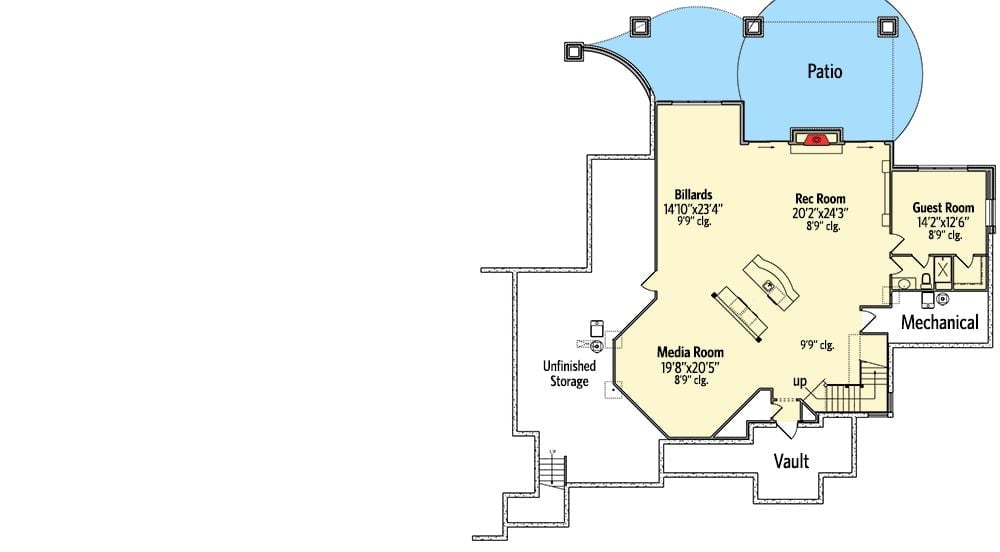
Down in the basement, a billiards room, rec room, and media room arrange themselves around a central corridor — each distinct, none wasted. A guest room with its own bath sits tucked off the mechanical area, and there’s a vault if that matters to you. Walkout access connects directly to a curved patio, and the unfinished storage keeps future options open without burning budget on space you haven’t figured out yet.
Brick, Tufted Velvet, and White Lacquer Walk Into the Same Open Plan
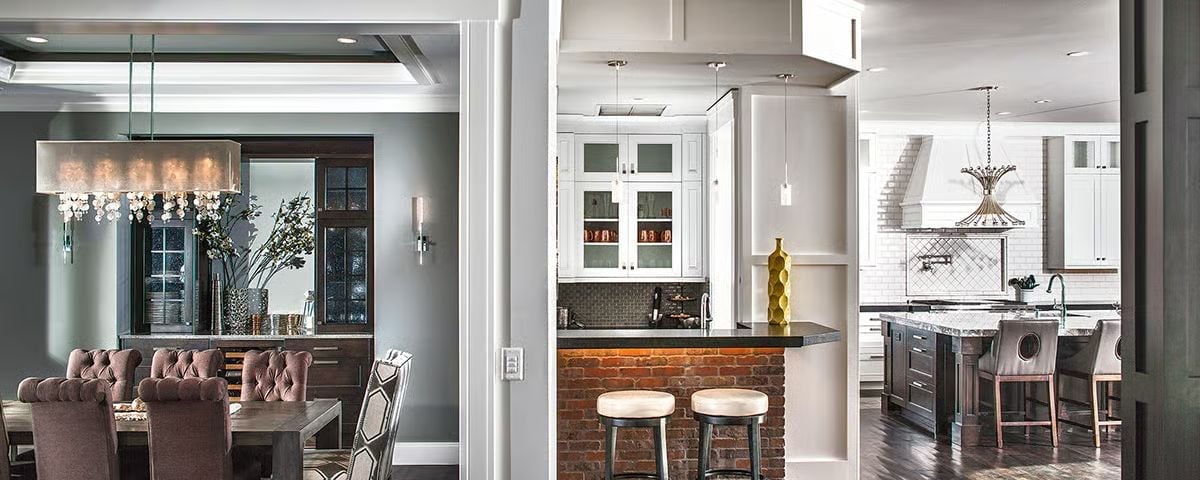
Where the dining room ends, exposed brick picks up the story. Tufted chairs in dusty mauve sit against gray walls while the kitchen runs behind an island wrapped in raw brick with white upper cabinets above. Two stools anchor the pass-through. It’s a lot of material competing for attention in one sightline, and somehow it holds together.
- Exposed brick on a kitchen island base reads as architectural rather than decorative, so seal it before grease sets in.
- Glass-front uppers on one cabinet run keep the space from feeling closed off without the full commitment of open shelving.
- A pendant over the pass-through draws the eye from dining to kitchen, making the transition feel deliberate rather than accidental.
Dark Beams, Velvet Cushions, and Three Paintings That Own the Room
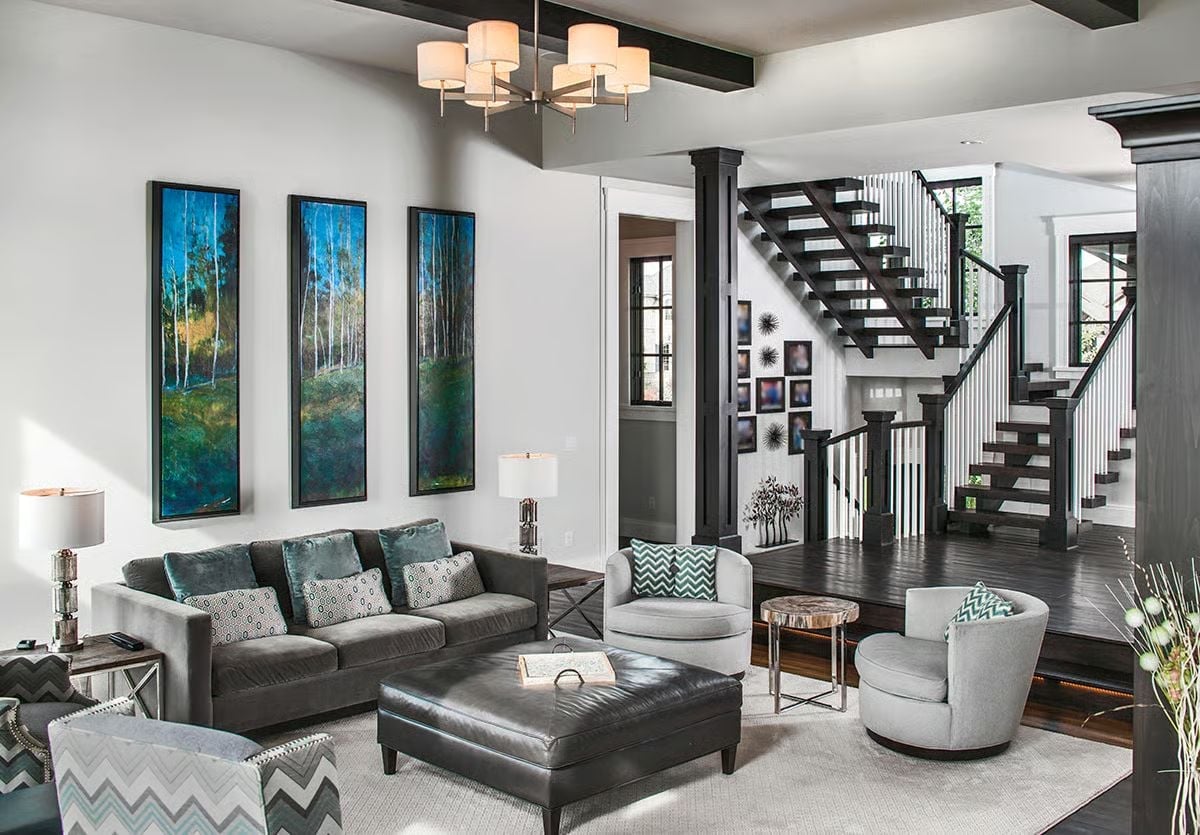
Charcoal velvet sofas anchor the space, teal throw pillows pulling color up from the triptych of forest paintings hung above them. Dark exposed beams and a structural column repeat the staircase’s ebony wood tone, so the room reads as one decision rather than a collection of separate ones.
Material Matters: Velvet upholstery reads rich in photos but it’s also a genuinely practical call for high-use rooms. Tightly woven velvet resists pilling better than loose-weave fabrics and wipes clean more easily than it looks like it would. If you’re choosing between performance fabrics, solution-dyed velvet holds color longer than piece-dyed options in rooms that get direct sun.
Marble Waterfall Island, Dark-Stained Wood, and Four Leather Barstools That Mean Business
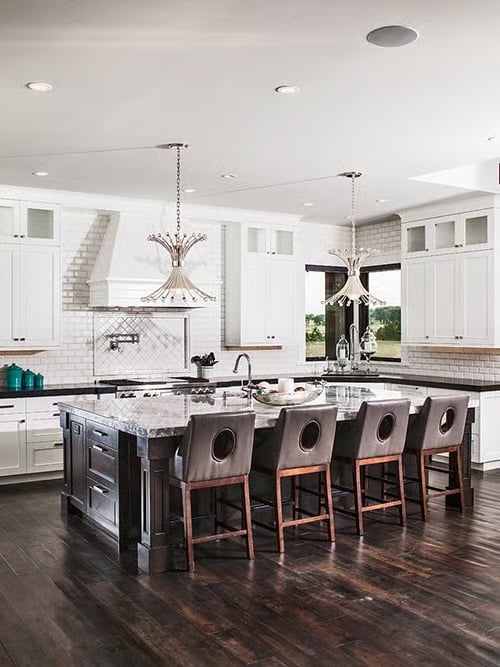
Copper-legged barstools with circular cutouts in the seatbacks pull focus fast. Two sputnik-style pendants hang over an island that runs long enough to seat a crowd, with white subway tile and dark cabinetry doing the heavy lifting on either side. This is a kitchen built to be used hard, and it looks like it knows that.
Style Tip: Wide-plank dark hardwood floors pick up scuffs and scratches faster than narrower planks. A satin or matte finish hides wear better than high-gloss and won’t show every footprint the day after you clean. Refinish in sections rather than waiting until the whole floor needs a full strip.
Pegboard, Wrapping Rolls, and Flat-File Drawers Built Into One Craft Wall
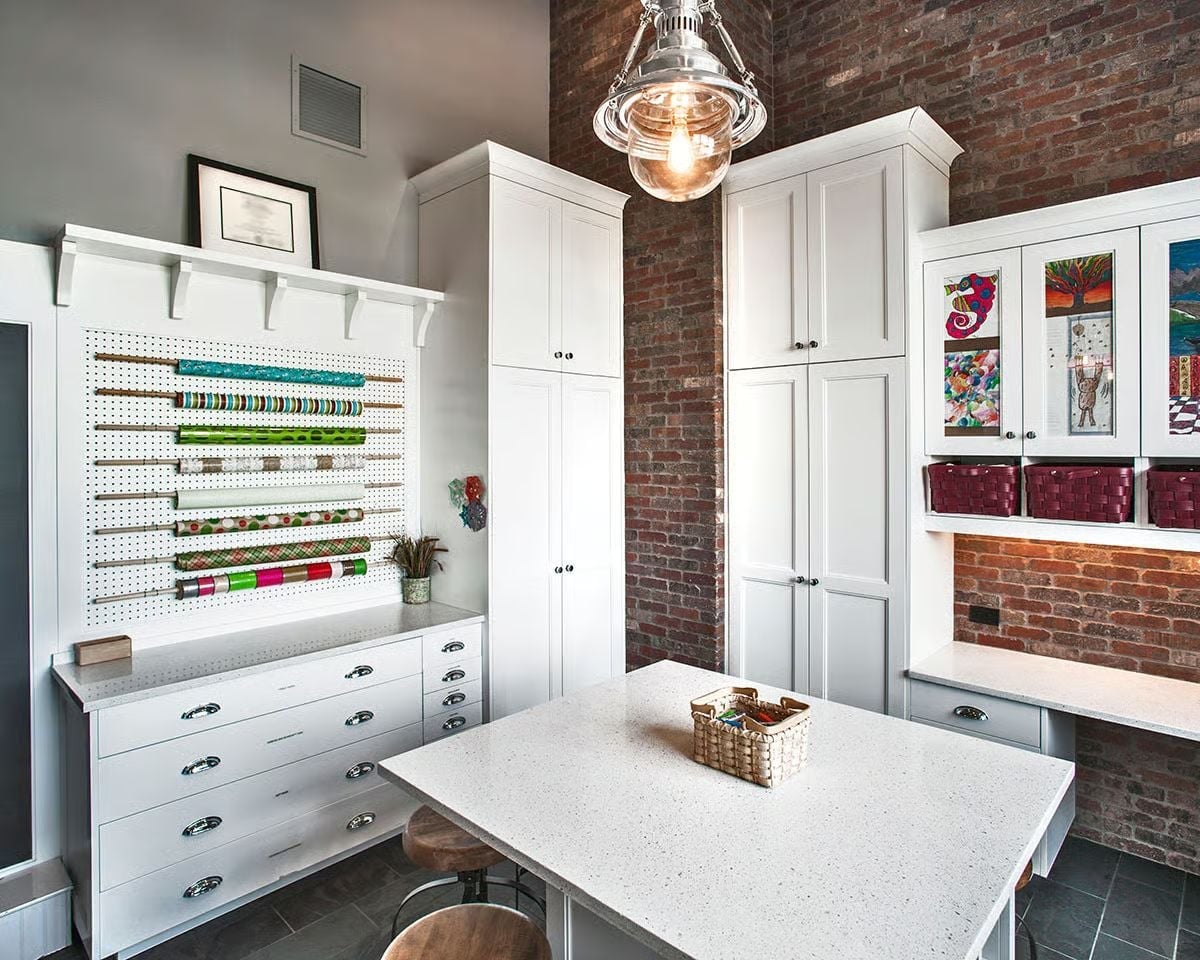
Dowel rods mounted across a pegboard hold wrapping paper rolls upright and accessible, not a single one touching the floor. Flat-file drawers below handle oversized paper and supplies that don’t fit anywhere else. On the right wall, children’s artwork is framed behind cabinet glass instead of taped to a refrigerator — a small detail that makes the room feel finished rather than improvised.
Ask Yourself: Before committing to custom cabinetry for roll storage in a craft room, price out a pegboard wall first. It costs a fraction of built-in solutions and leaves the drawers below free for flat materials that have nowhere else to go.
Velvet Ottomans, Tufted Headboard, and a Tray Ceiling That Earns Its Square Footage
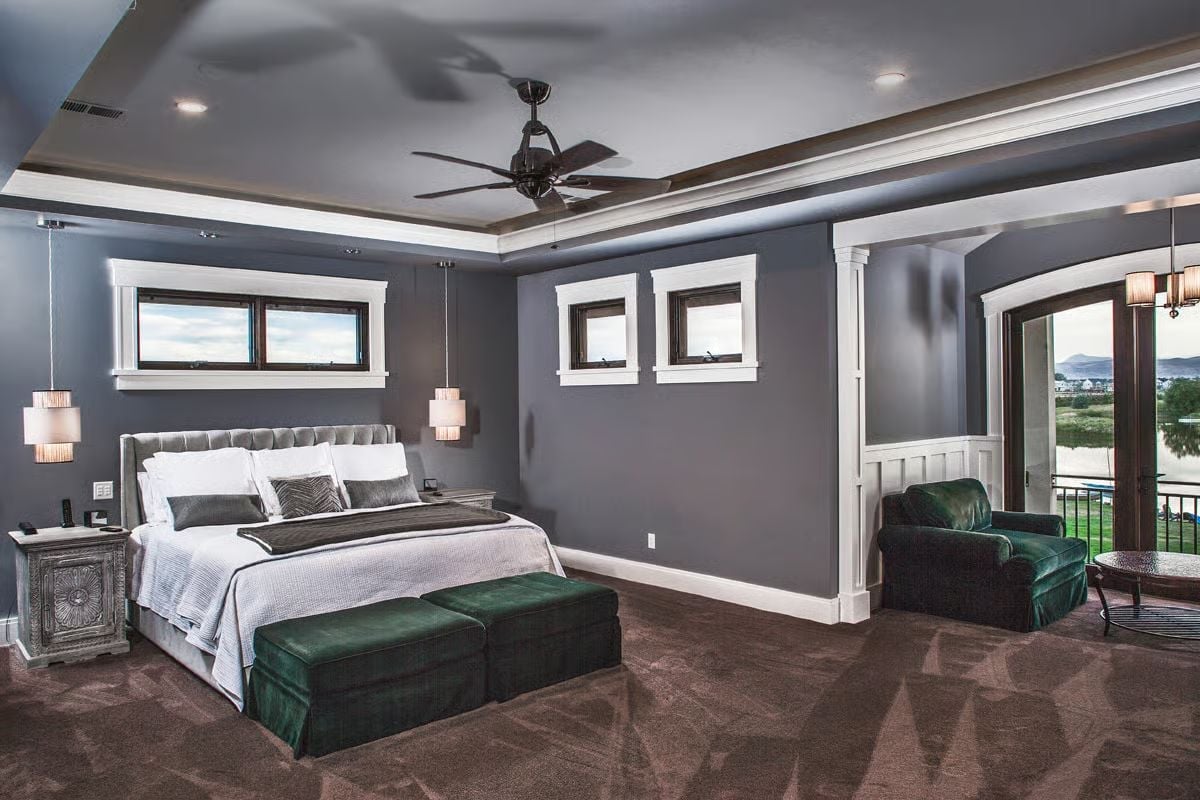
Deep green velvet ottomans anchor the foot of the bed while pendant lights frame it on both sides, freeing up the nightstands for actual use instead of lamps.
Editor’s Note: Pendant lights mounted bedside instead of sconces free up nightstand surface for actual use. If you’re wiring a new primary bedroom, rough in the junction boxes at hanging height during framing so you’re not fishing wire through finished walls later. It’s a small decision that saves a real headache.
Oval Freestanding Tub, Dark Cabinetry, and Three Windows That Pull the Outside In
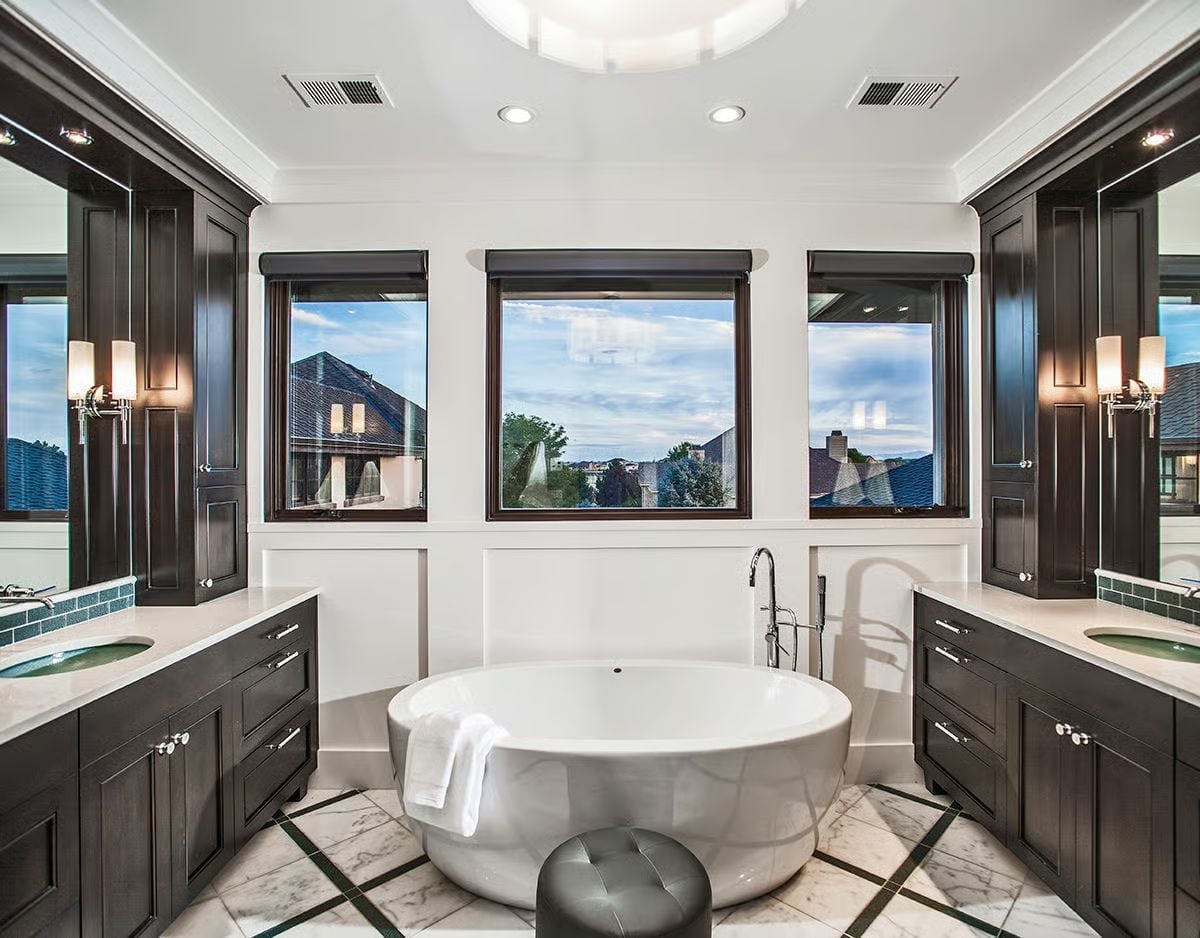
The round soaking tub anchors the room under three windows, positioned to make the view unavoidable from the water. Marble tile with dark inlay lines runs the floor and walls, and mirrored cabinet columns frame both vanity sides — doubling the light without adding a single fixture.
Marble tile with dark inlay lines and mirrored cabinet columns frame both vanity sides cleanly.
Foosball, Leather Barrel Chairs, and a Stone Fireplace Walk Into a Basement Bar
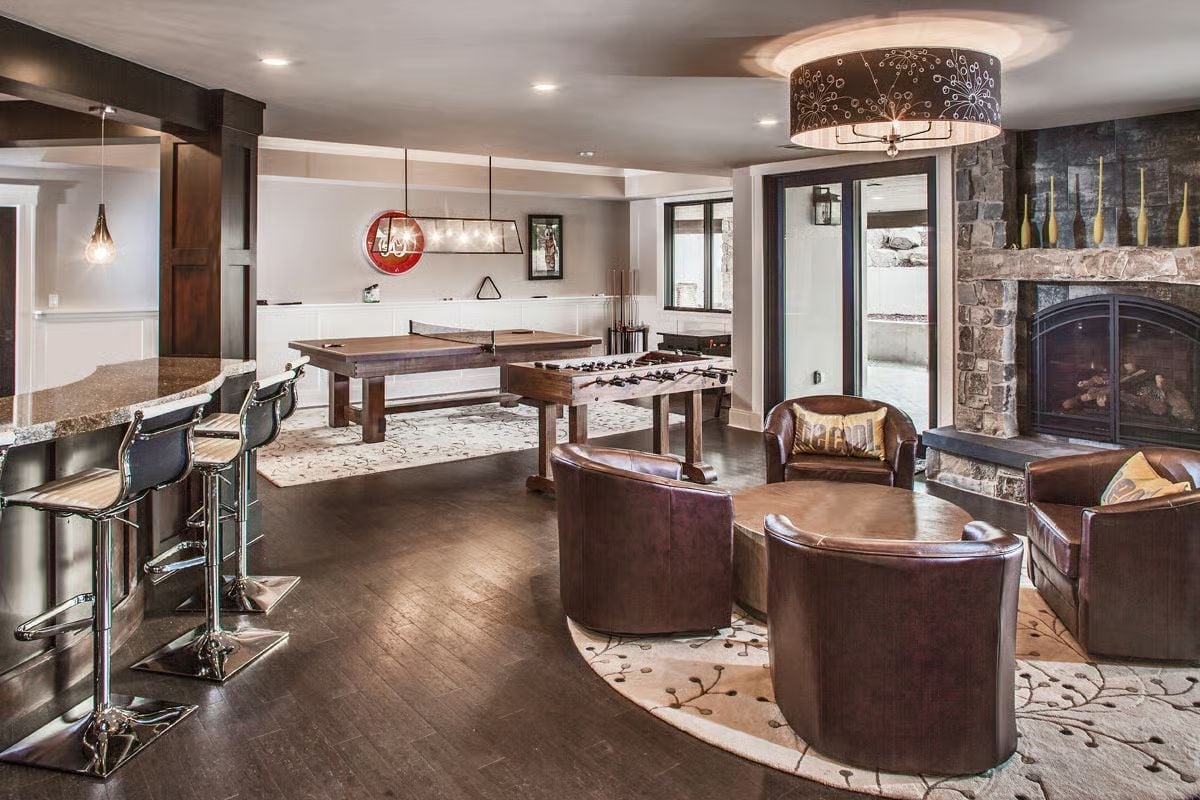
Leather barrel chairs orbit a low wood table on a floral area rug, foosball and ping-pong sitting steps away. Bar stools on chrome pedestals anchor the left side of the room. Stone runs floor to mantel on the fireplace wall — full height, no shortcuts — and the scale of it keeps the basement from feeling like an afterthought.
The Psychology Behind This: Rooms designed around multiple activities tend to get used more than single-purpose spaces. Pairing a bar counter with game tables pulls different people into the same room at the same time, and that overlap is what makes a basement feel lived in rather than staged for a listing photo.
Stone Chimneys, Wraparound Deck, and a Backyard Grade That Does Real Work
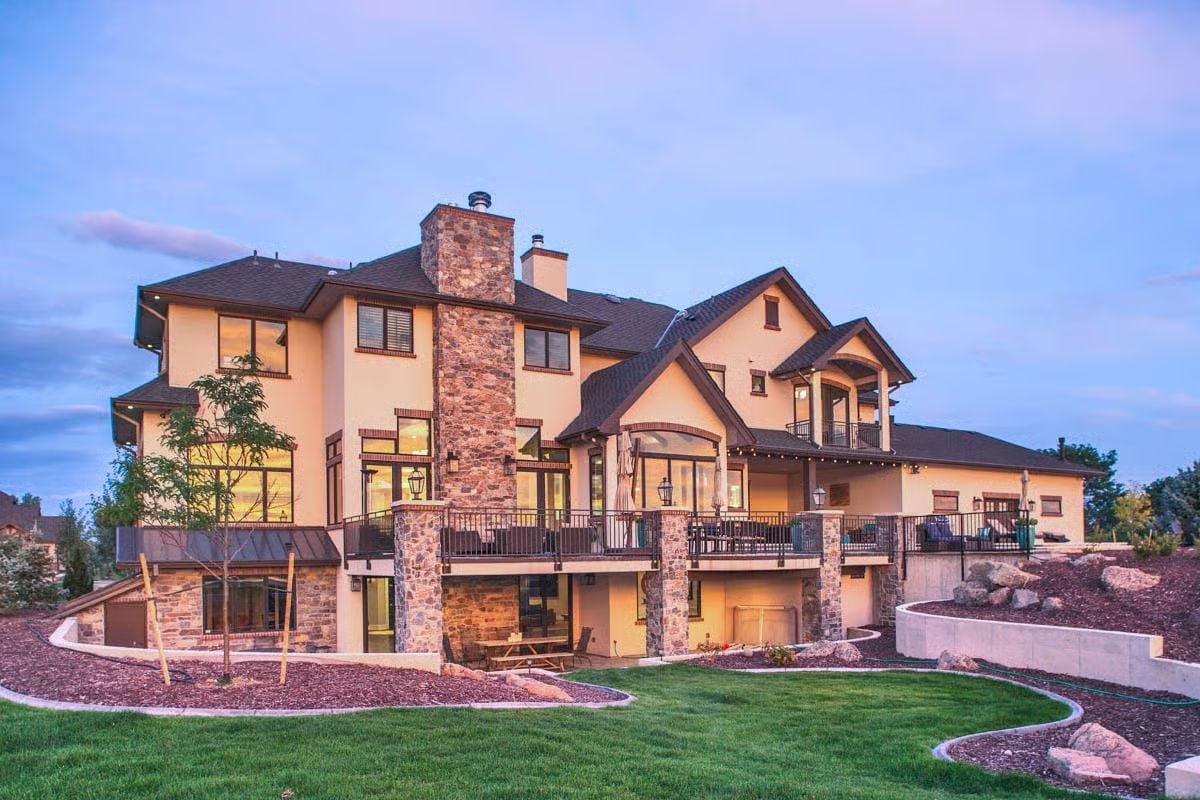
Stacked stone columns anchor the deck structure at ground level and pull the exterior together across three visible stories. Mulch beds and curved lawn edging keep maintenance manageable on a sloped lot — not glamorous work, but the kind of detail that prevents a mountain yard from eating your weekends.
Pin It
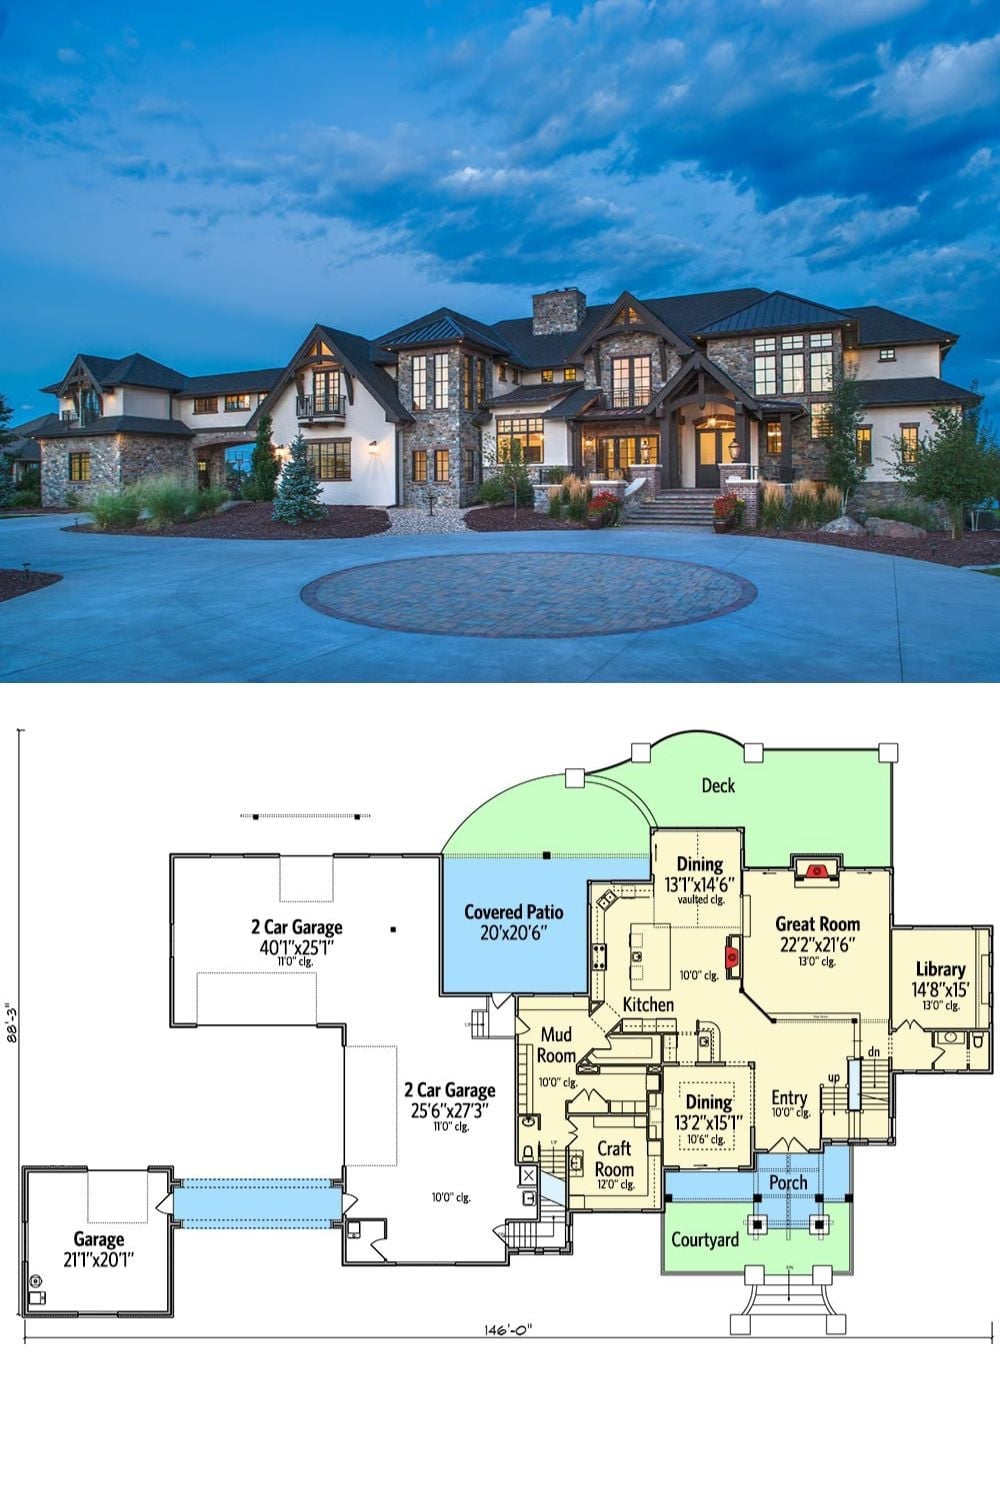
The exterior photo shows a mountain craftsman home at dusk with stone, stucco, and a circular motor court. Below it, the floor plan lays out the main level: two dining areas, a great room, library, craft room, mud room, covered patio, deck, and a four-car garage split across two bays.
