
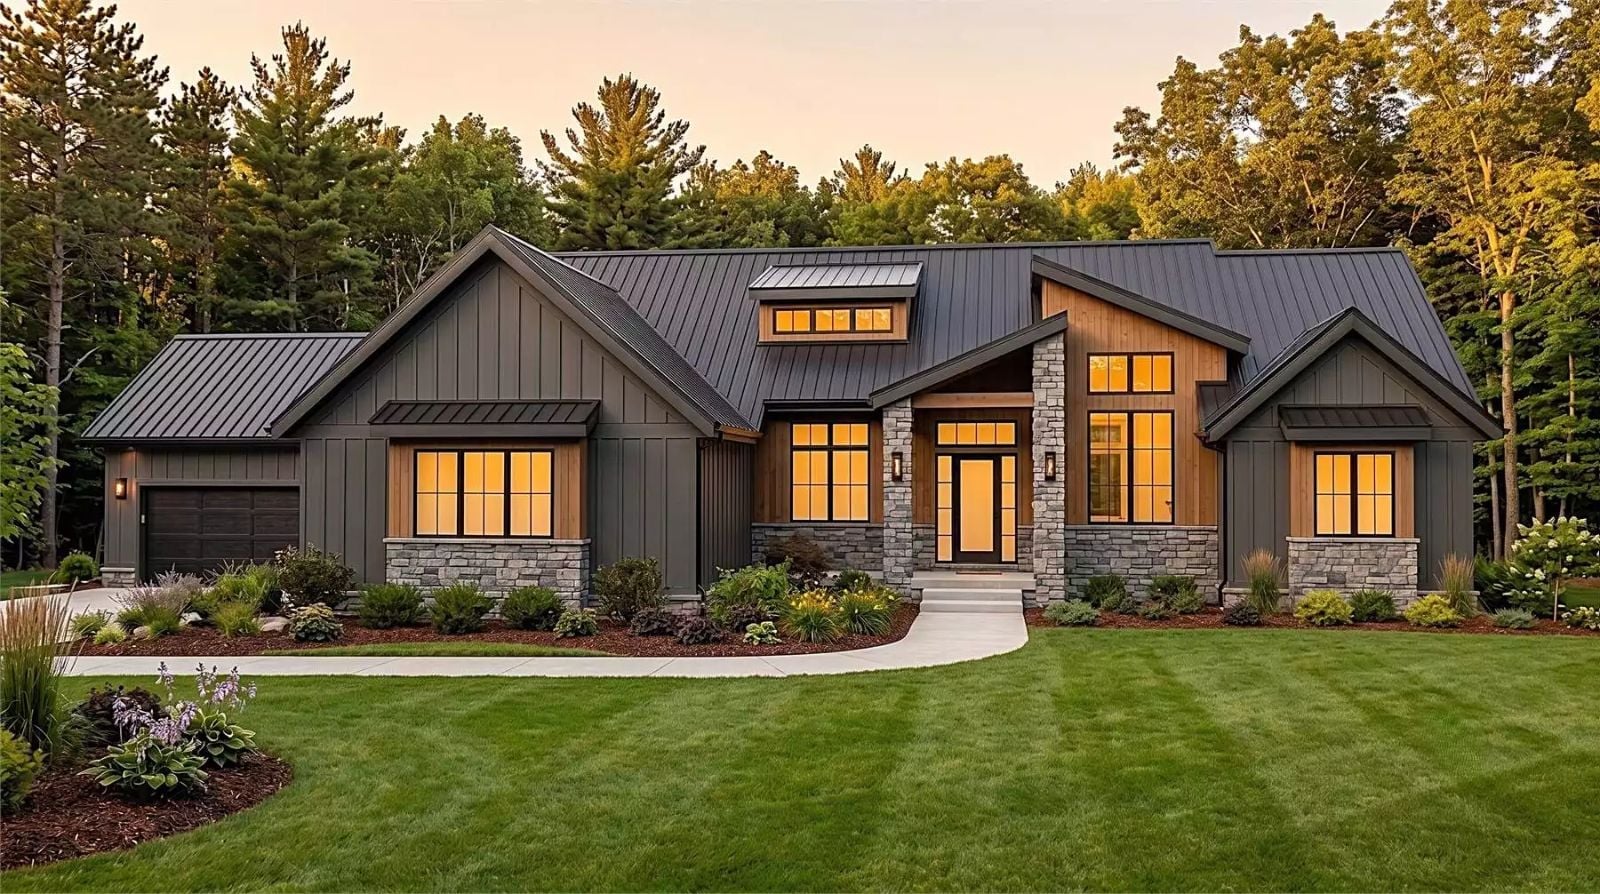
Most people who built something from nothing remember the garage they grew up with — a single-bay carport if they were lucky, tools on pegboard, barely room for one decent truck — and they made a quiet promise to themselves somewhere along the way. The Goodwood Willows is built around that promise: four-car garage, single-story transitional lines that age well, open living with real sightlines, and a layout that finally fits the life you actually worked for.
Specifications
- Sq. Ft.: 2,491
- Bedrooms: 3
- Bathrooms: 2.5
Floor Plan – Main Floor Plan
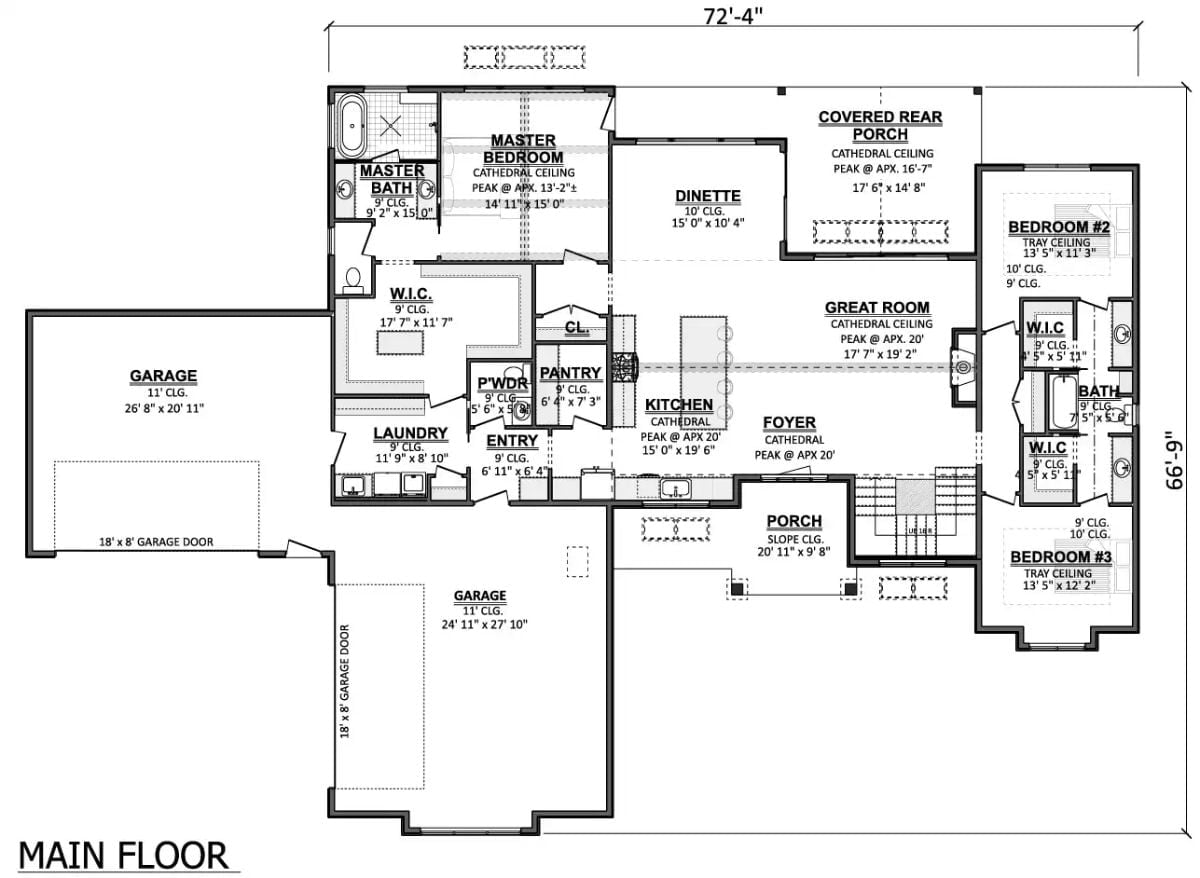
Single-story layout with a cathedral-ceiling great room anchoring the center. Master suite sits privately on the left wing, while two bedrooms share a bath on the right. Dual garages, covered rear porch, and a well-positioned kitchen round out the plan.
Dark Siding, Timber Gables, and a Backyard That Actually Gets Used
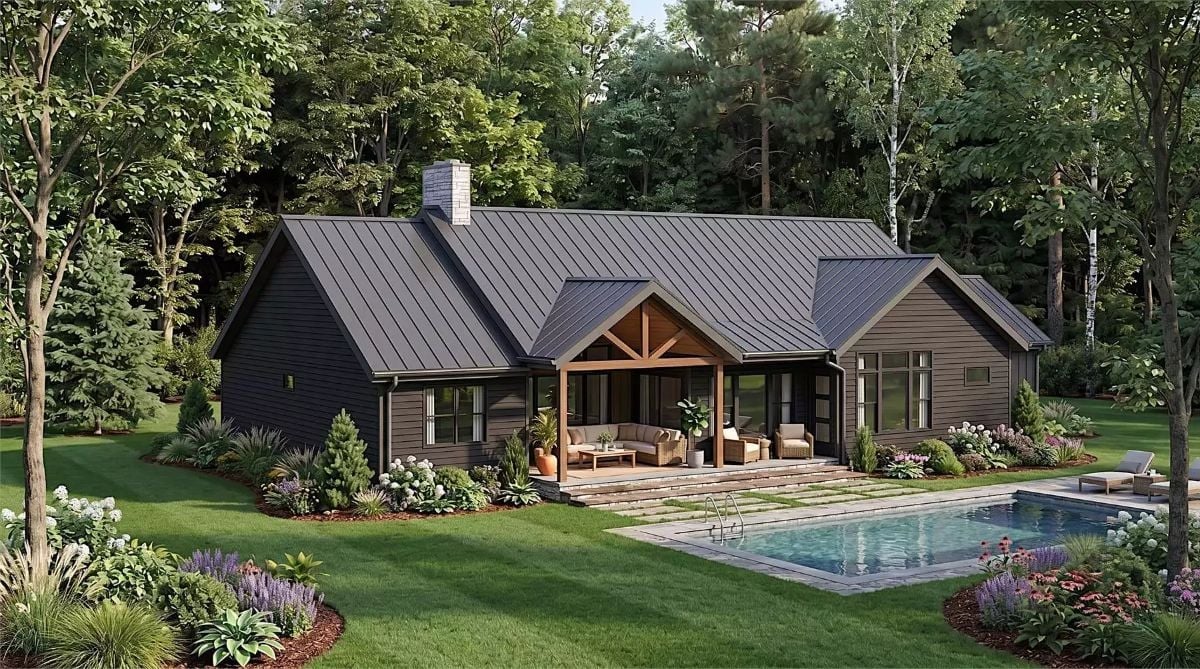
The charcoal gray standing-seam metal roof ties the whole exterior together and gives the dark siding somewhere to land. Exposed timber framing under the gable porch adds just enough warmth to keep that palette from reading as severe. Out back, the seating sits steps from the pool, and the flowering perimeter beds do the work of making it feel like a yard people actually use rather than a lot someone staged for photos.
Vaulted Stone Fireplace, Exposed Beams, and Enough Natural Light to Skip the Lamps
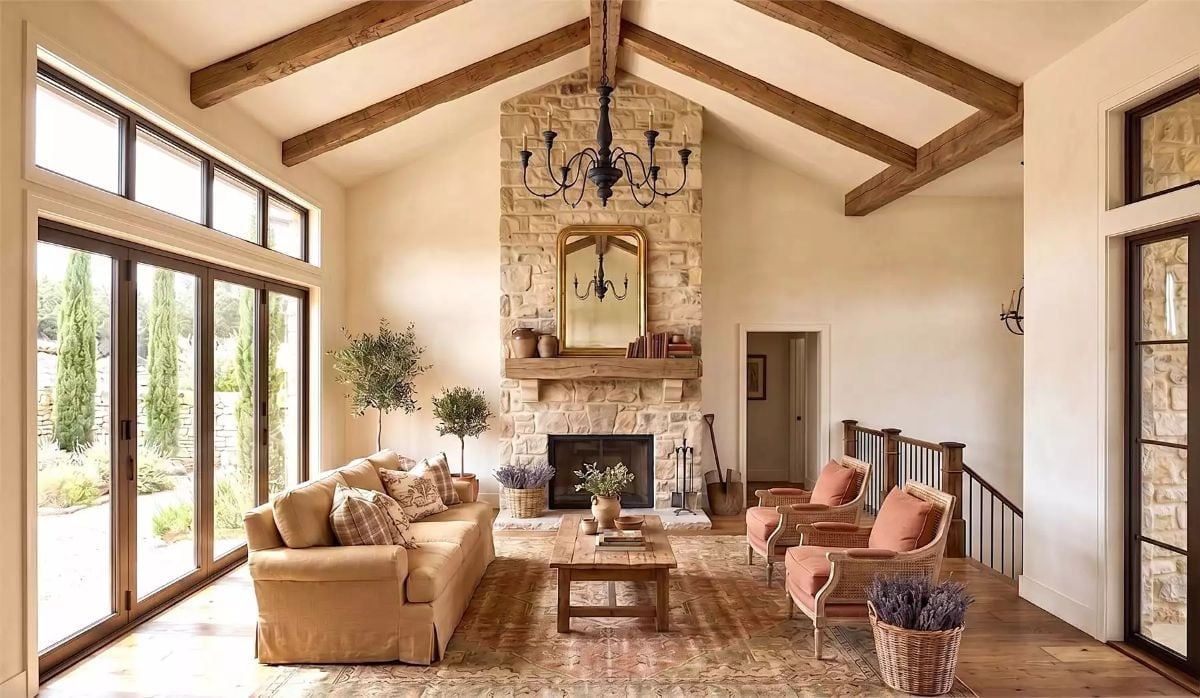
That floor-to-ceiling stone surround earns every inch of vertical space the cathedral ceiling gives it. Rustic wood beams pull warmth downward, the French doors flood the room with light, and the coral linen chairs and tan sofa stay grounded without competing for attention. Nothing in here is fighting anything else. That’s harder to pull off than it looks.
Sage Island, Lantern Light, and Cabinetry That Earns Its Keep
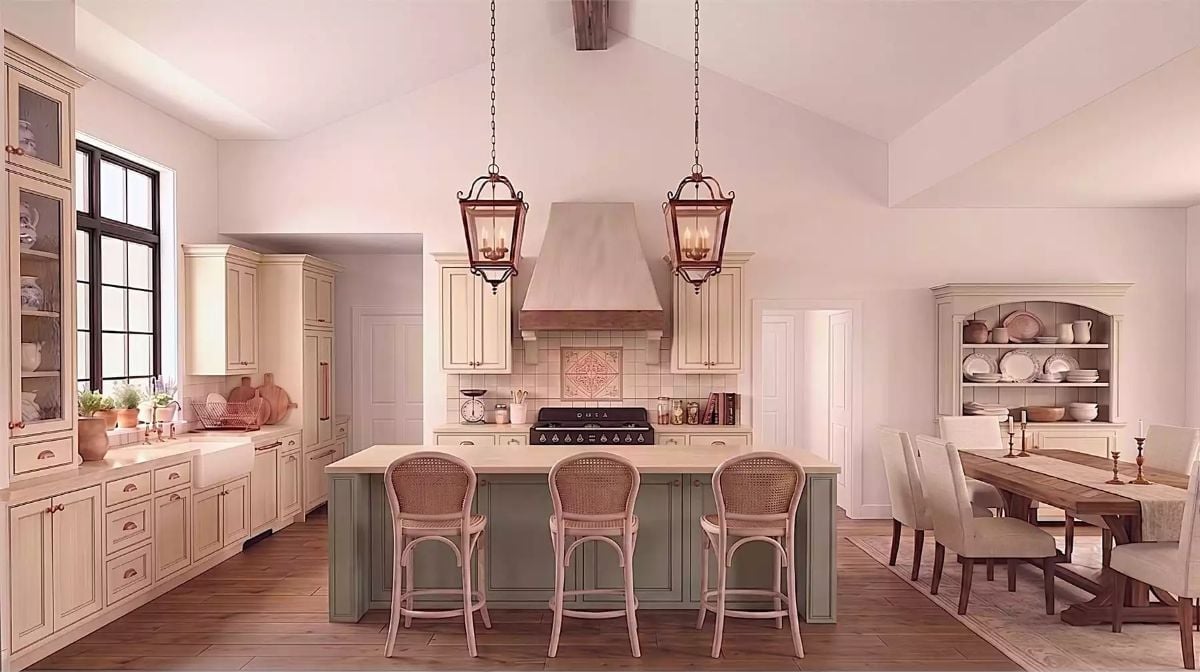
Sage green island, cream cabinetry, cane barstools — it’s a combination that holds together without a lot of effort. Two chain-hung lanterns anchor the space better than recessed lighting ever could.
Style Math: French country meets soft transitional detailing, and the result is a kitchen that feels lived-in before you’ve unpacked a single box. Copper hardware and the plaster range hood carry most of the warmth on their own. Cane chairs keep it from tipping into formal territory.
Exposed Rafters, Candlelight Chandelier, and a Garden View Worth Waking Up For
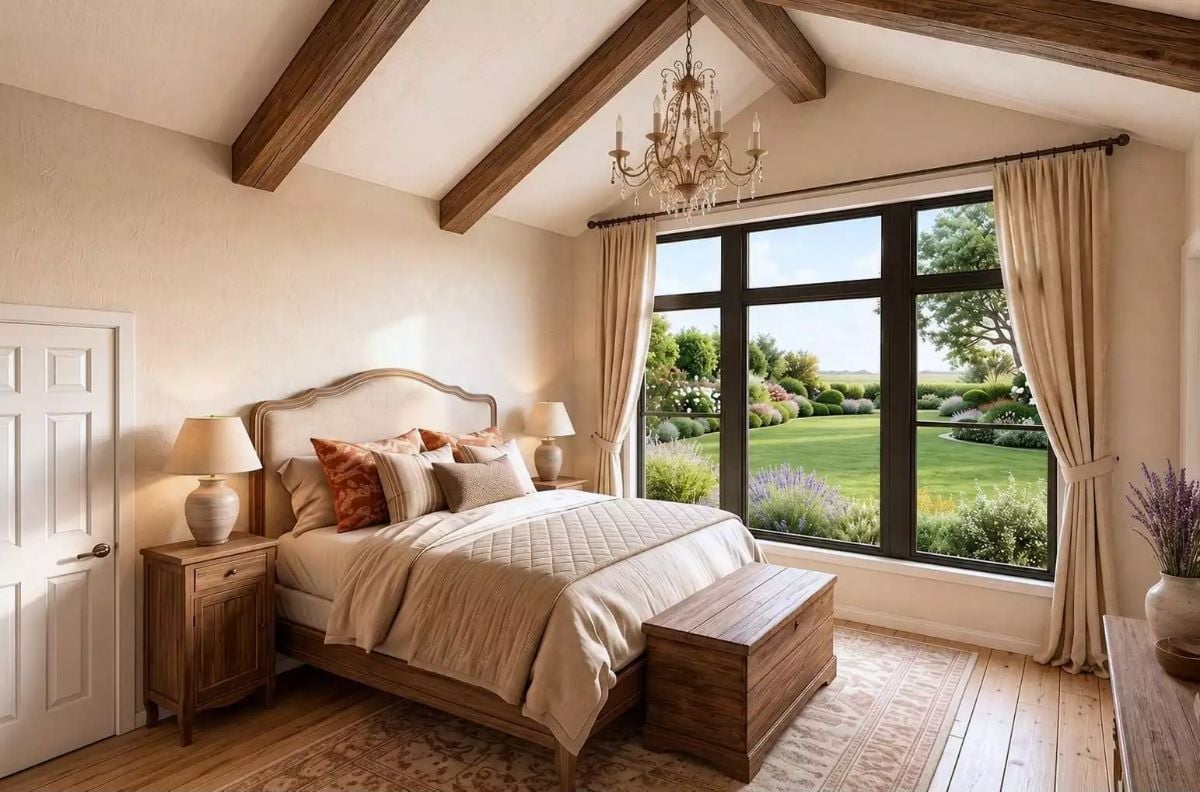
Vaulted ceiling beams draw the eye up before the chandelier pulls it back down — a small trick that makes the room feel taller and more intimate at the same time. Rust-toned pillows break the cream-heavy bedding without overwhelming it. Out the oversized window, lavender and clipped hedgerows make the outdoors feel like part of the room rather than something happening on the other side of the glass.
History Corner: The exposed beam ceiling style seen here traces back to medieval European timber-framed construction, where structural necessity dictated aesthetic. Craftsmen in 16th-century England left beams visible not as decoration but because concealing them wasn’t practical. Homeowners today install decorative versions specifically for the warmth that centuries of association have baked into the look.
Oval Mirrors, Brass Sconces, and a Double Vanity Layout Worth Planning Around
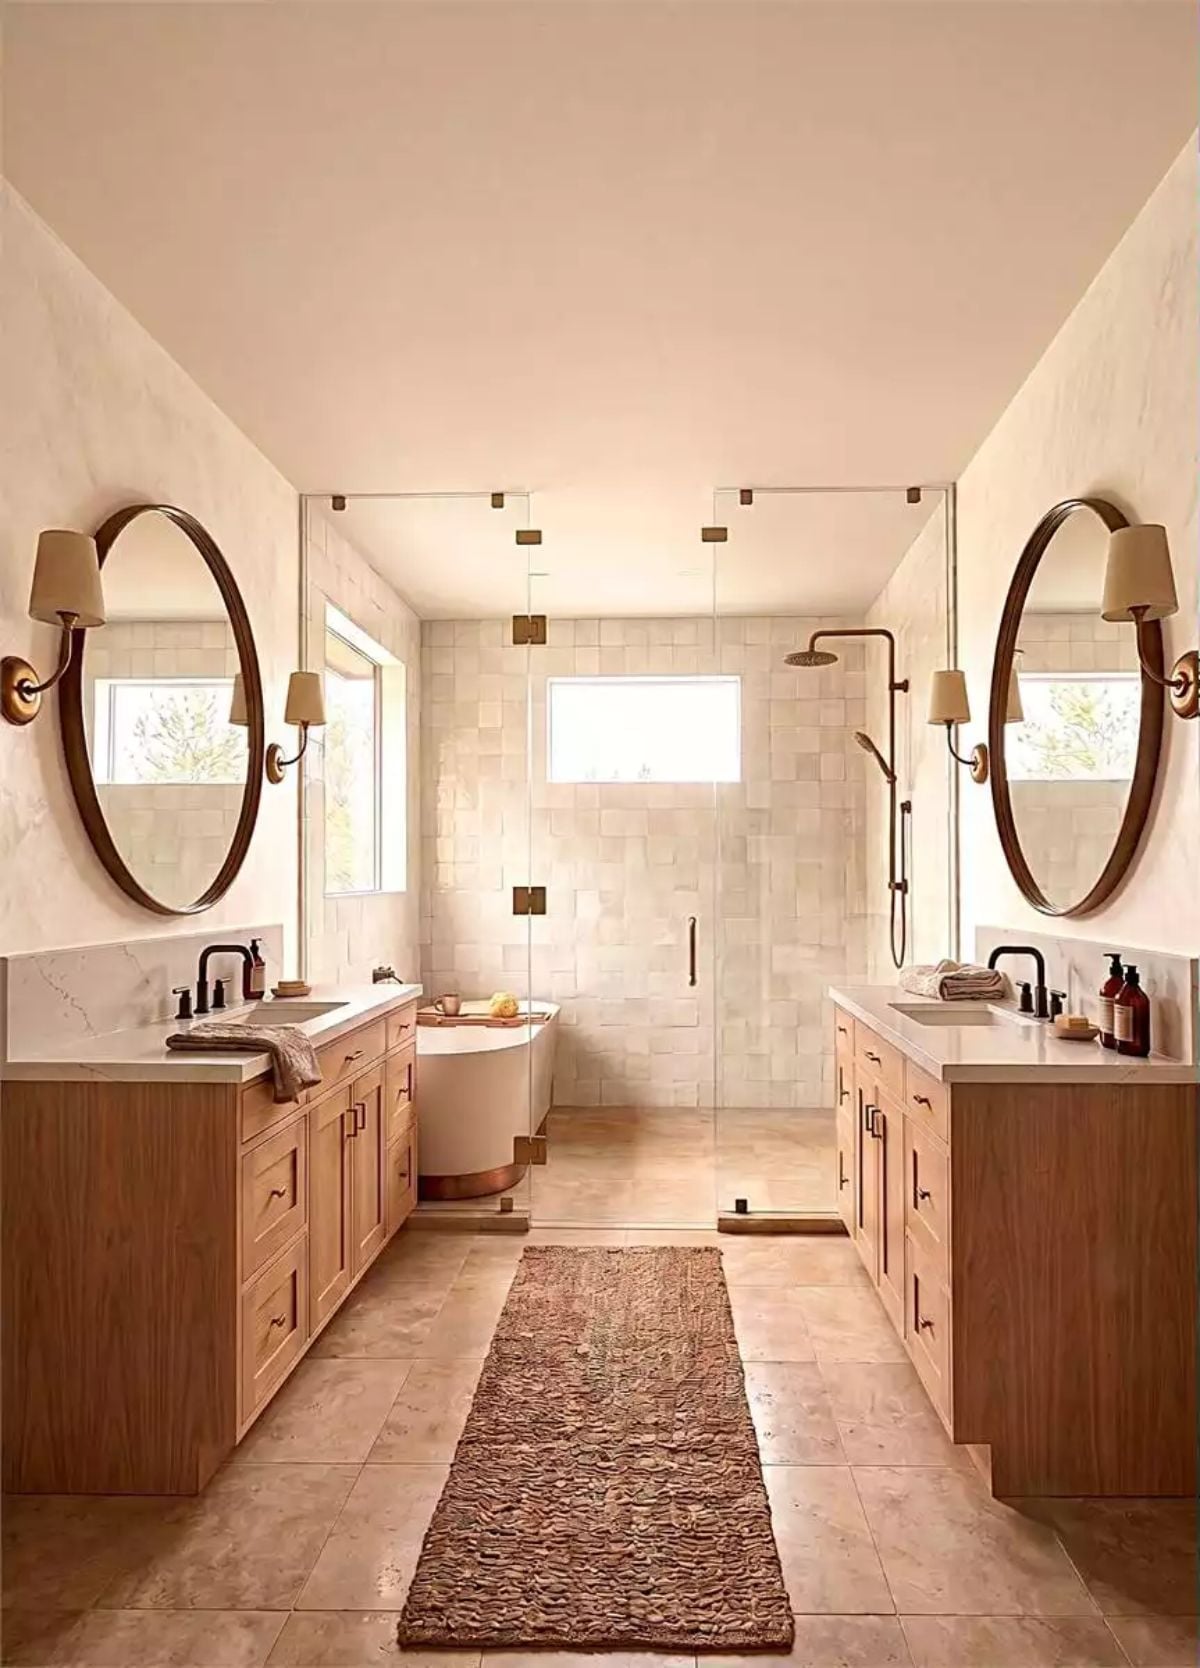
Warm oak cabinetry runs both walls, topped with white stone and paired with matte black faucets. A freestanding tub anchors the far end. The woven runner grounds it without competing with anything else in the room.
Matte black faucets against white stone is a combination that doesn’t need explaining.
Greige Cabinetry, Copper Accents, and Open Shelving That Actually Earns Its Wall Space
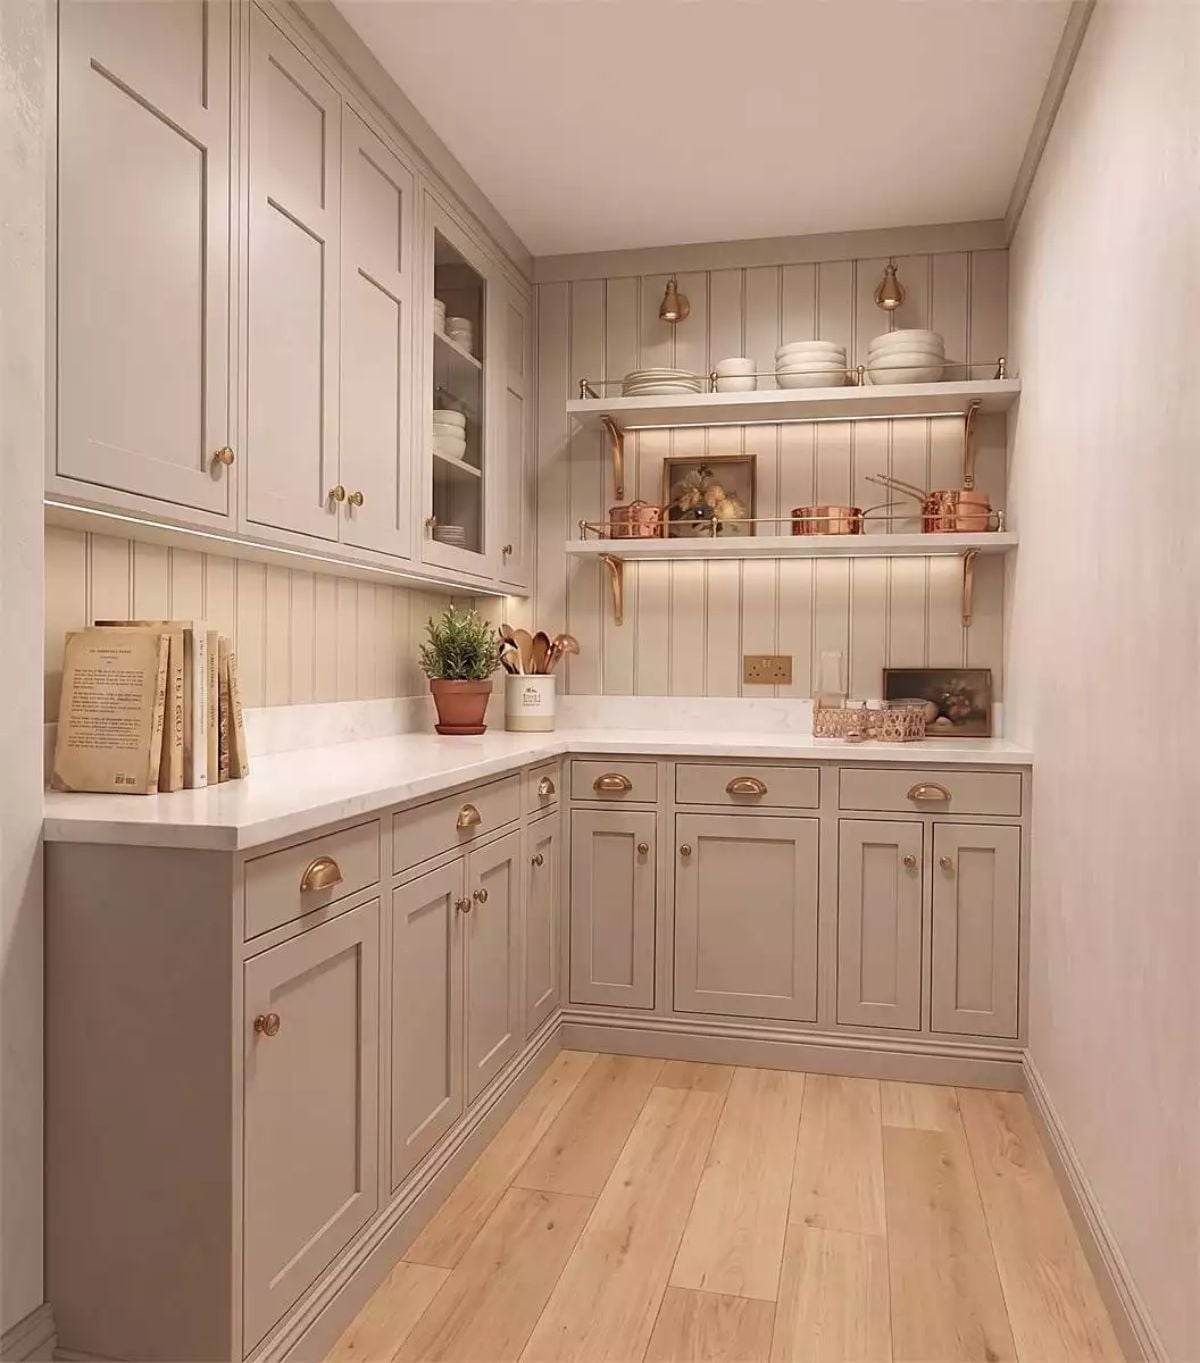
Beadboard paneling on the back wall gives this pantry texture without competing with the copper cookware stacked on open shelves above. Brass cup pulls on the lower cabinets, knobs on the uppers — cohesive without being matchy. White countertops ground the whole palette. Compact, practical, and quietly well-considered.
Budget Tip: Open shelving looks best when you commit to grouping items by material or color rather than mixing everything randomly. Copper cookware works here because it’s clustered together, not scattered across three shelves. If your collection isn’t that cohesive yet, closed cabinets will always hide more sins than open shelves will forgive.
Sage Cabinets, Patterned Tile, and a Mudroom That Does the Heavy Lifting
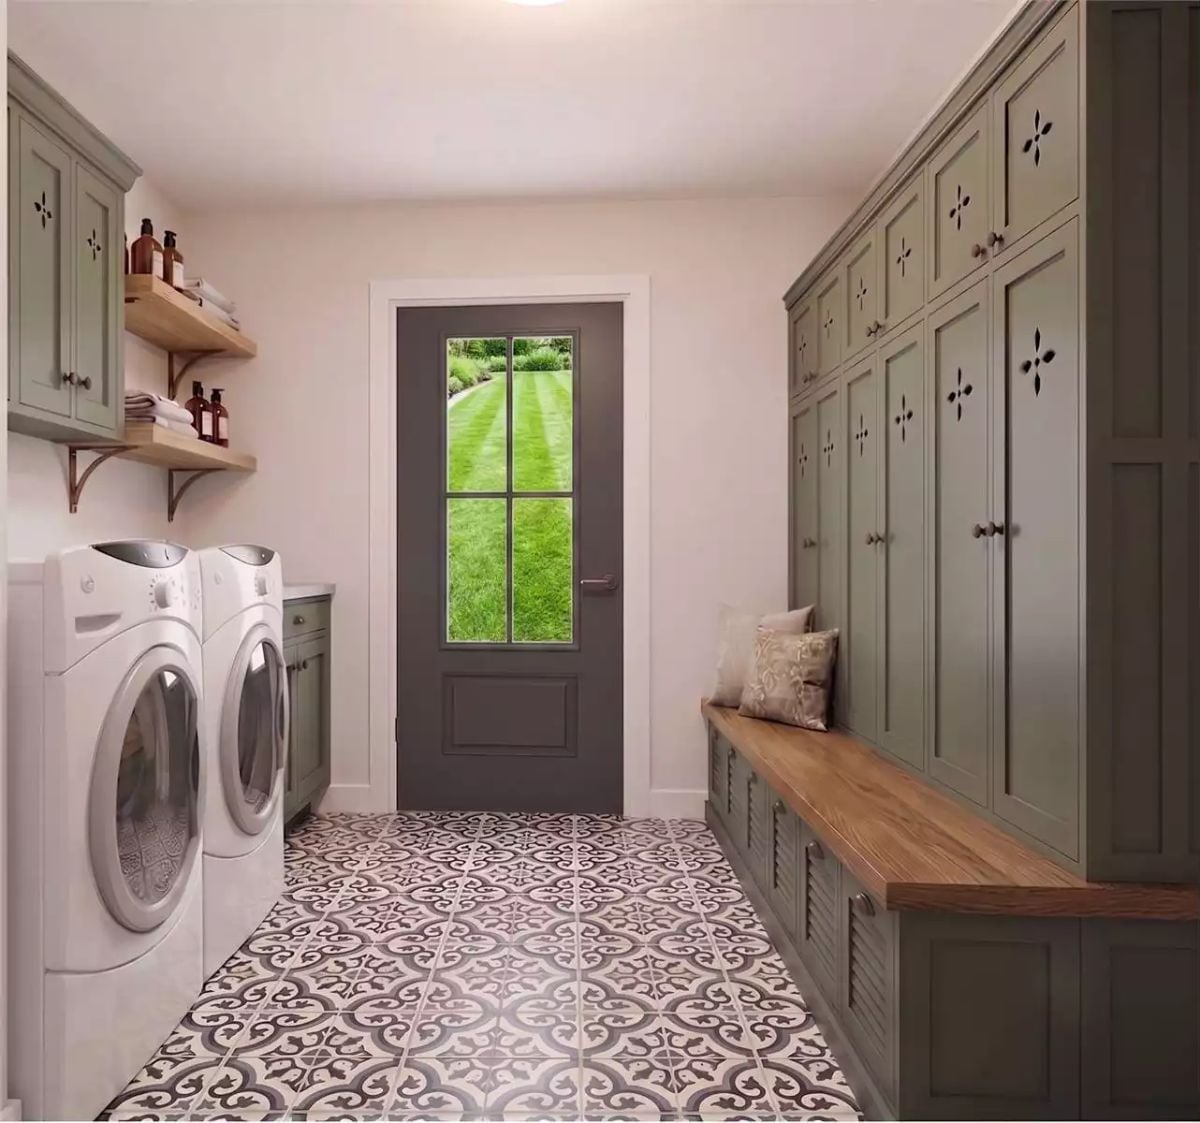
Mud rooms usually get the leftover budget. Not this one.
Floor-to-ceiling sage cabinetry lines the right wall with enough locker-style storage to handle a family’s worth of coats, boots, and gear without things piling on each other. The wood bench top is wide enough to sit and pull off shoes without contorting. Black-and-white encaustic-style tile anchors the whole space without fighting the cabinet color, and the washer and dryer sit tucked to the left with open shelving above keeping supplies within reach but off the machines.
Pin It
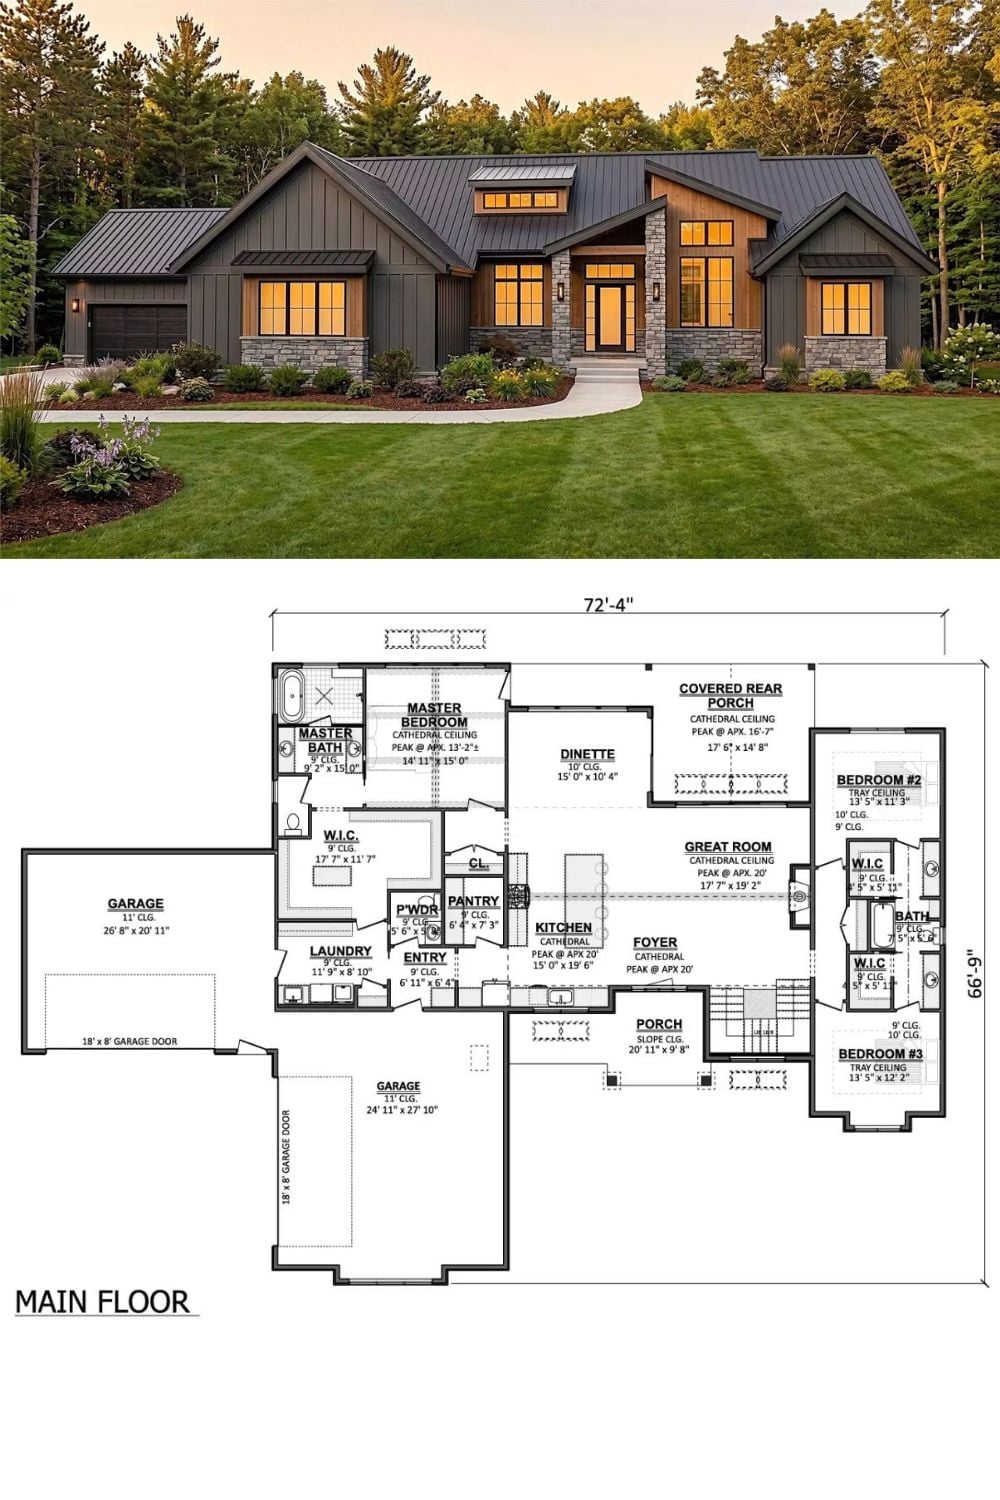
Exterior photo shows a transitional ranch with board-and-batten siding and stone accents. Floor plan below reveals three bedrooms, four-car garage, and cathedral-ceiling great room.
Why It Works: The two-garage configuration here — one bay on each side of the home — splits daily traffic from project or storage use. People who’ve finally built their own place tend to want that separation, and for good reason: it keeps the mudroom side functional without turning the main entry into a permanent drop zone.
