
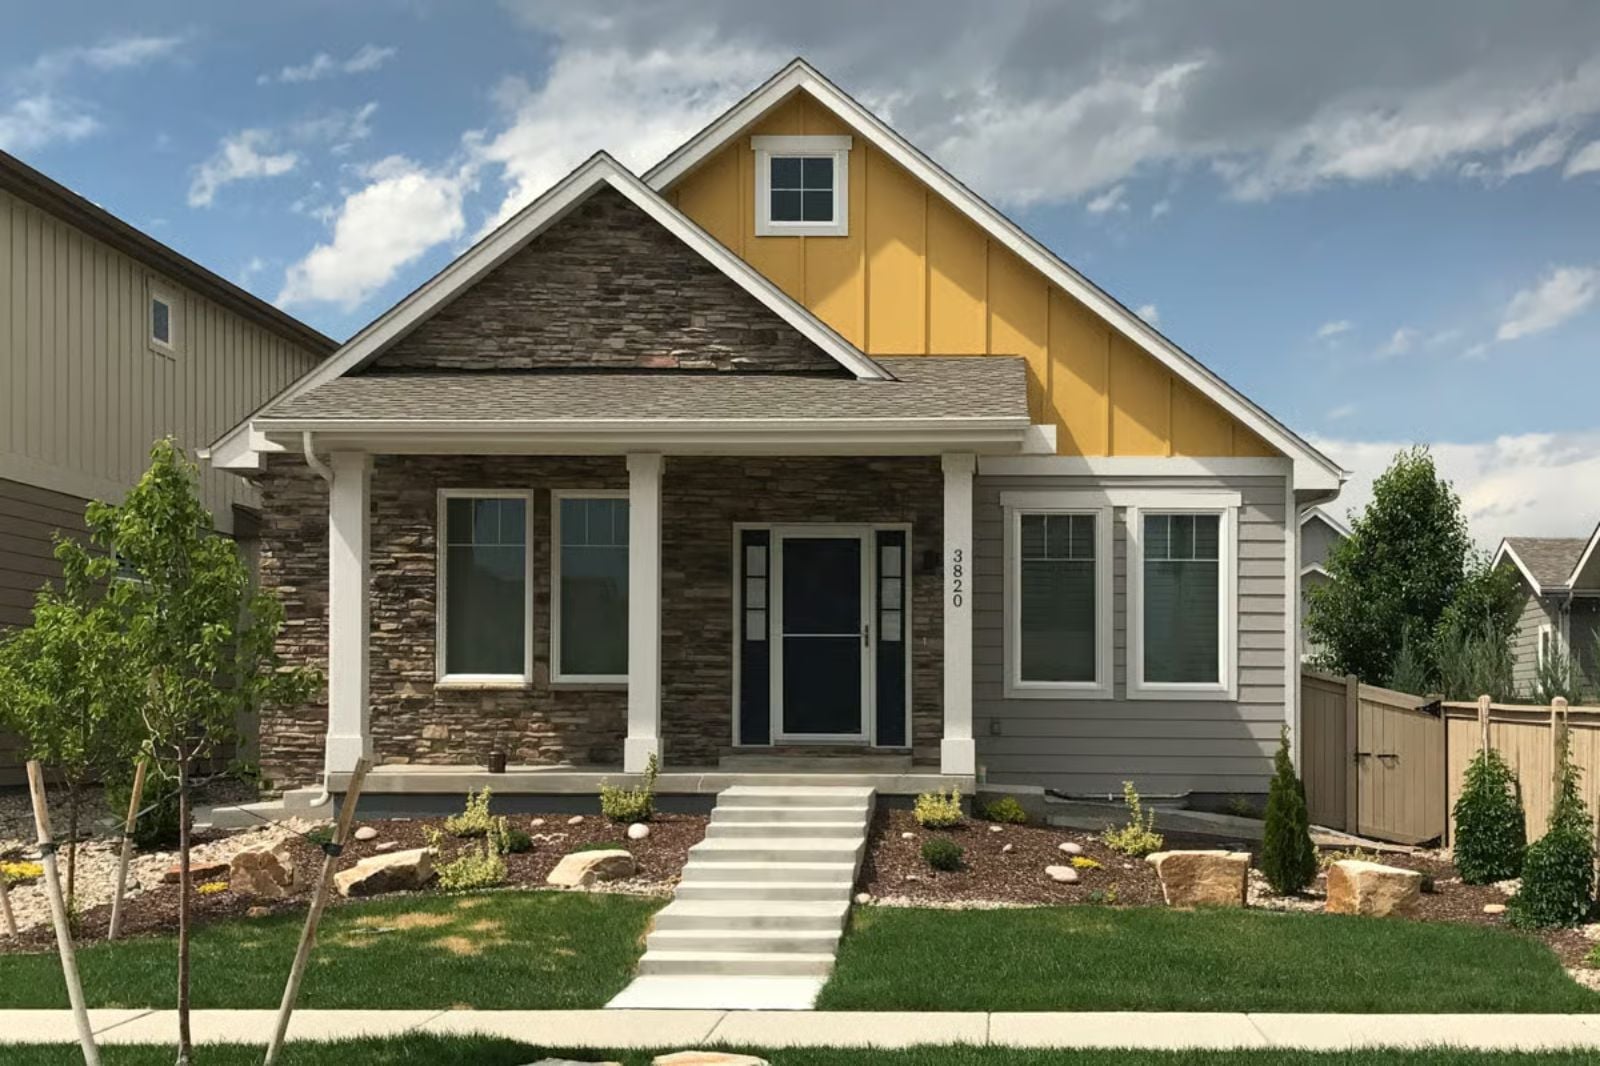
Empty nesters who say they want less space usually mean they want less space for clutter, not less room for the people they miss. The Goldenrod gets that — finished basement, single-story layout, covered porch, main-floor primary suite, and a guest room made up just in case.
Specifications
- Sq. Ft.: 1,604
- Bedrooms: 2-4
- Bathrooms: 2-3
Floor Plan – Main Floor
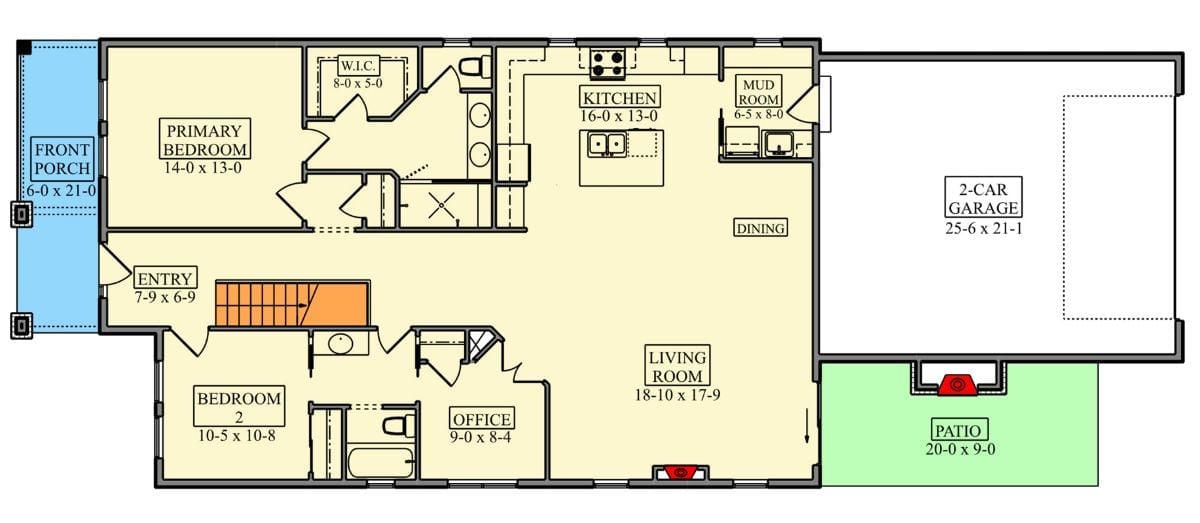
The primary bedroom sits up front near a walk-in closet and full bath, well clear of the living areas. A large living room anchors the center, with kitchen and dining flowing back toward the mud room and garage. Bedroom 2 and an office share the rear left corner, and stairs hint at what’s waiting below.
Floor Plan – Basement
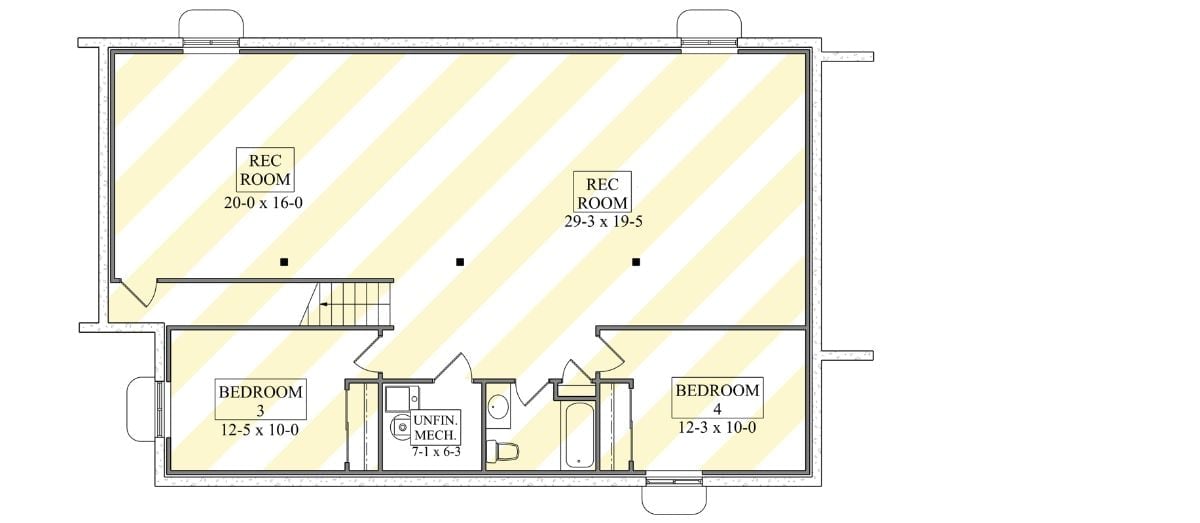
The basement level shows two rec rooms — nearly 570 square feet of open floor between them — plus two bedrooms, a bathroom, and an unfinished mechanical room. The staircase lands at center, cleanly dividing finished living space from utility.
Warm Walnut Cabinets and a Kitchen Island Built for Lingering
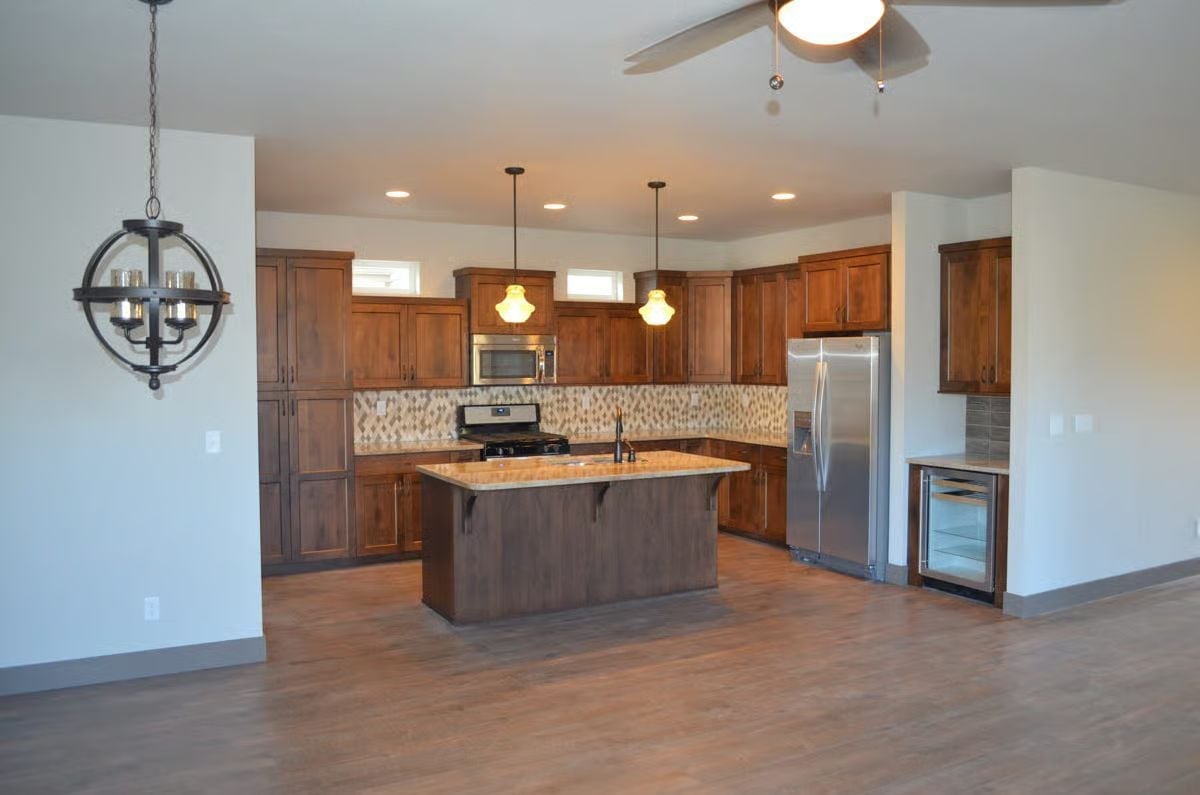
Rich knotty alder cabinets run floor to ceiling, giving the kitchen the kind of visual weight that keeps it from feeling like a rental. Pendant lights with amber glass hang over an island clearly sized for two stools and a slow evening. That globe chandelier in the foreground says someone made a confident choice. The wine fridge confirms they meant it.
Pendant Lights Doing Their Best Work Over a Kitchen Island Built to Stay
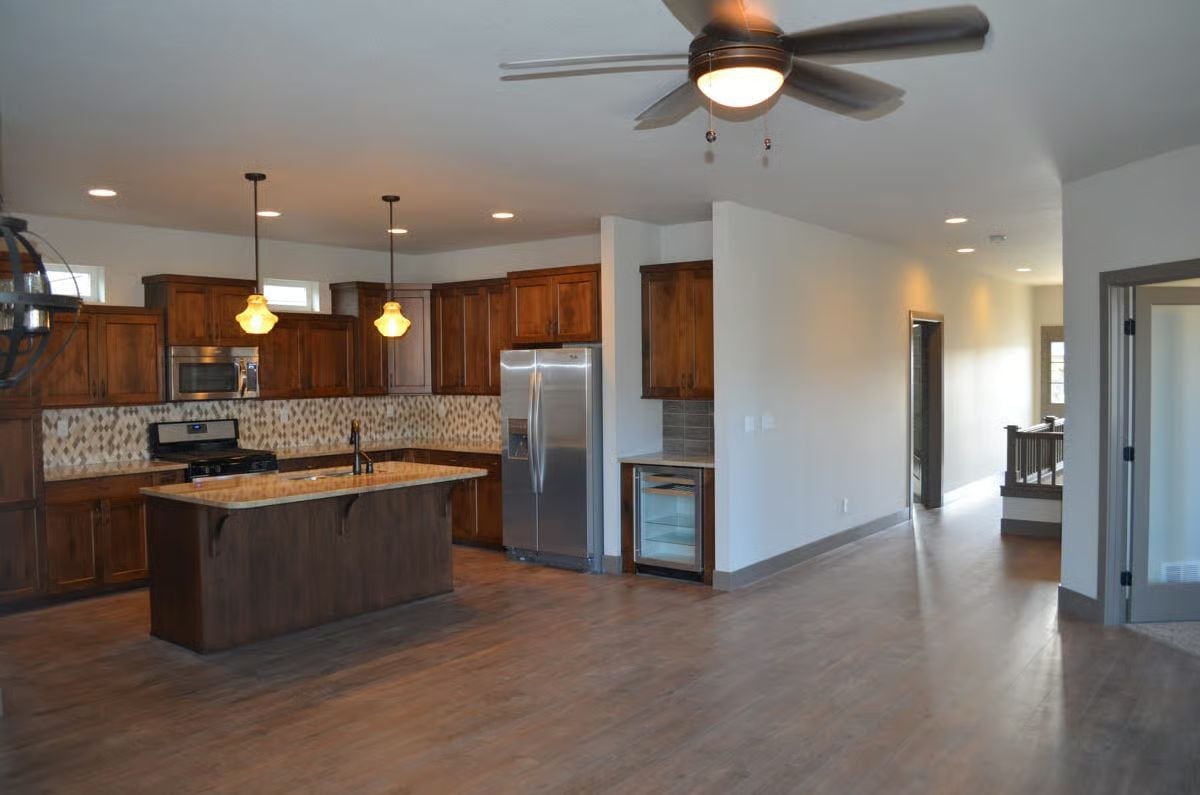
Stainless appliances anchor one wall while a wine cooler tucks into the peninsula nook without making a fuss about it. Those amber pendant globes cast warm light that makes the granite counters look like a decision, not a default.
Ask Yourself: Could you live without upper cabinets on one wall if it meant the space stayed open and easy to move through? Most empty nesters discover they’re hauling around a lot of storage they stopped needing years ago. Giving up a cabinet run for breathing room is usually a trade worth making.
Open-Plan Living Where the Dining Table Gets to Be the Center of Attention
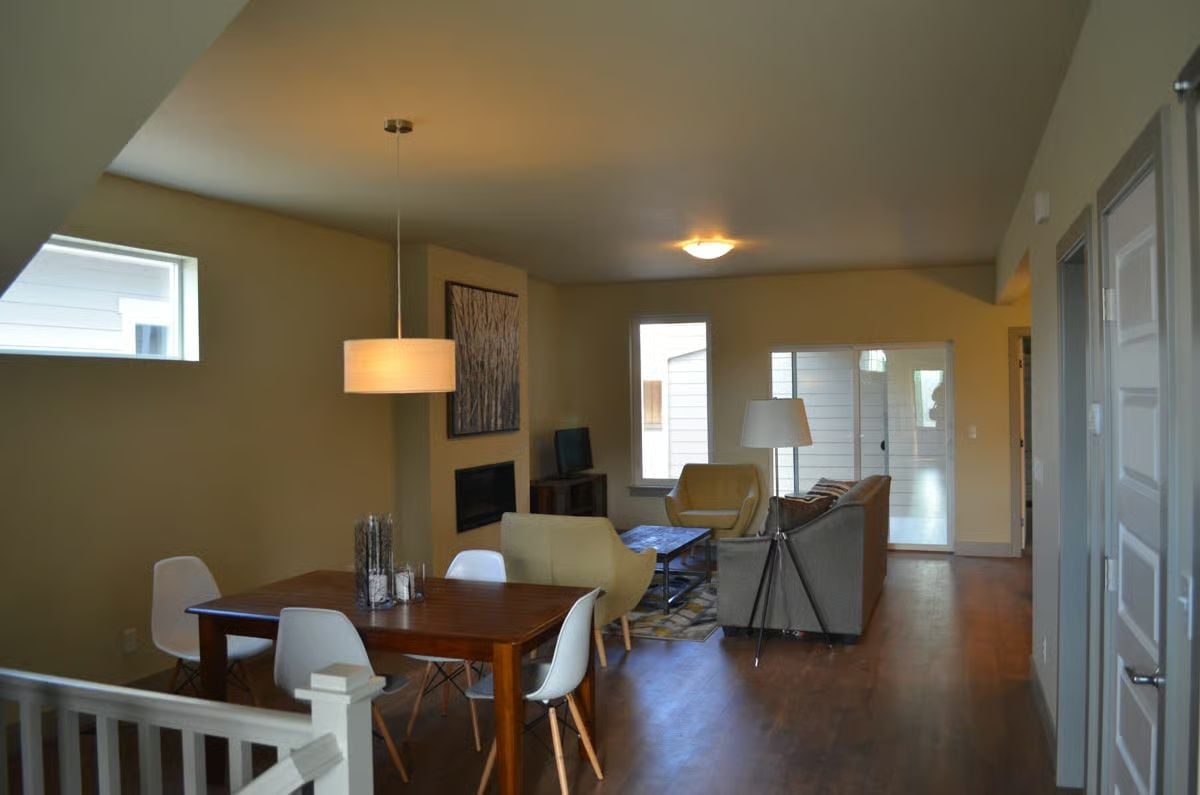
Warm wood tones on the dining table hold the space together without competing with the white Eames-style chairs pulled up around it. The drum pendant drops your eye right where it should land, giving the dining zone its own identity inside an otherwise continuous room. The living area behind it doesn’t crowd in. It just settles.
- 1. Open sightlines between dining and living rooms let empty nesters keep an eye on grandkids without hovering
- 2. Hardwood floors running the full length of the space make cleaning up after visits genuinely manageable
- 3. A floor lamp on a tripod base can be repositioned easily as the room’s purpose shifts over time
Pin It
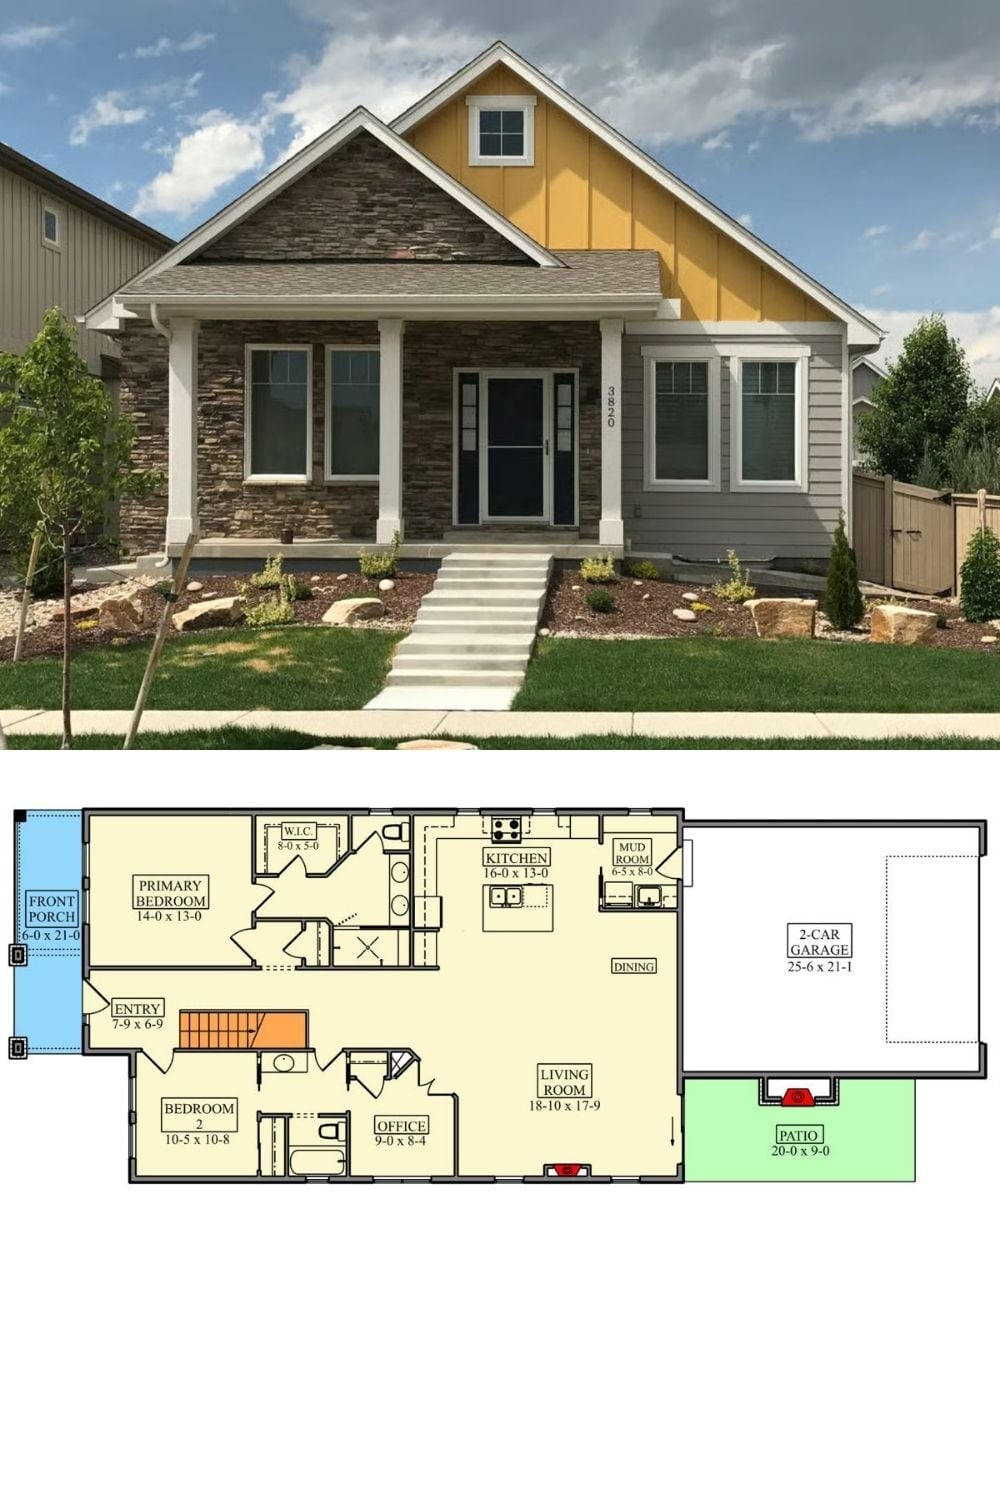
Outside, stone veneer meets yellow board-and-batten under the gable in that particular Craftsman combination that reads traditional from the curb without demanding much of whoever lives there. The floor plan below shows the single-story layout in full: primary bedroom up front, two-car garage at the rear, patio tucked off the living room, and stairs leading down to the finished basement.
Trend Alert: Craftsman homes are seeing a quiet comeback among empty nesters who want character without sprawl. Mixing stone veneer with board-and-batten keeps the facade from blending into every other new build on the street — and unlike a lot of exterior choices that photograph well and age poorly, this one holds up.
