
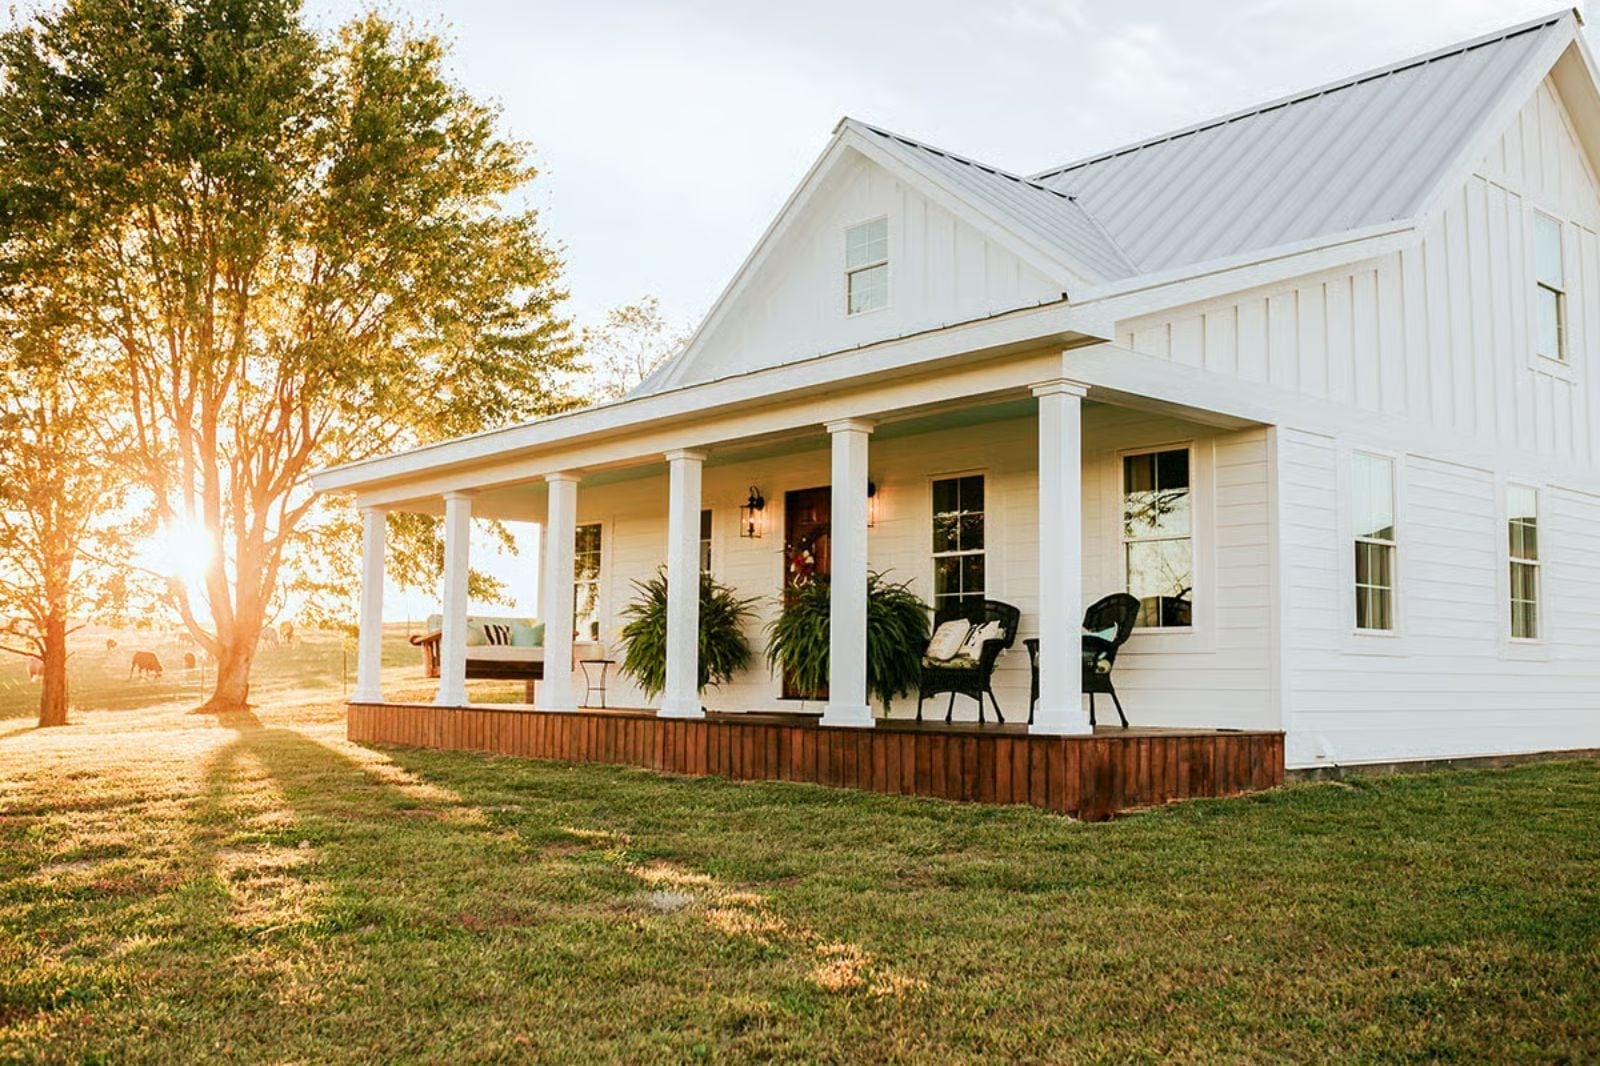
Couples who protect their morning porch time will rearrange every other part of their schedule to keep it — two cups out before the coffee finishes brewing, the yard still quiet, the day not yet started. The Golden Meadow is built around that ritual, with covered porches that catch the early light, an open-concept interior that pulls you back in without friction, and a two-story layout that keeps the rest of life at a comfortable distance from the hour that matters most.
Specifications
- Sq. Ft.: 1,845
- Bedrooms: 2
- Bathrooms: 2
Floor Plan – Main Floor
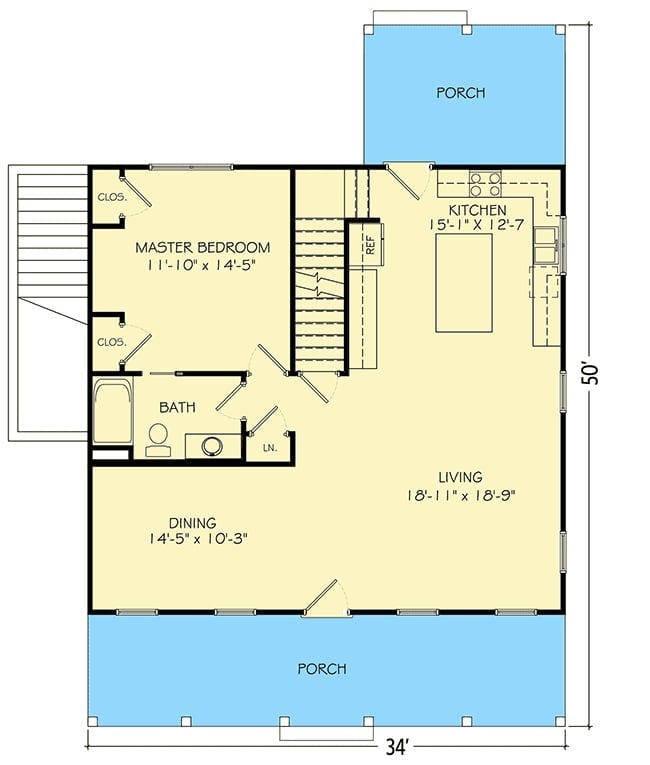
The main floor tucks the master bedroom and bath privately to the left, then opens up into a combined kitchen, dining, and living area on the right. Stairs suggest a second level, and porches at both the front and back of the house give the layout a genuine indoor-outdoor flow rather than a purely decorative one.
Floor Plan – Second Floor
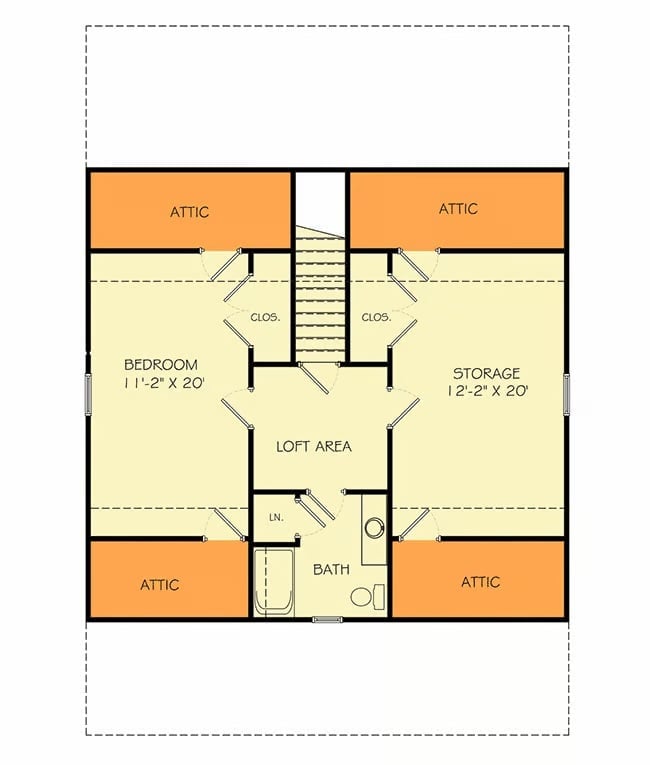
The upper level fits a bedroom, loft area, storage room, full bath, two closets, and attic access at all four corners — more than you’d expect from a house this size.
Floor Plan – Basement
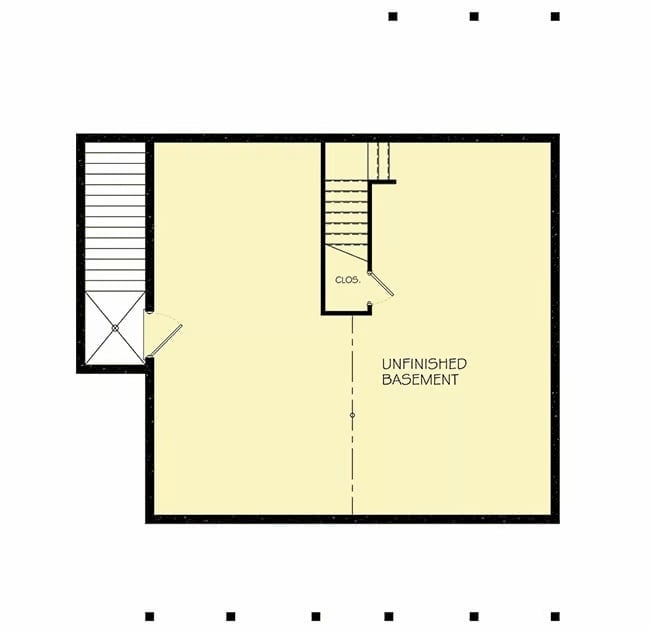
The basement is largely unfinished, with a closet positioned near the staircase and a separate exterior stair entry cut into the left side. Raw square footage waiting for a purpose.
History Corner: Unfinished basements became a defining feature of American farmhouse construction in the early 20th century, prized for root vegetable storage and fruit cellars before mechanical refrigeration arrived. Farmers treated that raw square footage as working infrastructure. Many homeowners today are coming back around to that logic, finishing basements gradually as needs and budgets shift rather than trying to lock in a use before they know how they actually live.
Crown-Backed Host Chair Anchors a Dining Room That Takes Farmhouse Seriously
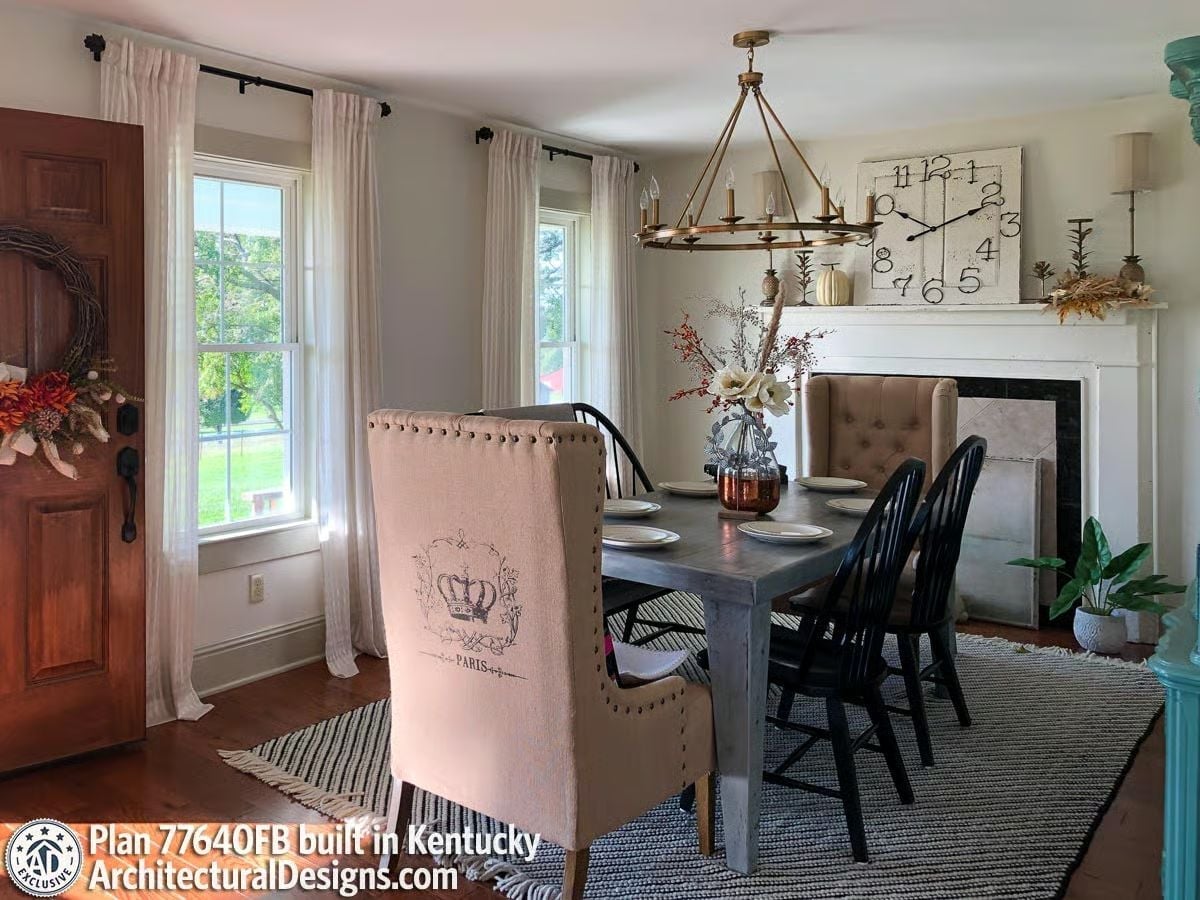
A linen host chair printed with a Paris crown crest sits at the head of a weathered gray table, with a brass ring chandelier dropping just low enough overhead to pull the whole thing together. It’s a confident combination — formal enough to feel intentional, relaxed enough to feel lived-in.
Budget Tip: Upholstered host chairs with nailhead trim cost significantly more than standard dining chairs, but buying just two for the head and foot positions while filling the sides with less expensive Windsor chairs keeps the look without blowing the budget. Thrift stores and Facebook Marketplace regularly turn up Windsor chairs that paint up cleanly in matte black for well under twenty dollars a piece.
Dark Granite Island with Seating Turns Kitchen Work into Something Worth Lingering Over
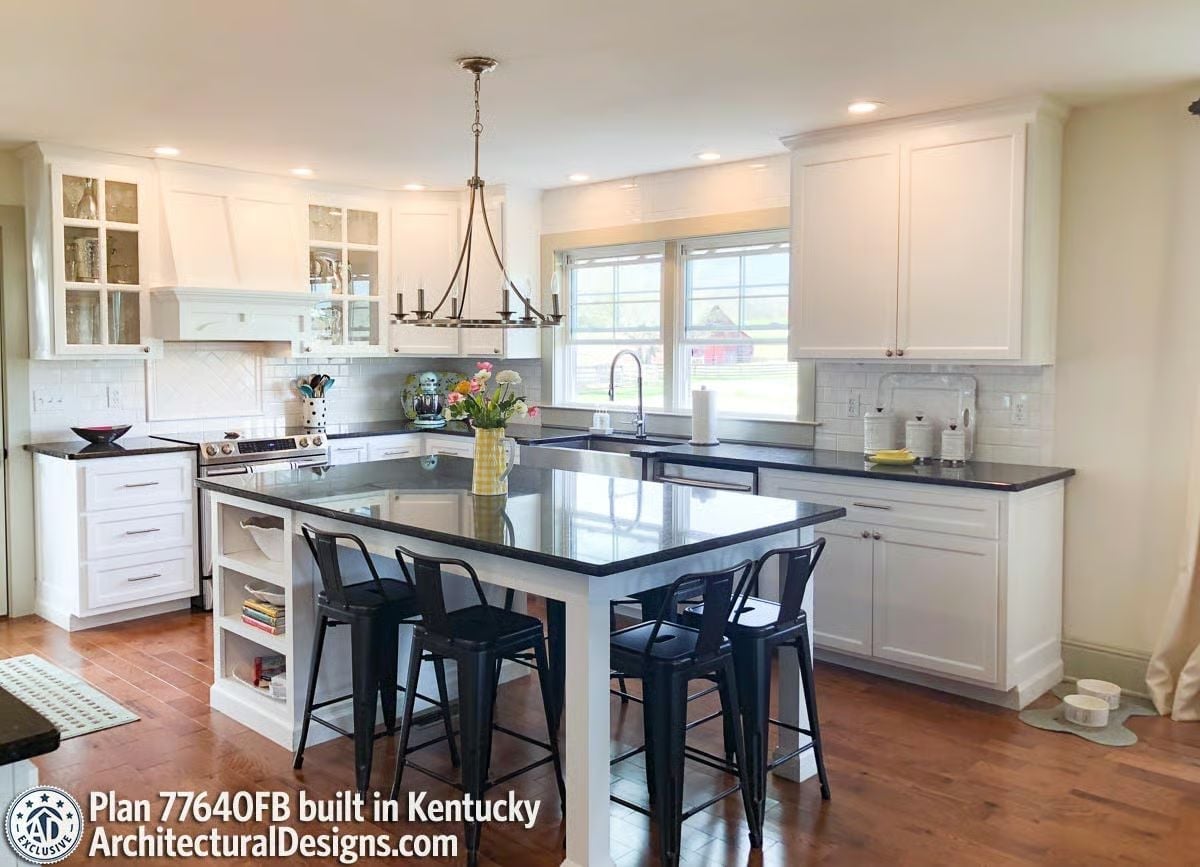
Black metal tolix stools pull up to a granite-topped island with built-in open shelving on one end. White shaker cabinets run floor to ceiling, and a candelabra pendant drops low enough to feel chosen rather than default. The contrast between the dark stone and the white cabinetry is doing a lot of the heavy lifting here, and it works.
Worth Knowing: Counter-height islands with seating on all four sides work well for couples but can create traffic problems in busier households. Before committing to this footprint, confirm there’s at least 42 inches of clearance between the island and the perimeter cabinets. Many builders default to 36 inches, which sounds fine on paper and feels tight the first time two people are actually cooking.
Goldendoodle Approved: Leather Sofas and Tufted Chairs Share a Room Without Fighting
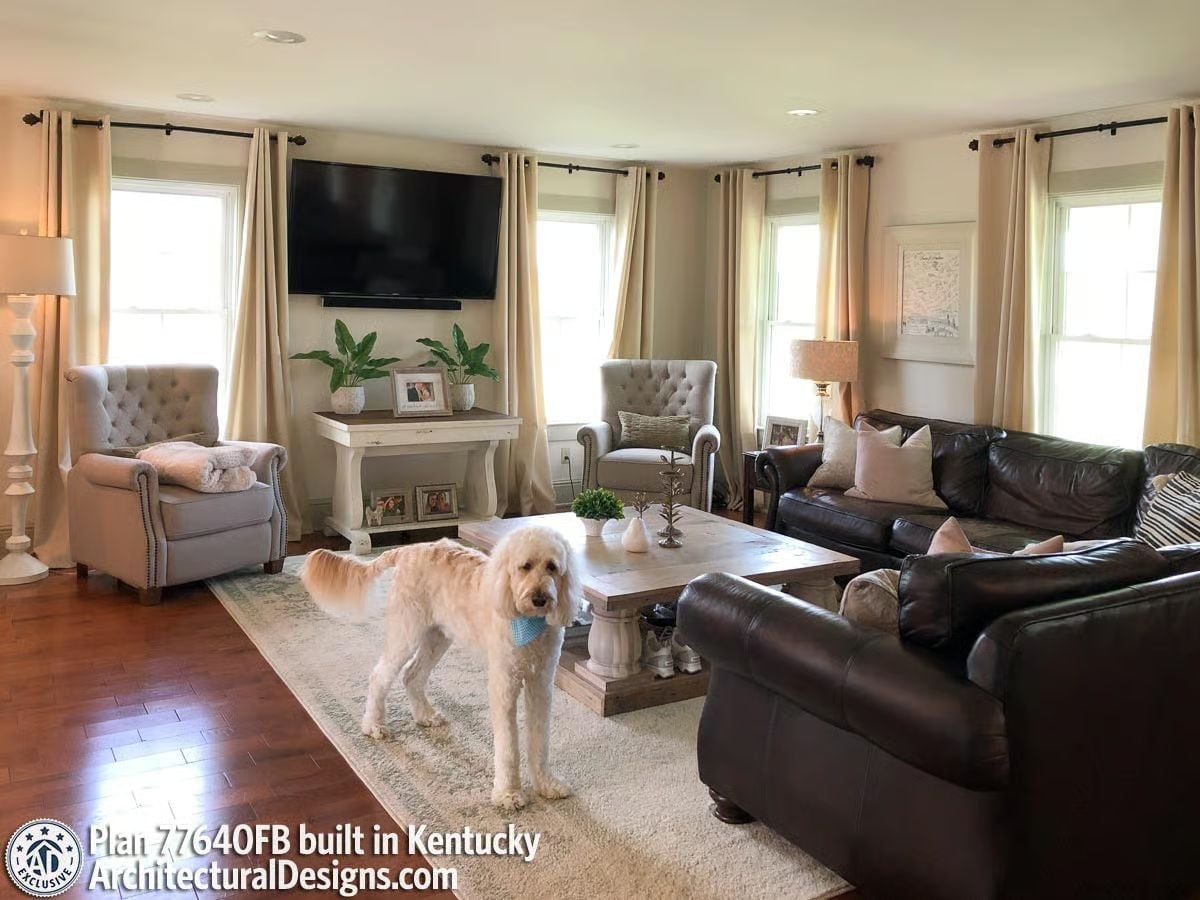
Cream drapes run floor to ceiling and keep things from feeling heavy against the dark leather. Two tufted wingbacks flank a white console beneath the wall-mounted TV. Nothing in this room is trying too hard, which is exactly why it reads well. And that blue bandana on the dog is genuinely the best accent piece in the space.
By The Numbers: Goldendoodles consistently rank among the top breeds chosen by couples without children, partly because their low-shedding coats make sharing a space with light-colored upholstery far more manageable. That tufted fabric on the wingbacks would tell a very different story with a heavy-shedding breed on the furniture every evening.
Tufted Wingback Headboard in a Vaulted Master Bedroom Built for Slow Mornings
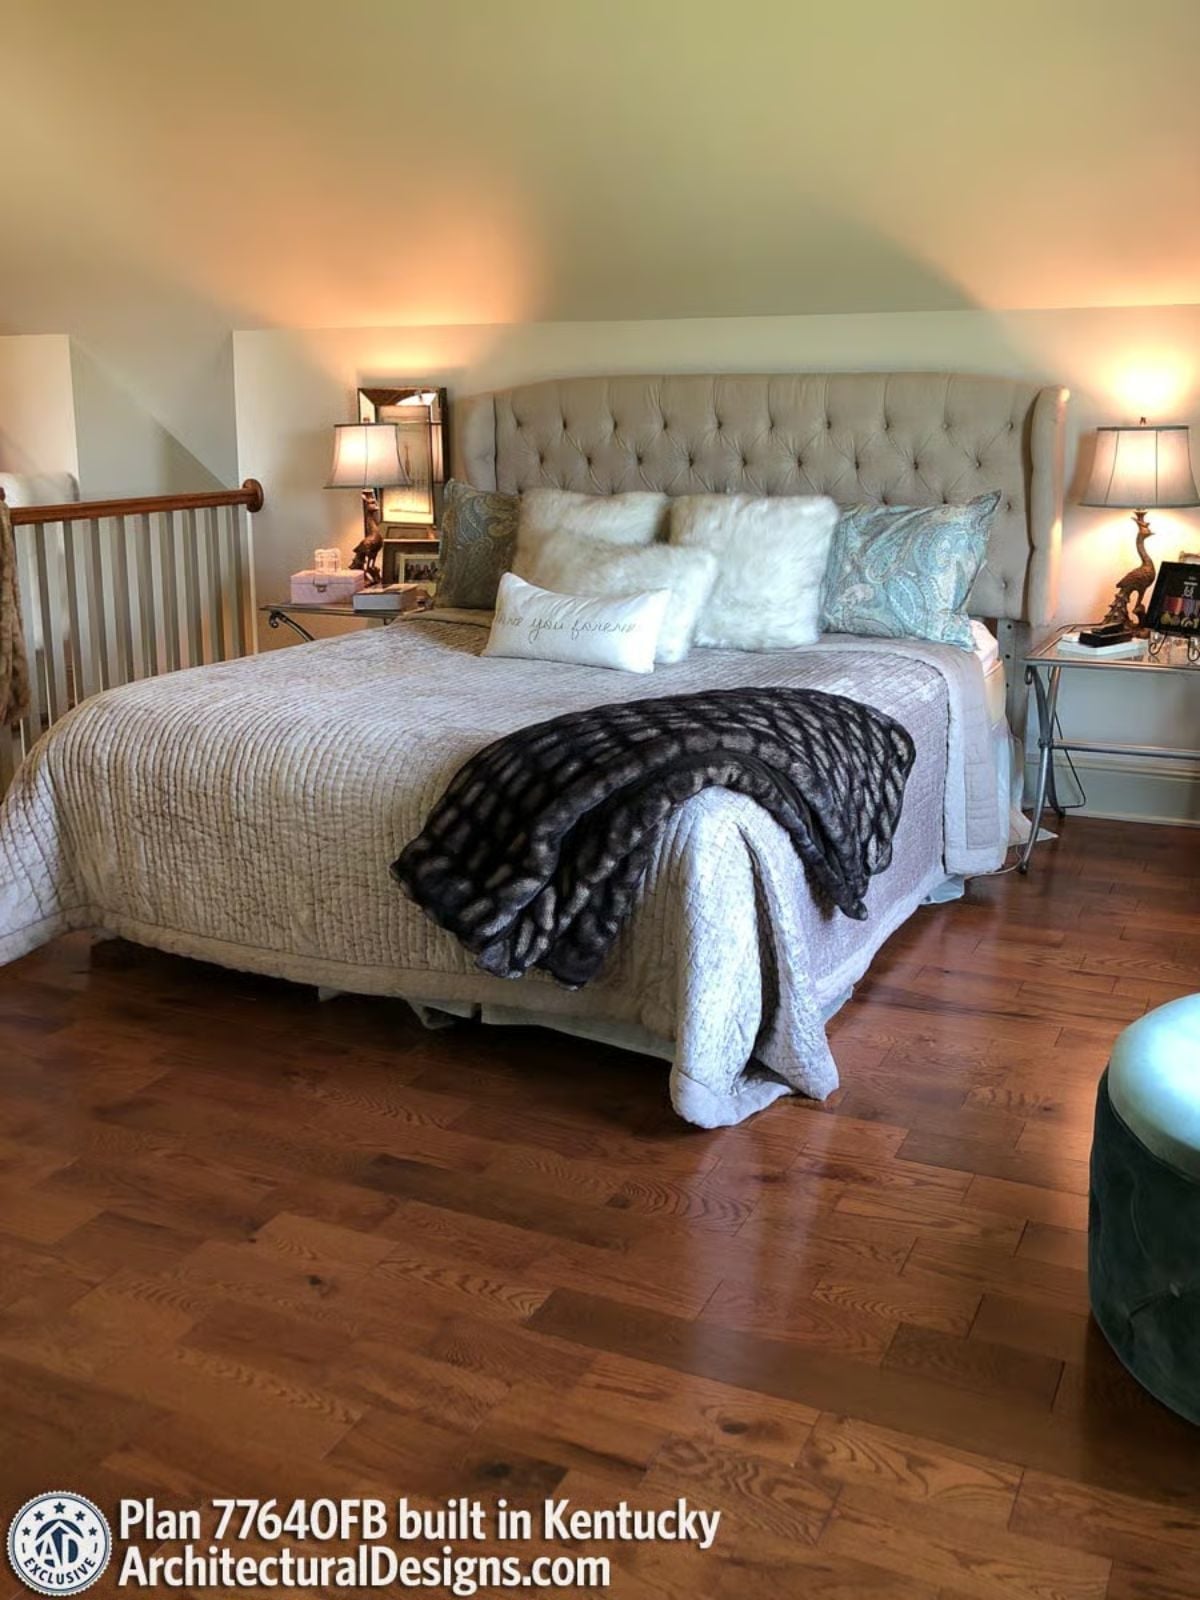
A diamond-tufted linen headboard rises high enough to command the room without competing with the vaulted ceiling. Warm hardwood floors run wall to wall. The mixed throw layering on the quilt reads less like staging and more like someone actually slept here recently — which, in a bedroom photo, is the whole point. Nightstand lamps casting amber light do the rest.
Fun Fact: Button-tufted headboards — sometimes called Chesterfield-style — trace back to Victorian upholstery traditions where deep tufting was a practical way to anchor fabric to padding over long periods of use. Today it’s primarily a style choice, but the technique is still done by hand in higher-end versions, which is why they hold their shape noticeably longer than foam-backed alternatives.
Butcher Block Countertop on a Double Vanity That Earns Its Farmhouse Credentials
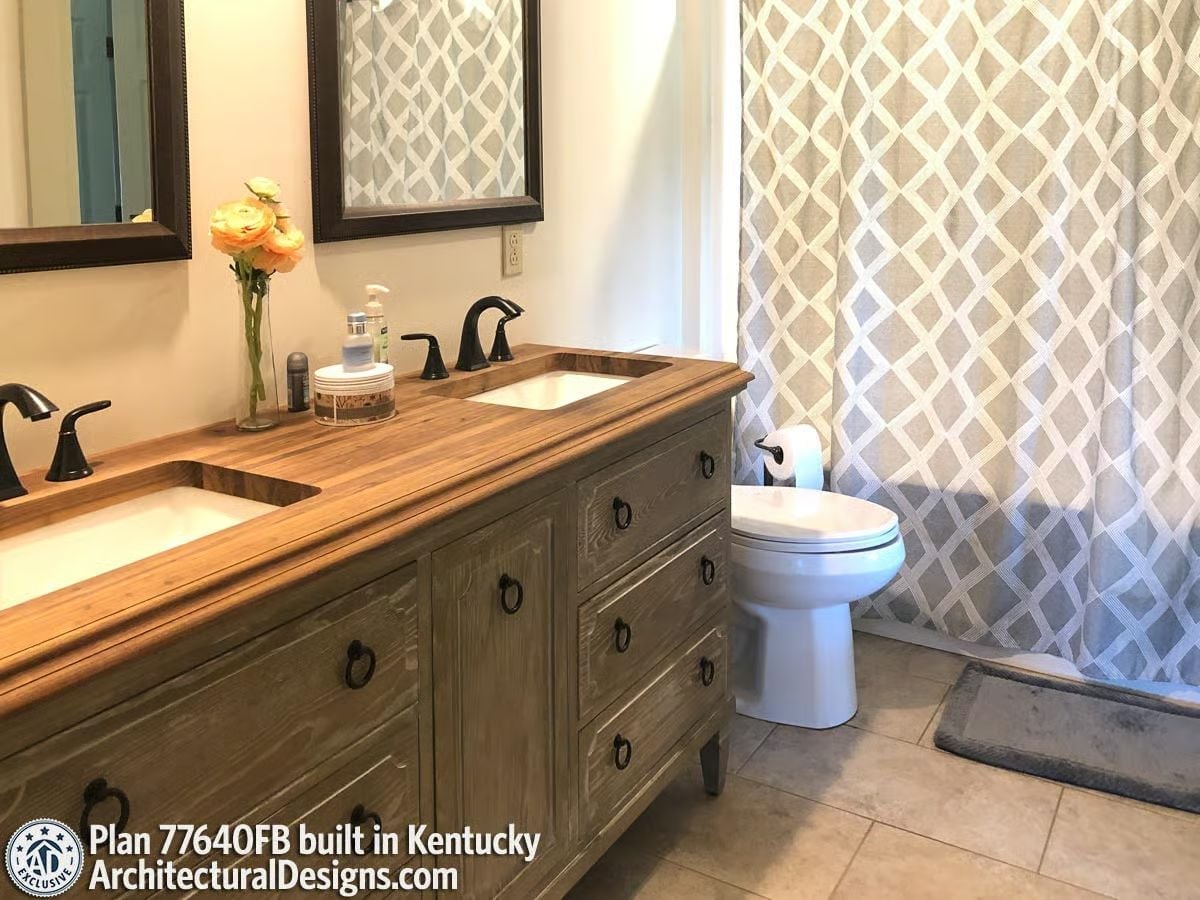
Warm wood countertops on a bathroom vanity are a commitment. Moisture, toothpaste, and daily use will test them — and sealed poorly, they won’t last. But get the finish right and they age with a character that stone simply never develops. Ring-pull hardware keeps the cabinet doors grounded without overreaching, and the orange ranunculus in a glass vase cuts through the neutrals in exactly the right way.
Why Wood Countertops Work in Bathrooms When Installed Right
Wood vanity tops fell out of favor for decades because early versions weren’t sealed well enough to handle standing water. Modern oil and epoxy finishes changed that. The undermount sinks here are key — without exposed wood edges around a sink cutout, you eliminate the spot where moisture damage almost always begins.
Covered Porch with a Grill and Wicker Chairs Built for People Who Drink Coffee Slowly
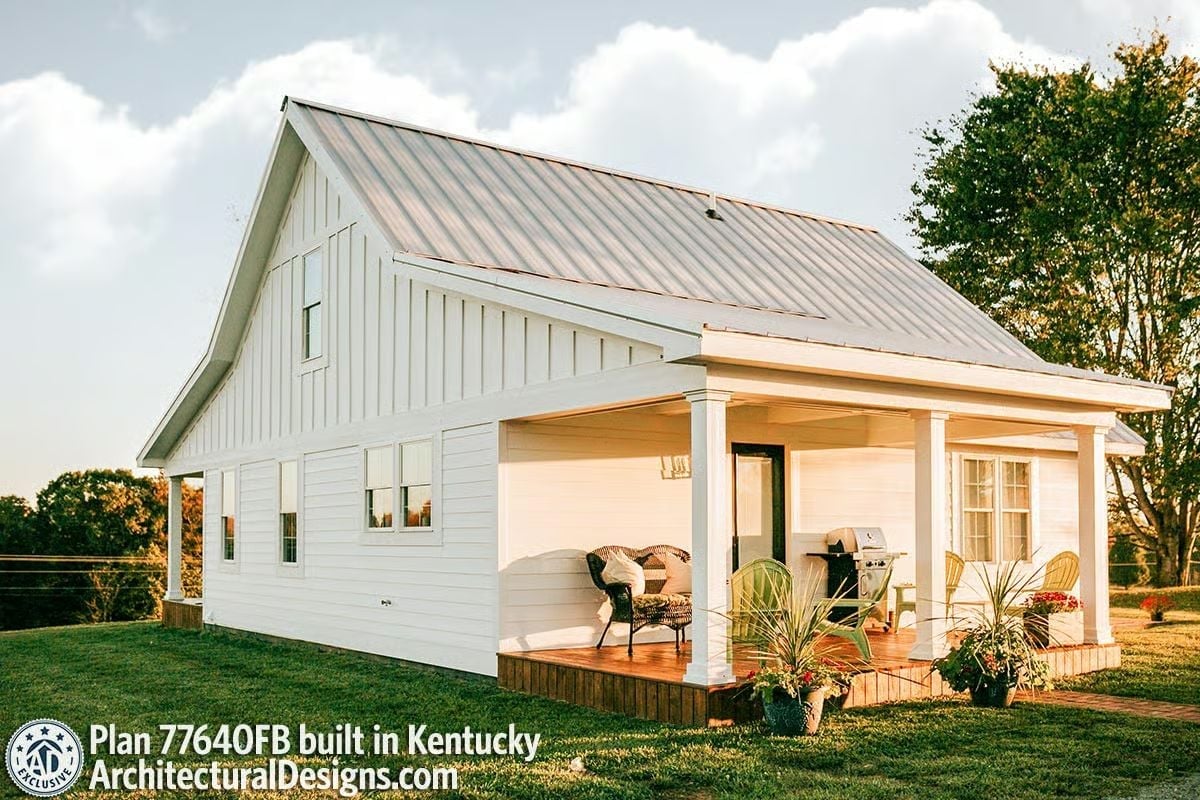
White board-and-batten siding and a standing-seam metal roof give this farmhouse its bones. Out front, a wood-decked porch holds wicker seating and a gas grill close enough to the door to actually use. Flower pots cluster at the steps. The whole setup is oriented toward real outdoor living rather than curb appeal photography.
- Metal roofing reflects more heat than asphalt shingles, which matters considerably on a south-facing porch in warmer months.
- Board-and-batten siding has fewer seams than lap siding, giving it a longer maintenance cycle in humid climates.
- A covered porch over a wood deck adds usable square footage to a small house without expanding its conditioned footprint.
Pin It
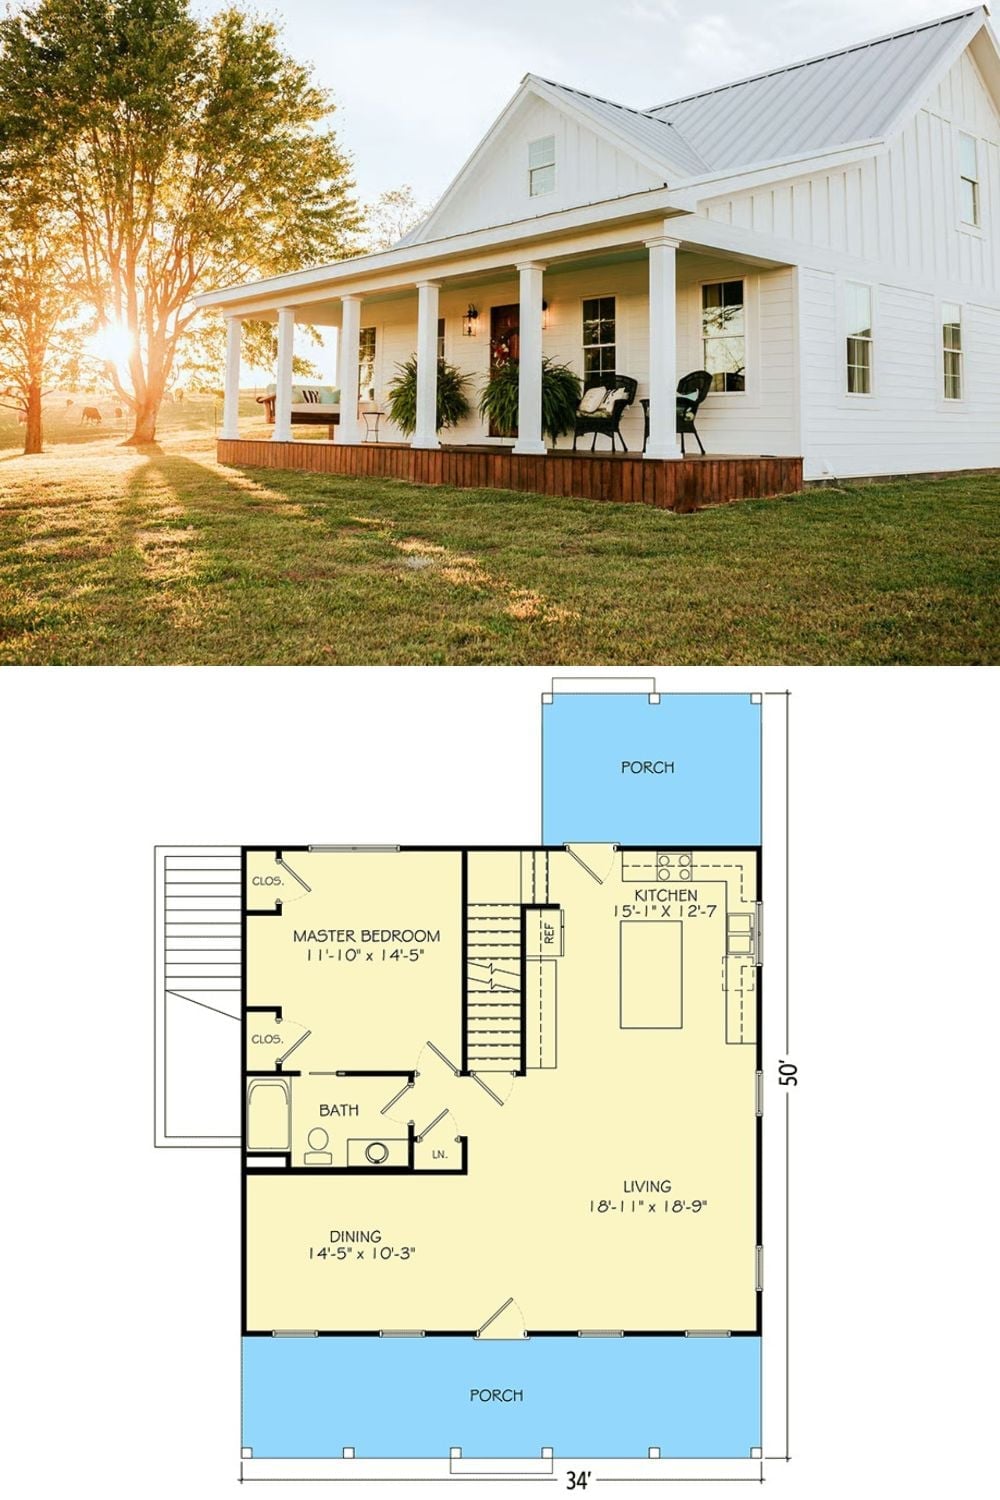
Exterior photo of a white farmhouse with wrap-around porch paired with a first-floor plan showing two porches, living areas, and master bedroom.
