
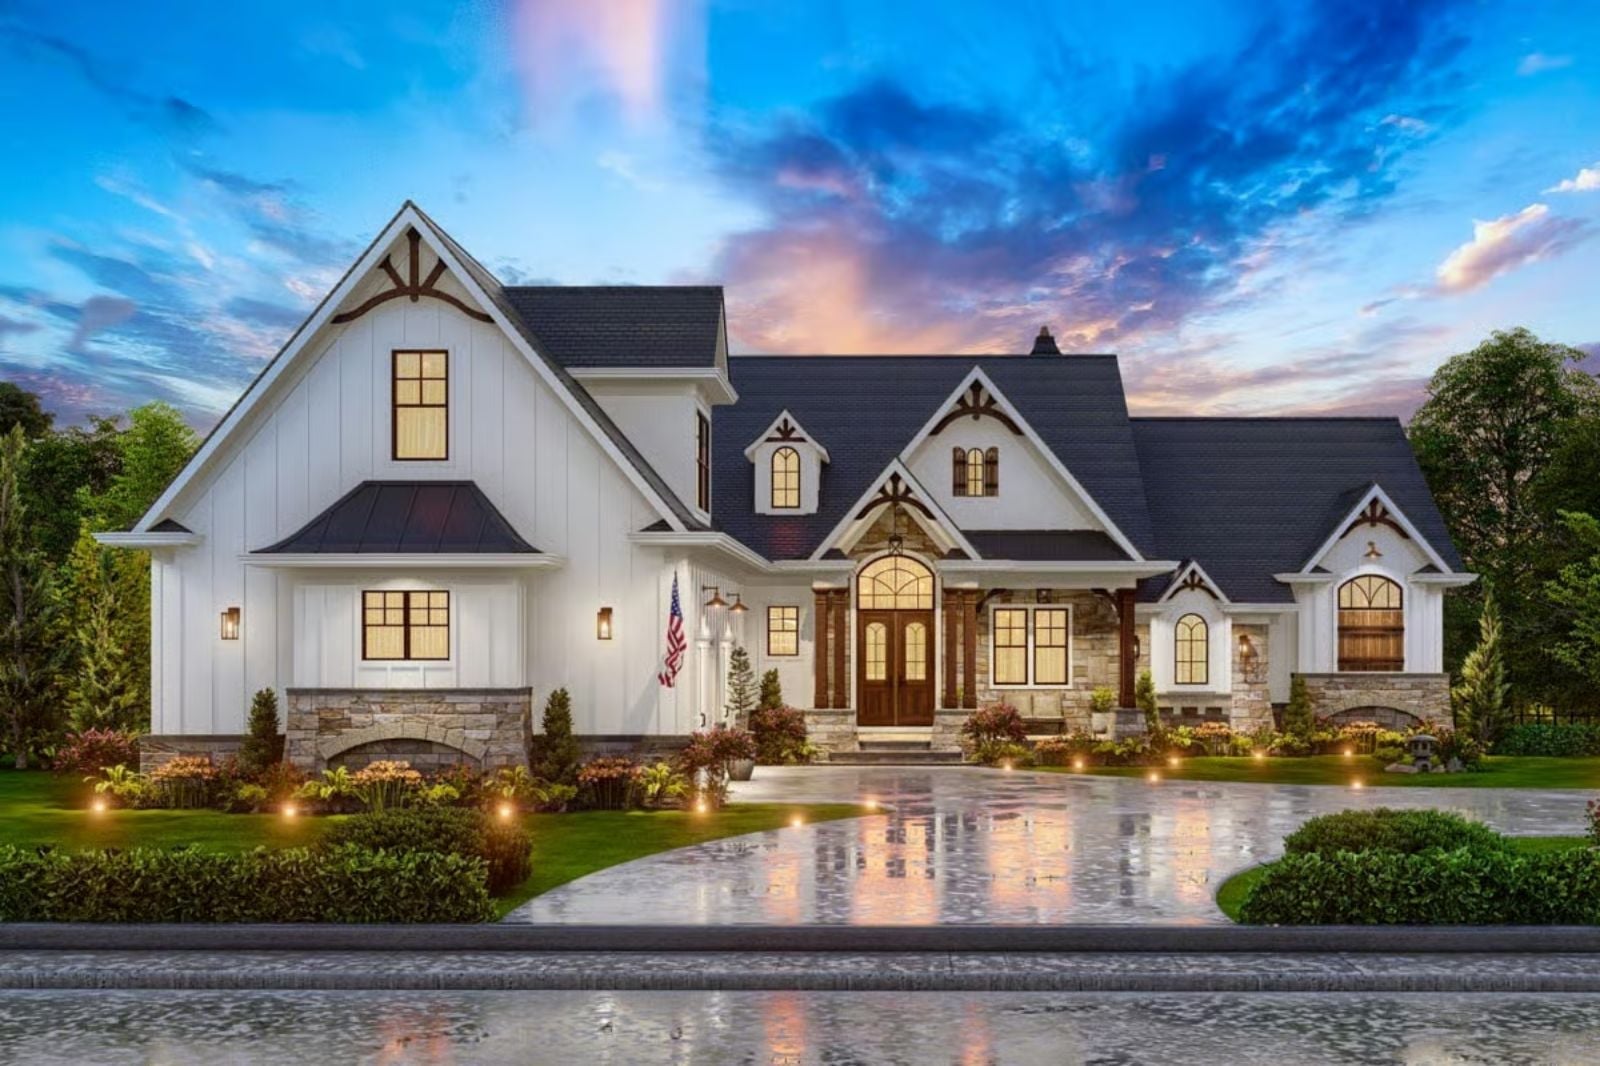
The walkout basement tells you exactly who ends up at the Glenwick: families who treat summer like a second job. Towels drying on the rail, the cooler refilled before noon, kids running wet feet from the dock back through the lower level while dinner starts two floors up — the whole plan is built around that rhythm, with a single-story main living area that keeps everything close, a Craftsman exterior that weathers a lake setting well, and a walkout basement that functions as its own landing zone for gear, guests, and long weekends that refuse to end on Sunday.
Specifications
- Sq. Ft.: 2,845
- Bedrooms: 3
- Bathrooms: 3.5
Floor Plan – Main Floor
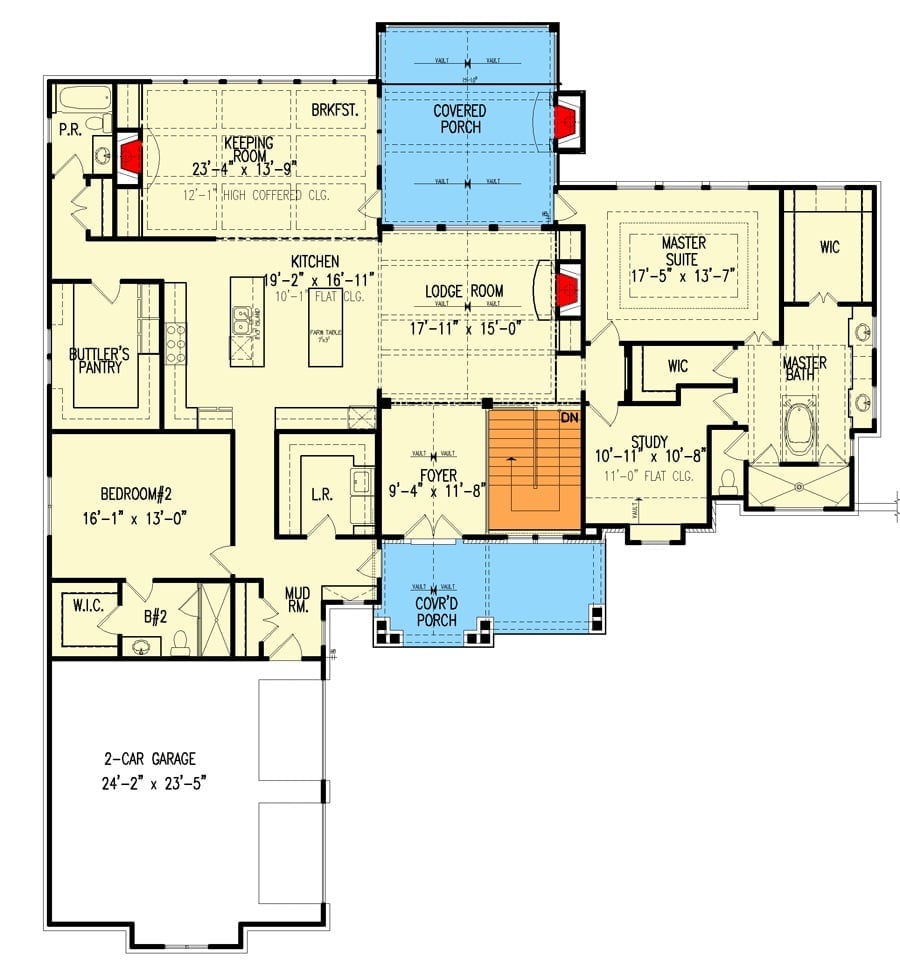
The main floor centers on a Lodge Room flanked by an open Kitchen and Keeping Room, with a Covered Porch off the back for lake views. The Master Suite sits privately to the right behind dual walk-in closets, well away from the main traffic. Bedroom 2, a Study, Butler’s Pantry, Mud Room, and a 2-car garage fill out the rest — nothing feels bolted on, and the connections between zones actually make sense.
Floor Plan – Basement
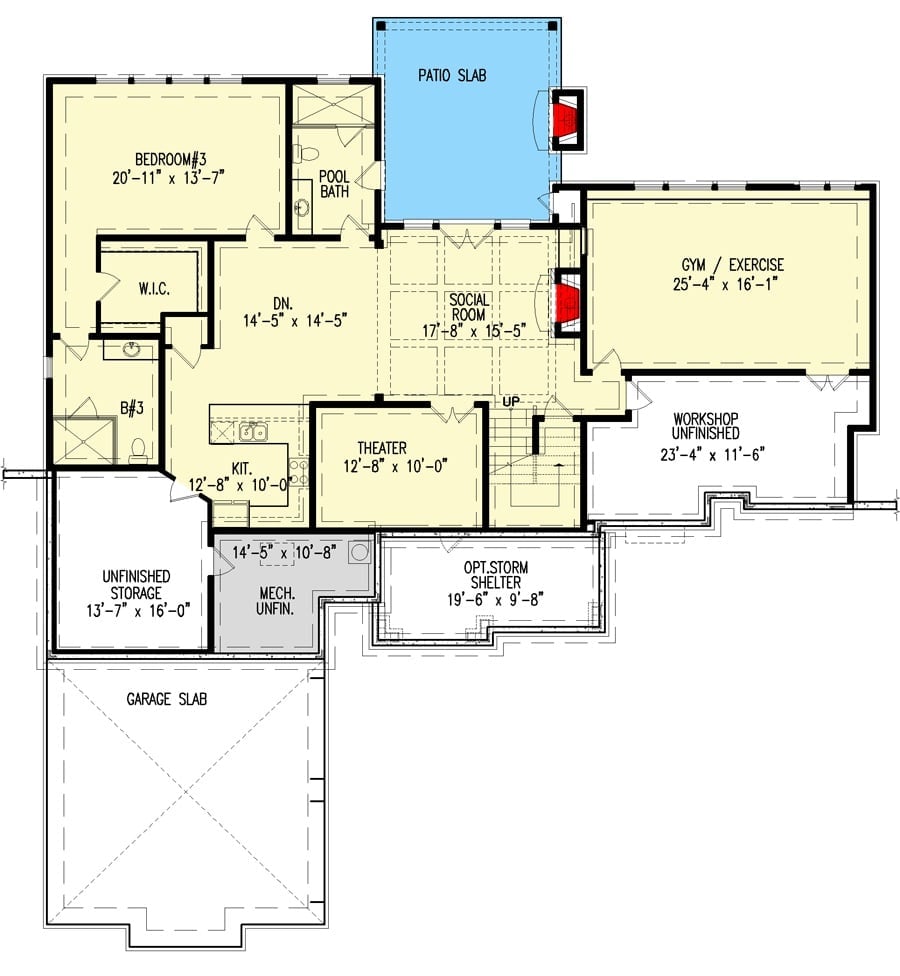
The walkout basement packs in a bedroom suite with walk-in closet, social room, theater, kitchenette, gym, and workshop — plus a pool bath that connects directly to the patio slab. An optional storm shelter and unfinished storage round things out for anyone who wants the practical side covered alongside the fun stuff.
Why It Works: Putting the pool bath between Bedroom 3 and the patio slab is a smart call. Wet feet stay out of the main living area, and guests moving between the pool and the social room don’t have to cut through private spaces. That kind of separation is hard to retrofit later.
Craftsman Timber Gable Anchors a Backyard Built for Every Season
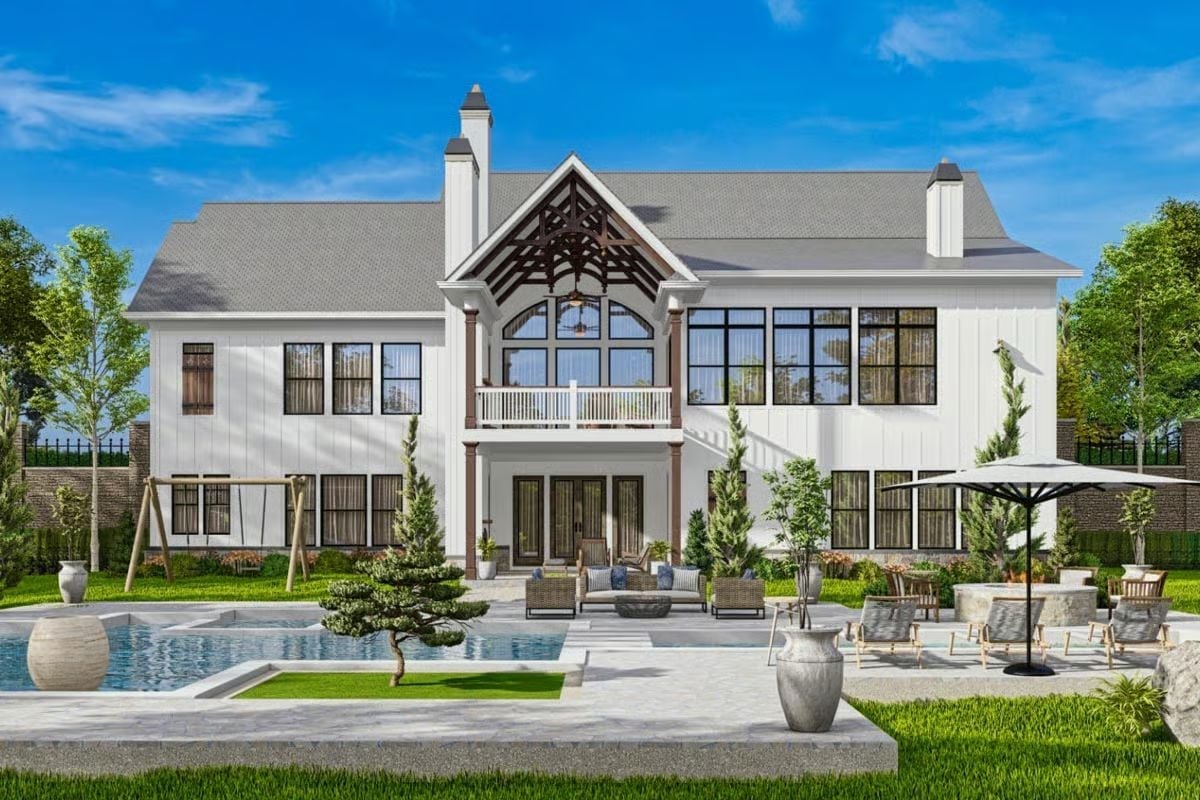
Dark wood timber framing against white board-and-batten makes that rear gable impossible to ignore.
French doors open onto a raised patio with wicker seating, and beyond that the yard divides itself naturally — pool on one side, swing set on another, fire pit claiming its own corner so no single zone has to share its purpose with another.
Cathedral Timber Trusses and Cognac Leather Make a Case for Rustic Done Right
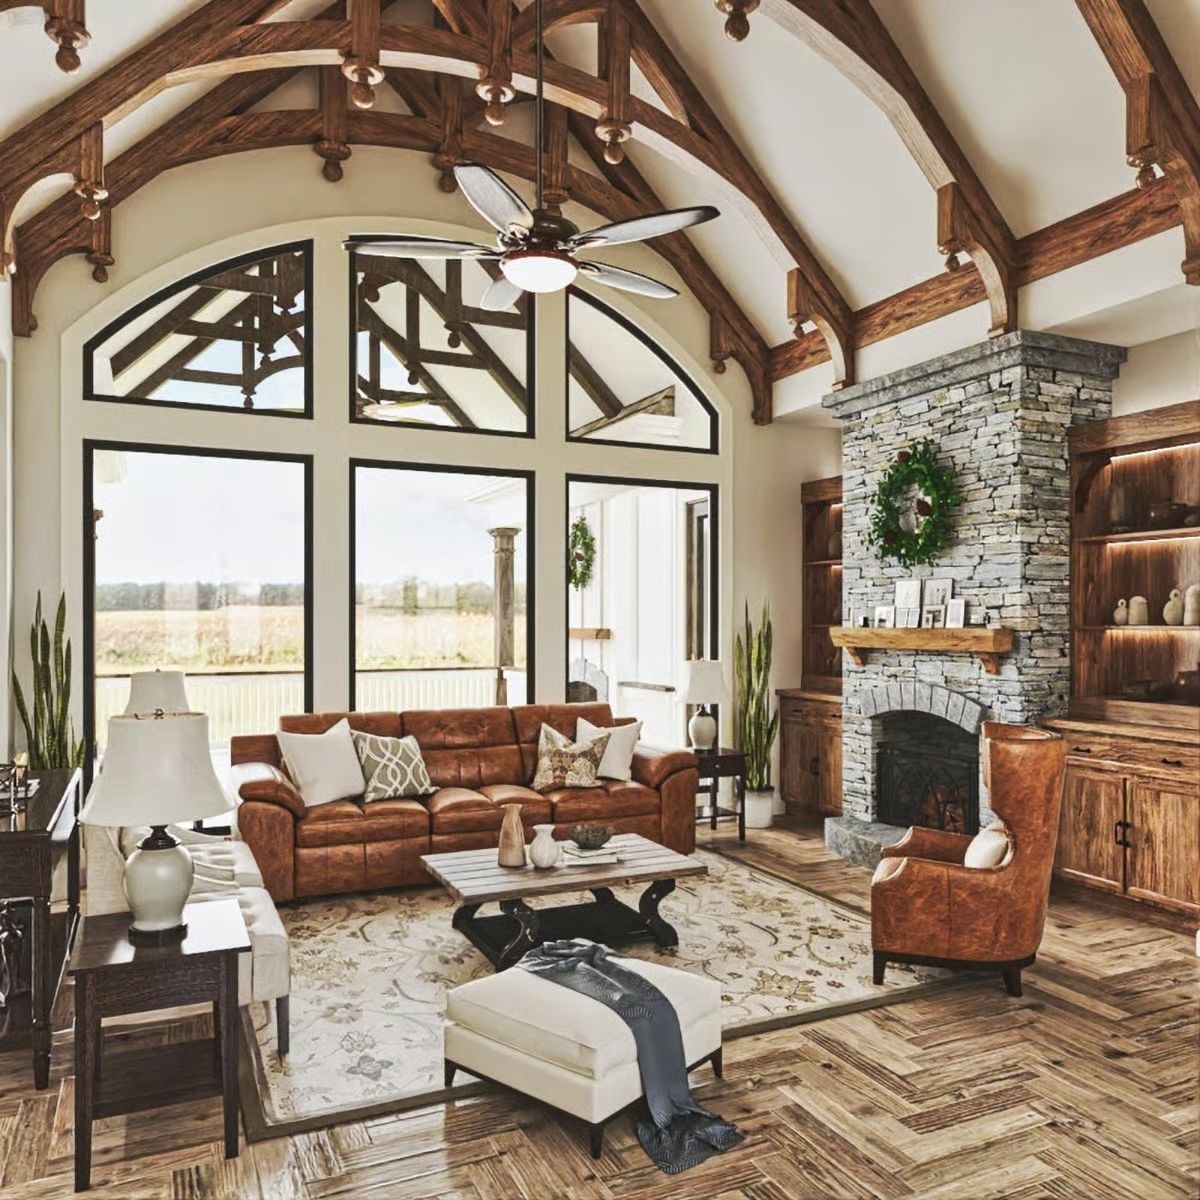
Exposed wood trusses arch overhead while tufted leather sofas and a stacked-stone fireplace anchor a room built around natural materials. Cognac leather at this scale could easily tip into hunting-lodge territory, but the lighter stone and the open sightlines keep it from going there.
Why Those Ceiling Trusses Hit Differently Than Standard Beams
These aren’t decorative beams glued to drywall. The trusses follow the barrel-vault roofline as structural members, and the carved wooden corbels at each connection point add craft detail you’d normally see in old European hall construction. That kind of joinery takes a skilled timber framer and shows up in the budget — but it’s the detail people still mention years after moving in, which is about as good a return as finish work gets.
Reclaimed Wood and Marble Find Common Ground in This Kitchen
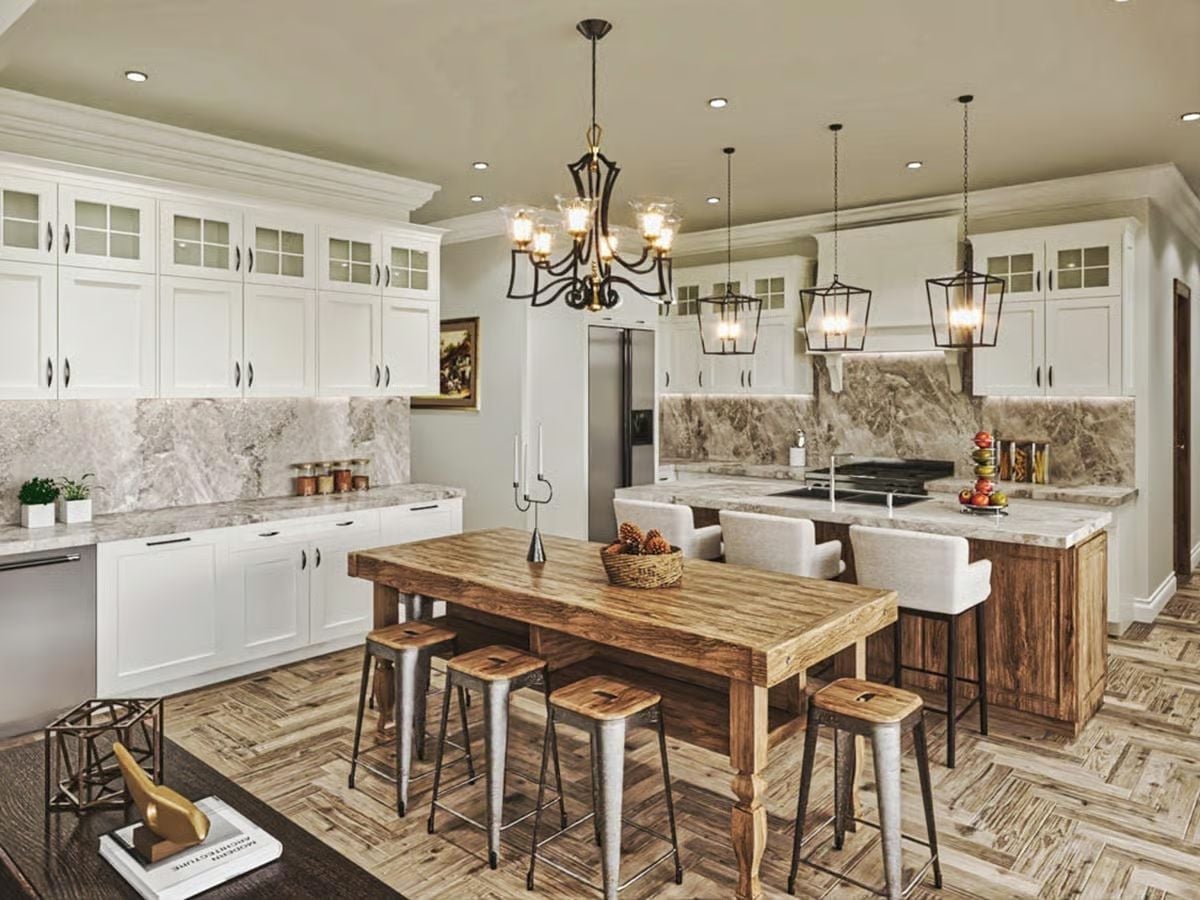
A chunky reclaimed wood dining table anchors the center while marble countertops and a full-height stone backsplash run the perimeter. Industrial metal stools keep the mix from feeling too precious.
Worth Knowing: A marble slab backsplash running floor-to-ceiling behind the range adds visual weight without requiring any additional wall treatment, and grout lines are minimal so cleaning stays manageable. If budget is tight, limiting the full slab to the cooking zone and tiling the rest is a common workaround that still reads as intentional rather than incomplete.
Stone Fireplace, Built-Ins, and an Open Plan That Actually Pulls Together
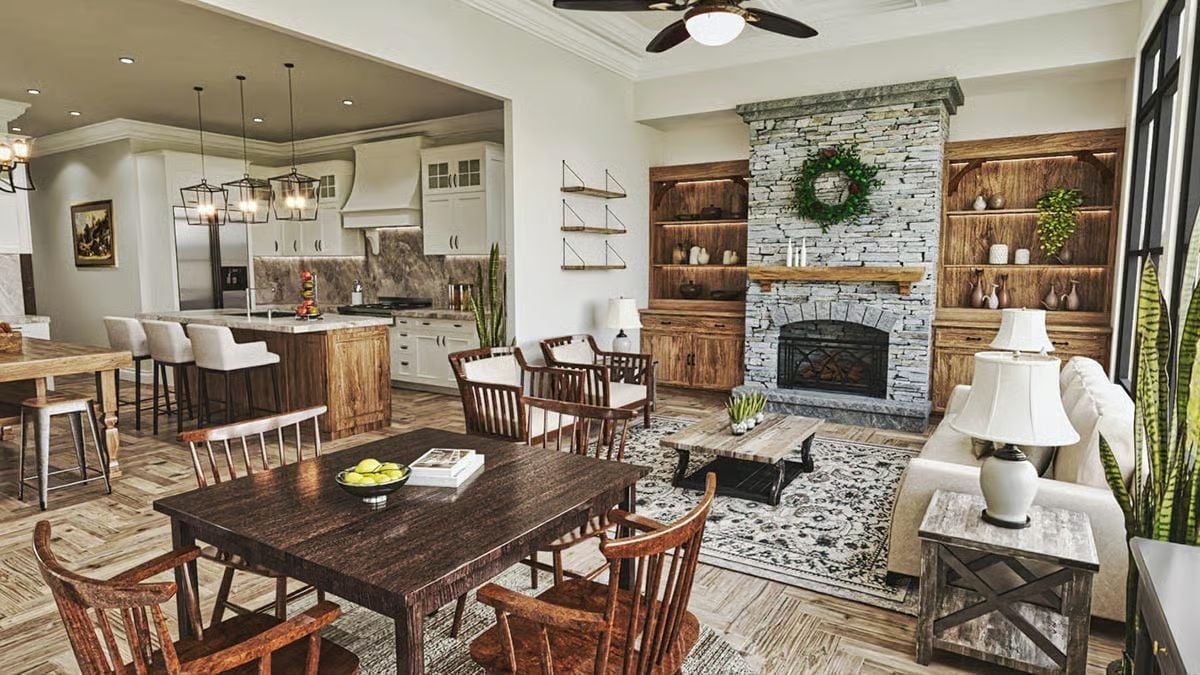
Stacked stone runs floor-to-ceiling beside wood built-ins with warm underlighting, anchoring the living area without competing with it. A dark farmhouse dining table holds its own against the white kitchen beyond, and natural wood tones repeated throughout keep three distinct zones feeling like one room rather than three rooms that happen to share walls.
The Psychology Behind This: Open-plan rooms succeed or fail based on where the anchor points land. Here, the fireplace gives the eye a destination, which keeps the space from feeling unresolved — people tend to linger longer in rooms where there’s something to orient around, even if they can’t articulate why.
Dark Carved Wood and Metal Wall Sculpture Pull This Bedroom Away from Generic
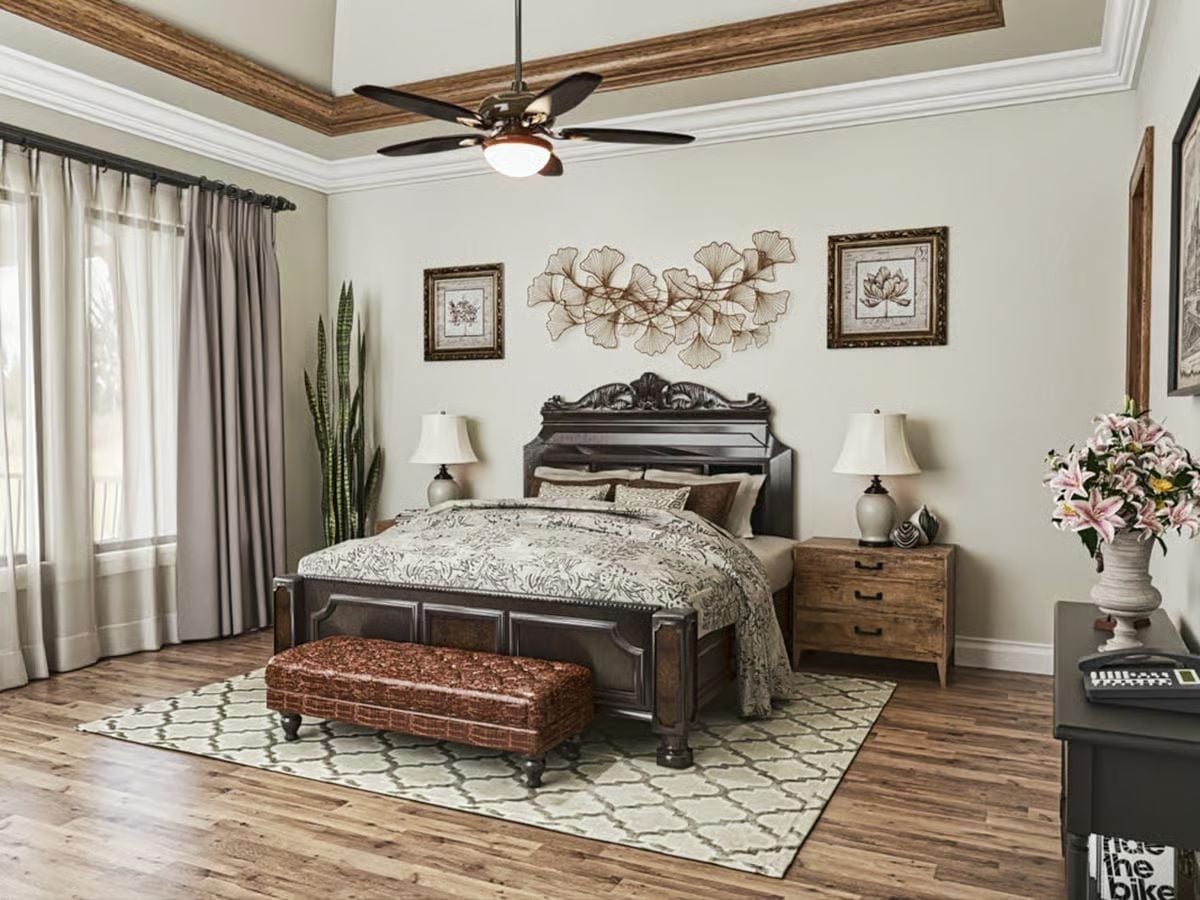
The ornate headboard carving and a ginkgo-leaf metal sculpture do the heavy lifting here, leaving the rest of the room to breathe. That rust crocodile-textured bench at the foot of the bed is an unusual material choice — and honestly, it works better than it has any right to.
Pin It
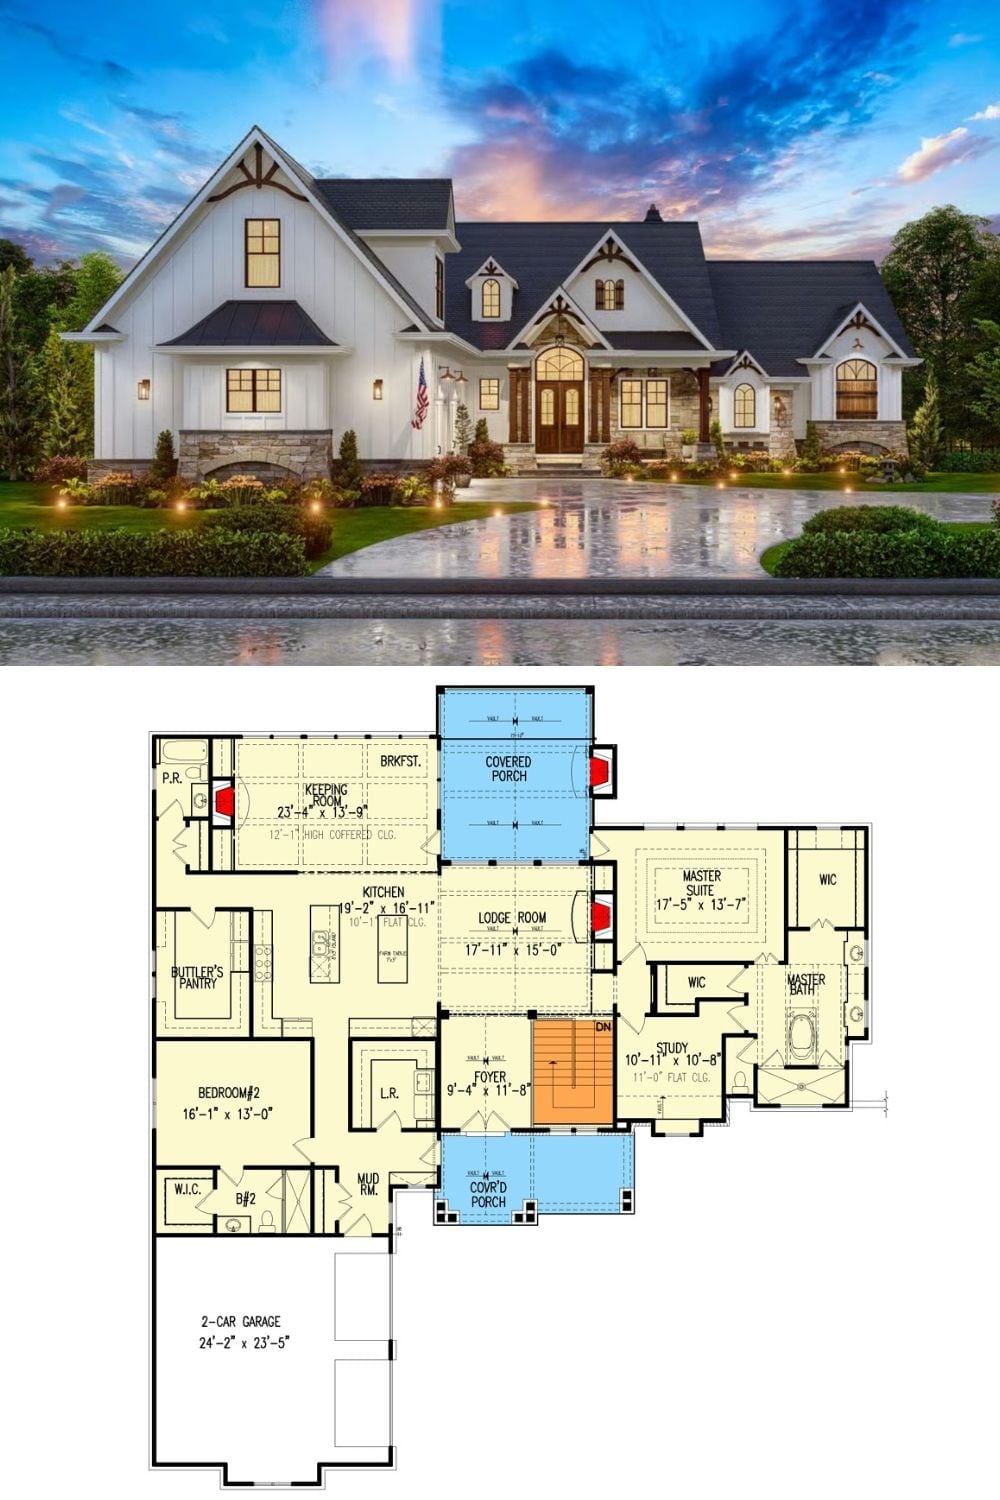
Exterior rendering shows a white Craftsman farmhouse at dusk; the floor plan below lays out the lodge room, master suite, keeping room, and two-car garage.
