
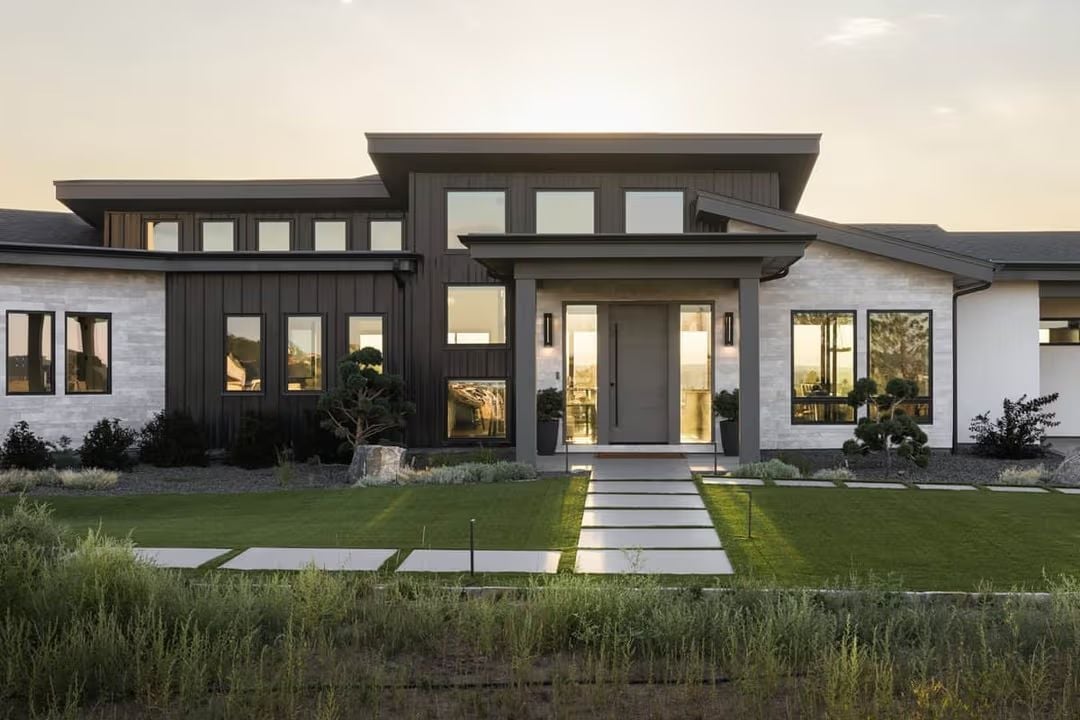
A six-car garage is not the flex — parking six cars is, and the Glasscrest is built around that distinction: a two-story modern shell that earns its footprint through a layout where collector storage, a kitchen built for the night you host twelve, and a primary suite that closes itself off from the rest of the house make the garage a starting point rather than the headline.
Specifications
- Sq. Ft.: 3,553
- Bedrooms: 5
- Bathrooms: 5
Floor Plan – Main Floor
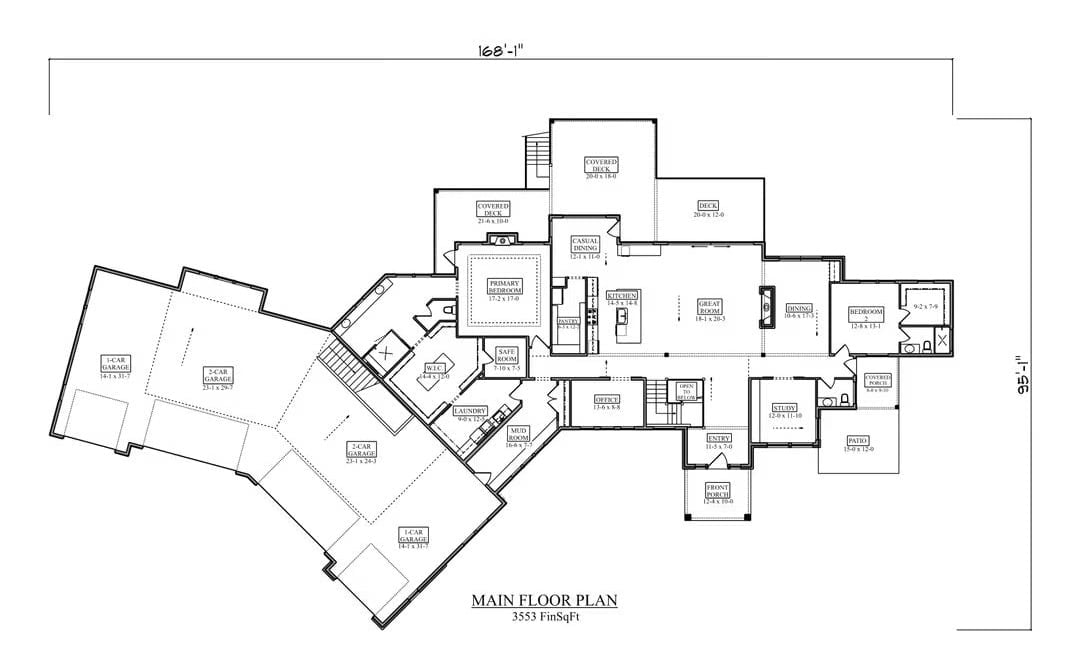
At 3,553 finished square feet, the main floor fits five bedrooms and a six-car garage across an angled layout that actually makes sense once you trace it. The primary bedroom anchors the left wing with a walk-in closet and covered deck access, while the great room, kitchen, and casual dining connect at the center. Study, office, and mud room sit on the right side near the entry — the working end of the house.
Floor Plan – Basement
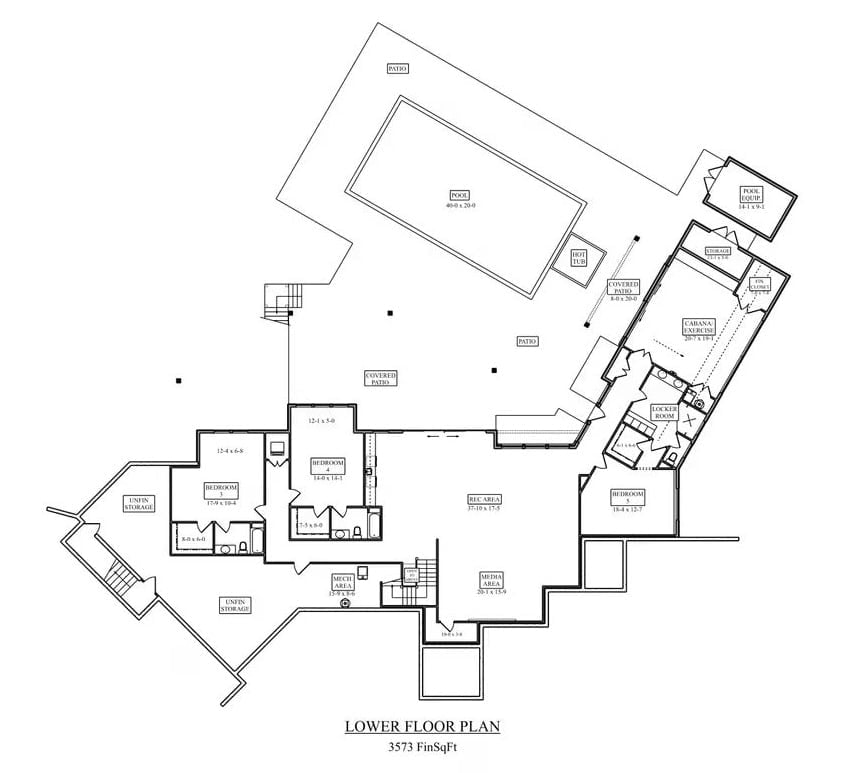
The lower level runs 3,573 square feet and packs in two bedrooms, a rec area, media room, and a cabana exercise space. Pool and hot tub sit just off the covered patio, so the entertaining flow pushes outside naturally rather than bottlenecking at a sliding door.
Wrapped in Glass, Built for Someone Who Earned Every Square Foot
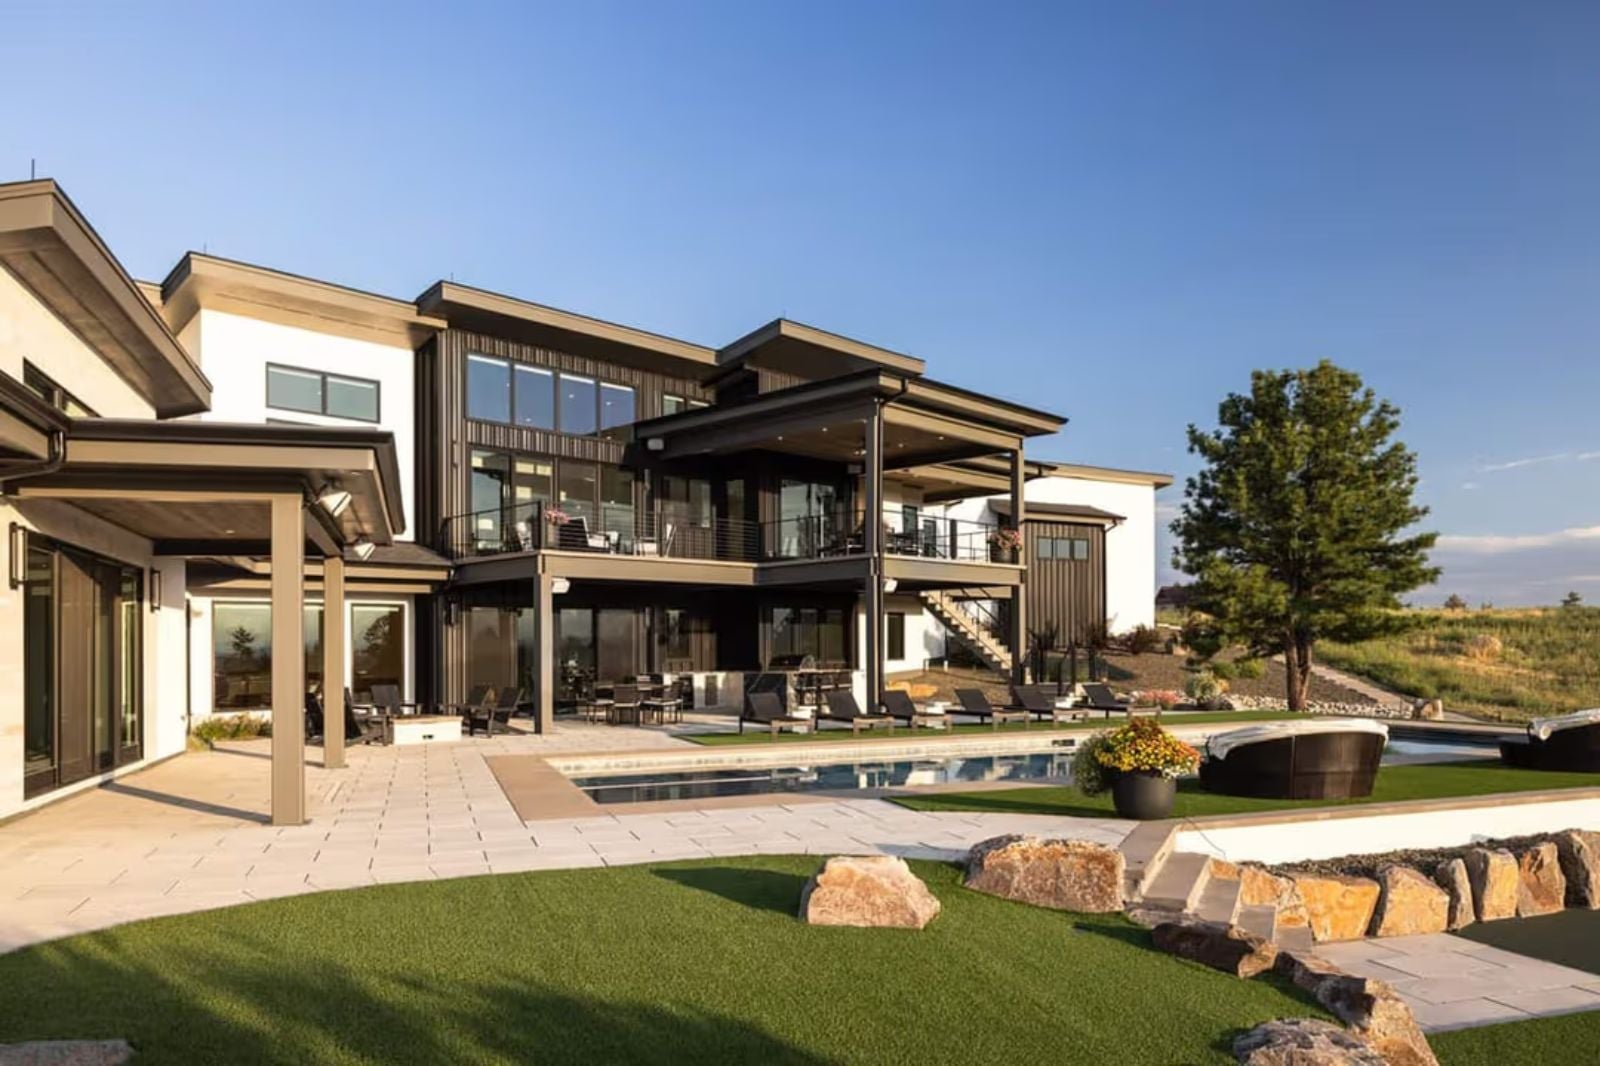
Black steel framing anchors the two-story rear elevation, where full-height glazing opens onto a covered deck above the pool. The natural stone boulders and turf read as deliberate rather than decorative — grounding a facade that could easily tip into showoff territory.
Double-Height Views and a Fireplace That Anchors the Whole Room
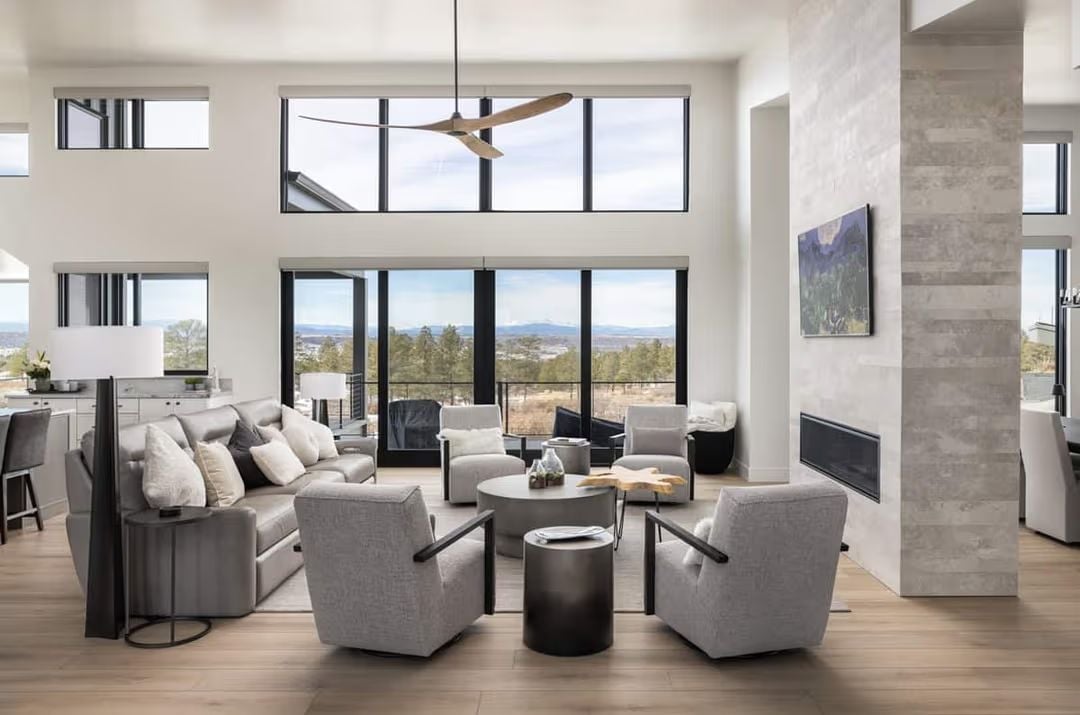
Gray swivel chairs pull toward a round coffee table instead of locking into the usual sofa-facing grid — a small decision that changes how the room actually gets used. Floor-to-ceiling black-framed windows frame what looks like high desert beyond. The stone fireplace surround runs straight to the ceiling and earns its square footage; this isn’t trim work, it’s structure.
Common Mistake: Homeowners often place a ceiling fan dead center in a room without accounting for the furniture layout below. In a double-height space like this one, the fan ends up too far from where people actually sit to move any air. Both size and placement need to follow the seating footprint, not the room’s geometric center.
Where the Telescope and the Ukulele Tell You Exactly Who Works Here
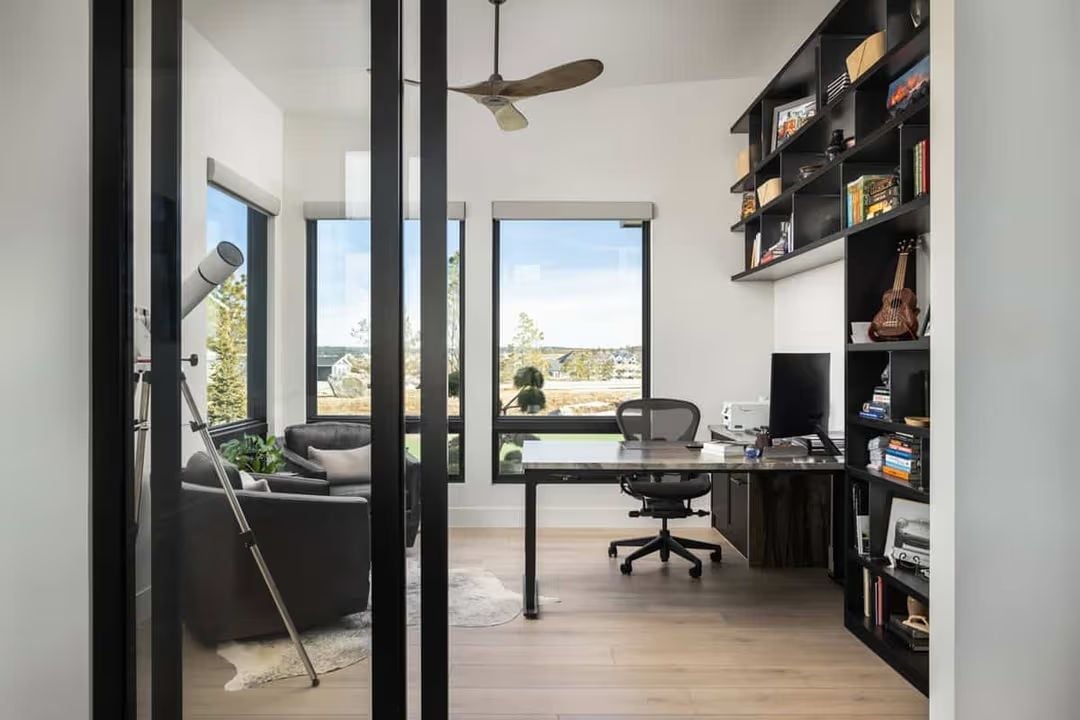
Mesh ergonomic chair, a monitor angled for solo focus, built-in shelving with board games and a ukulele sharing space like they belong there. Black-framed glass walls keep the office connected to the rest of the house without letting the rest of the house in.
The Psychology Behind This: Rooms that reveal personal interests rather than generic “office” staging signal real ownership of the space. Seeing your actual hobbies on the shelf reinforces that you’re working from your life — not just from a room someone styled for a photoshoot.
Dark Oak Table, Twenty Candle Flames, and a View That Does the Decorating
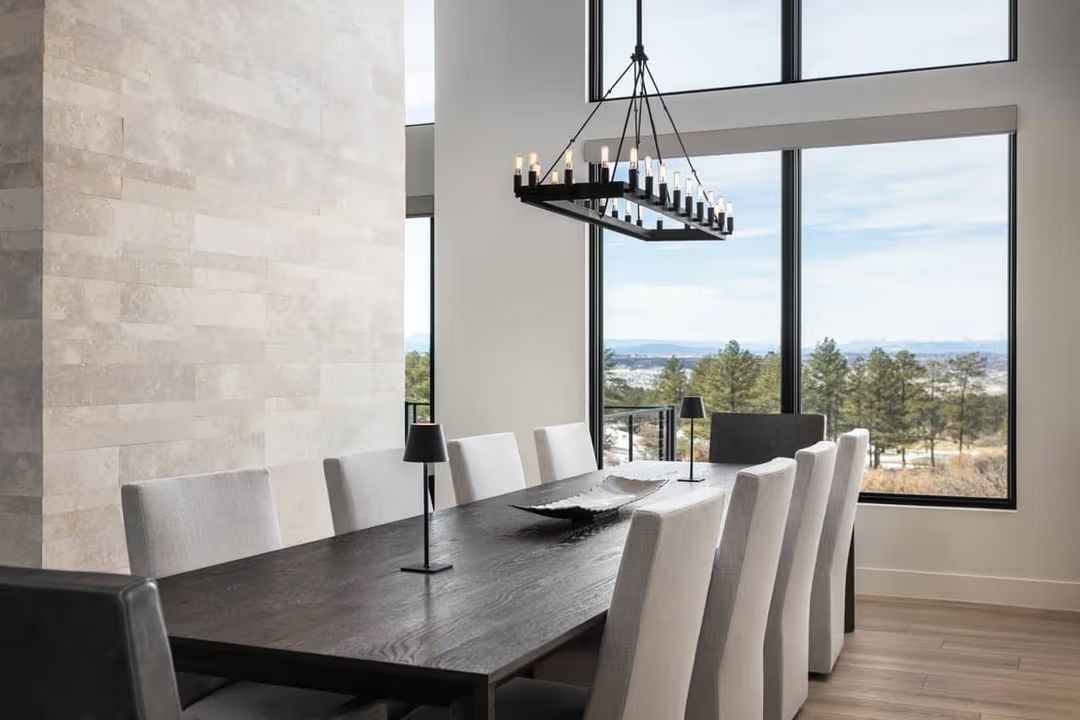
A rectangular iron chandelier with exposed bulbs hangs over a dark wood table ringed by white upholstered chairs. The stone-clad accent wall behind them does exactly what it should — adds weight without competing with the view.
Quick Fix: Upholstered dining chairs look sharp until someone spills red wine on them. Performance fabric that mimics linen is worth the upgrade in a room used for actual meals rather than just photos — it cleans with a damp cloth and won’t pill after a year of regular use.
Now the kitchen earns its own look, where the real work of daily life actually happens.
Dark Hood, Two-Tone Island, and a Cooktop That Means Business
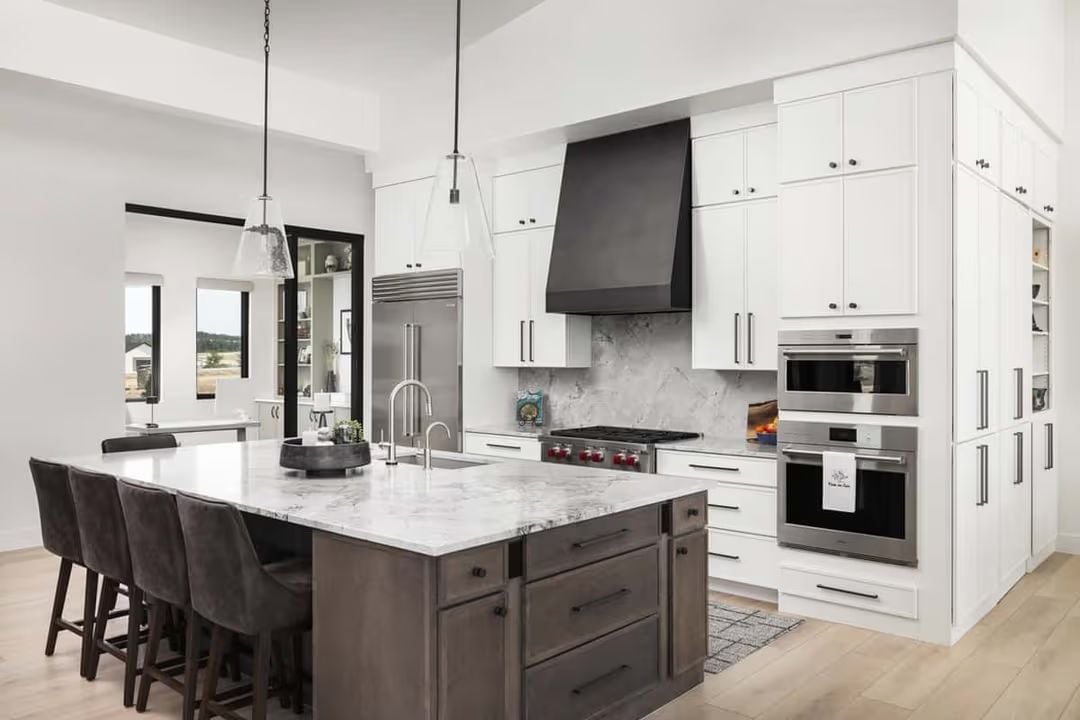
Matte black range hood against white marble backsplash is a contrast that holds its ground. The island’s dark stained base sits under quartzite with serious veining, and the faucet is positioned noticeably off-center — clearly placed for prep work rather than symmetry. Double wall ovens on the right handle volume cooking without crowding the cooktop. Those velvet bar stools, though, won’t survive a decade of daily use without a performance fabric swap.
Marble Fireplace, Elephant Sunset, and a Chair That’s Clearly Someone’s Favorite Spot
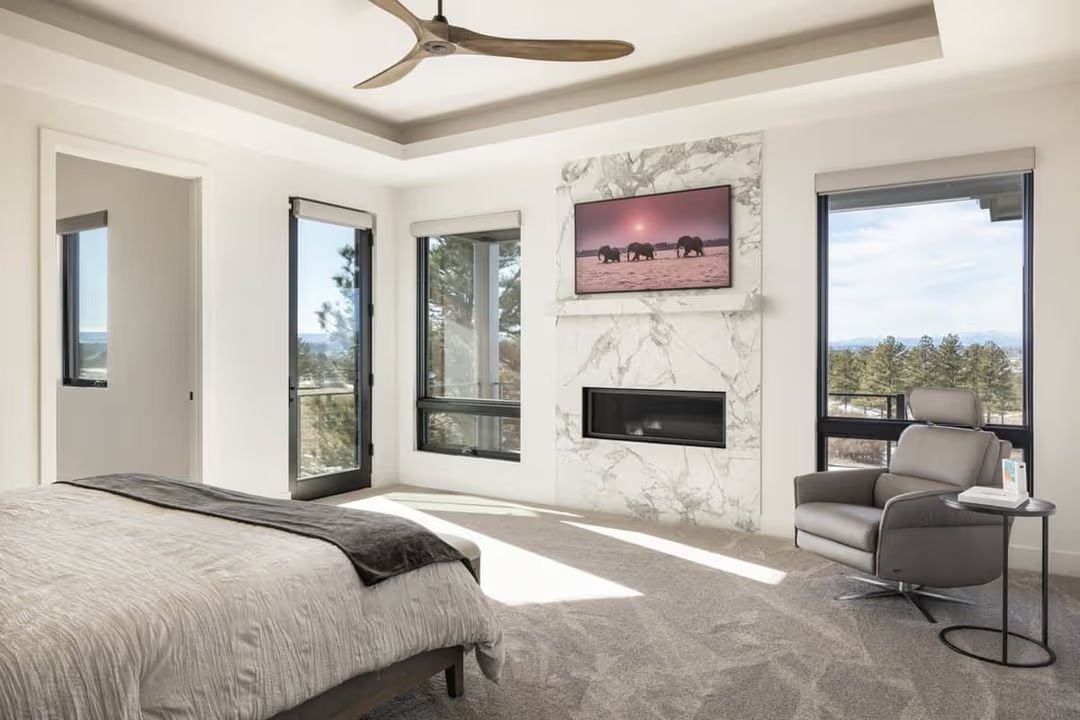
Mounting a TV over a fireplace usually fails — but a flush linear burner keeps the sightline low enough that it actually works here.
White marble cladding runs floor to ceiling behind both the fireplace and the screen, giving the wall a single material to read rather than two surfaces fighting each other. The swivel chair angled beside the window is the tell — this room gets used, not just photographed.
Warm Wood, Double Towers, and a Vanity Built for Two People Who Don’t Compromise
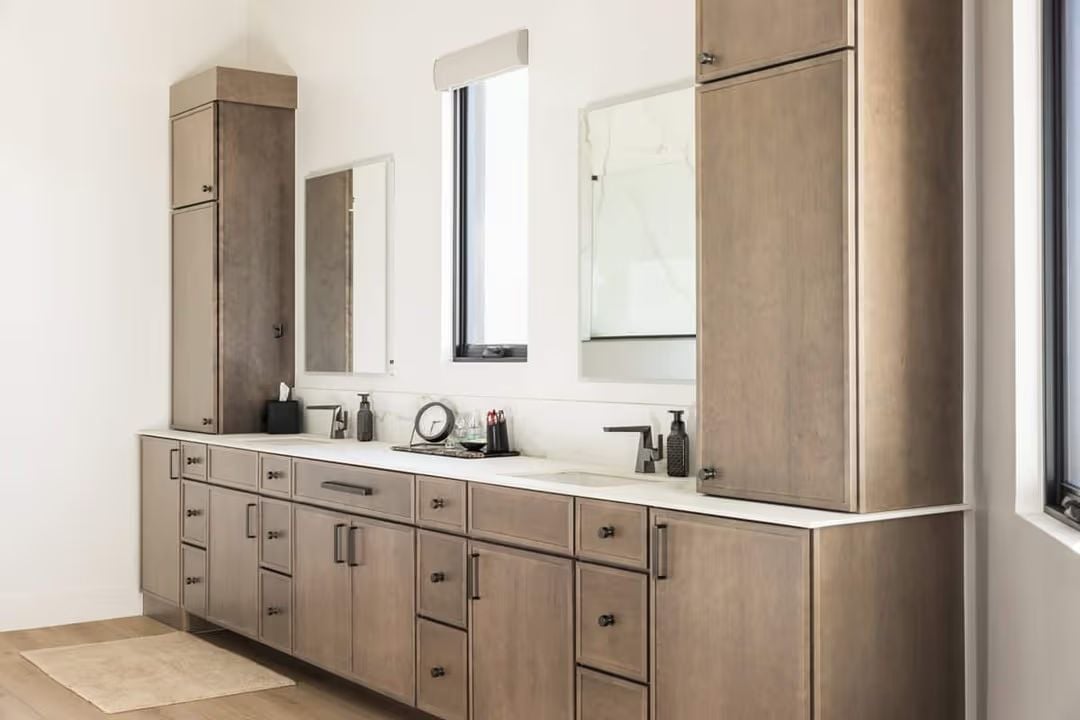
Tall storage columns flank the countertop without crowding it, and the muted wood grain paired with dark hardware keeps the whole run from feeling like a showroom display. Unhurried is the right word for it.
Material Matters: Wood veneer cabinetry in bathrooms needs a finish rated for humidity exposure. Standard furniture-grade lacquers can lift or bubble near sinks over time, so ask specifically for a moisture-resistant topcoat — a small spec conversation that saves a costly refinish a few years down the road.
Pin It
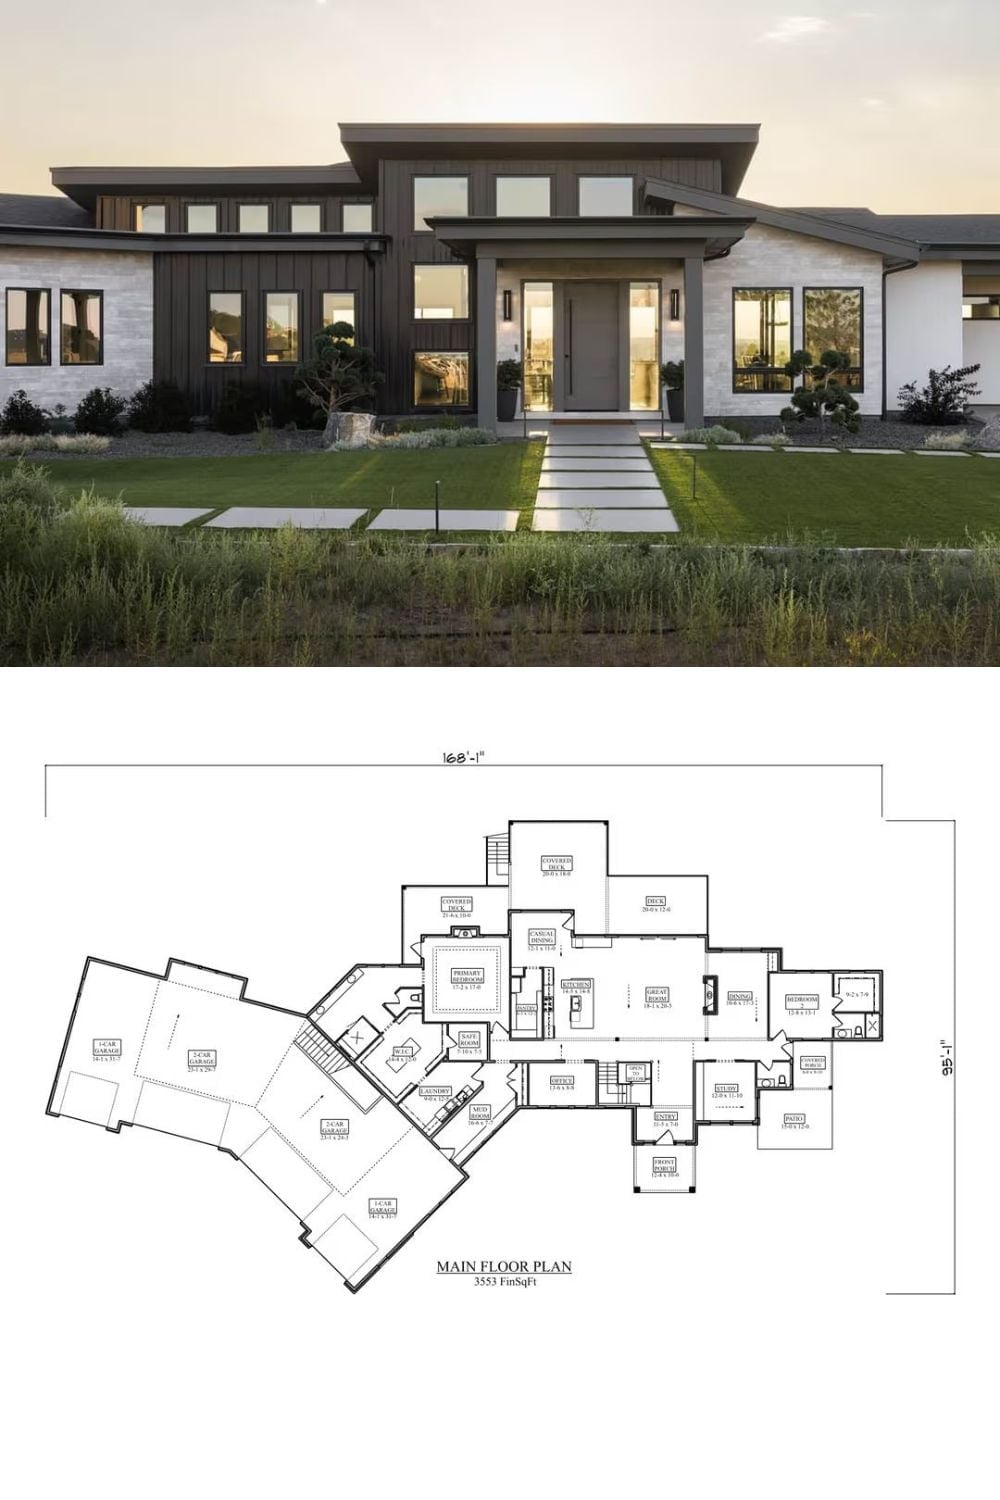
Exterior photo shows a modern prairie-style home at dusk; floor plan below reveals 3,553 square feet across six garage bays and a primary suite wing.
Style Tip: Six-car garages are showing up more in custom builds, but most homeowners never think through the interior layout before breaking ground. Separating workshop or hobby bays from daily-driver parking with a dedicated wall and a utility sink keeps the grime and noise from bleeding into the main living entry — and makes both sides of the garage more functional.
