
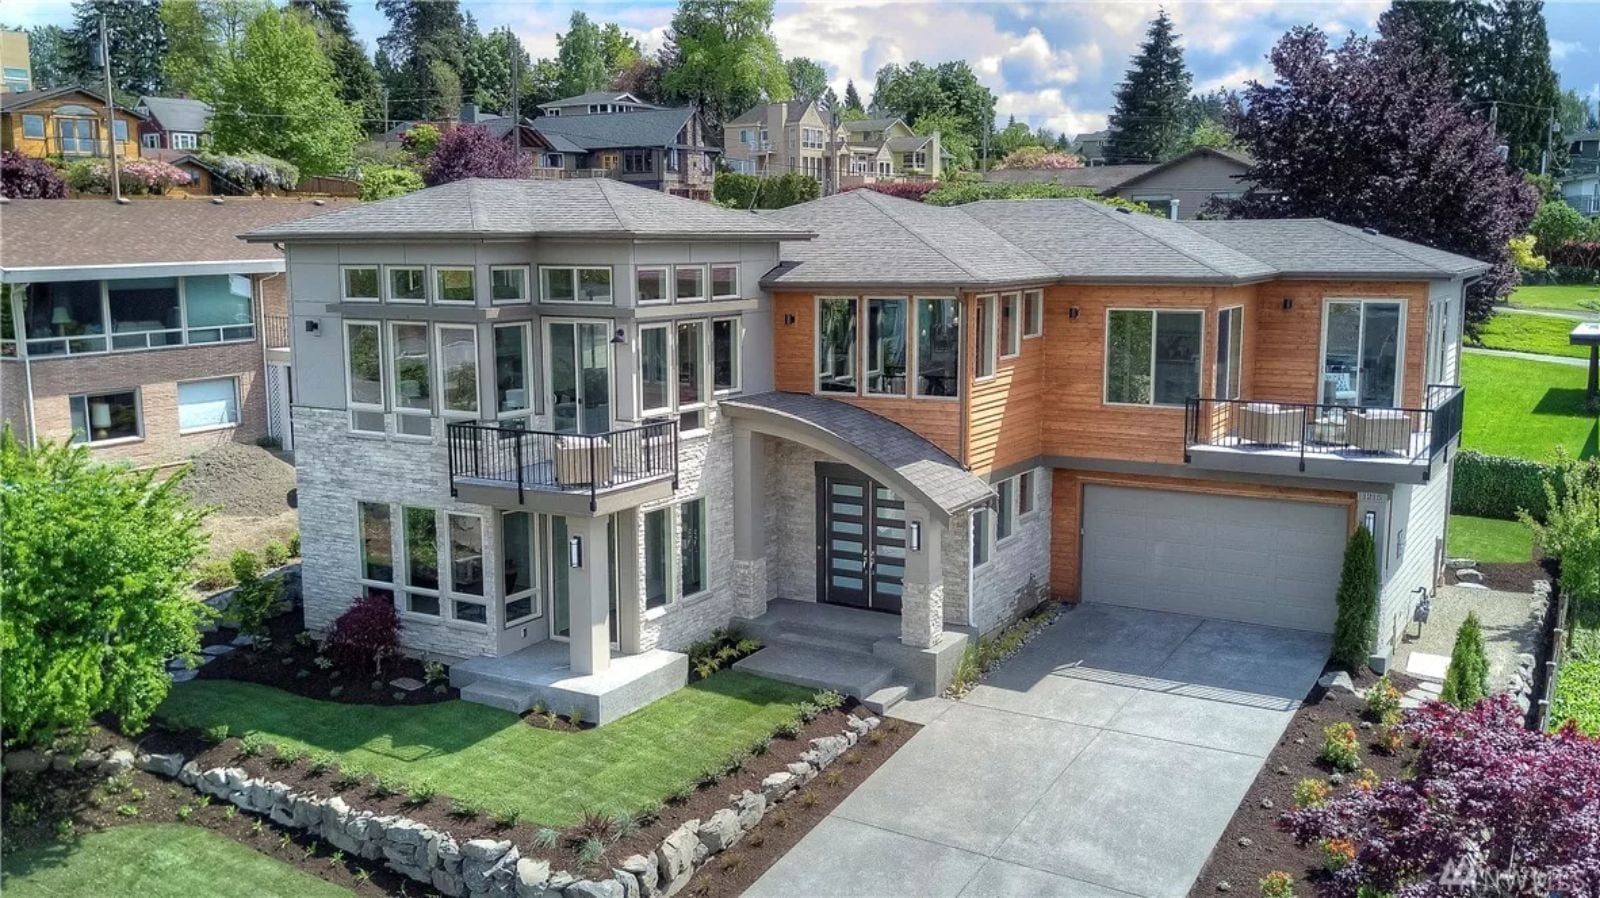
Saturday afternoon in March, all four kids home at once for the first time in three weeks. The Glasscrest is built for exactly this: an open-concept great room that keeps everyone in the same orbit, a double garage where gear gets dropped without blocking the front door, and a contemporary layout with enough breathing room that nobody has to negotiate for it.
Specifications
- Sq. Ft.: 3,310
- Bedrooms: 4
- Bathrooms: 3.5
Floor Plan – Main Floor
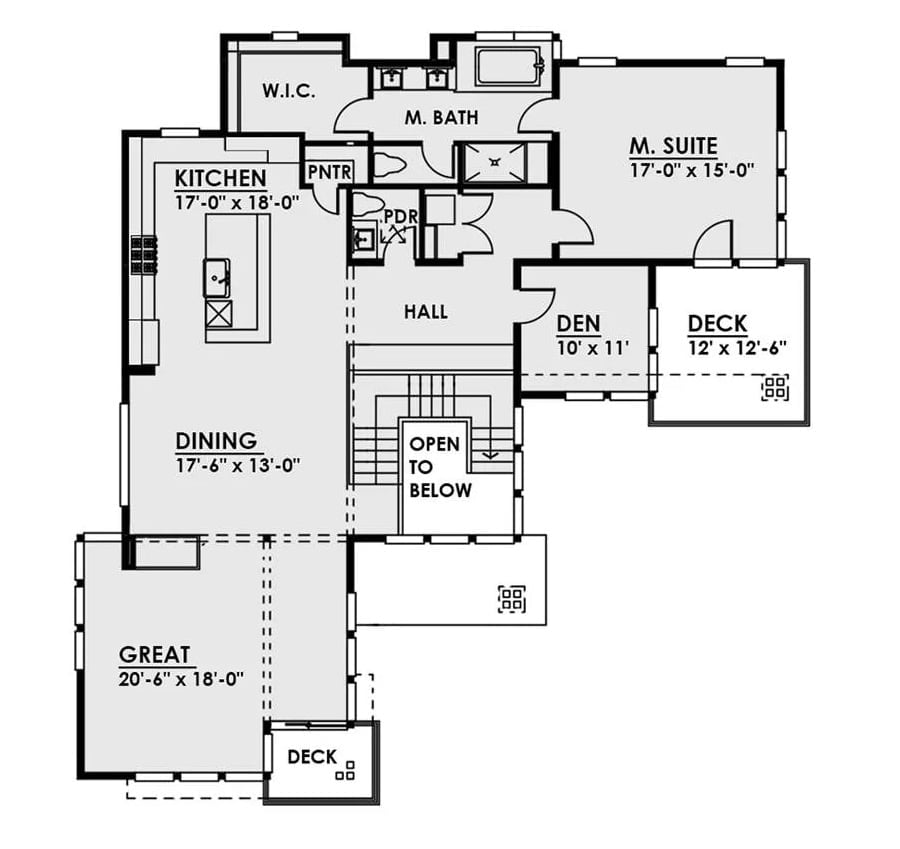
The upper floor runs along a central hall connecting the master suite, den, and kitchen wing — no threading through every room to get from one end to the other. The master bath sits beside a walk-in closet, two decks extend off the den and great room sides, and the open-to-below staircase keeps the whole thing from feeling like a sealed box.
Floor Plan – Second Floor
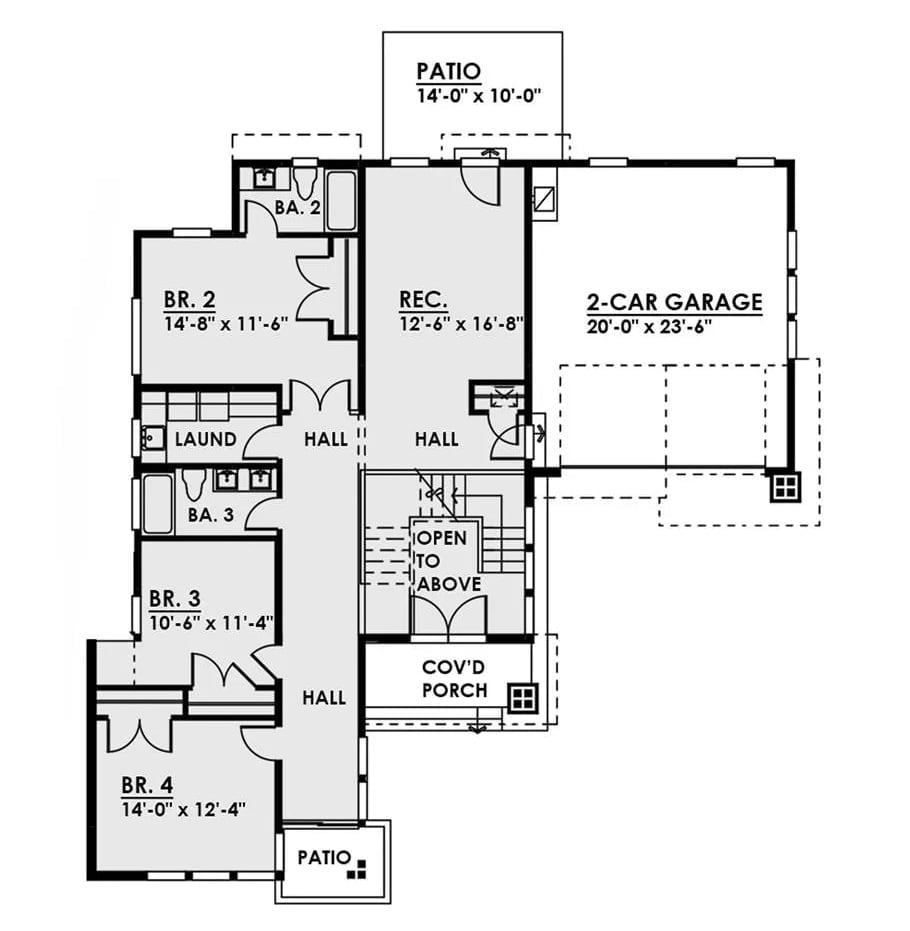
Lower level hosts four bedrooms, three bathrooms, rec room, laundry, and garage access.
The Psychology Behind This: Pushing all four bedrooms to the lower level while keeping the living areas above is a deliberate choice, and a smart one. Kids get a zone that actually feels like theirs, and adults aren’t listening to every door closing at 11pm. That kind of acoustic separation is harder to pull off than it looks on a floor plan.
Two Blue Chairs and a Fireplace That Actually Gets Used
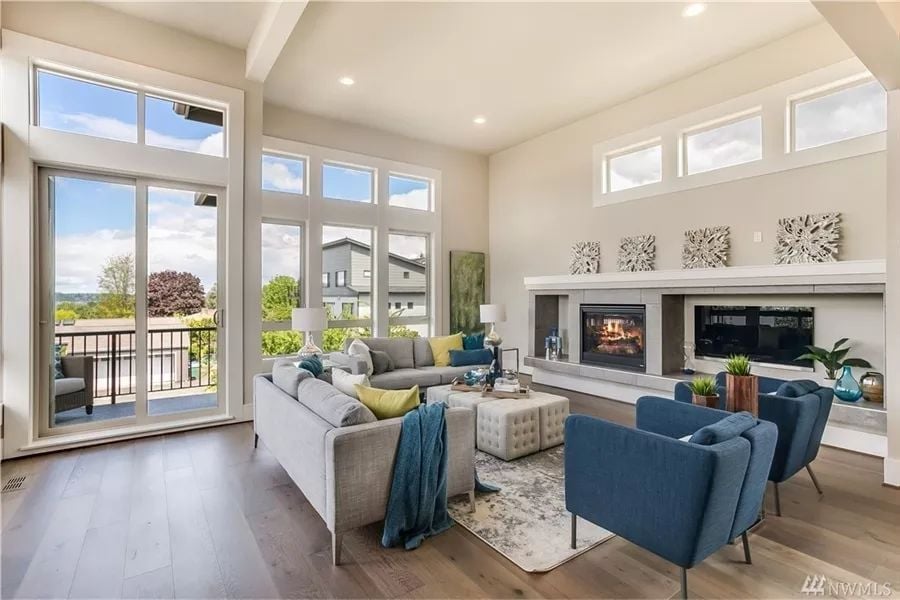
Gray sofas anchor the center, but those two blue accent chairs are doing the real compositional work, pulling your eye straight toward the fireplace wall. High clerestory windows above the mantel bring daylight in without giving up the wall space. Hardwood floors run uninterrupted through the room. And the balcony doors make the whole thing read larger than the square footage suggests.
Try This: Pair a light neutral sofa with two chairs in a contrasting color rather than buying a matching set. You get more visual interest, and down the road you can refresh the whole room just by swapping the chairs.
Beyond the furniture arrangement, the room’s relationship to light is where this space earns its keep.
Open to the Yard, Open to the Kitchen, Open to Actually Relaxing
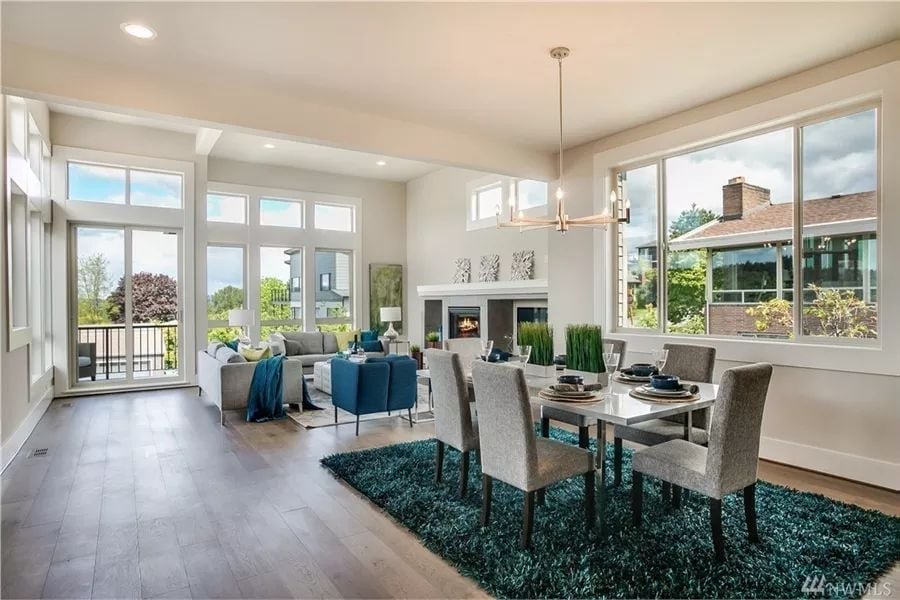
Clerestory windows stacked above full-height glass means light comes in from two directions at once, which is a harder effect to achieve than most people realize. The teal shag rug holds the dining area together without fighting the wood floor underneath it.
Floor-to-Ceiling Windows That Make the Fireplace Work Harder to Compete
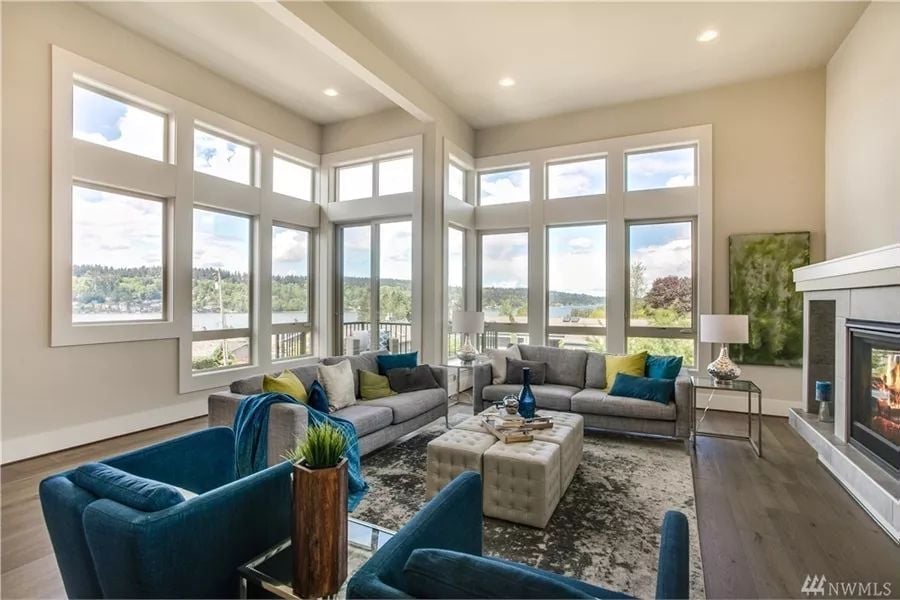
The teal accent chairs ground the seating arrangement without mirroring the sofas, which keeps the room from looking like a showroom floor. Natural light pours in from two walls, so even on a bright afternoon the fireplace has to justify its presence. It manages.
Ask Yourself: How much natural light does your main living space get at noon? If heavy drapes or furniture pushed against the glass are eating into it, you’re working against the room. Sometimes the best design move is just getting out of the way.
Pin It
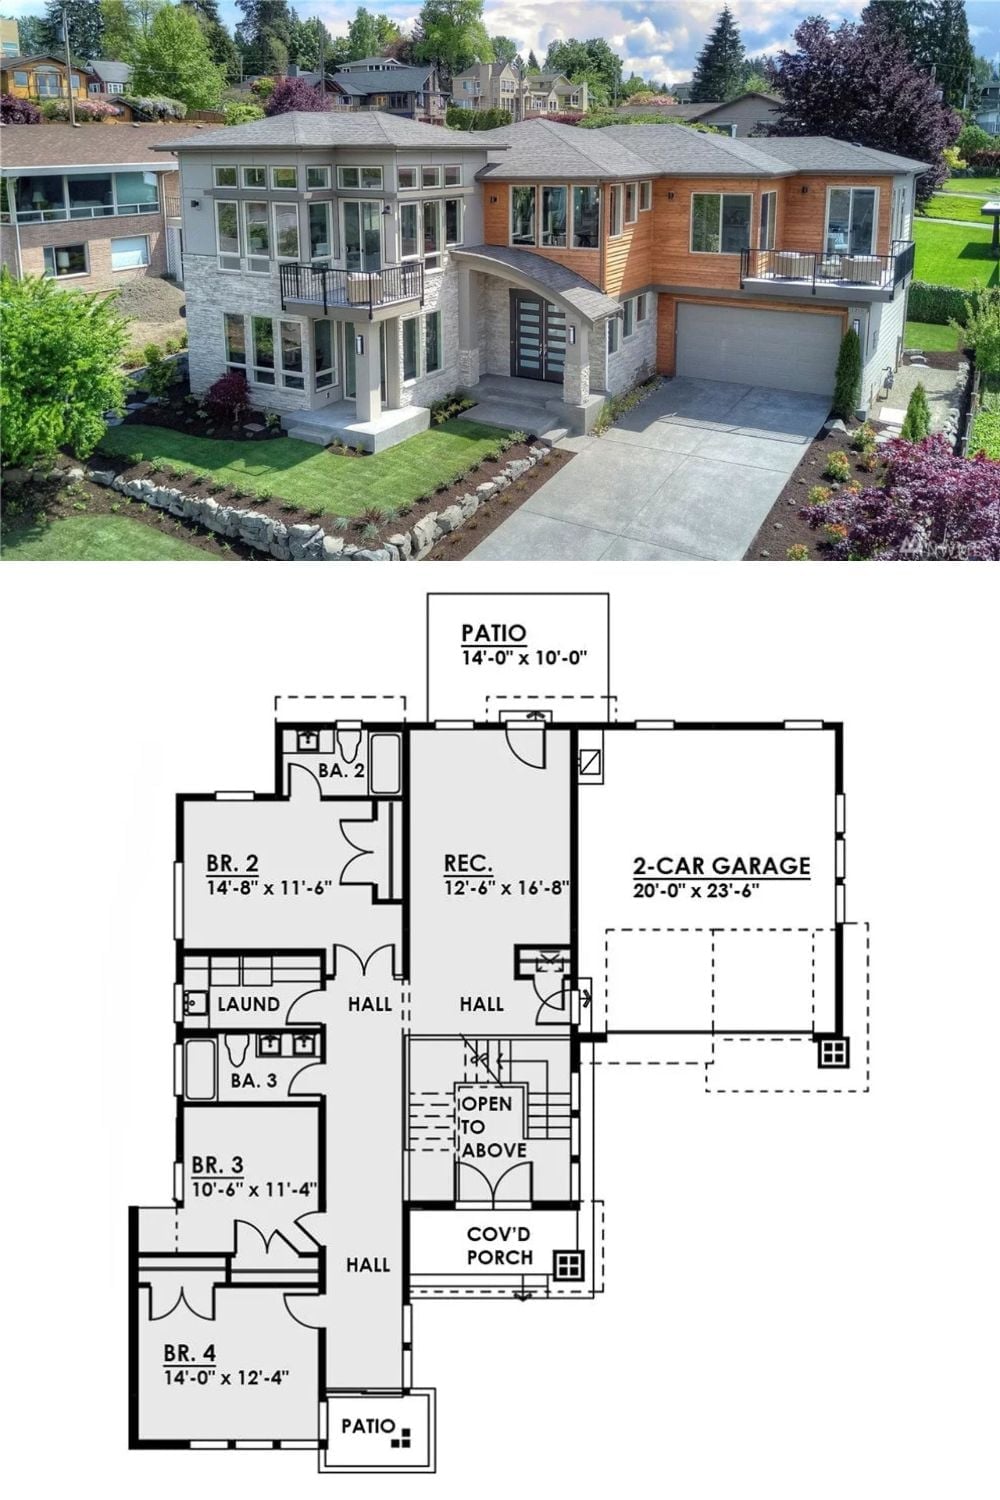
Aerial exterior shot paired with the lower-level floor plan, showing all four bedrooms, three bathrooms, the rec room, and a two-car garage.
