🔥 Would you like to save this?
A glass garage door does something no other exterior upgrade quite manages: it makes a house look like it was designed on purpose. That’s not a small thing. Most homes read as a collection of decisions made at different times by different people, and the facade shows it. A full-width glass door, especially one with slim aluminum framing, pulls the whole front of a house into a single coherent statement. It’s also one of the few upgrades that reads differently depending on the light, which means the house actually looks better at night than it does at noon. The 33 designs here run from frosted panels that prioritize privacy without sacrificing light, to full-view doors where the garage becomes part of the visual architecture of the home. Some are better suited to modern builds. A handful work surprisingly well on traditional houses, though it takes the right proportions to pull it off. The variety is the point: glass isn’t a single look, it’s a material with a lot of range.
In order to come up with the very specific design ideas, we create most designs with the assistance of state-of-the-art AI interior design software. Also, assume links that take you off the site are affiliate links such as links to Amazon. this means we may earn a commission if you buy something.
33. Red Brick, Black Trim, and Wood-Framed Glass Panels That Actually Belong Together
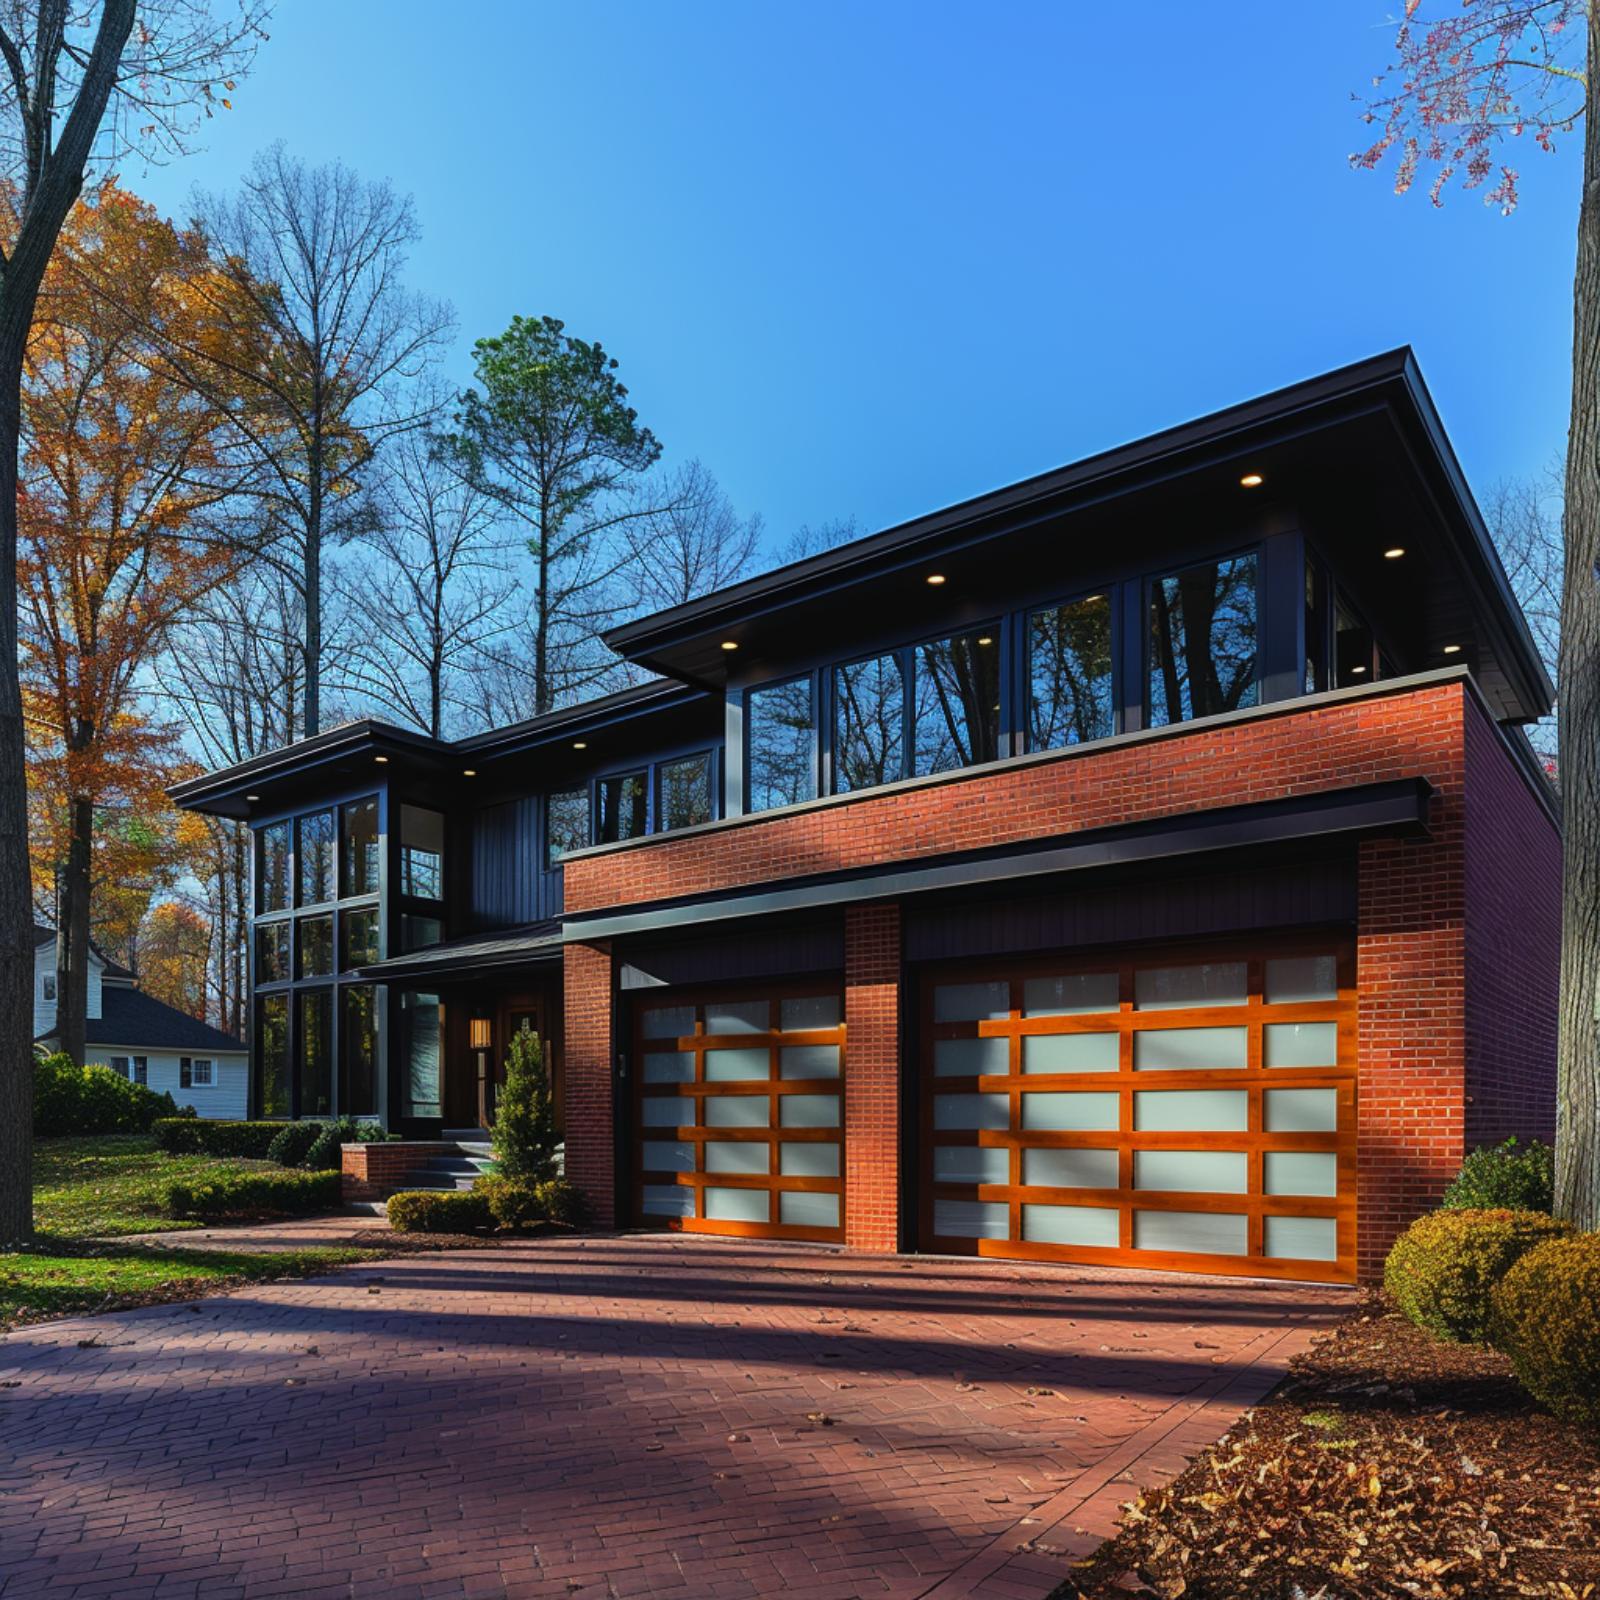
What makes this facade work is how little it asks you to overlook. The warm-toned red brick carries traditional weight, but the dark fascia, black window frames, and clerestory band of glass running across the upper story pull the whole thing into contemporary territory without erasing the bones of the house.
The garage doors are doing real work here. Natural wood framing with frosted glass panels sits flush against the brick, picking up the warmth of the masonry without copying it. Two matching sets create rhythm across the facade. The brick-paved driveway, the autumn foliage pressing in from both sides, and the recessed soffit lighting above the garage all reinforce that this is a house designed to be seen in fall light.
32. Dark Stucco, Stone Columns, and Glass Garage Doors That Pull It All Together
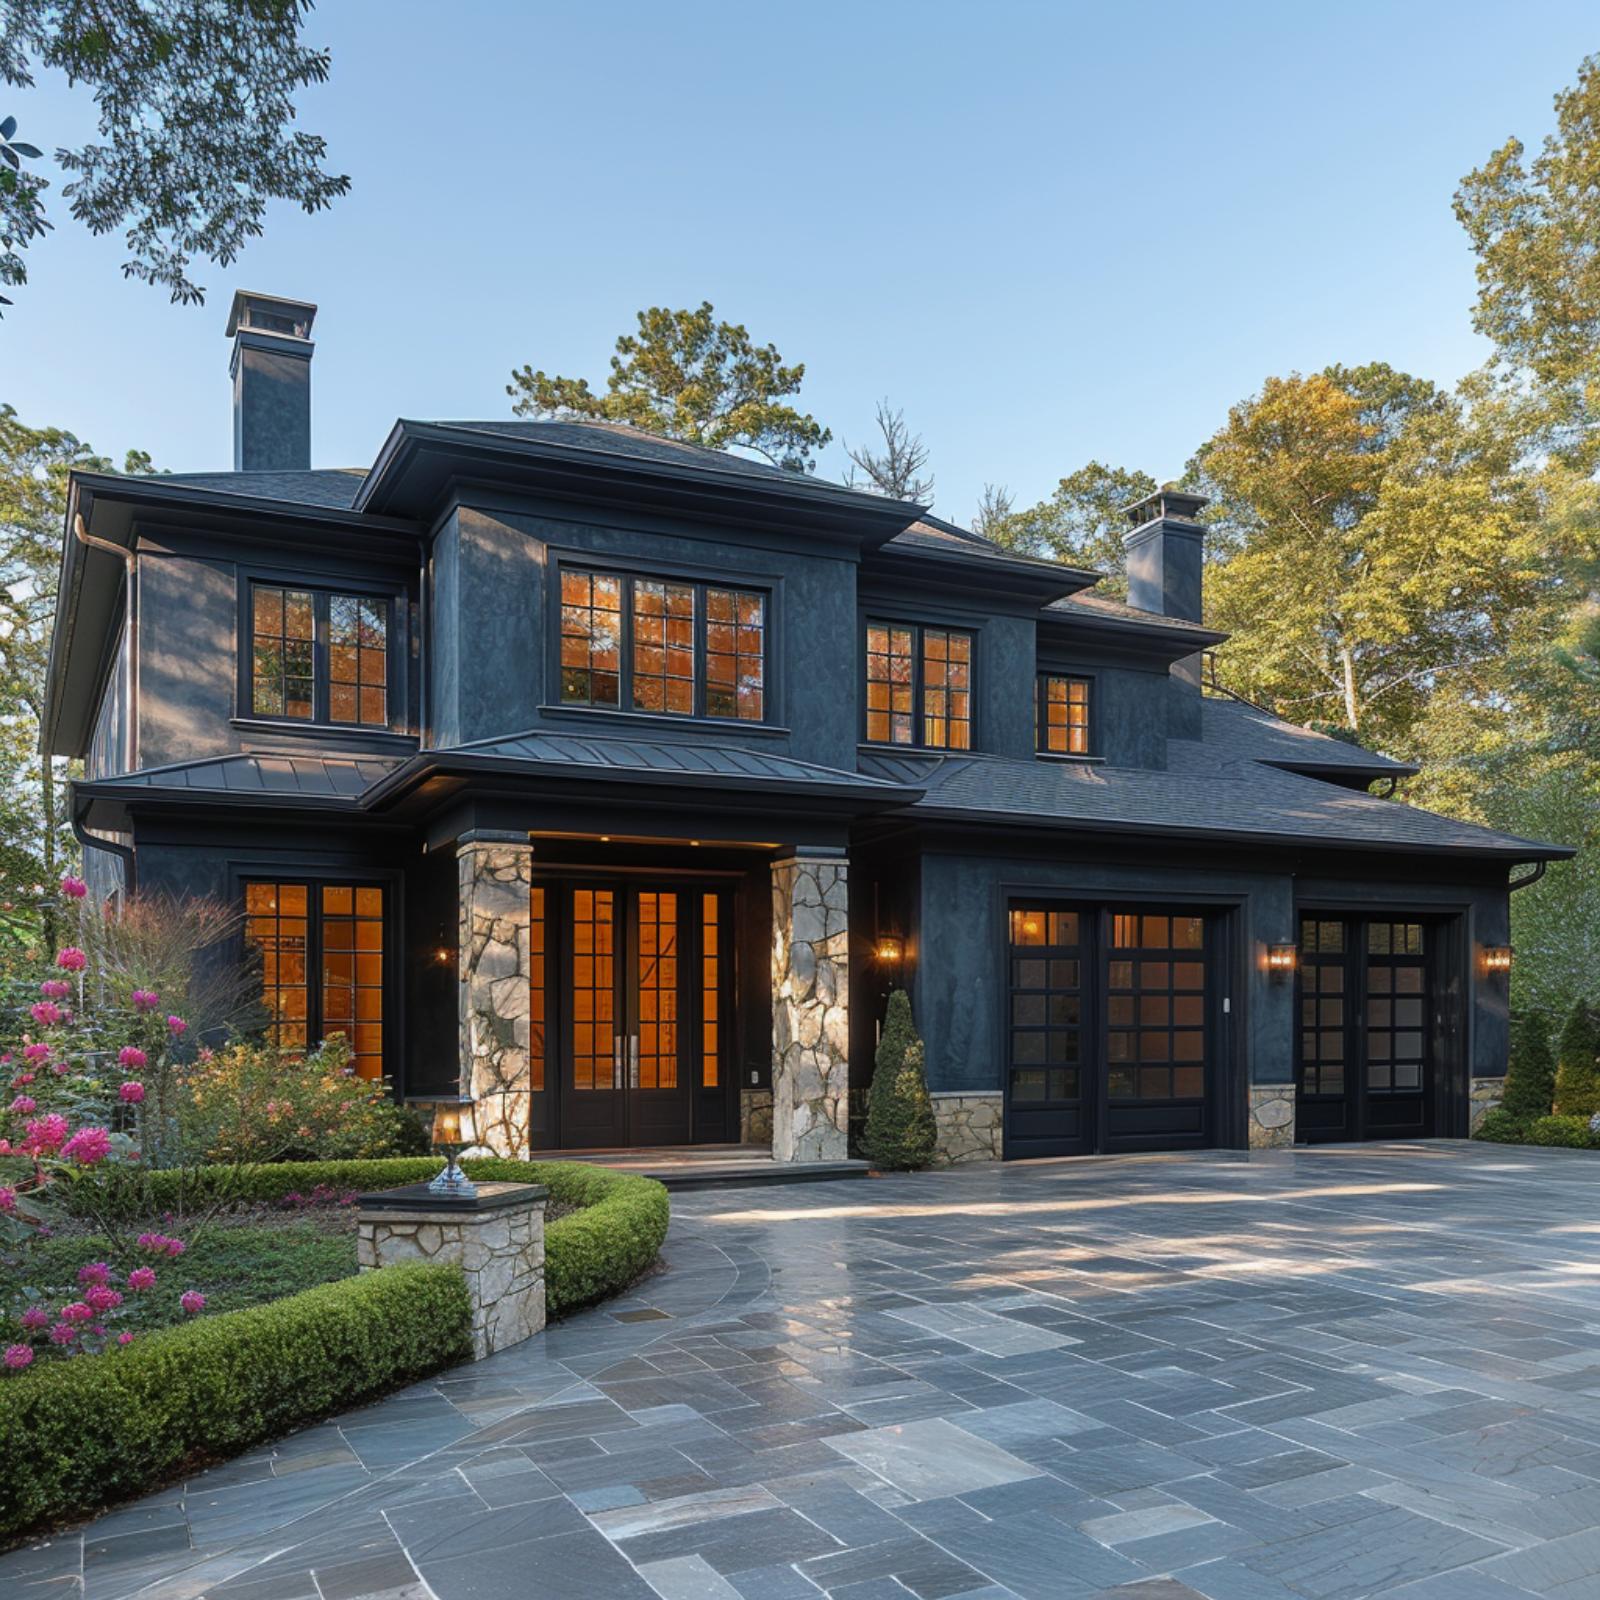
Charcoal stucco paired with natural fieldstone columns could easily feel heavy, but the glass garage doors keep it from tipping that direction. Both bays use black aluminum frames with a grid pattern that echoes the French doors at the entry. Warm amber light glows through the glass at dusk, which does more for curb appeal than any landscape lighting could.
31. Prairie Roots, Glass Garage Doors, and a Modern Prairie Home That Earns Every Angle
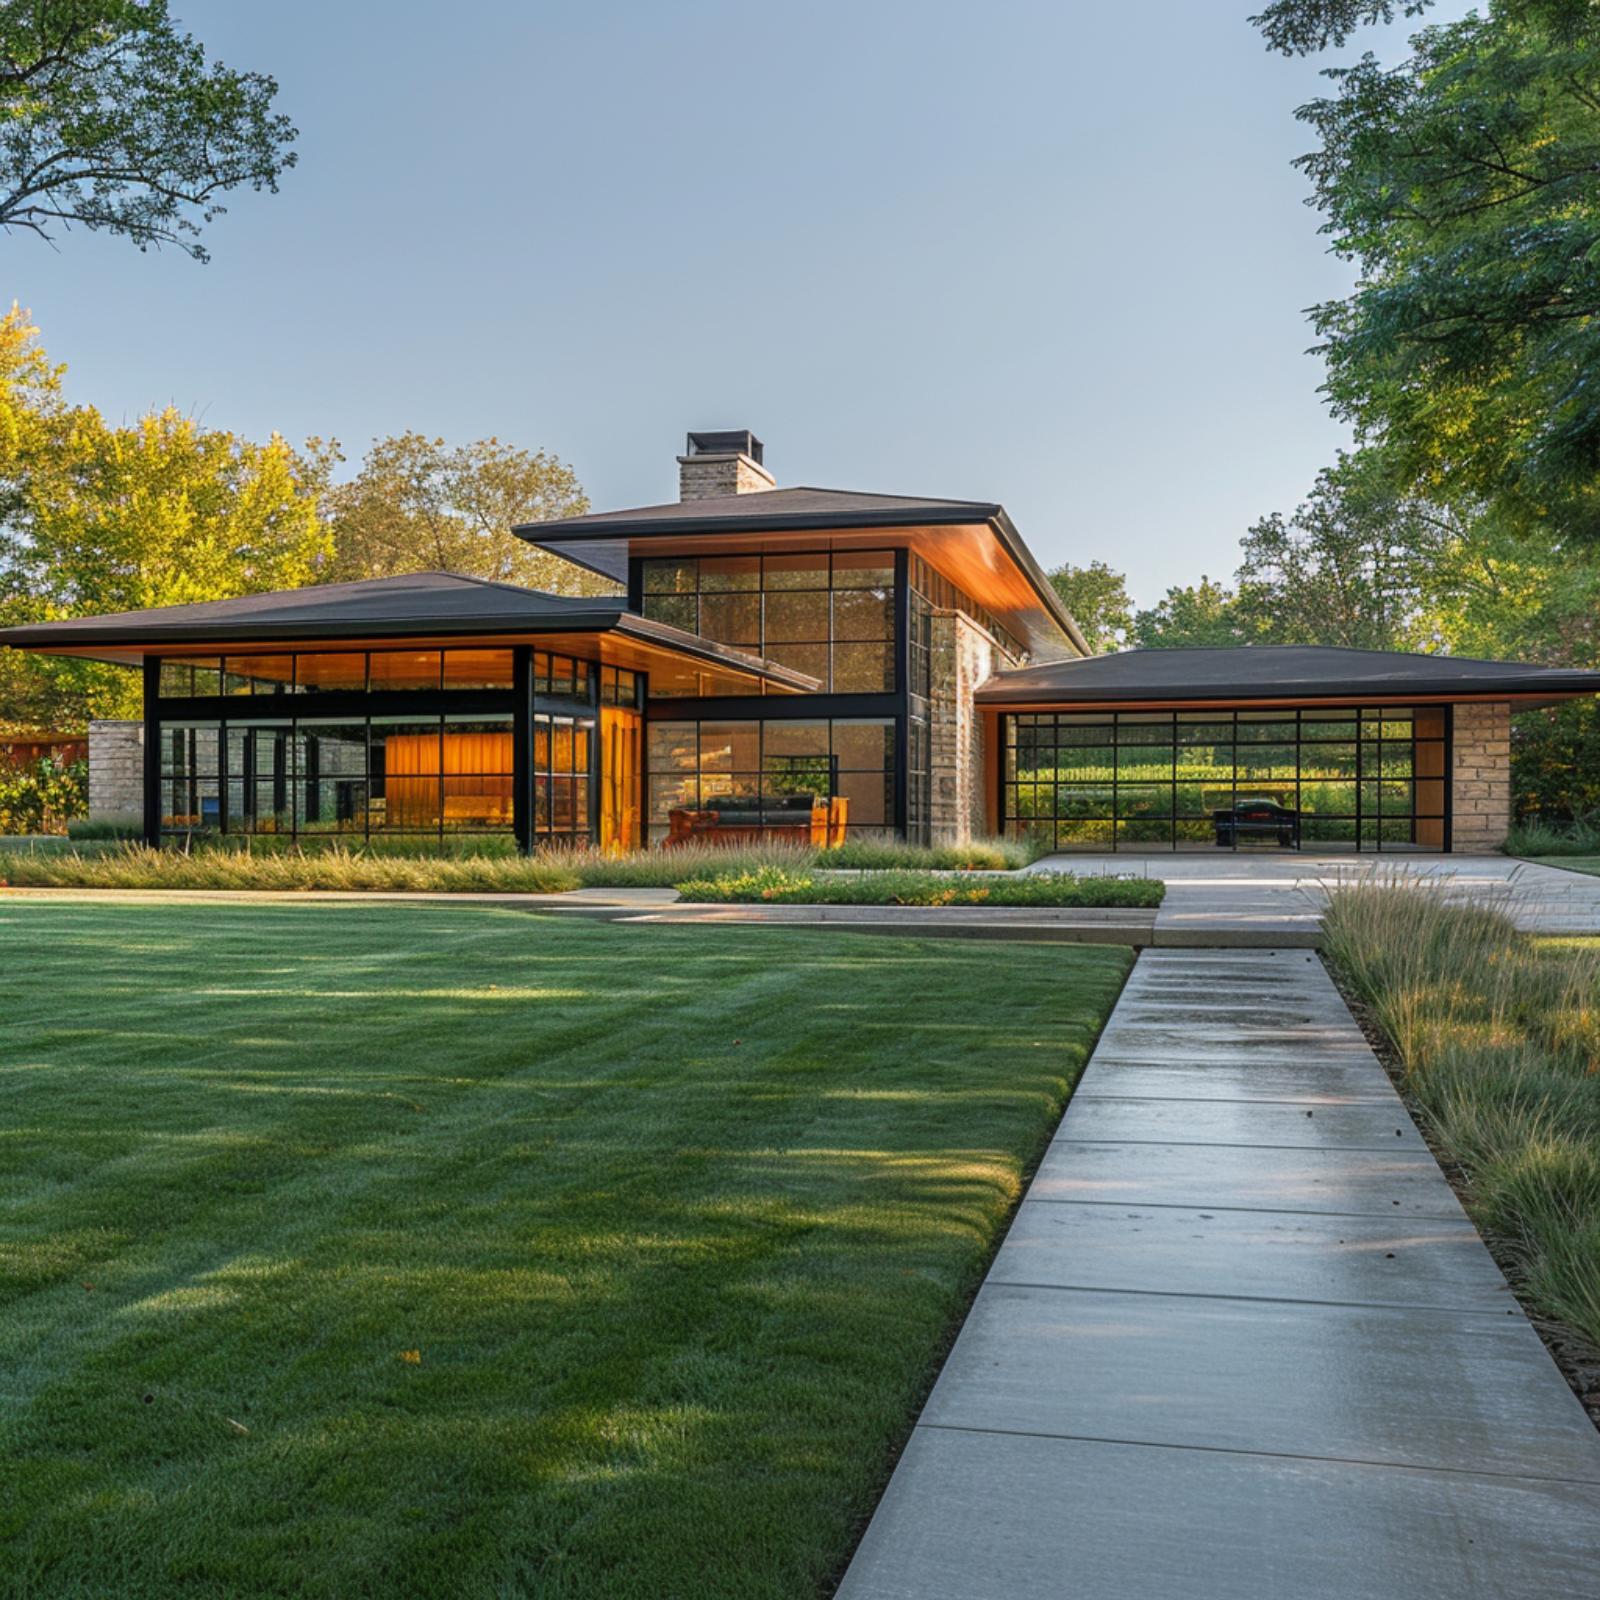
Those low-slung rooflines aren’t just aesthetic — they’re doing real structural work here.
Steel-framed glass panels run the full width of both garage bays, sitting flush beneath dark flat roofs that extend well past the wall plane. Limestone piers anchor each corner, and the warm copper-toned soffit glowing between them keeps it from reading cold. The driveway approach is concrete plank, not poured slab, and that texture matters against all the glass.
30. Georgian Brick, Arched Glass Garage Doors, and a Conservatory Wing That Changes Everything
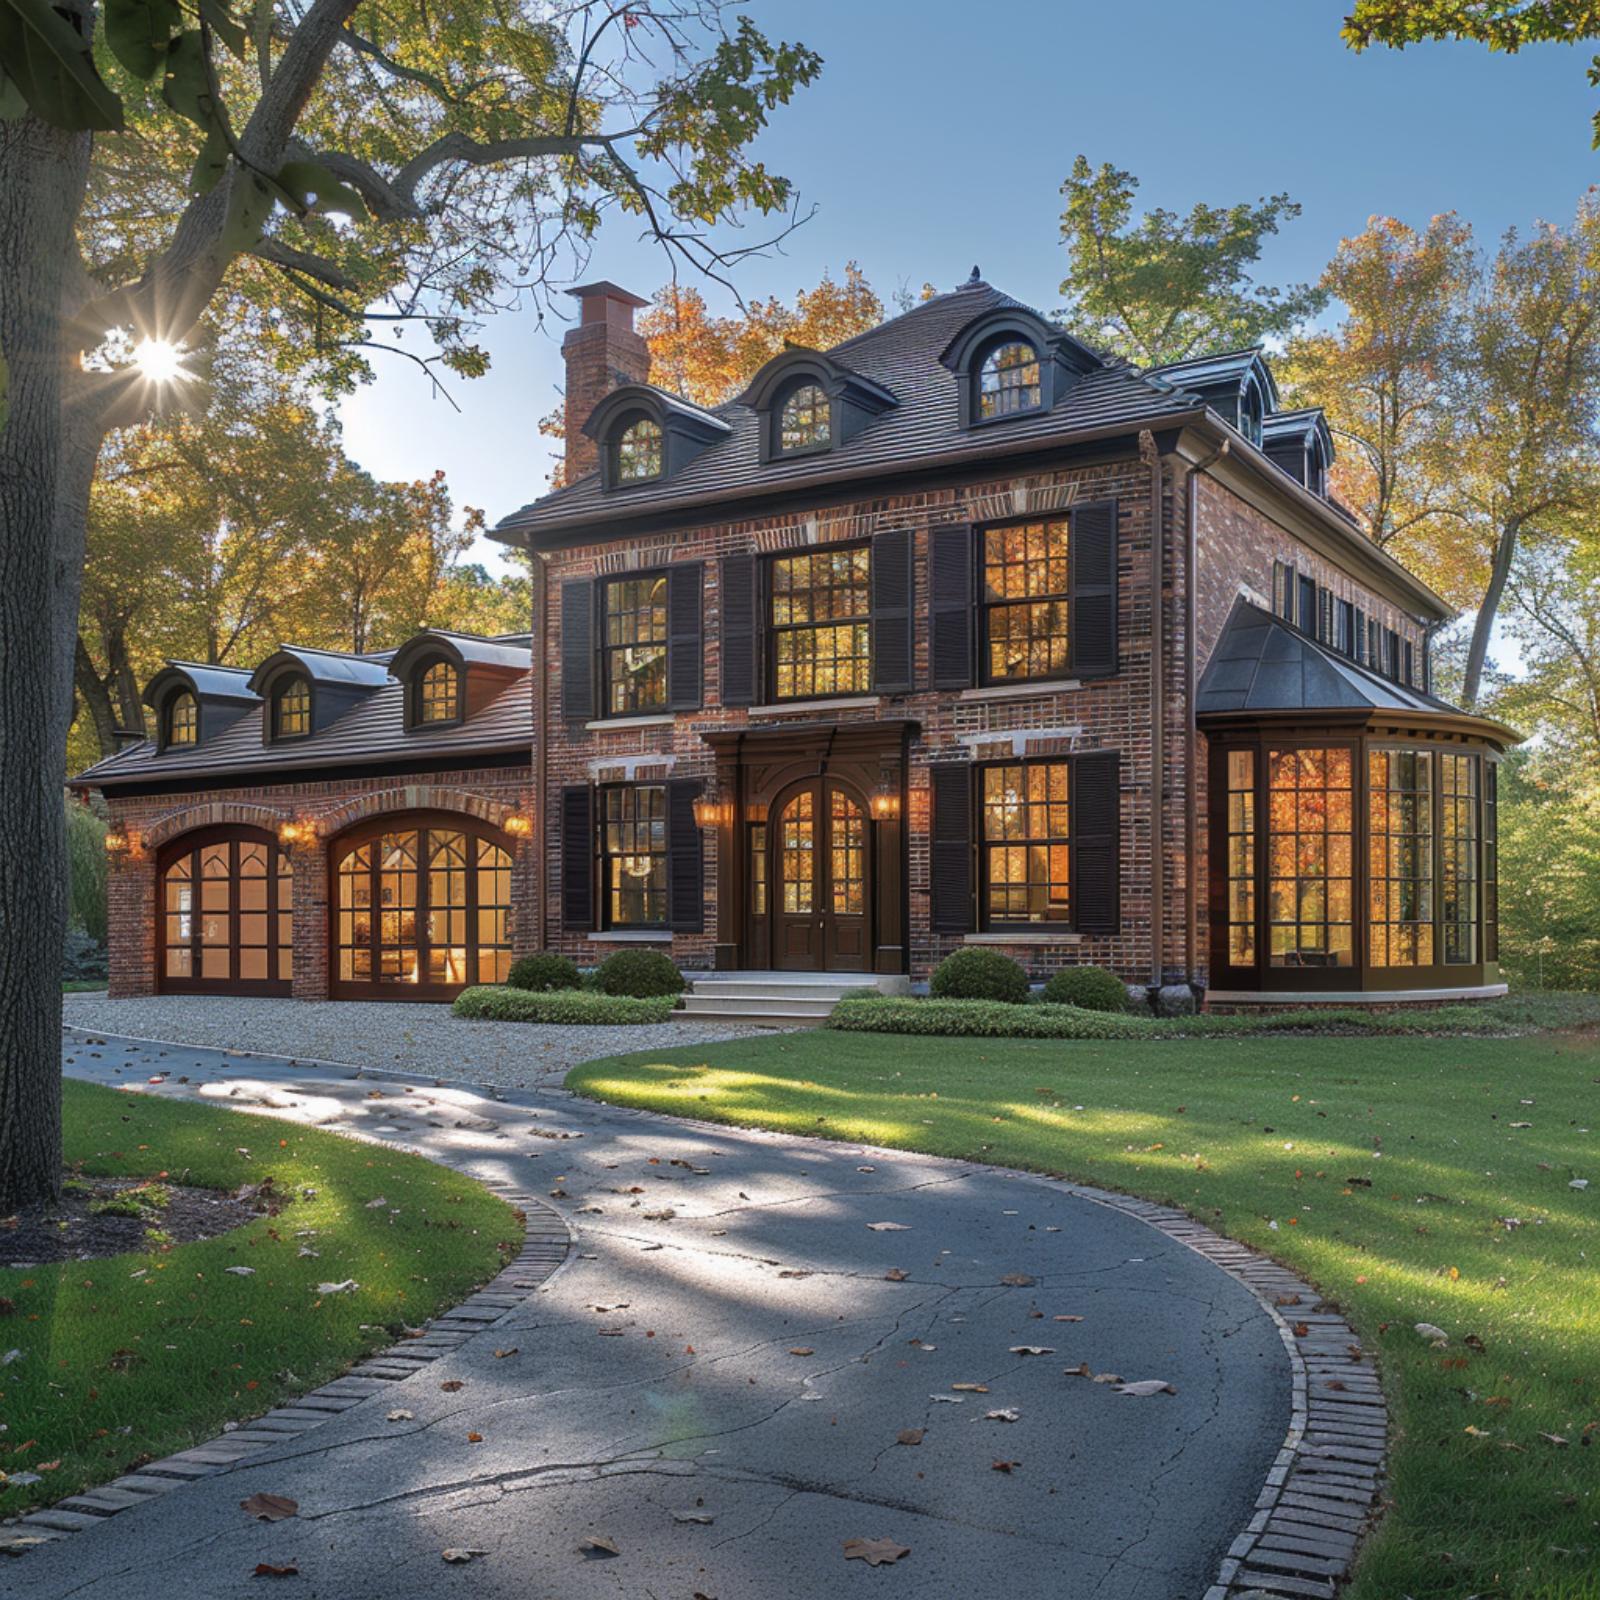
Warm red brick paired with dark wood trim shouldn’t feel this current, yet here it is. The arched garage doors pull directly from the home’s Georgian bones, with their grid-pane glass echoing the divided-light windows above. It’s a rare case of a garage door that doesn’t fight the architecture.
On the right, a curved conservatory extension with floor-to-ceiling glass panels reads almost like a lantern at dusk. The winding bluestone driveway, edged in brick soldier course, ties the whole composition together without announcing itself.
Ask Yourself: Look at how the garage door arches mirror the front entry arch and ask whether your own garage doors borrow anything from the home’s existing architectural language. If they don’t, that disconnect might be more noticeable than you’ve realized. Sometimes the upgrade isn’t about going modern at all.
29. Stucco Walls, Cedar Soffits, and Glass Garage Doors That Make the Whole Facade Click

Sand-toned stucco pairs with cedar soffit planks to set a palette that’s unmistakably California ranch, and the full-view glass panels don’t fight it. They lean into it.
- Cedar soffits warm up glass doors without competing for attention
- Ornamental grasses soften a concrete driveway that might otherwise feel cold
- Flat rooflines and frameless glass share the same horizontal logic, so they reinforce each other
28. Dark Brick, Cedar Fins, and Glass Garage Doors That Rewrote the Whole Facade
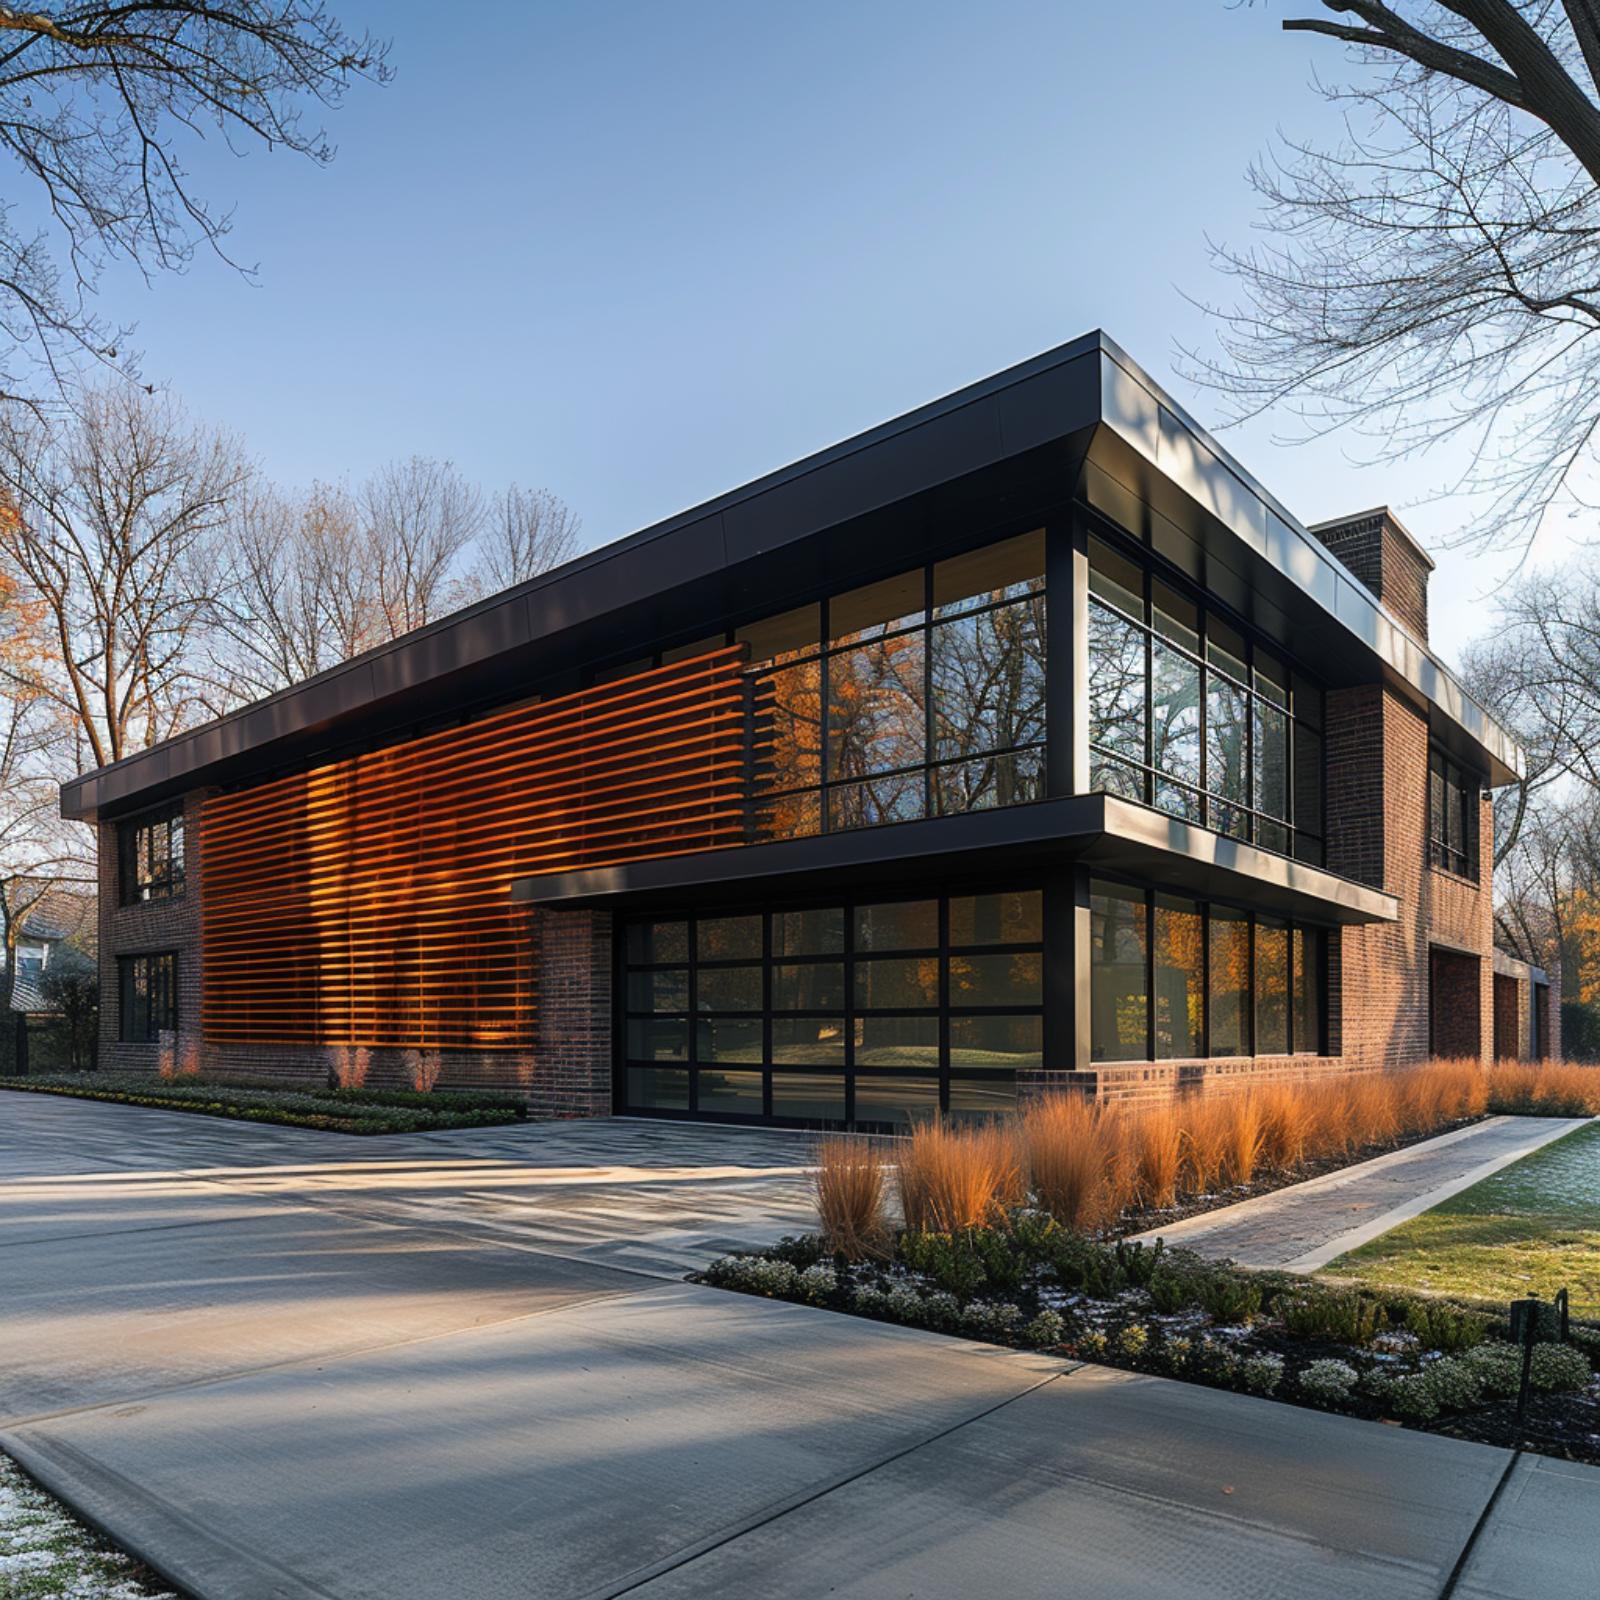
Vertical cedar fins lit from behind pull the eye across the facade before the glass garage door even registers. Dark brick grounds both levels while floor-to-ceiling glazing on the upper story keeps it from feeling heavy.
Designer’s Secret: Cedar and glass age at completely different rates, which means pairing them requires a maintenance plan, not just a mood board. Cedar will silver or darken within a few seasons unless it’s sealed regularly, so designers often specify a UV-stable oil finish to hold that warm amber tone you’re actually buying into.
27. Stone, Glass, and Recessed Light — How One Garage Door Earned Its Place on This Facade
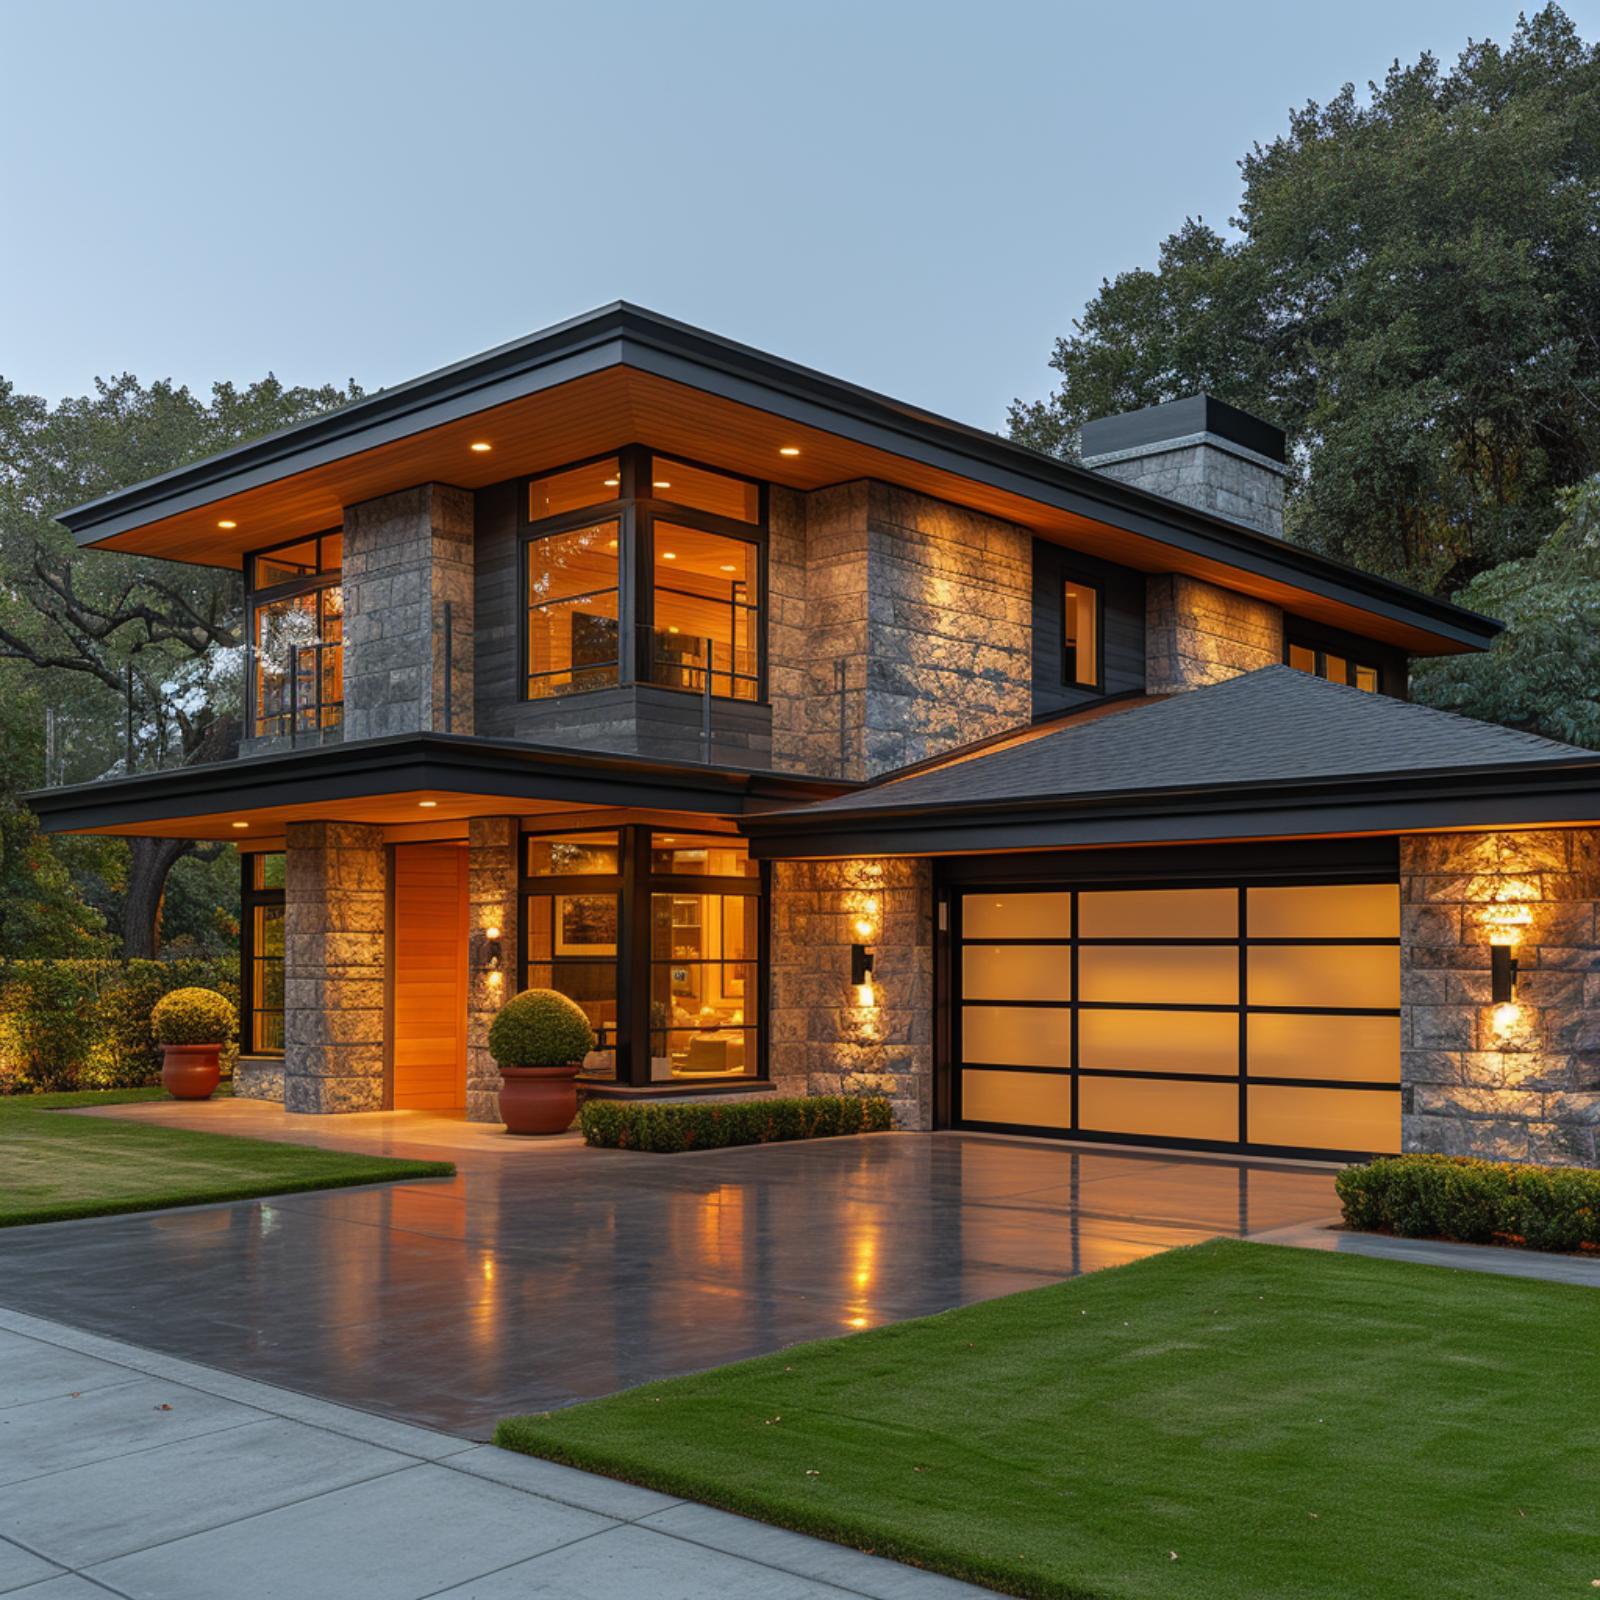
Rough-cut stone cladding covers nearly every exterior surface here, so the frosted glass garage door doesn’t compete with the facade so much as it punctuates it. Warm amber light spills through those translucent panels at dusk, turning the driveway into a mirror. And that wide, flat roofline with its recessed soffit lighting does the heavy lifting for the modern read.
Why It Works: Frosted or translucent glass panels are worth considering over clear glass when the garage interior isn’t camera-ready year-round. They let light pass through without exposing whatever’s stored inside. That balance of glow without visibility is harder to achieve with other garage door materials.
26. Stone Columns, Glass Panels, and a Garage Door That Actually Keeps Up

Gray ashlar stone wraps the columns and facade with enough visual weight that a lesser garage door would disappear into the noise. This one doesn’t. The full-lite glass panel door with black aluminum framing holds its own against all that stone, and the frosted lower panels keep the interior private without killing the light. Cedar soffits overhead tie the warm interior glow to the exterior, so the whole front reads as one composed decision rather than a series of separate choices.
The full-lite glass panel door with black aluminum framing holds its own against all that stone.
25. Reclaimed Wood, Gravel, and Glass Garage Doors That Know Exactly What They’re Doing
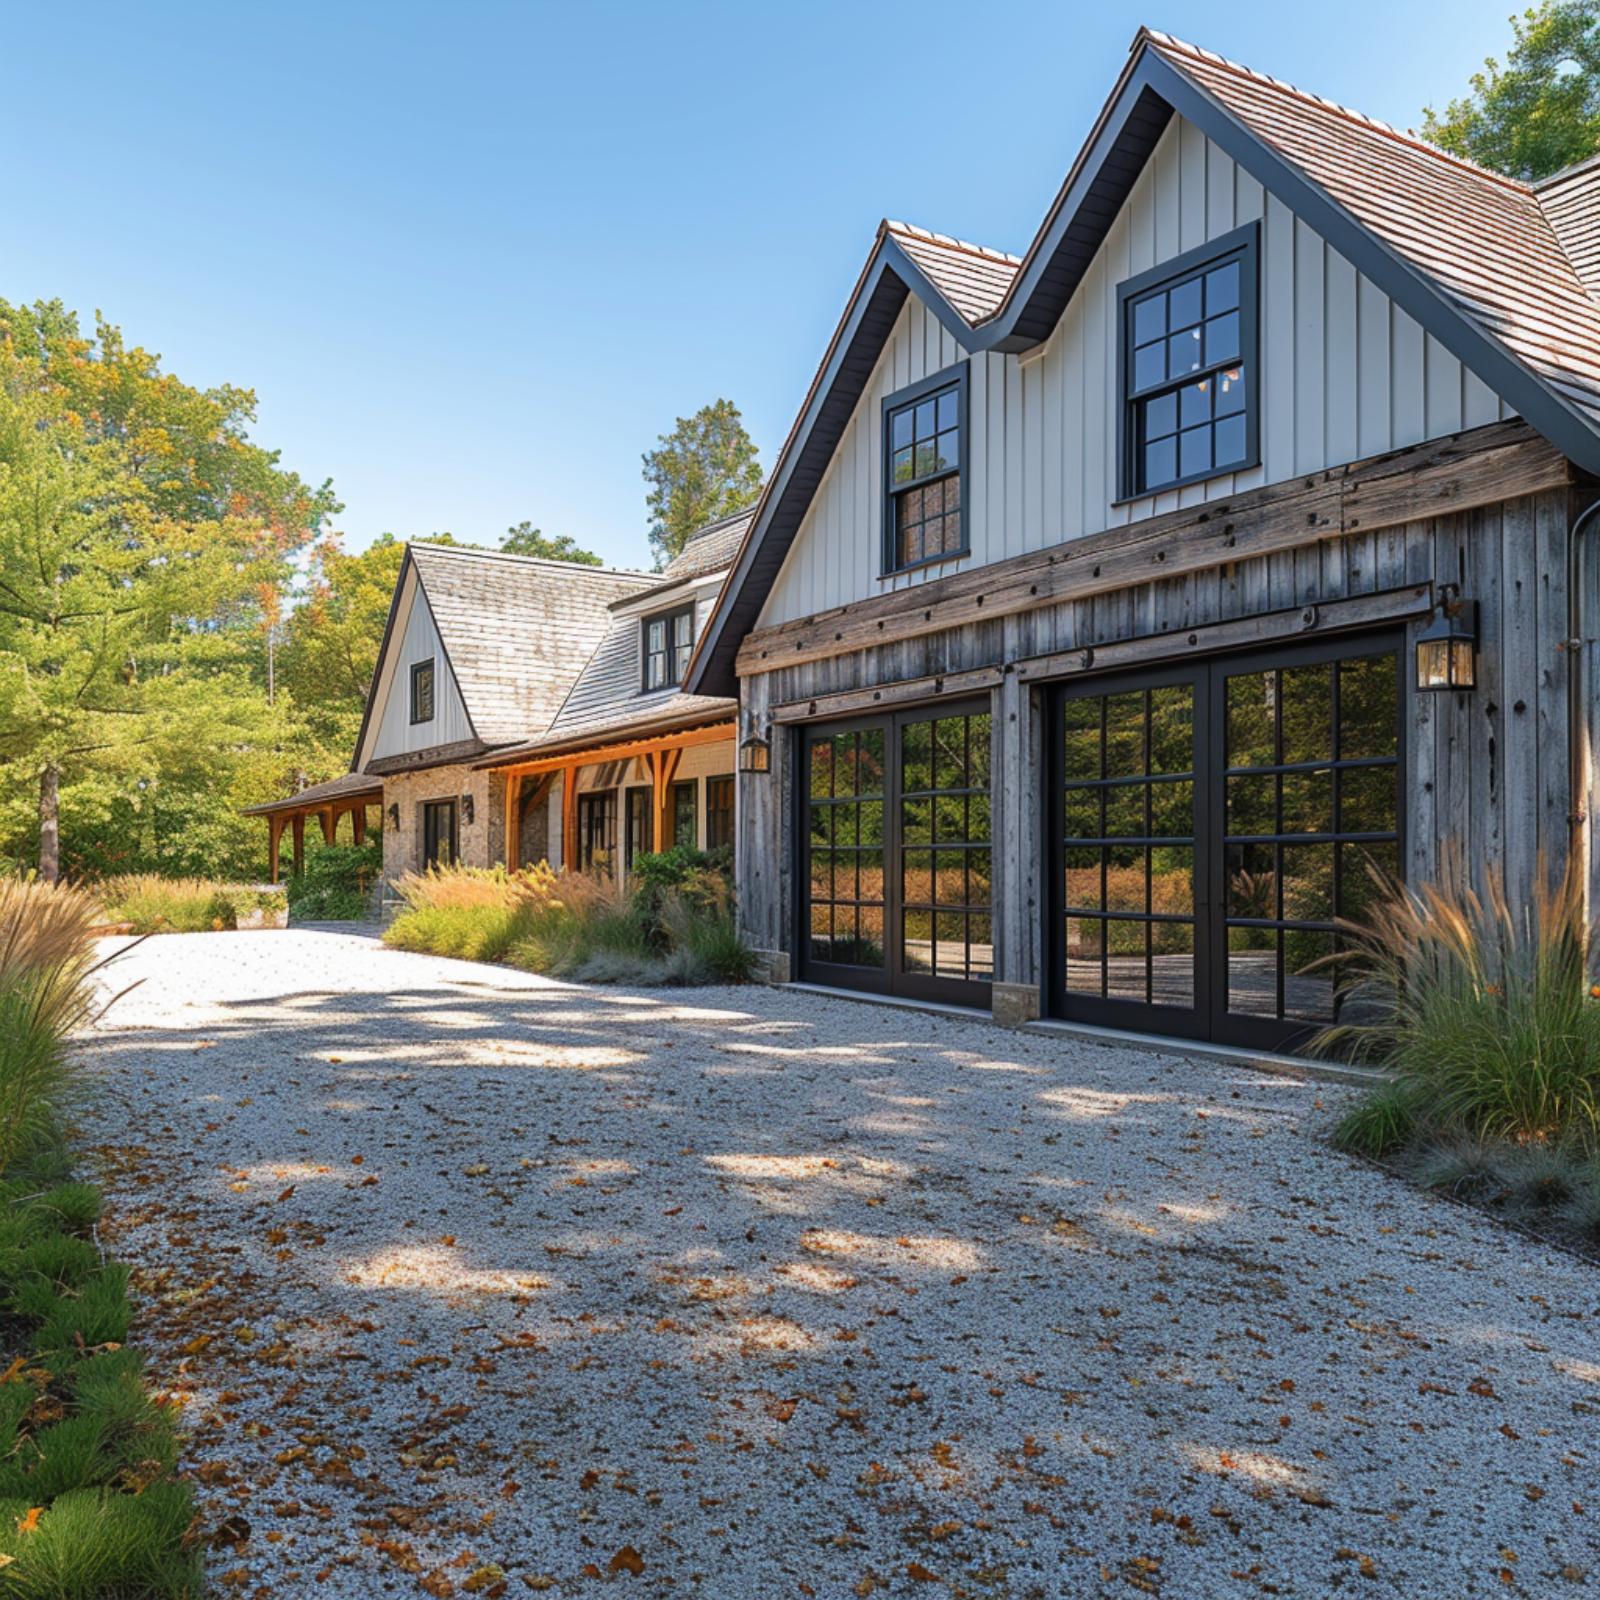
Board-and-batten siding in off-white sits above weathered barn wood cladding, and the contrast earns its keep. Two glass garage doors with black steel grid frames anchor the carriage house portion without fighting the rusticity below them. Gravel driveway. No apology needed.
Why the Black Steel Grid Pattern on These Doors Works Harder Than It Looks
The grid pattern on these garage doors doesn’t just reference industrial detailing, it visually echoes the dark window trim on the upper gable, pulling the facade into a coherent conversation between old and new materials. Without that repetition in the trim color, the reclaimed wood and contemporary glass would read as a collision rather than a choice. Designers call this kind of tonal anchoring a through-line, and it’s one of the quieter reasons this facade holds together.
24. Brick, Flat Rooflines, and a Glass Garage Door That Makes Mid-Century Feel Current
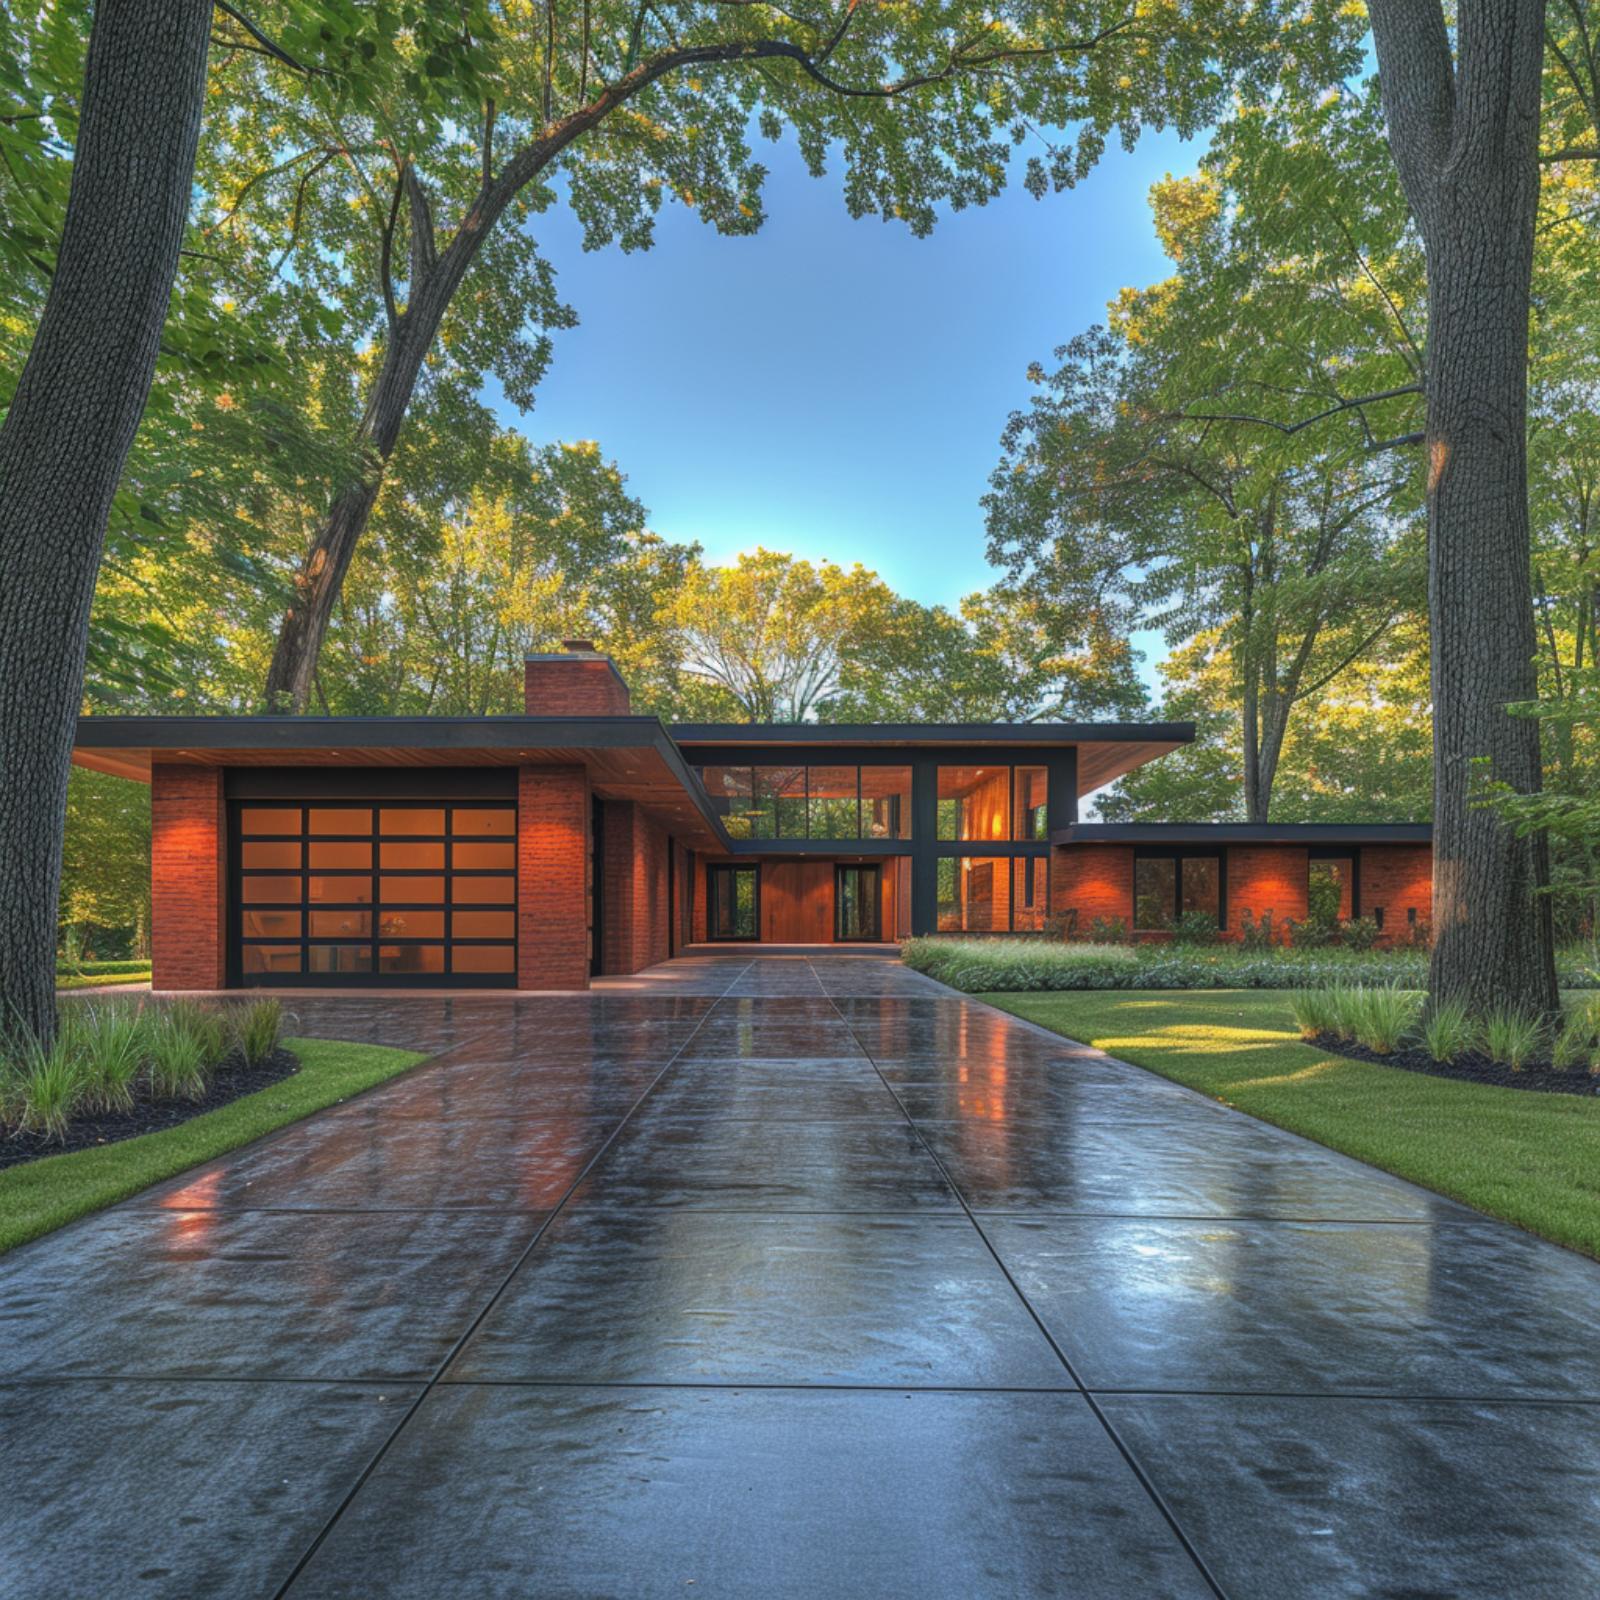
Few materials carry as much visual weight as red brick, and here it covers nearly every surface from the garage wing to the low-slung main volume. The glass garage door doesn’t fight that. Its grid of dark-framed panels mirrors the window mullions on the clerestory section, so the facade reads as one considered composition rather than a garage door that got lucky.
The wet concrete driveway amplifies everything. Reflections of the brick, the canopy of mature hardwoods, and the warm interior glow from behind those panels all pool on the surface, which makes the approach feel longer and more deliberate than it probably is. The flat roofline with its dark fascia does the heavy lifting architecturally, and the glass door simply doesn’t get in its way.
The Psychology Behind This: Homes with strong horizontal architecture tend to make people feel calmer on approach, a response linked to how the eye processes low, uninterrupted lines as non-threatening. A glass garage door reinforces that effect by removing visual mass from the facade’s heaviest section. Less bulk at eye level keeps the whole composition from feeling like it’s pressing forward.
From mid-century horizontal lines, the focus now shifts to a modern farmhouse where contrast does the heavy lifting.
23. White Farmhouse, Dark Metal Roof, and Glass Garage Doors That Don’t Apologize for Standing Out
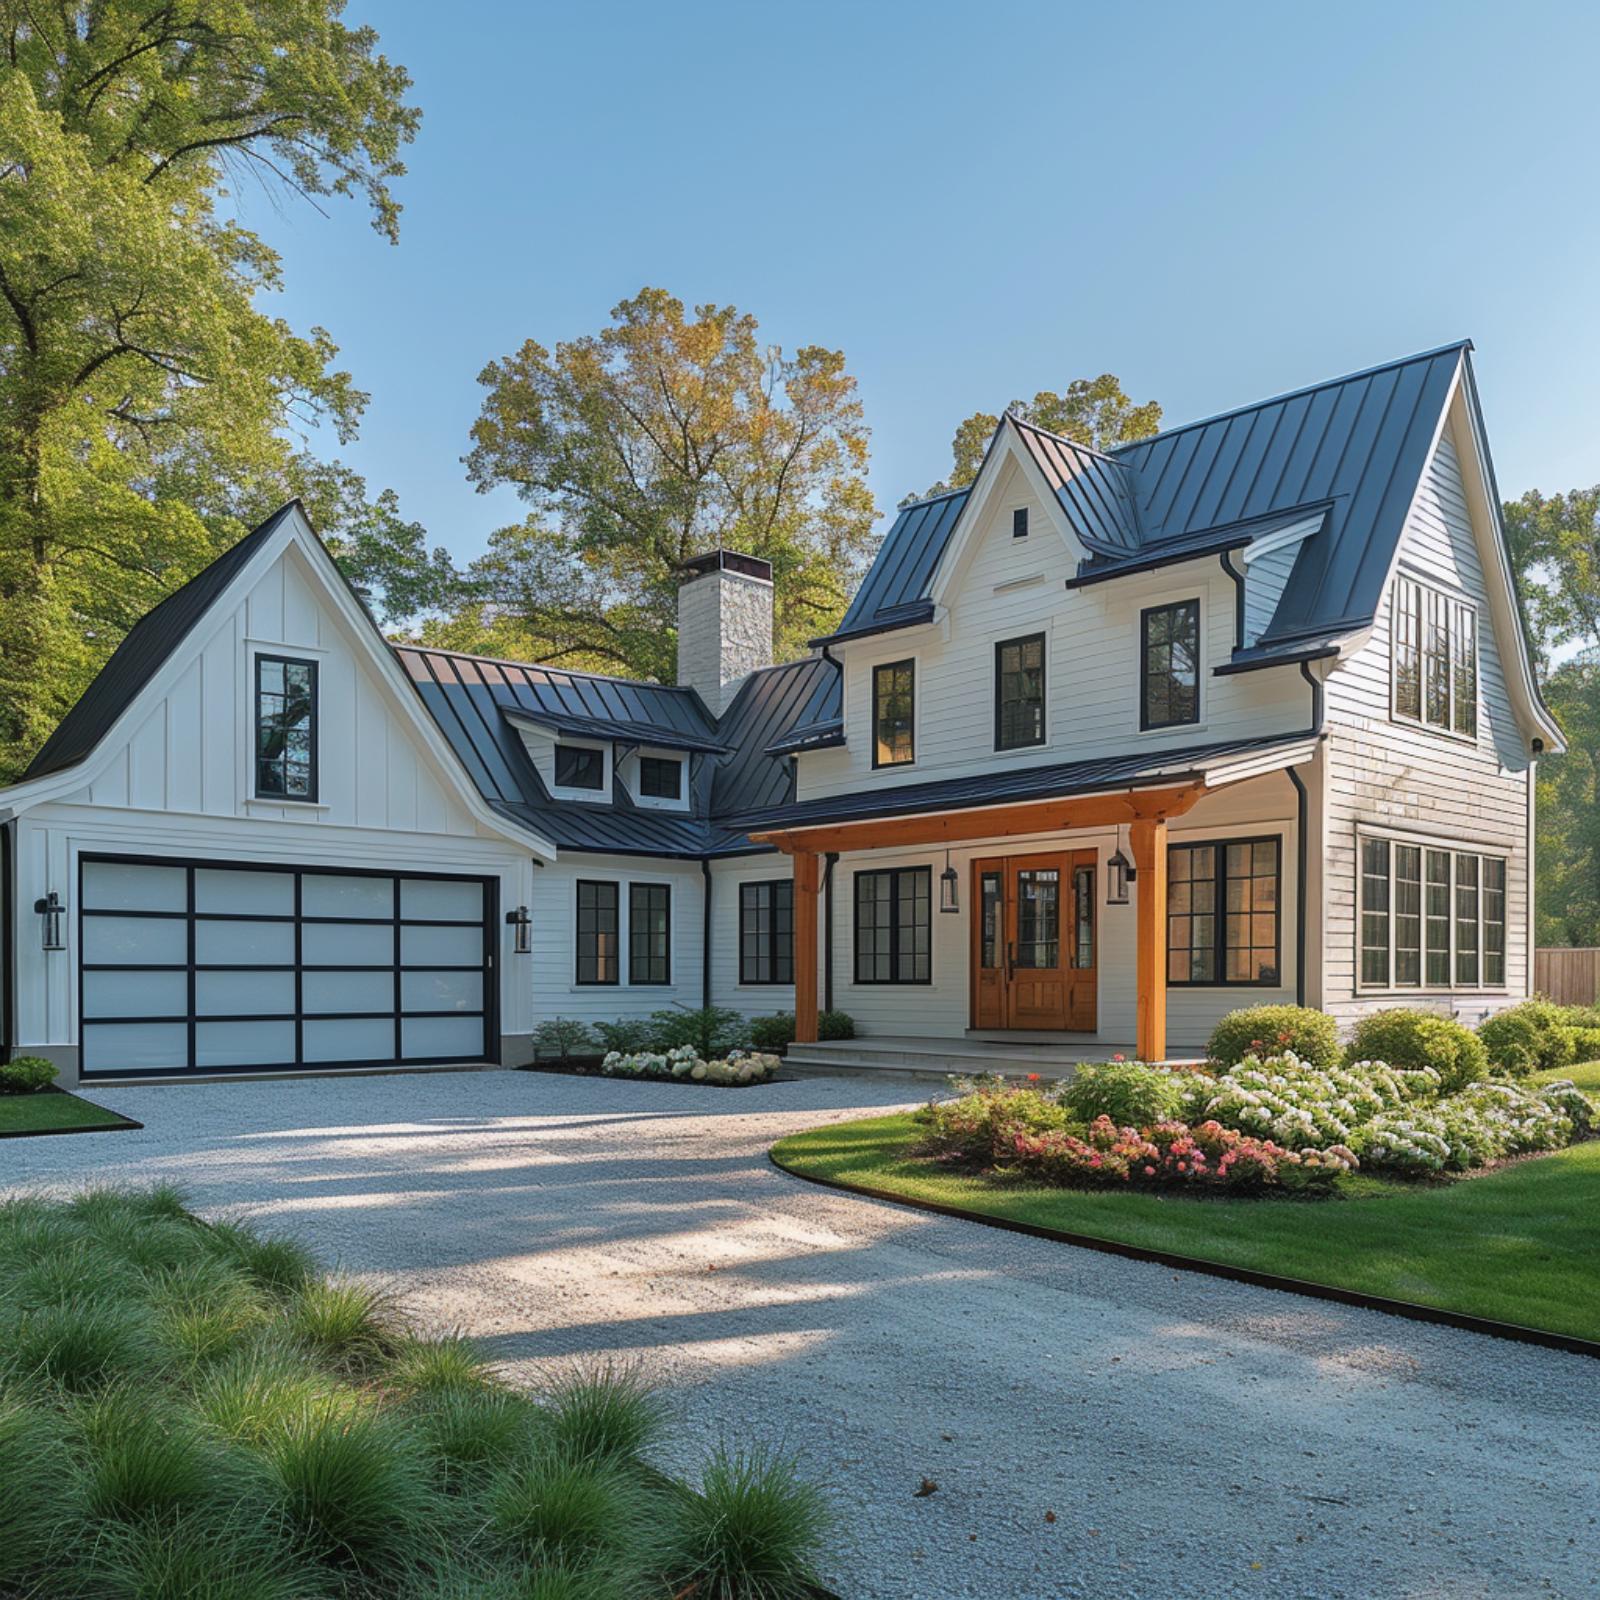
Black-framed glass garage doors sit against white board-and-batten cladding, and the pairing works because the home doesn’t hedge. The dark standing-seam metal roof ties directly to those black frames, so the garage door reads as part of a decision rather than an afterthought.
The entry porch earns its warmth through natural wood posts and a stained wood door, both of which keep the facade from feeling cold. Gravel driveway, clipped lawn, hydrangeas in bloom. It’s a lot of contrasts held together by a consistent material logic, and the glass garage doors are the piece that commits to it fully.
transition: Gravel driveways reflect more light than asphalt, which can actually work in a glass garage door’s favor by softening glare on the panels during morning hours. If a gravel approach is already part of the plan, it’s worth thinking about how that reflected light will hit the door at different times of day before choosing clear versus lightly tinted glass.
22. Stone Cladding, Clerestory Windows, and Glass Garage Doors That Make Autumn Feel Intentional
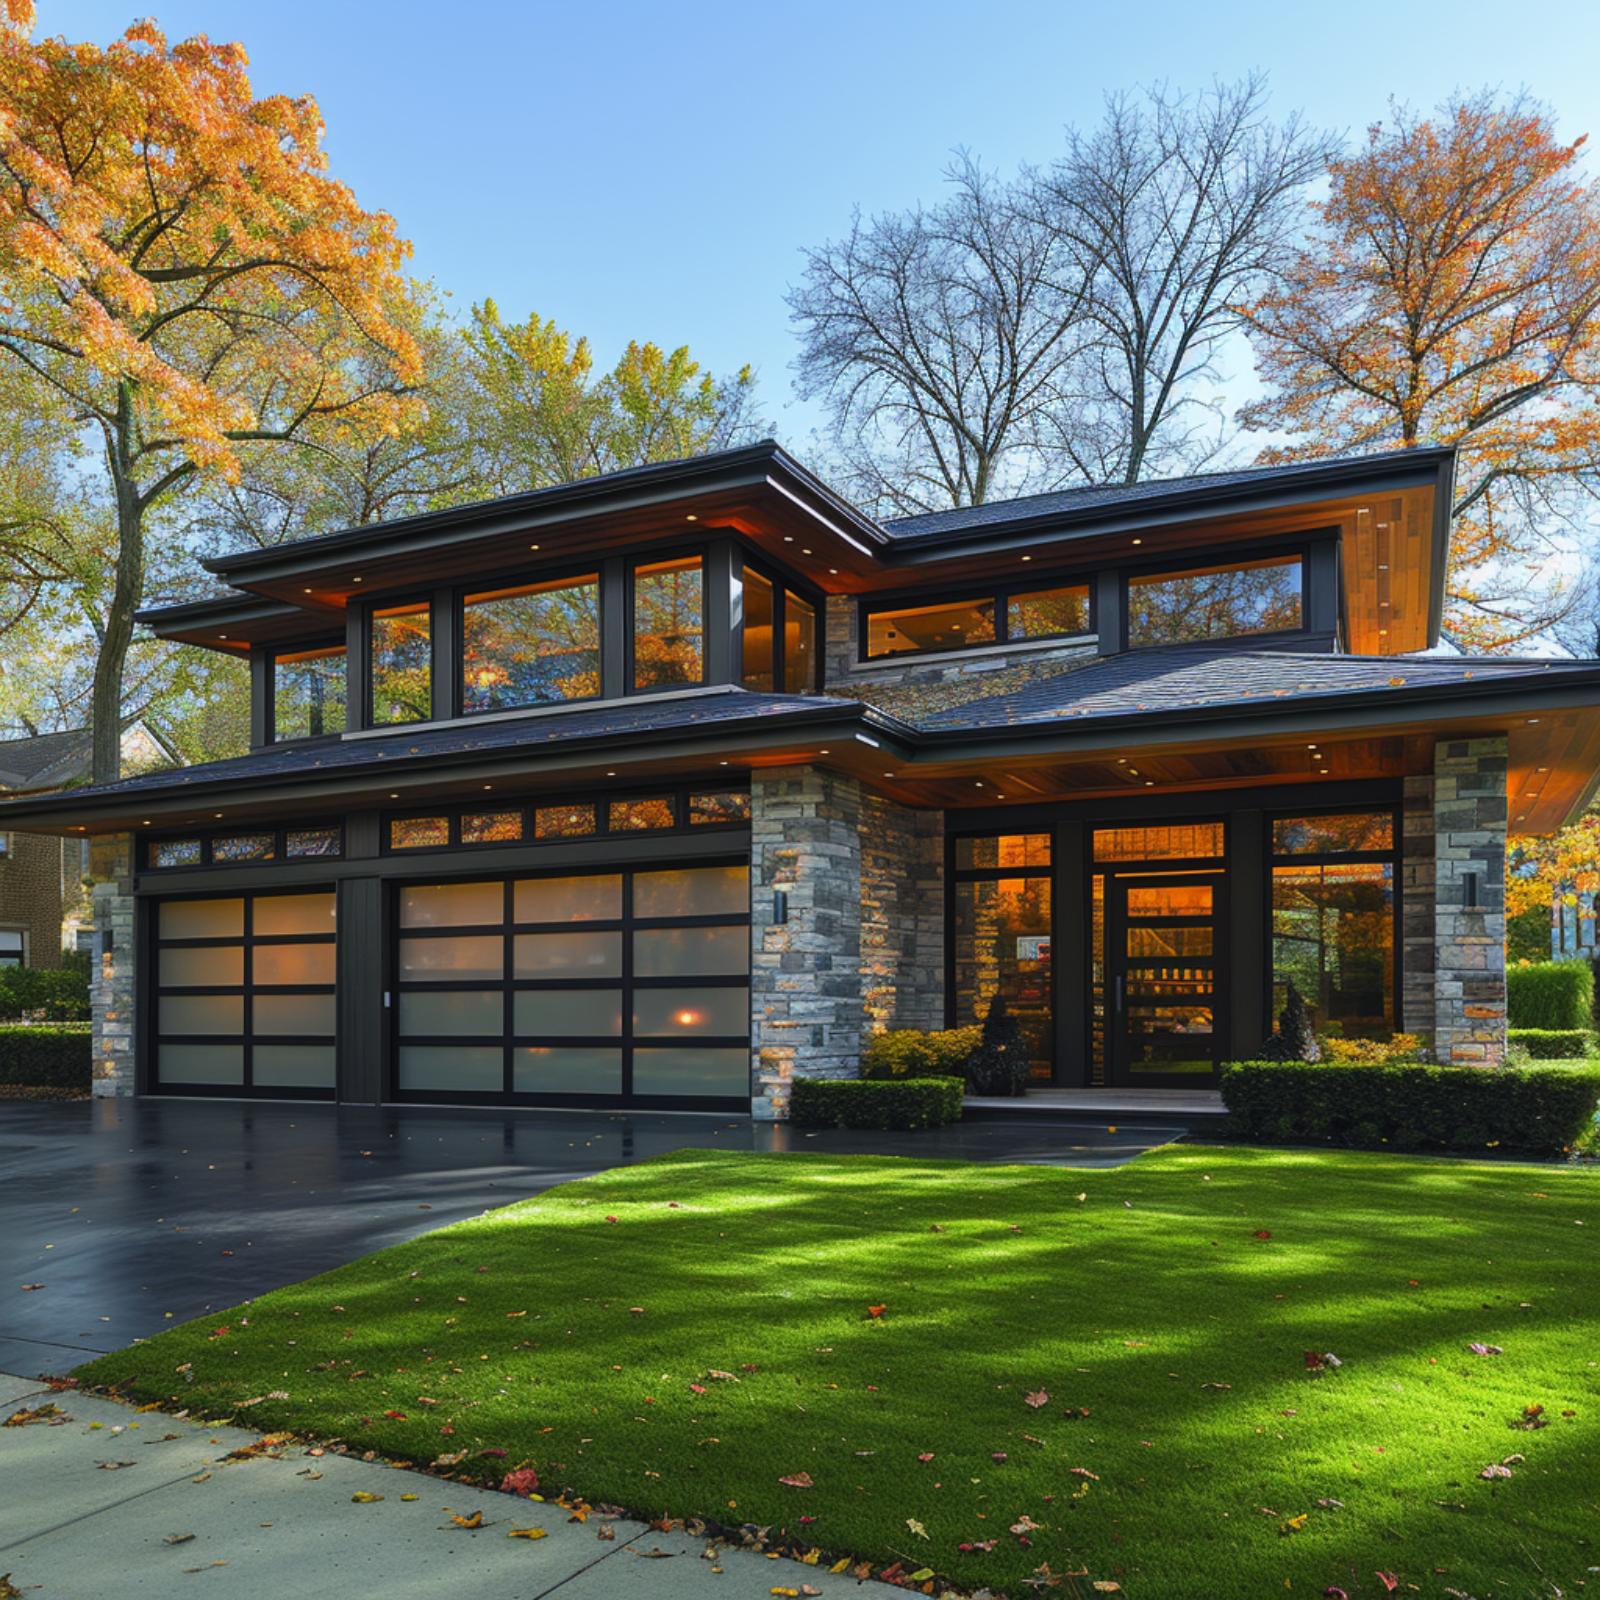
Stacked stone columns anchor the facade while frosted glass garage panels keep the double bay from reading as a blank wall. The clerestory strip above does the real work here.
Color Story: Slate roofing and dark window frames pull the same near-black tone across three separate elements, which is what keeps a facade this material-heavy from feeling scattered. When a color story runs through stone, glass, and roofline at once, the eye reads the whole front as one composition rather than competing parts. It’s a simpler coordination strategy than most people expect.
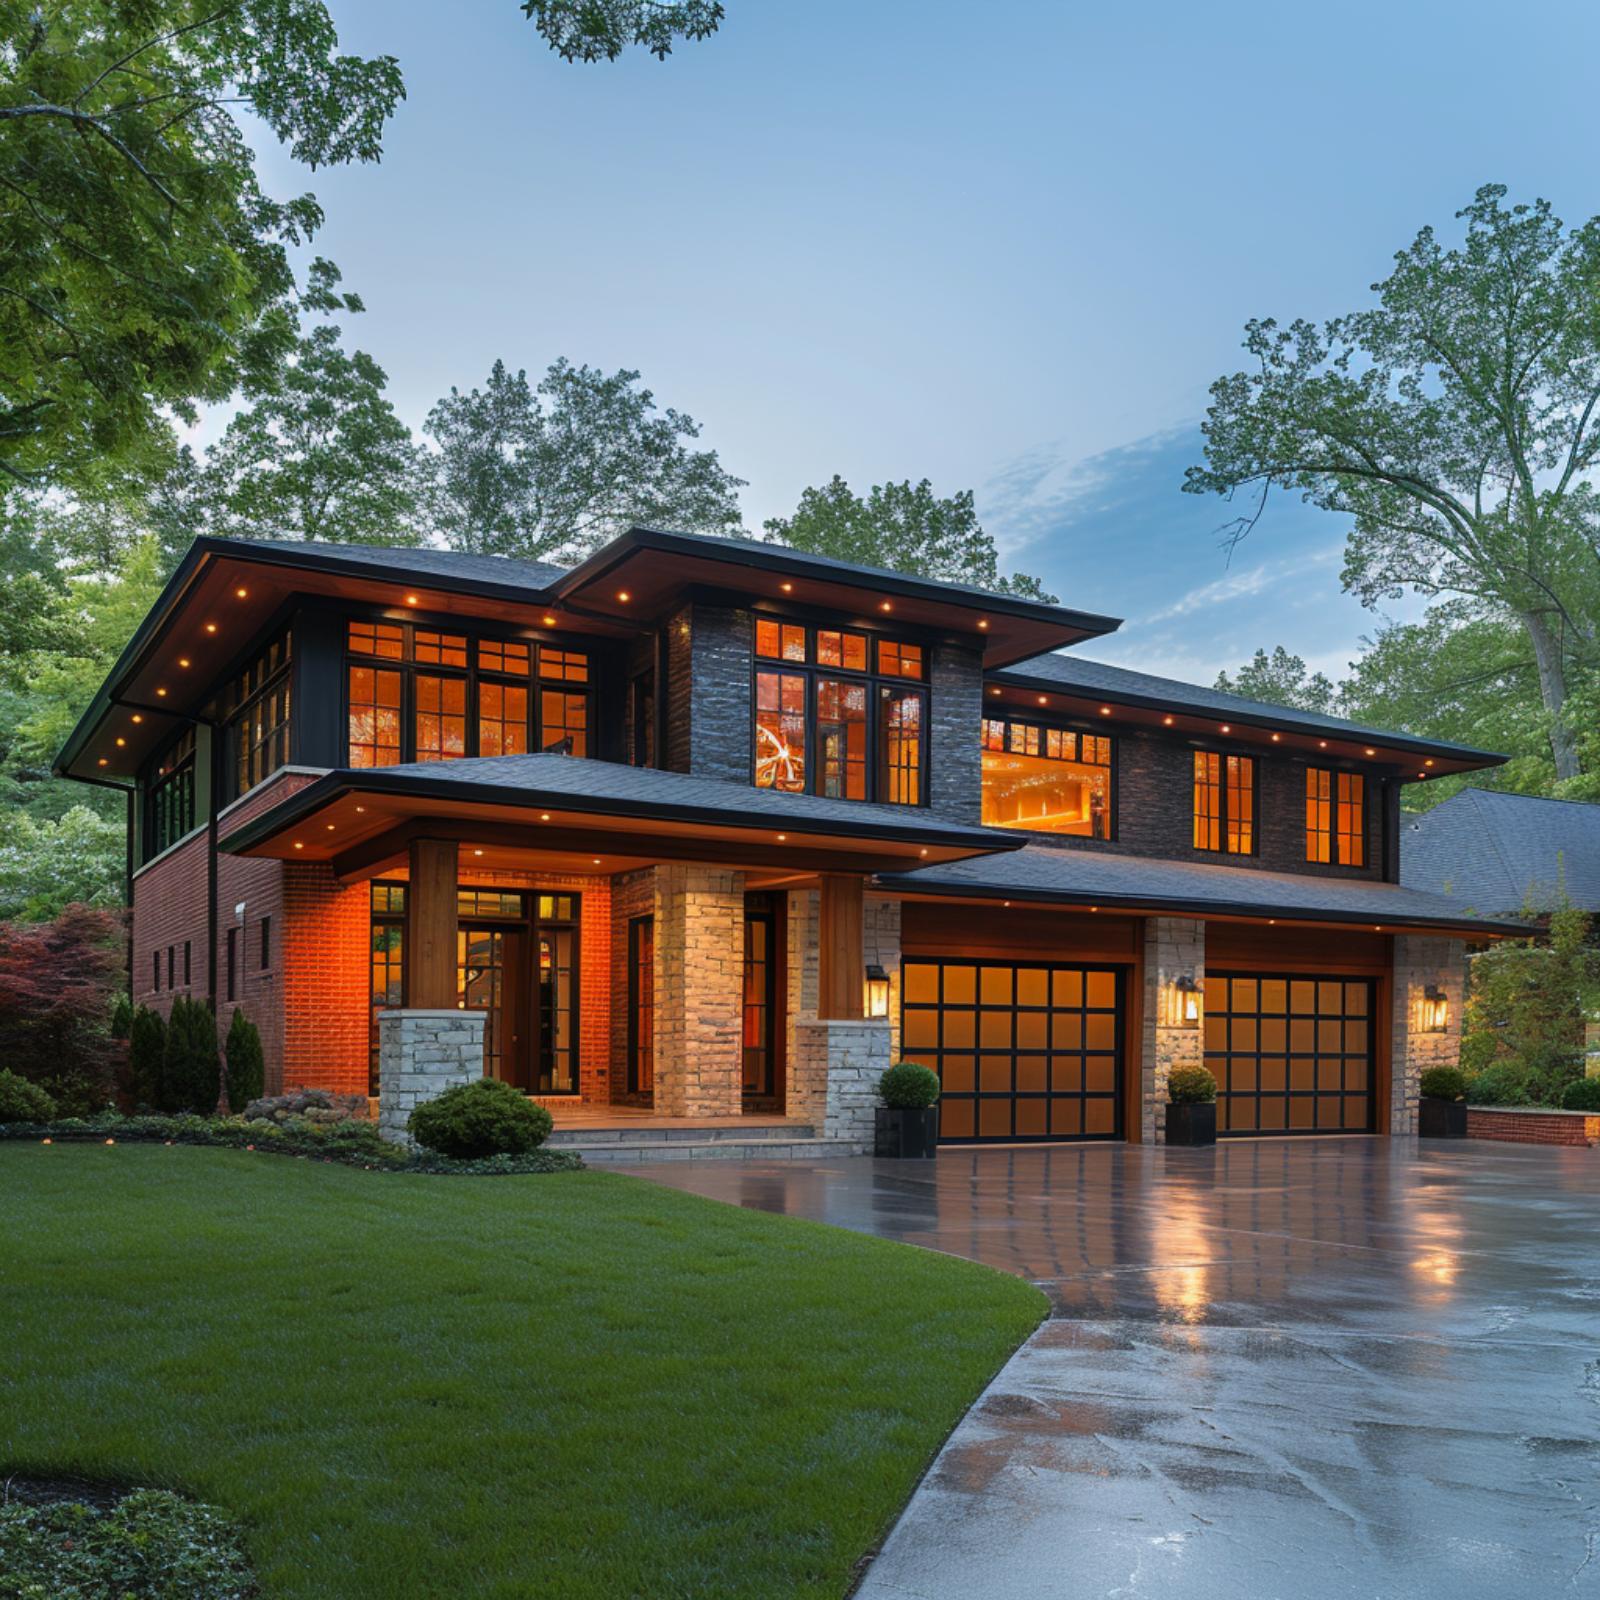
21. Prairie Style Gets a Glass Garage Door — and Somehow It All Makes Sense
🔥 Would you like to save this?
Red brick, stacked stone columns, and wide overhanging rooflines give this two-story home its Prairie-style bones. What’s unexpected is how well the full-panel glass garage doors hold their own against that much traditional material. The frosted amber glow coming through the glass at dusk isn’t accidental; interior lighting is doing real architectural work here.
The wet concrete driveway picks up that warm light and spreads it across the approach, making the whole facade feel more cohesive than it has any right to. Recessed soffit lighting runs the full roofline, tying the garage wing back to the main entry without forcing the connection.
Editor’s Note: Recessed soffit lighting is one of the most underused tools in exterior design. When it runs continuously across rooflines, it visually stitches separate volumes of a facade together after dark in a way that landscape spotlights rarely achieve. If a glass garage door is already on the wishlist, budgeting for coordinated soffit lighting at the same time is worth serious consideration.
20. Brick, Cedar, and Glass Come Together — Prairie Instincts With a Modern Garage Door
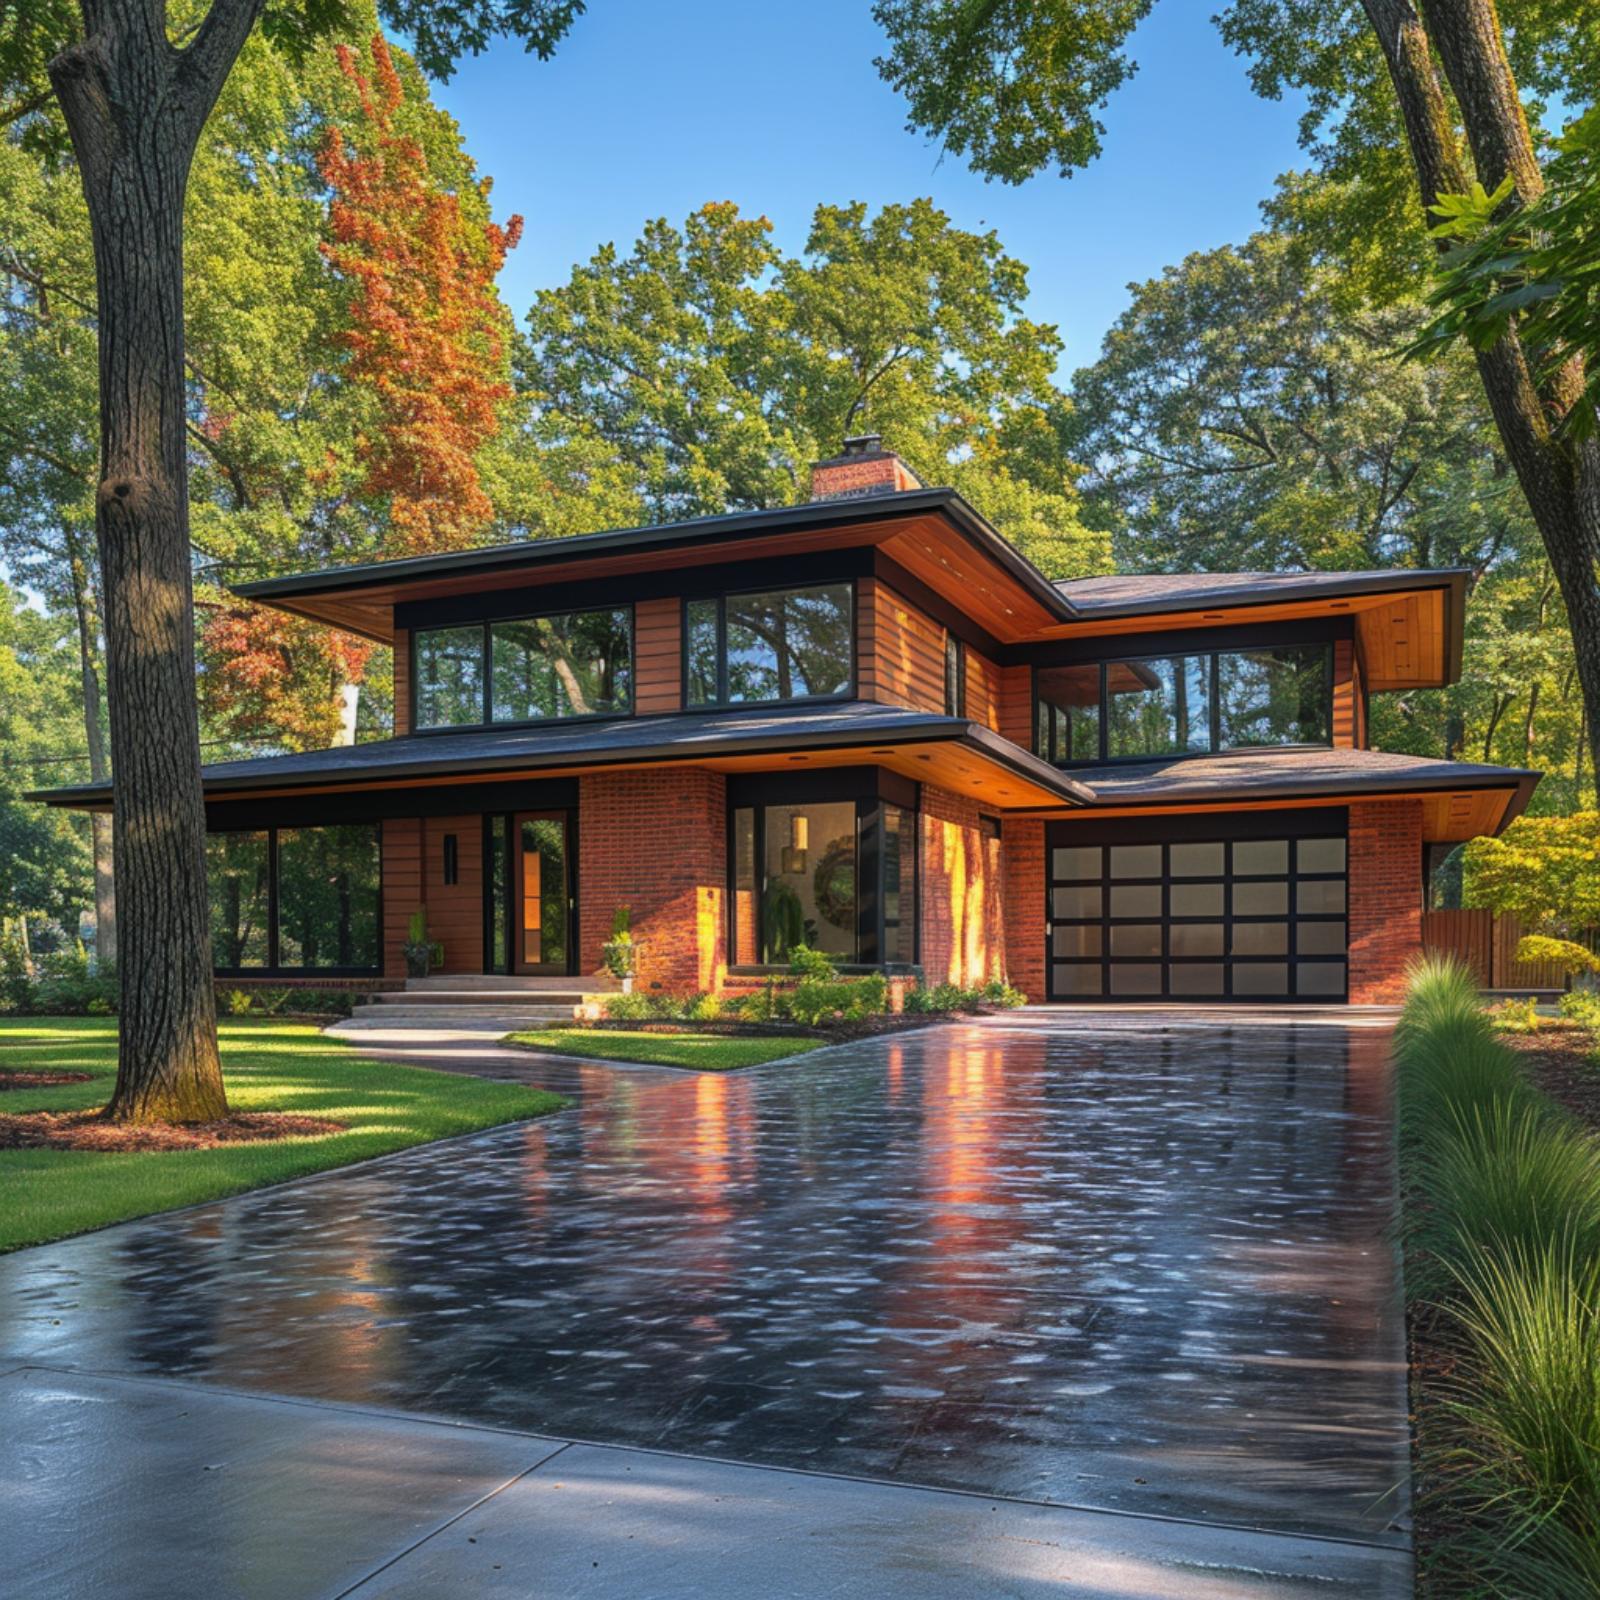
Few combinations earn their keep the way red brick, warm cedar siding, and dark-framed glass do on a facade like this one. The horizontal rooflines stack in classic Prairie fashion, each overhang casting a shadow that pulls the eye across rather than up. That frosted-panel garage door, set under its own low canopy, doesn’t fight for attention. It earns it quietly.
What makes the whole composition land is how the wet concrete driveway mirrors the house back at itself. The reflection softens what could otherwise read as a very material-heavy exterior. The mature oaks framing the approach do similar work, blurring the line between the built and the planted.
How the Garage Door’s Grid Pattern Responds to the Window Mullions Above It
The garage door uses a consistent rectangular grid, and it’s no accident that the large upper-story windows share the same dark frame profile and similar proportions. When a garage door’s internal divisions echo the window language elsewhere on a facade, the door stops reading as an afterthought. Here, the grid alignment is tight enough that most people would sense the cohesion before they could name it. That kind of quiet repetition is harder to pull off than it looks.
19. Warm Brick, Cedar Cladding, and a Glass Garage Door That Earns Its Spot
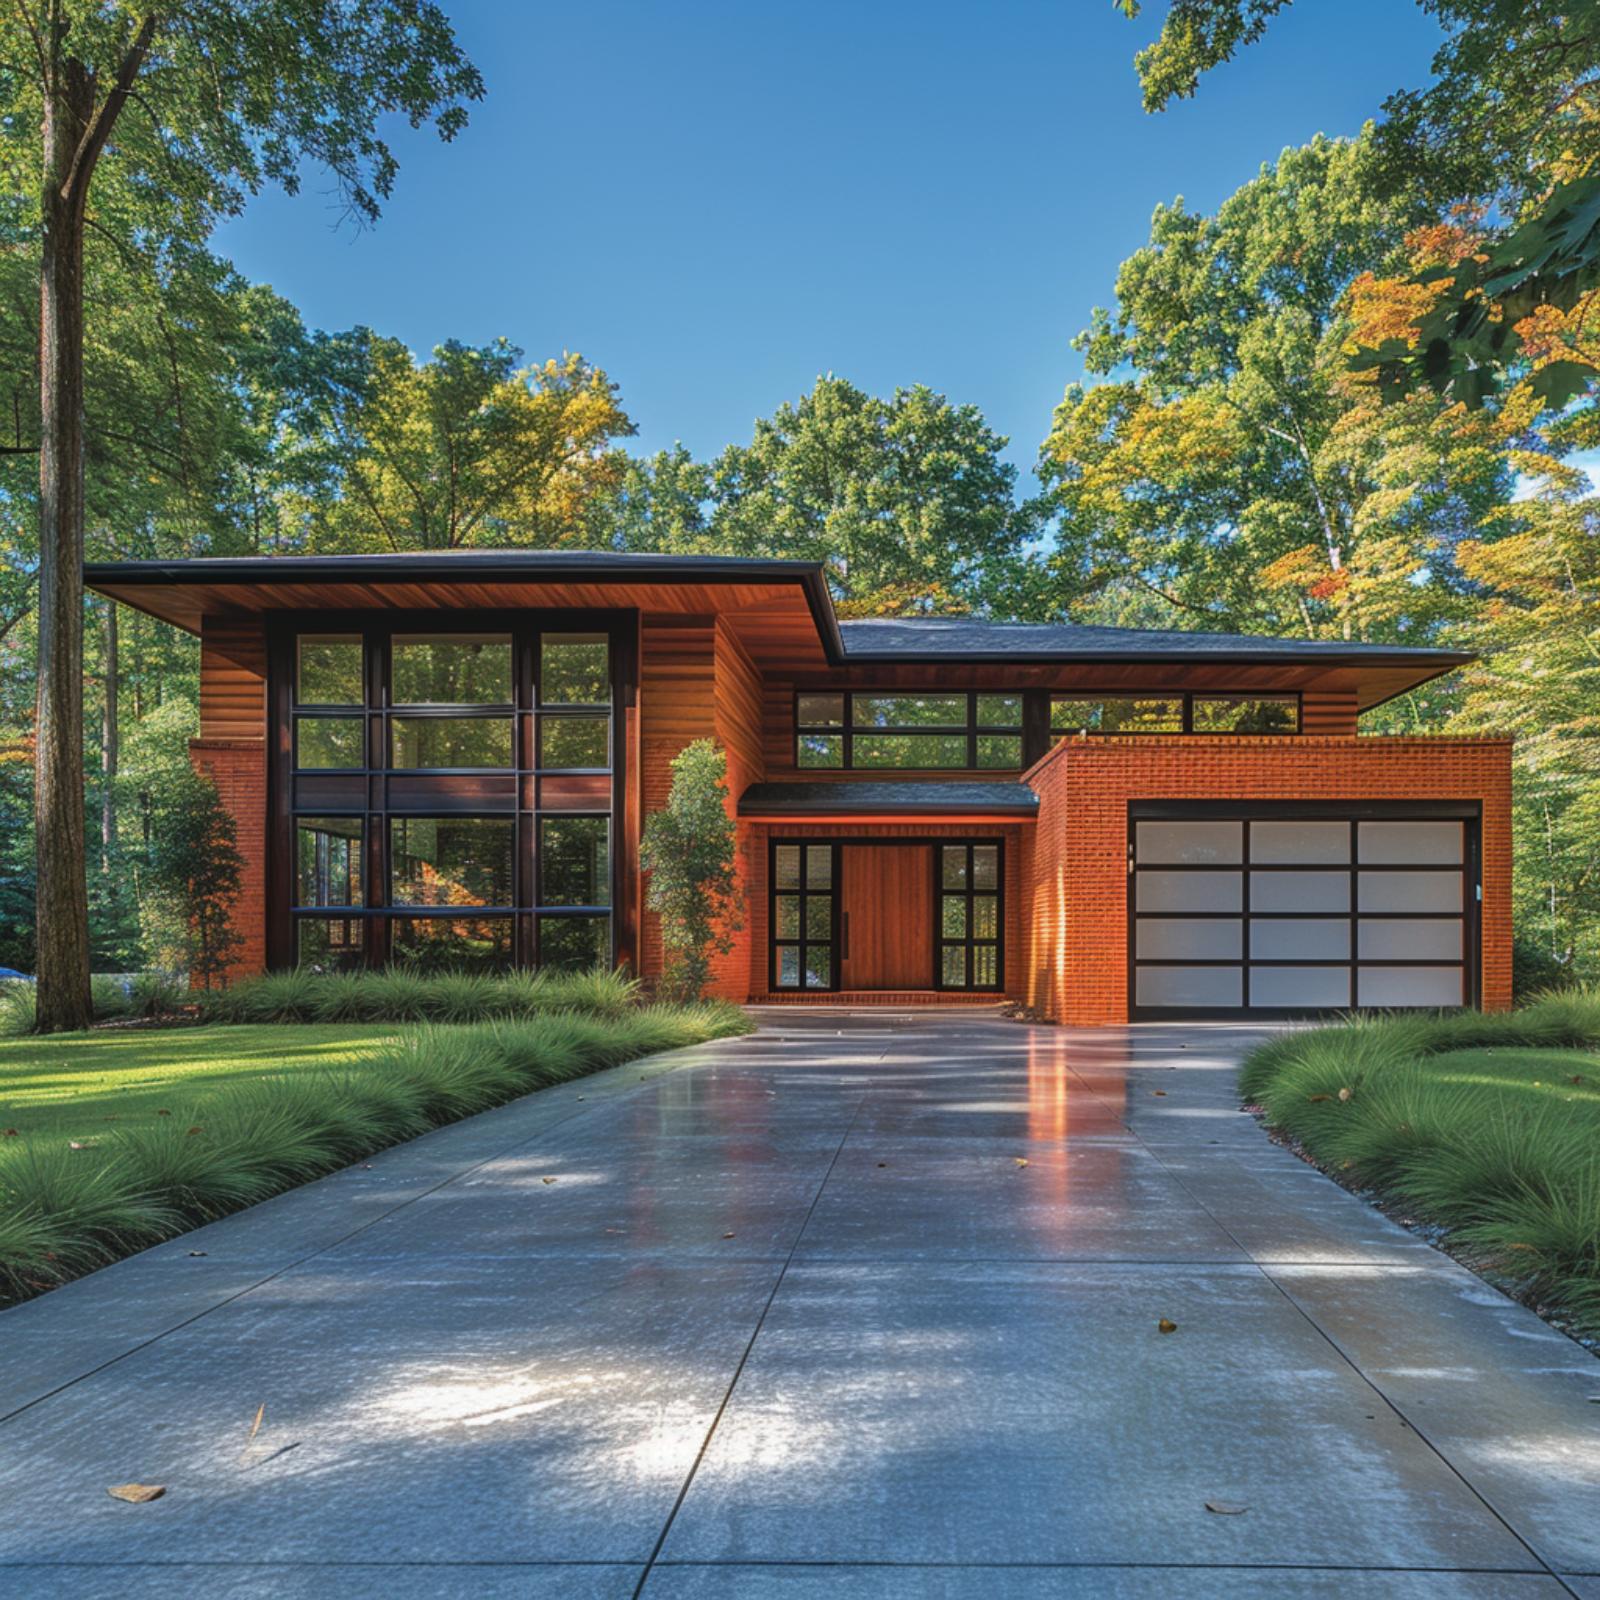
Orange-red brick anchors the lower half of this facade while warm cedar cladding runs horizontally across the upper story, and the two materials actually need each other to work. The frosted white garage door panels sit flush within a dark frame that echoes the black window mullions on the two-story glass wall to the left. That repetition is doing a lot of quiet work.
What’s particularly smart here is the scale relationship. The garage wing stays lower than the main volume, so the glass door reads as part of the composition rather than a practical afterthought. Ornamental grasses line both sides of the concrete driveway, softening an approach that might otherwise feel too polished.
Style Math: Matching the garage door frame to the window mullion finish is one of the simplest ways to pull a facade together without changing any major materials. On a home with this many competing textures, that single finish decision is what keeps the eye moving instead of stopping. Brick, cedar, and glass each demand attention, so the frame color becomes the thread connecting them.
18. Craftsman Bones, Stone Base, and Glass Garage Doors That Pulled the Whole Facade Forward
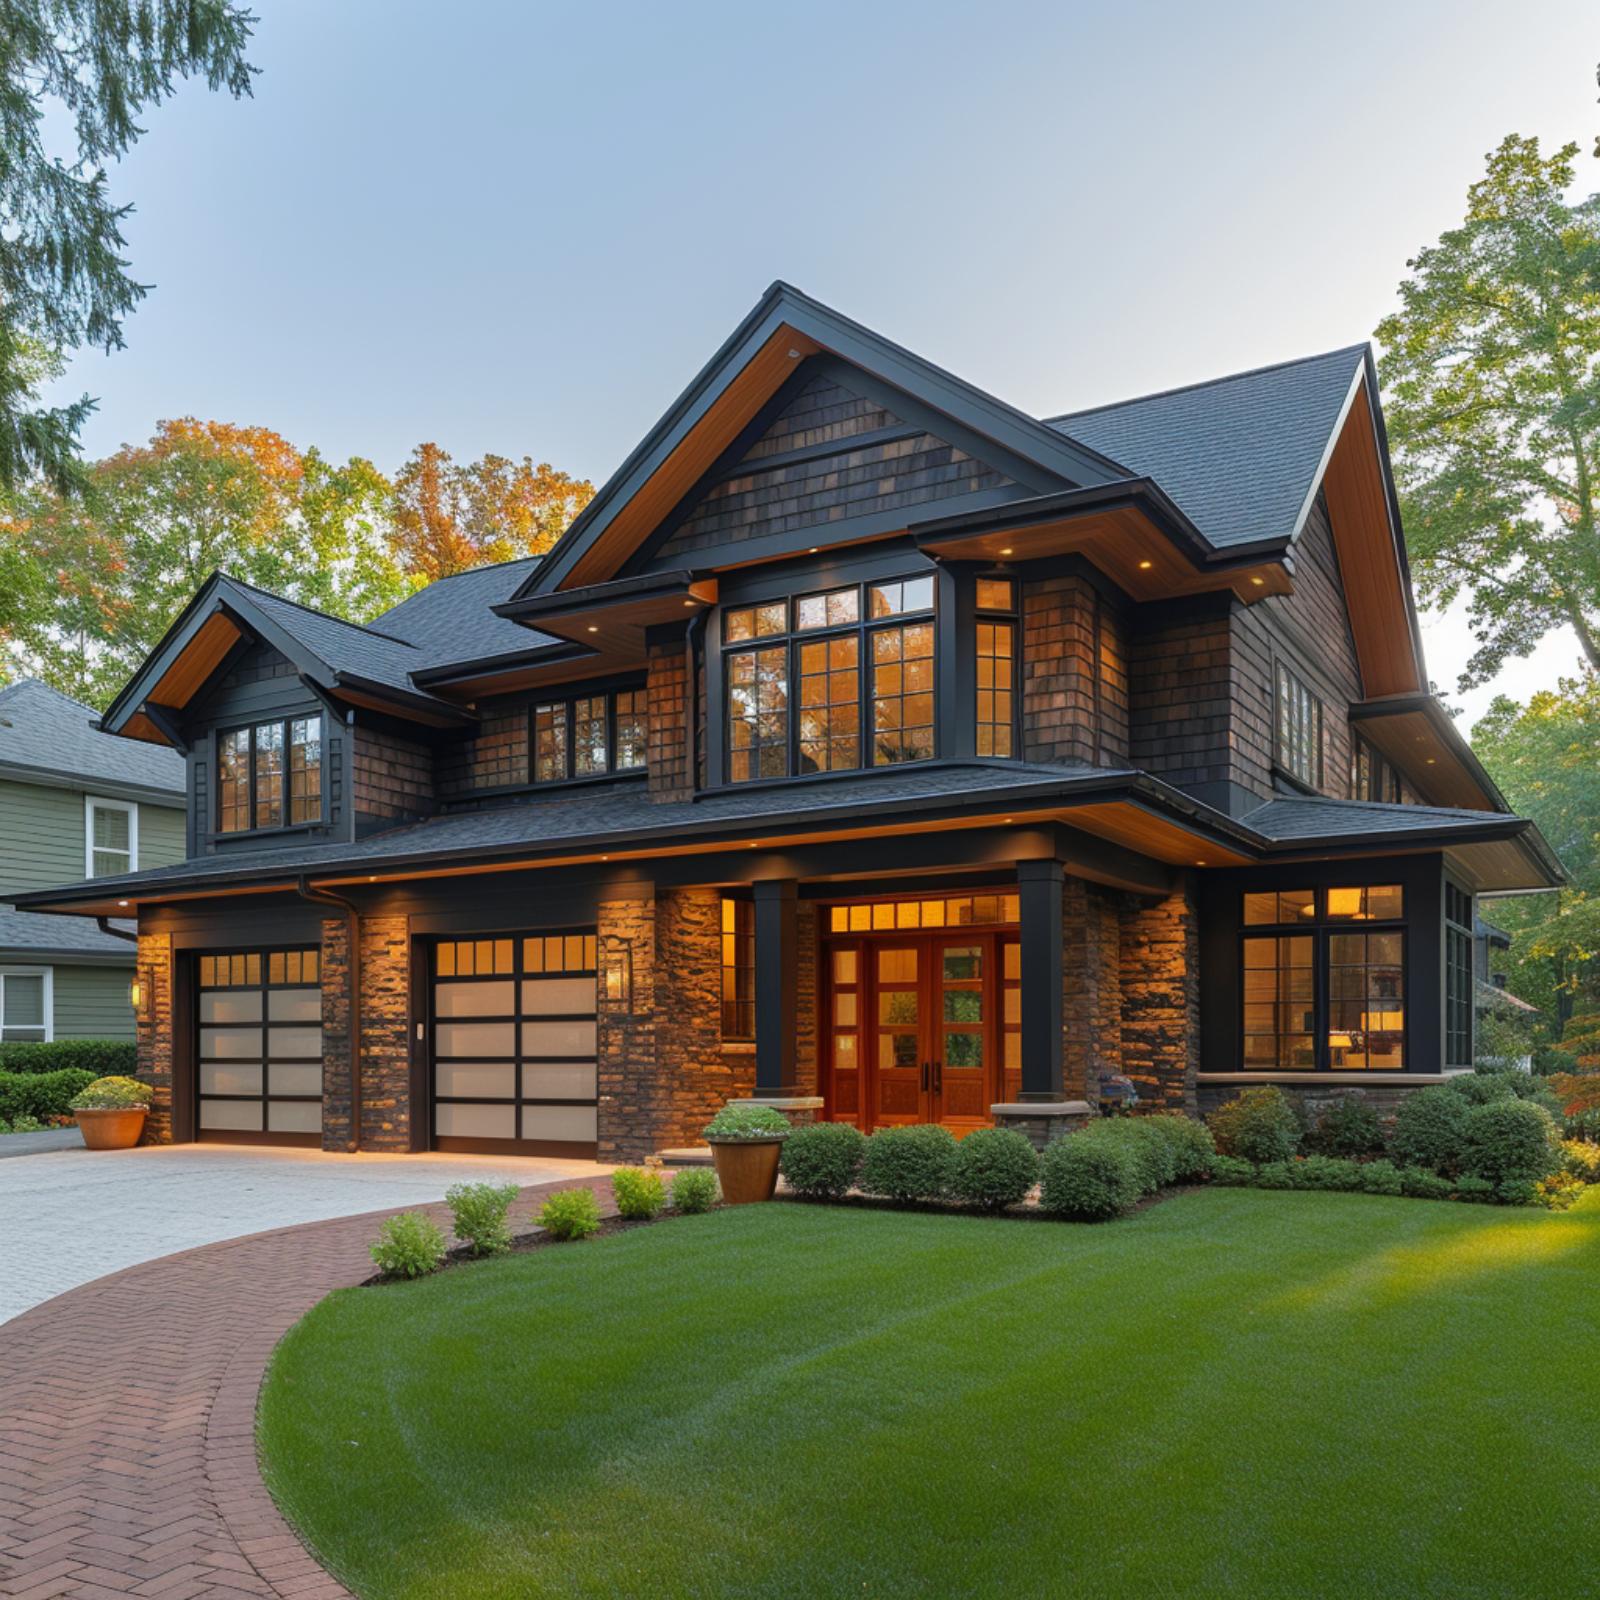
Cedar shake siding in a warm tobacco brown anchors the upper story, while stacked ledgestone carries the ground floor with real visual weight. The frosted glass garage doors don’t fight any of that. They hold their own by staying quiet, letting the wood-framed double entry door and the amber glow spilling through the upper transom windows do the talking.
Budget Tip: When a facade already has premium materials like stone and cedar, frosted glass doors often cost less per panel than decorative wood alternatives and require far less upkeep over time. Pricing them against custom wood options before committing can reveal savings that free up budget for the driveway or landscaping instead.
17. Craftsman Shingles, Stone Base, and Glass Garage Doors Glowing at Dusk
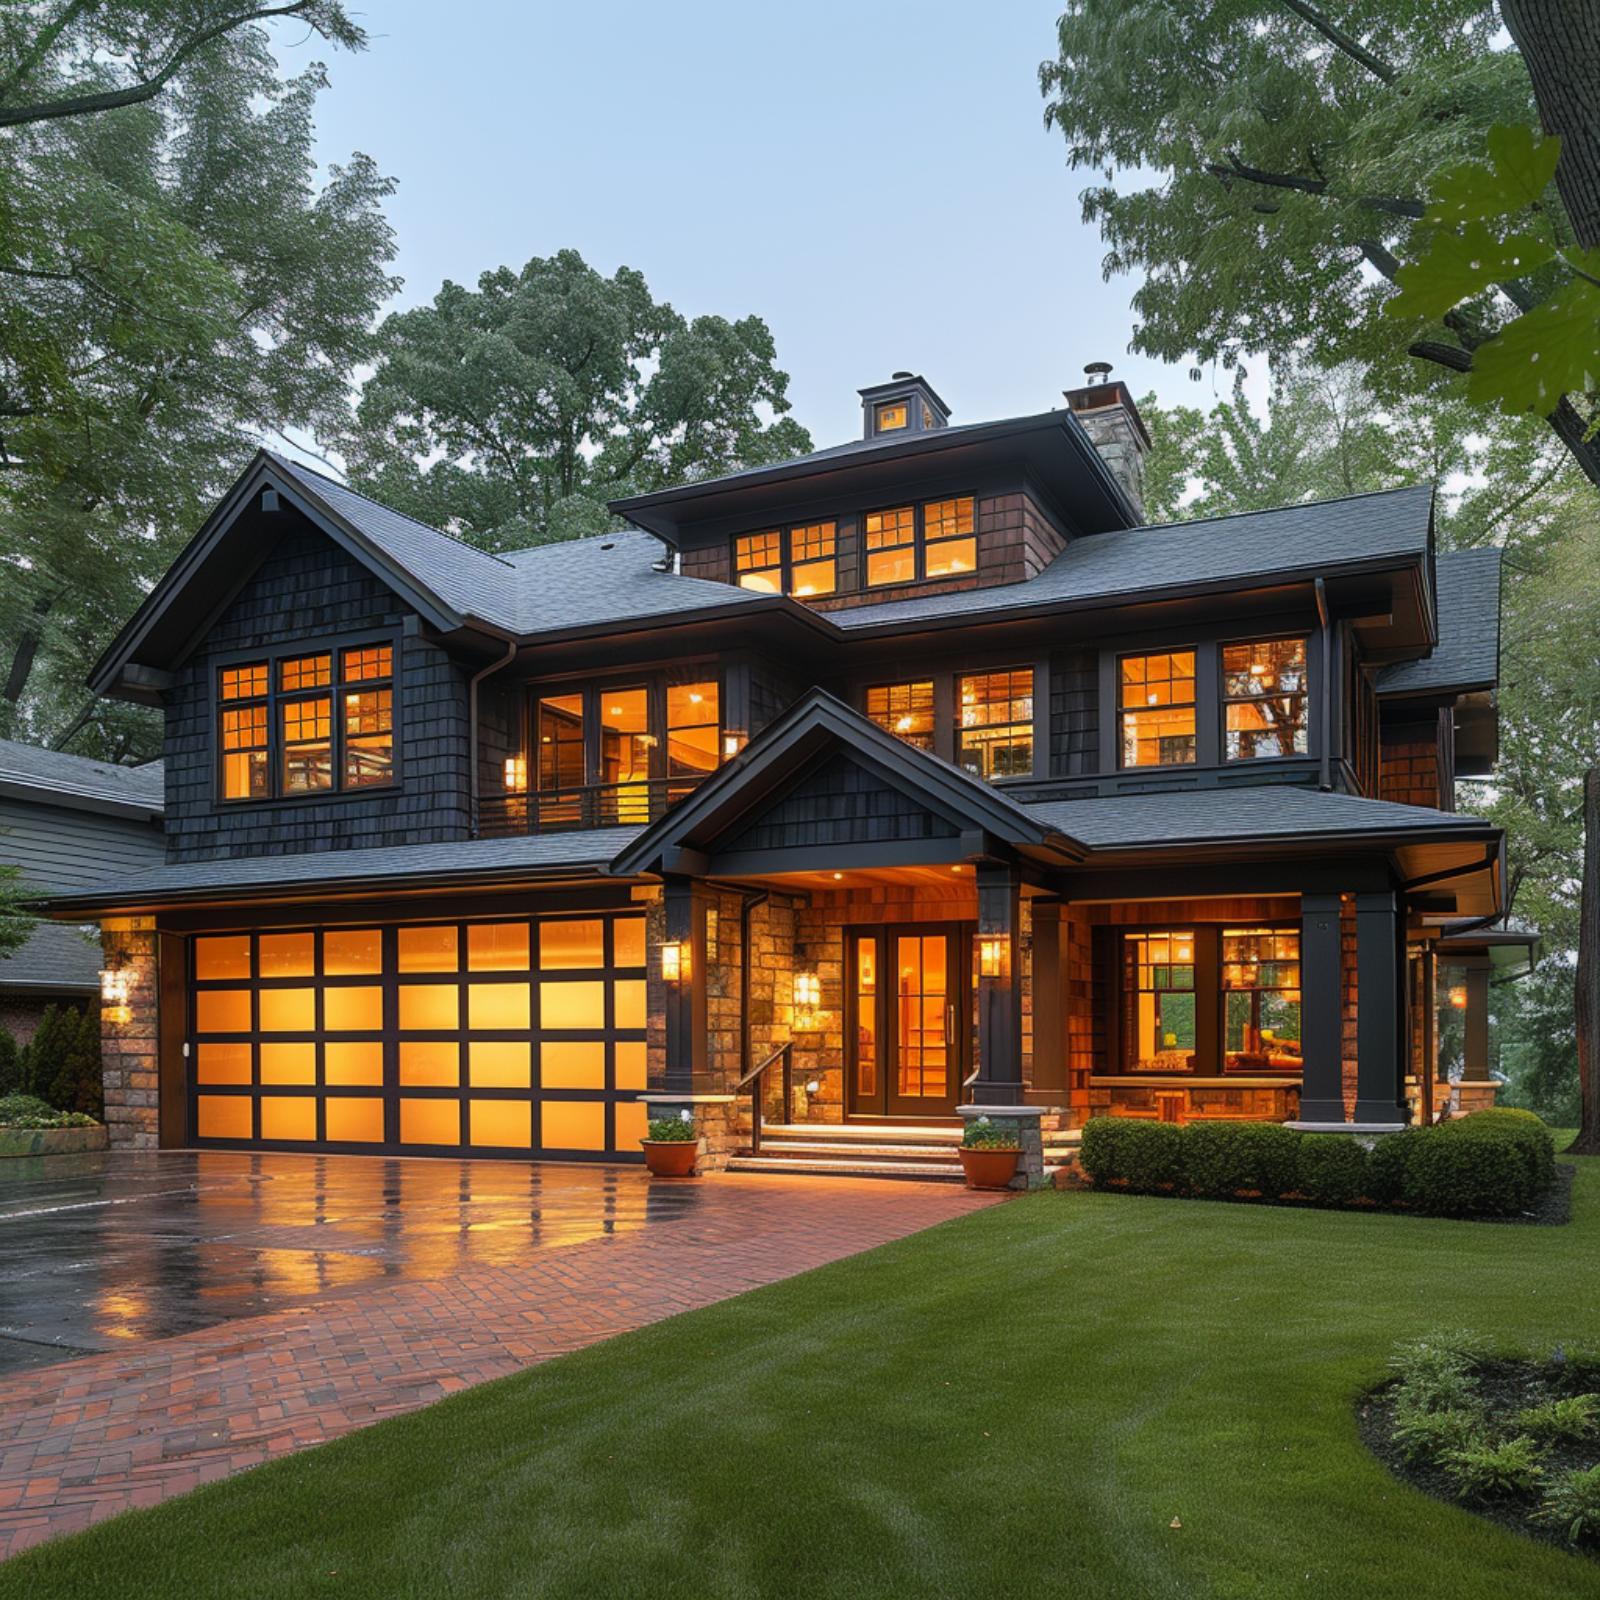
Dark charcoal cedar shingles cover most of the facade, and the stone base anchors the whole composition without fighting for attention. What actually holds it together at dusk is the amber glow pushing through those frosted garage panels, echoing the warmth spilling from every window above. It’s the same color temperature repeated six or seven times across the front elevation.
The brick-paver driveway adds texture underfoot without introducing another competing material. And the symmetry between the garage door’s grid pattern and the divided-light windows above isn’t accidental. That kind of repetition is quiet, but it does real work.
Did You Know: Divided-light window patterns and garage door grid layouts don’t have to match exactly, but keeping the same number of horizontal divisions creates a visual rhythm the eye picks up without the viewer consciously noticing it. Designers sometimes call this “silent alignment,” and it’s one of the cheaper details to get right since it requires planning, not extra materials. On facades with multiple window sizes, anchoring the garage door grid to the largest window grouping tends to produce the most cohesive result.
16. Craftsman Shingles, Stone Piers, and Glass Garage Doors That Glow Like They Mean It
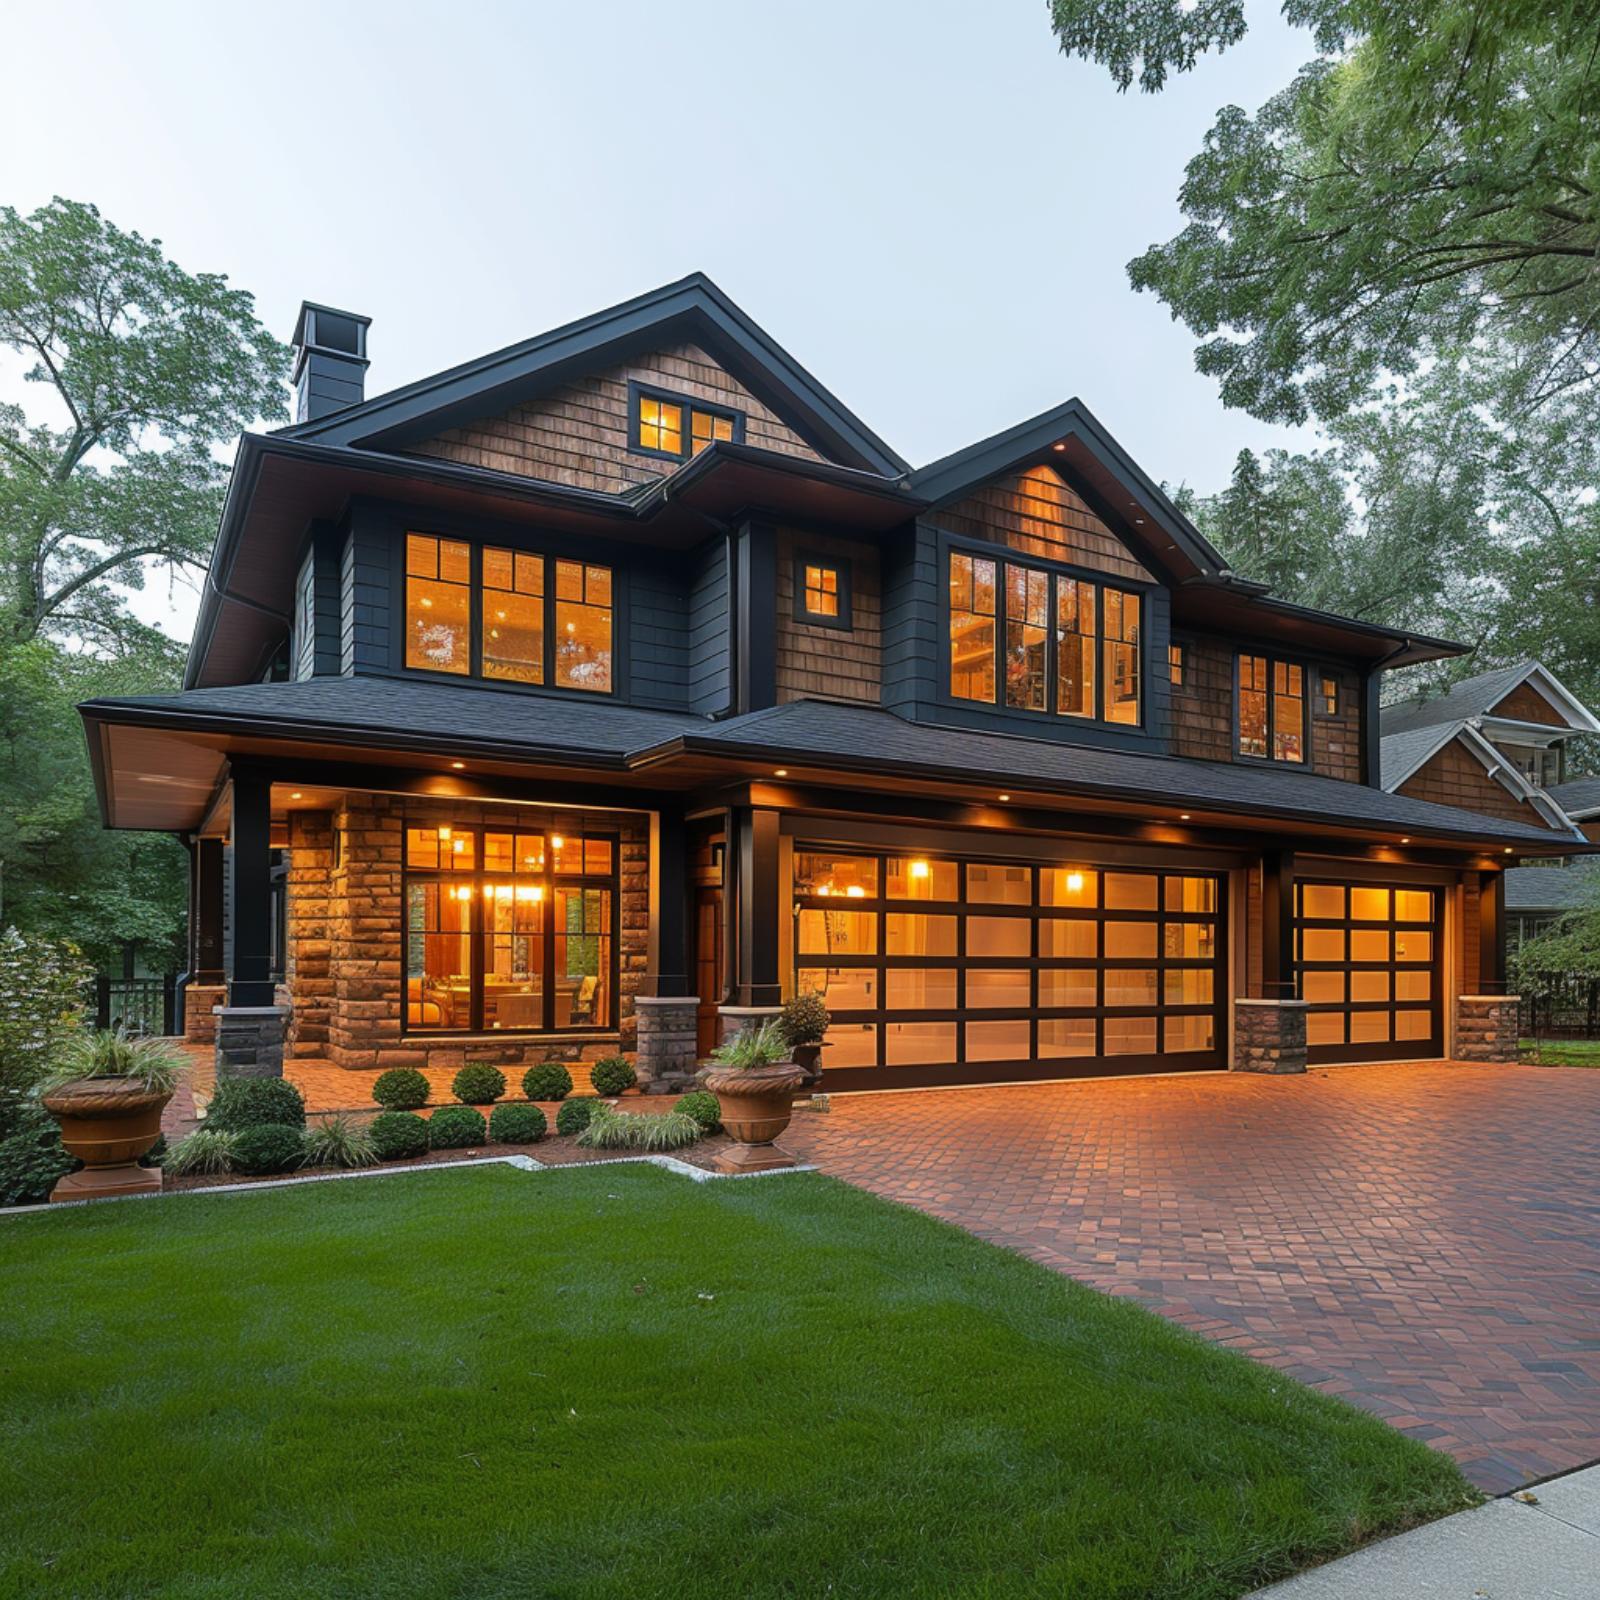
Natural cedar shingles warm the upper facade while stacked stone piers anchor the ground level with serious weight. The three-bay glass garage doors with dark aluminum frames echo the window mullion pattern running across the second floor, and that repetition is doing more work than it gets credit for.
At dusk, the amber light spilling through the glass panels turns the driveway into something you’d actually want to linger on. The brick paver driveway picks up the warm tones from inside, and the neatly clipped boxwoods along the foundation keep things grounded without competing.
In The Details: Pairing glass garage doors with interior lighting on a timer means the facade performs differently at dusk than it does at noon, which is something most homeowners don’t plan for but should. The glow effect visible here only works because the interior lights are warm-toned rather than cool white. Cooler bulbs would fight the cedar and stone palette instead of pulling it together.
15. Stone, Cedar Soffits, and a Glass Garage Door Lit From Within
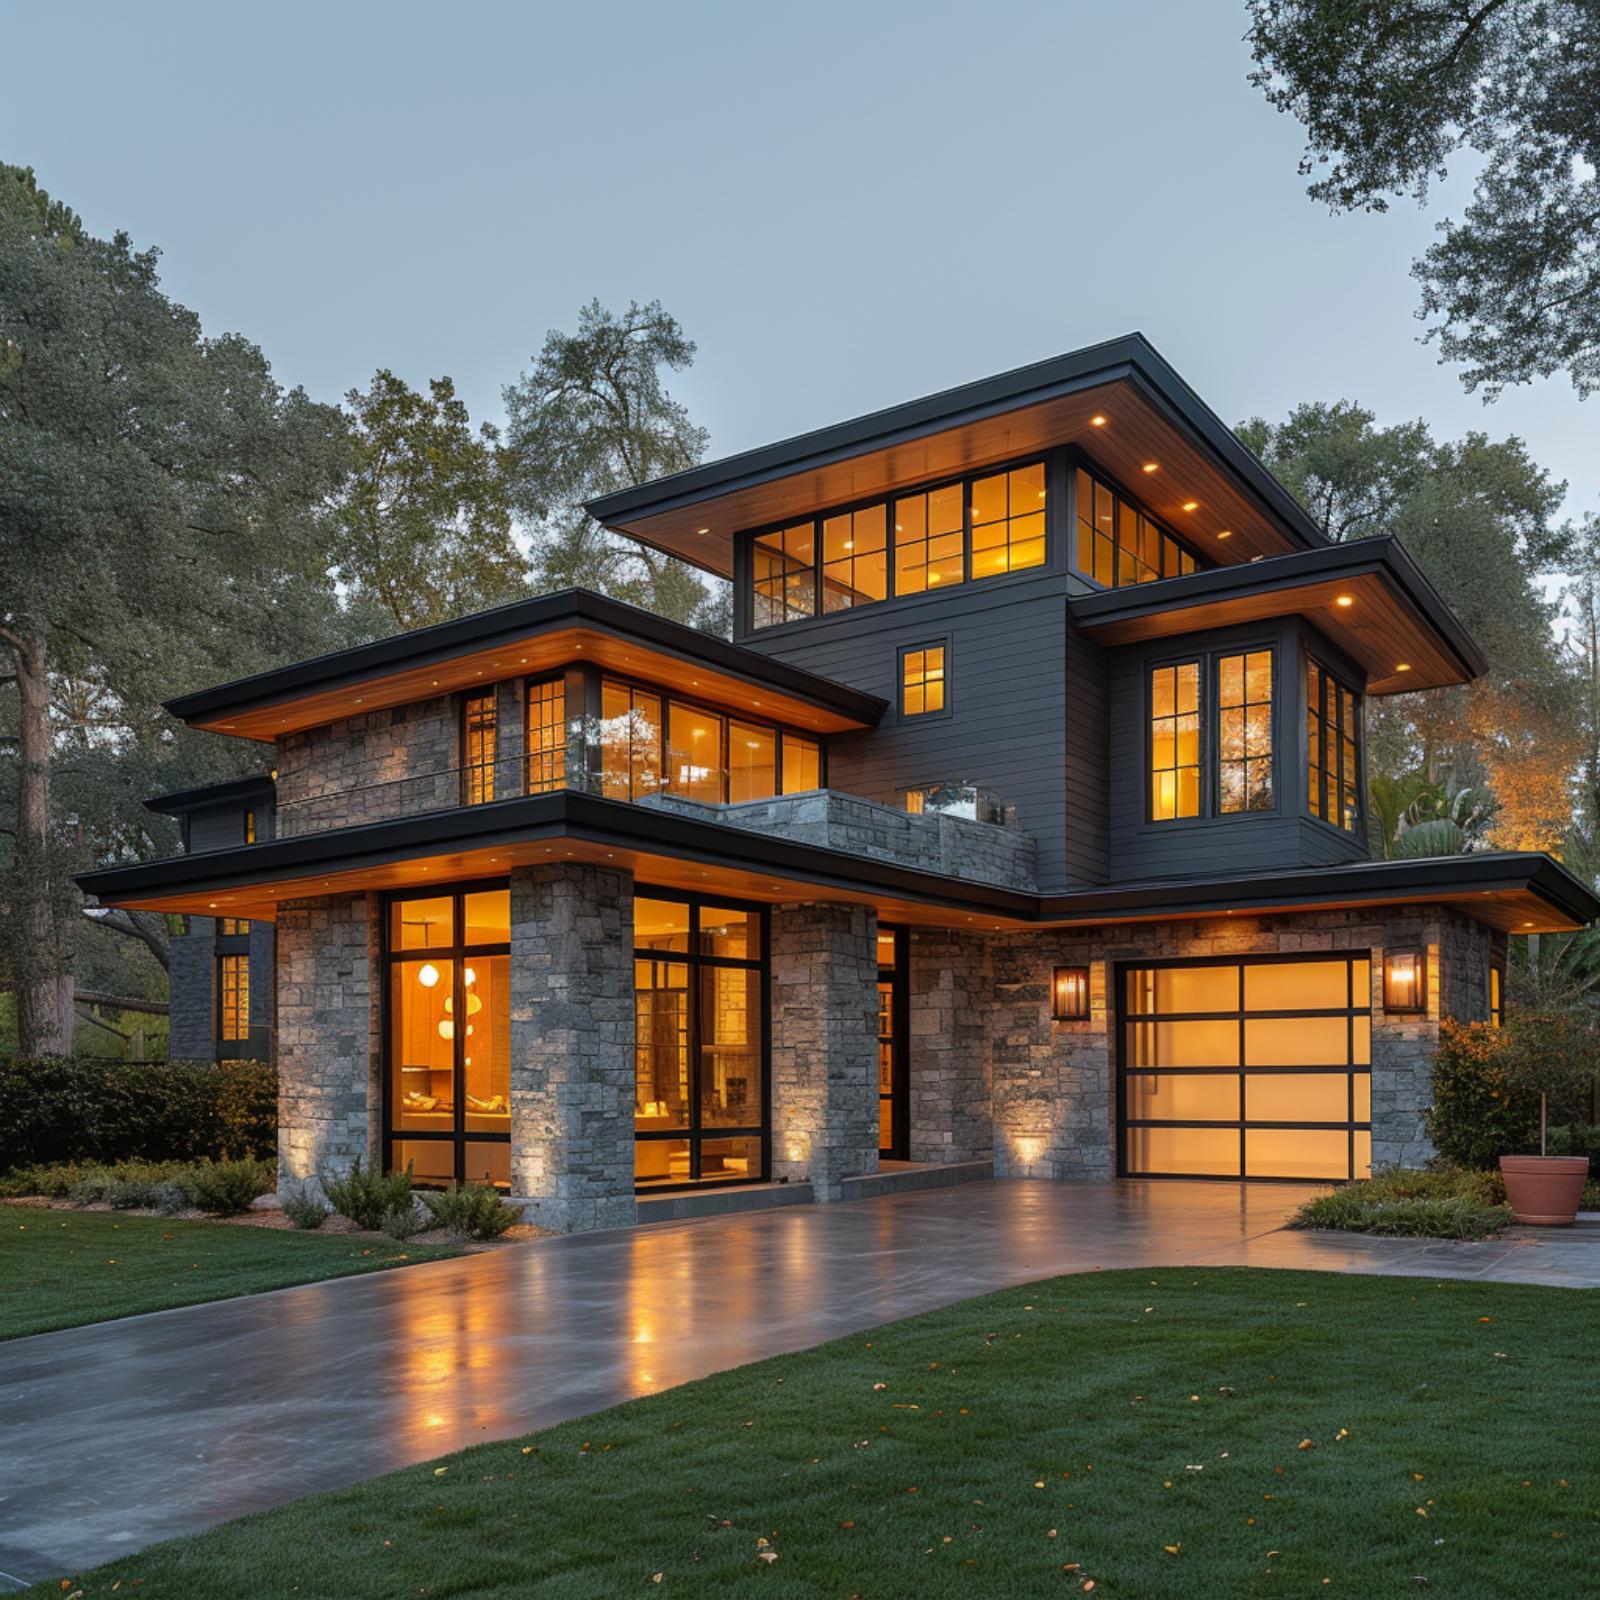
Gray stone wraps the base while charcoal lap siding takes over above, and the warm cedar ceiling on every roofline overhang ties both together. That glass garage door glows at dusk because there’s actual interior lighting behind it.
14. White Stucco, Three Stories, and a Glass Garage Door That Keeps Up With All of It
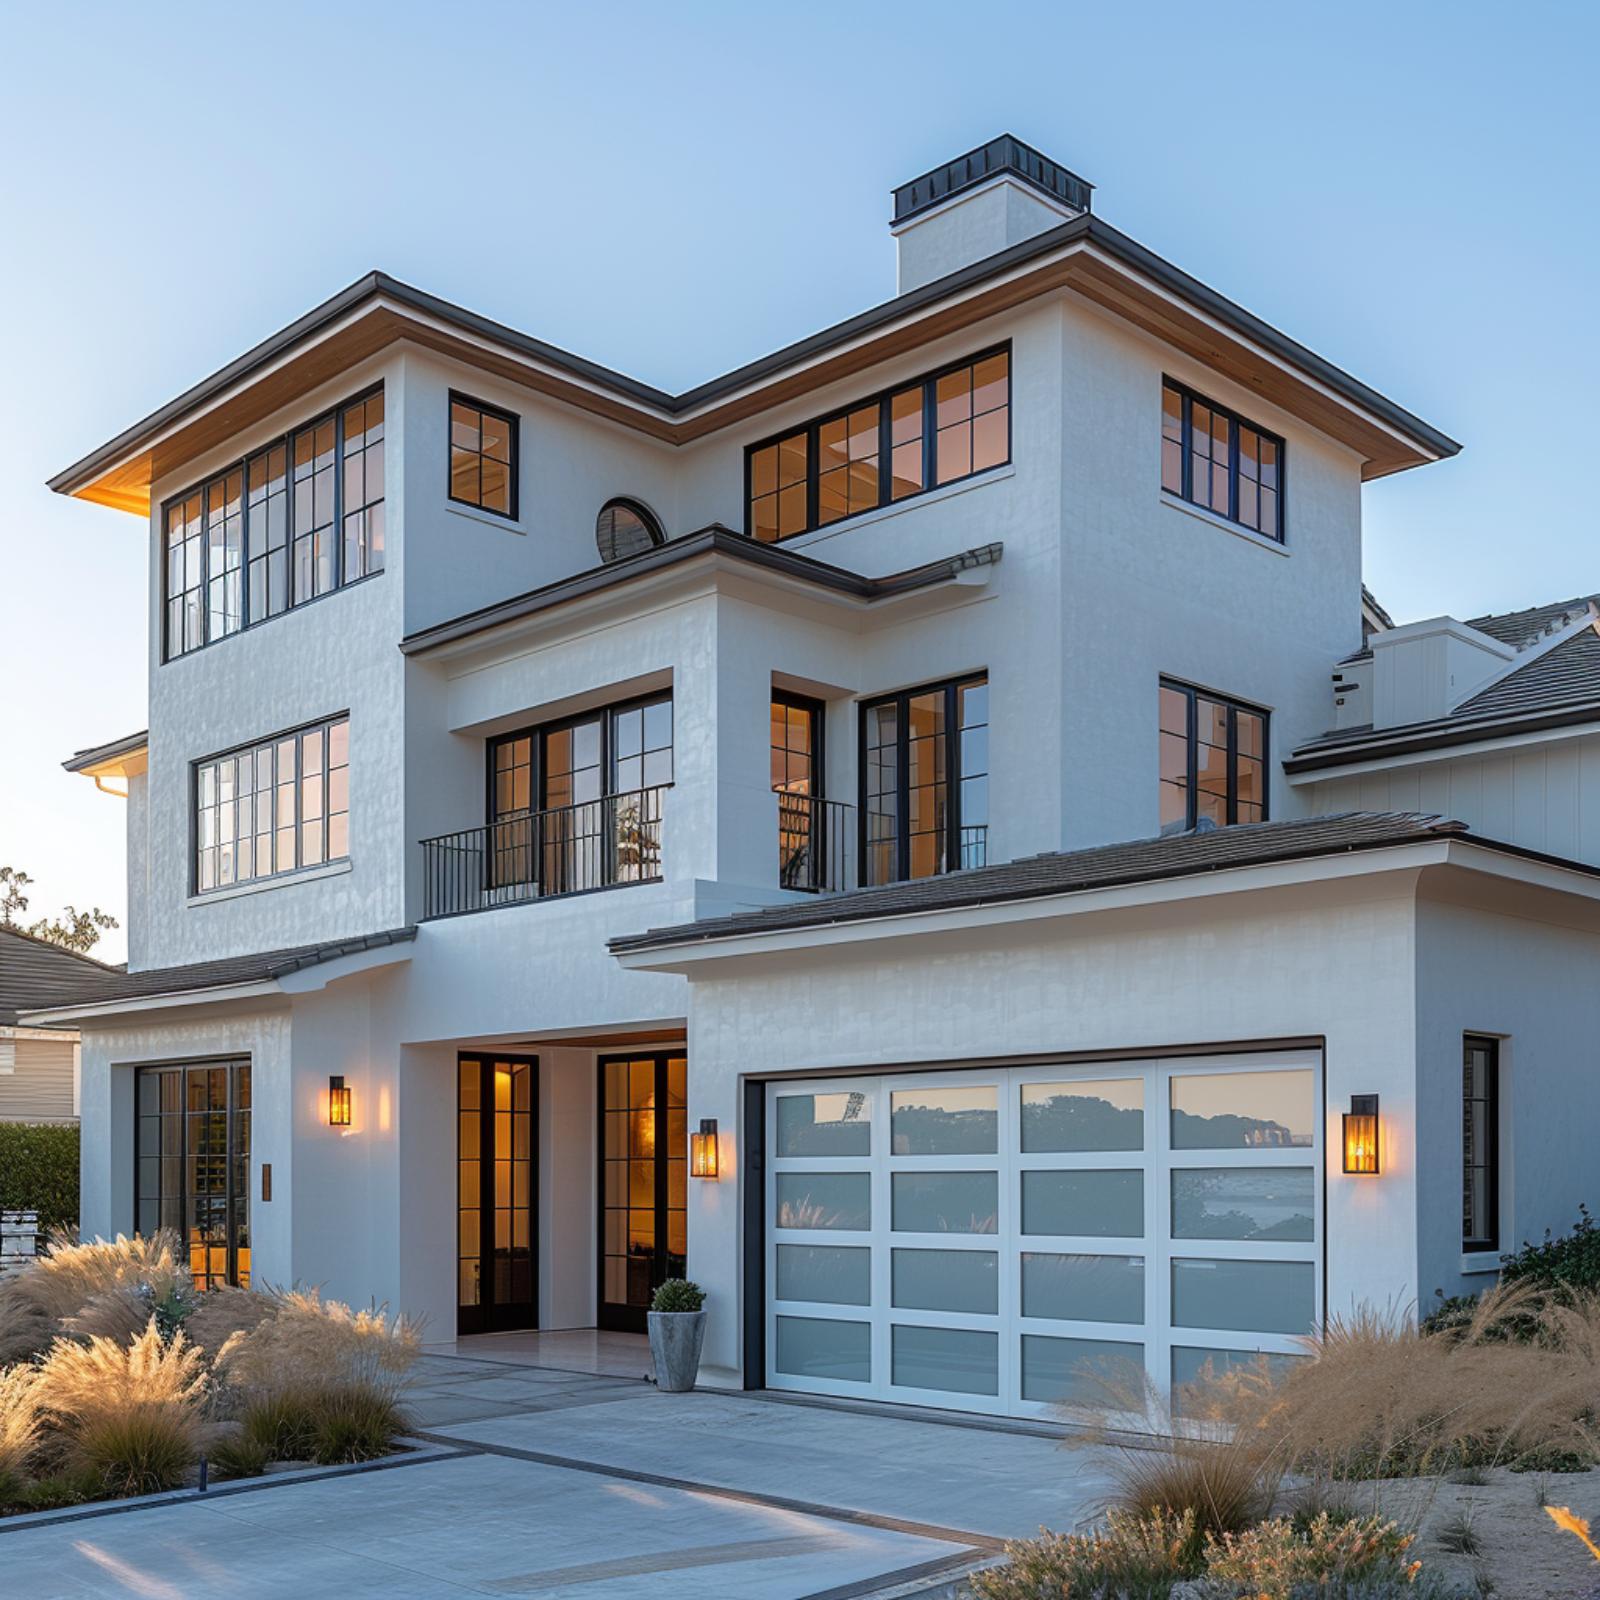
Frosted glass panels on the garage door read almost silver at dusk, which makes sense against white stucco that could easily go cold without warm light anchoring it. Those wall sconces on either side of the door are doing real work here. The black mullions on the upper-floor windows get picked up by the garage door’s white frame, keeping the palette from fracturing across three stories.
13. Stone, Translucent Panels, and a Driveway That Makes the Whole Facade Feel Composed
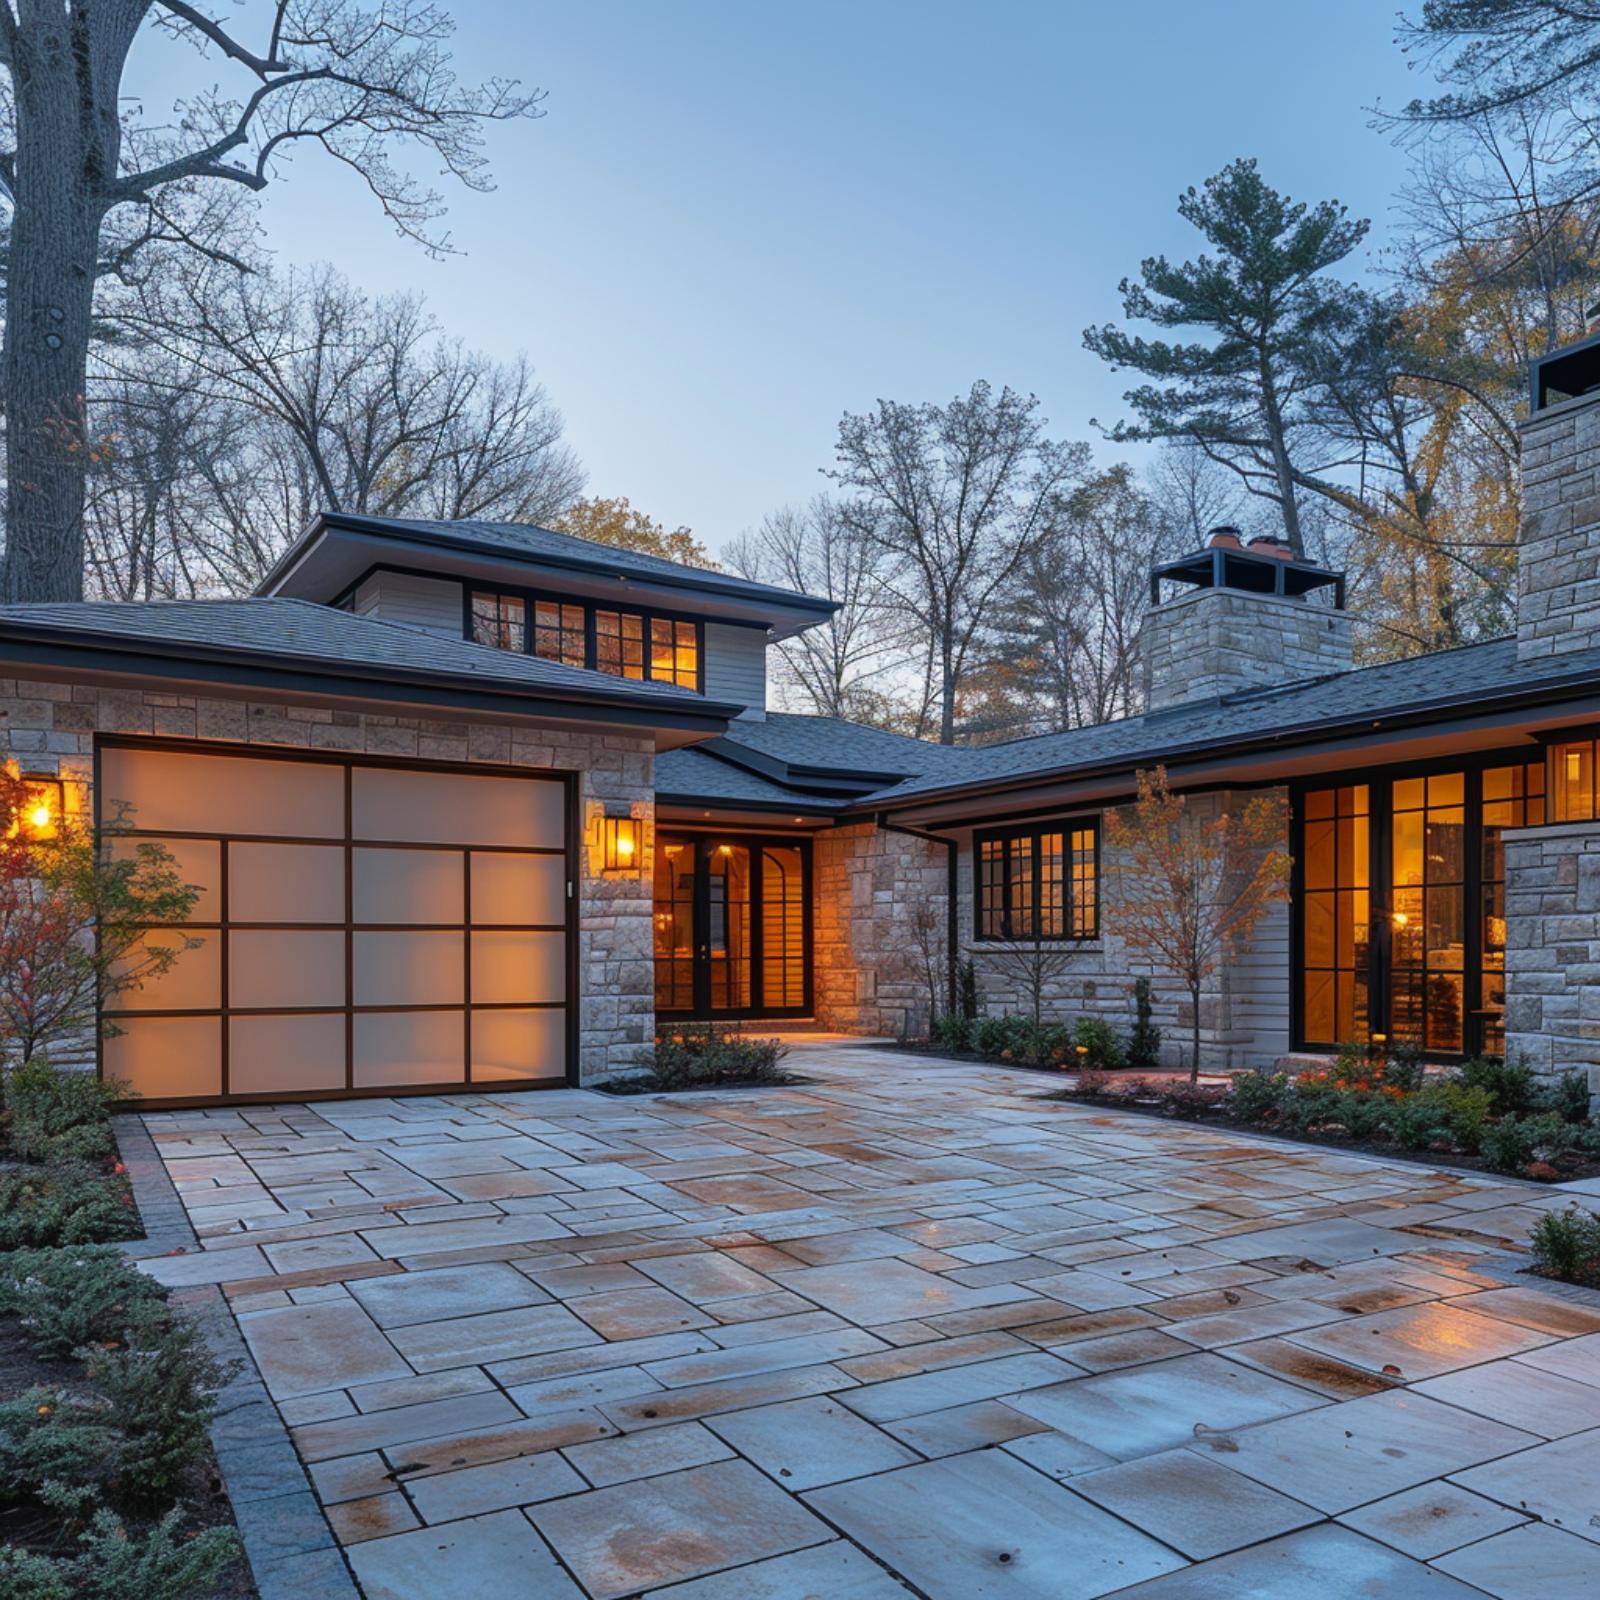
The garage door here does something most don’t: its translucent panels glow amber from the interior lighting behind them, which turns the door into a light source rather than just a surface. Wide-format stone pavers carry the eye from the street straight to the entry, reinforcing the horizontal spread of the facade. It works because the stone cladding on the walls and the paver pattern share the same buff-and-cream palette, so nothing fights for attention.
12. Stone Cladding, Glass Garage Panels, and a Covered Porch That Actually Ties It Together

Warm sandstone cladding runs across both the main facade and the garage wing, so the frosted glass panels don’t read as an addition. They read as punctuation.
11. Stone Base, Cedar Gables, and Glass Garage Doors That Actually Earn the Driveway
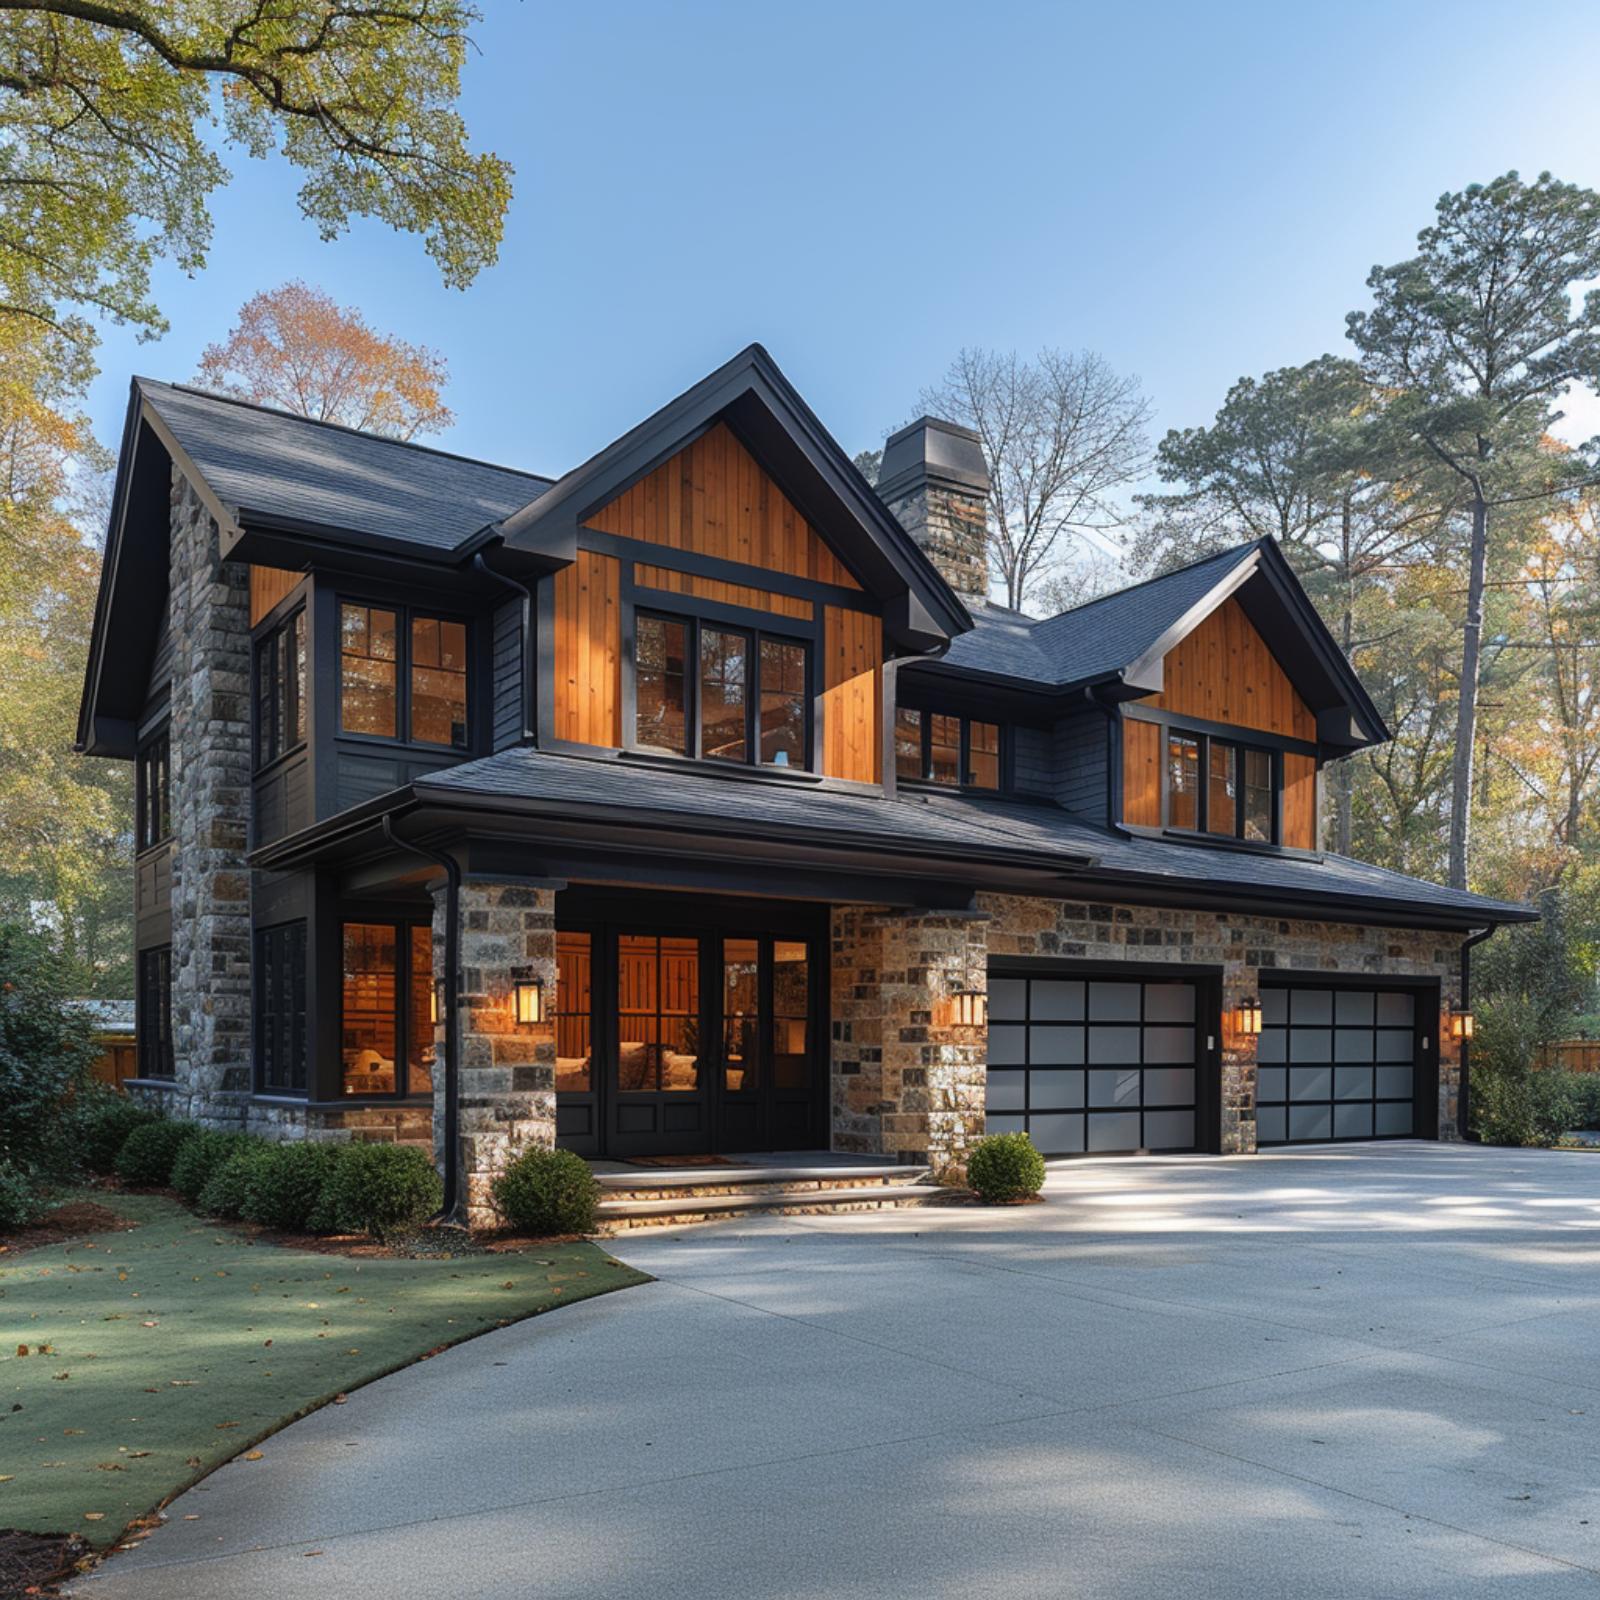
Rubble stone wraps the ground floor while vertical cedar planking takes over at the gable peaks, and the two materials don’t fight each other because the black window frames keep everything anchored. Full-height glass panels on the two-car garage carry that same black grid straight across the facade.
Worth noticing: the wall sconces flanking the garage doors match the fixture style at the front entry. That kind of hardware consistency across a wide facade is easy to overlook on a mood board and obvious in person when it’s missing.
10. Charcoal Siding, Cedar Soffits, and Glass Garage Doors Doing the Work at Dusk
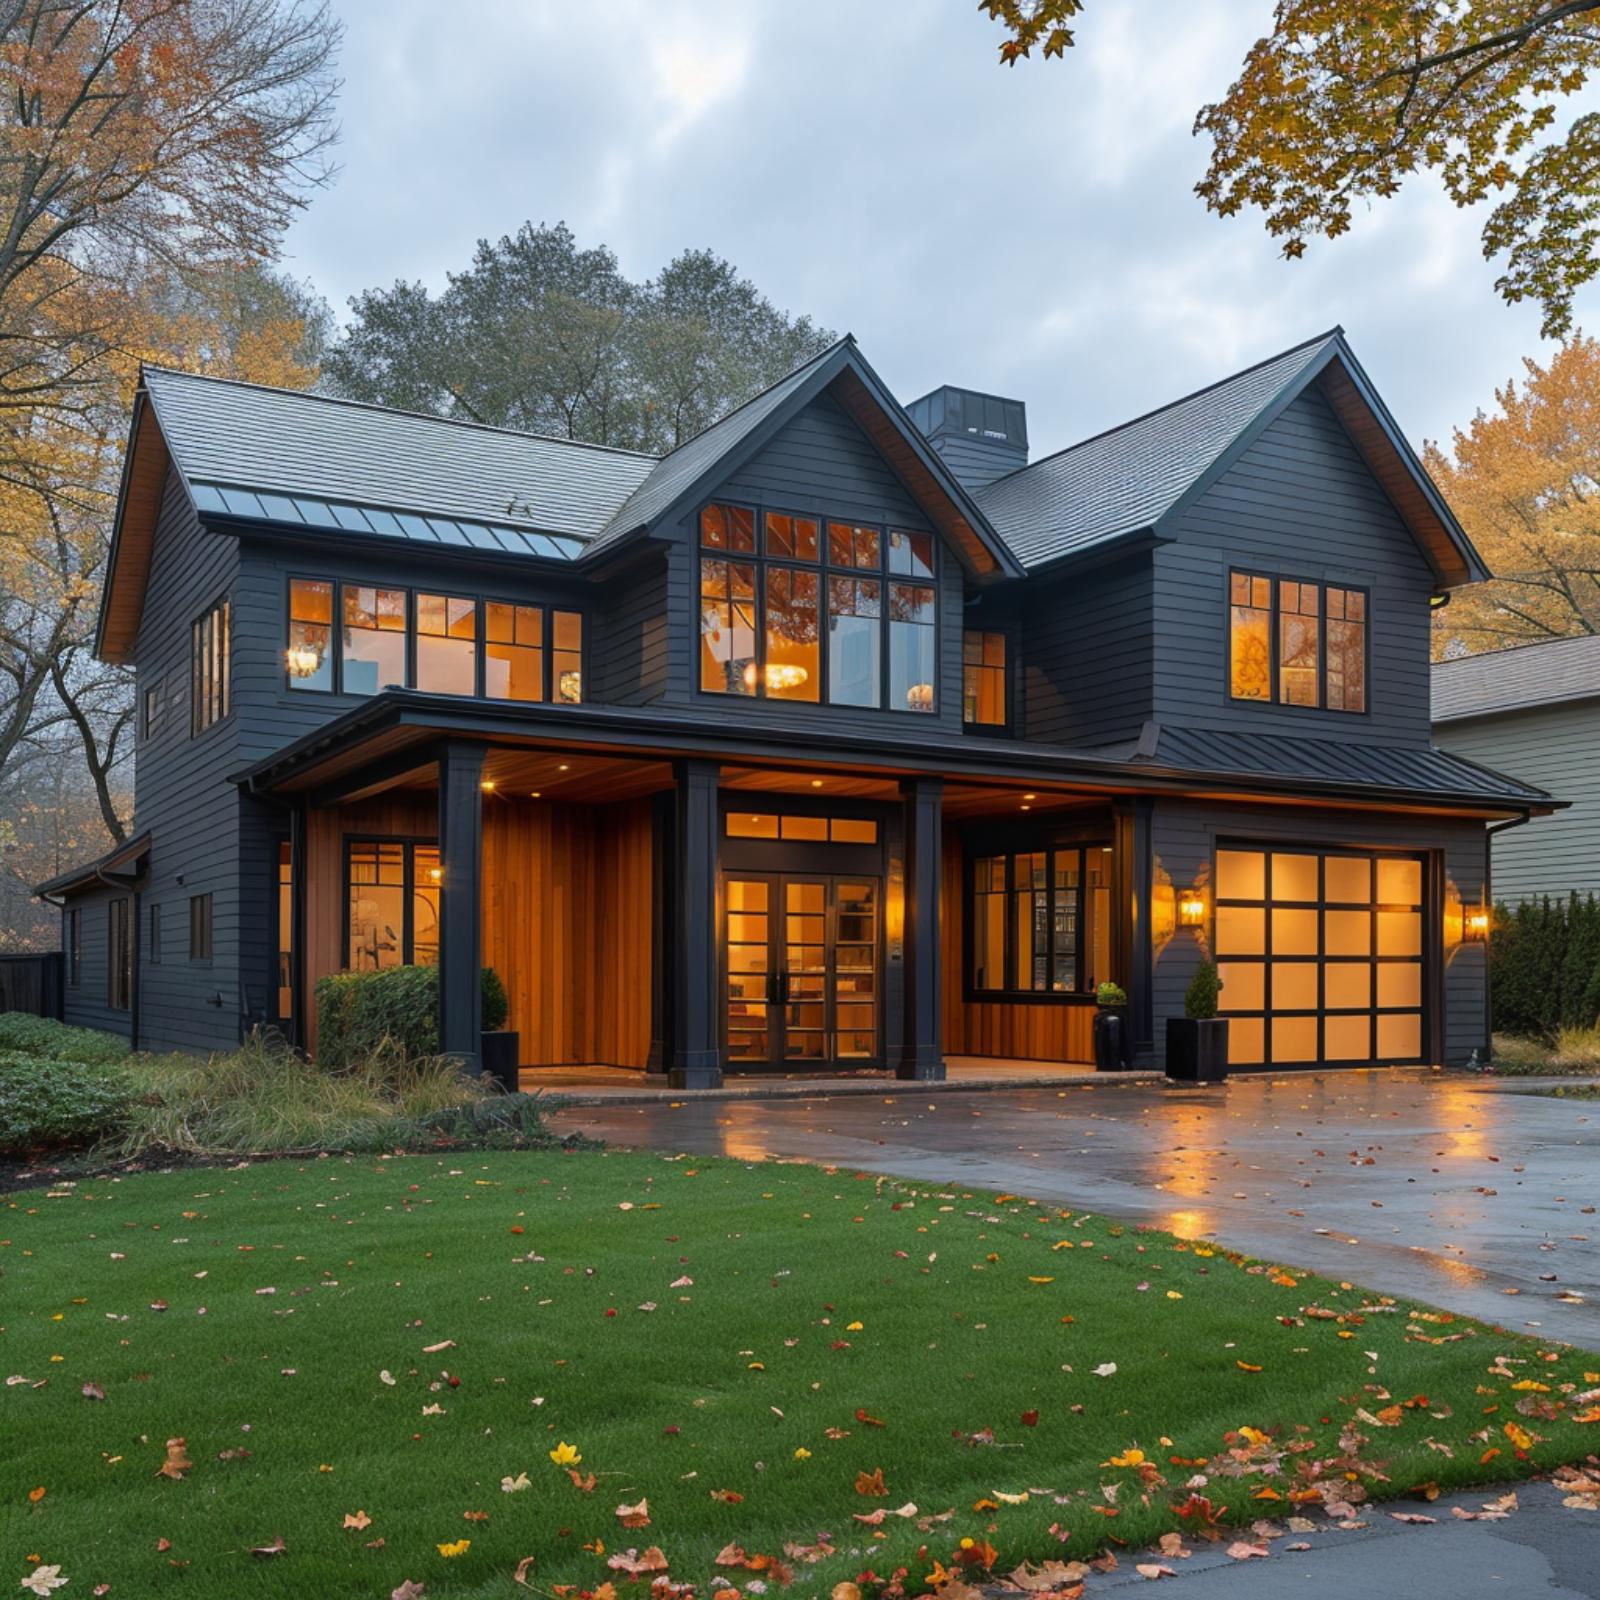
Slate-toned board-and-batten siding covers the entire facade, and the consistent finish makes the wood-clad porch columns read as intentional contrast rather than an afterthought. Black-framed glass panels on the garage door grid pick up the same mullion pattern running across the second-floor windows above, which is the kind of quiet repetition that holds a busy roofline together.
What’s easy to overlook is the wet driveway doing double duty here. Rain-slicked concrete bounces the warm interior glow back toward the camera, making the glass panels appear lit from two directions at once. If your garage door already has interior lighting, a rainy evening might be its best showing.
9. Stone, Glass, and a Prairie Roofline That Actually Knows What It’s Doing
🔥 Would you like to save this?
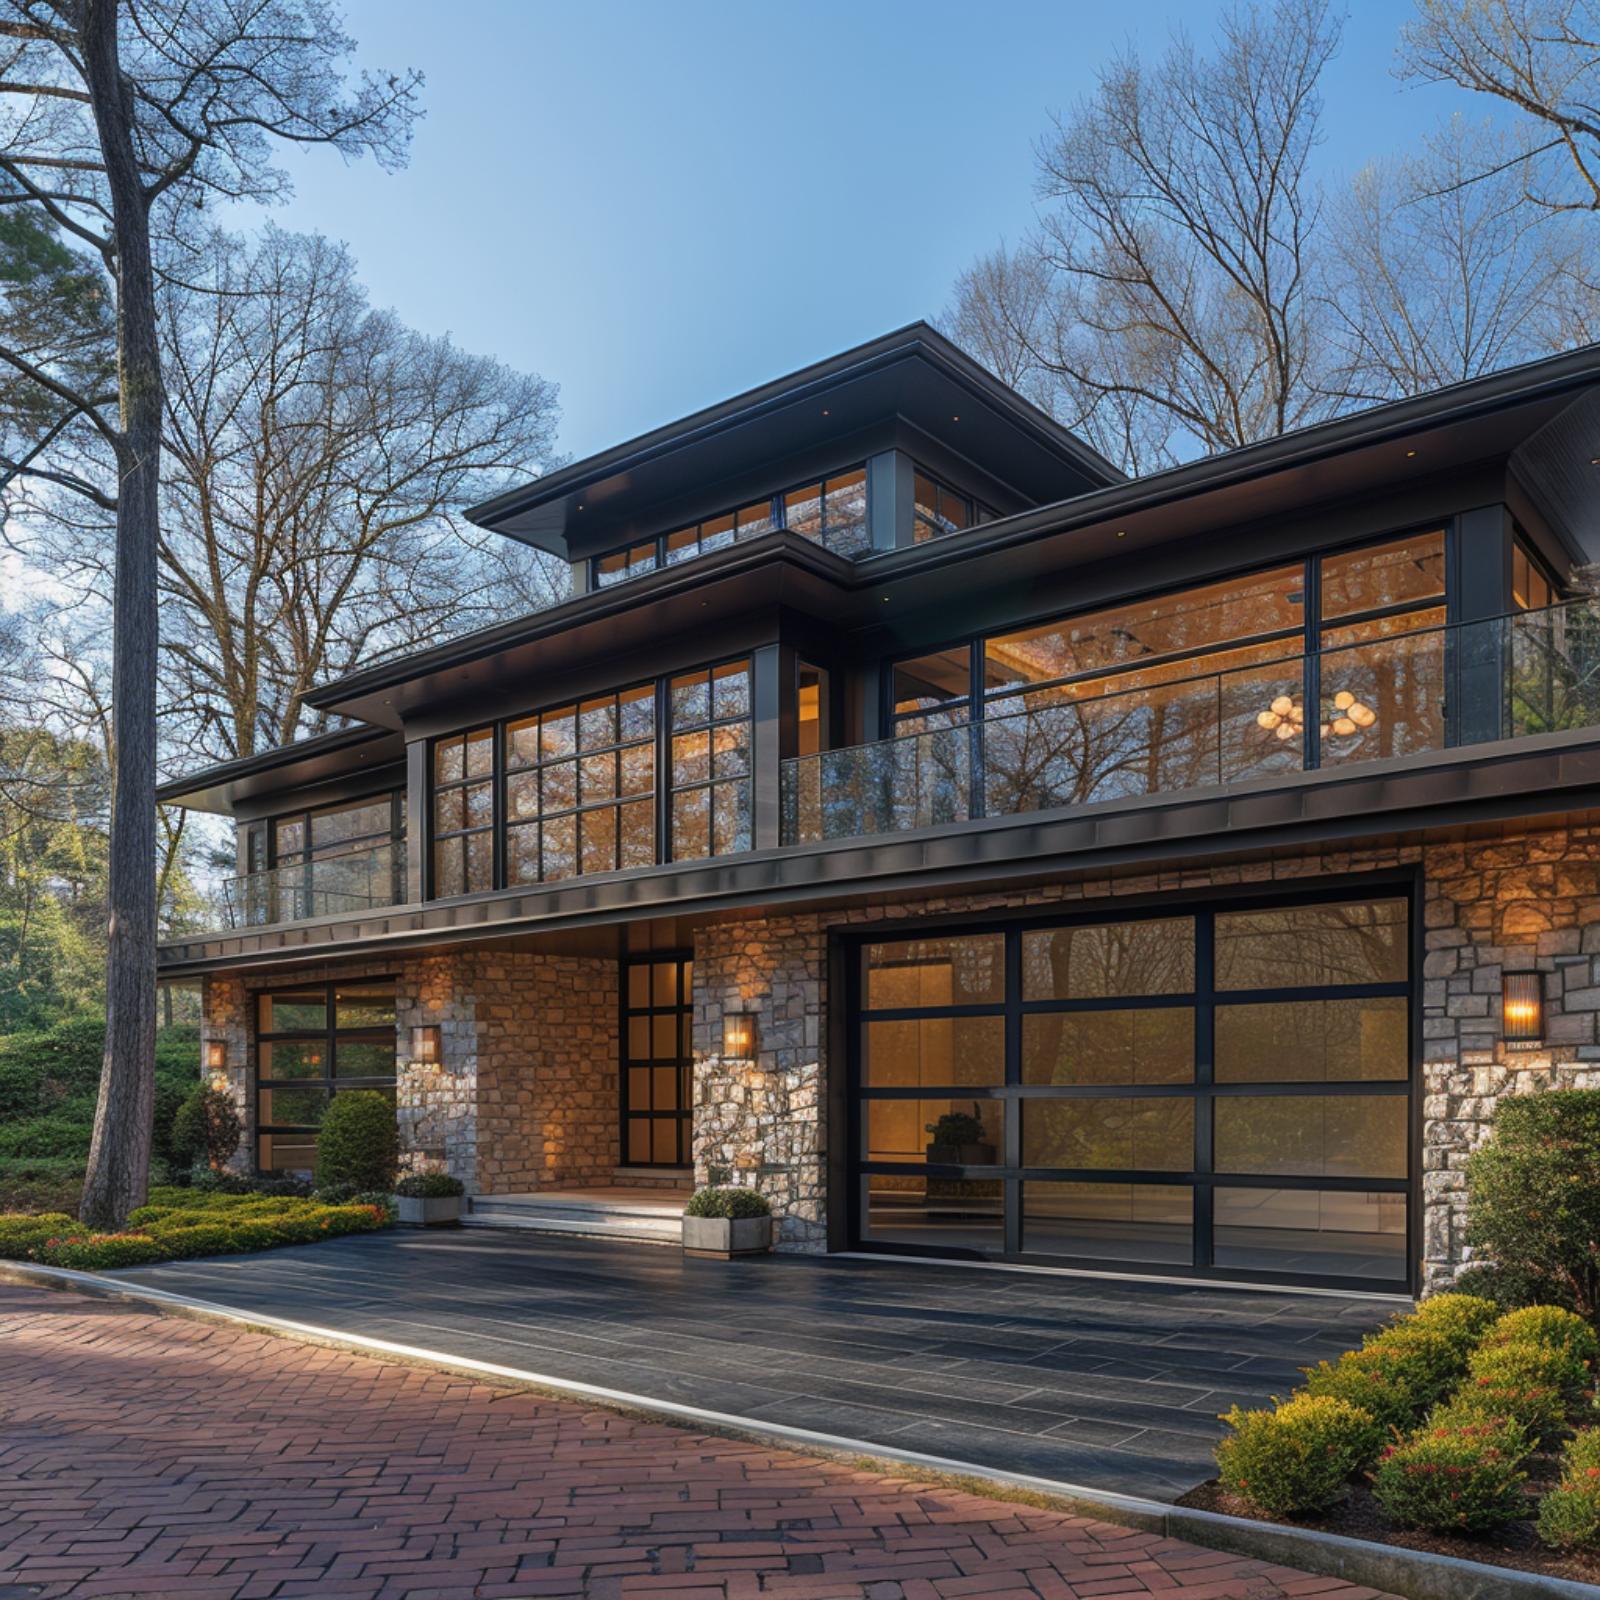
Stacked fieldstone anchors the lower level while full-height glass panels on the garage door let the warm amber interior light read clearly against the stone. The black aluminum framing on those panels matches the mullions running across every window on both floors, which keeps a facade this layered from fracturing visually.
Up top, the Prairie-style overhanging roofline and glass-rail balcony push the horizontal read hard. One detail worth watching: when interior lighting is this visible through garage panels, the color temperature of that light matters more than most homeowners expect. Amber reads rich from the street. Cool white would’ve flattened the whole effect.
8. White Brick, Walnut Trim, and Glass Garage Doors That Actually Belong Here
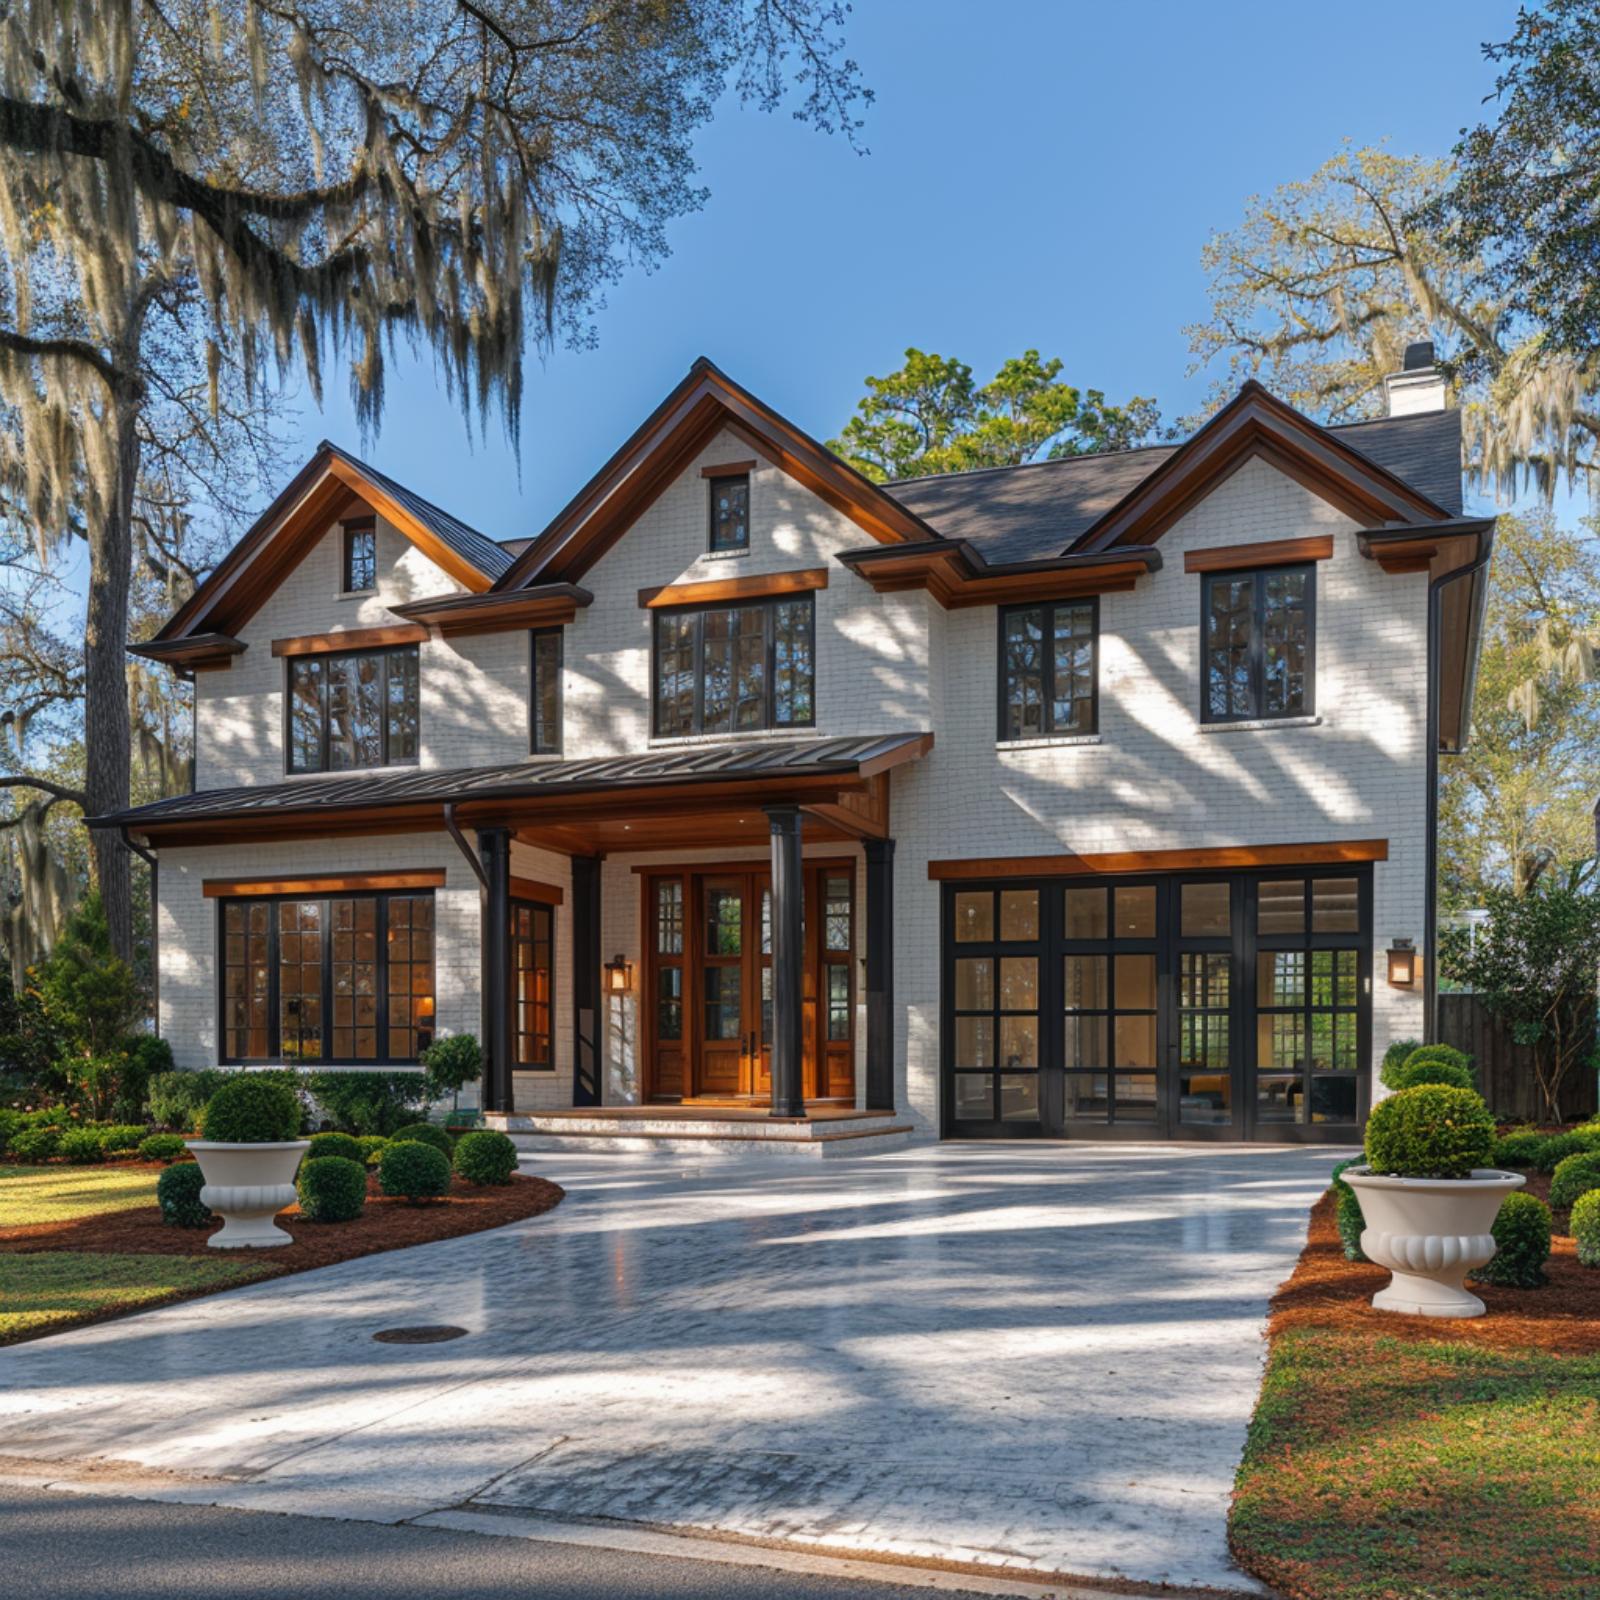
Painted white brick paired with walnut-stained gable trim and window surrounds gives this two-story facade a material contrast that doesn’t feel forced. The glass garage door runs full-width with a black grid frame, and its mullion pattern echoes the divided-light windows across the rest of the front elevation. That consistency is doing real work. Spanish moss overhead and clipped boxwood at the base add texture without competing. What’s notable is how the garage interior, visible through the clear panels, reads as part of the composition rather than an afterthought.
7. Cedar Cladding, Slate Brick, and a Glass Garage Door Grid That Actually Pulls Its Weight
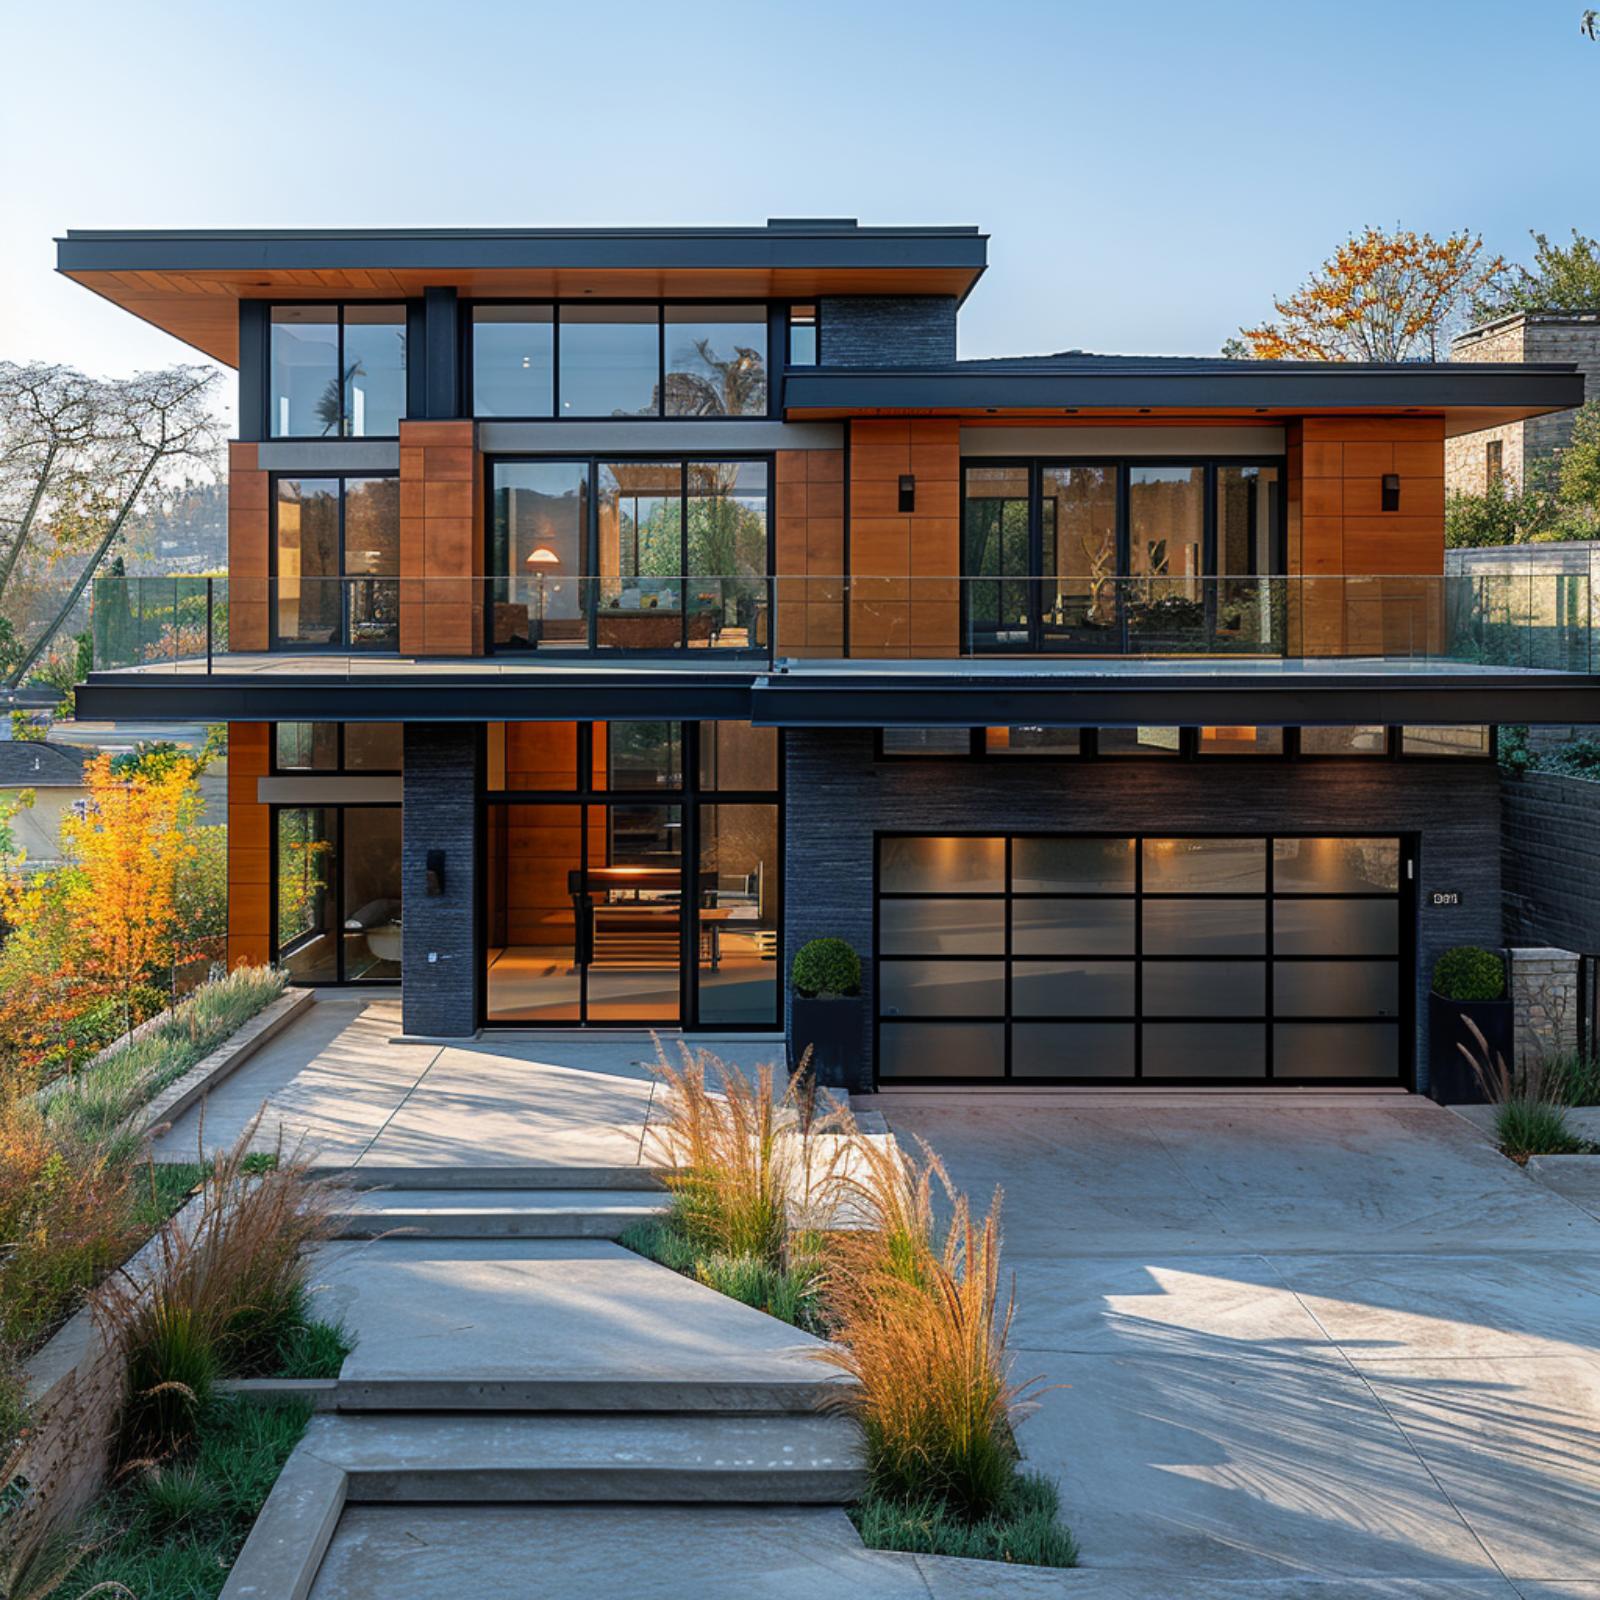
Black aluminum mullions on the garage door mirror the window framing on both floors almost exactly, and that repetition is doing more structural work than any single material choice here. The cedar wall panels run floor to ceiling on the upper level, flanking floor-to-ceiling glazing that lets interior lamp light spill outward at dusk. Slate-stacked brick anchors the ground floor. The grid pattern on the garage door doesn’t match the windows precisely, but the horizontal divisions line up closely enough that your eye reads it as intentional.
6. Dark Panels, Cedar Cladding, and Glass Garage Doors That Actually Justify the Driveway
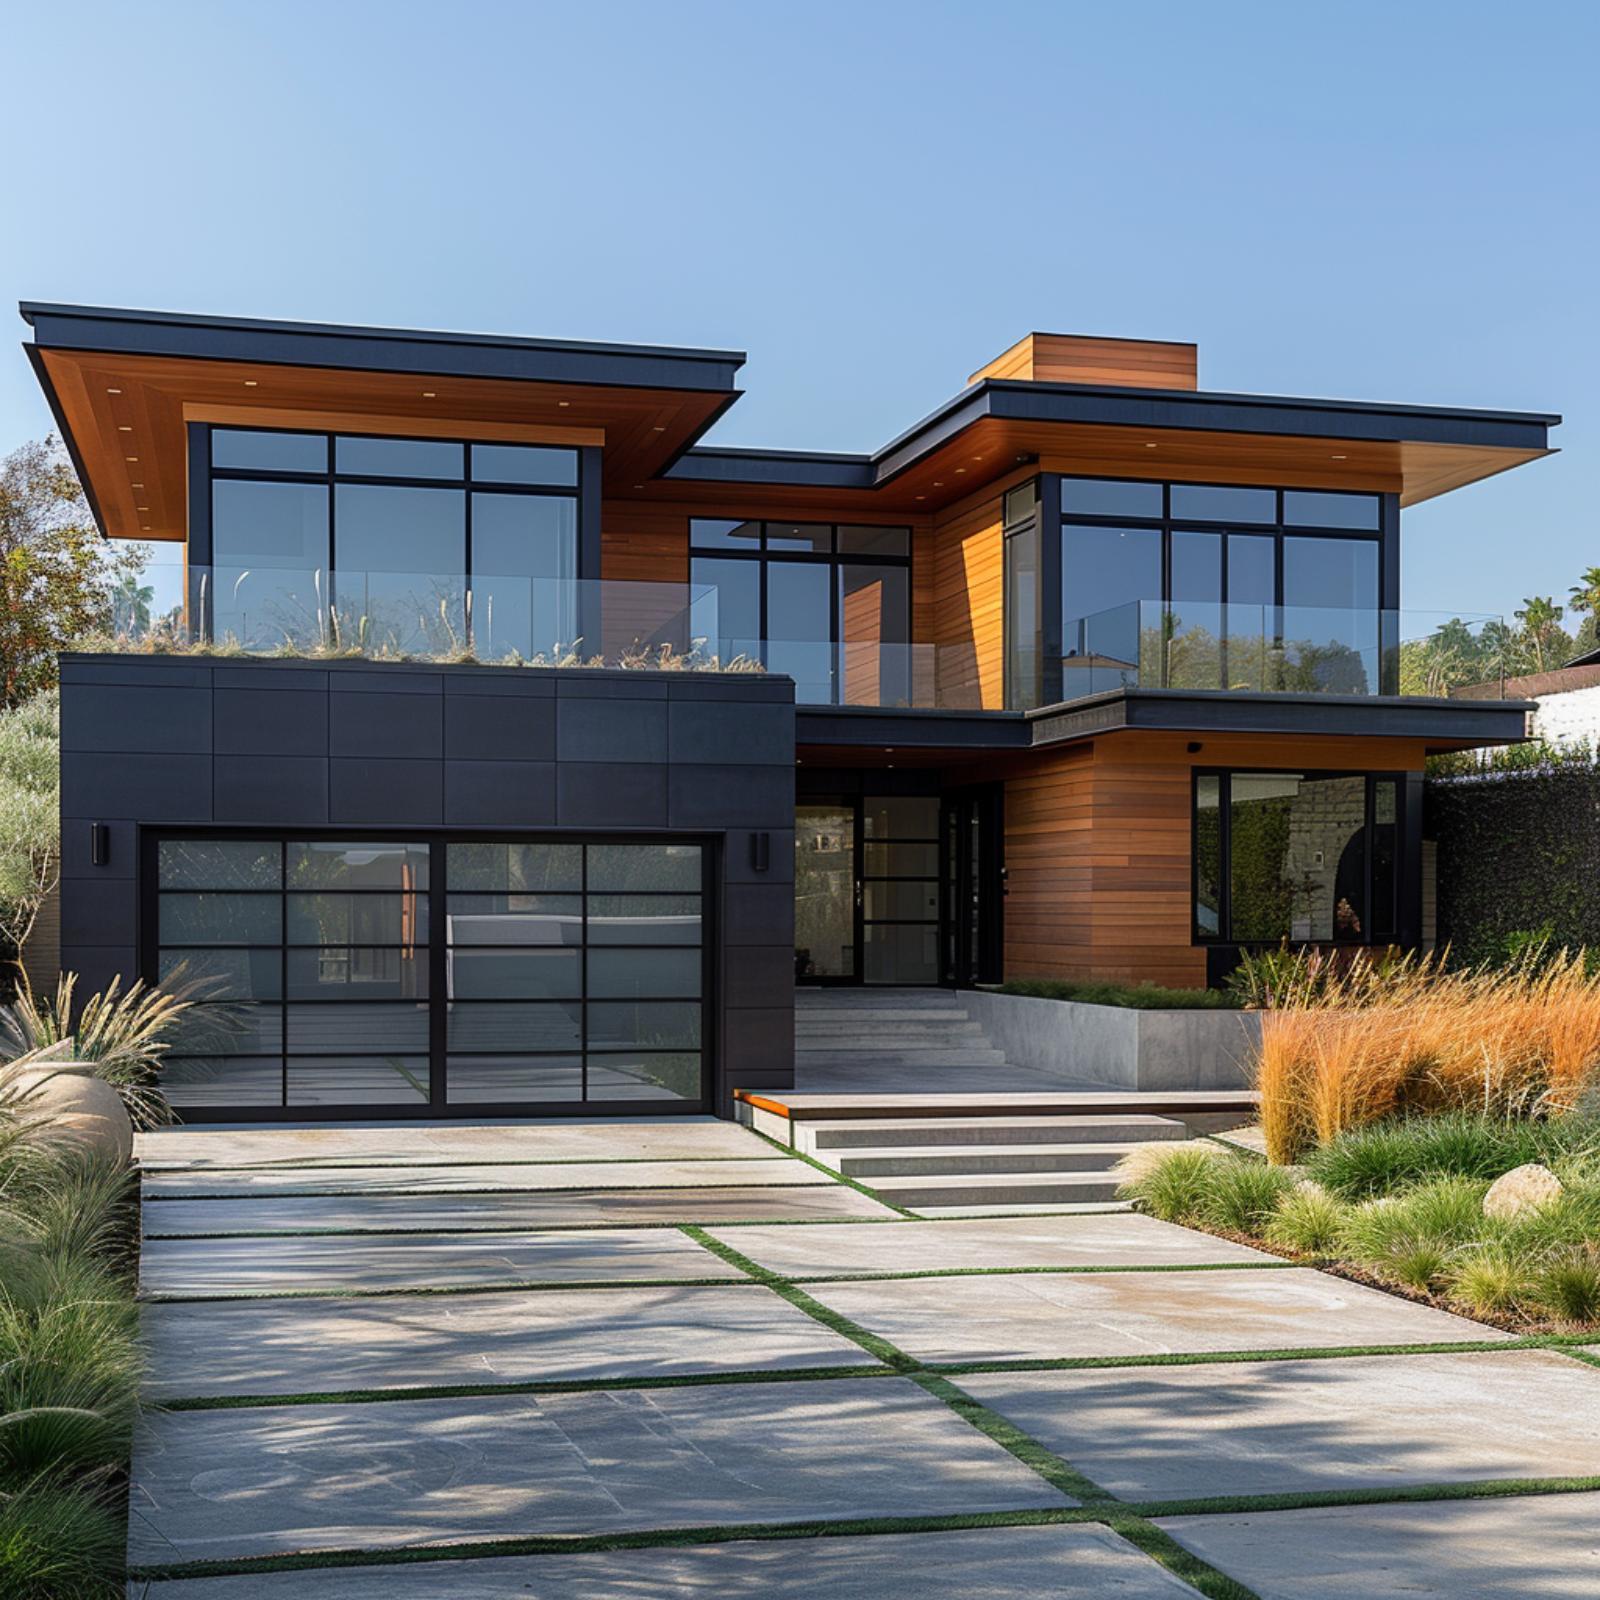
Charcoal composite panels and horizontal cedar siding split the facade into two distinct zones, and the glass garage door’s black aluminum grid echoes the window mullions directly above it. That repetition is doing real work. Wide-format concrete pavers with grass joints lead the eye straight to the entry, making the approach feel deliberate rather than accidental.
5. Rough-Cut Stone, Cedar Soffits, and Glass Garage Doors Sitting Right on the Water
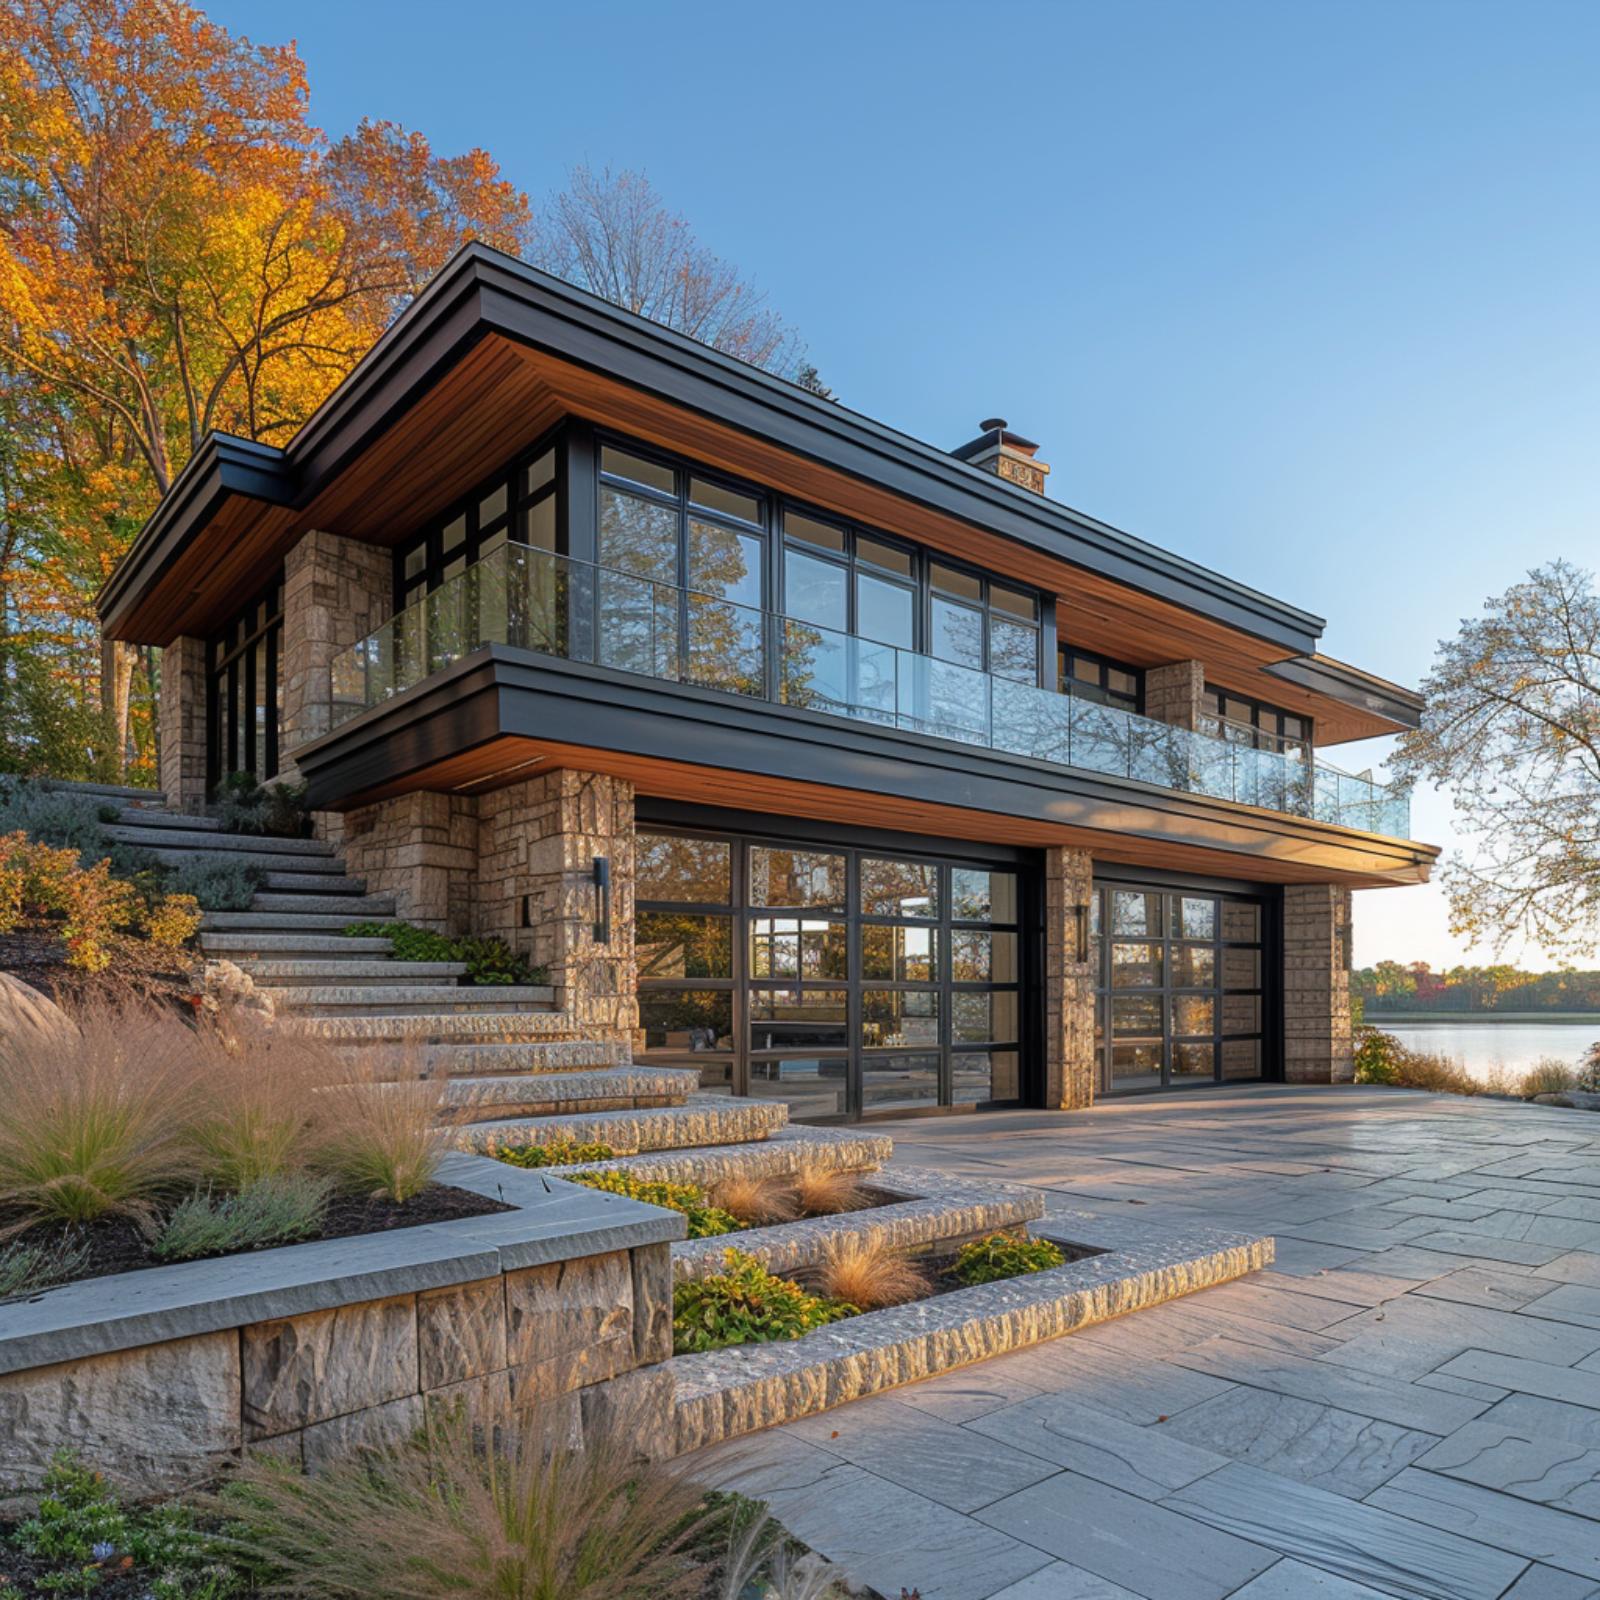
Quarry-cut limestone columns anchor the lower level while cedar soffits warm up the roofline above, and the glass garage doors read as a logical bridge between both. Two full-width panels with dark aluminum frames sit flush against the stone without competing.
What makes it work is the lakeside setting. Natural light hits those panels from multiple angles throughout the day, which means the glass isn’t just decorative. It’s actively pulling the exterior view through the facade.
4. White Brick, Black Frames, and a Glass Garage Door Lit From the Inside Out
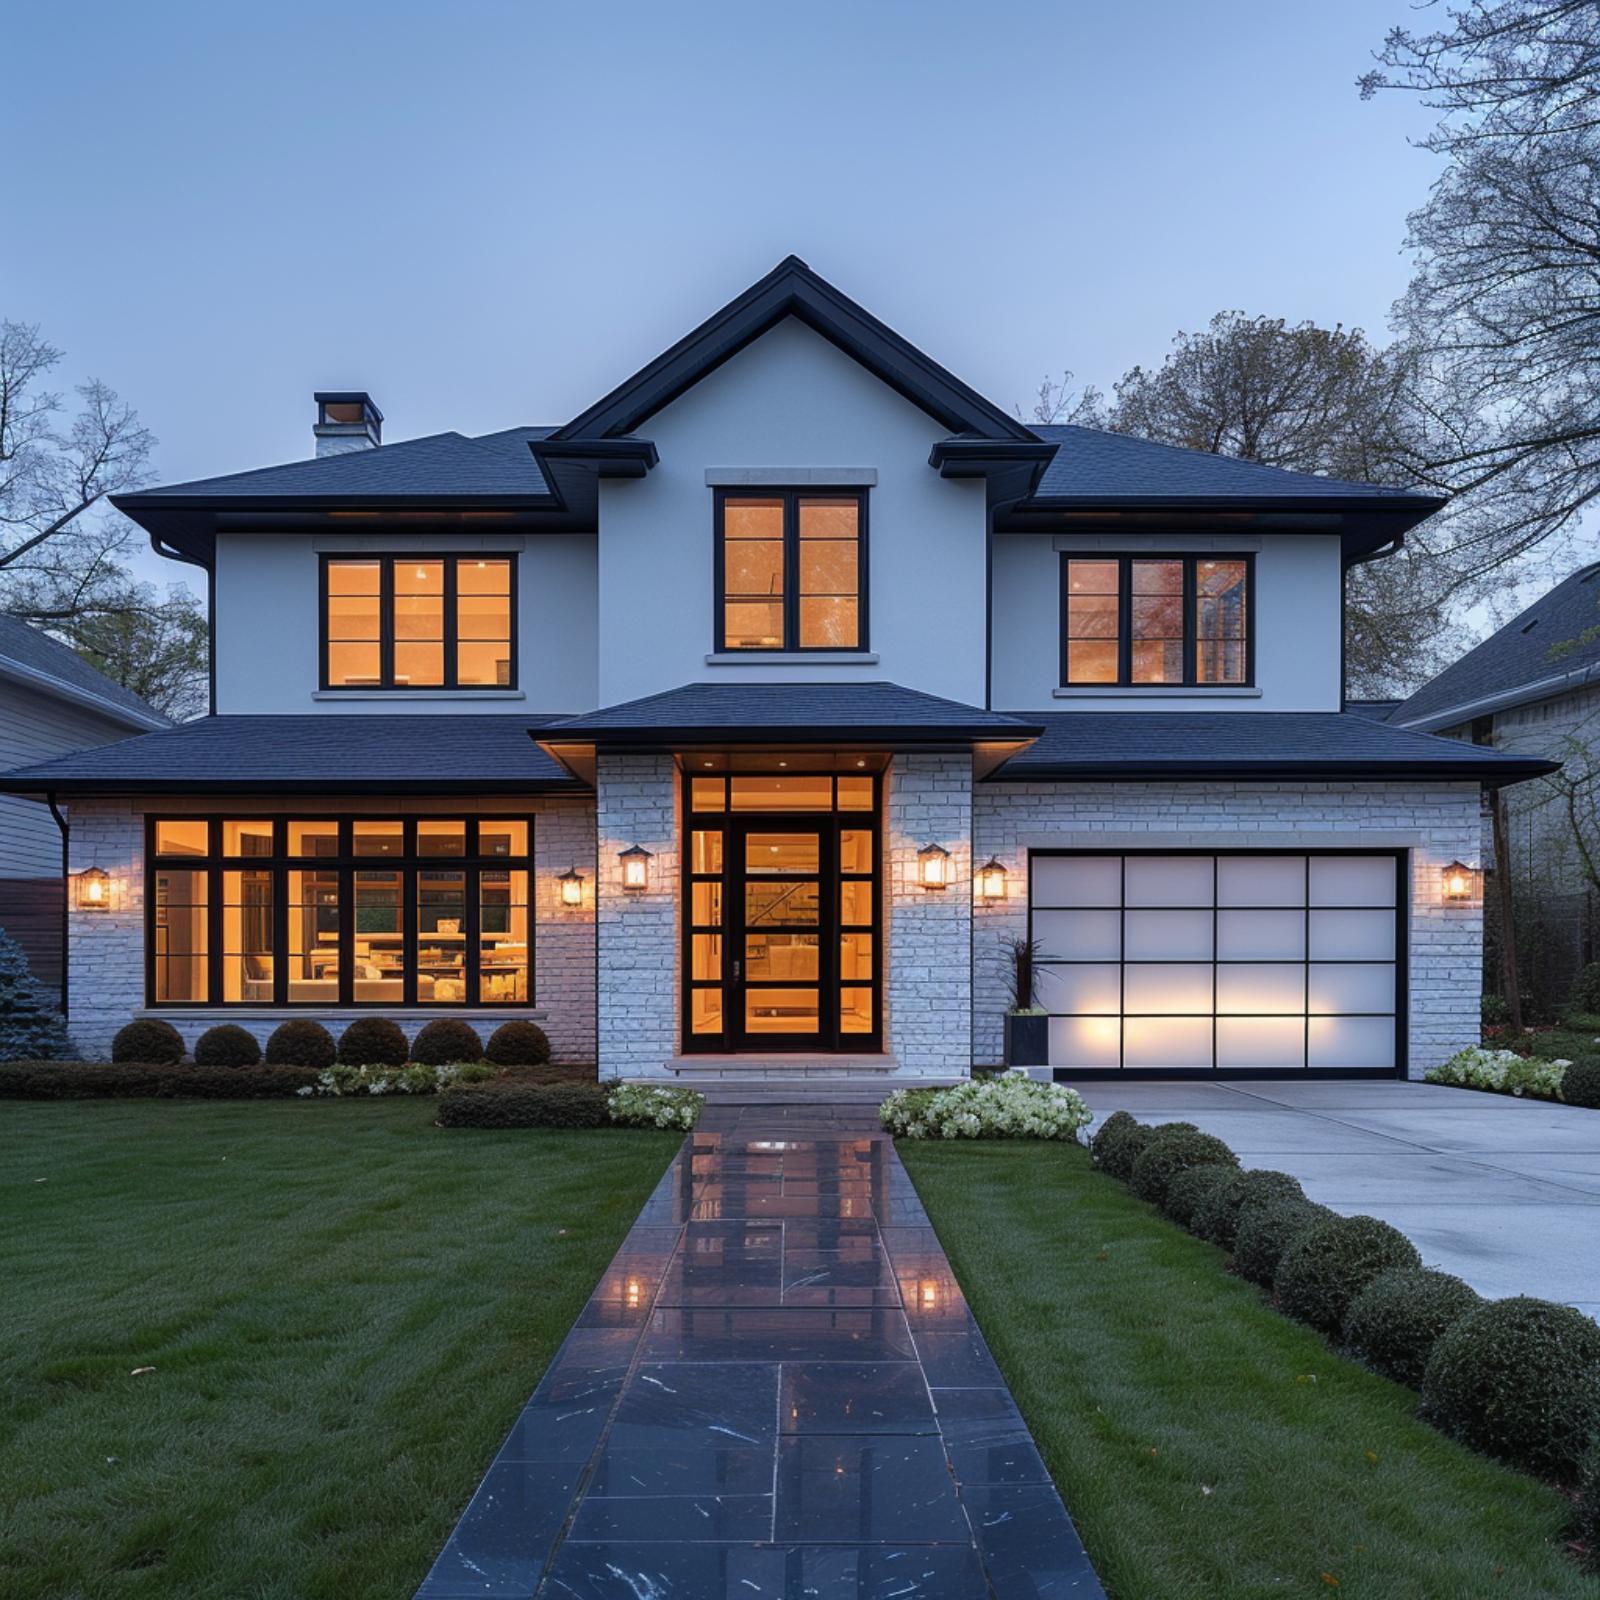
Dusk is doing a lot of work here. The white brick base reads almost silver under a blue-grey sky, and every window — trimmed in matte black with steel-grid mullions — glows amber from interior lighting. The translucent garage door picks up that same warmth and throws it outward, which is something a solid door simply can’t do.
Worth noticing: the wall-mounted lanterns flanking the entry aren’t just decorative. They’re spaced at the same rhythm as the window bays, which keeps the facade from feeling like a feature competition. A glass garage door integrated into a scheme this considered doesn’t read as a trend. It reads as a decision.
3. Red Brick, Cedar Soffits, and a Glass Garage Door Earning Its Place on the Facade
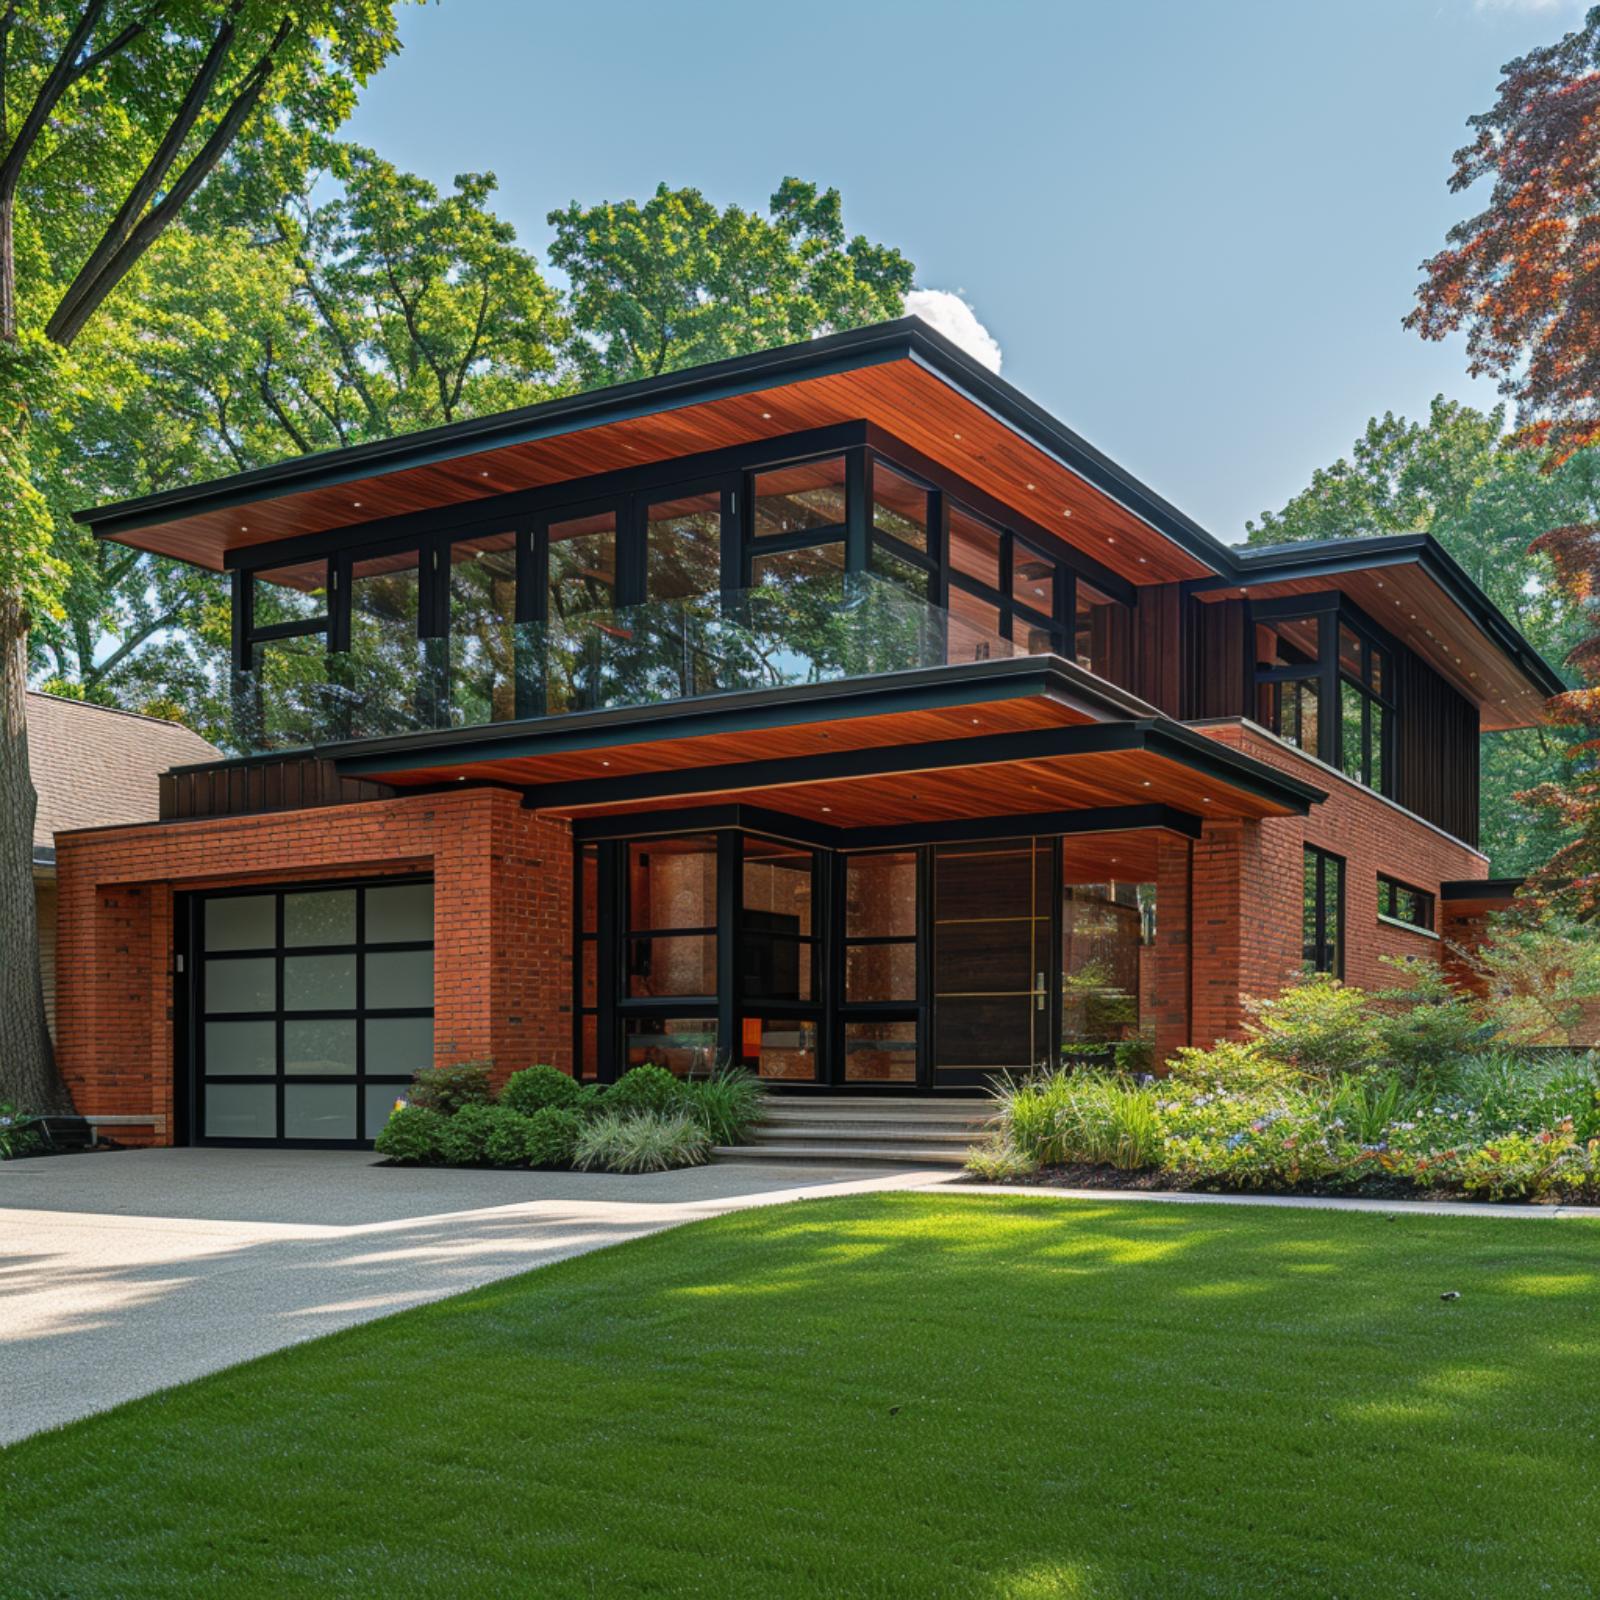
Few materials age as honestly as red brick, and this facade leans into that quality without apology. The frosted glass garage door sits flush against the brick in a black aluminum frame, and the grid pattern echoes the mullion layout on every window across the front. That consistency is doing more work than it might look like.
Cedar soffits run beneath both the entry canopy and the upper roofline, which visually connects the two levels without requiring any additional trim detail. Worth noting: when a home already carries this much visual weight in brick and wood, a clear glass door would expose the garage interior to the street. Frosted panels diffuse light instead of broadcasting whatever’s parked inside.
2. Limestone Walls, Standing-Seam Steel, and Glass Garage Doors That Don’t Apologize for Being Modern
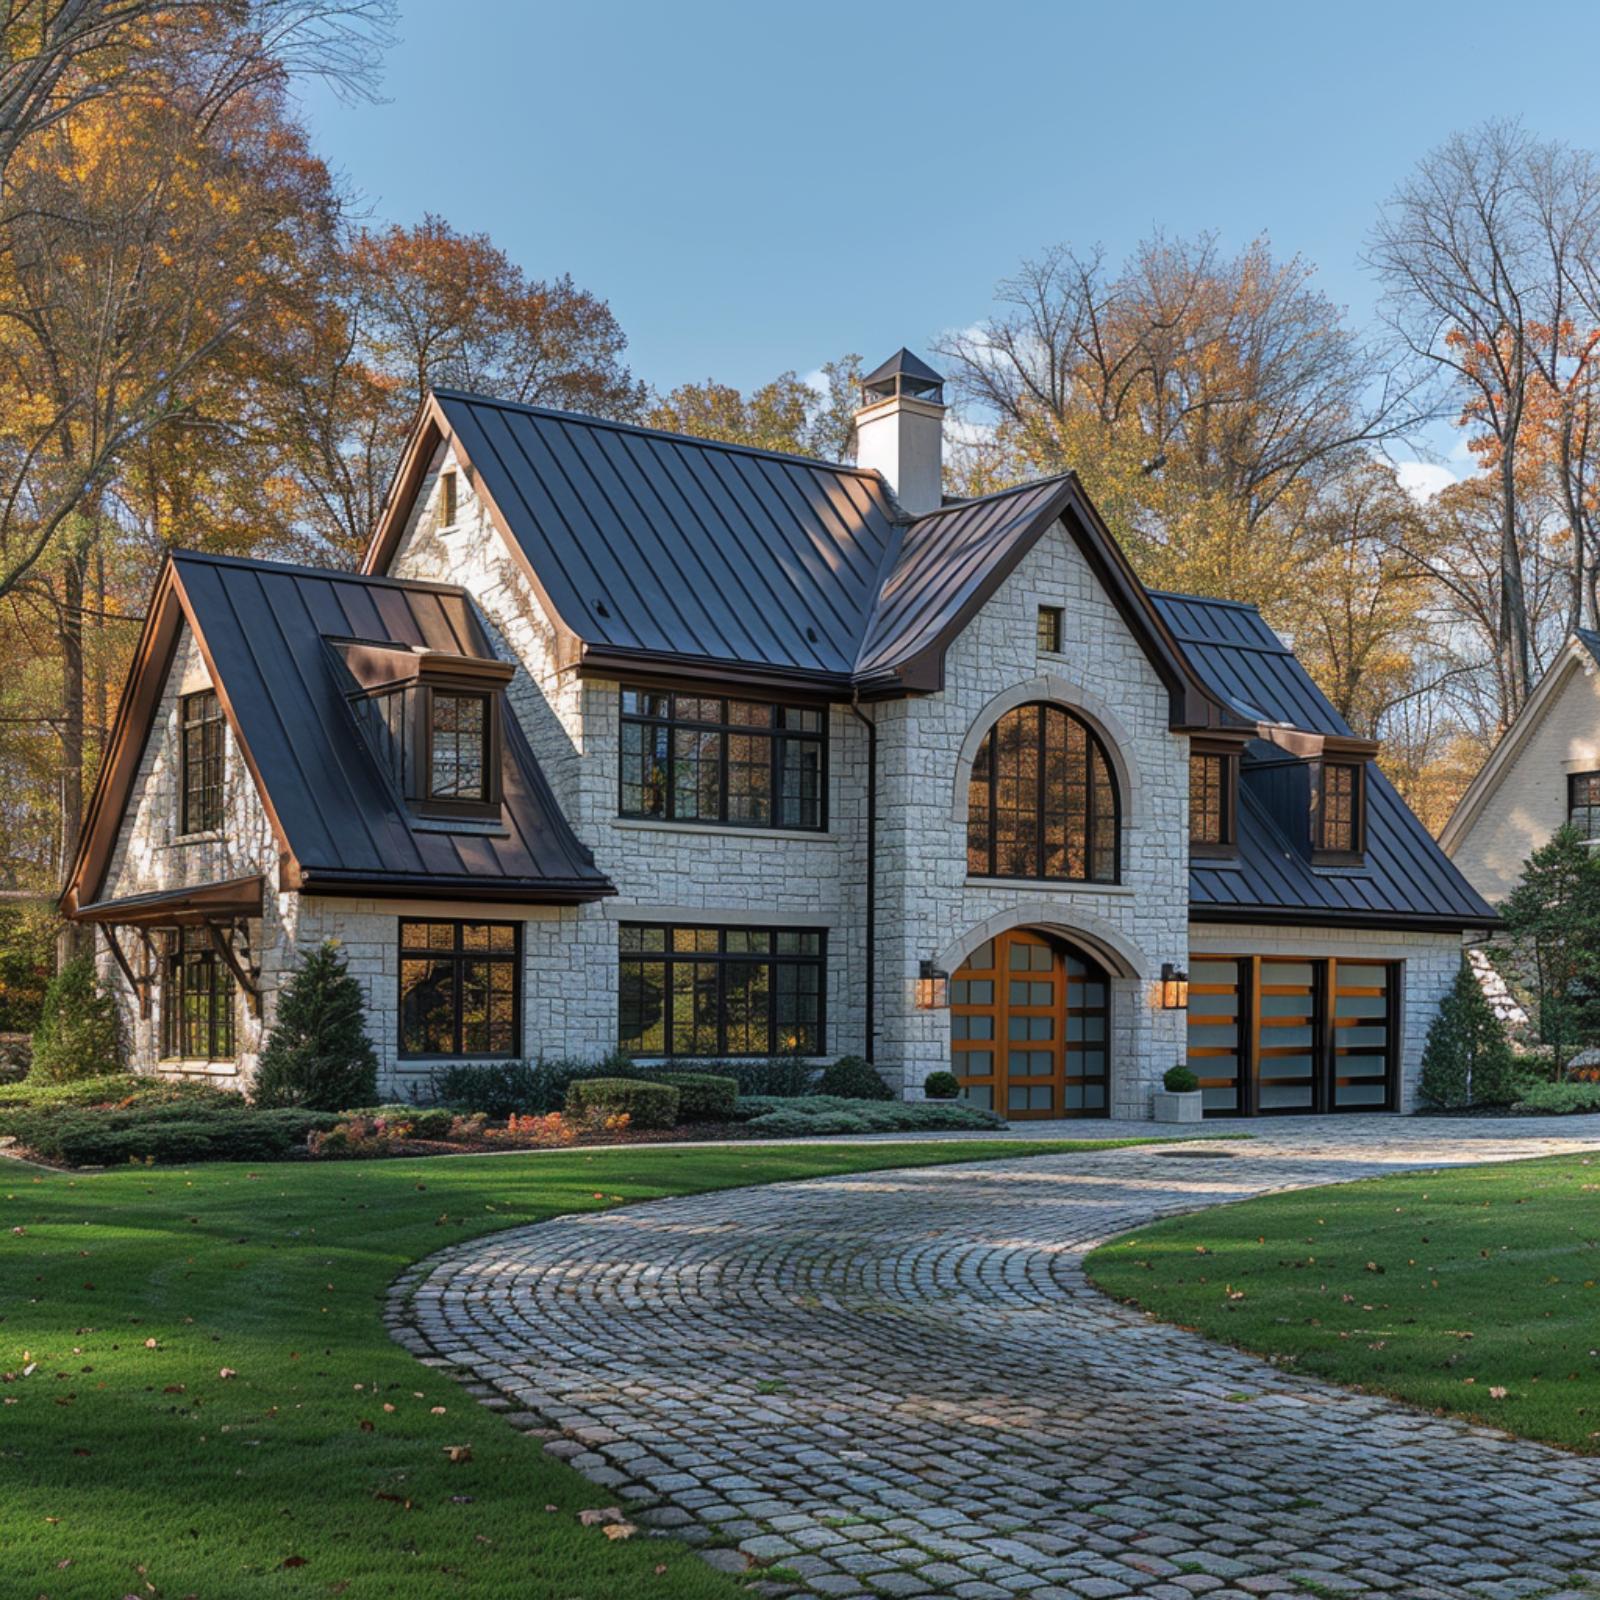
Cut limestone cladding, a dark standing-seam metal roof, and wood-and-glass garage doors don’t typically show up on the same facade without someone having to argue for it. Here, it works because the arched entry pulls the stone and the garage into the same vocabulary. The wood panels in the garage doors pick up the cedar bracket detailing on the gable, so the material doesn’t read as a departure.
The cobblestone driveway is doing more than most people realize. Its circular sweep draws the eye toward the garage rather than past it, which means those glass panels stay in view longer on approach. One underrated consideration: cobblestone and other permeable paving surfaces reduce runoff pooling near garage door thresholds, which matters for door longevity in climates with hard freezes.
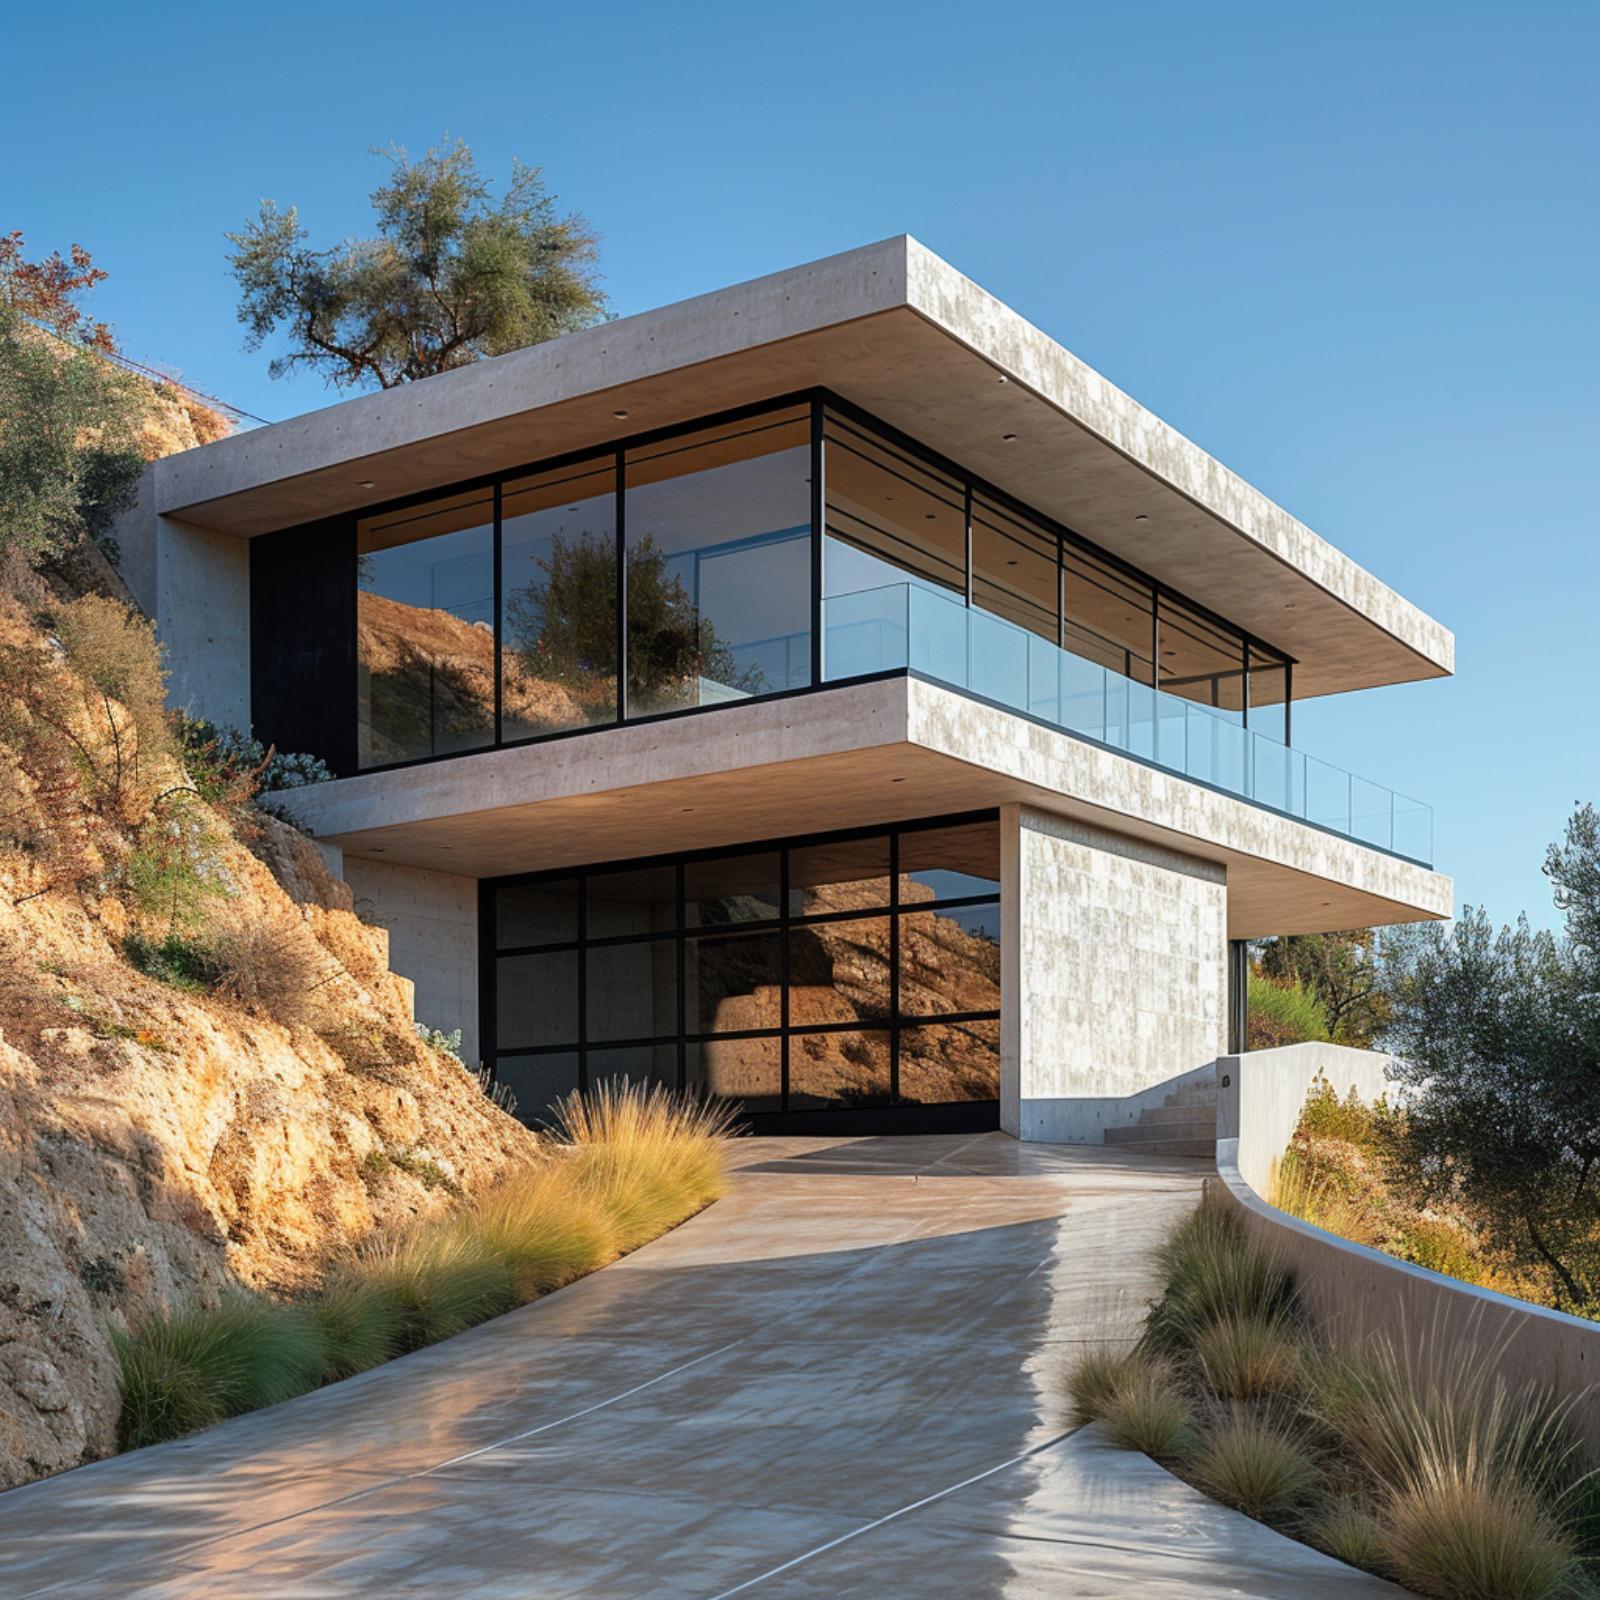
1. Concrete, Glass, and a Hillside That Actually Makes the Case For Both
Built into a rocky California hillside, this two-story concrete house uses floor-to-ceiling steel-framed glazing at both levels, with the garage opening occupying nearly the full ground-floor facade. The flat roof cantilevers past the glass line, which means the doors sit in shade for much of the day. That’s not accidental.
A glass balustrade on the upper terrace keeps sightlines open without competing with the grid pattern of the doors below. Ornamental grasses along the concrete drive soften what would otherwise read as a very hard approach. The warm wood ceiling visible through the upper glazing gives the whole composition a material note that keeps it from feeling purely institutional.