
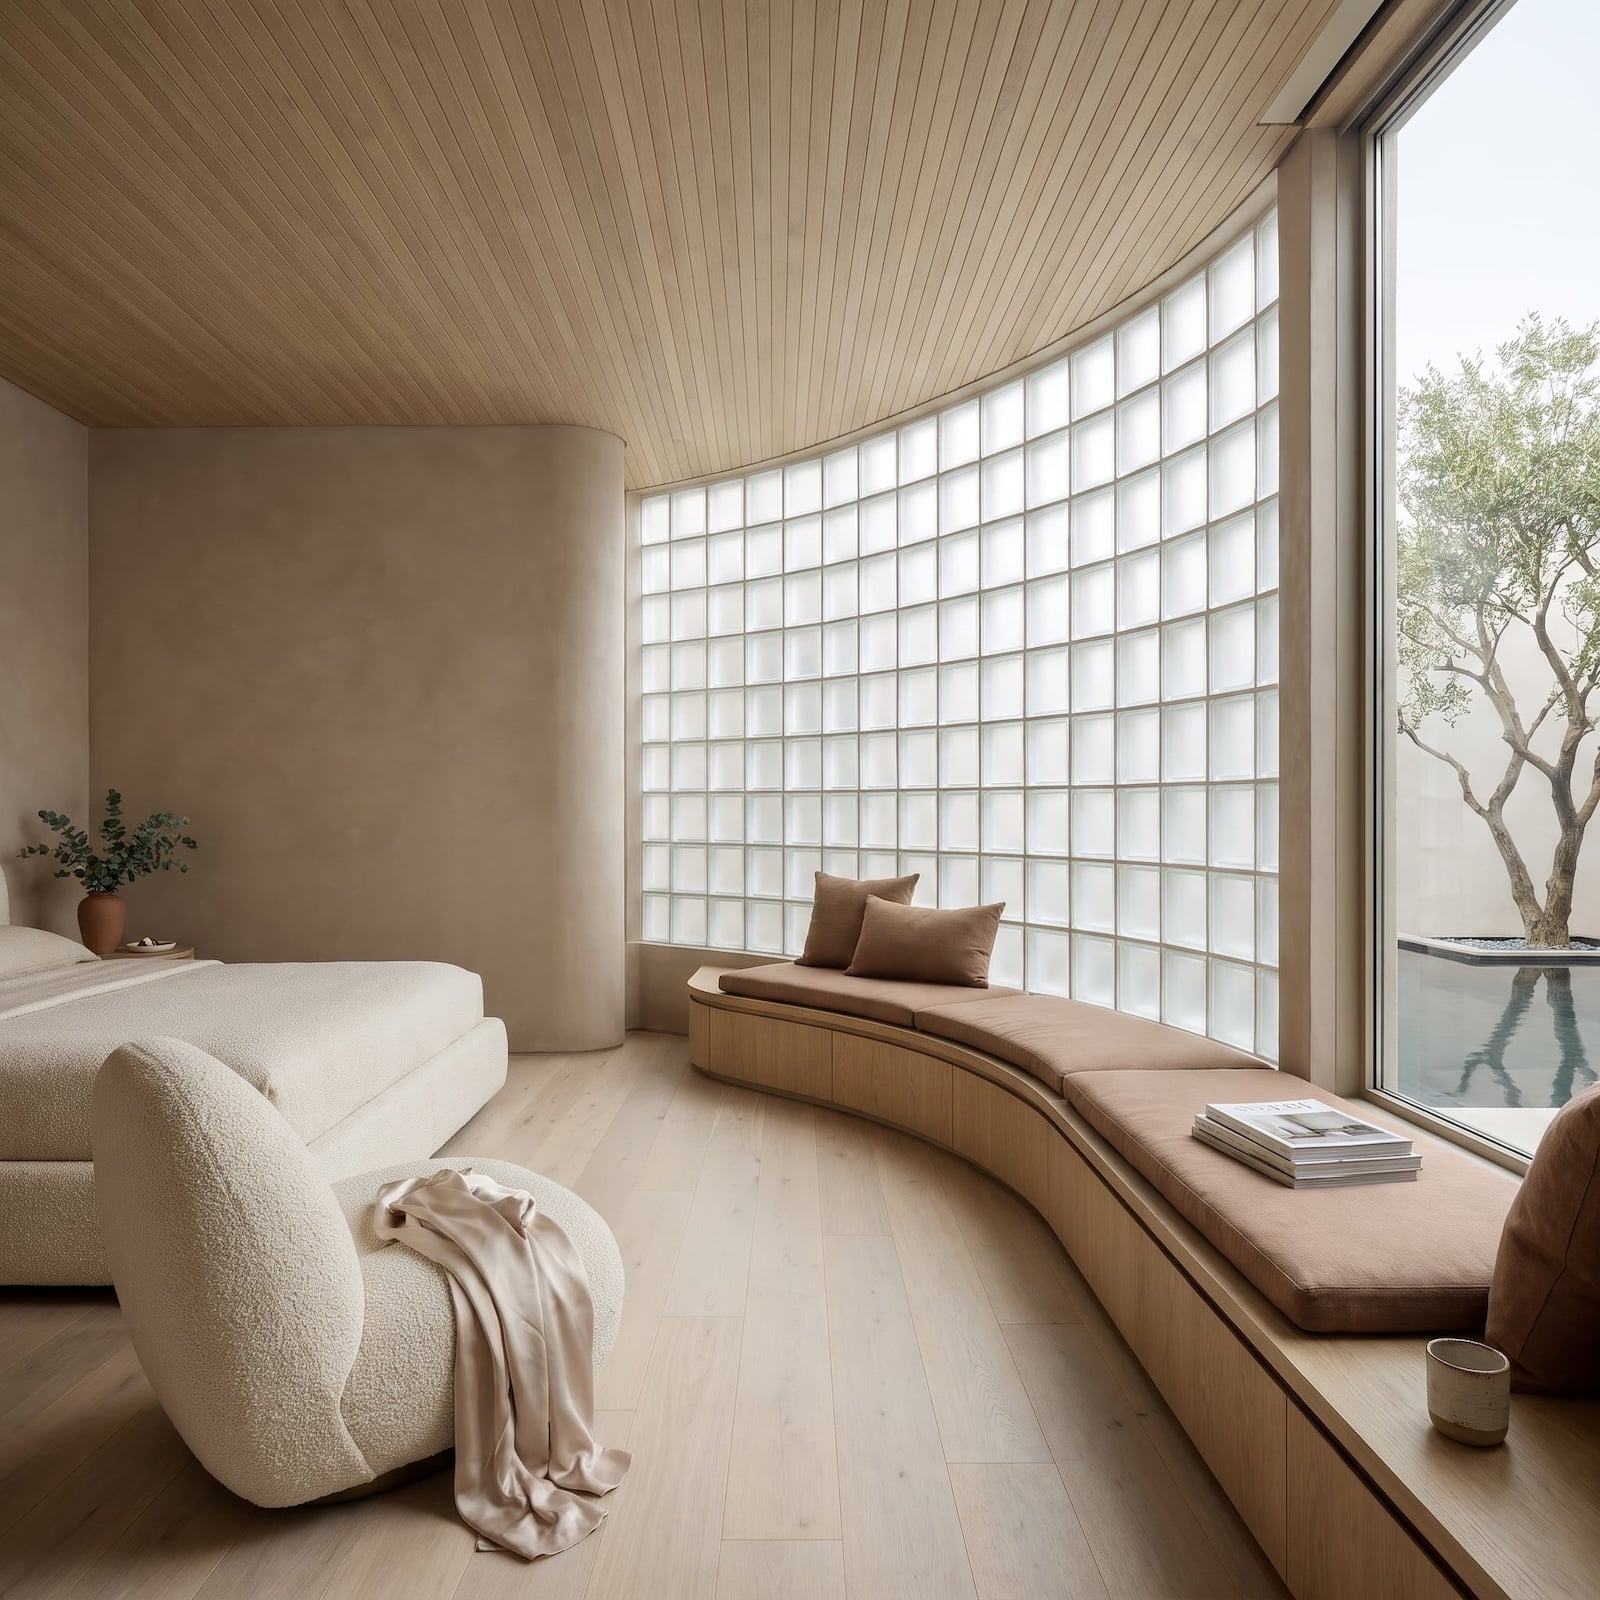
Glass block spent years paying for the architectural crimes of the 1980s. Wavy shower enclosures. Shopping-mall partitions. Enough peach grout to make an entire decade look vaguely seasick. The material was never the real problem. What architects did with it was another matter.
In order to come up with the very specific design ideas, we create most designs with the assistance of state-of-the-art AI interior design software. Also, assume links that take you off the site are affiliate links such as links to Amazon. this means we may earn a commission if you buy something.
Those familiar squares have returned in considerably more interesting company. Monumental limestone, blackened steel, walnut, raw brick, and polished marble give glass block something substantial to work against. Distortion becomes an asset, rigid geometry finds a new rhythm, and daylight emerges from the other side looking considerably more interesting than when it went in.
The possibilities extend well beyond the bathroom. Glass block can define a cantilevered balcony, illuminate a kitchen, enclose a staircase, or transform a modest opening into an architectural event. Sometimes the material nearly disappears into the building. Sometimes the entire building seems to revolve around it. The squares haven’t changed much. Their ambitions certainly have.
38. A See-Through Fireplace Interrupts a Wall of Smoked Glass Block
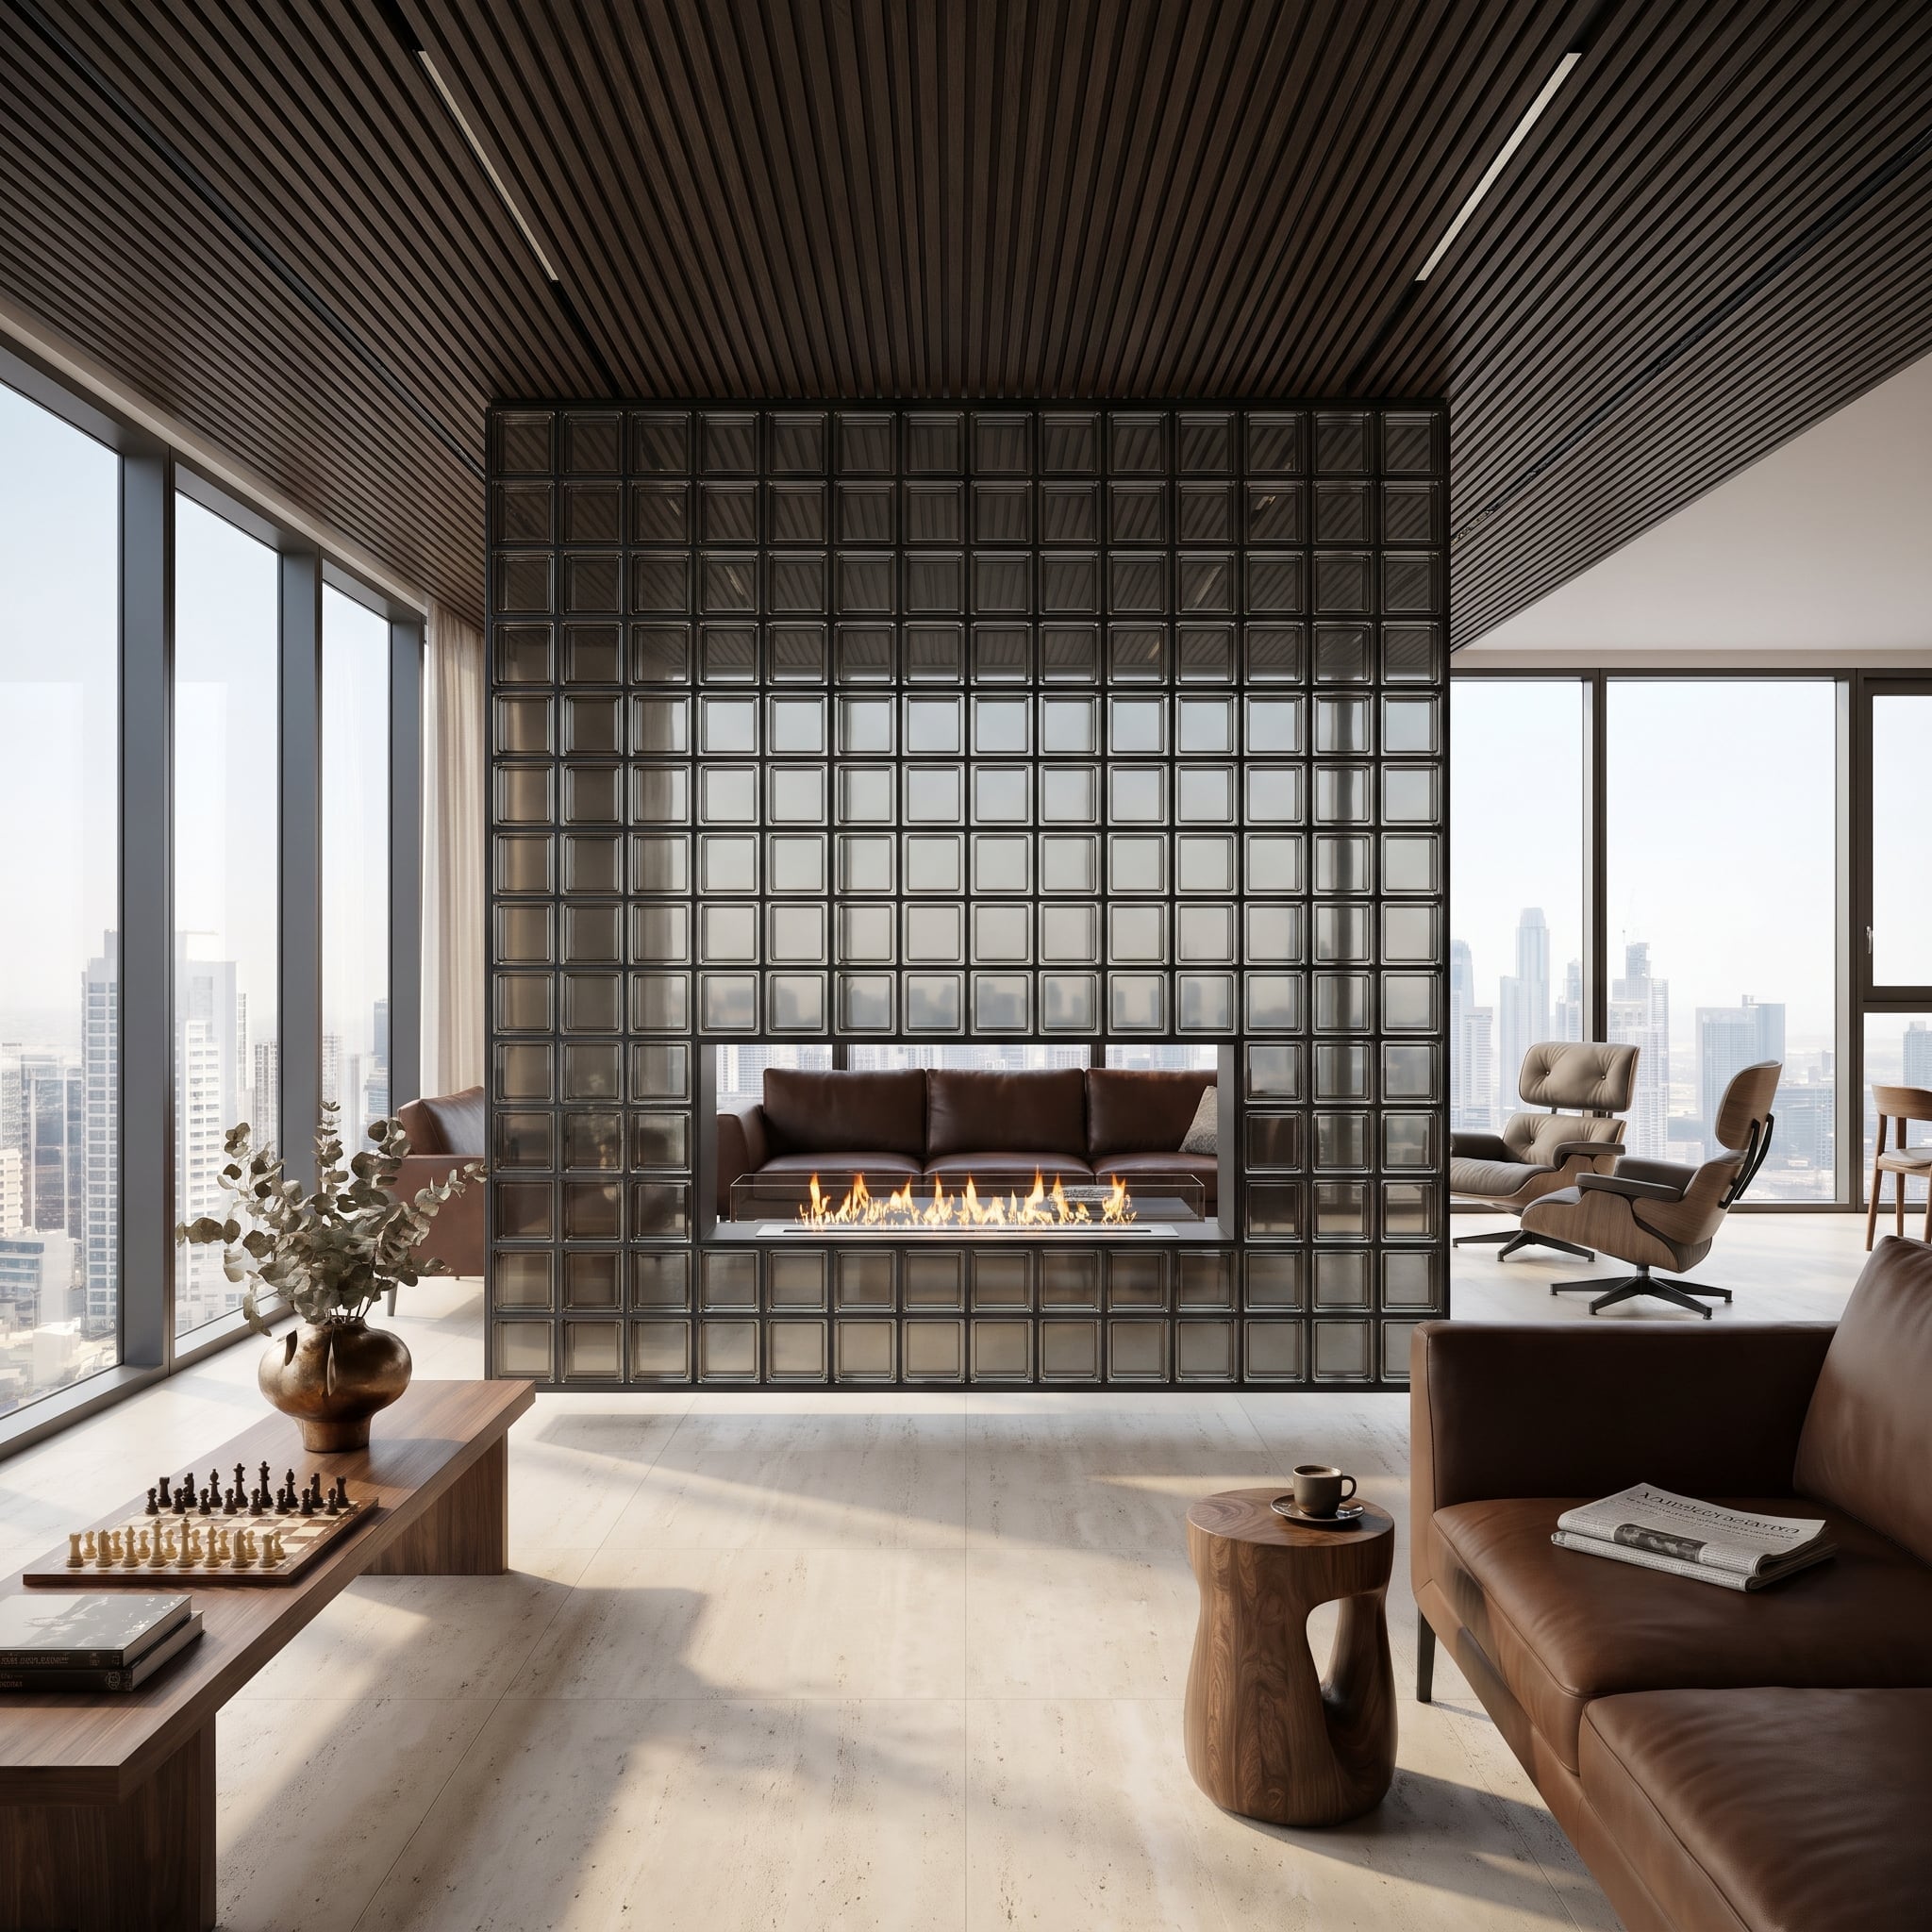
Smoky gray blocks rise in a slender black grid, dividing the living space without turning either side into a separate room. Then a horizontal fireplace interrupts the pattern. Through the flames, another leather sofa appears, giving the partition an unexpected second view.
The opening changes everything. An uninterrupted wall of tinted block might have felt imposing; the fireplace makes the partition visually porous and gives both seating areas a common focal point. Dark wood ceiling slats and walnut furniture bring out the warmer notes in the leather, while the blocks catch reflections from the surrounding glazing. Architectural theater, with unusually good sightlines.
37. A Glass Block Stair Tower Climbs Past the Roof and Turns the Facade Into a Lantern
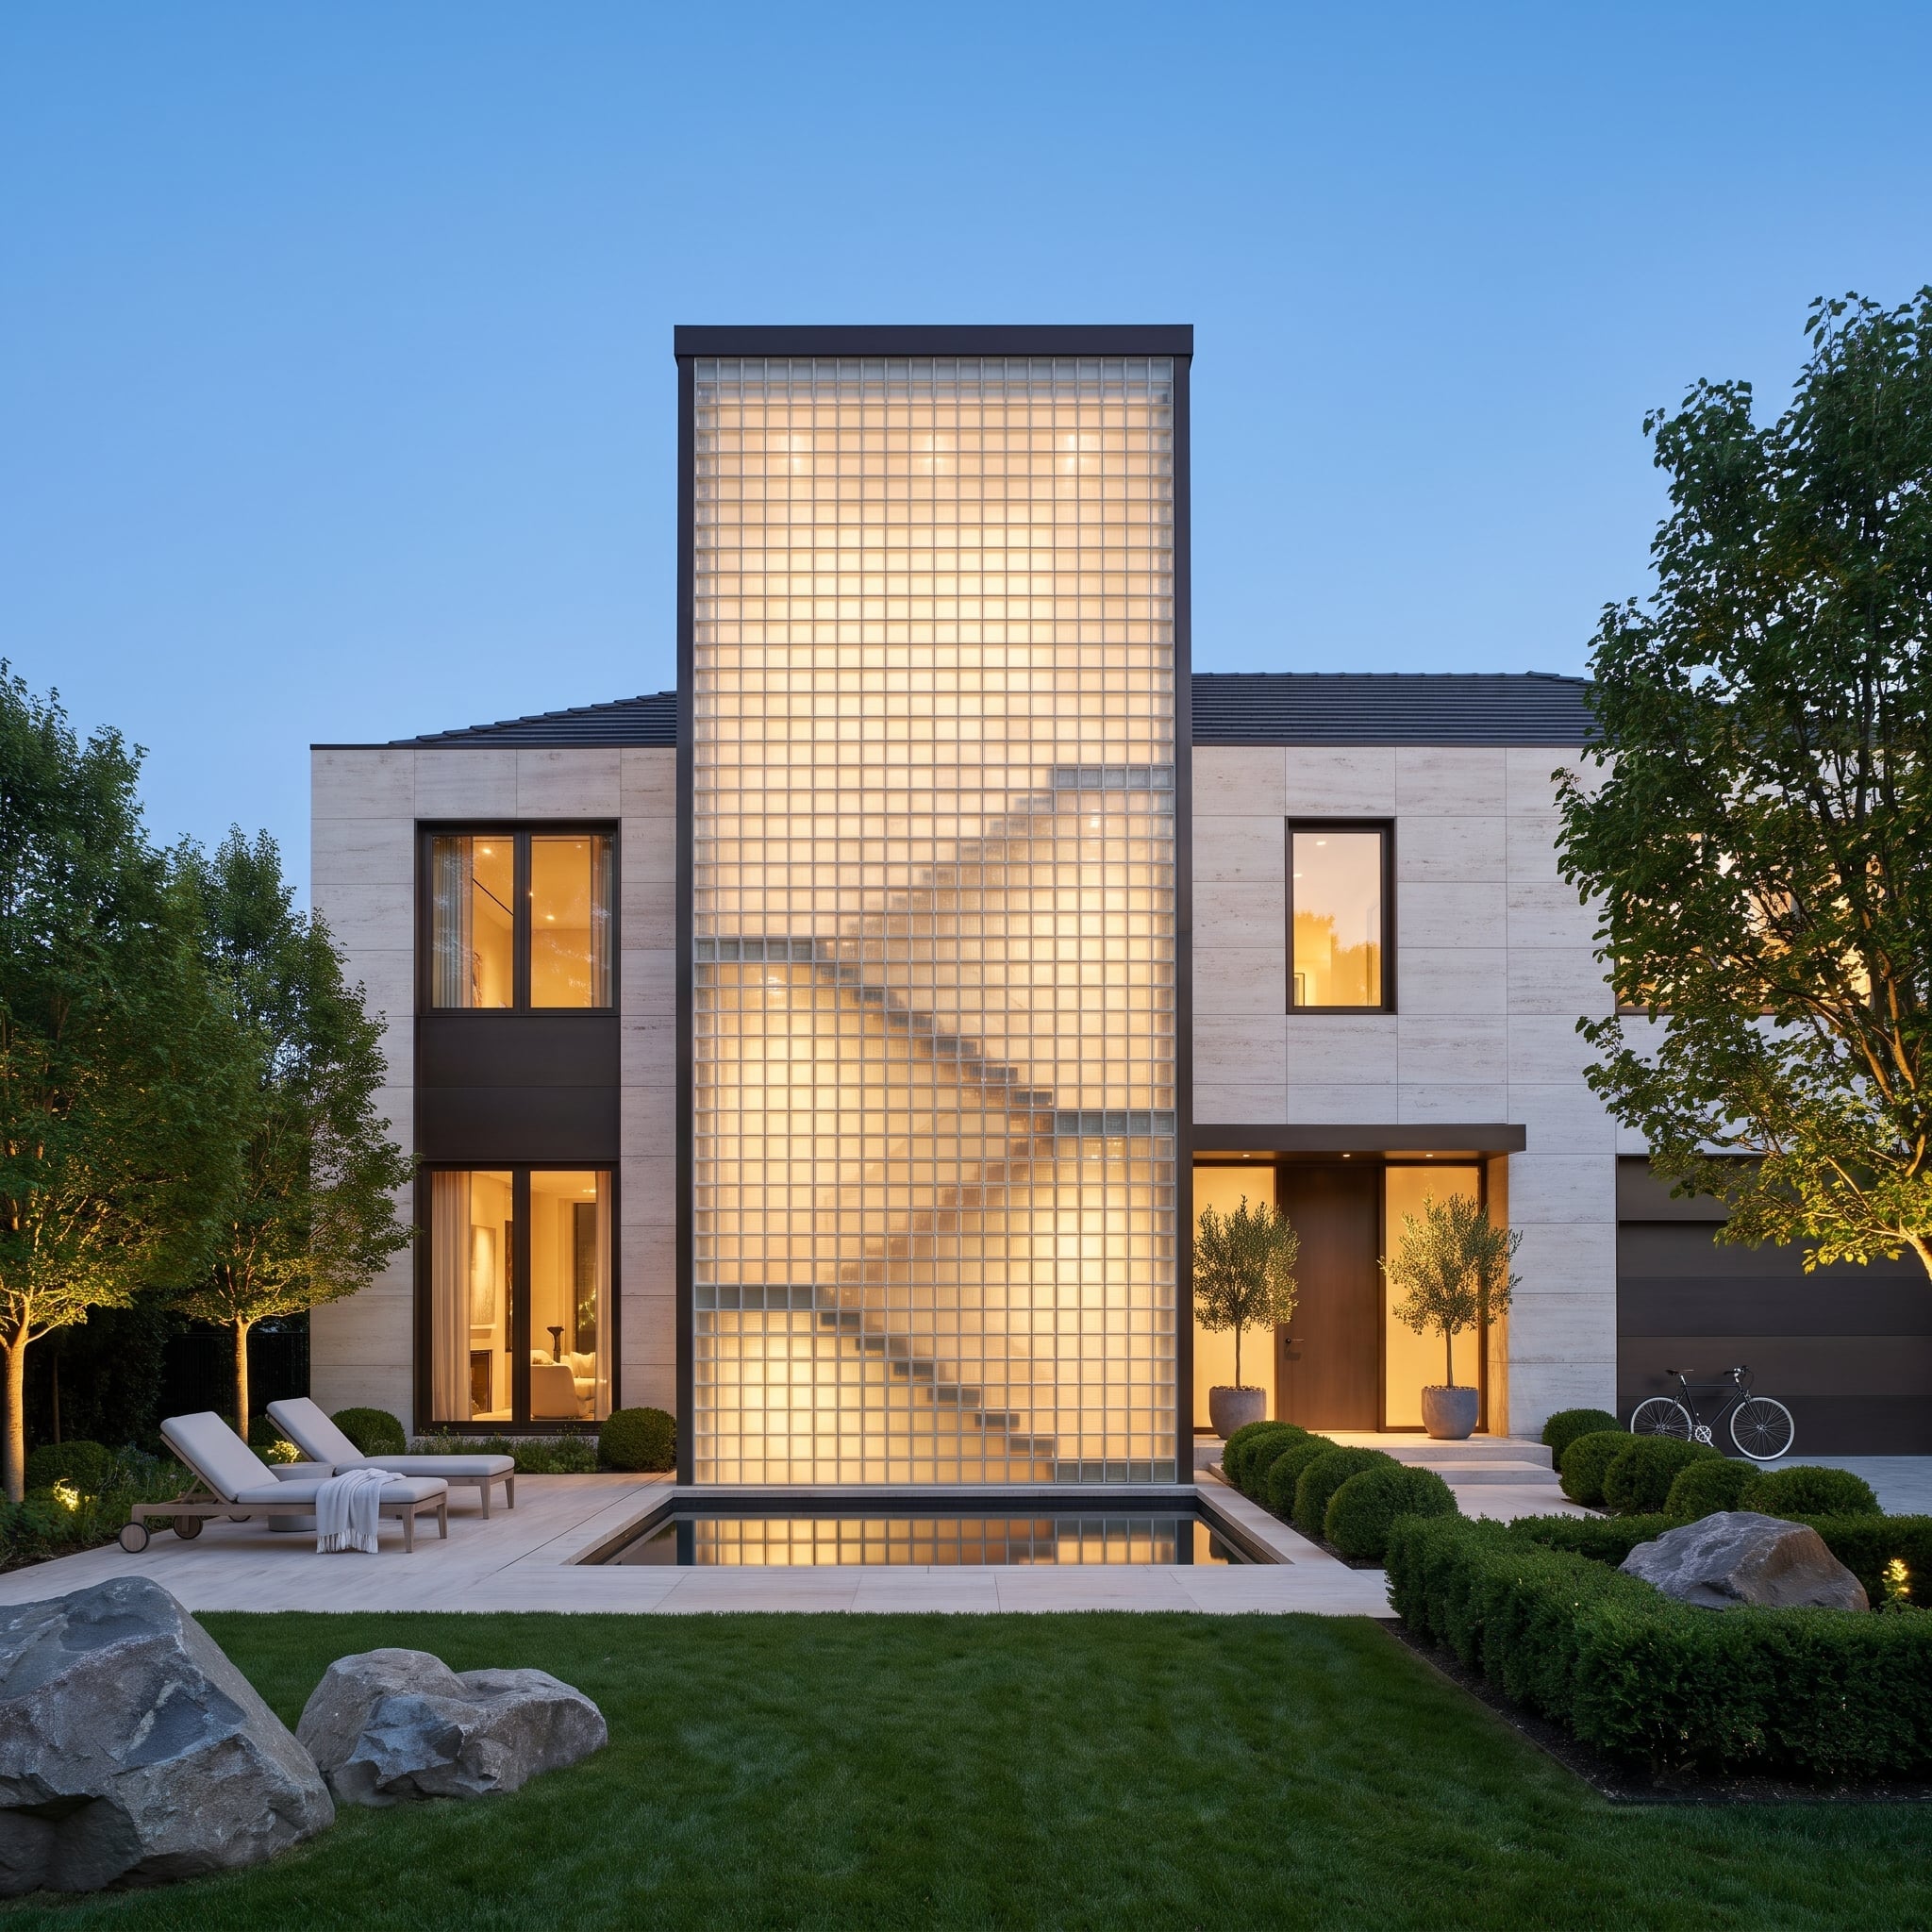
Instead of an ordinary stairwell window, a luminous tower rises beyond the hipped roof. The travertine facade stays comparatively restrained, making the tall glass-block surface impossible to overlook.
Inside, the stair treads register as a dark zigzag against the translucent wall. Clearer horizontal bands mark the landings, giving the elevation a second set of lines to play against the climbing staircase. A shallow pool at the base catches the illuminated tower in reflection. A functional circulation space has become the building’s most conspicuous architectural feature.
36. Two Stories of Fluted Glass Give a Living Room Its Own Moving Pattern
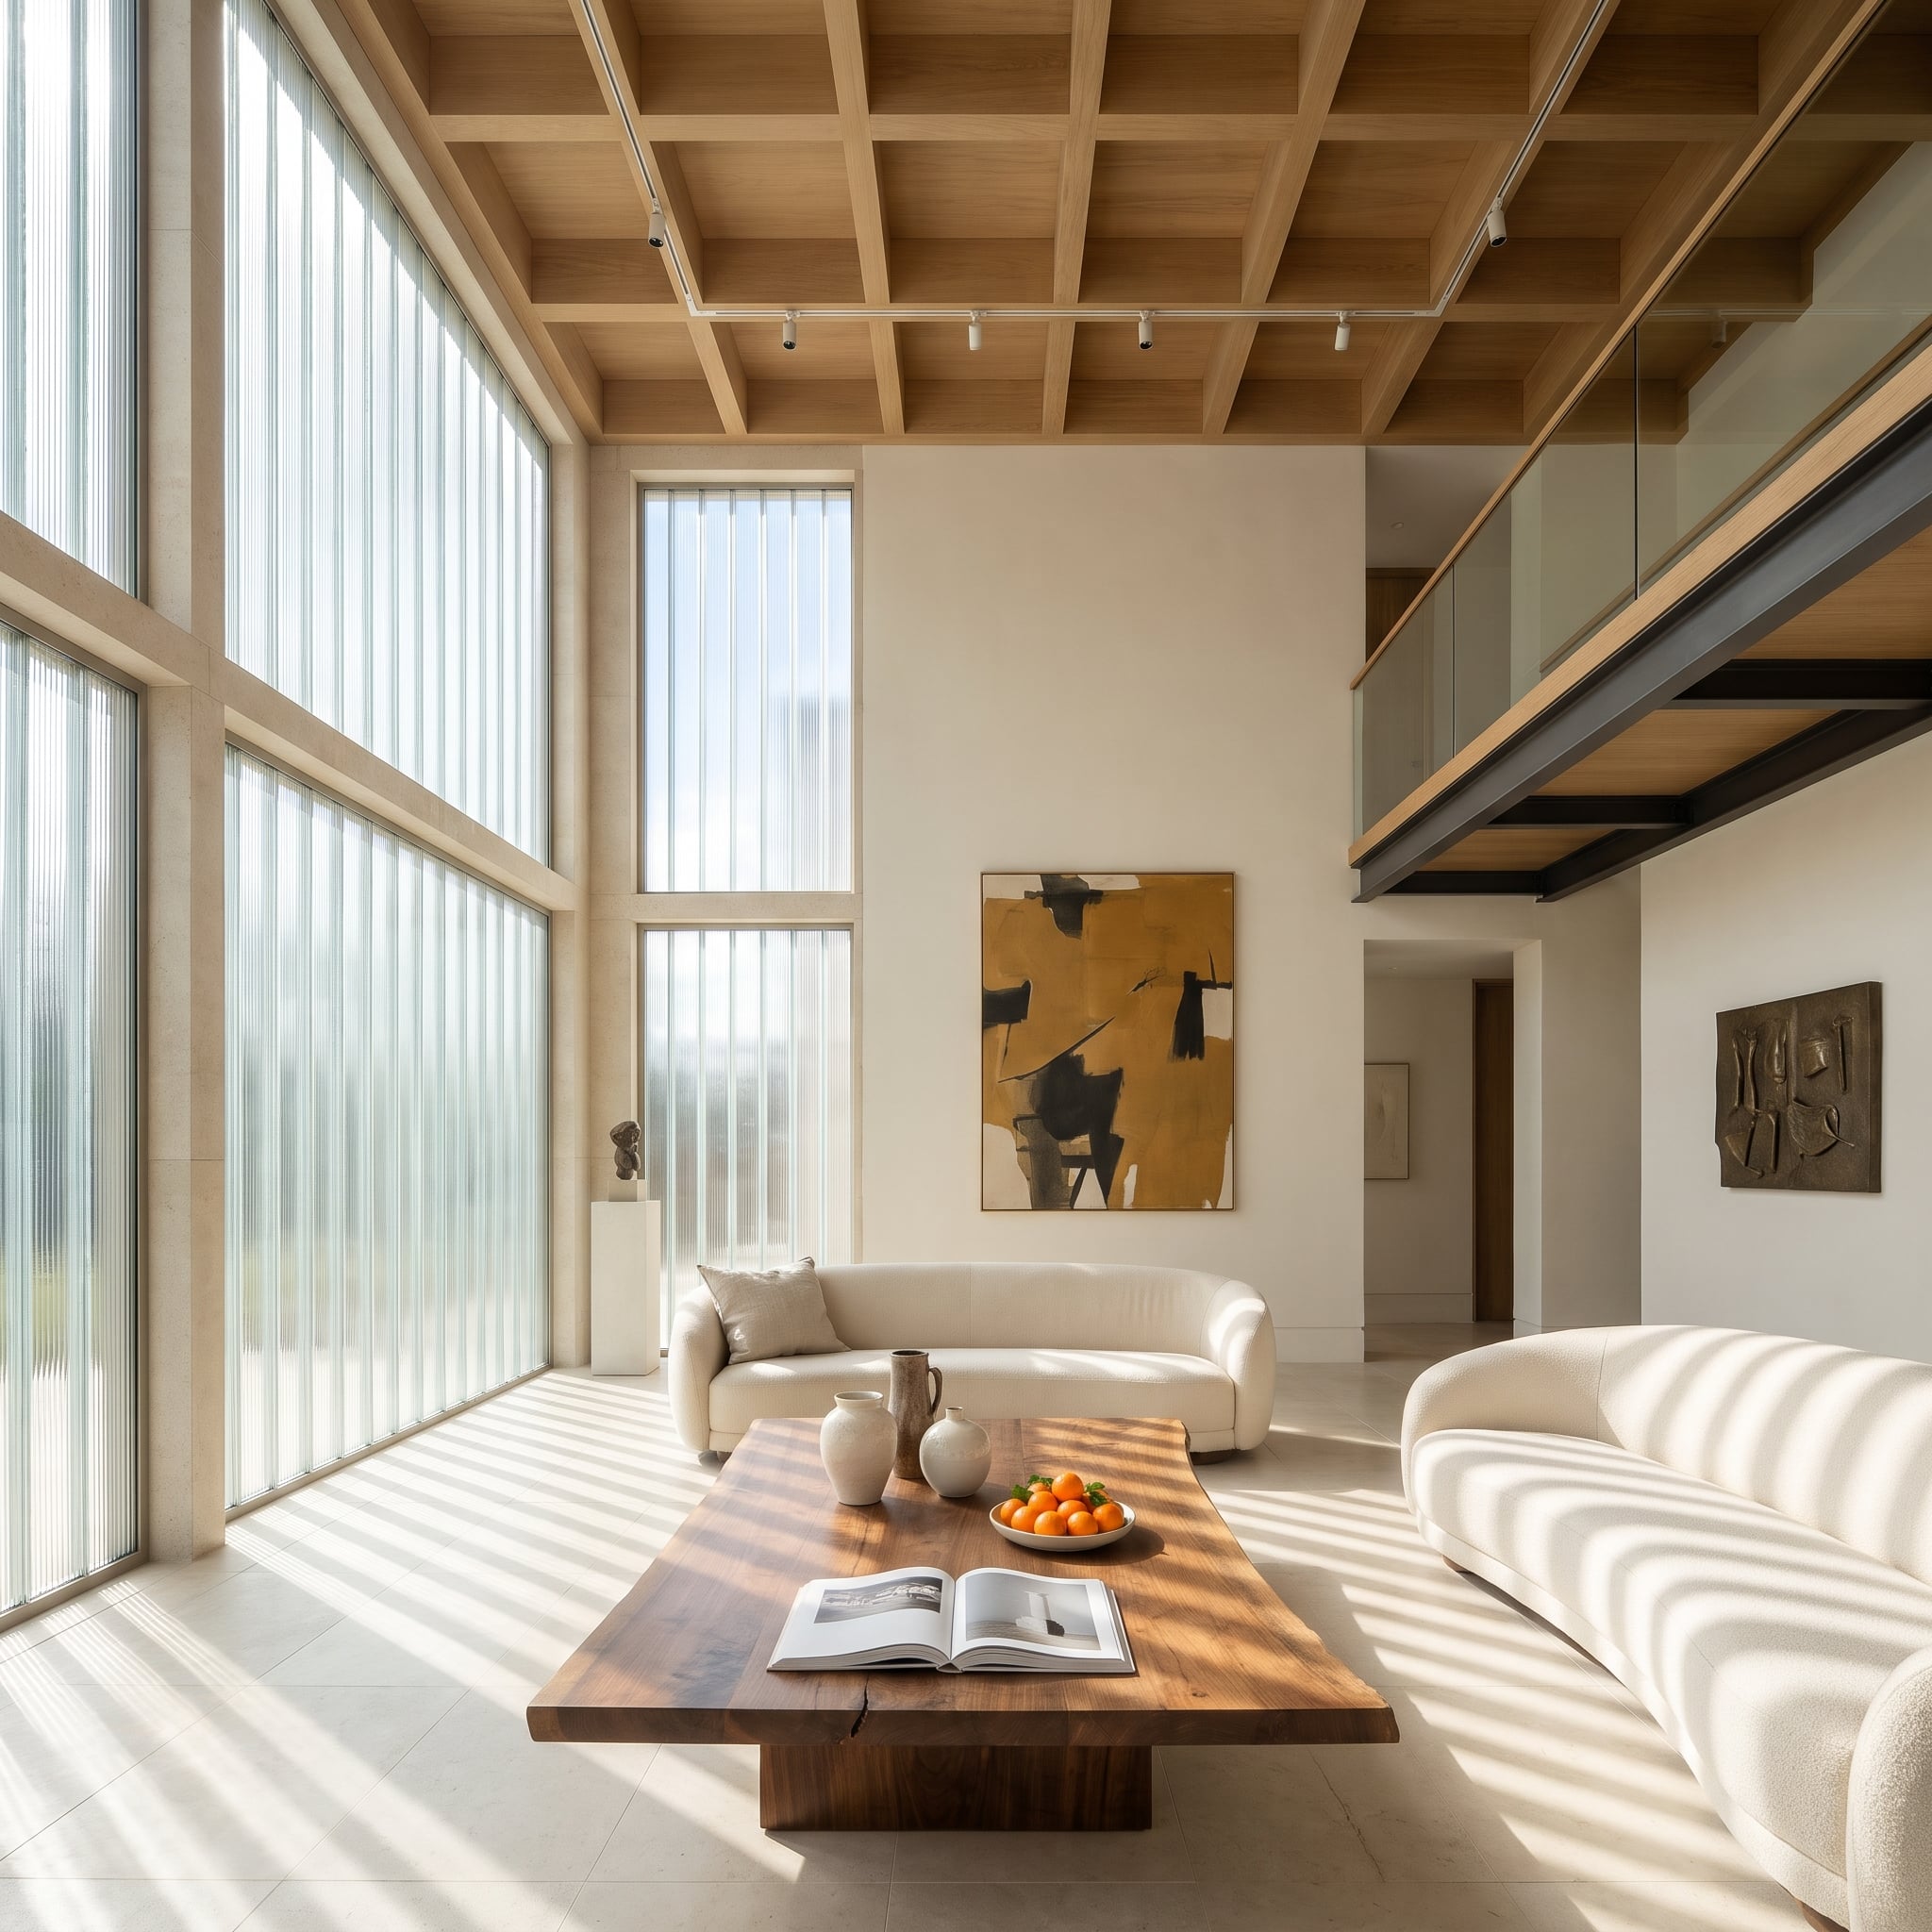
Two stories of vertically ribbed glass filter daylight into soft bands across the stone floor and pale upholstery. The room hardly needs patterned fabric; the wall supplies a changing arrangement of light and shadow whenever the sun cooperates.
Oak coffers overhead introduce a warmer, more regular grid, while pale stone framing gives the glazing the proportions of monumental windows. The live-edge walnut table supplies the strongest dark note in a room otherwise dominated by cream and beige. A bowl of clementines provides a surprisingly effective interruption. The architecture handles the pattern; the furniture knows when to stop competing.
35. A Kitchen Island Appears to Rest on Transparent Glass Blocks Beneath a Quartzite Slab
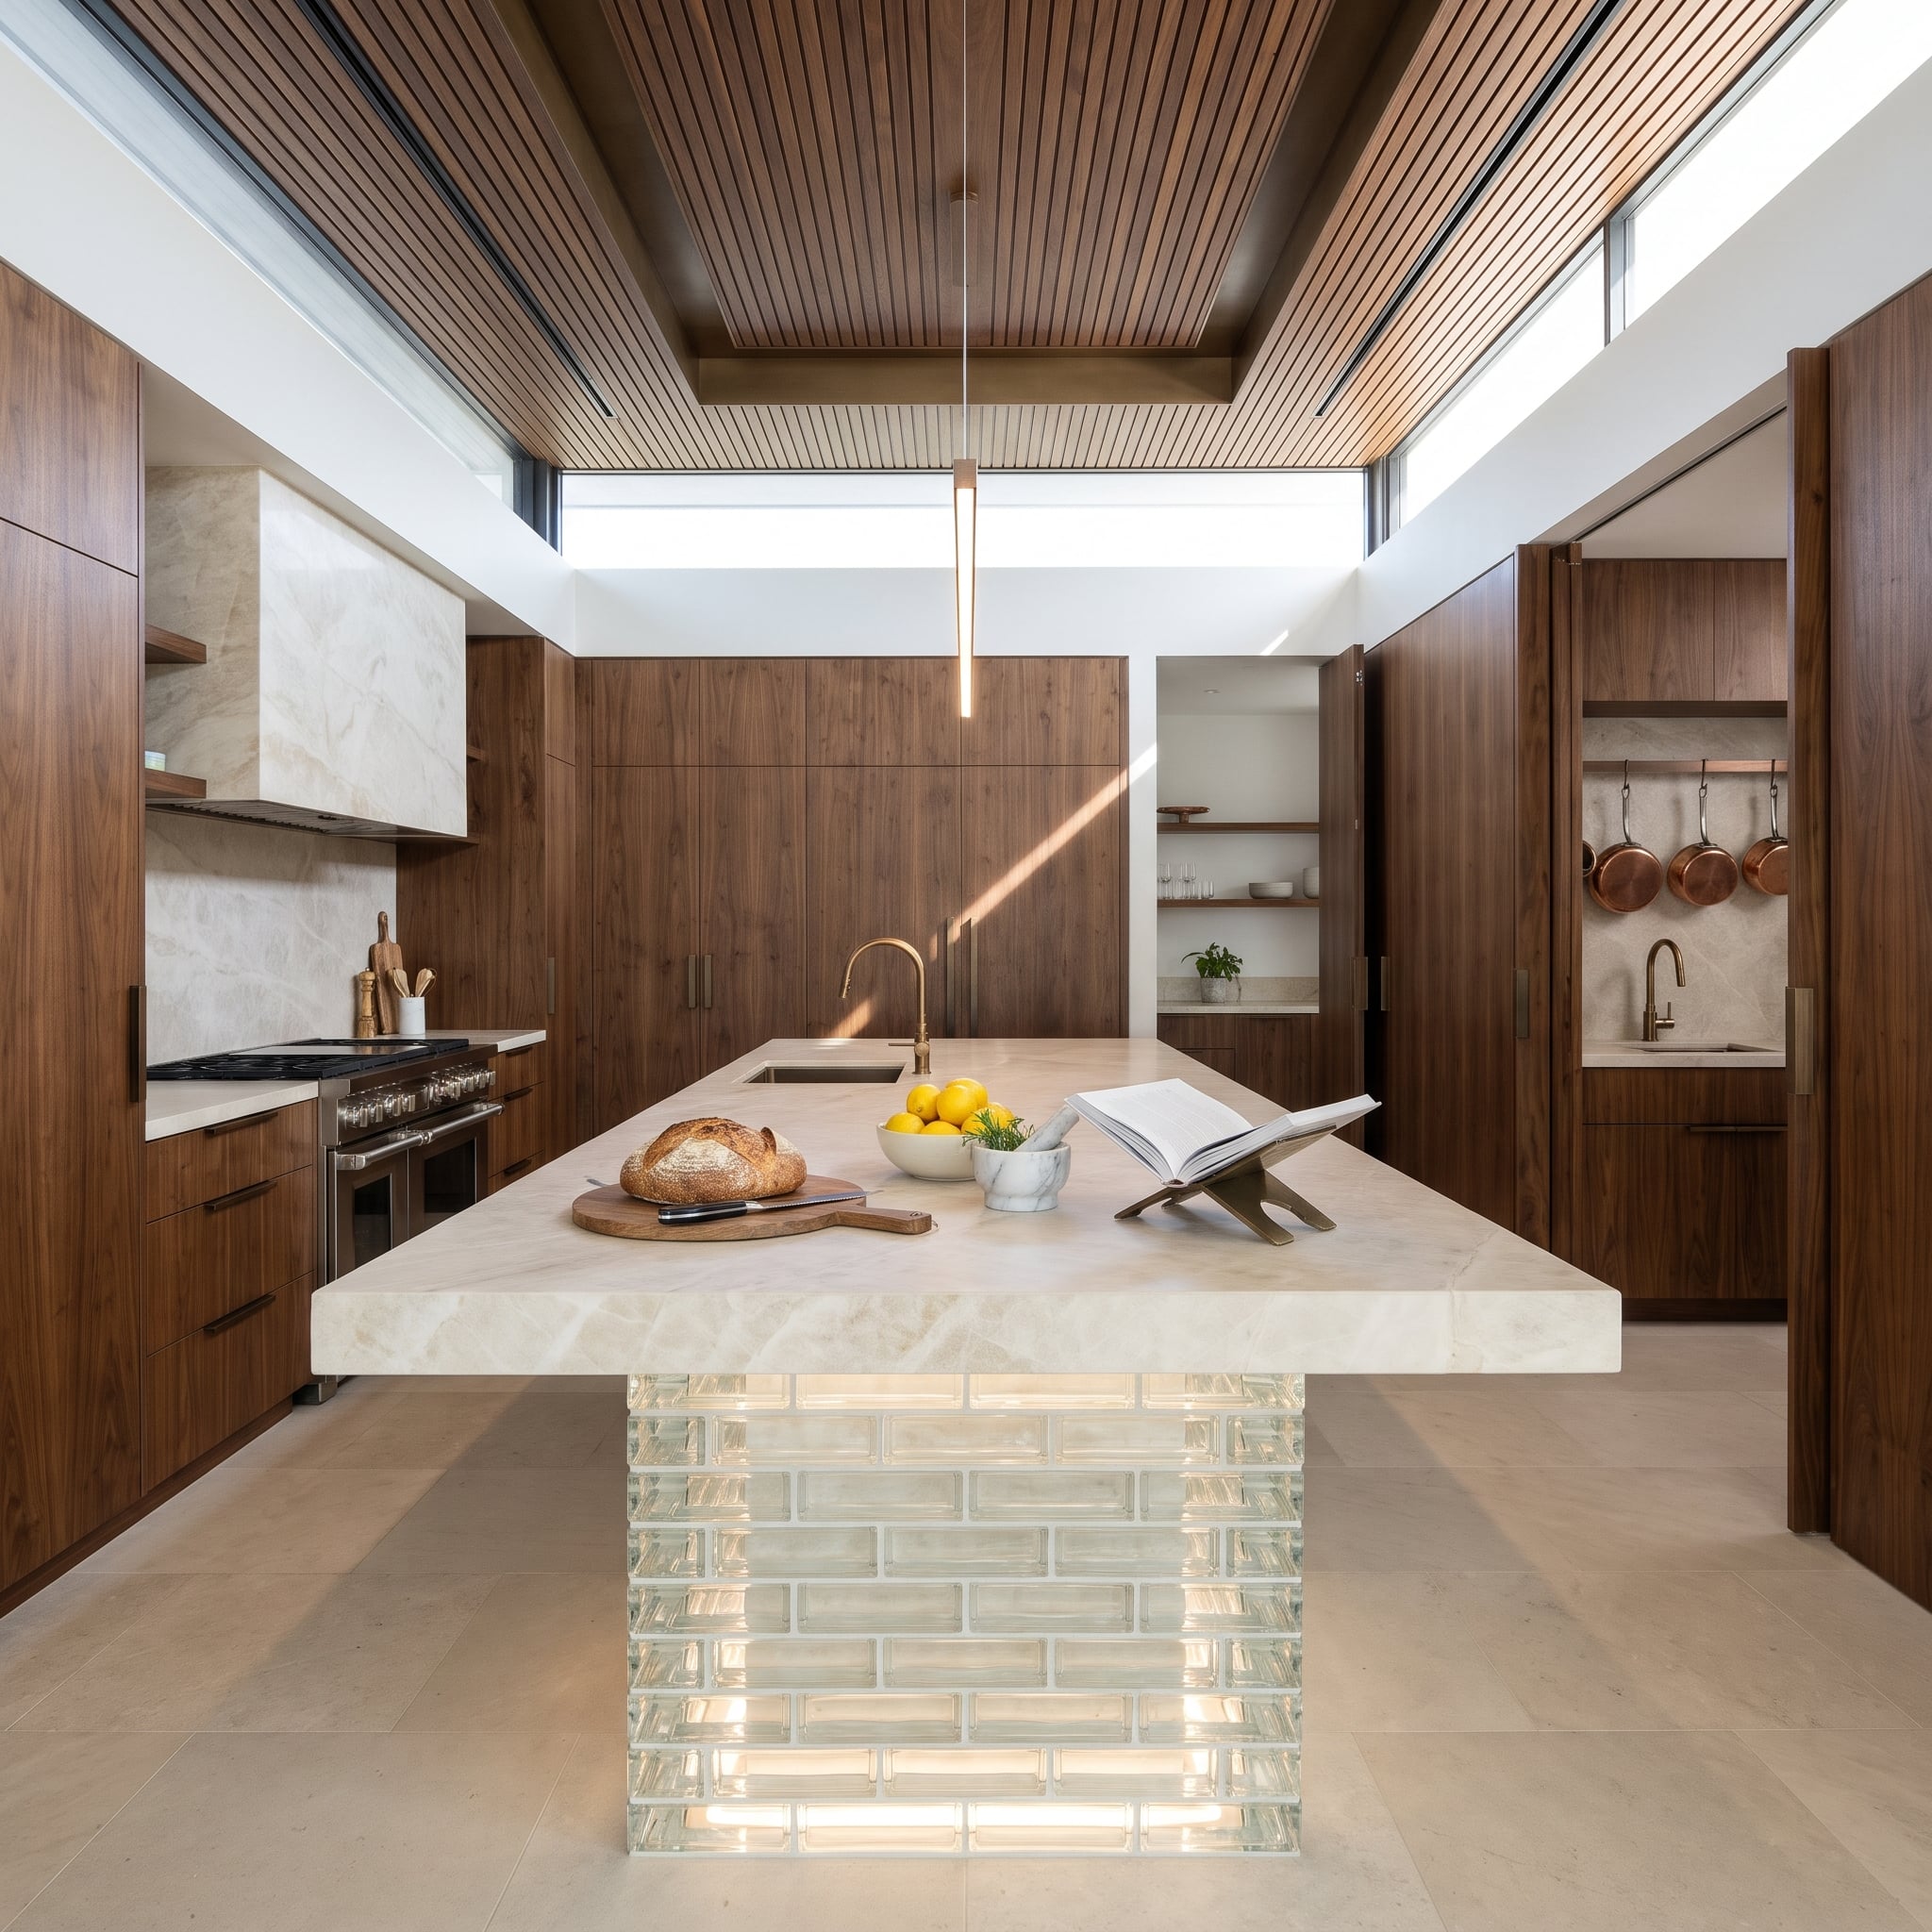
Walnut cabinetry wraps the kitchen in dark, continuous grain. Another wooden island would have disappeared into the composition. Instead, a thick pale quartzite slab sits above a base faced with transparent glass blocks, turning the room’s largest work surface into its most luminous object.
The running-bond pattern gives the base a masonry character, while light passing through the blocks makes the substantial island appear almost weightless. A generous countertop overhang separates the seating area from the glass and keeps the base visually intact. Behind it, full-height cabinetry provides the practical storage. The island can concentrate on being spectacular.
34. A Curved Glass Block Wall Makes the Entrance Hall a Rotunda
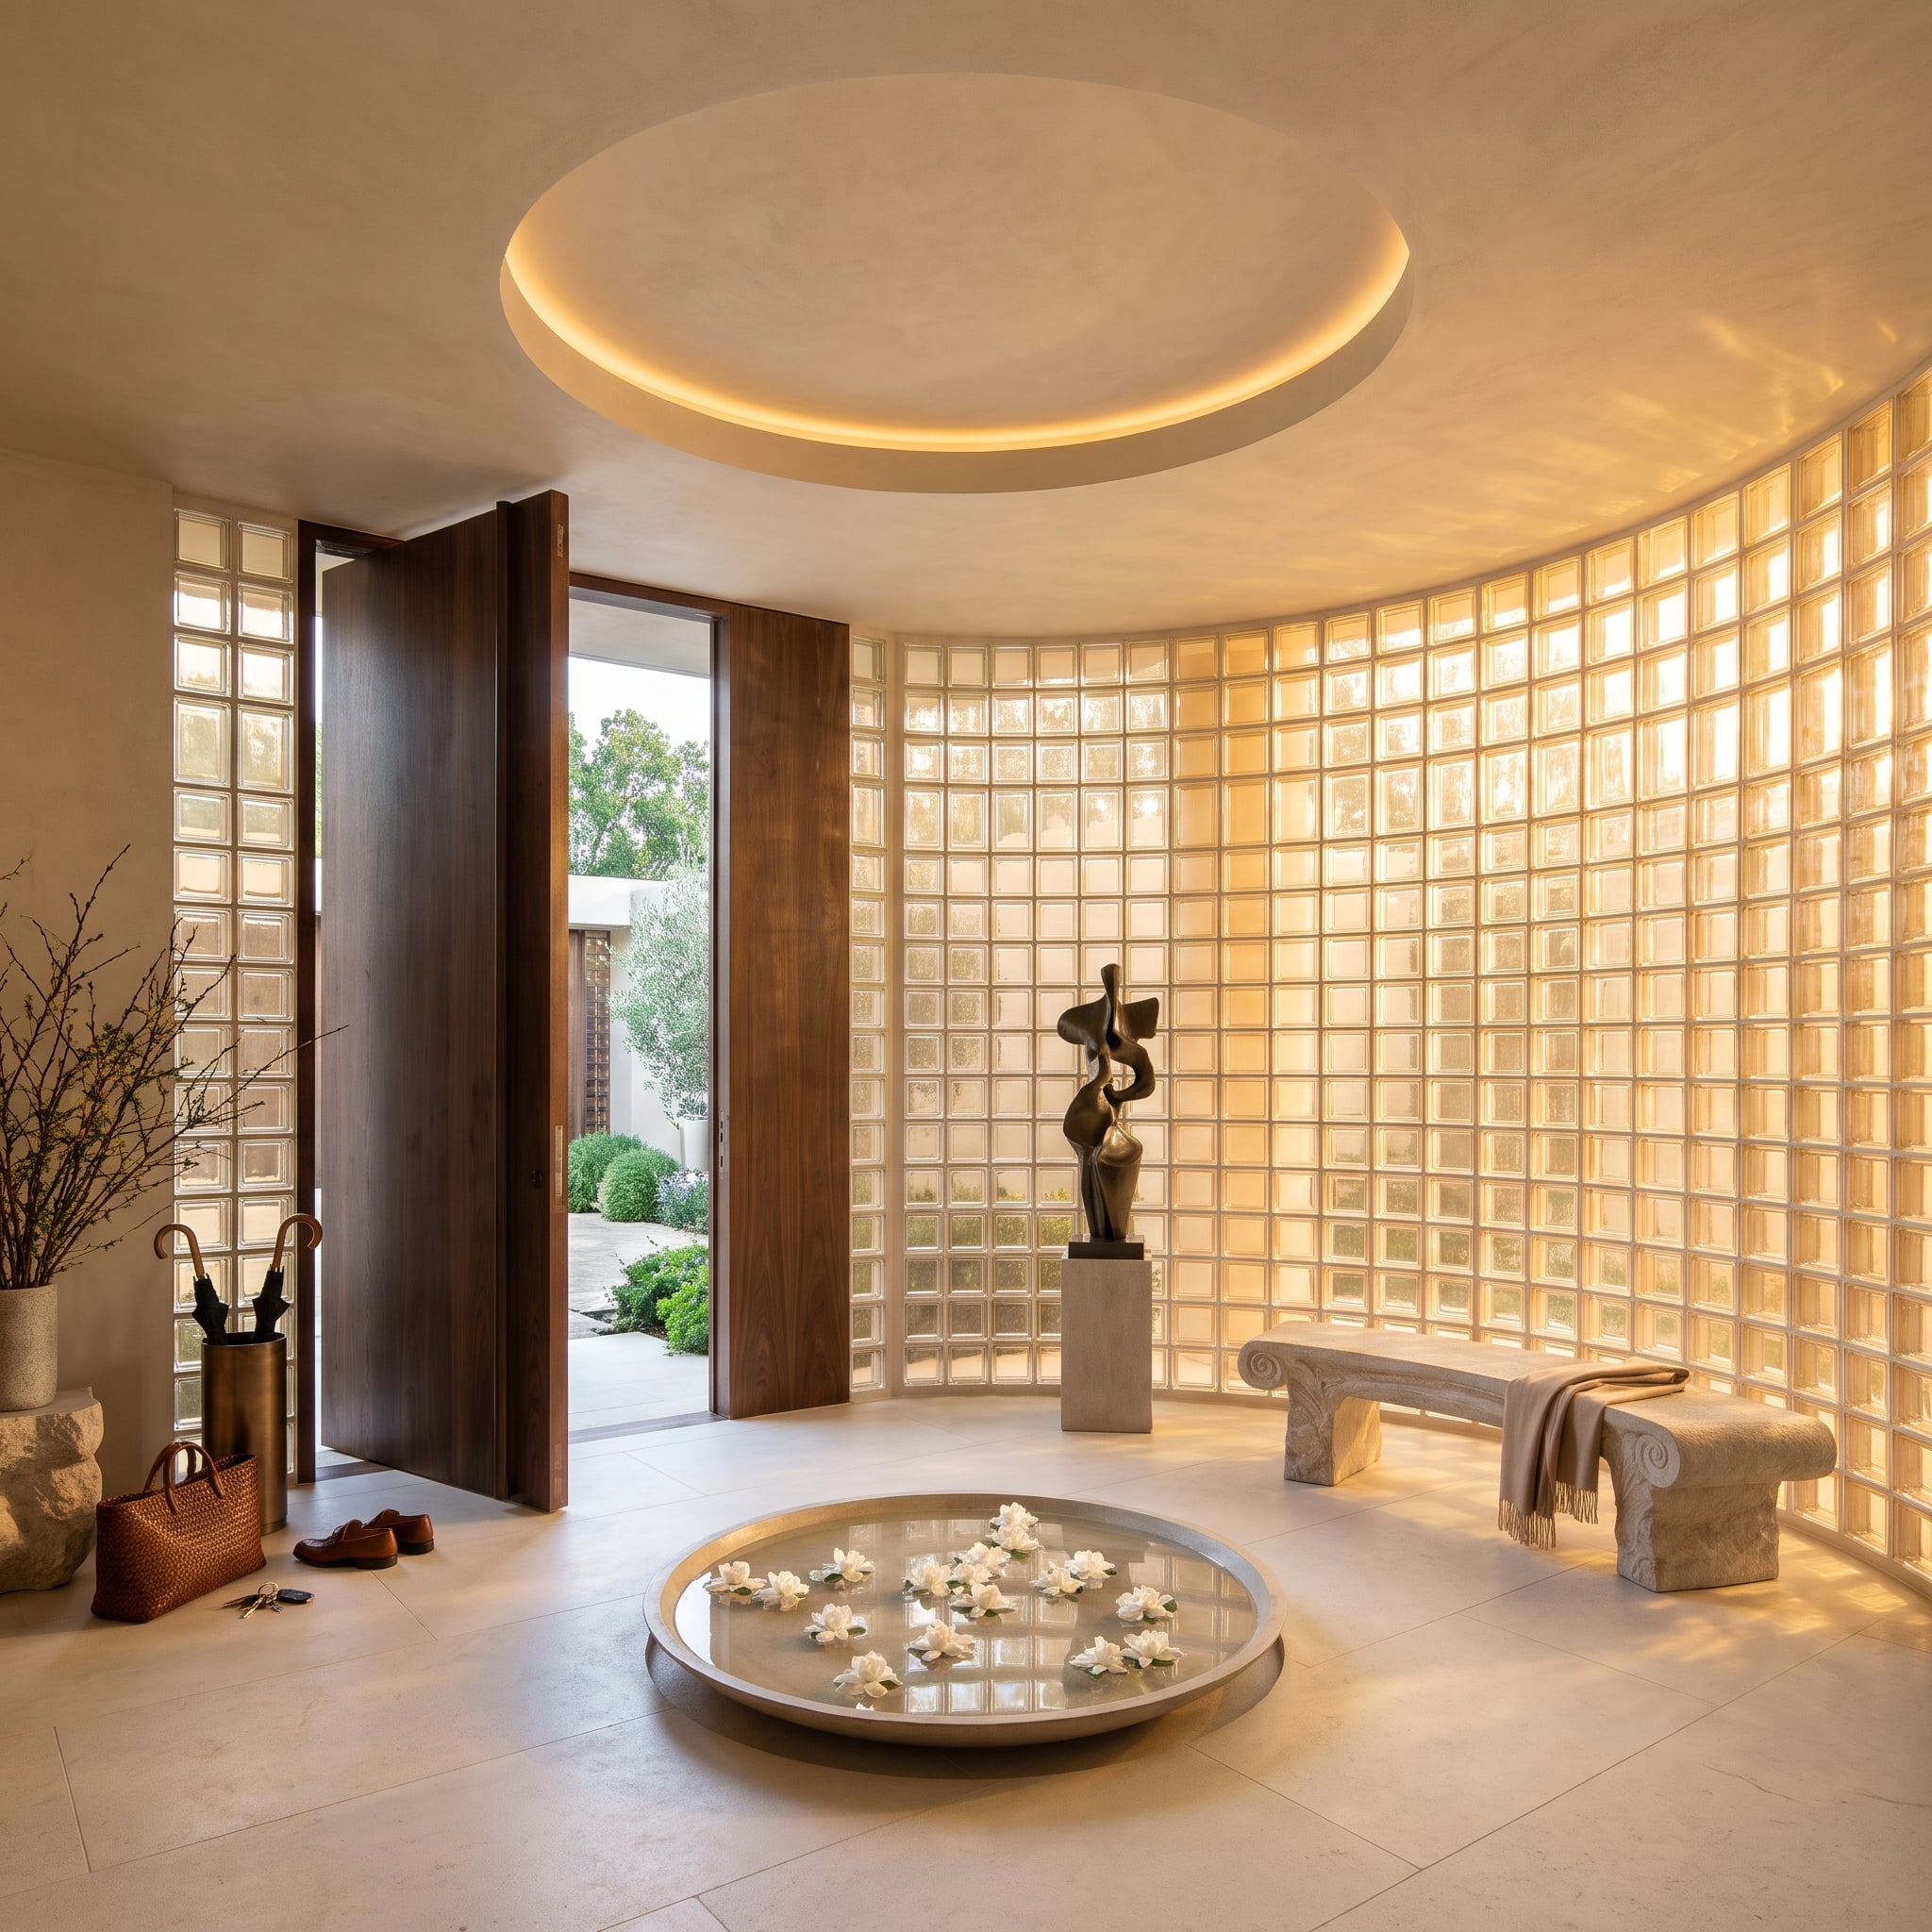
Everything follows the circle. A curved glass-block wall encloses the foyer, a recessed ceiling cove repeats its geometry, and a shallow basin of floating gardenias occupies the center. The room has a remarkably clear plan without relying on a conventional entry table.
Late sunlight gives the blocks an amber cast, warming the carved stone bench that follows the perimeter. A bronze sculpture stands on a simple plinth, while the walnut pivot door provides a solid counterweight to the translucent curve. The interplay of curved glass, stone, water, and timber makes the entry feel less like a hallway and more like a small architectural pavilion.
33. A Glass-Block Balcony Glows Above the Infinity Pool as the City Lights Come On
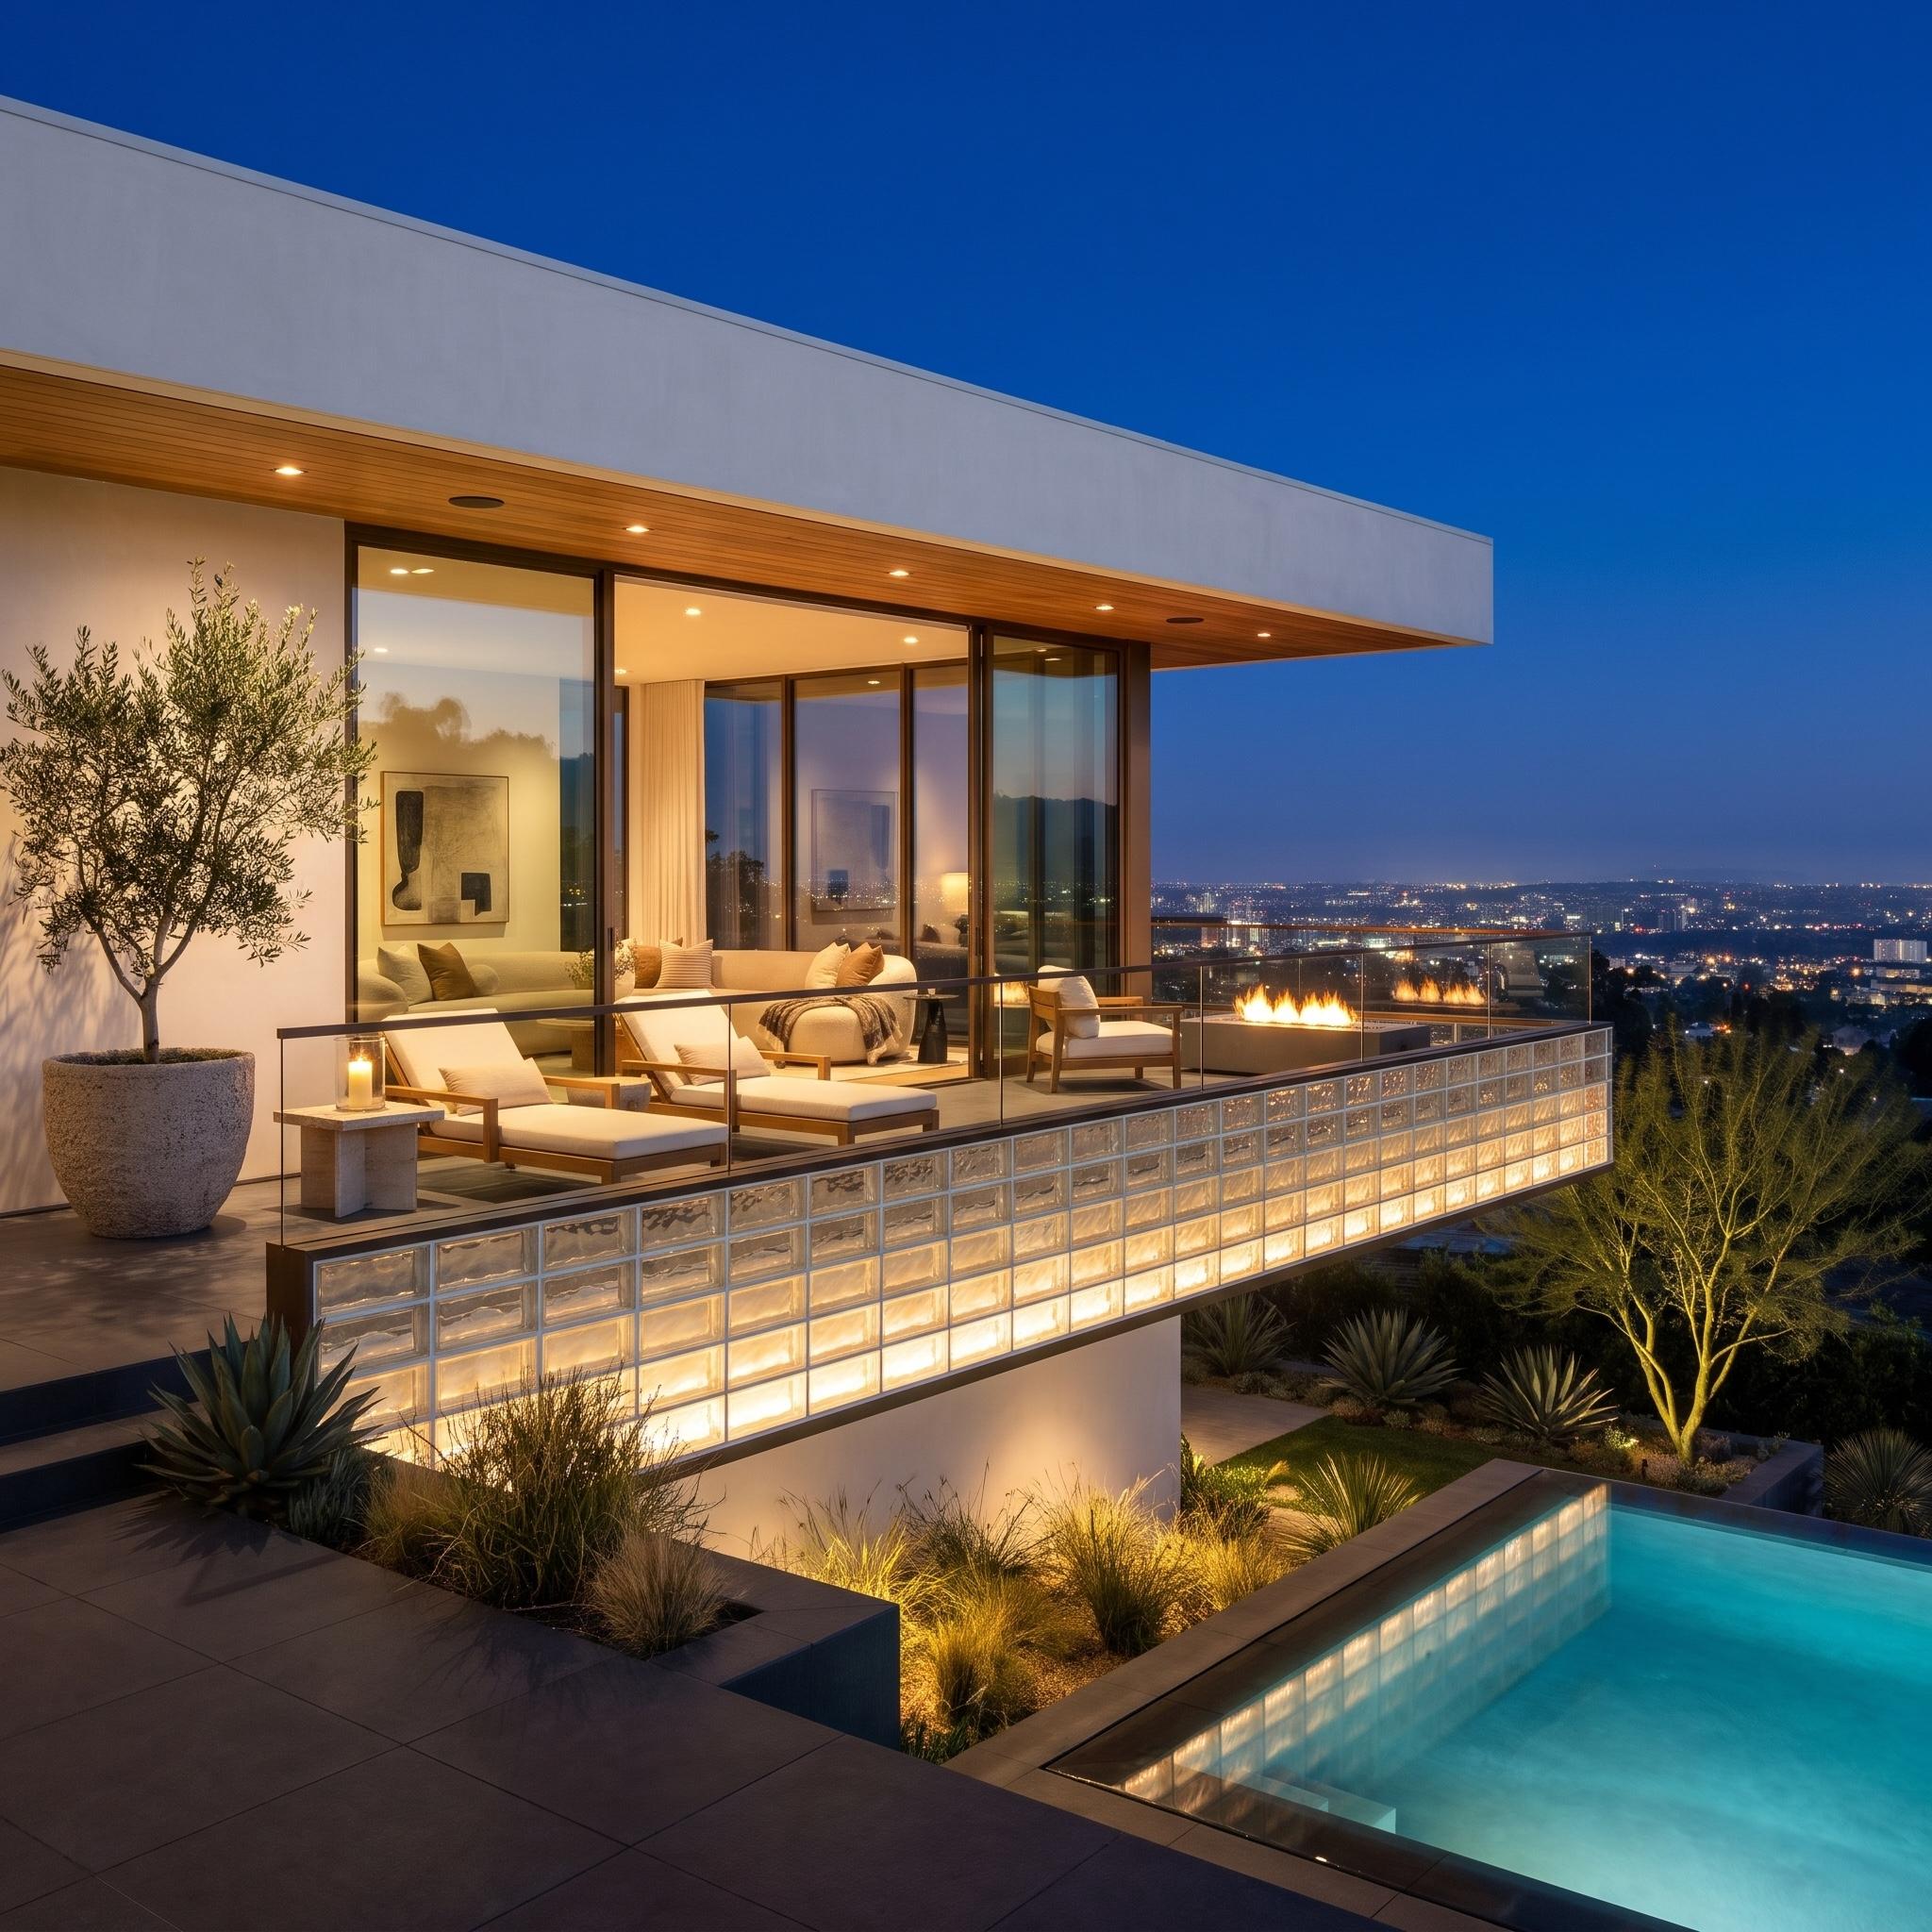
A broad balcony projects from the upper floor of a contemporary hillside residence, its outer edge faced with several courses of textured glass blocks. Warm lighting illuminates the masonry from below, creating a luminous horizontal band against the deep blue evening sky. Above it, a slender glass guardrail provides an unobstructed view toward the city, leaving the glass blocks free to make the architectural statement.
The house is restrained but hardly modest. An enormous floating roof shelters floor-to-ceiling glazing, warm timber soffits, and a furnished terrace with a linear fire feature. Below, an infinity pool reflects the balcony’s amber illumination against turquoise water. The glass-block facing lends texture and apparent weight to the cantilever without sacrificing its evening luminosity. The balcony becomes the facade’s most memorable detail.
32. A Dark Dining Room Gets Two Luminous Walls, One Glass Block and One Onyx
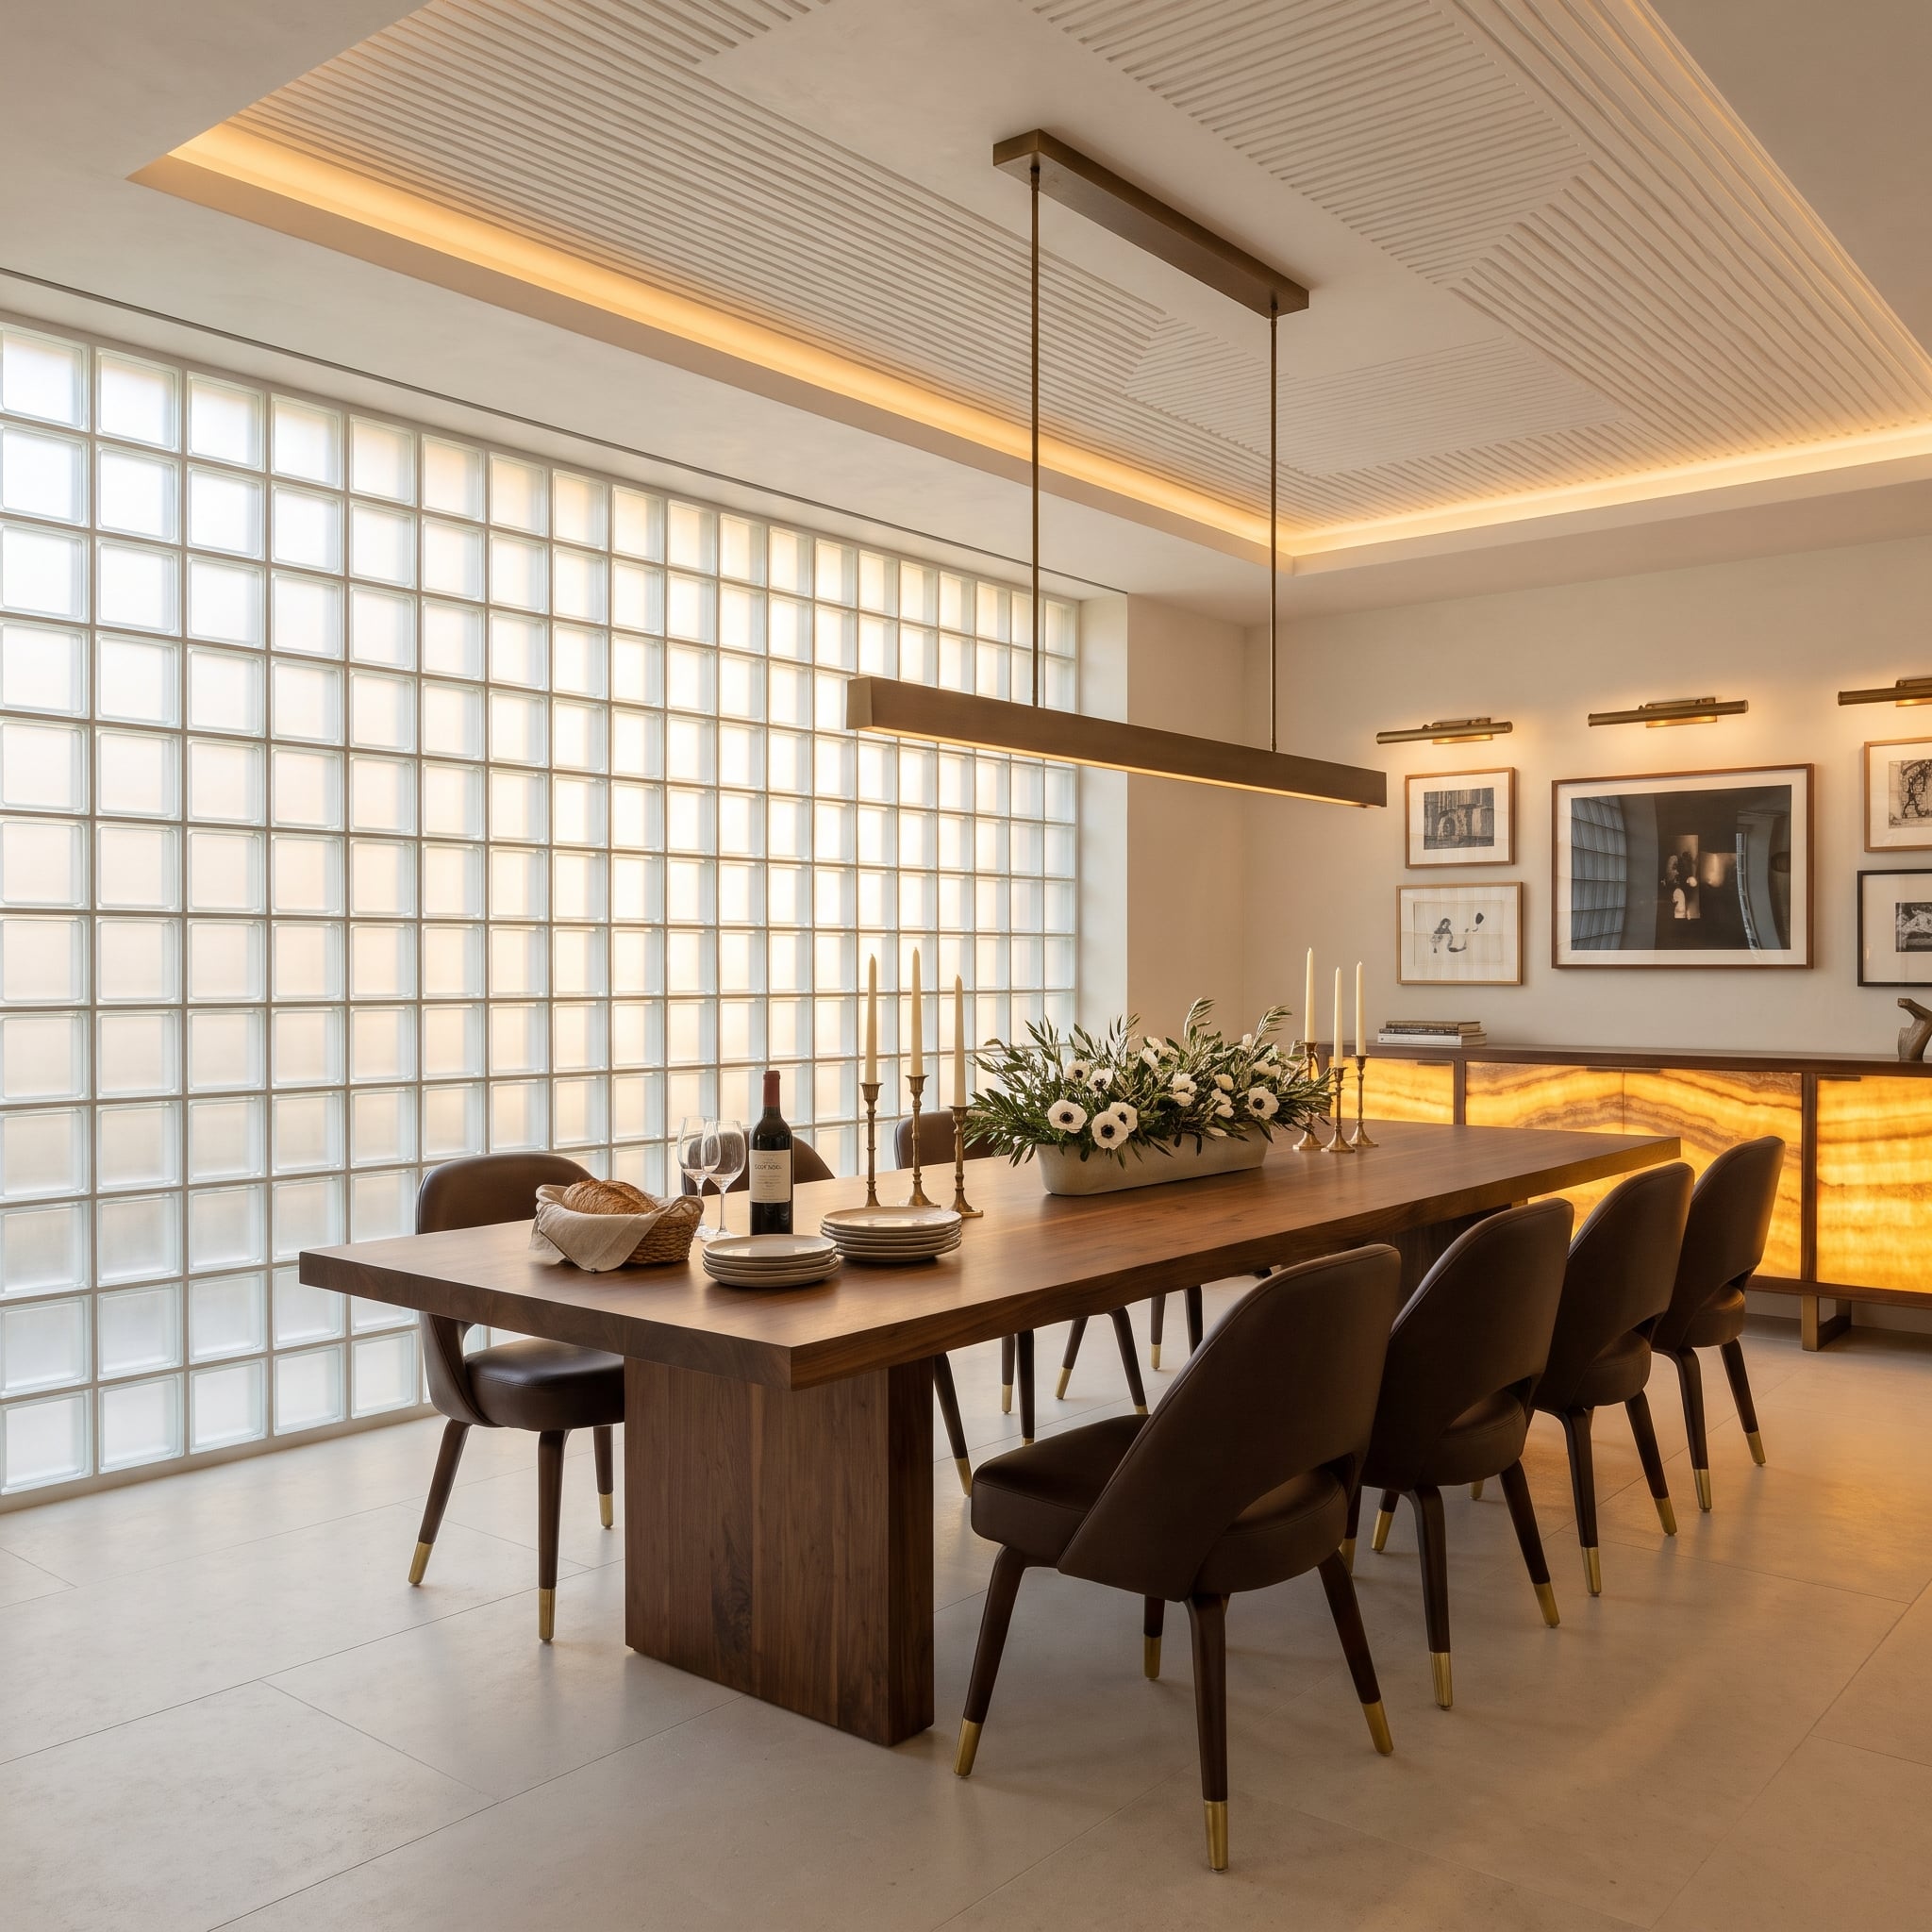
One wall is a grid of glowing frosted blocks. Across the room, backlit onyx panels turn the sideboard into a second luminous surface. Both carry amber light, but their patterns could hardly be more different: precise squares on one side, wandering mineral veining on the other.
Ribbed plaster overhead introduces a third texture, and the bronze pendant hangs between the two illuminated planes. Dark furnishings and restrained stone finishes prevent the warm lighting from becoming overwhelming. Where the glass block brings discipline, the onyx introduces unpredictability. The two materials make a surprisingly effective argument for keeping decorative lighting subordinate to architecture.
31. Glass Block Becomes a Garden Wall, Then Reappears Upside Down in a Rill
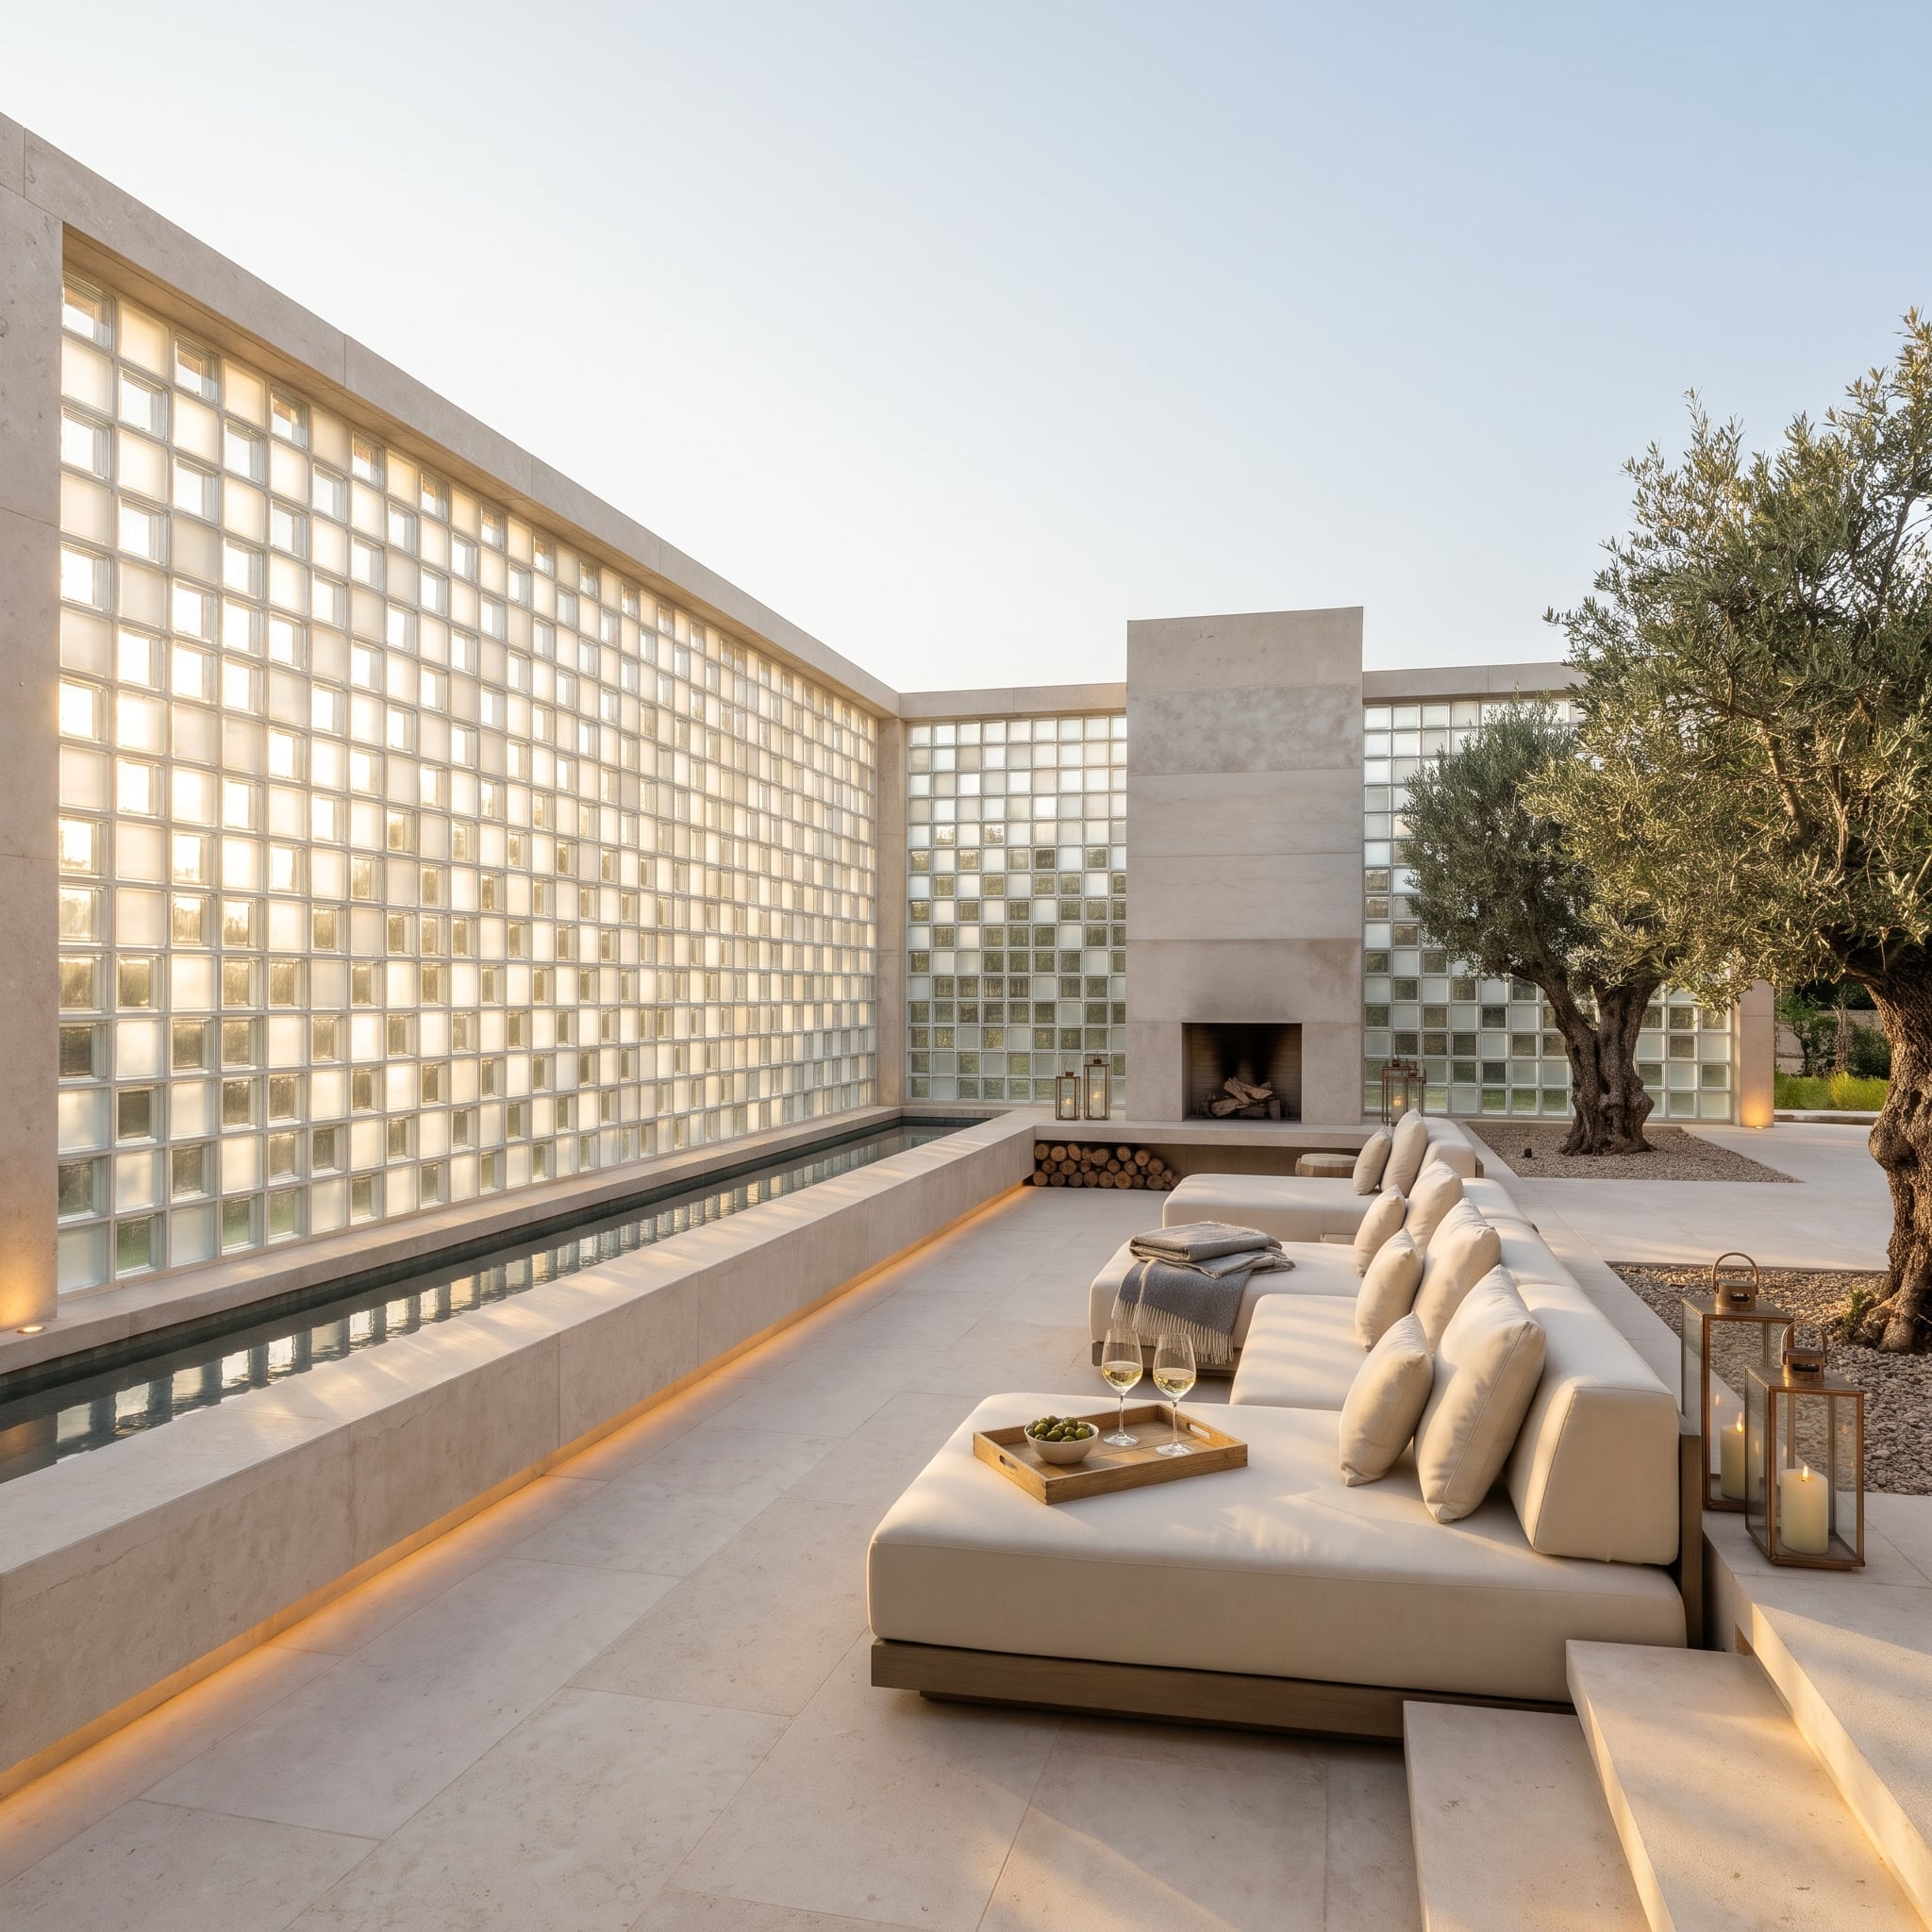
Thick limestone frames the glass-block panels, giving the courtyard wall the permanence of traditional masonry. Sunset passes through the textured surfaces, softening the light without erasing the recognizable square pattern.
Below, a narrow rill runs along the wall and catches an inverted reflection of the grid. A concealed light strip beneath the stone coping defines the edge after dark. Across the courtyard, a substantial chimney and stacked-log niche give the cream seating a destination, while an olive tree introduces an irregular silhouette against all those rectangles. The water makes the rigid geometry unexpectedly restless.
30. A Sunken Conversation Pit Turns Ribbed Glass Into an Illuminated Boundary
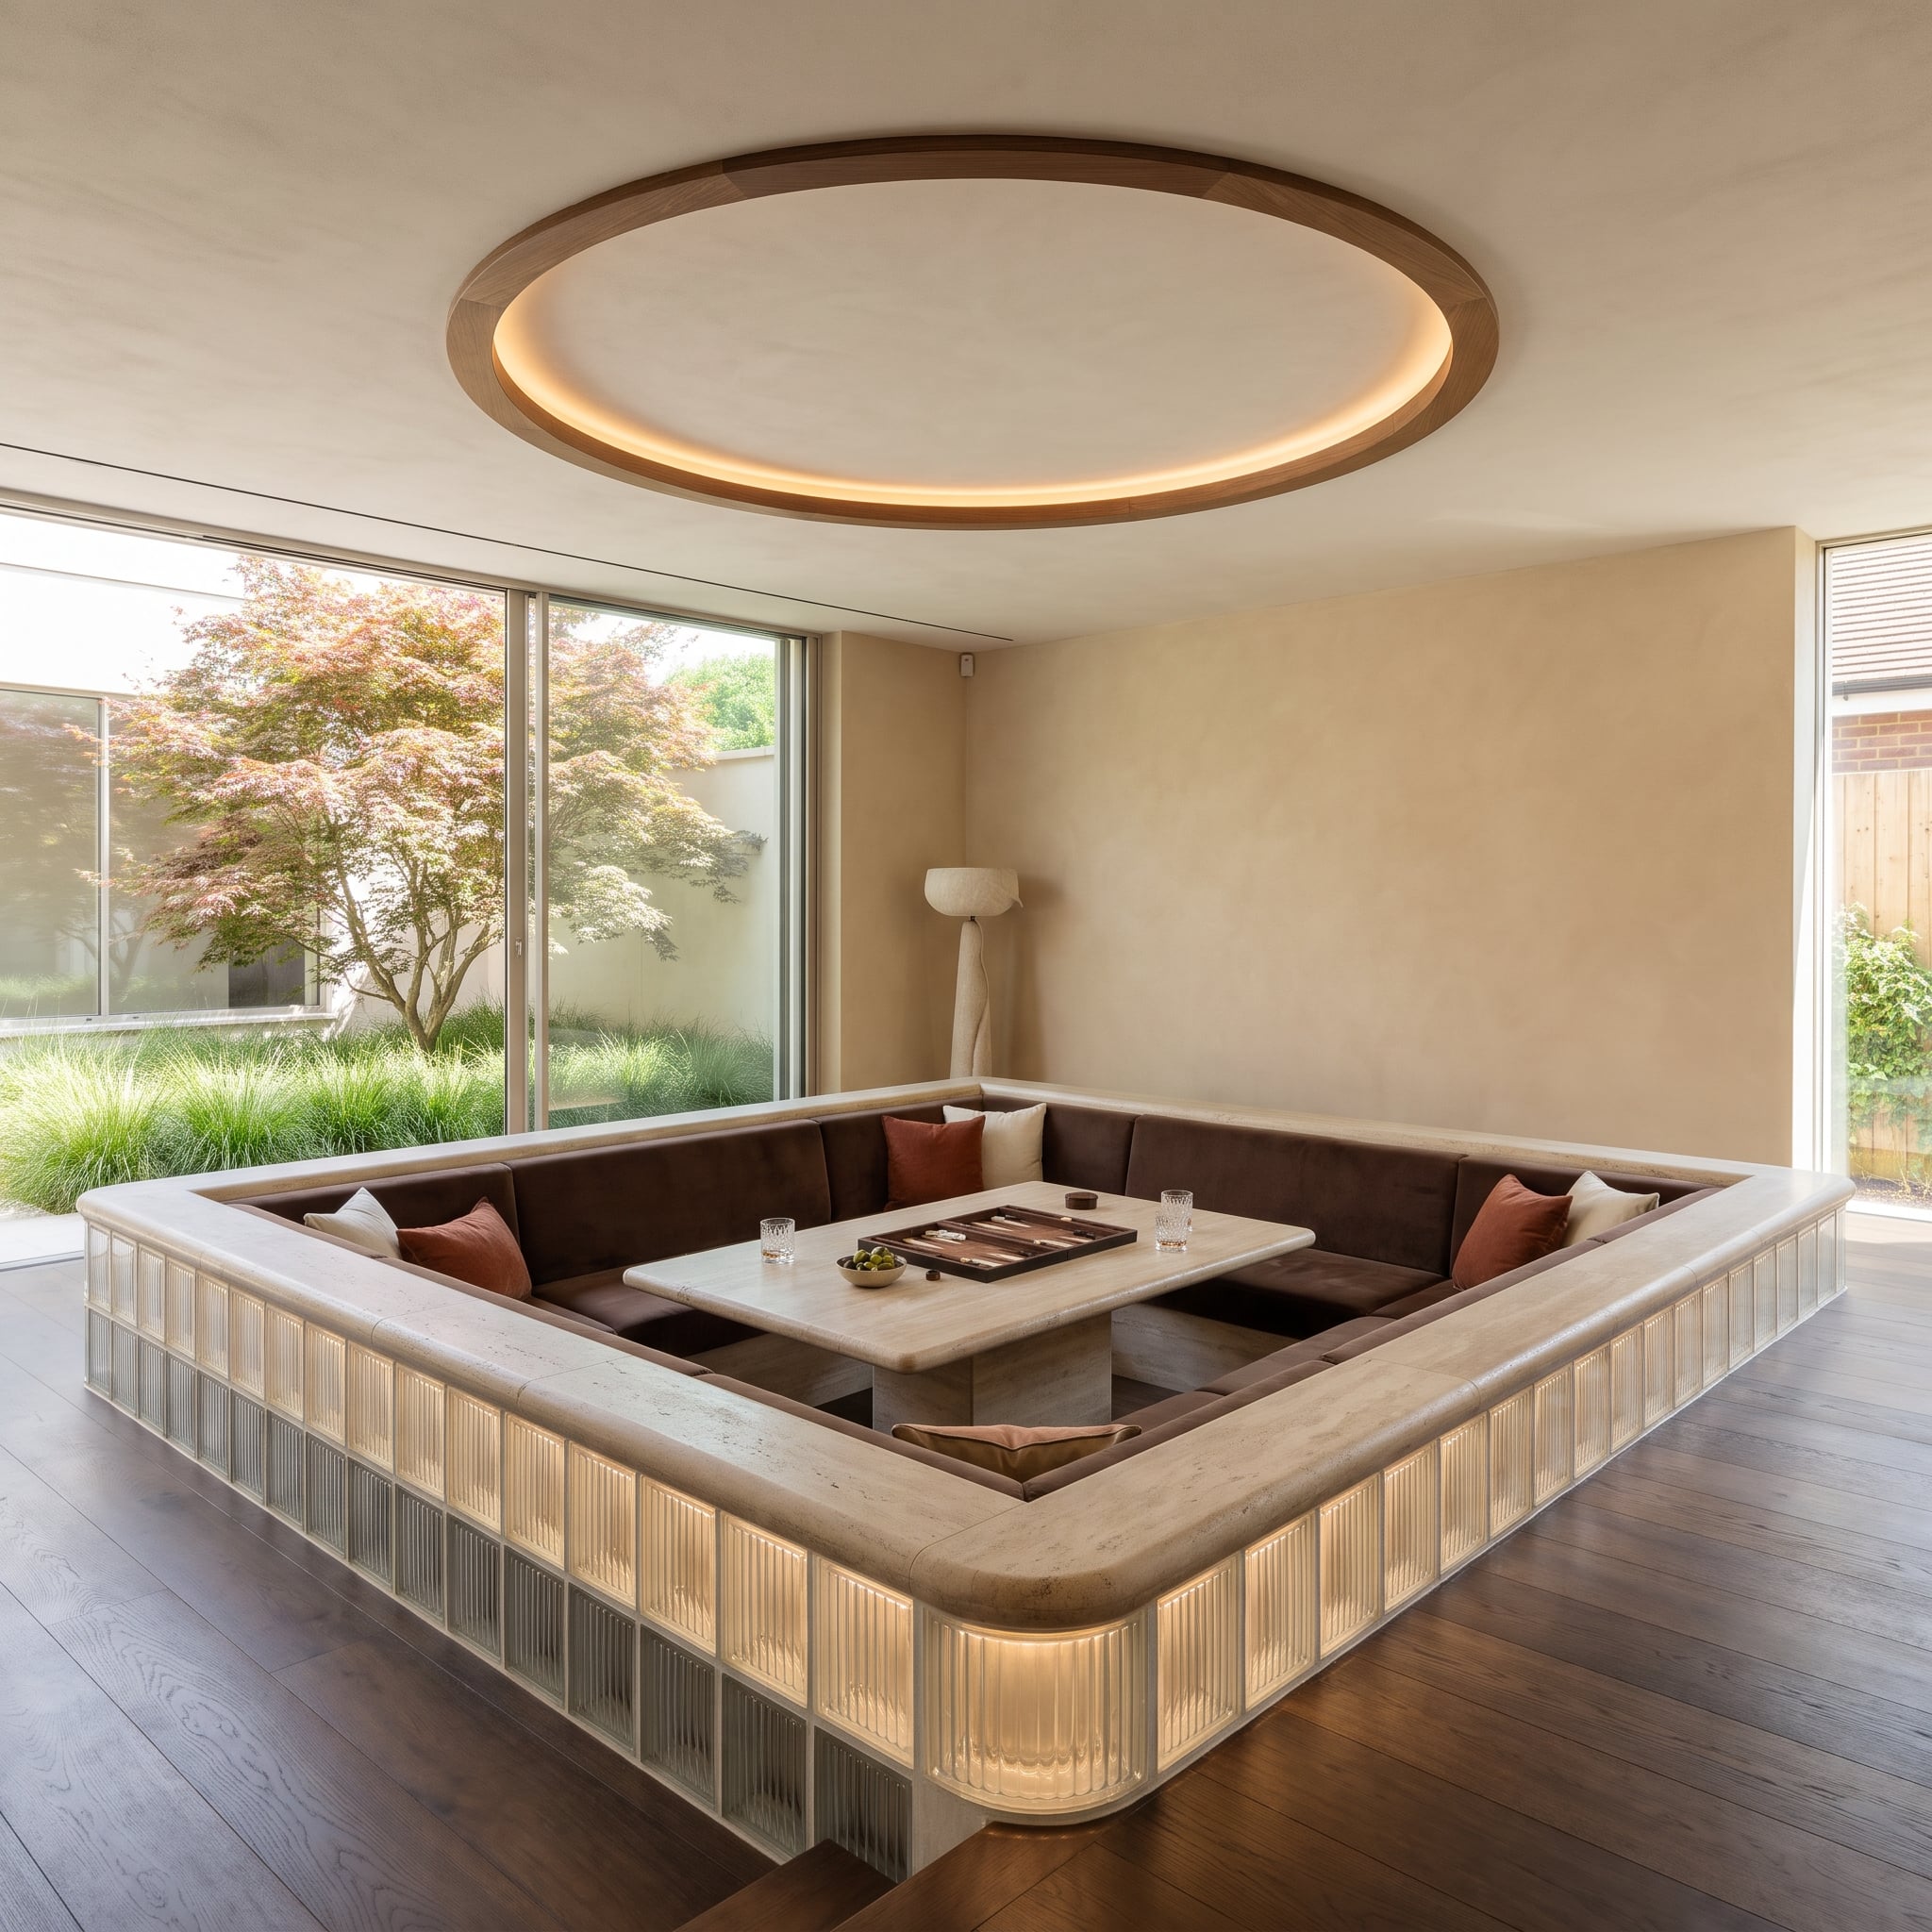
The conversation pit announces its depth with a glowing perimeter. Ribbed glass blocks form the outer boundary, while a rounded travertine coping provides a solid edge above the illuminated surface. Brown velvet banquettes follow the curve inside.
Overhead, a circular timber feature repeats the shape and carries its own concealed lighting. The two luminous rings establish a clear vertical relationship: one at floor level, the other above the seating. Glass block usually appears as a wall. Here it becomes the architectural equivalent of an underline, defining the room by tracing its edges.
29. A Townhouse Faces the Street Behind a Screen of Frosted Glass Block
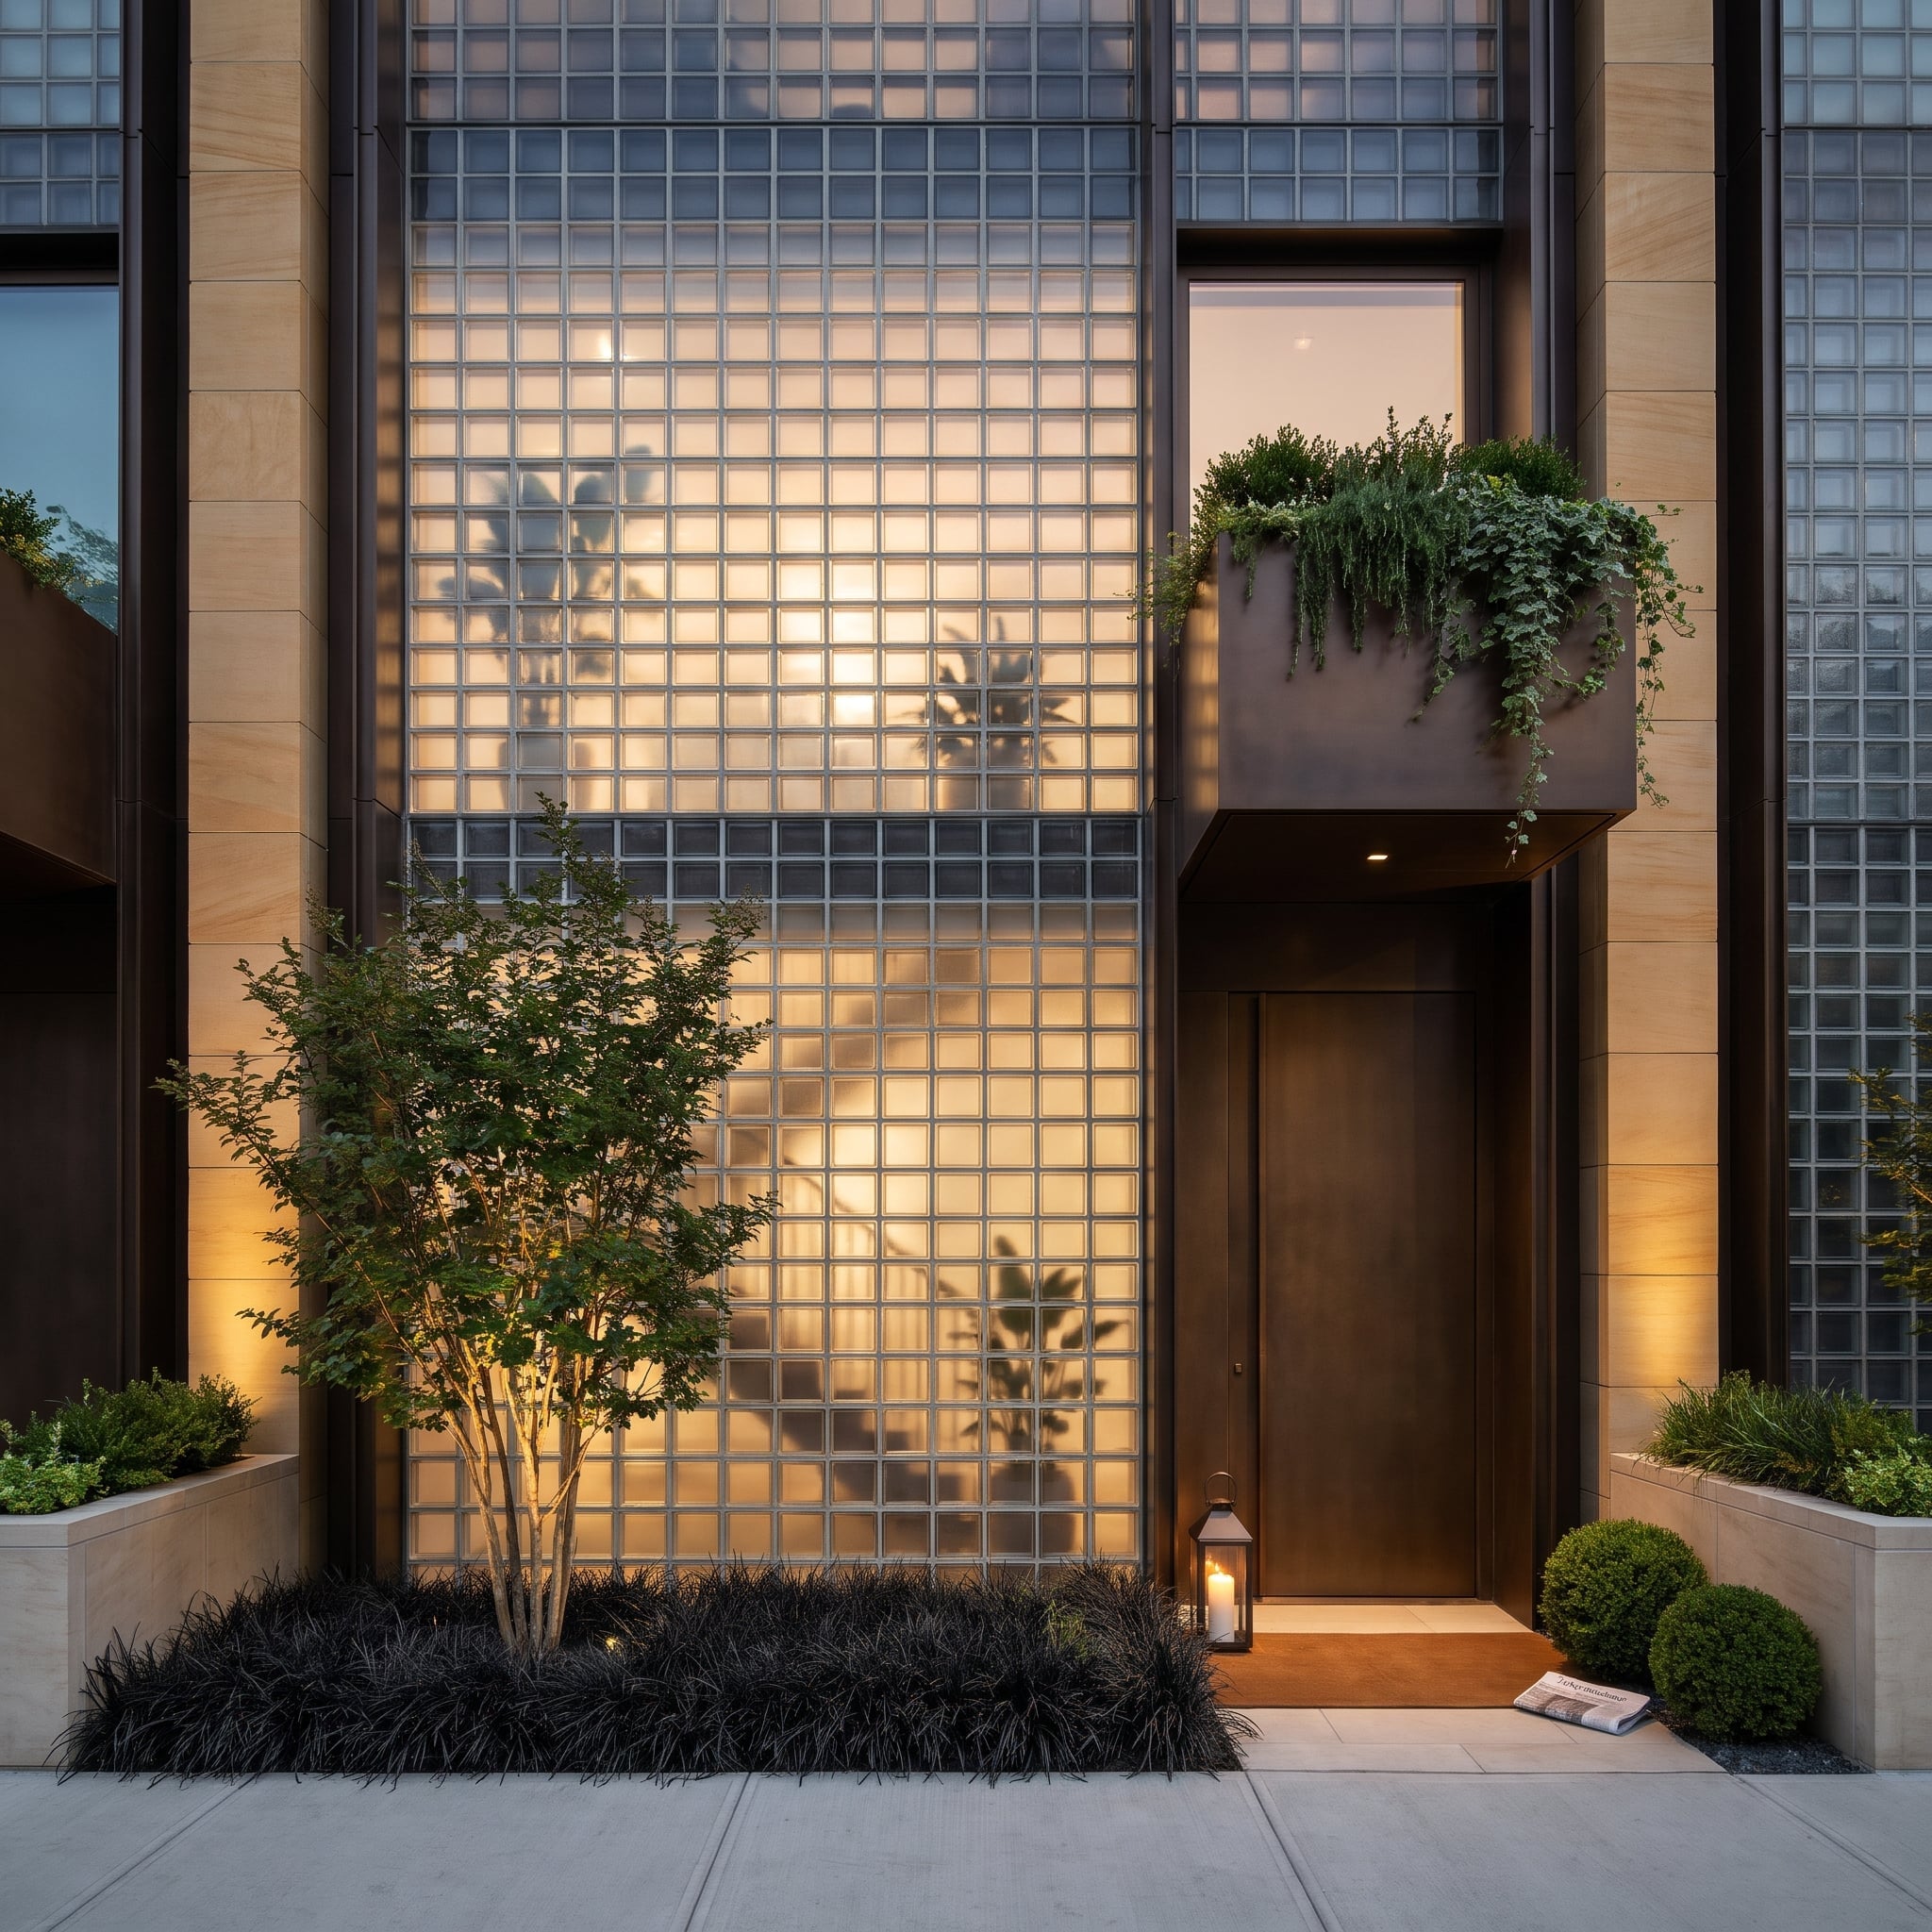
Instead of exposing the living spaces behind conventional street-facing windows, the facade uses frosted blocks to admit light while obscuring direct views. Plant silhouettes appear against the translucent surface, giving the exterior a hint of the interior without putting the rooms on display.
Clearer horizontal bands interrupt the frosted grid at the floor lines. Above the recessed entrance, a bronze planter doubles as a canopy, adding a darker and more tactile element to the otherwise pale elevation. The building offers the street a pattern, a little greenery, and considerably less visual access than ordinary glazing.
28. A Walnut-Framed Opening Turns a Glass Block Partition Into a Dining Room Picture Frame
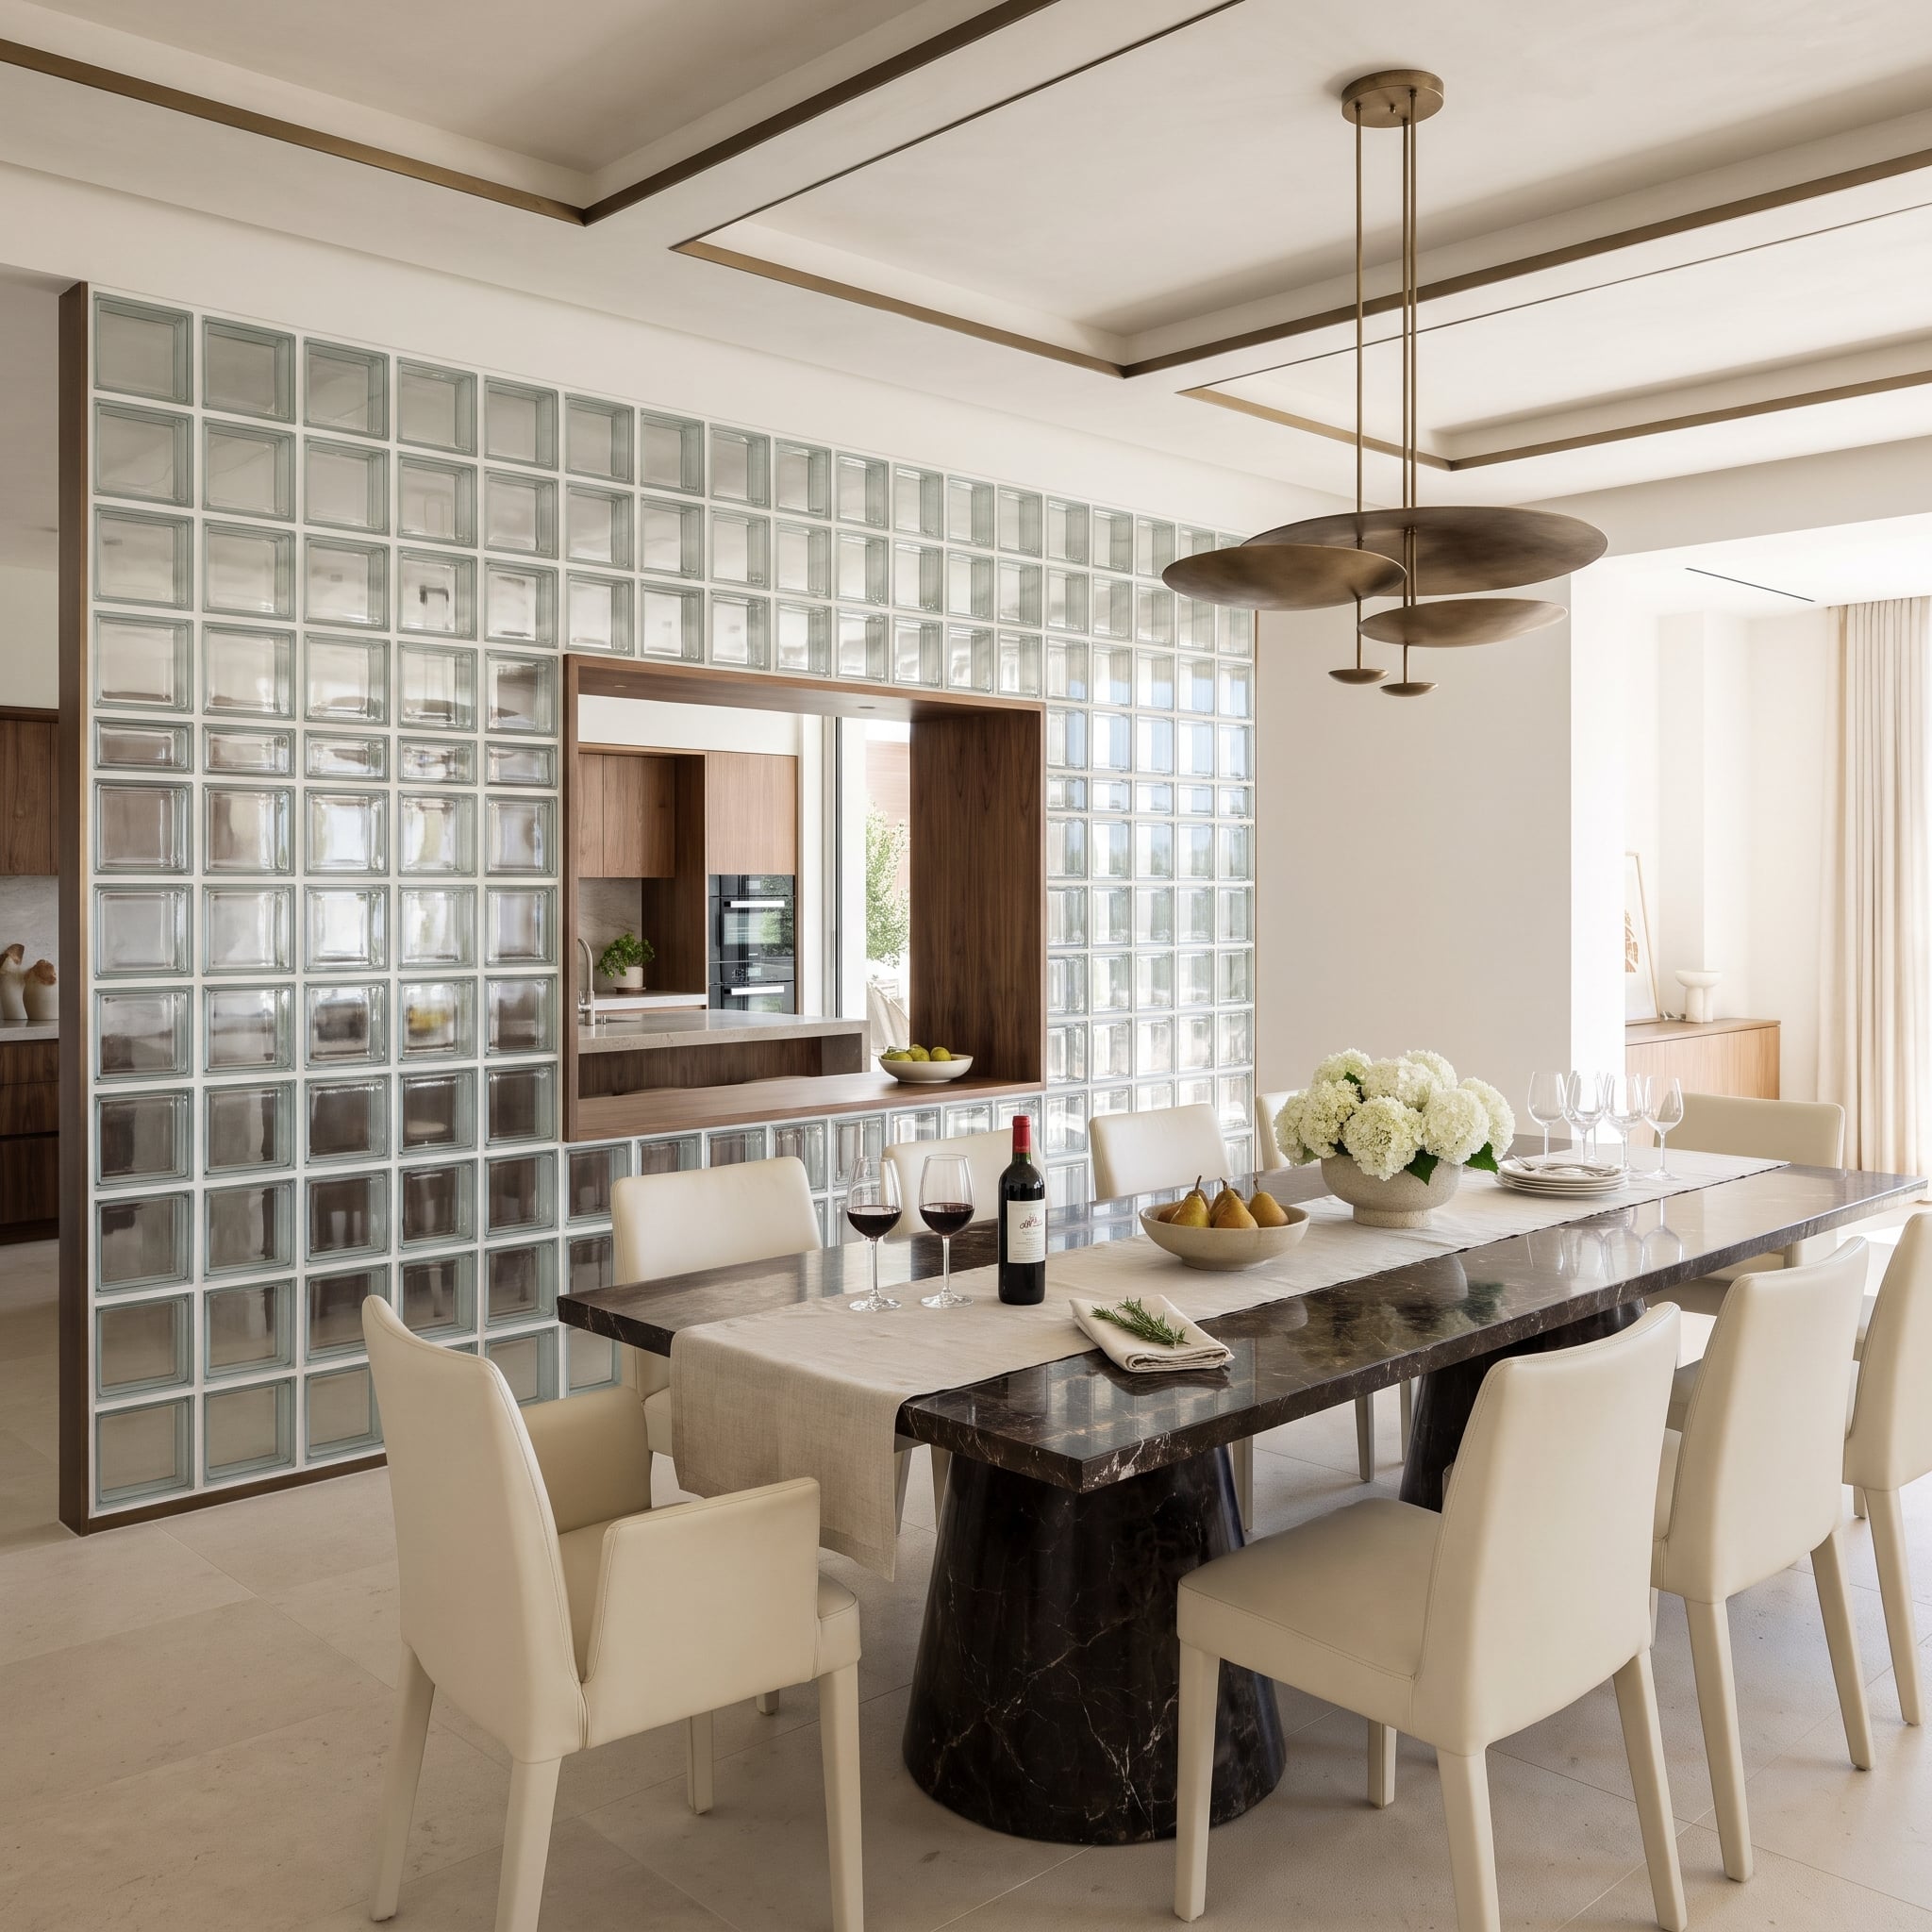
A wall of clear blocks rises almost to the ceiling, but the most interesting part is what’s missing. A rectangular opening lined in deep walnut frames the kitchen beyond, giving diners a sharply defined view through the translucent partition.
Bronze trim finishes the wall’s perimeter and returns in the ceiling inlays and pendant lighting. Those repeated metal details connect the partition to the surrounding architecture, while the dark marble dining table supplies a substantial horizontal counterpoint. The opening makes the difference between a decorative wall and a useful architectural connection.
27. A Lap Pool Ends at a Travertine Waterfall Beneath Walls of Glass Block
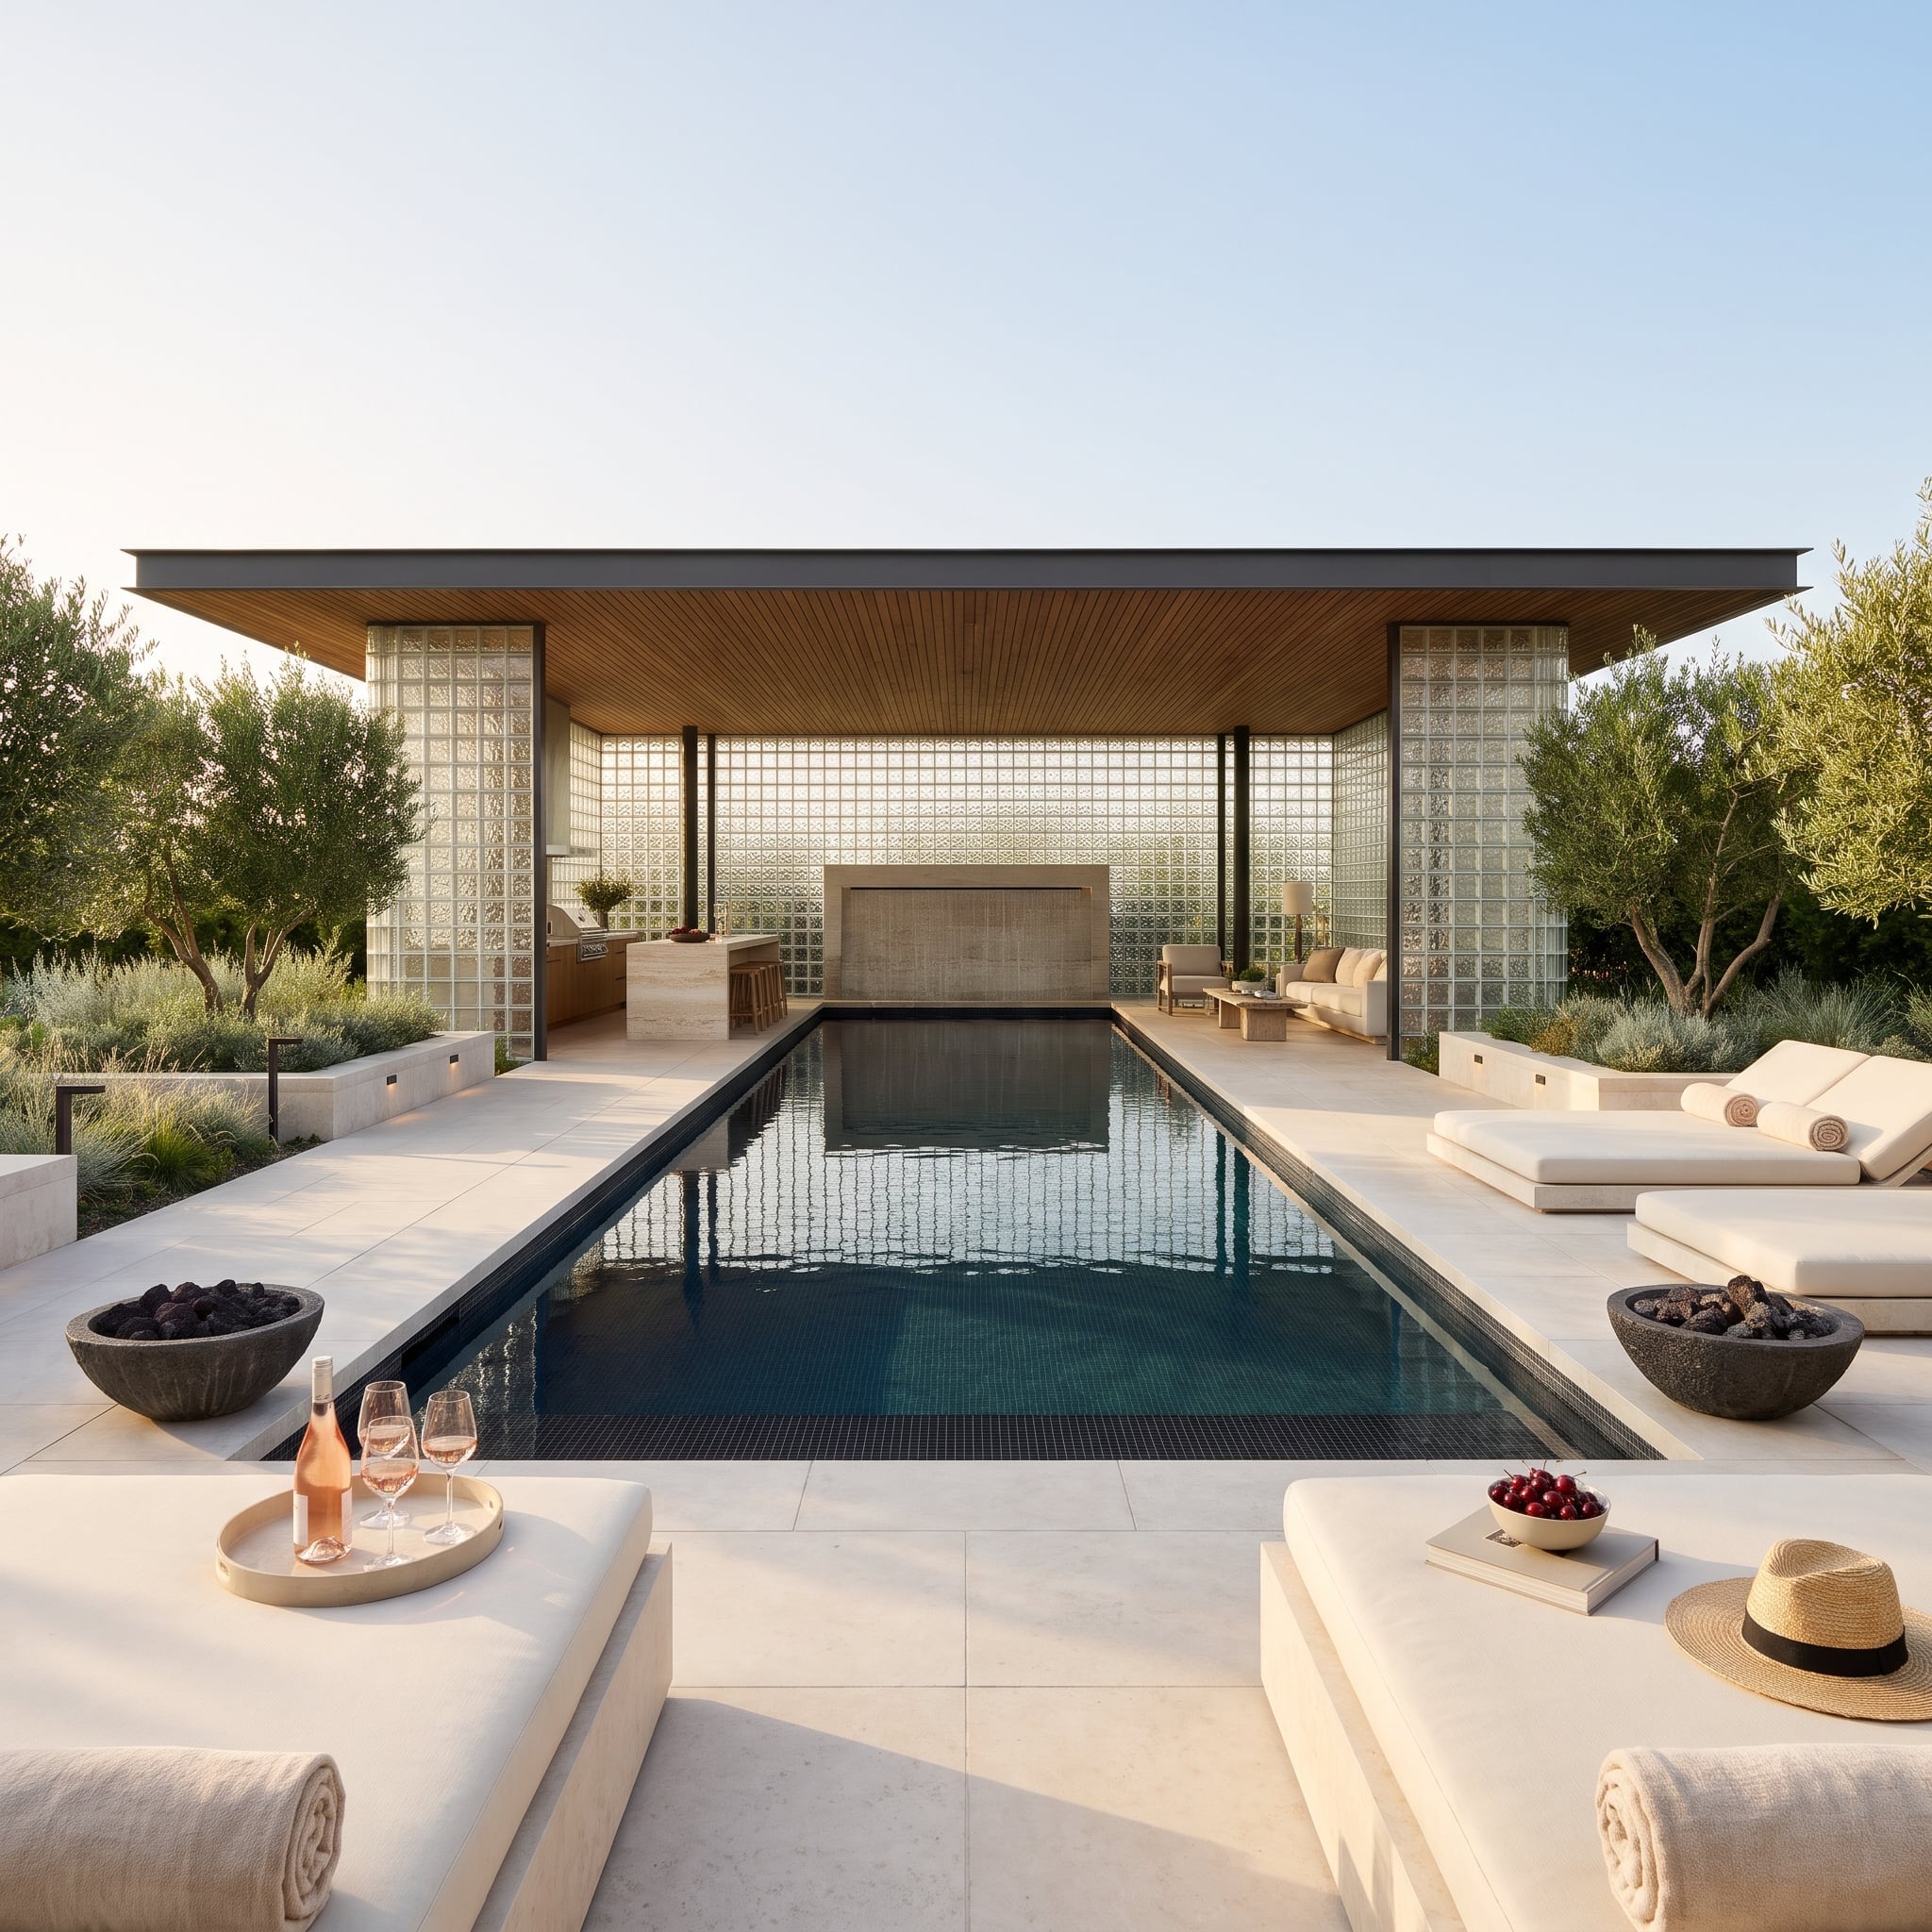
Glass block encloses much of the pool pavilion, giving the swimming area daylight without the visual exposure of broad clear windows. Slim black posts and a wood-lined roof establish the structural rhythm, leaving the translucent walls to fill the spaces between.
Dark mosaic tile deepens the apparent color of the water and makes reflections of the surrounding architecture more conspicuous. At the far end, a travertine water feature provides a firm visual destination. The long, narrow pool leads the eye toward the stone wall, while the glass blocks prevent the enclosure from becoming a tunnel.
26. A Glass Block Floor Sends Skylight Down to the Room Below
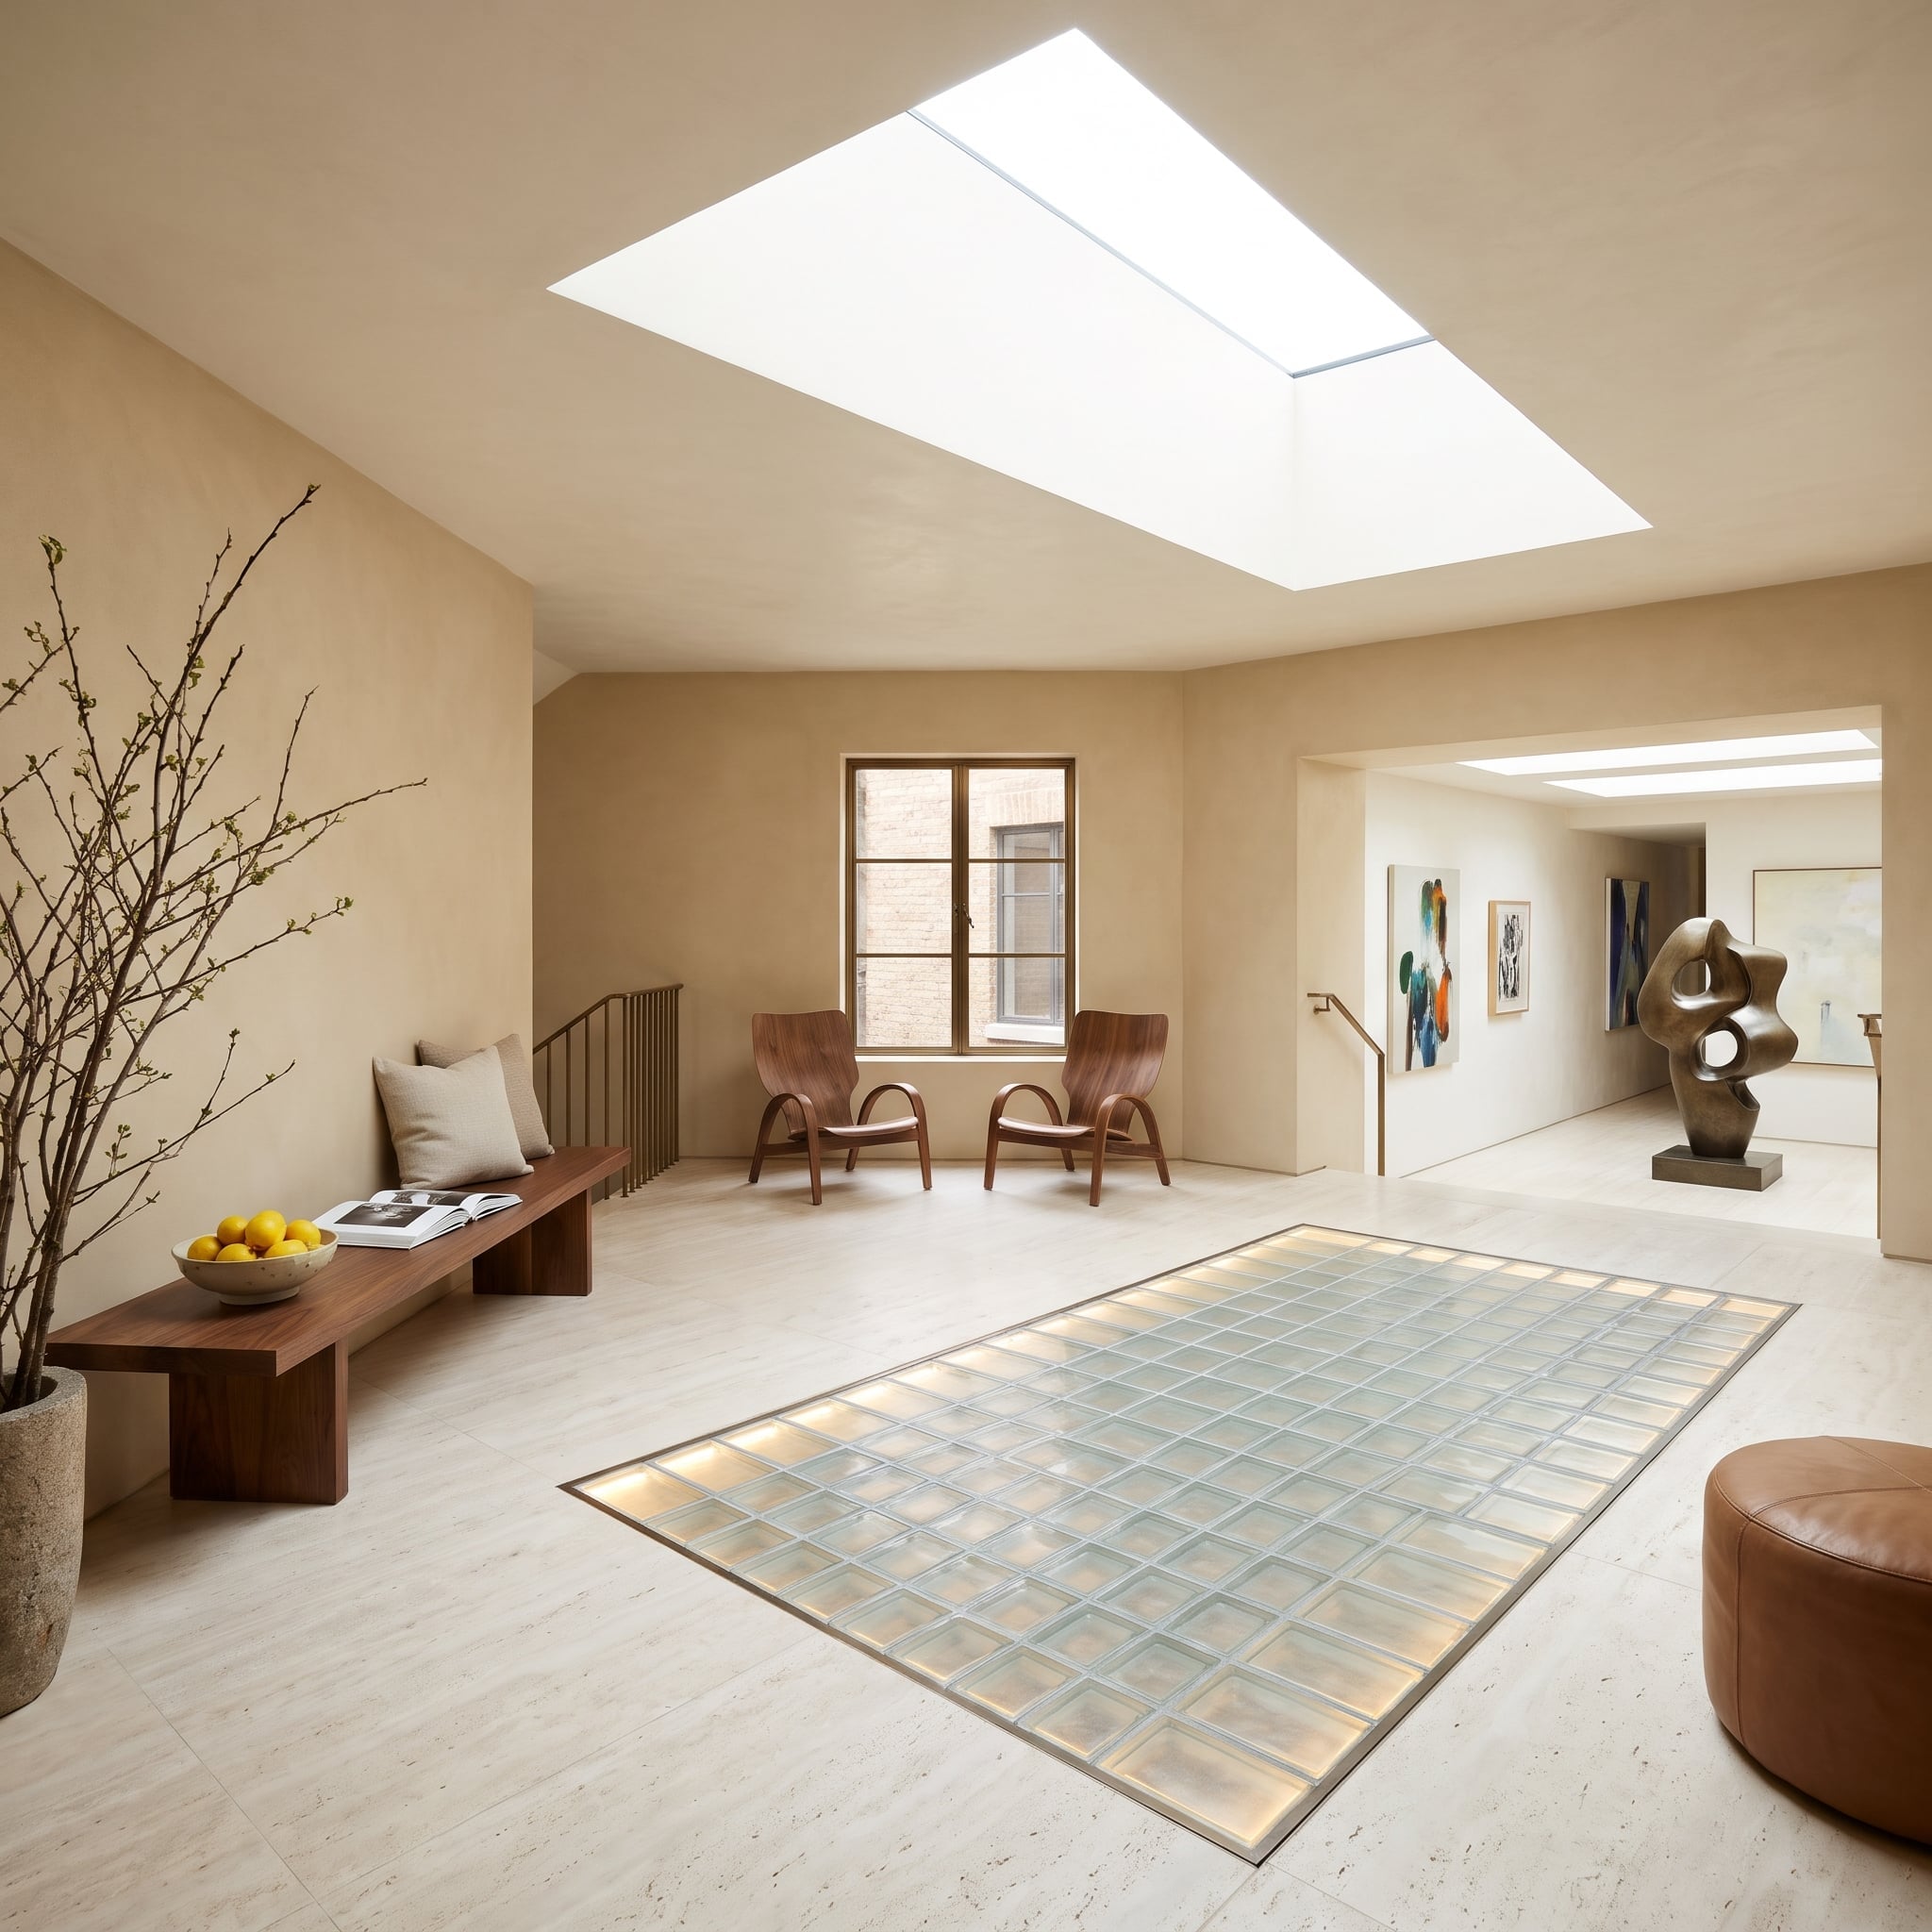
Set flush into the travertine landing, a square grid of structural glass flooring sits beneath a skylight. Daylight passes through the panel toward the level below, giving the landing an unusual connection to the space underneath.
Furniture stays around the perimeter: a walnut bench, bentwood chairs, and a leather pouf leave the glass unobstructed. The arrangement reverses the familiar role of glass block. Instead of separating rooms horizontally, the translucent surface connects two floors through light. A passageway becomes an architectural feature without surrendering its practical purpose.
25. A Walnut-Coffered Office Uses Glass Block to Avoid the Usual Paneled-Study Gloom
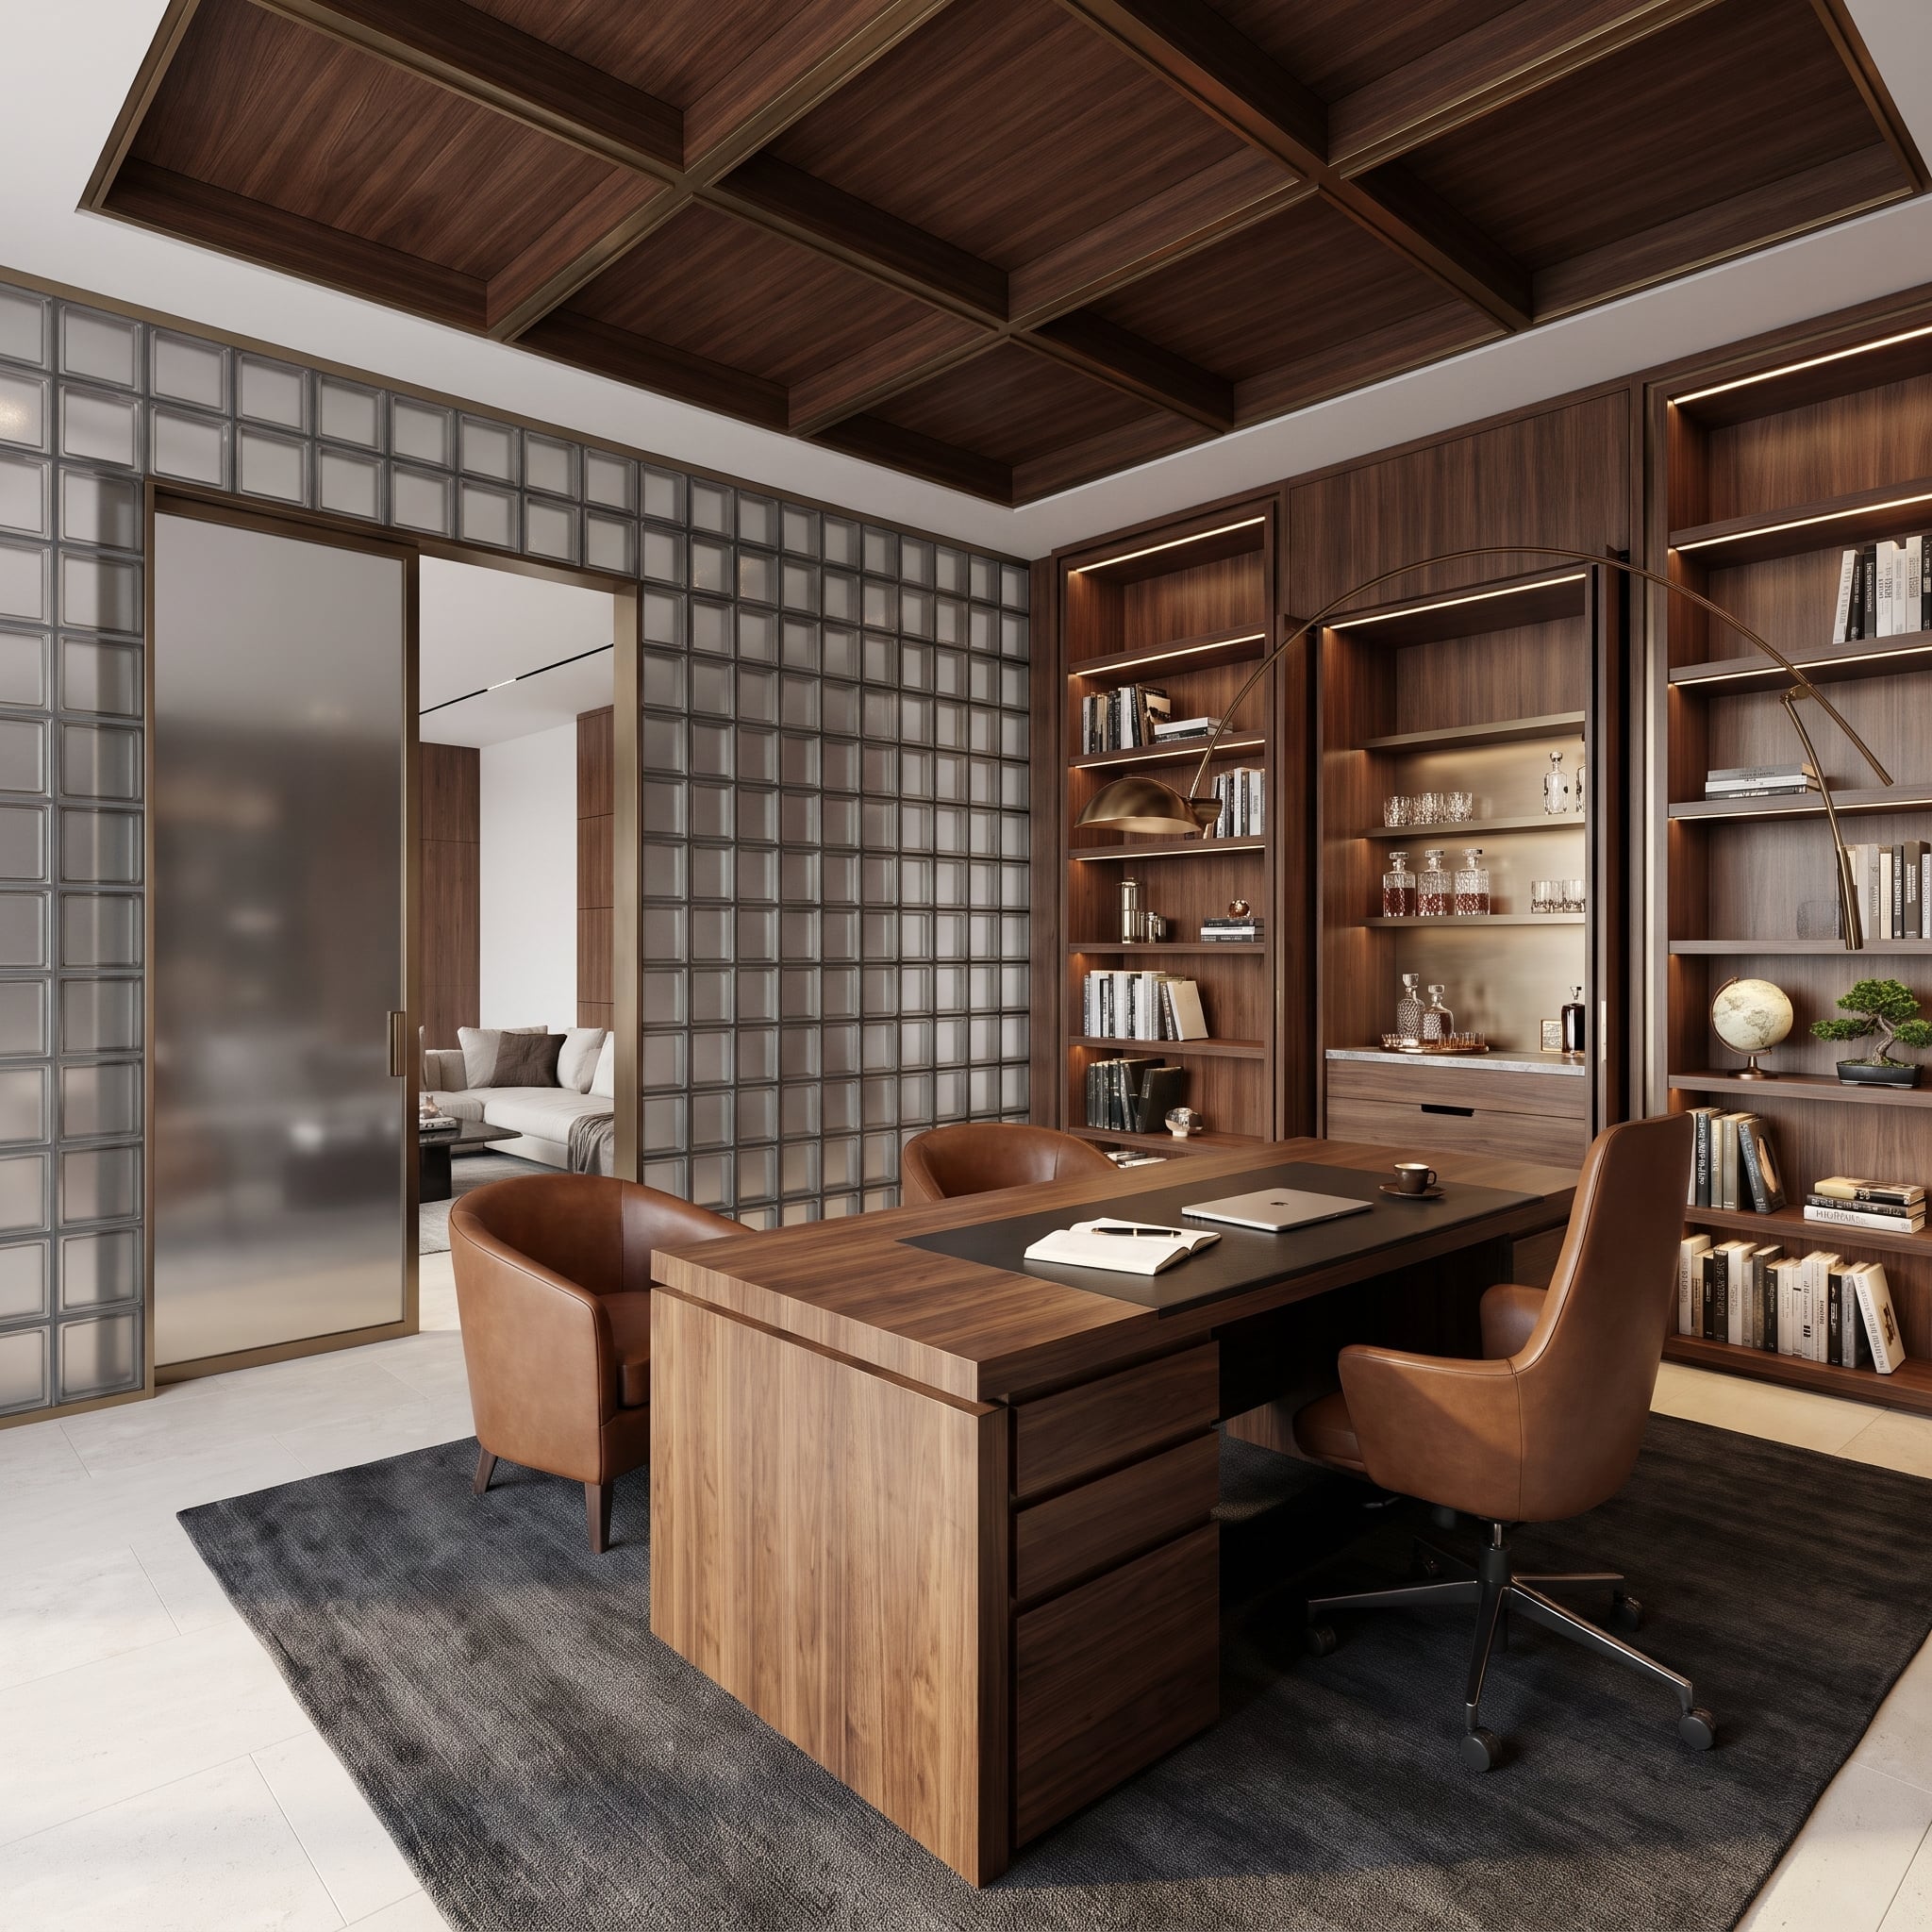
A coffered walnut ceiling gives this office the gravity of an old-fashioned study. Glass block prevents that gravity from turning into darkness. Bronze trim outlines the translucent sections beside the sliding door, while pale stone flooring keeps the lower half of the room comparatively bright.
Cognac leather chairs sit a shade lighter than the walnut, and a charcoal rug establishes a darker island beneath the desk. A curved metal lamp repeats the bronze detailing around the glazing. The contrast between the traditional timber ceiling and the translucent masonry is particularly effective: one suggests permanence and enclosure, the other allows the room to borrow light from beyond its walls.
24. A Curved Glass Block Shower Meets Its Match in a Long Slot Skylight
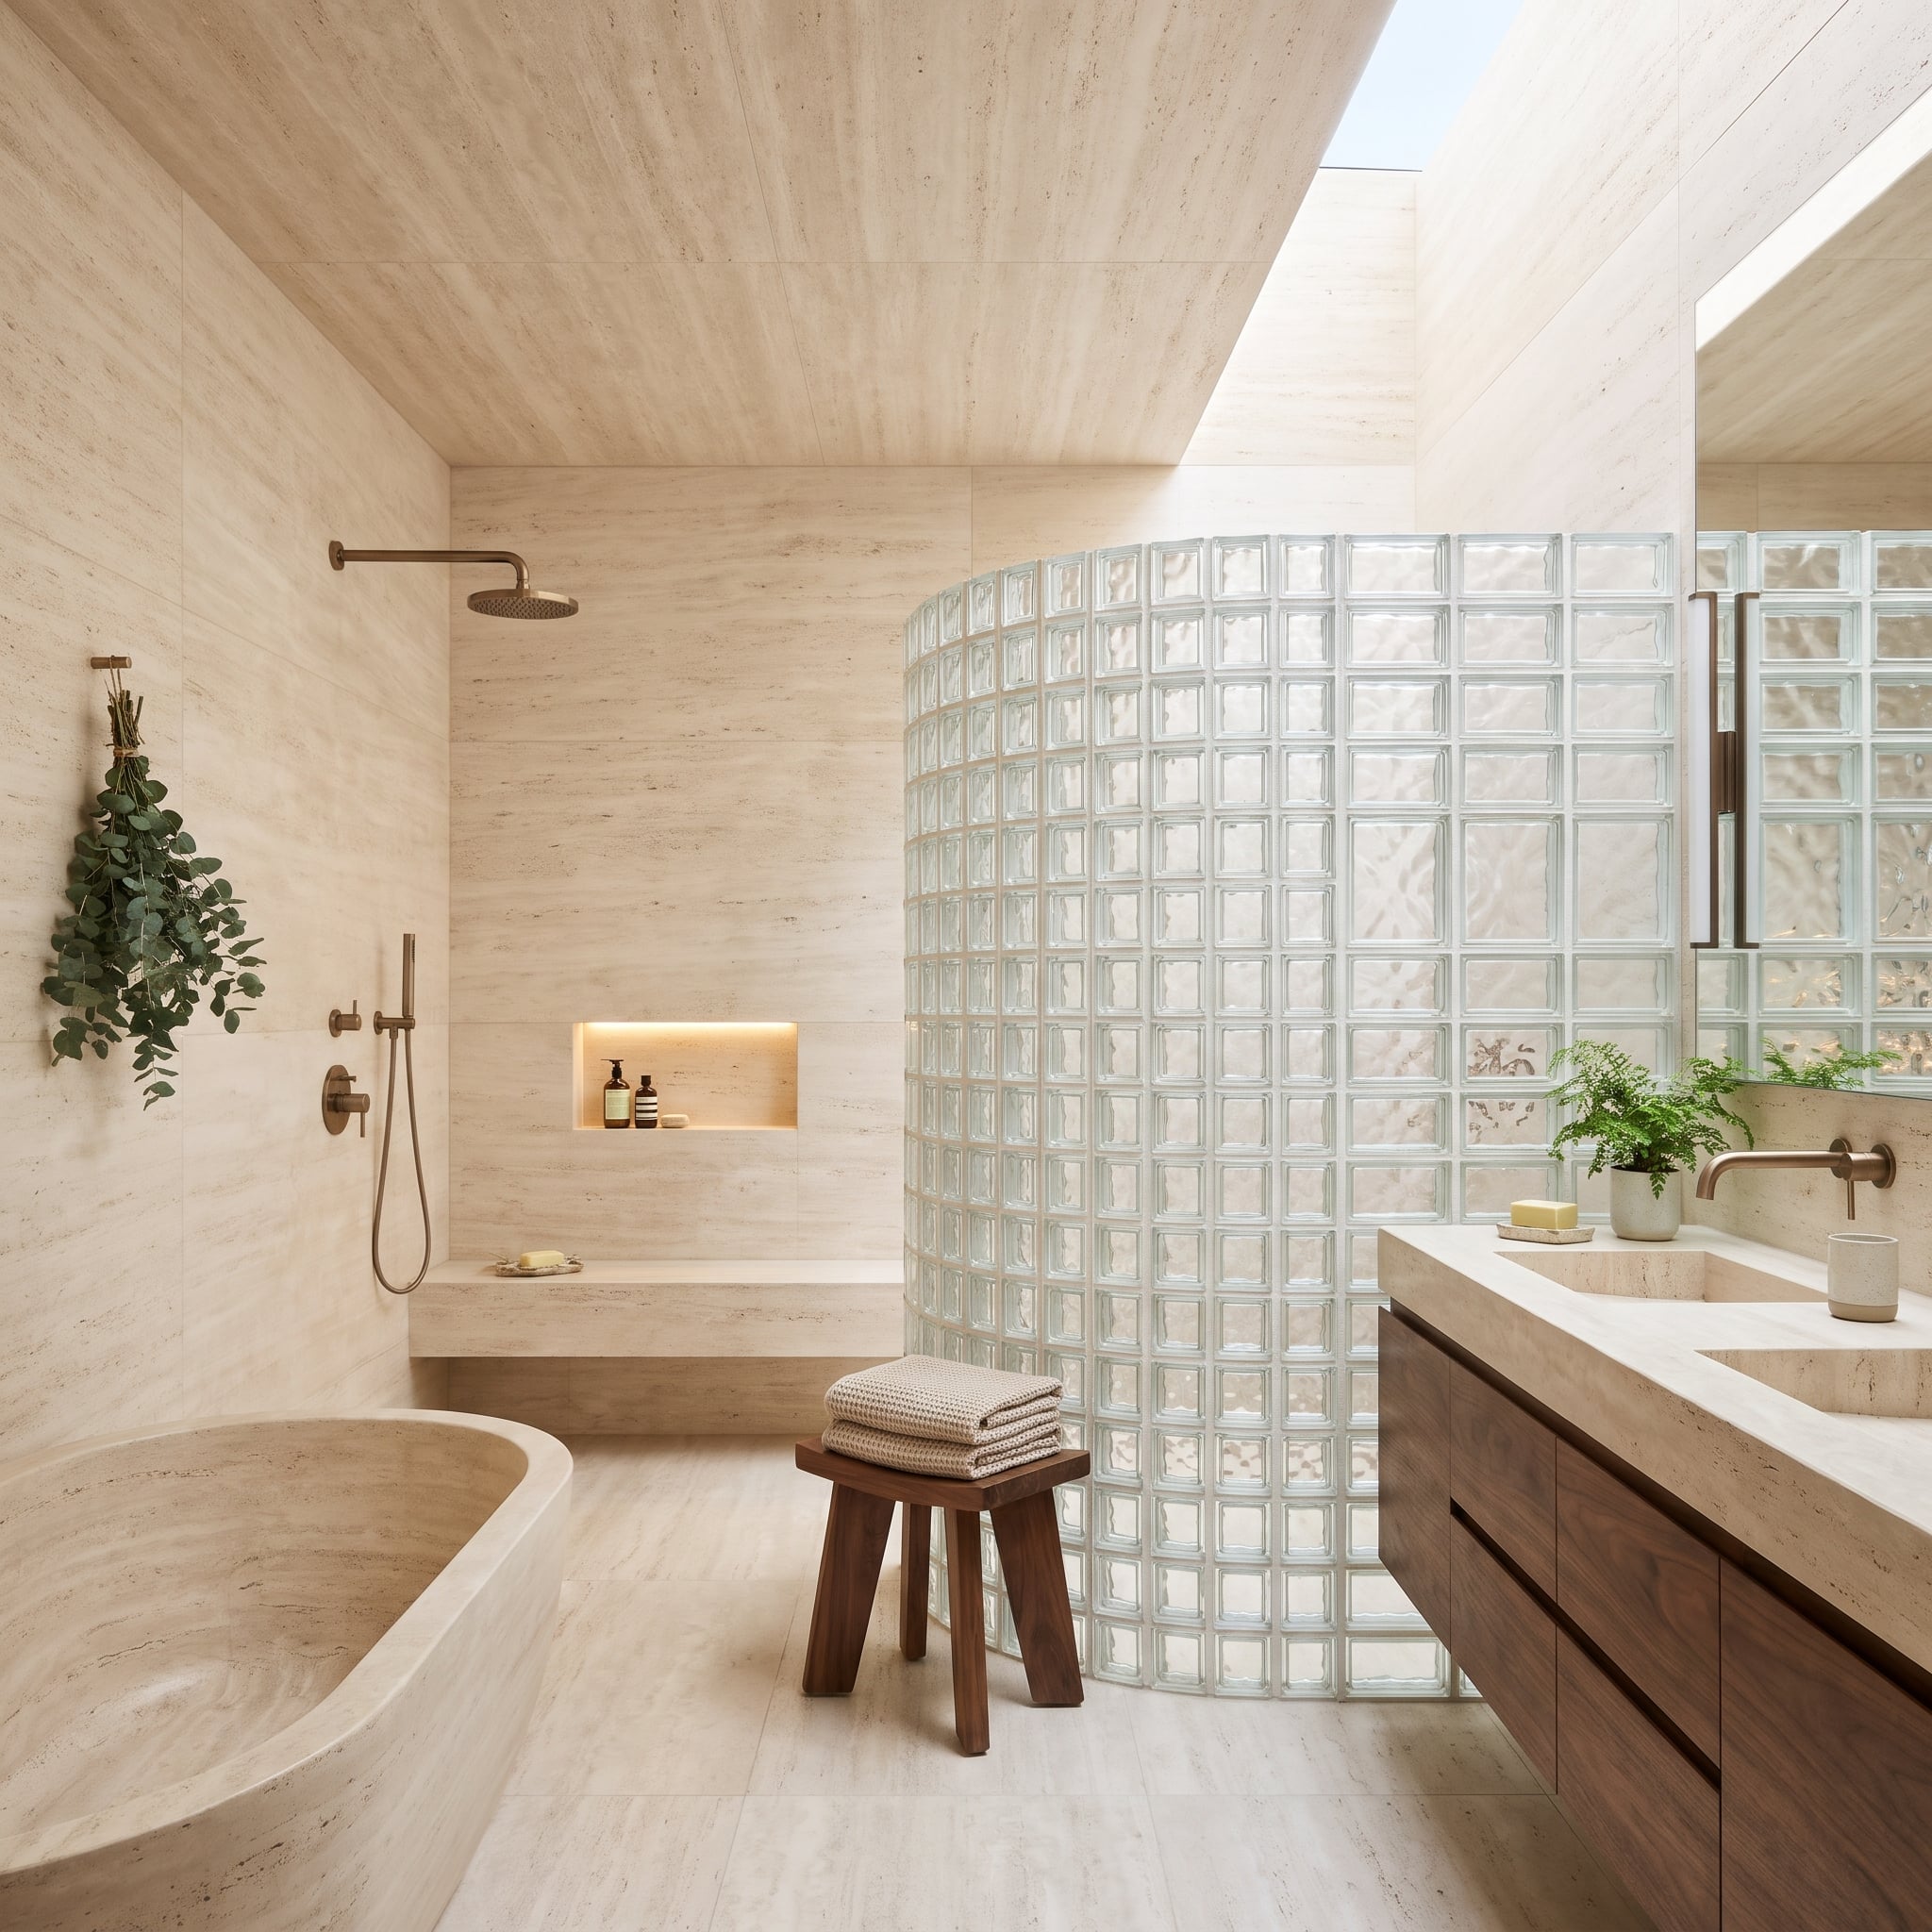
Travertine covers nearly everything, from the ceiling to the bathtub and carved sinks. Against that continuous stone, a curved glass-block shower wall introduces the room’s strongest change of texture.
A long slot skylight follows the curve above, directing daylight onto the rippled glass and surrounding stone. Bronze fixtures add a restrained metallic accent, while the walnut vanity and stool interrupt the pale surfaces with a darker grain. Without the timber, this much travertine could start to resemble a very luxurious quarry. The curved glass gives it something else to talk about.
23. A Hallway Wall of Ribbed Glass Makes the Picture Lights Wait Until Evening
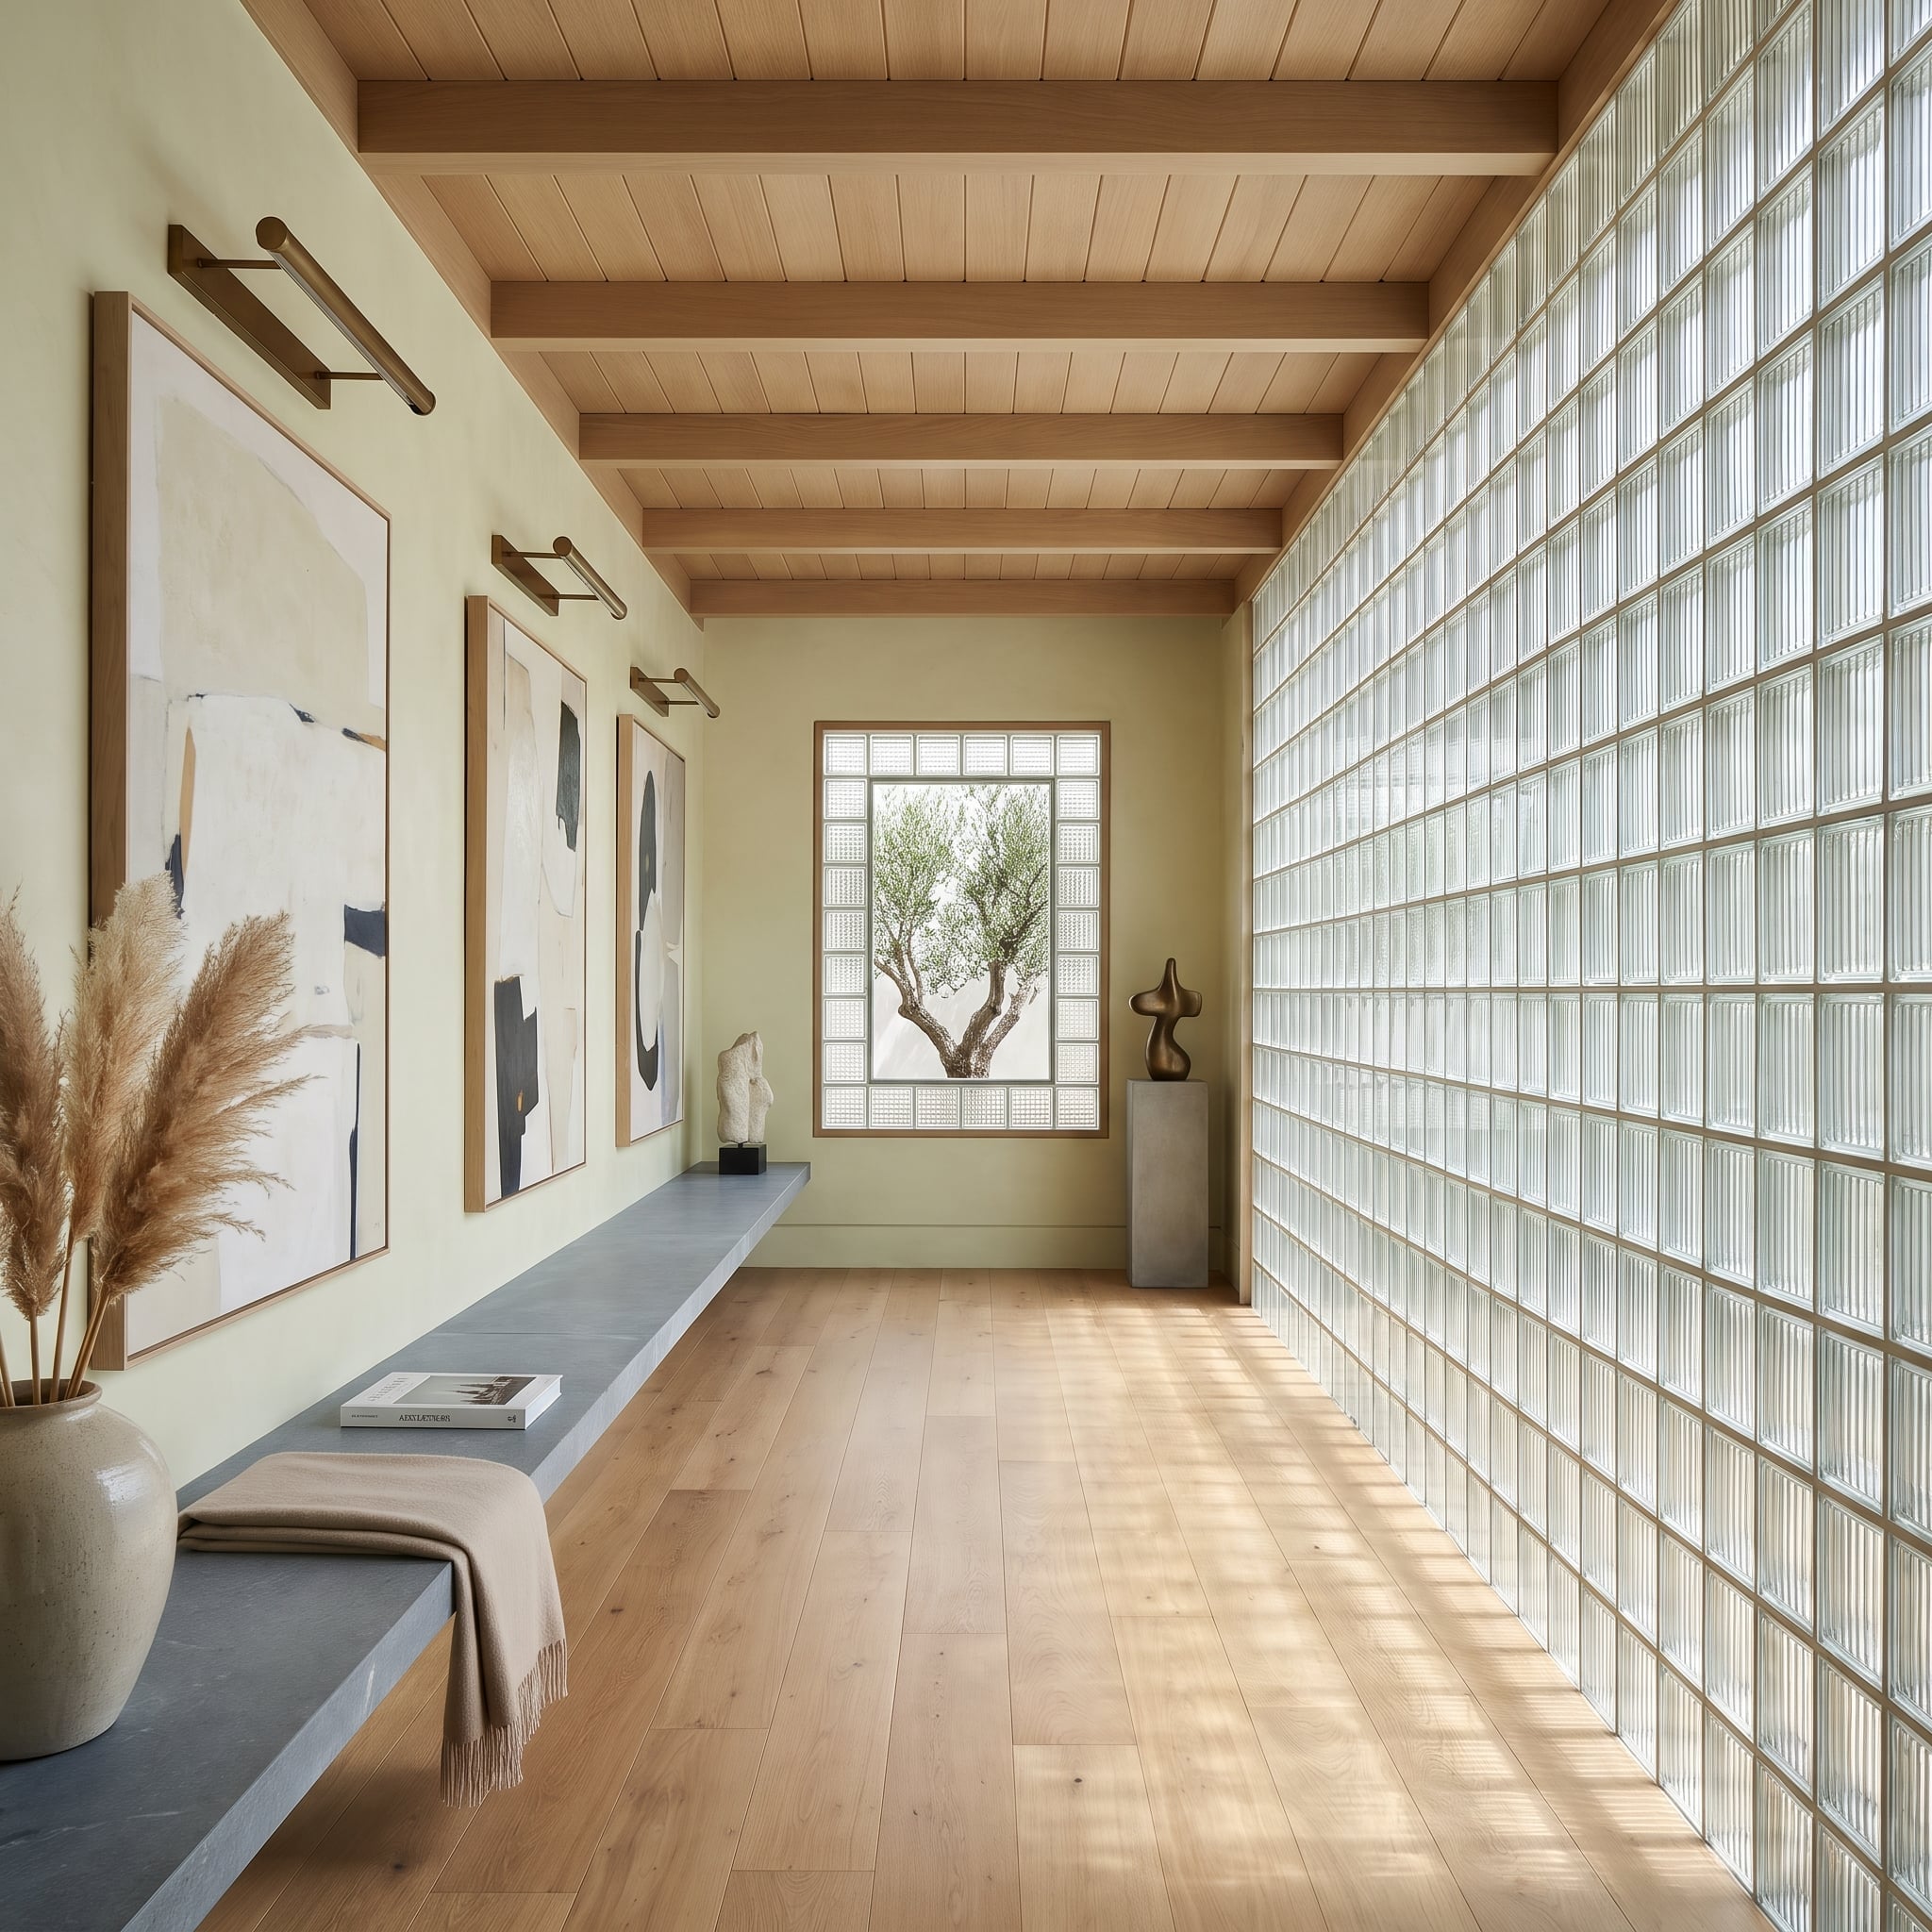
Ribbed glass blocks occupy one side of this long hallway, scattering daylight across wide oak floorboards. The resulting bands and squares give the passage a changing surface pattern without adding a single decorative object.
Opposite, a floating blue-gray stone bench sits beneath three abstract canvases. Brass picture lights provide dedicated illumination for the artwork, particularly after daylight fades. At the far end, a clear pane bordered by blocks frames an olive tree beyond. The hallway has a destination, an exhibition wall, and a shifting floor pattern. Not bad for a space normally devoted to getting somewhere else.
22. One Towering Glass Block Window Gives a Brick-Walled Living Room Its Grandest Feature
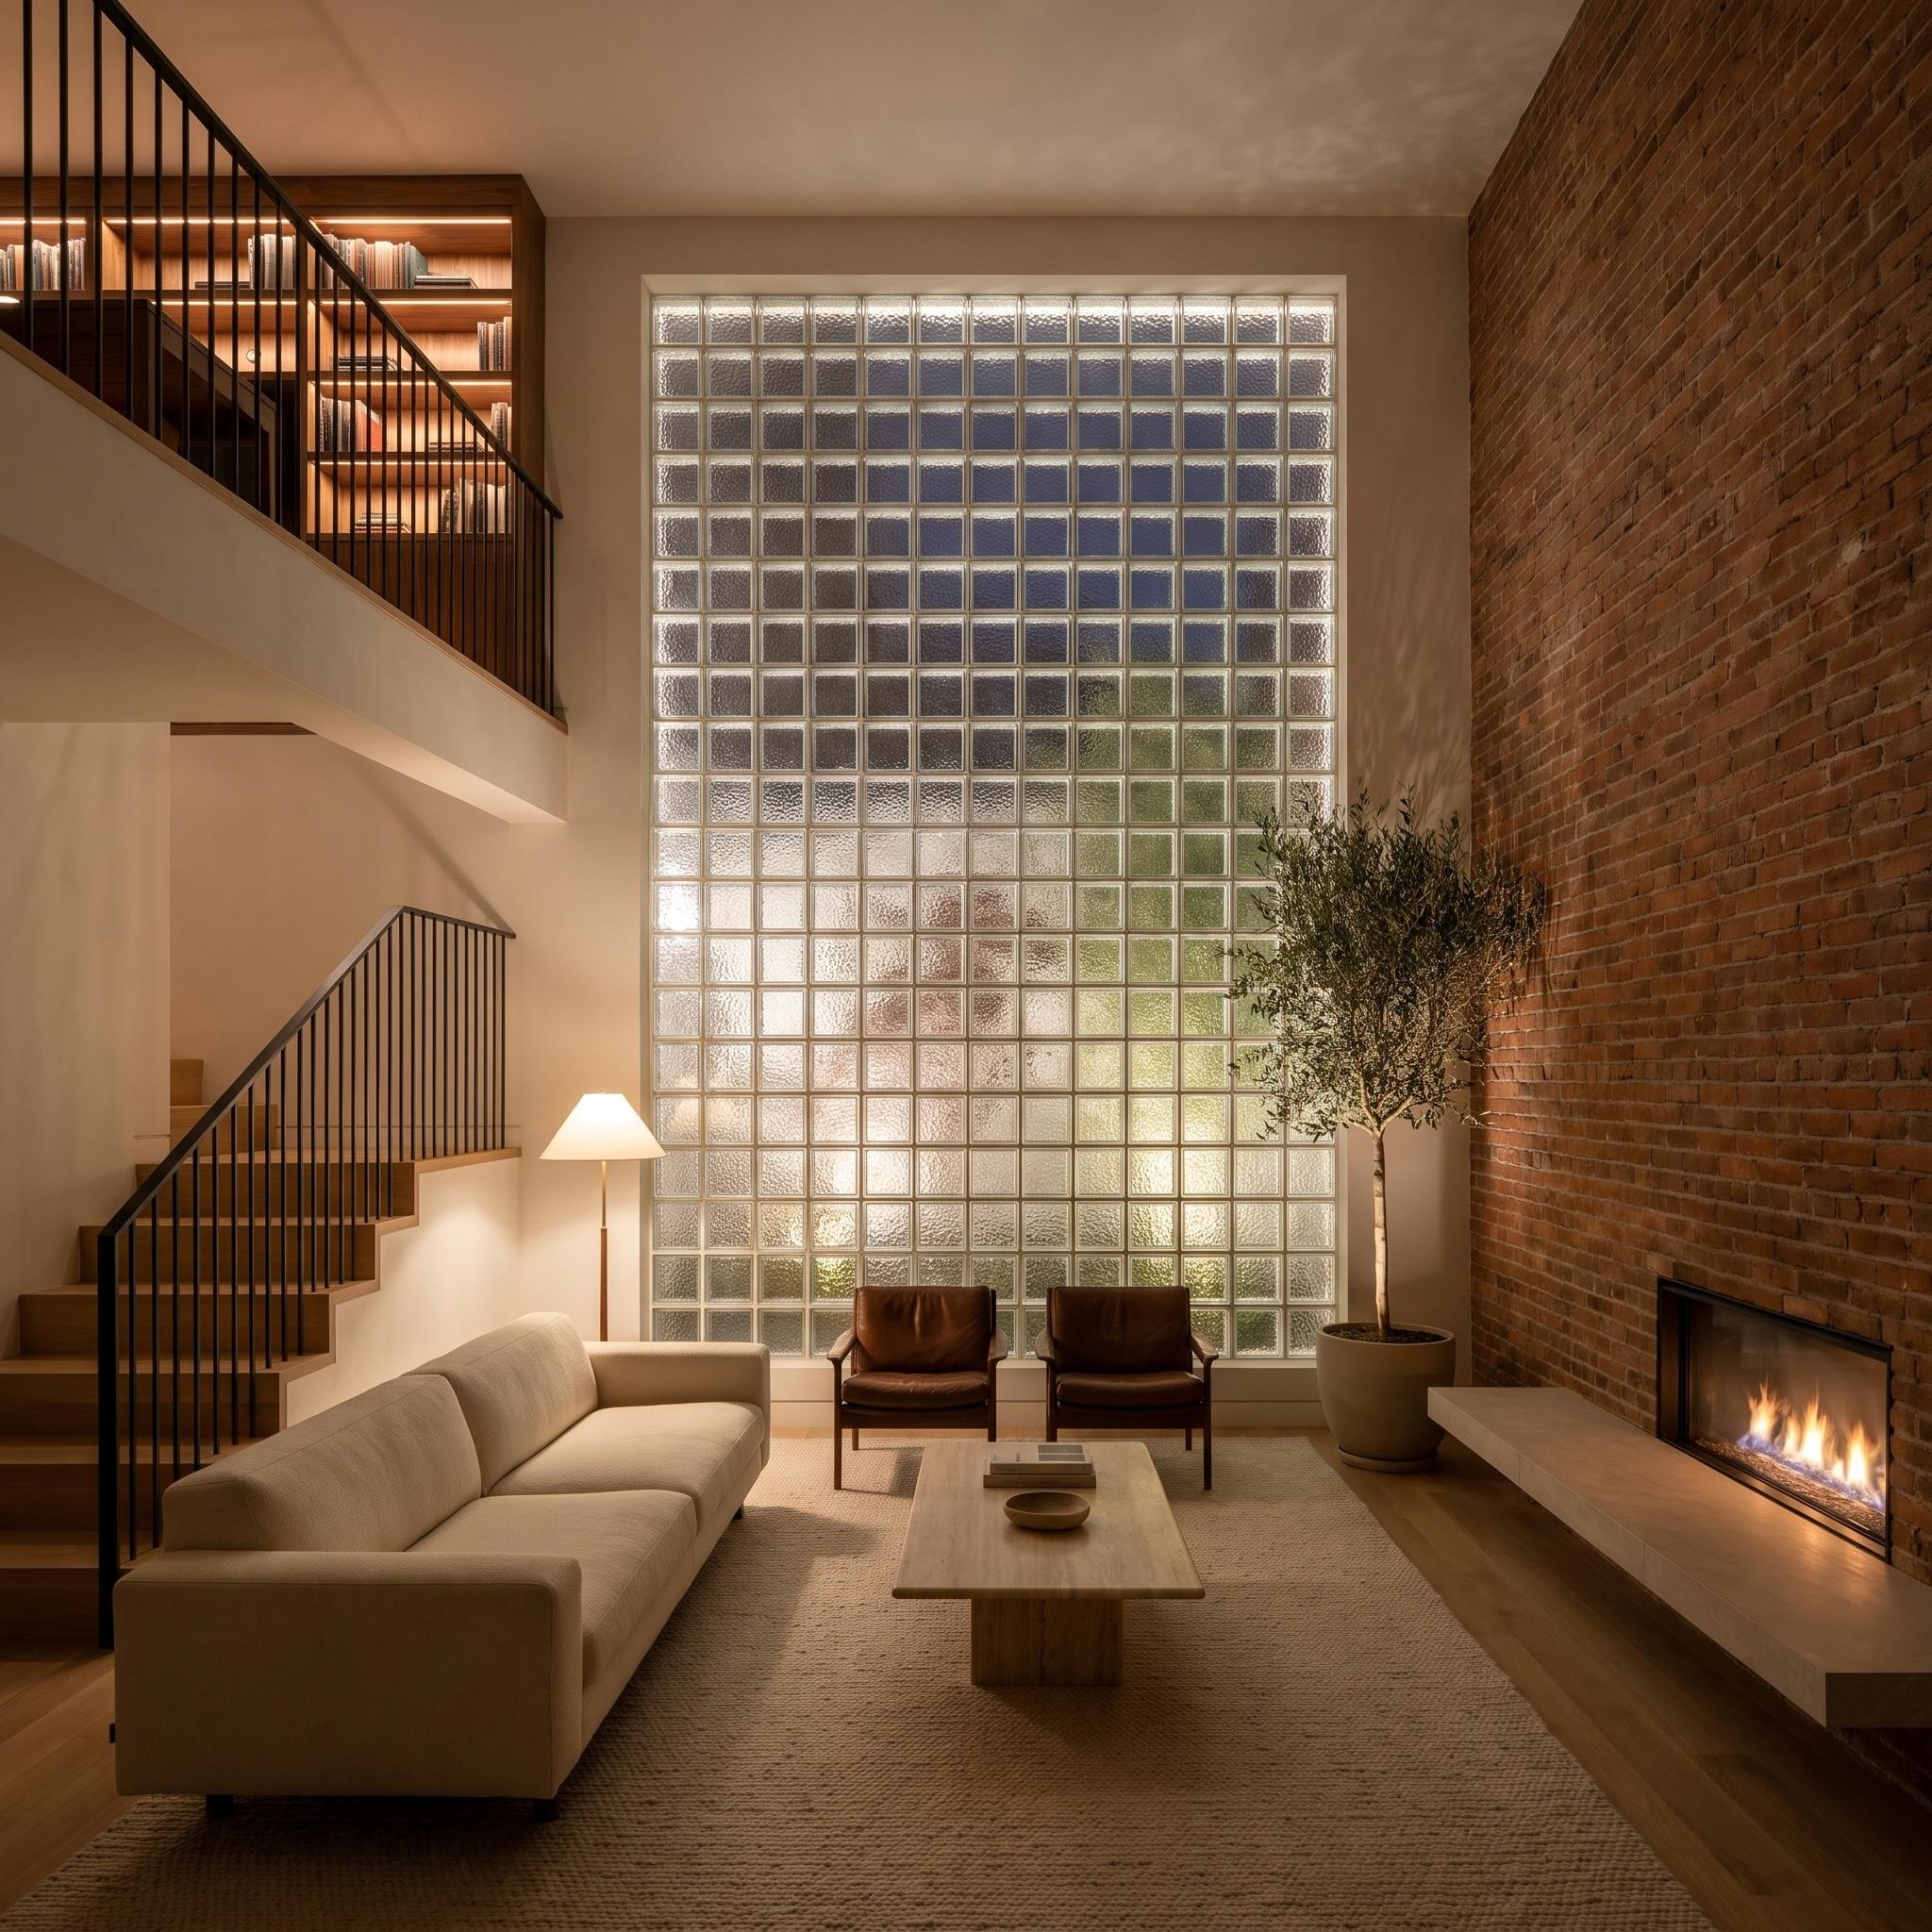
A towering wall of textured glass blocks rises through the double-height living room, its orderly grid framed by thick white plaster. Extending across nearly the full height of the space, the monumental window filters the last daylight while the interior lamps and illuminated bookshelves begin to take over.
To one side, a red-brick wall contains a long horizontal fireplace above a floating stone hearth. On the other, an open staircase and upper-level library introduce black metal railings, timber treads, and illuminated bookshelves. A cream sofa, two brown leather chairs, and a pale oak table keep the furnishings deliberately uncomplicated. The enormous glass-block window provides the room’s strongest geometry, while the brick contributes the texture and warmth that prevent the composition from becoming too pristine.
21. A Bedroom Keeps Its Walls Intact by Moving the Windows Up to the Ceiling
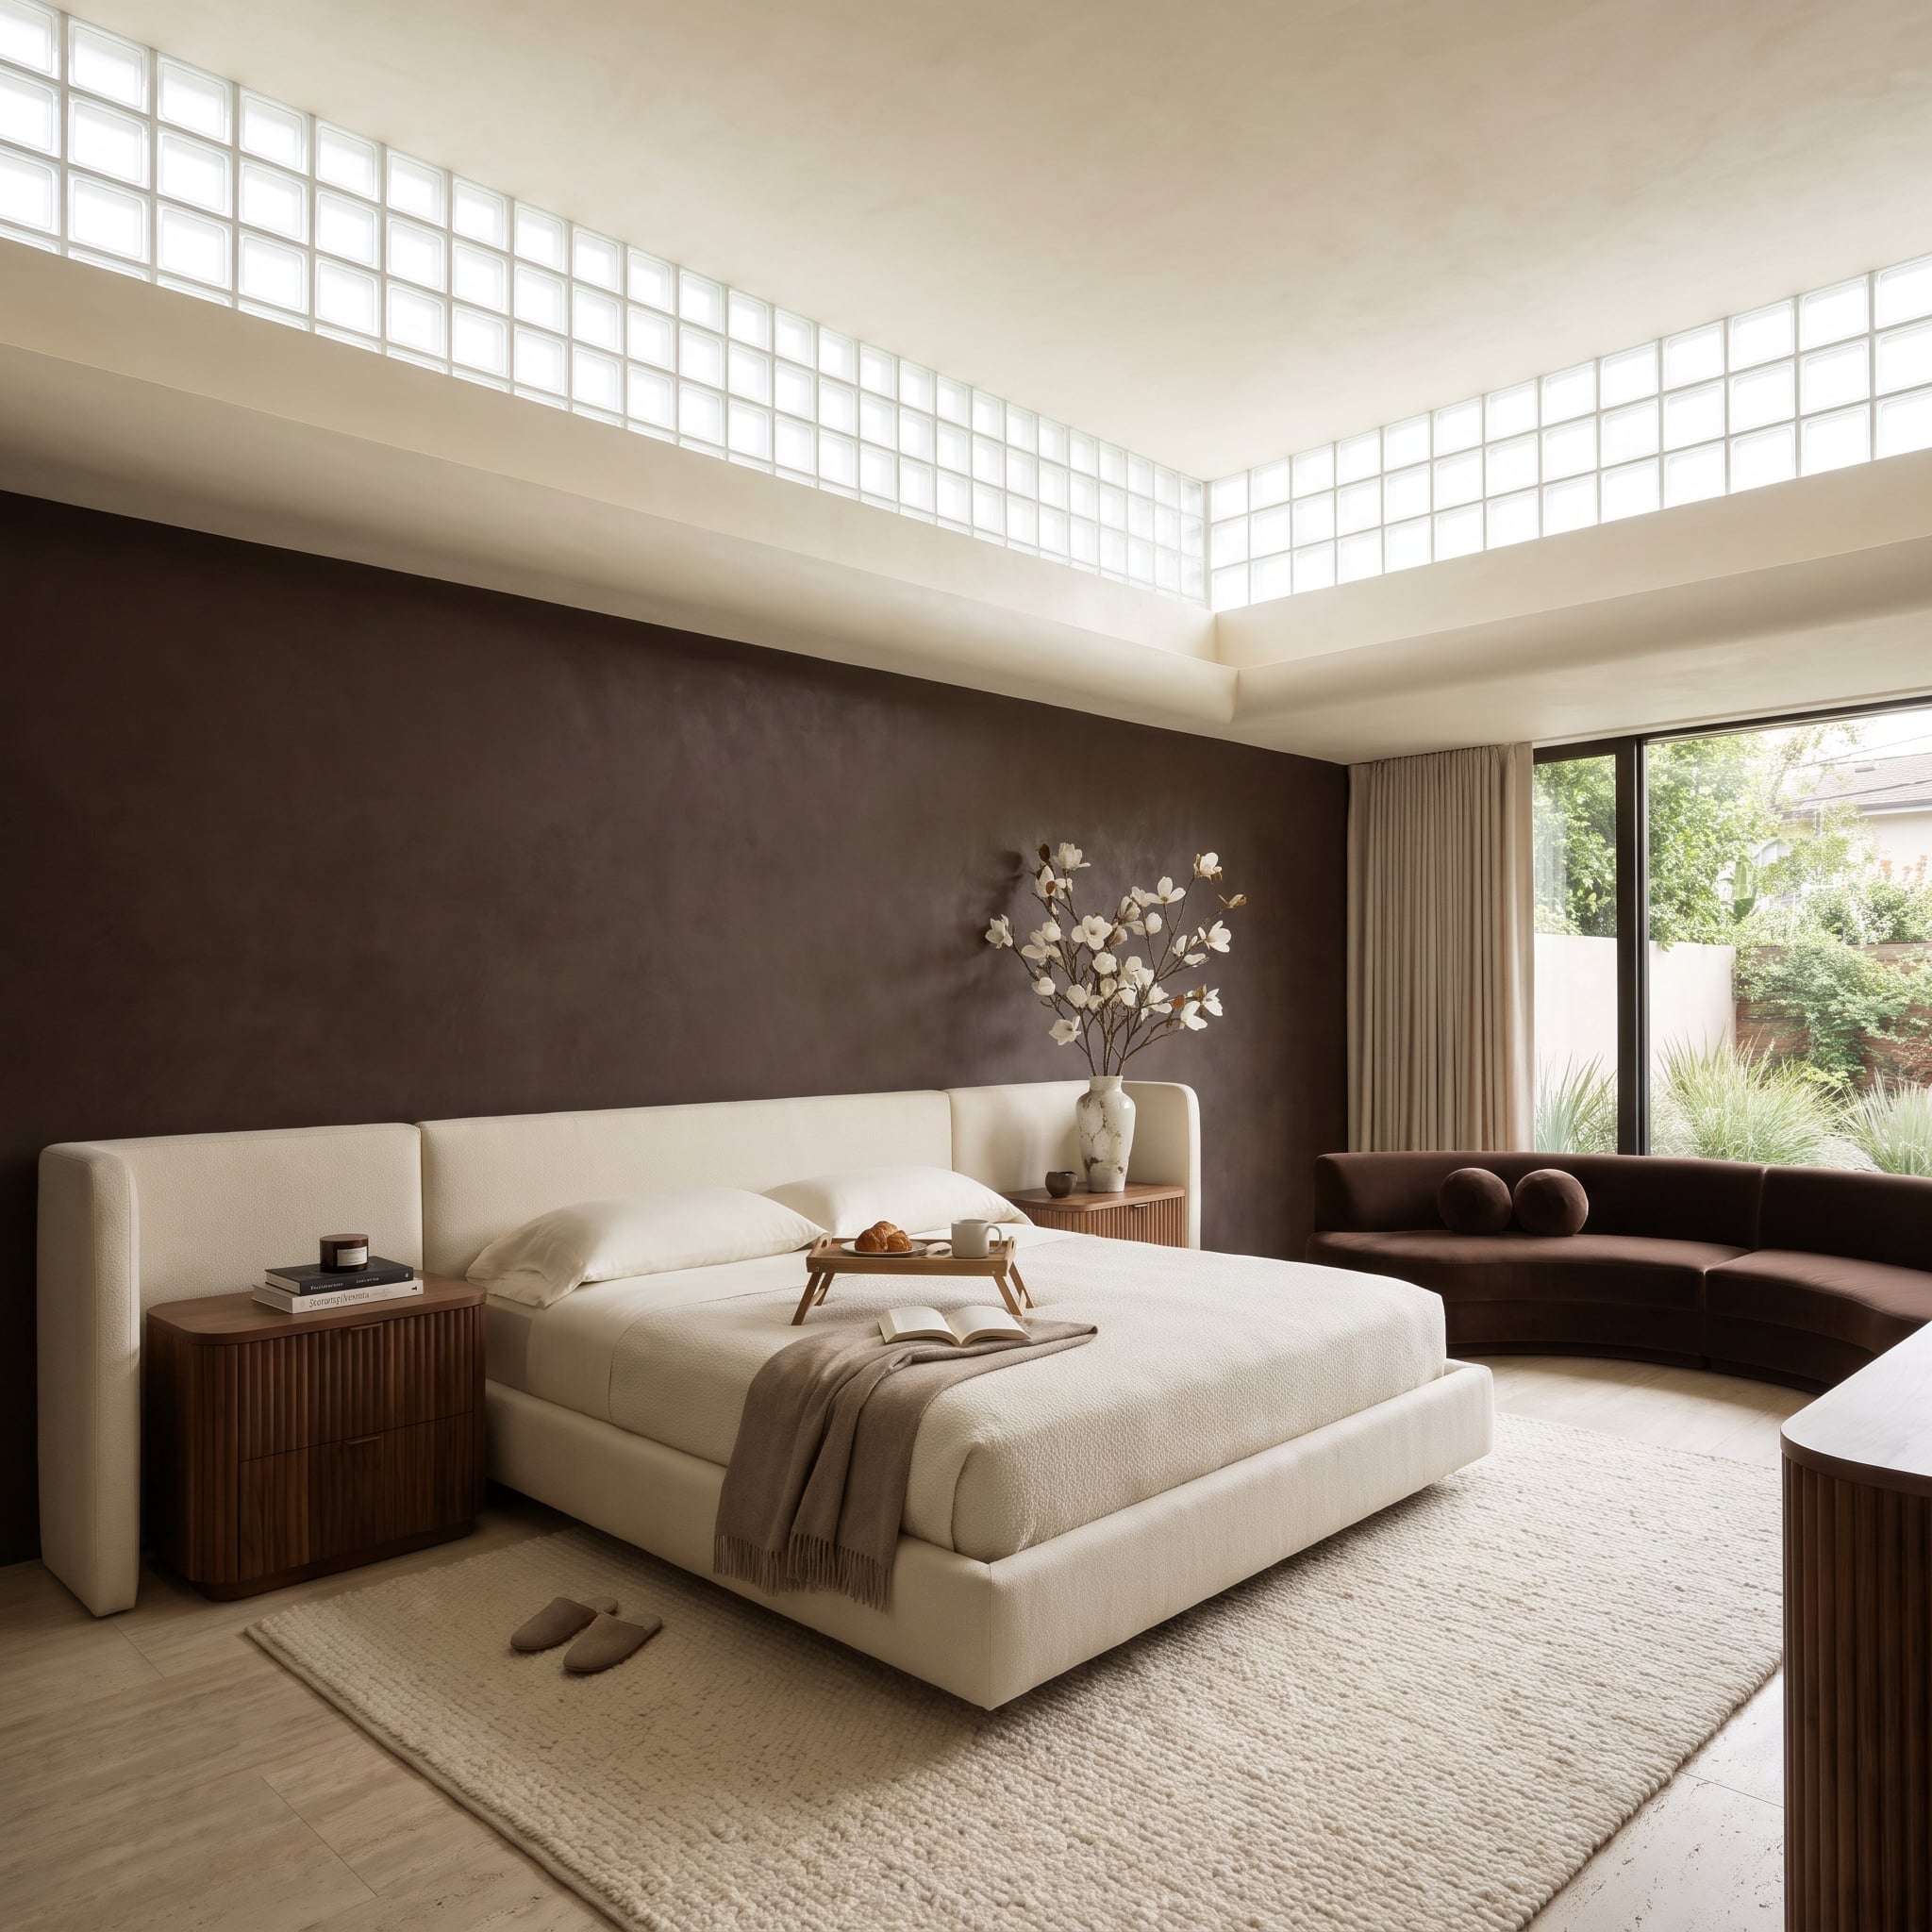
Glass block runs high along two walls, creating a continuous clerestory above the dark brown plaster. The elevated glazing admits daylight while reducing direct views into the bedroom from many surrounding sightlines.
Below, the uninterrupted plaster becomes a substantial backdrop for a wide cream headboard. Upholstered wings wrap around fluted walnut nightstands, turning separate bedside pieces into a single composition. A curved velvet sofa picks up the wall color, allowing the seating corner to settle quietly into the room. The windows occupy the top edge; the furniture gets the walls to itself.
20. Timber Slats Keep a Glass Block Lap Pool From Looking Like a Public Swimming Facility
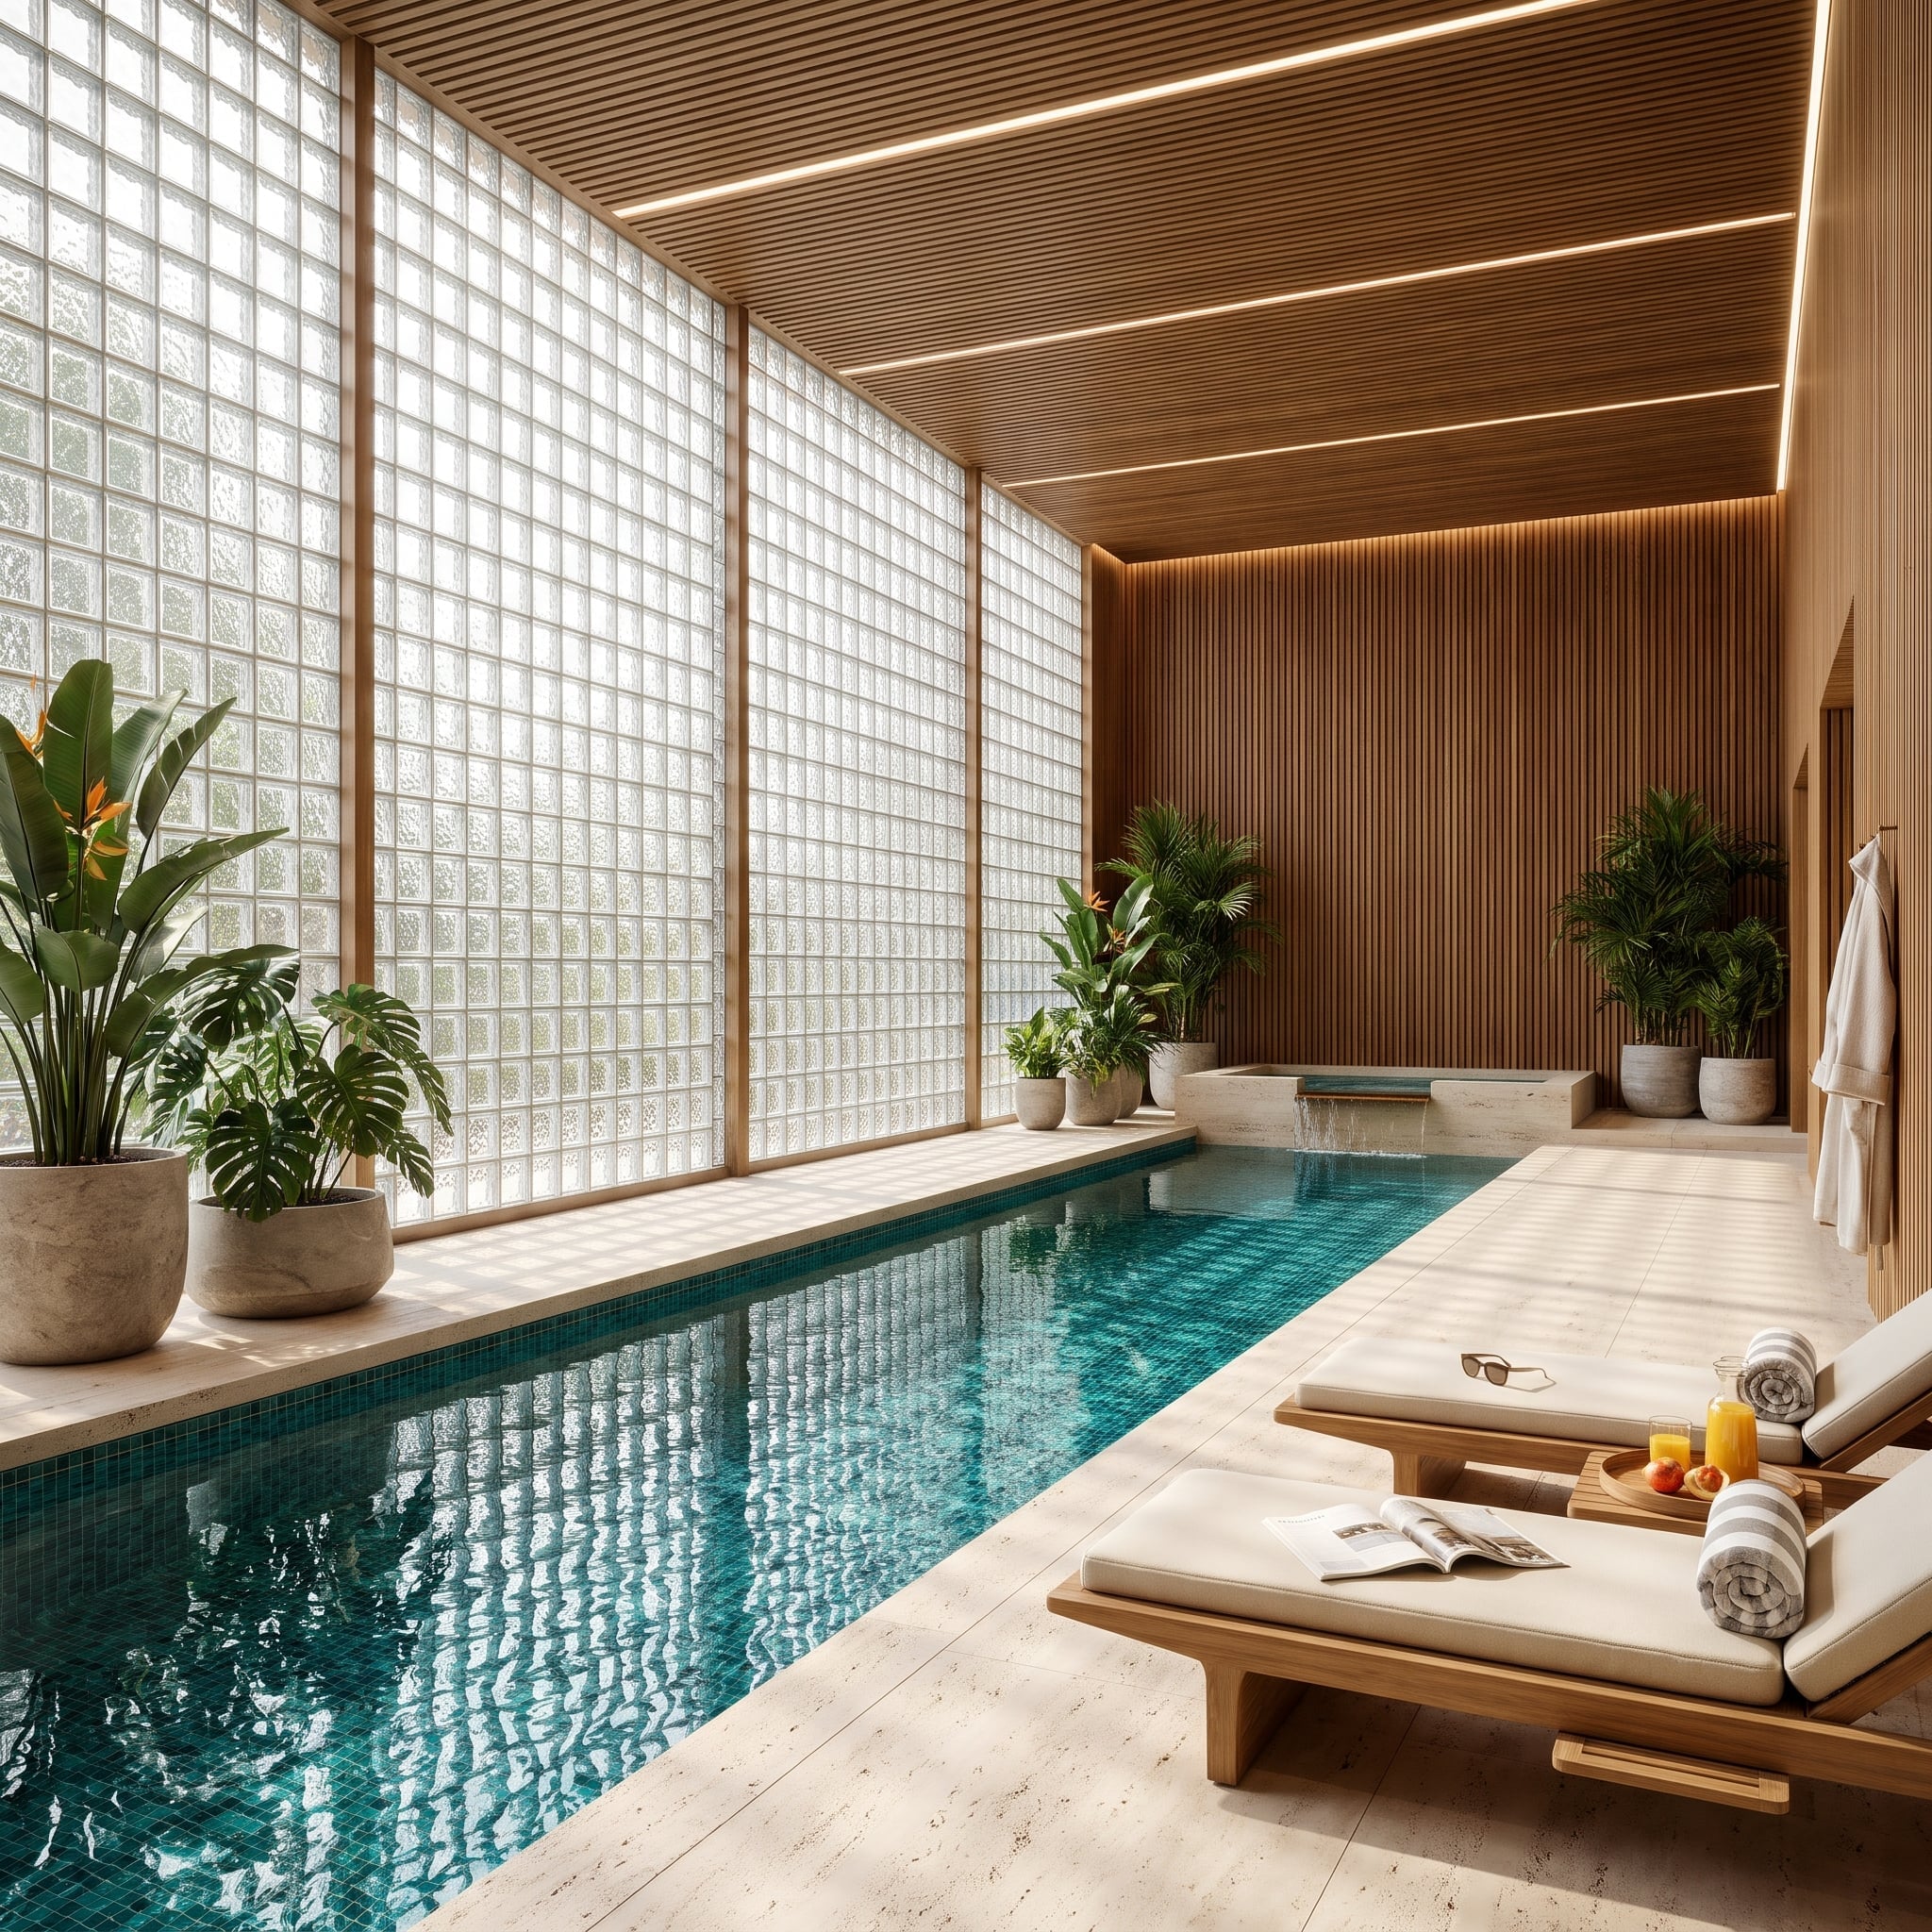
Four timber mullions divide the glass-block wall into tall bays, breaking up an enormous translucent surface with a measured architectural rhythm. Overhead, narrow ceiling slats and recessed light channels run in the same direction as the pool, emphasizing its length.
The contrast between those long horizontal lines and the upright divisions of the glazing gives the enclosure a more deliberate scale. At the opposite end, a raised travertine spa spills into the pool through a narrow weir. The timber does more than introduce a warmer material. It organizes a space that might otherwise resemble an exceptionally expensive municipal swimming pool.
19. A Home Bar Puts Glowing Glass Block Above Black Marble and Lacquer
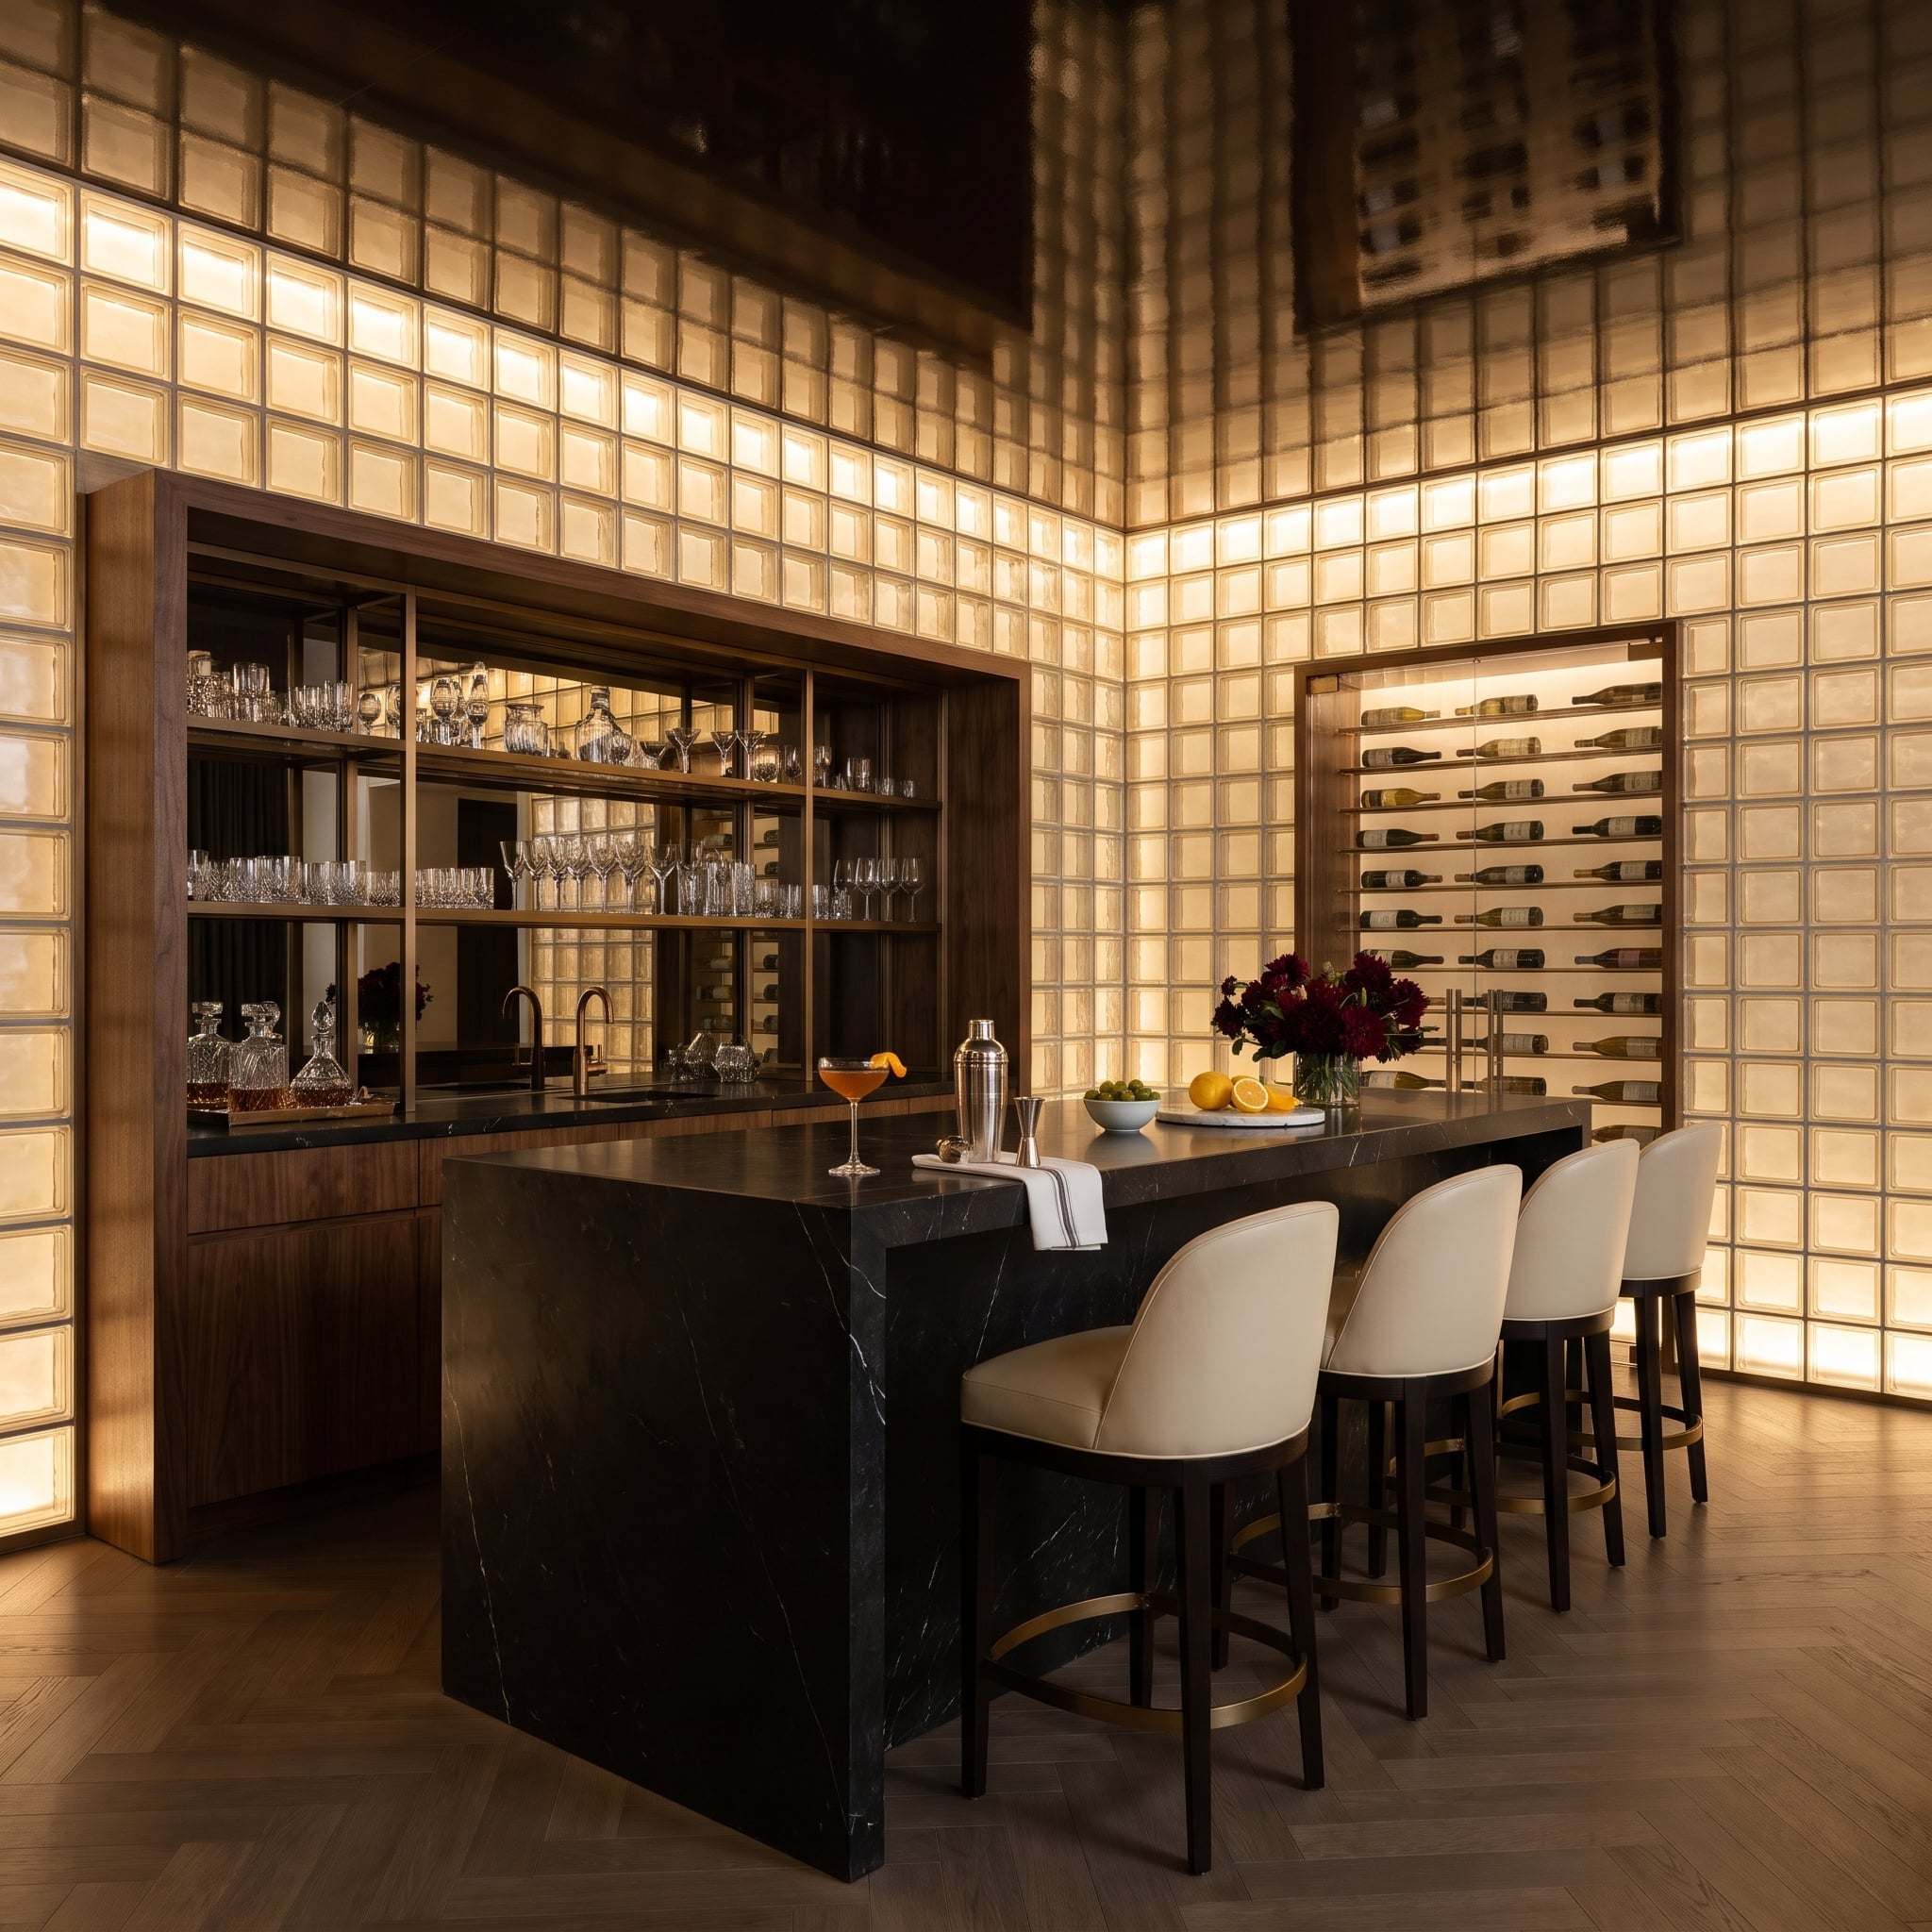
Glass block climbs to the cornice, its warm illumination reflected in the glossy black lacquer overhead. Below, a black marble waterfall island gives the room an uncompromisingly solid center.
Bronze framing defines the wine storage and back-bar shelves, repeating the metal of the stool footrests. Walnut cabinetry introduces another dark finish, its grain remaining visible against the illuminated glass. The room operates on contrasts: reflective black surfaces, dense stone, richly colored timber, and a wall that appears almost weightless beside them.
18. One Glass Block Wall Appears Twice in a Dark Plaster Powder Room
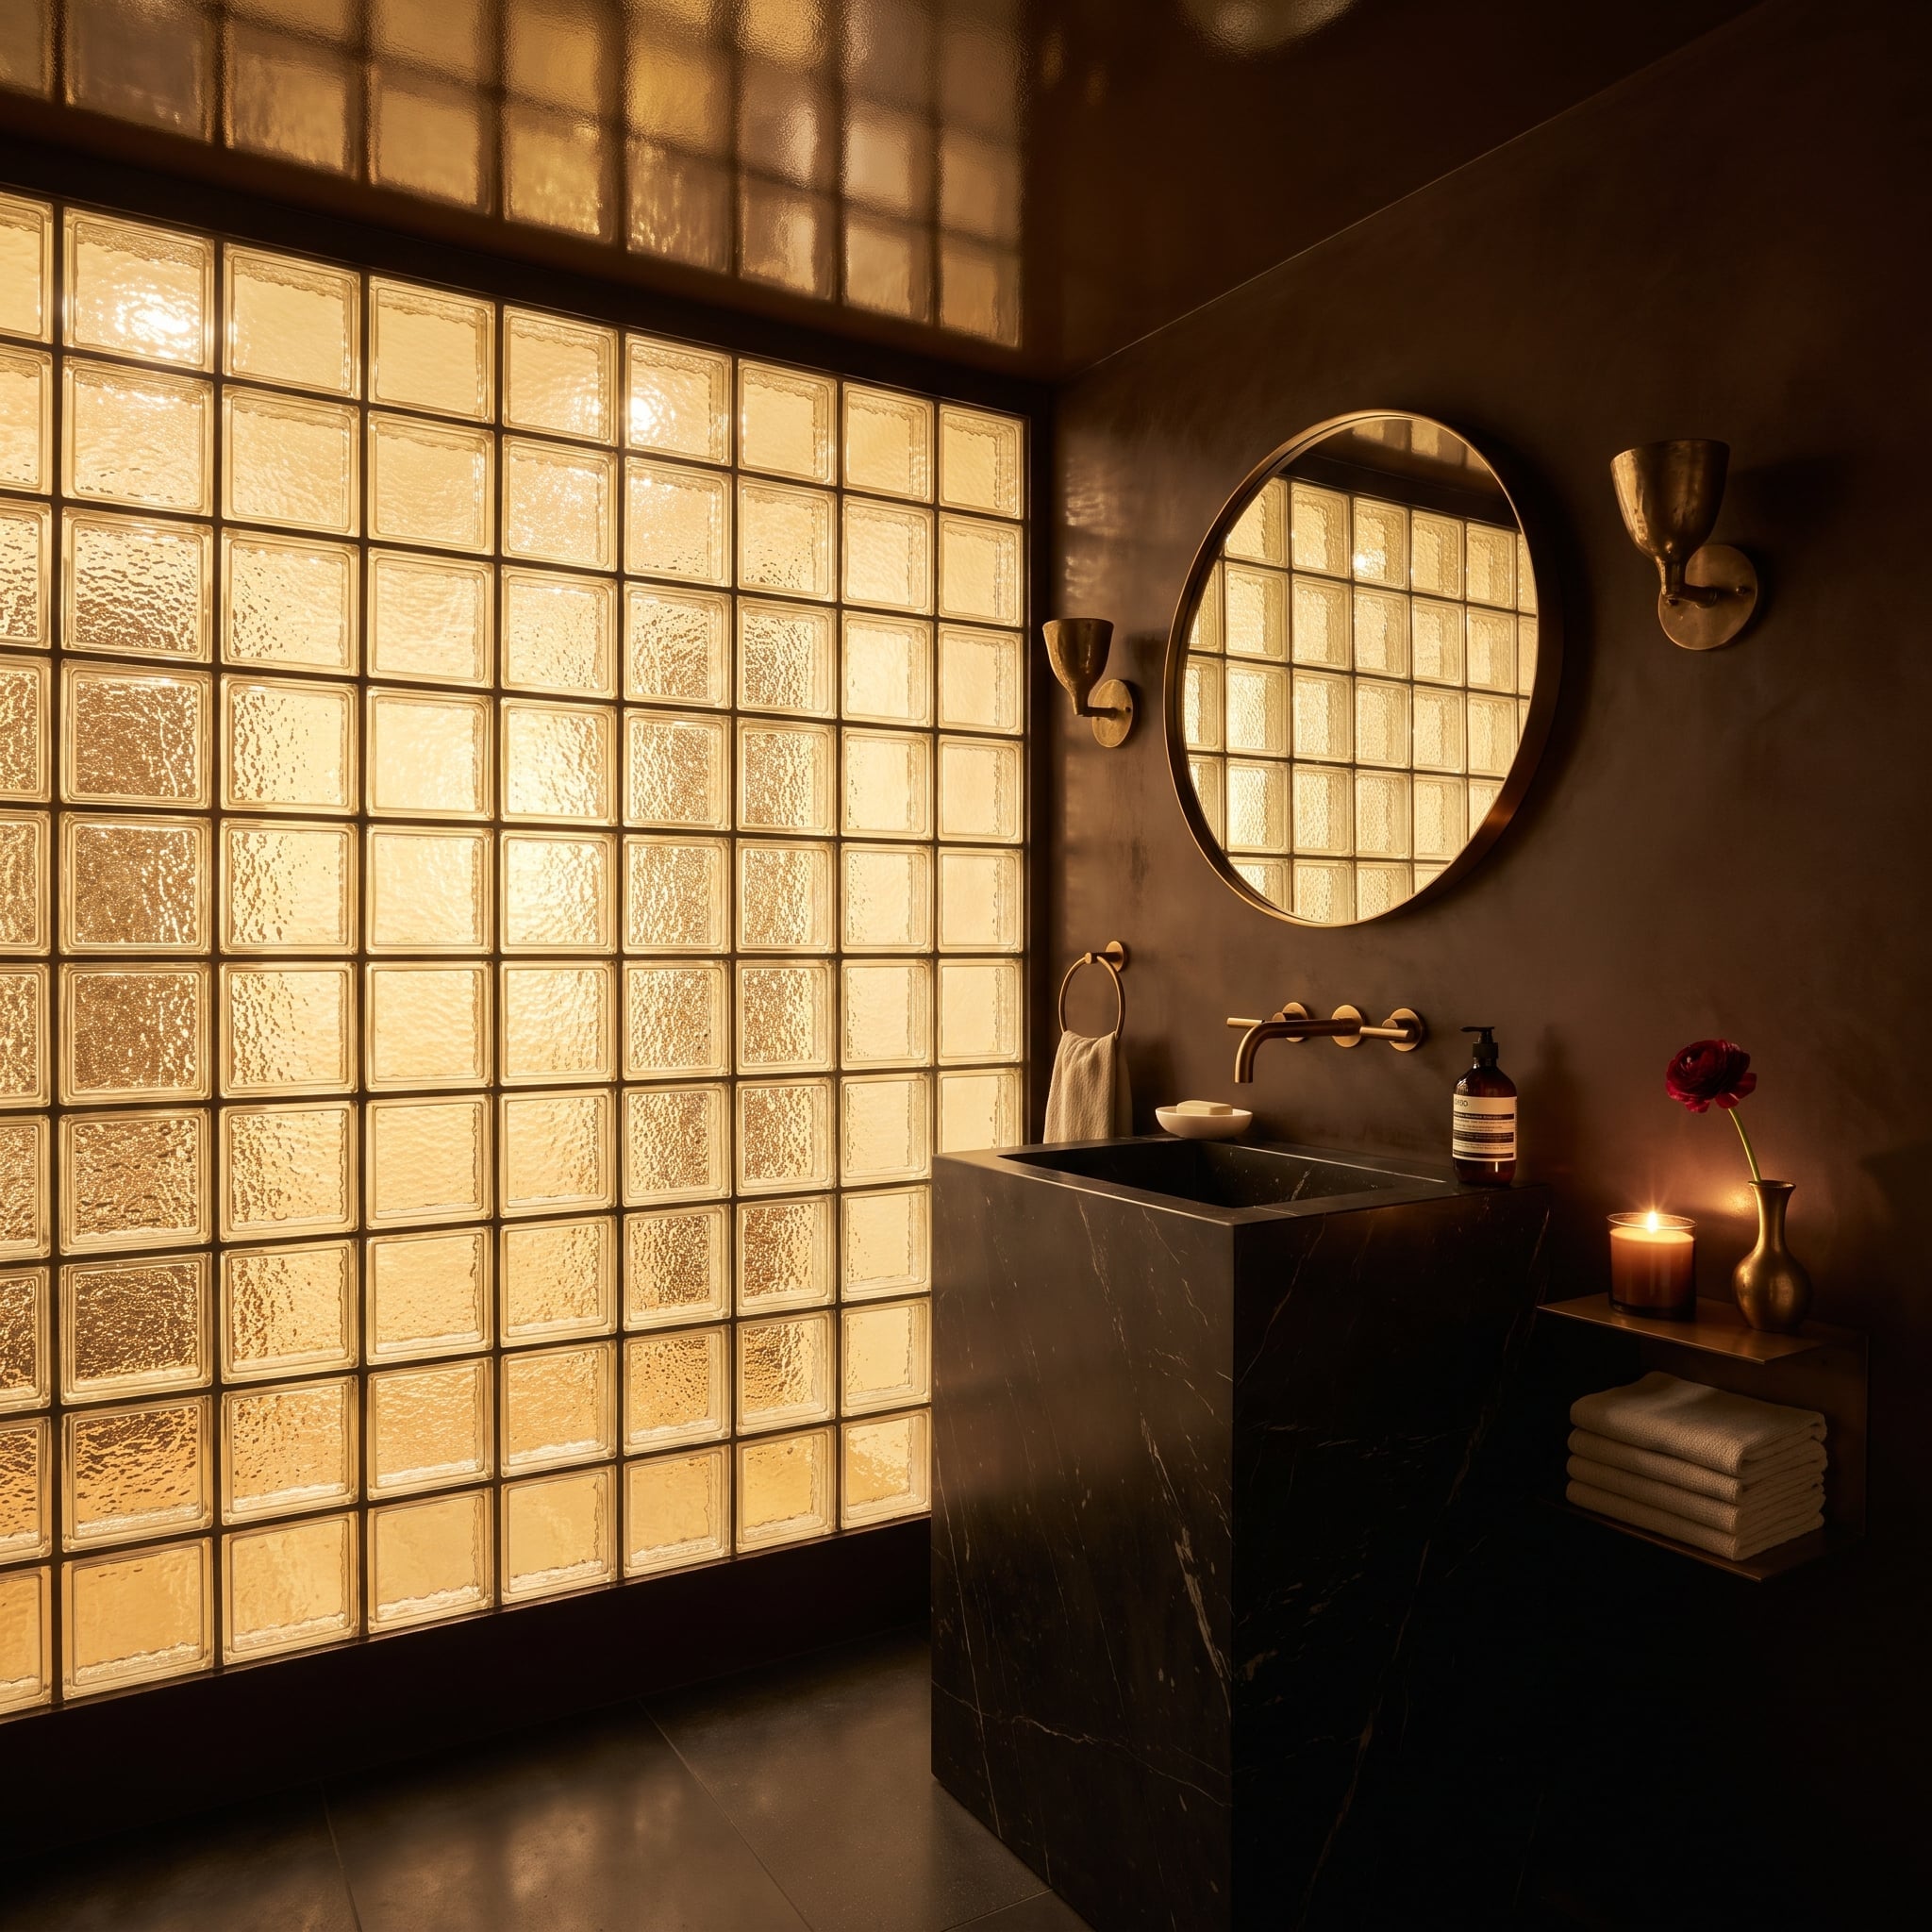
Chocolate-brown plaster covers the walls and ceiling, pushing the amber glow of the textured blocks into sharper relief. A round brass mirror catches the grid from the side and produces the illusion of a second illuminated opening above the sink.
Below, a squared black marble pedestal with white veining forms the basin. The wall-mounted brass faucet keeps the stone top clear, while matching sconces, a towel ring, and a floating shelf establish a consistent metallic accent. One red ranunculus supplies a small but wonderfully assertive note of color. Against all that brown, black, and brass, the flower practically announces itself.
17. A Glass Block Upper Story Floats Between Two Dark Timber Wings
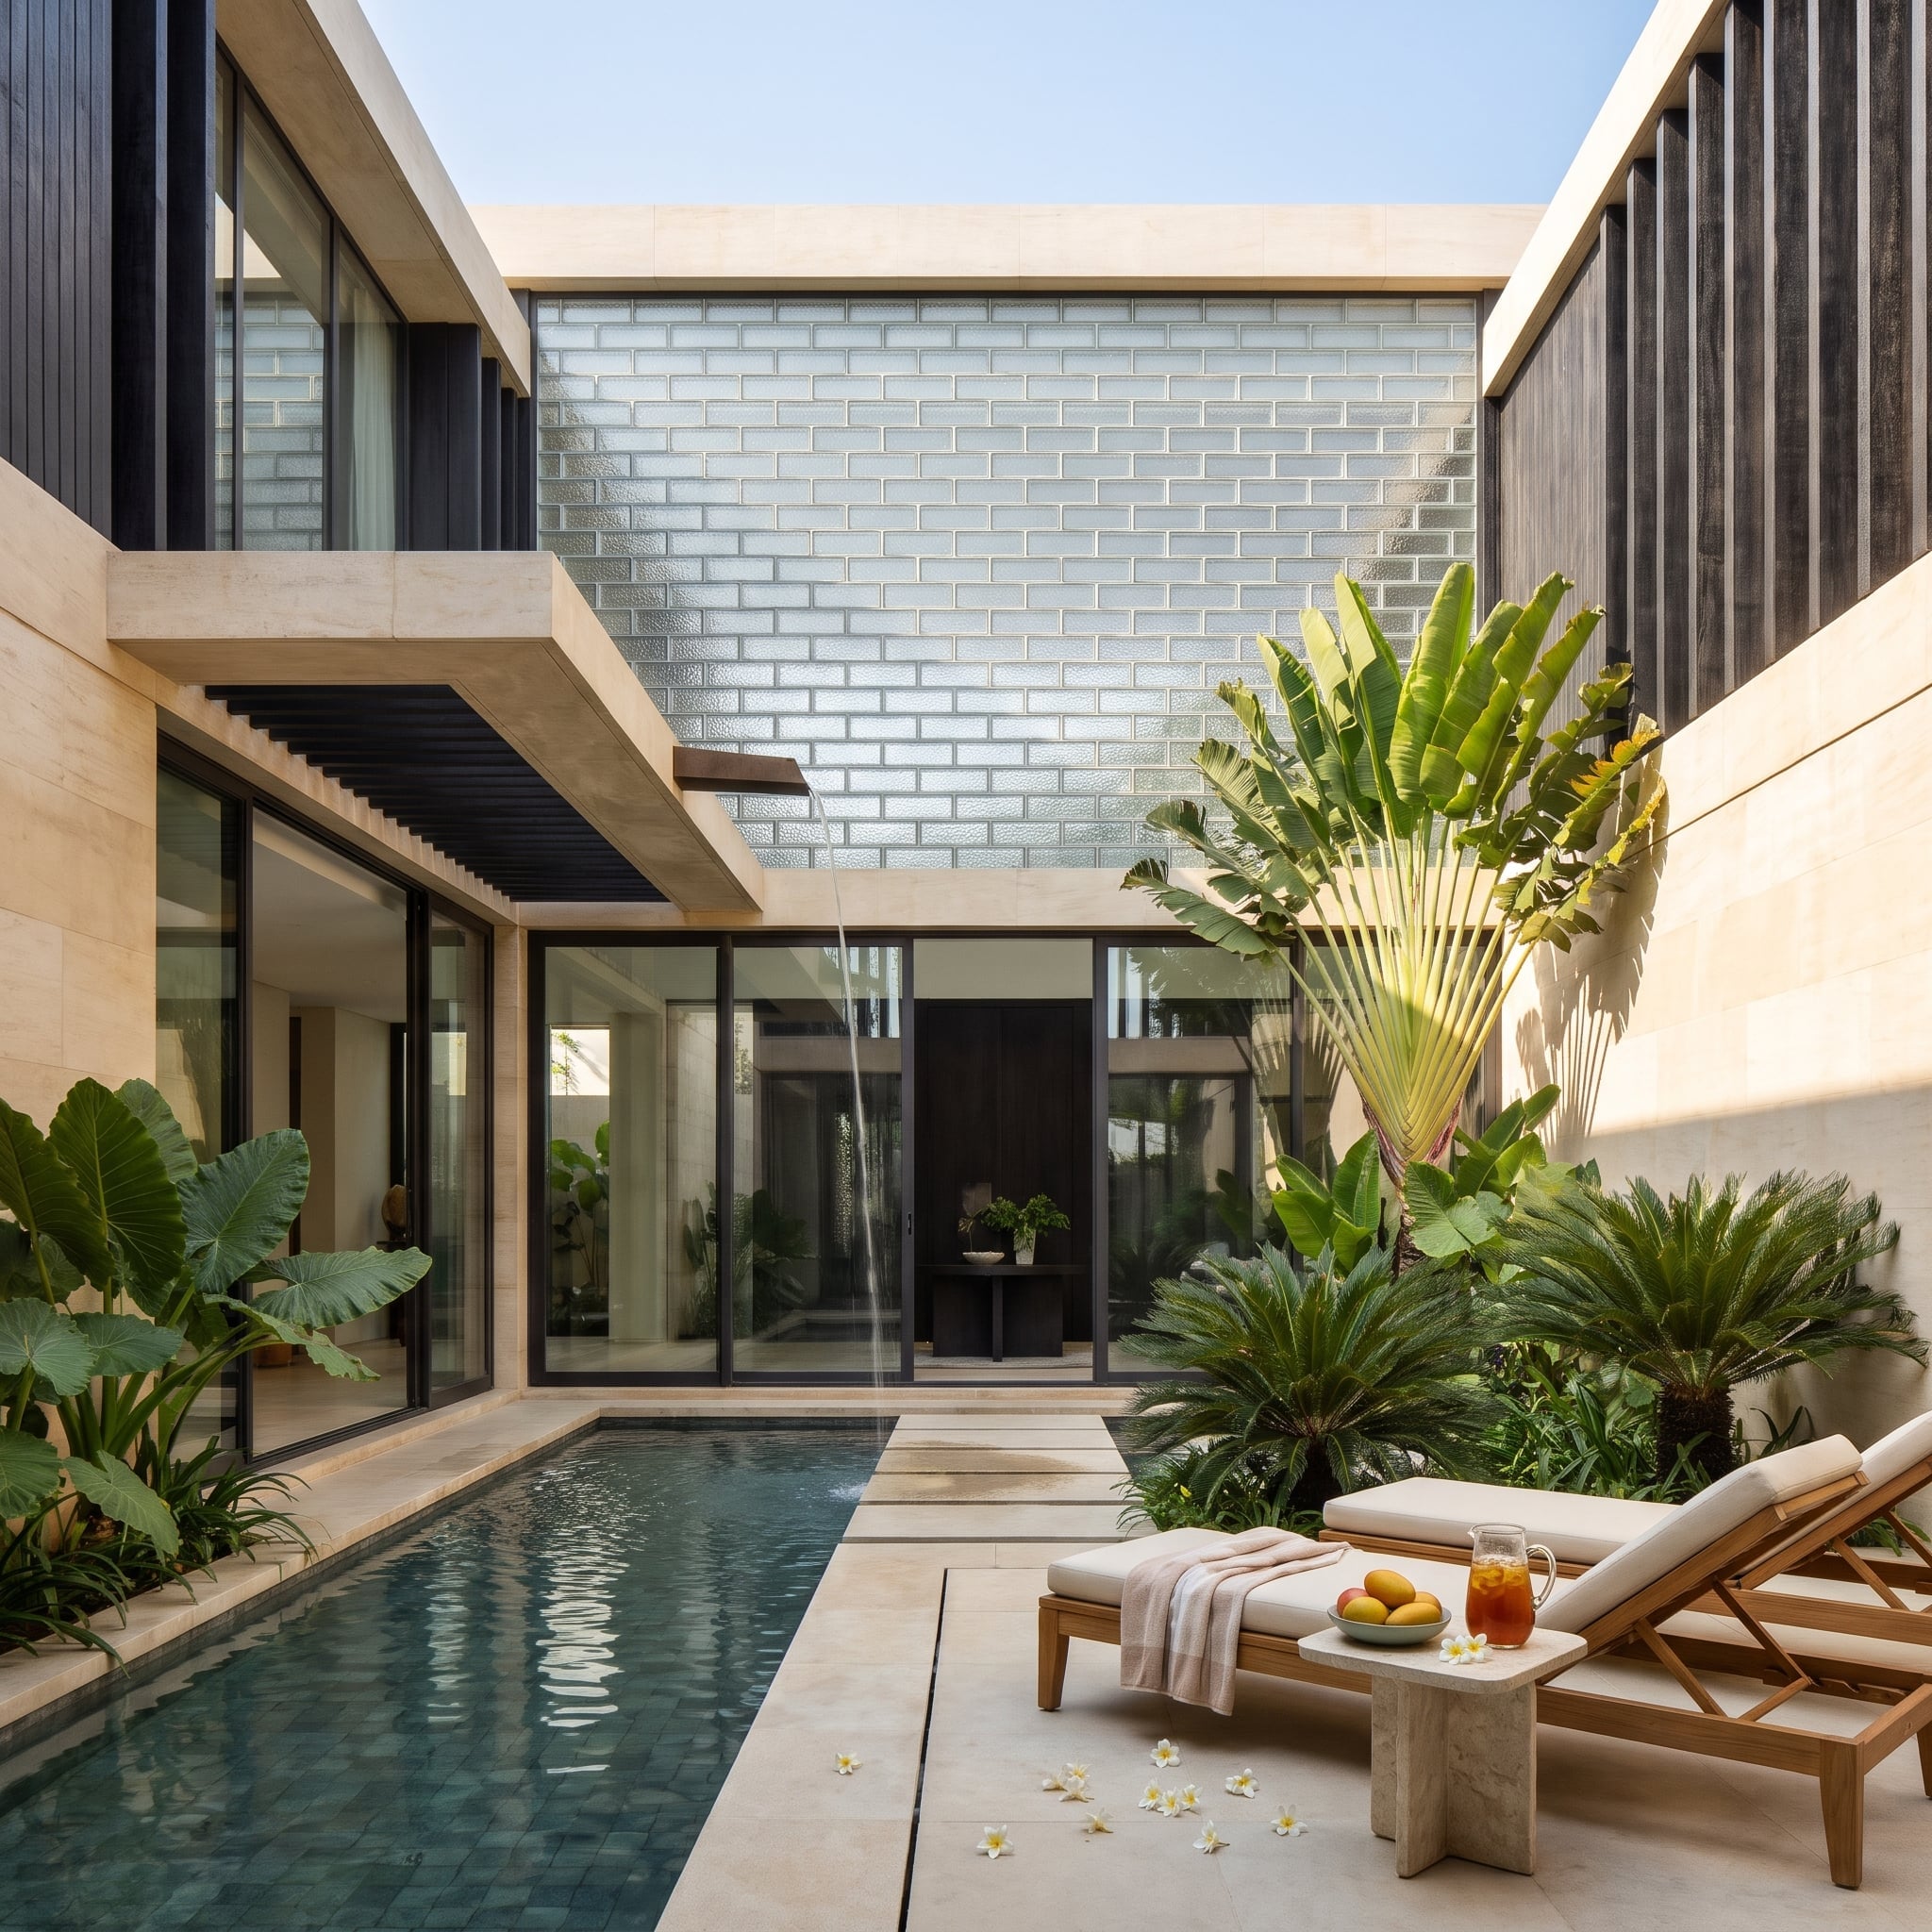
Dark timber wings frame a luminous upper story of textured glass block. The contrast is immediate: solid, shadowed volumes on either side, a translucent center that seems lighter than the structure surrounding it.
A traveler’s palm stands in front of the glazing, its broad leaves interrupting the regular square pattern. Below, a rust-colored metal scupper projects from the travertine canopy and spills water into the courtyard pool. The palm’s broad silhouette and the moving water introduce a looseness that the meticulously gridded upper story could never achieve on its own.
16. A Curved Glass Block Partition Ends in a Fern Planter Instead of a Dead Stop
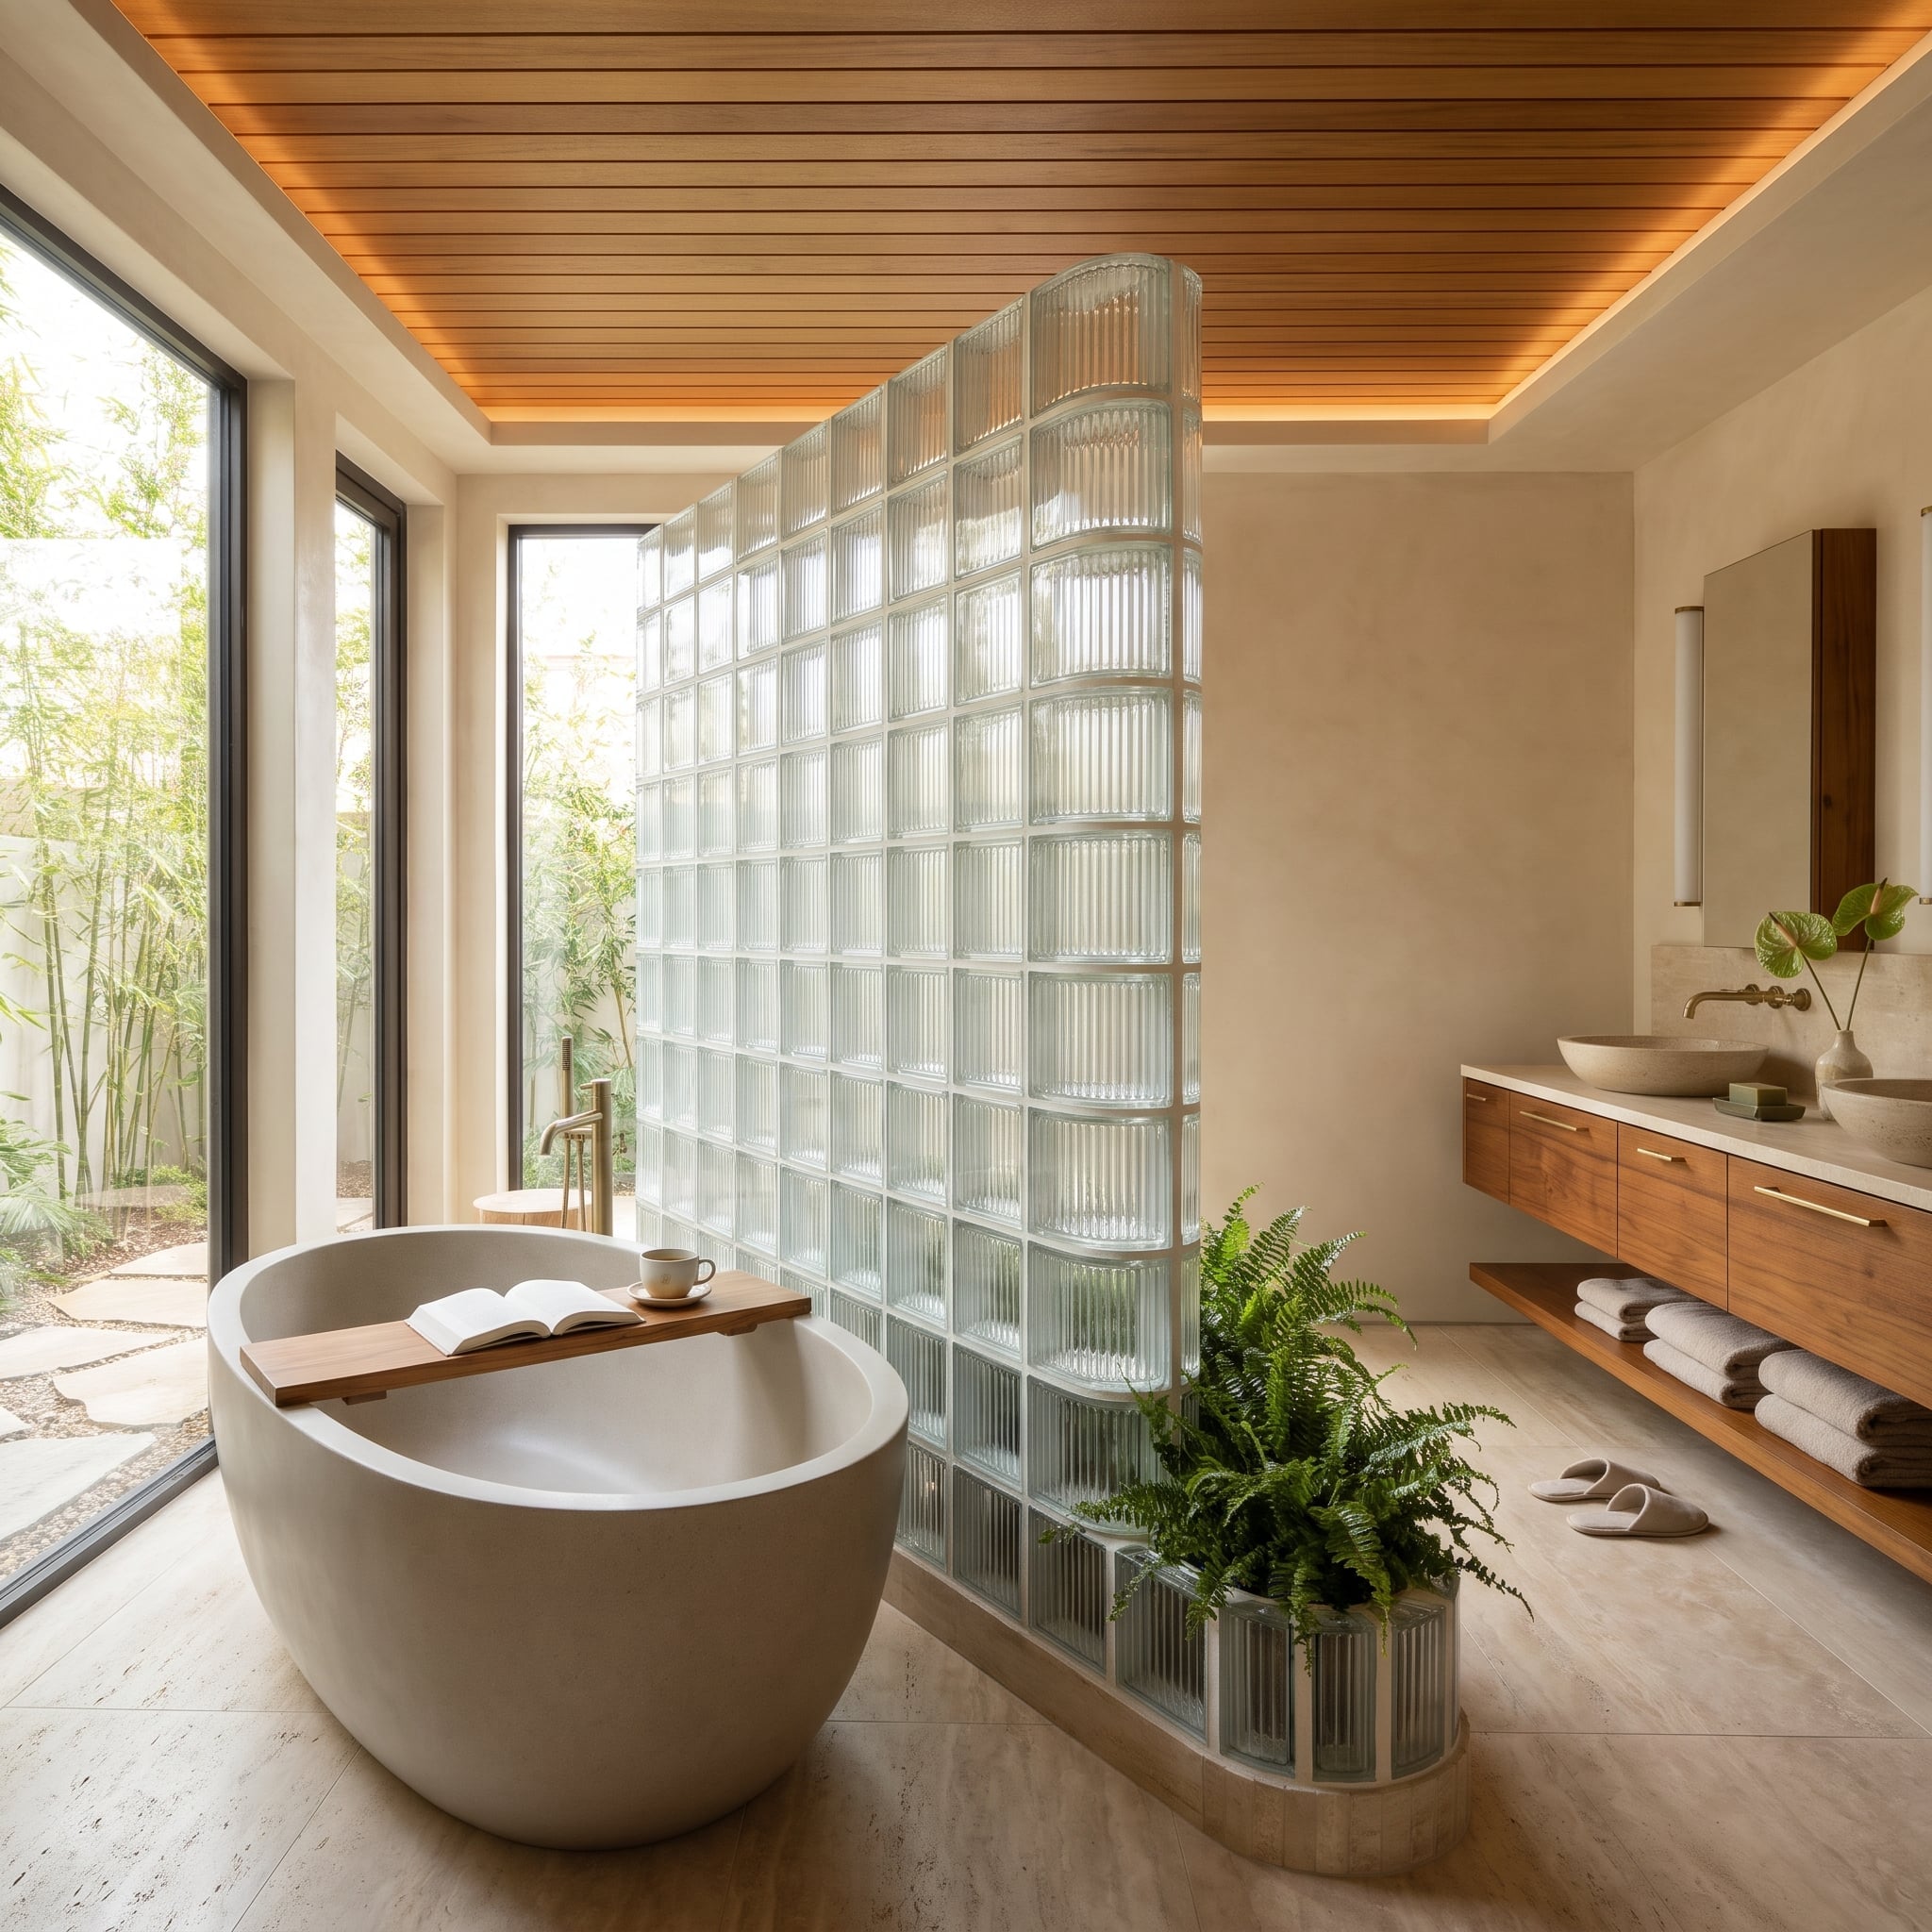
The ribbed partition separates the bathtub from the walnut vanity, but its most interesting detail arrives at the end. Rounded glass-block units soften the termination, while a low curved planter continues the movement toward the floor.
A fern grows beside the divider, introducing an irregular green shape against the repeated ribs. From the bathing side, its foliage appears softened through the textured glass. Travertine, pale stone, and a slatted ceiling keep the bathroom visually quiet enough for that small meeting of plant and masonry to become the focal point.
15. A Kitchen Breakfast Nook Curves Inside a Bay of Aqua Glass Block
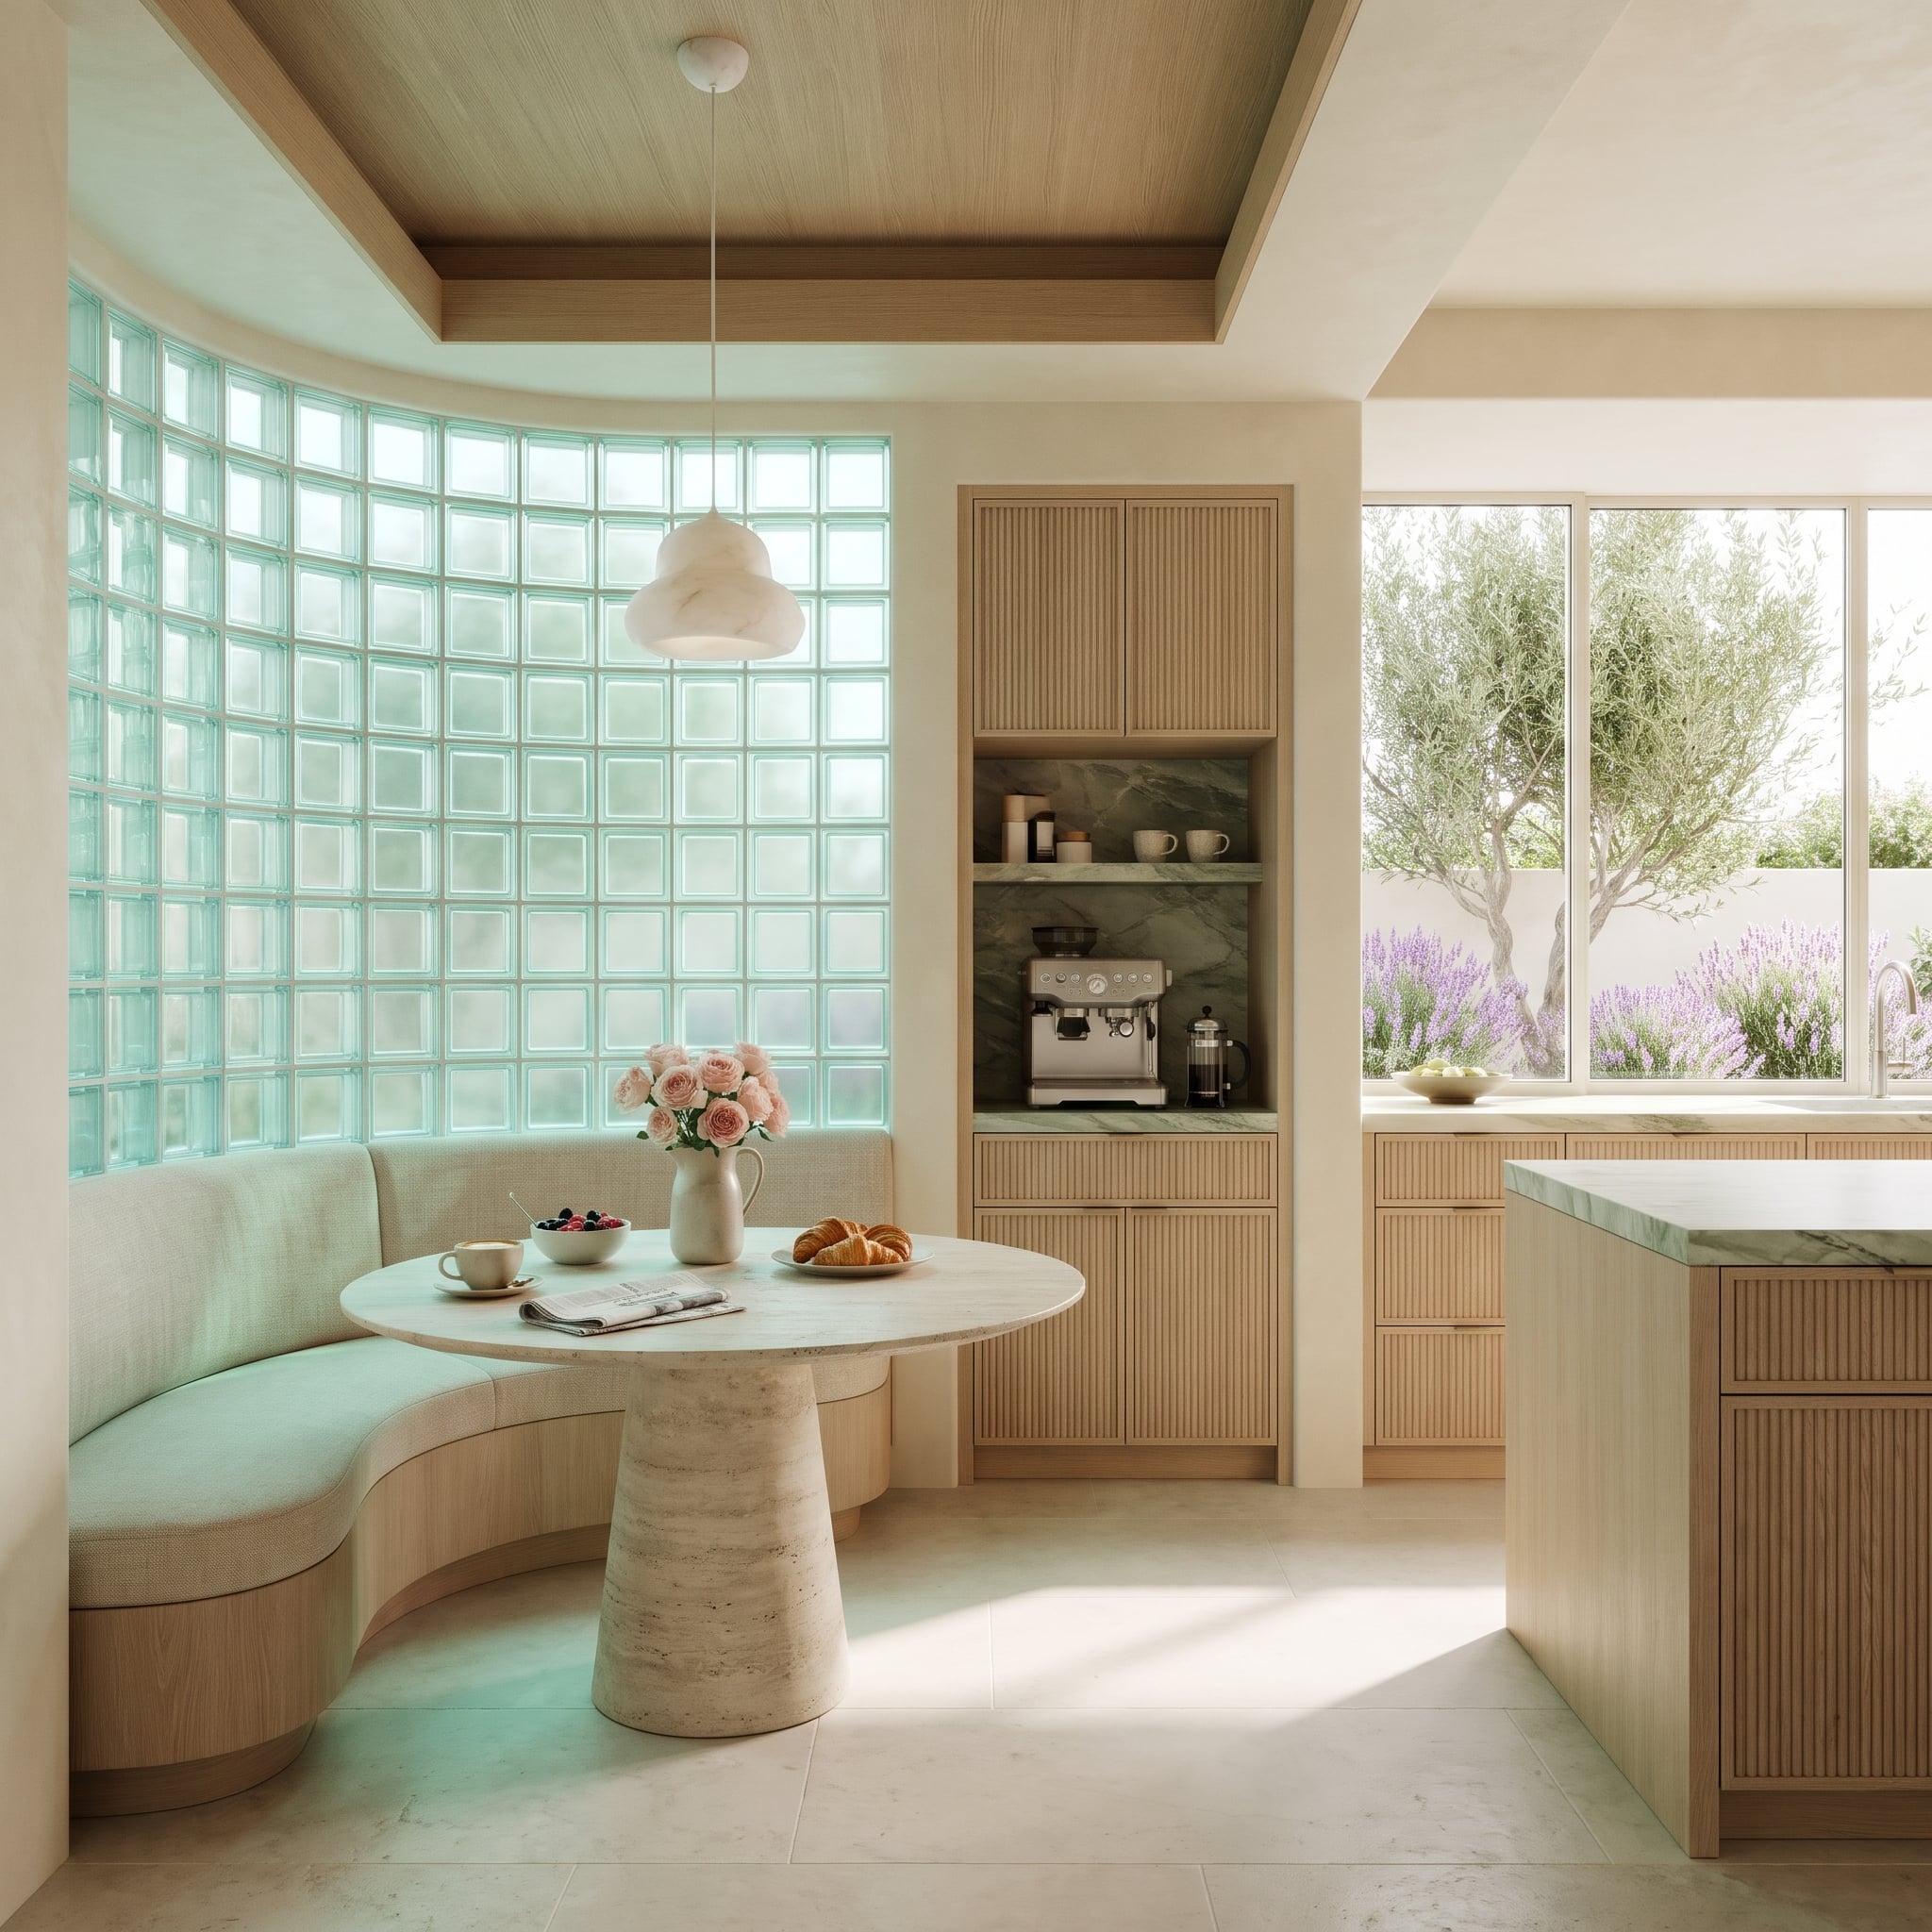
Aqua-tinted blocks wrap the breakfast nook in a broad curve, and the upholstered banquette follows the same line. The seating has no awkward corner, while the translucent enclosure gives the small dining area a recognizable identity within the larger kitchen.
An oatmeal-colored weave covers the banquette above a white oak base. The round travertine pedestal table closely matches the pale floor, and an alabaster pendant hangs from a wood-lined ceiling tray. Nearby, a green marble coffee niche adds a more assertive color and pattern. The nook itself is calmer: one curve, one table, and a wall that gives the daylight a faint aquatic cast.
14. A Steam Room Glows Behind Glass Block While a Plunge Pool Waits Outside
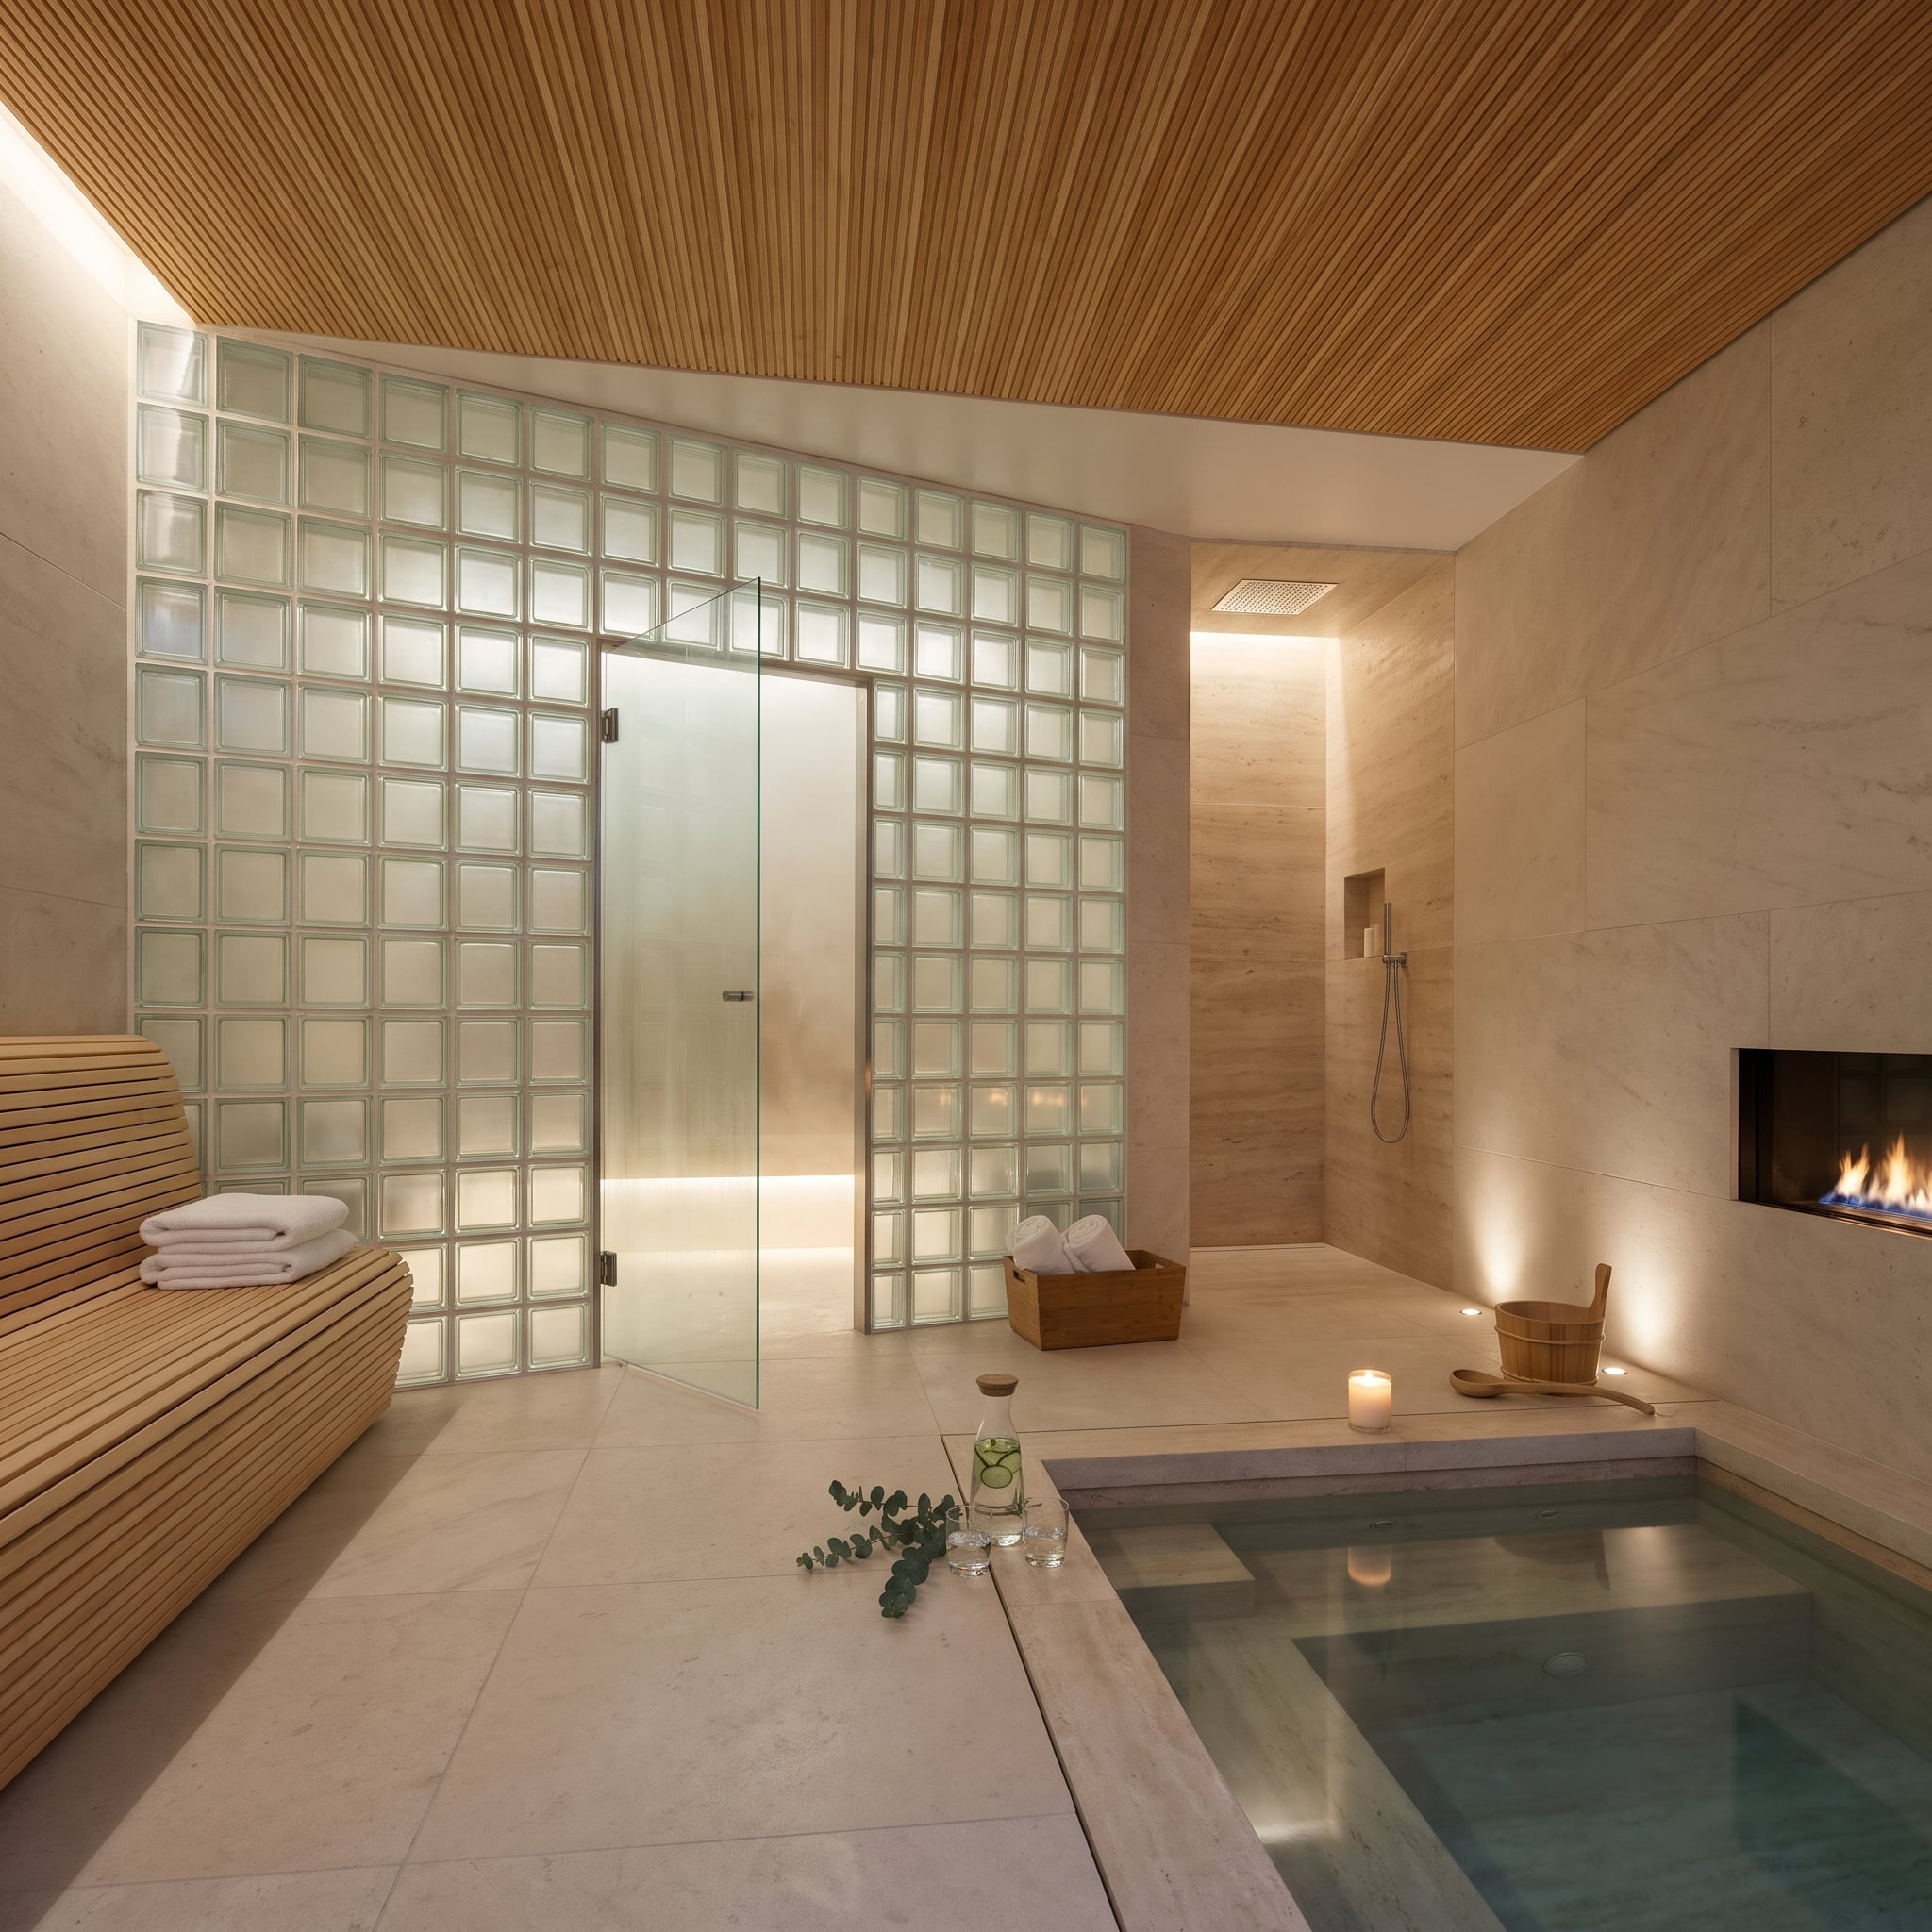
The illuminated glass-block enclosure makes the steam room the brightest architectural element in the spa. A clear door interrupts the translucent wall, while pale stone and timber finishes keep the surrounding surfaces comparatively restrained.
Slatted wood appears on the bench and ceiling, introducing warmth against the cool stone. Beside the steam room, a recessed shower alcove contains a ceiling-mounted rain head and built-in niche. The plunge pool occupies the foreground. Three distinct bathing zones share one compact composition, with the luminous enclosure providing the visual center.
13. A Curved Oak Bench Follows Glass Block Until the Wall Turns Into a Window
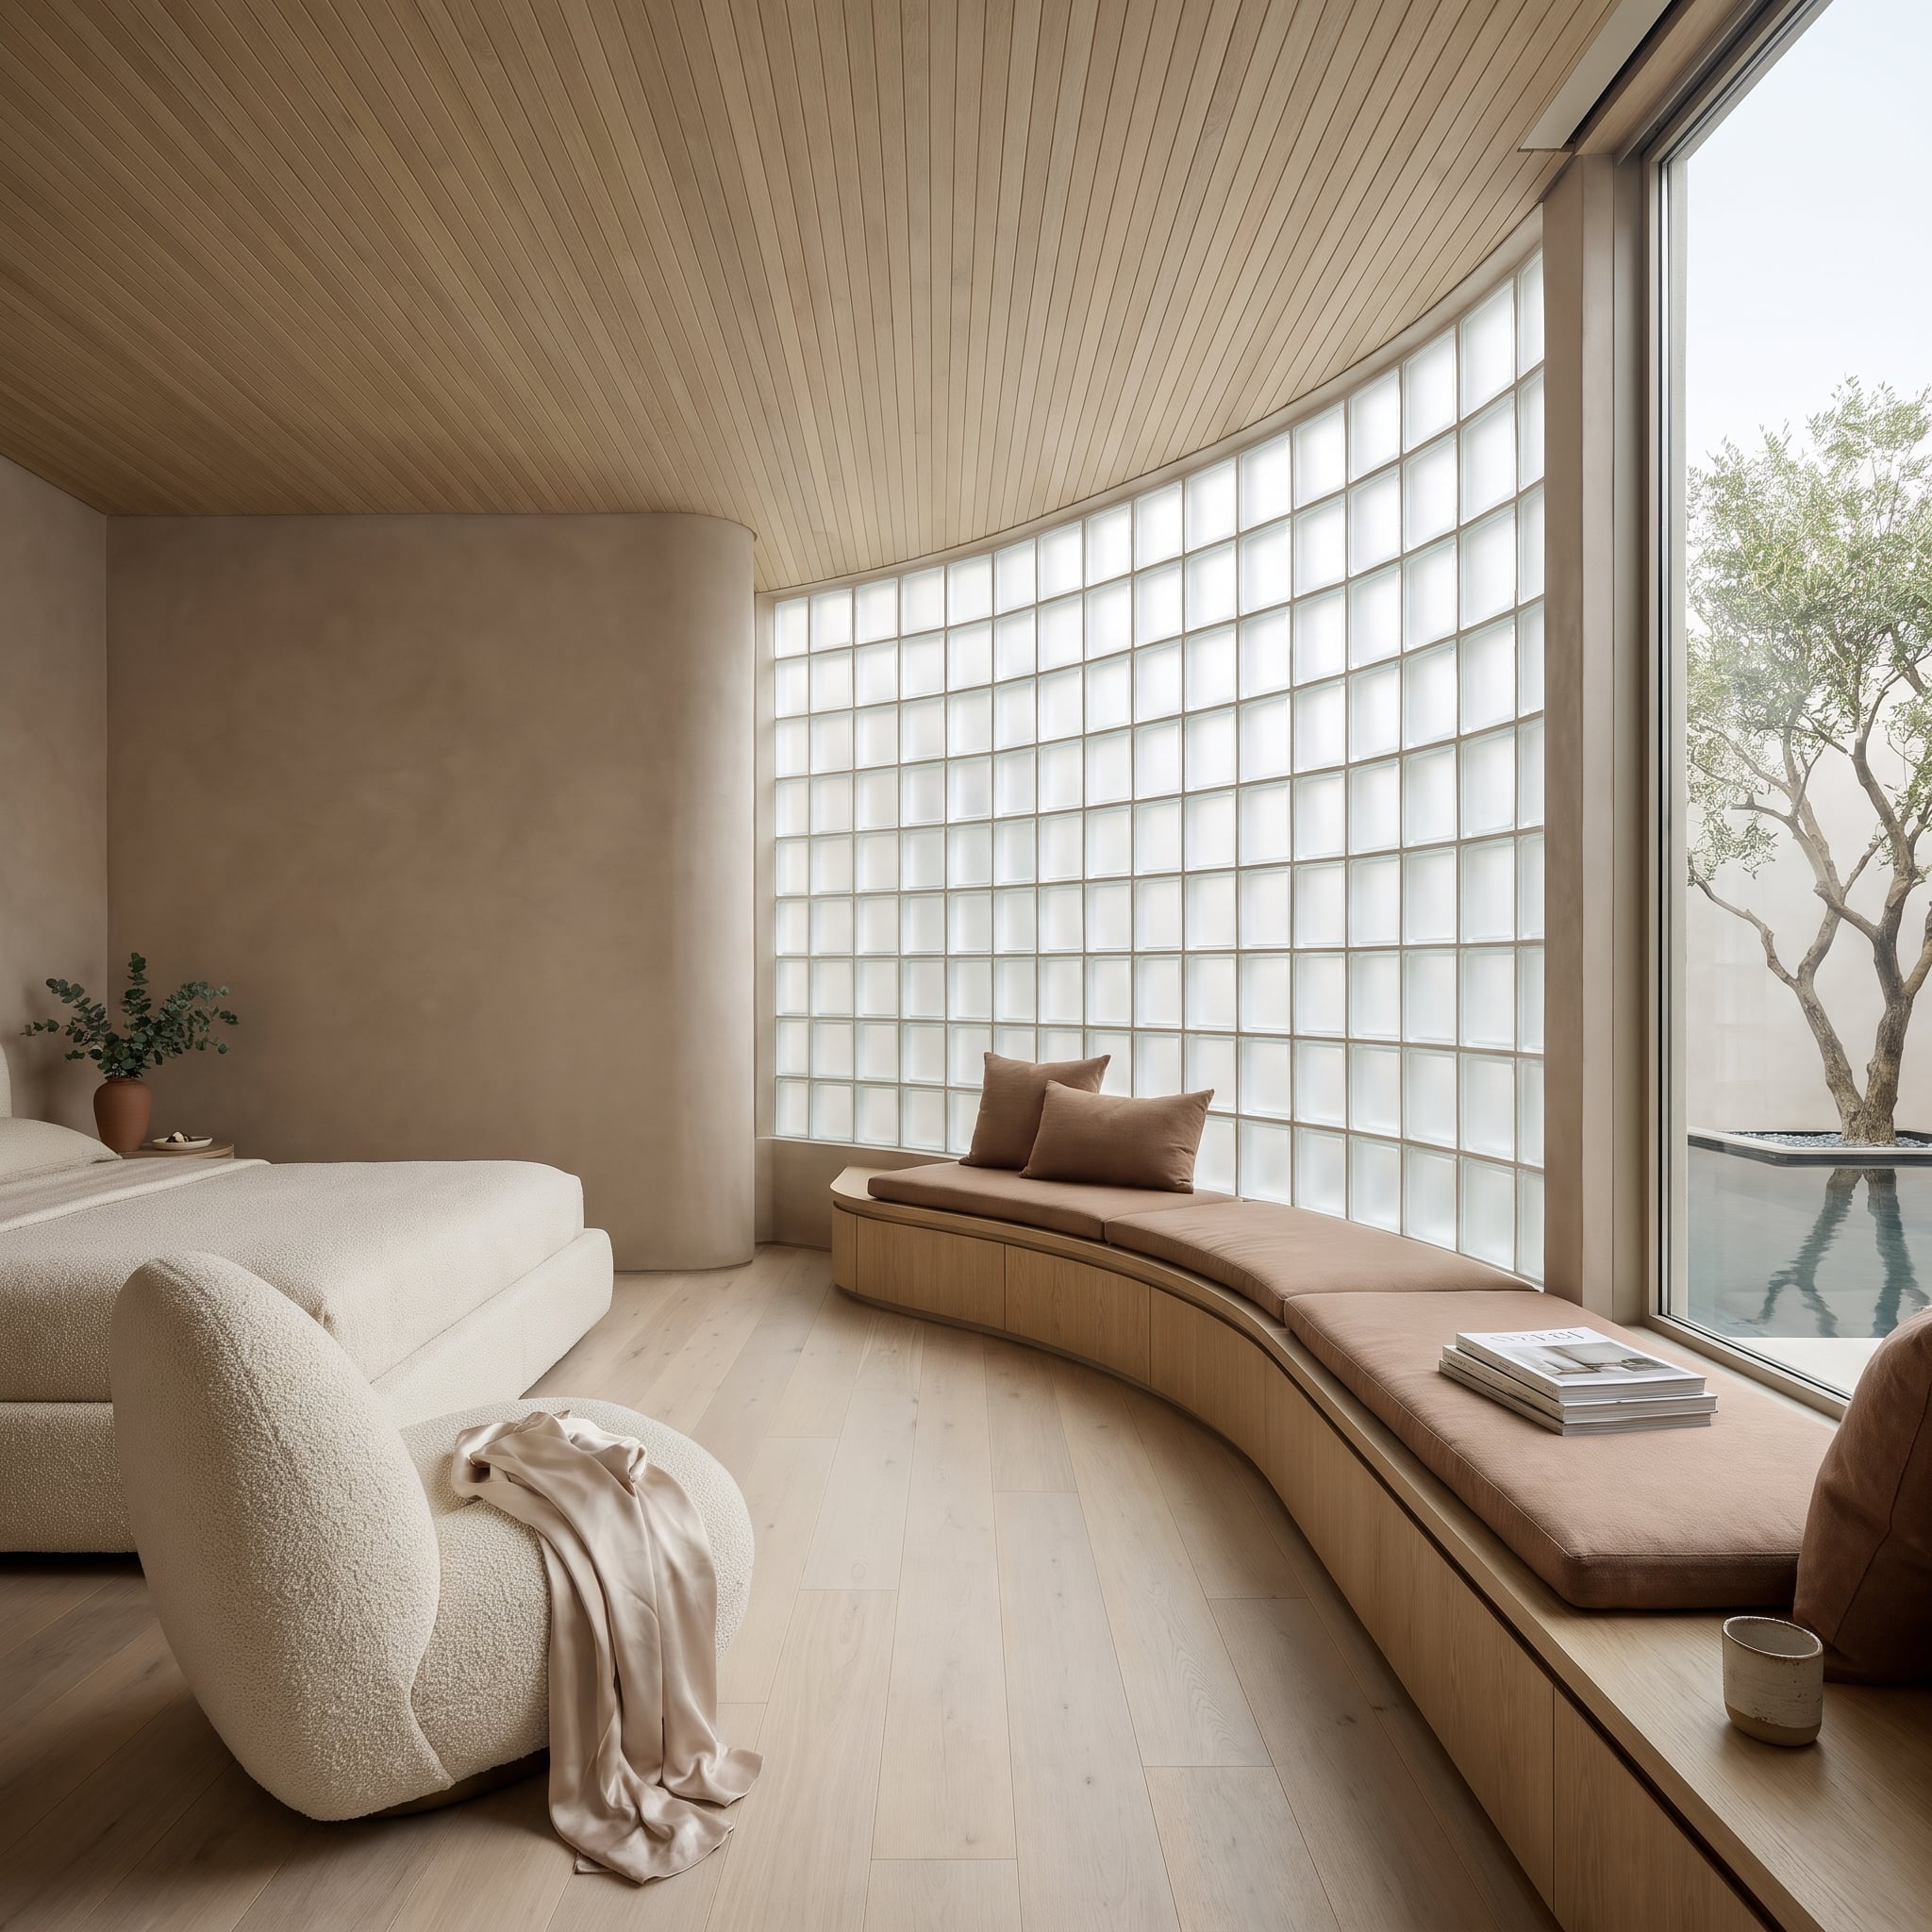
An oak bench follows the room’s curved perimeter, with concealed drawers built into its base. Behind it, frosted glass blocks occupy the first section of the wall before giving way to clear glazing.
That transition changes the experience of the curve. The textured blocks soften the exterior into light and shadow; the clear panes reveal an olive tree outside with considerably greater precision. The continuous bench ties both conditions together. One stretch of wall offers privacy and diffusion, the next a framed view, and the furniture makes the shift feel entirely natural.
12. Glass Block Replaces the Kitchen Window and Turns a Working Wall Into the Main Attraction
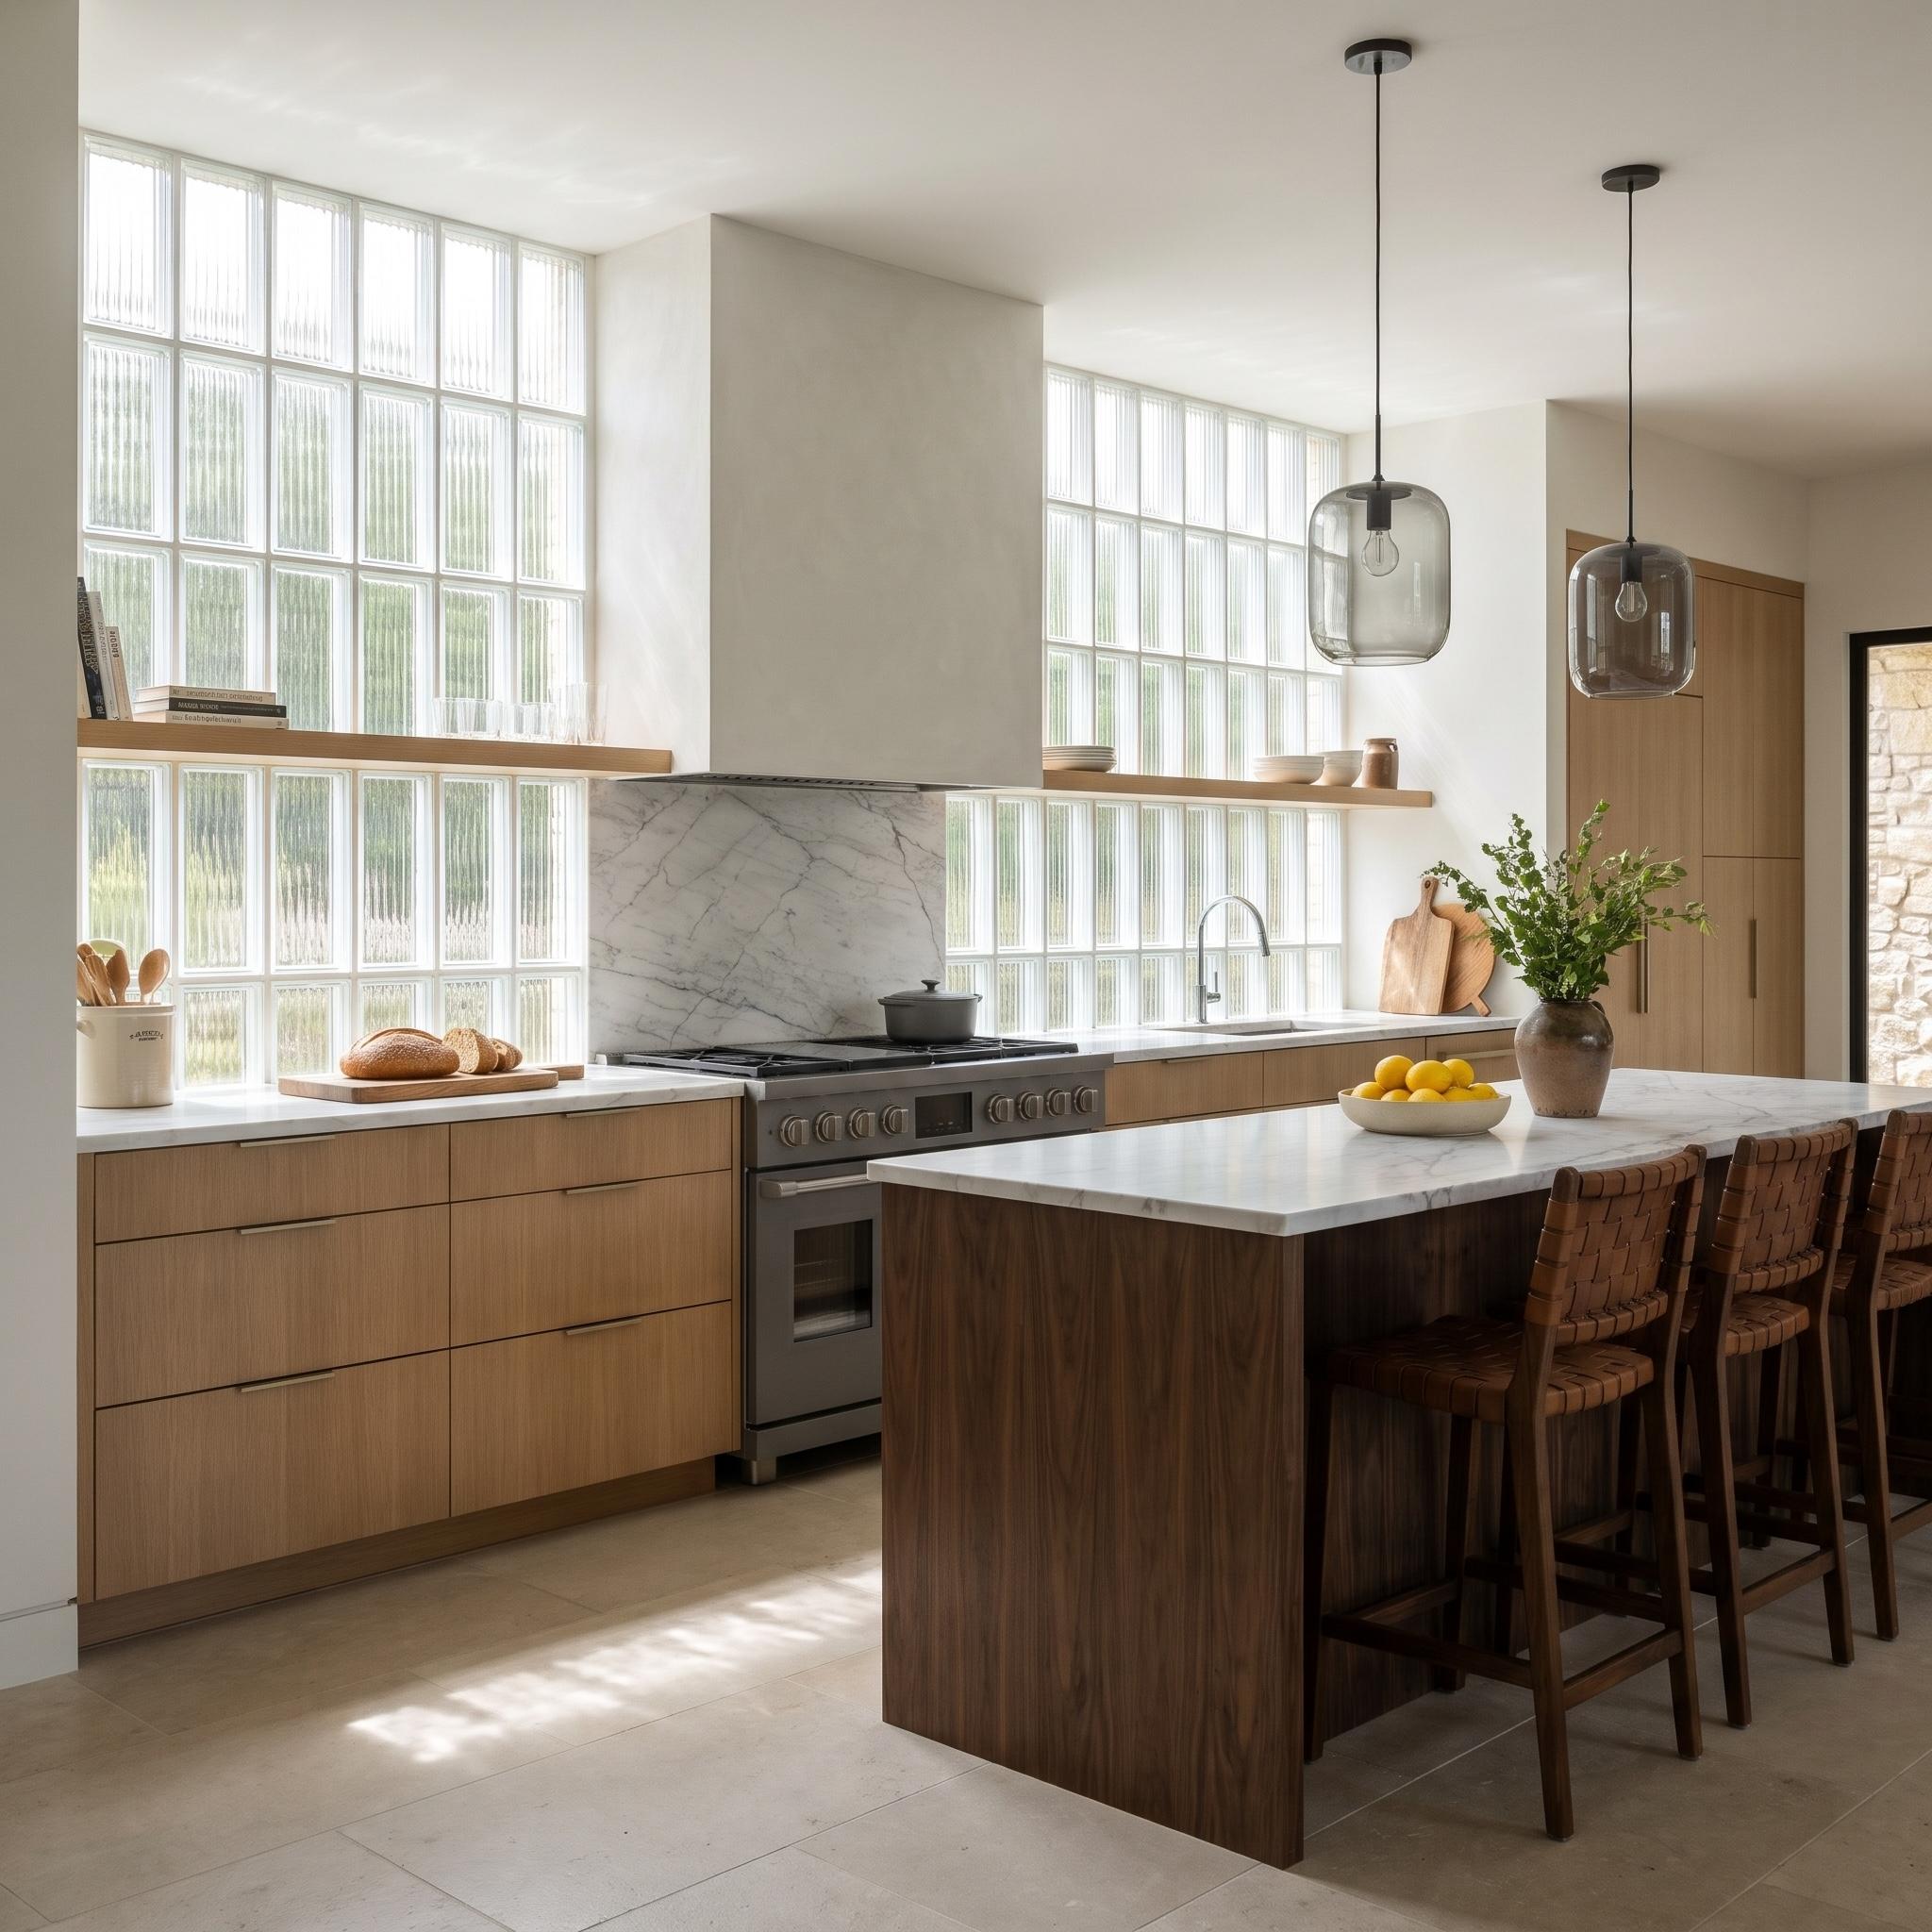
Two generous panels of vertically ribbed glass blocks rise behind the kitchen counters, replacing conventional windows with a more textured treatment of the exterior view. The garden becomes a softened impression of green beyond the glass, while the vertical ribs introduce fine stripes against the white plaster and pale oak cabinetry.
A marble-clad range hood occupies the solid wall between the windows, its gray veining interrupting the otherwise disciplined geometry. Long oak shelves cross the glazing, putting everyday objects directly against the filtered light. In the foreground, a substantial walnut island and woven leather stools provide darker material contrast, while smoked-glass pendants hang above the marble countertop. The kitchen’s greatest luxury isn’t another expensive appliance. It’s a working wall that has become the room’s principal architectural feature.
11. A Closet Borrows Its Blush From a Wall of Pink-Tinted Glass Block
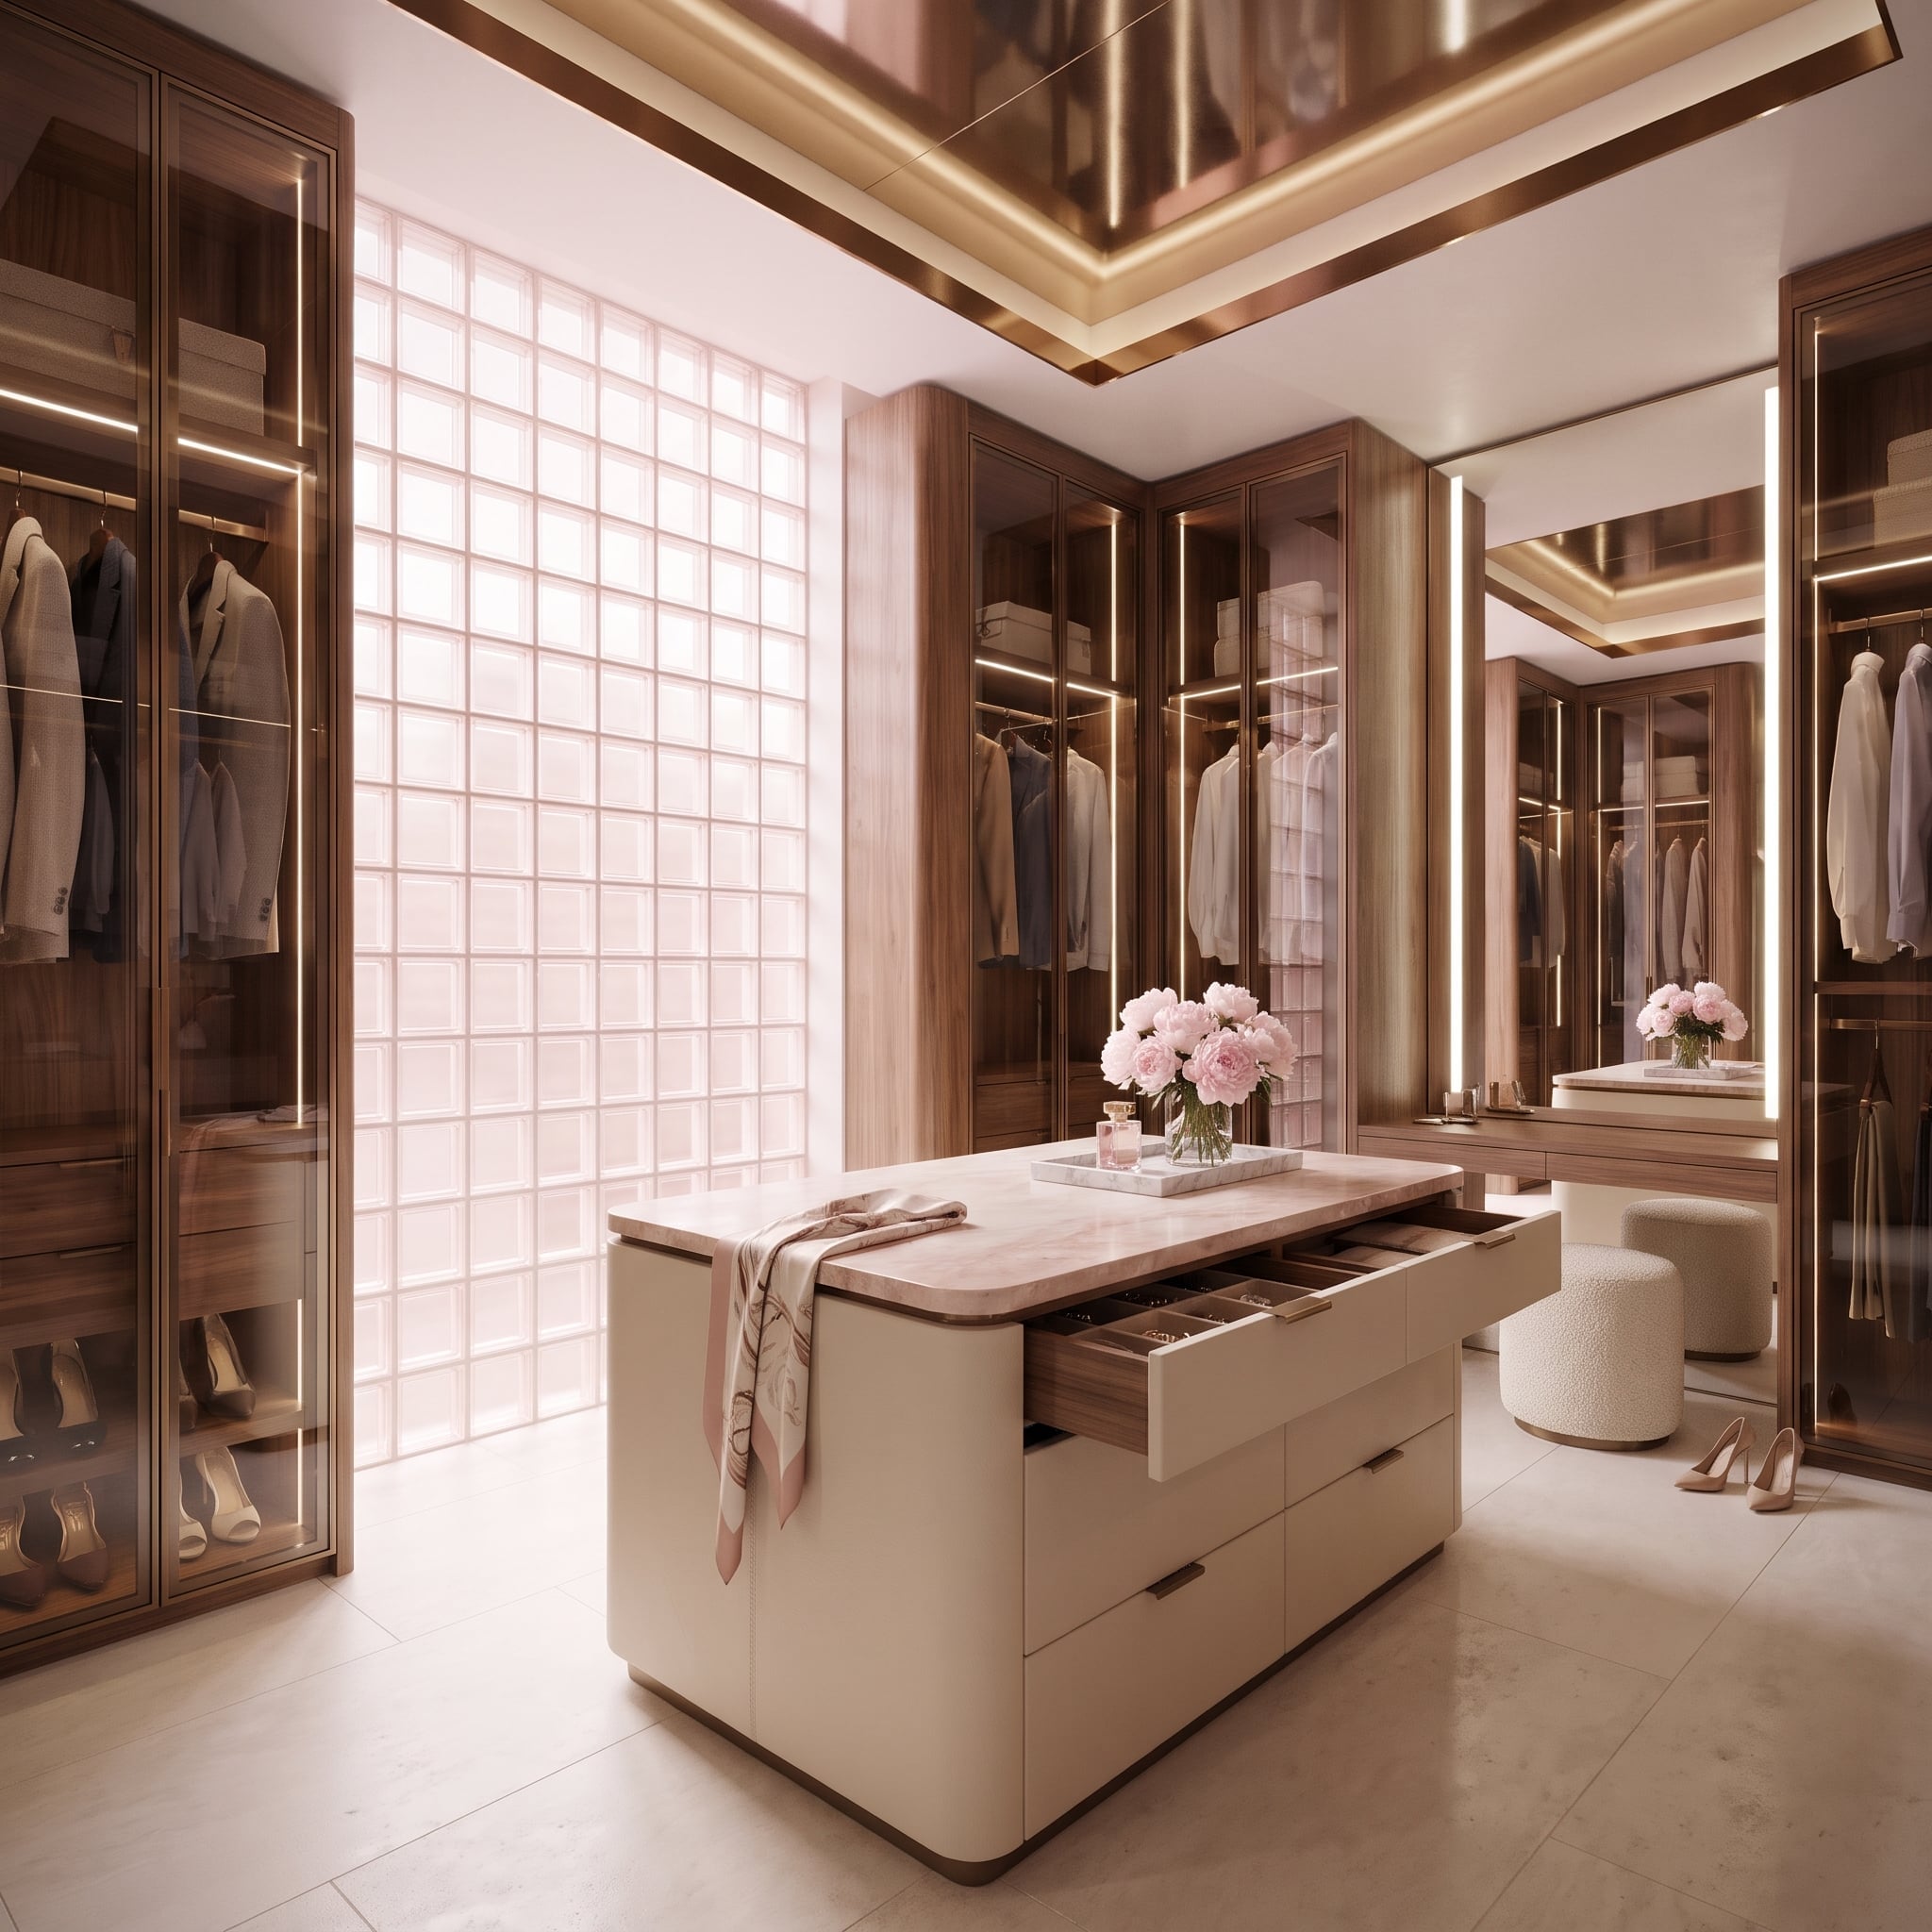
A full-height glass-block wall gives the dressing room a soft pink cast. At the center, a rounded island wrapped in stitched cream leather carries a rose-veined marble top, its peach undertones echoing the light coming through the glazing.
Walnut wardrobes sit behind smoked-glass doors, their vertical lighting strips outlining each storage bay. Mirrored bronze panels in the ceiling tray multiply the reflections. The ceiling adds considerable visual activity, while the rose marble and tinted wall provide a more restrained relationship between color and material. The island is the obvious centerpiece, but the glass determines the atmosphere.
10. A Glass Block Wall Turns a Staircase Into a Drawing Made by the Sun
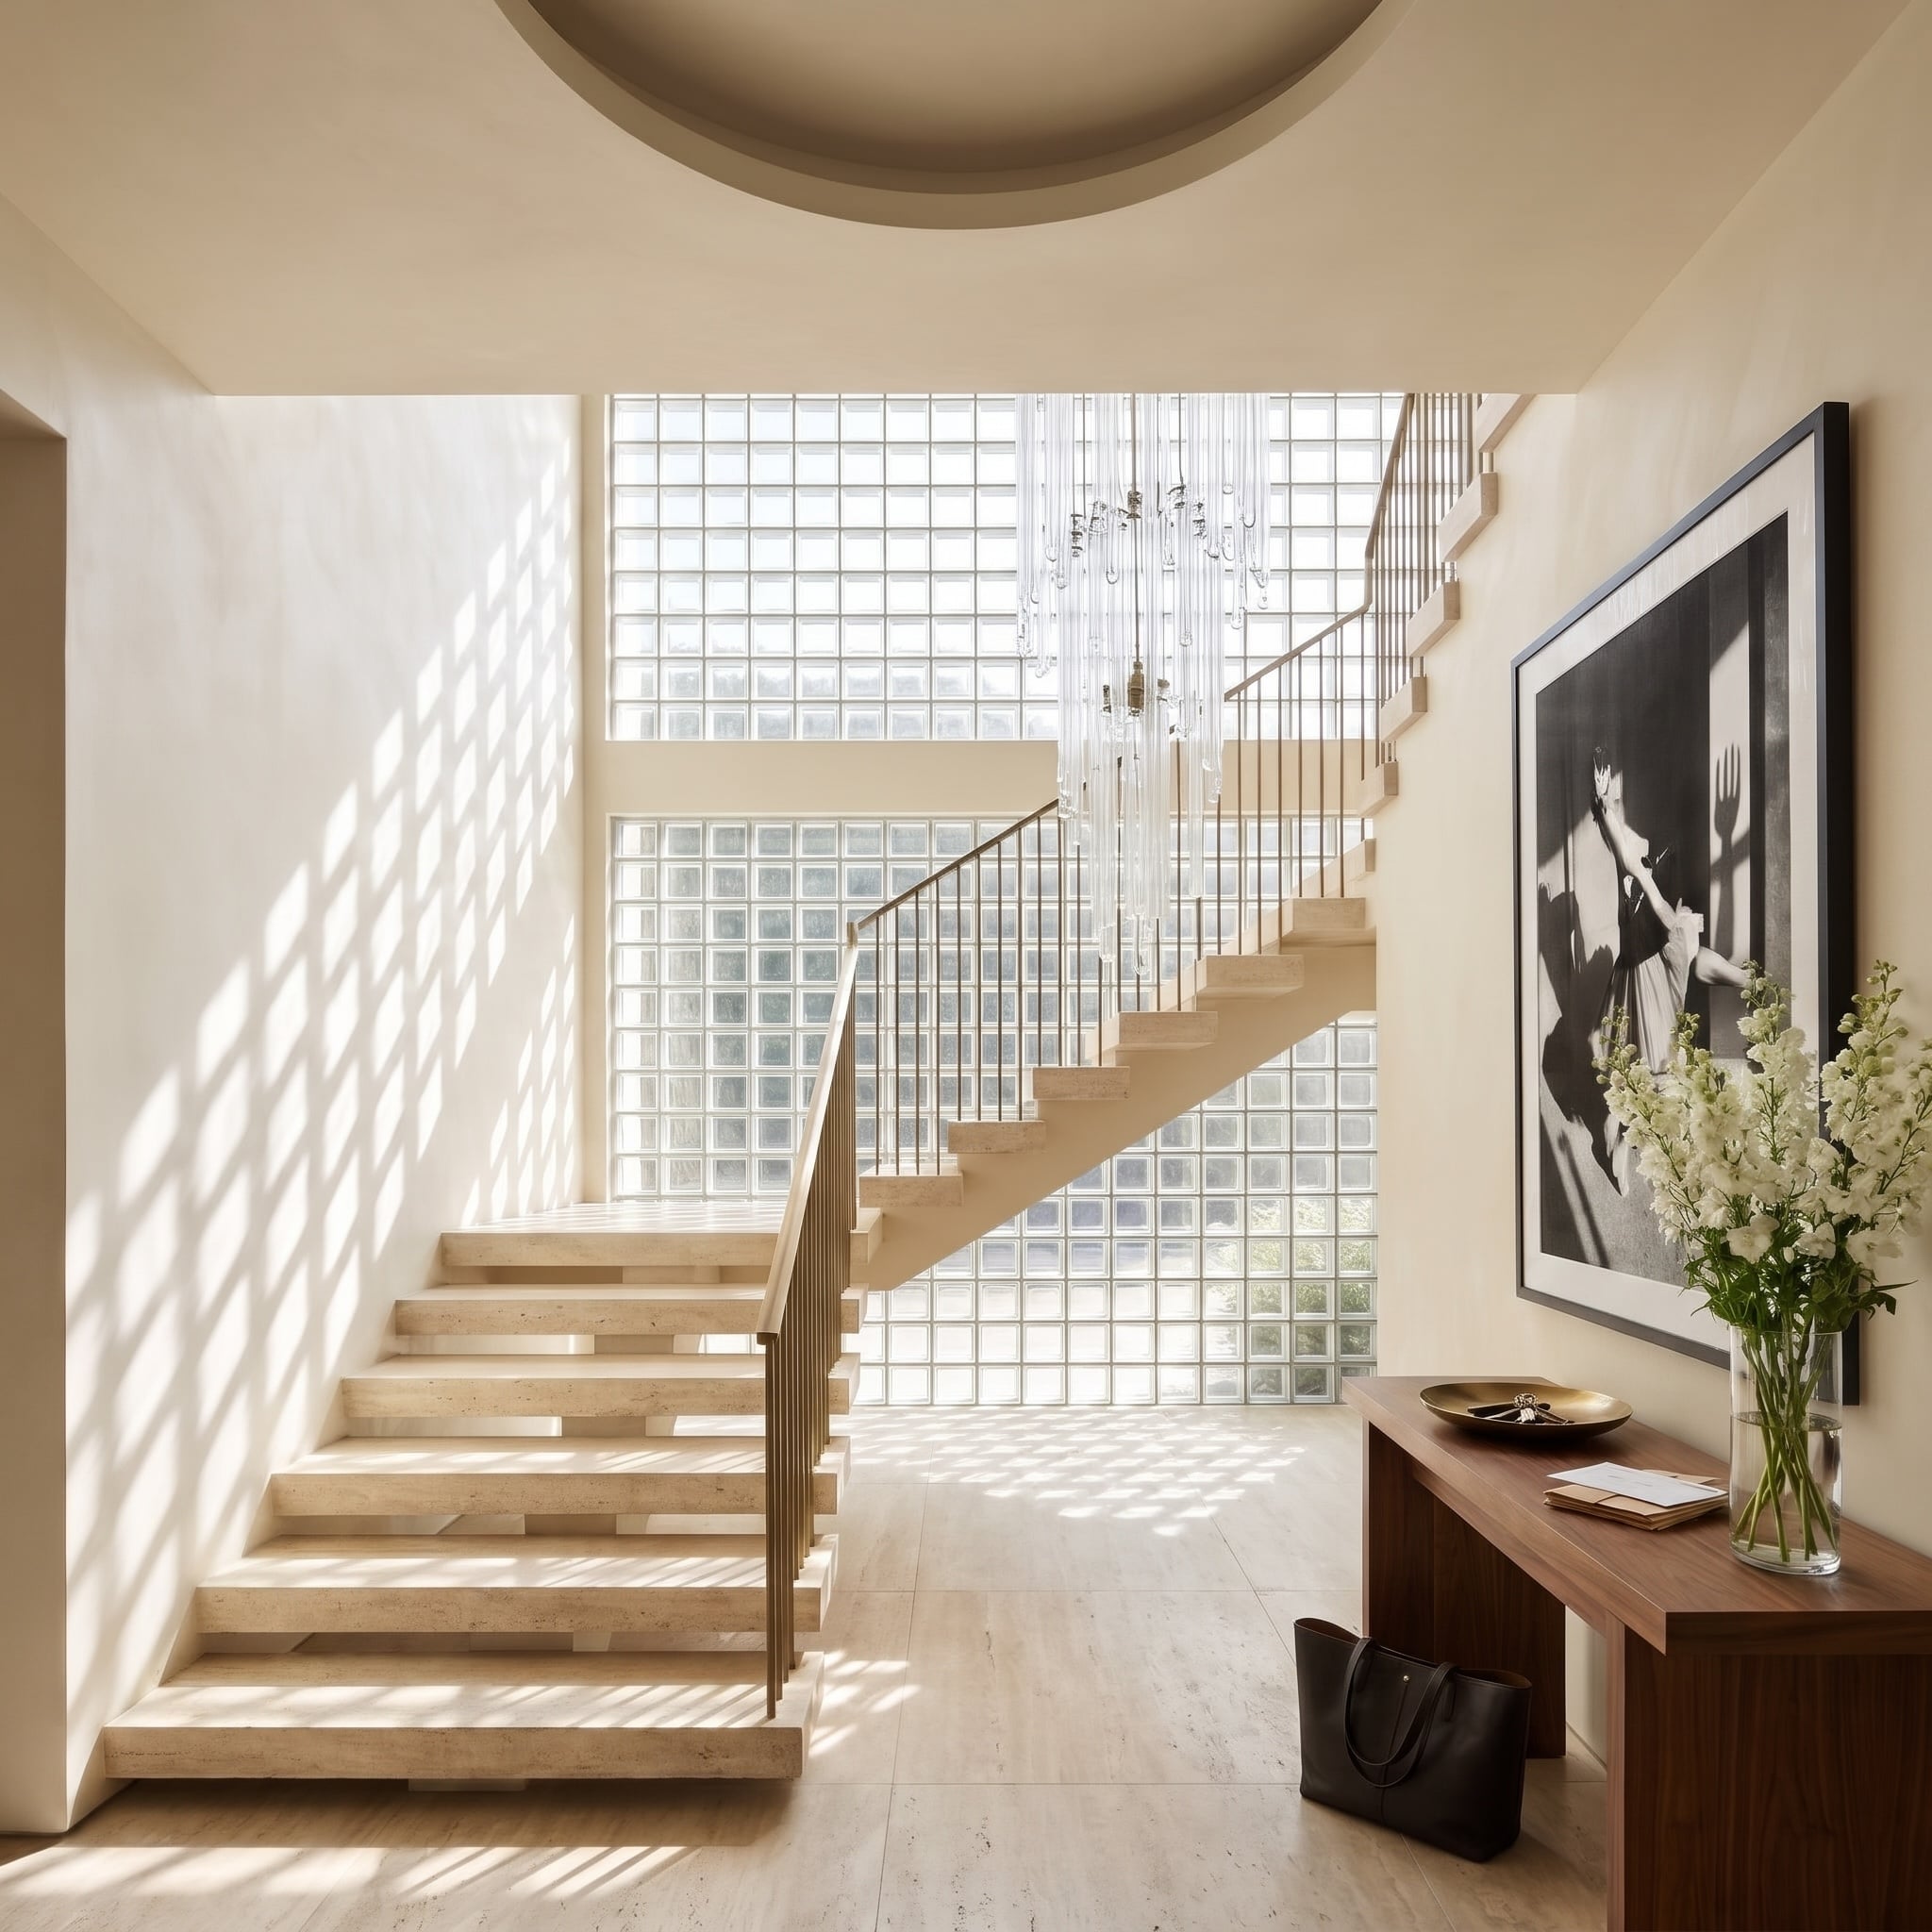
Sunlight passes through double-height glass blocks and projects their square pattern across the adjacent plaster. The grid changes position as the sun moves, turning an otherwise plain wall into a surface with its own daily sequence of shadows.
Travertine treads match the floor below, while a slender brass handrail draws a precise metallic line through the pale stone composition. The staircase itself remains remarkably restrained, leaving the glass and sunlight to provide the visual movement. No elaborate sculptural treatment is required when the wall is already drawing on the architecture.
9. A Curb-Free Shower Uses Glass Block Without Cutting the Bathroom in Half
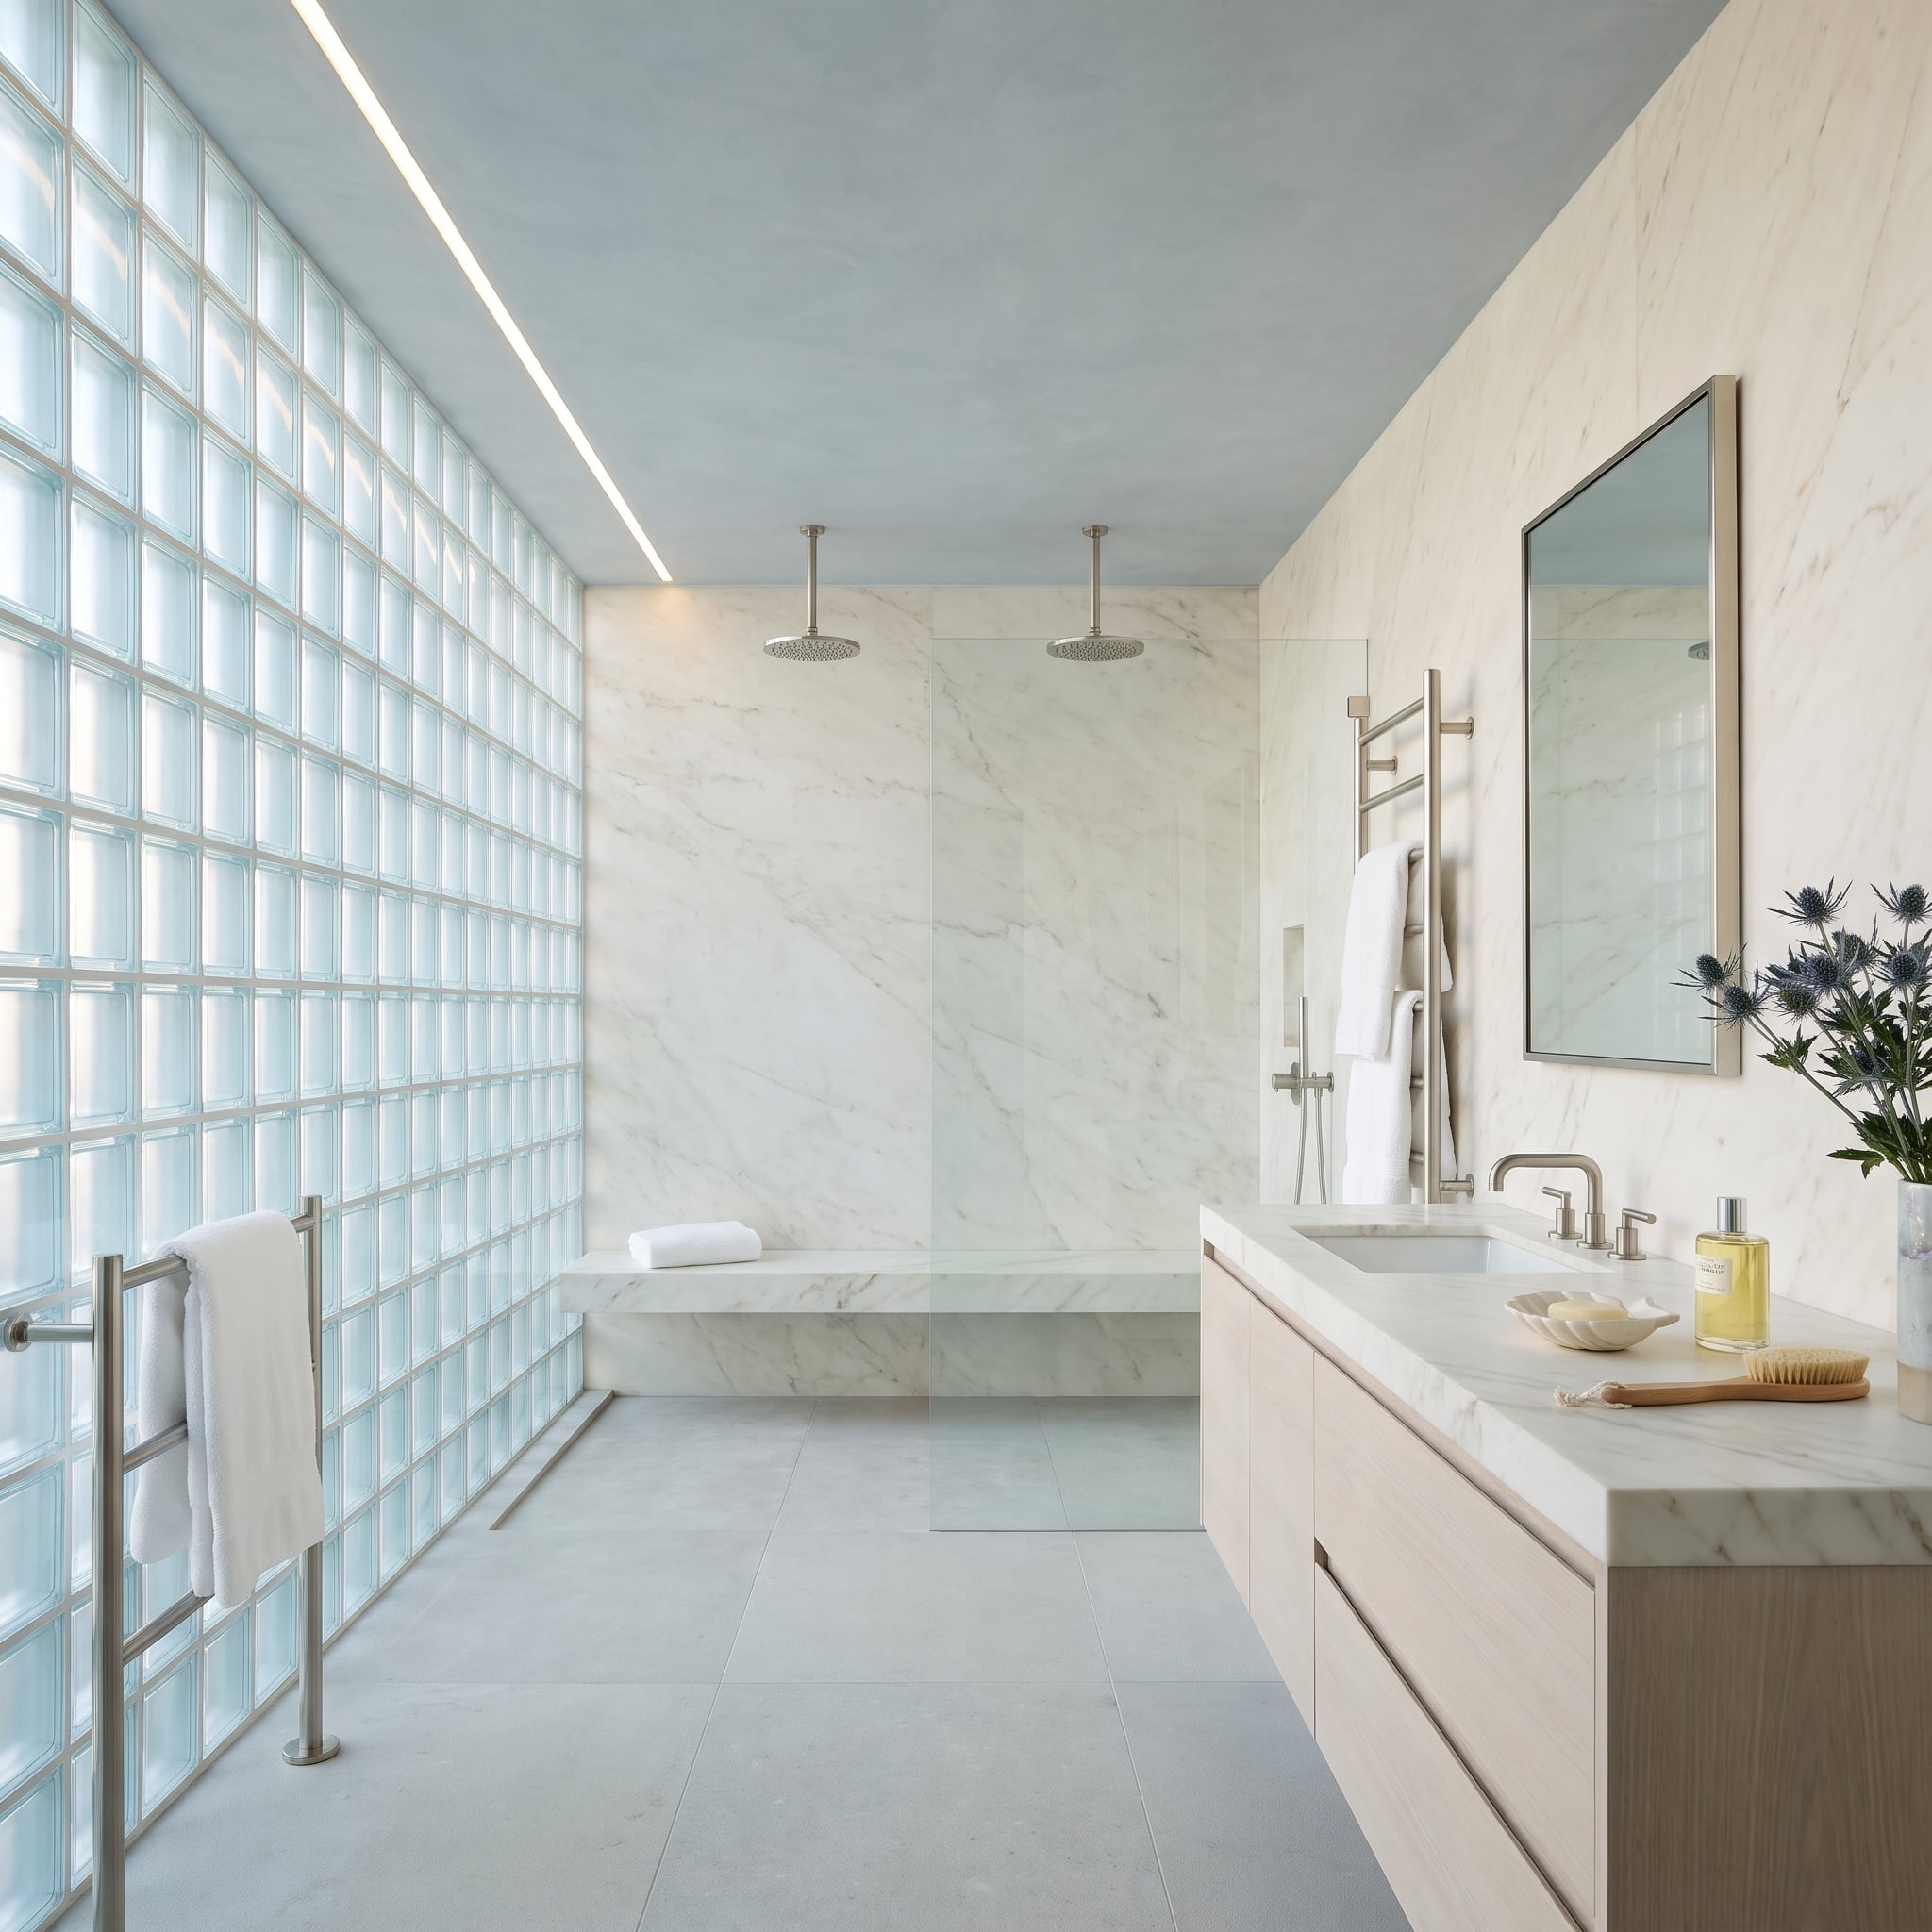
Blue-gray plaster overhead picks up the faint aqua cast of the glass blocks. A recessed light channel follows the partition, giving the textured surface a more pronounced presence after dark.
The shower has no raised curb, and the stone floor continues into the bathing area, sloping subtly toward a linear drain along the glass-block wall. A floating marble bench and twin rain heads establish the shower’s generous proportions. Only a fixed clear-glass panel interrupts the open view. The result is a bathroom in which the glass block provides definition without imposing a conventional shower enclosure.
8. Walnut Casing Makes a Glass Block Bedroom Wall Look Like Part of the Architecture
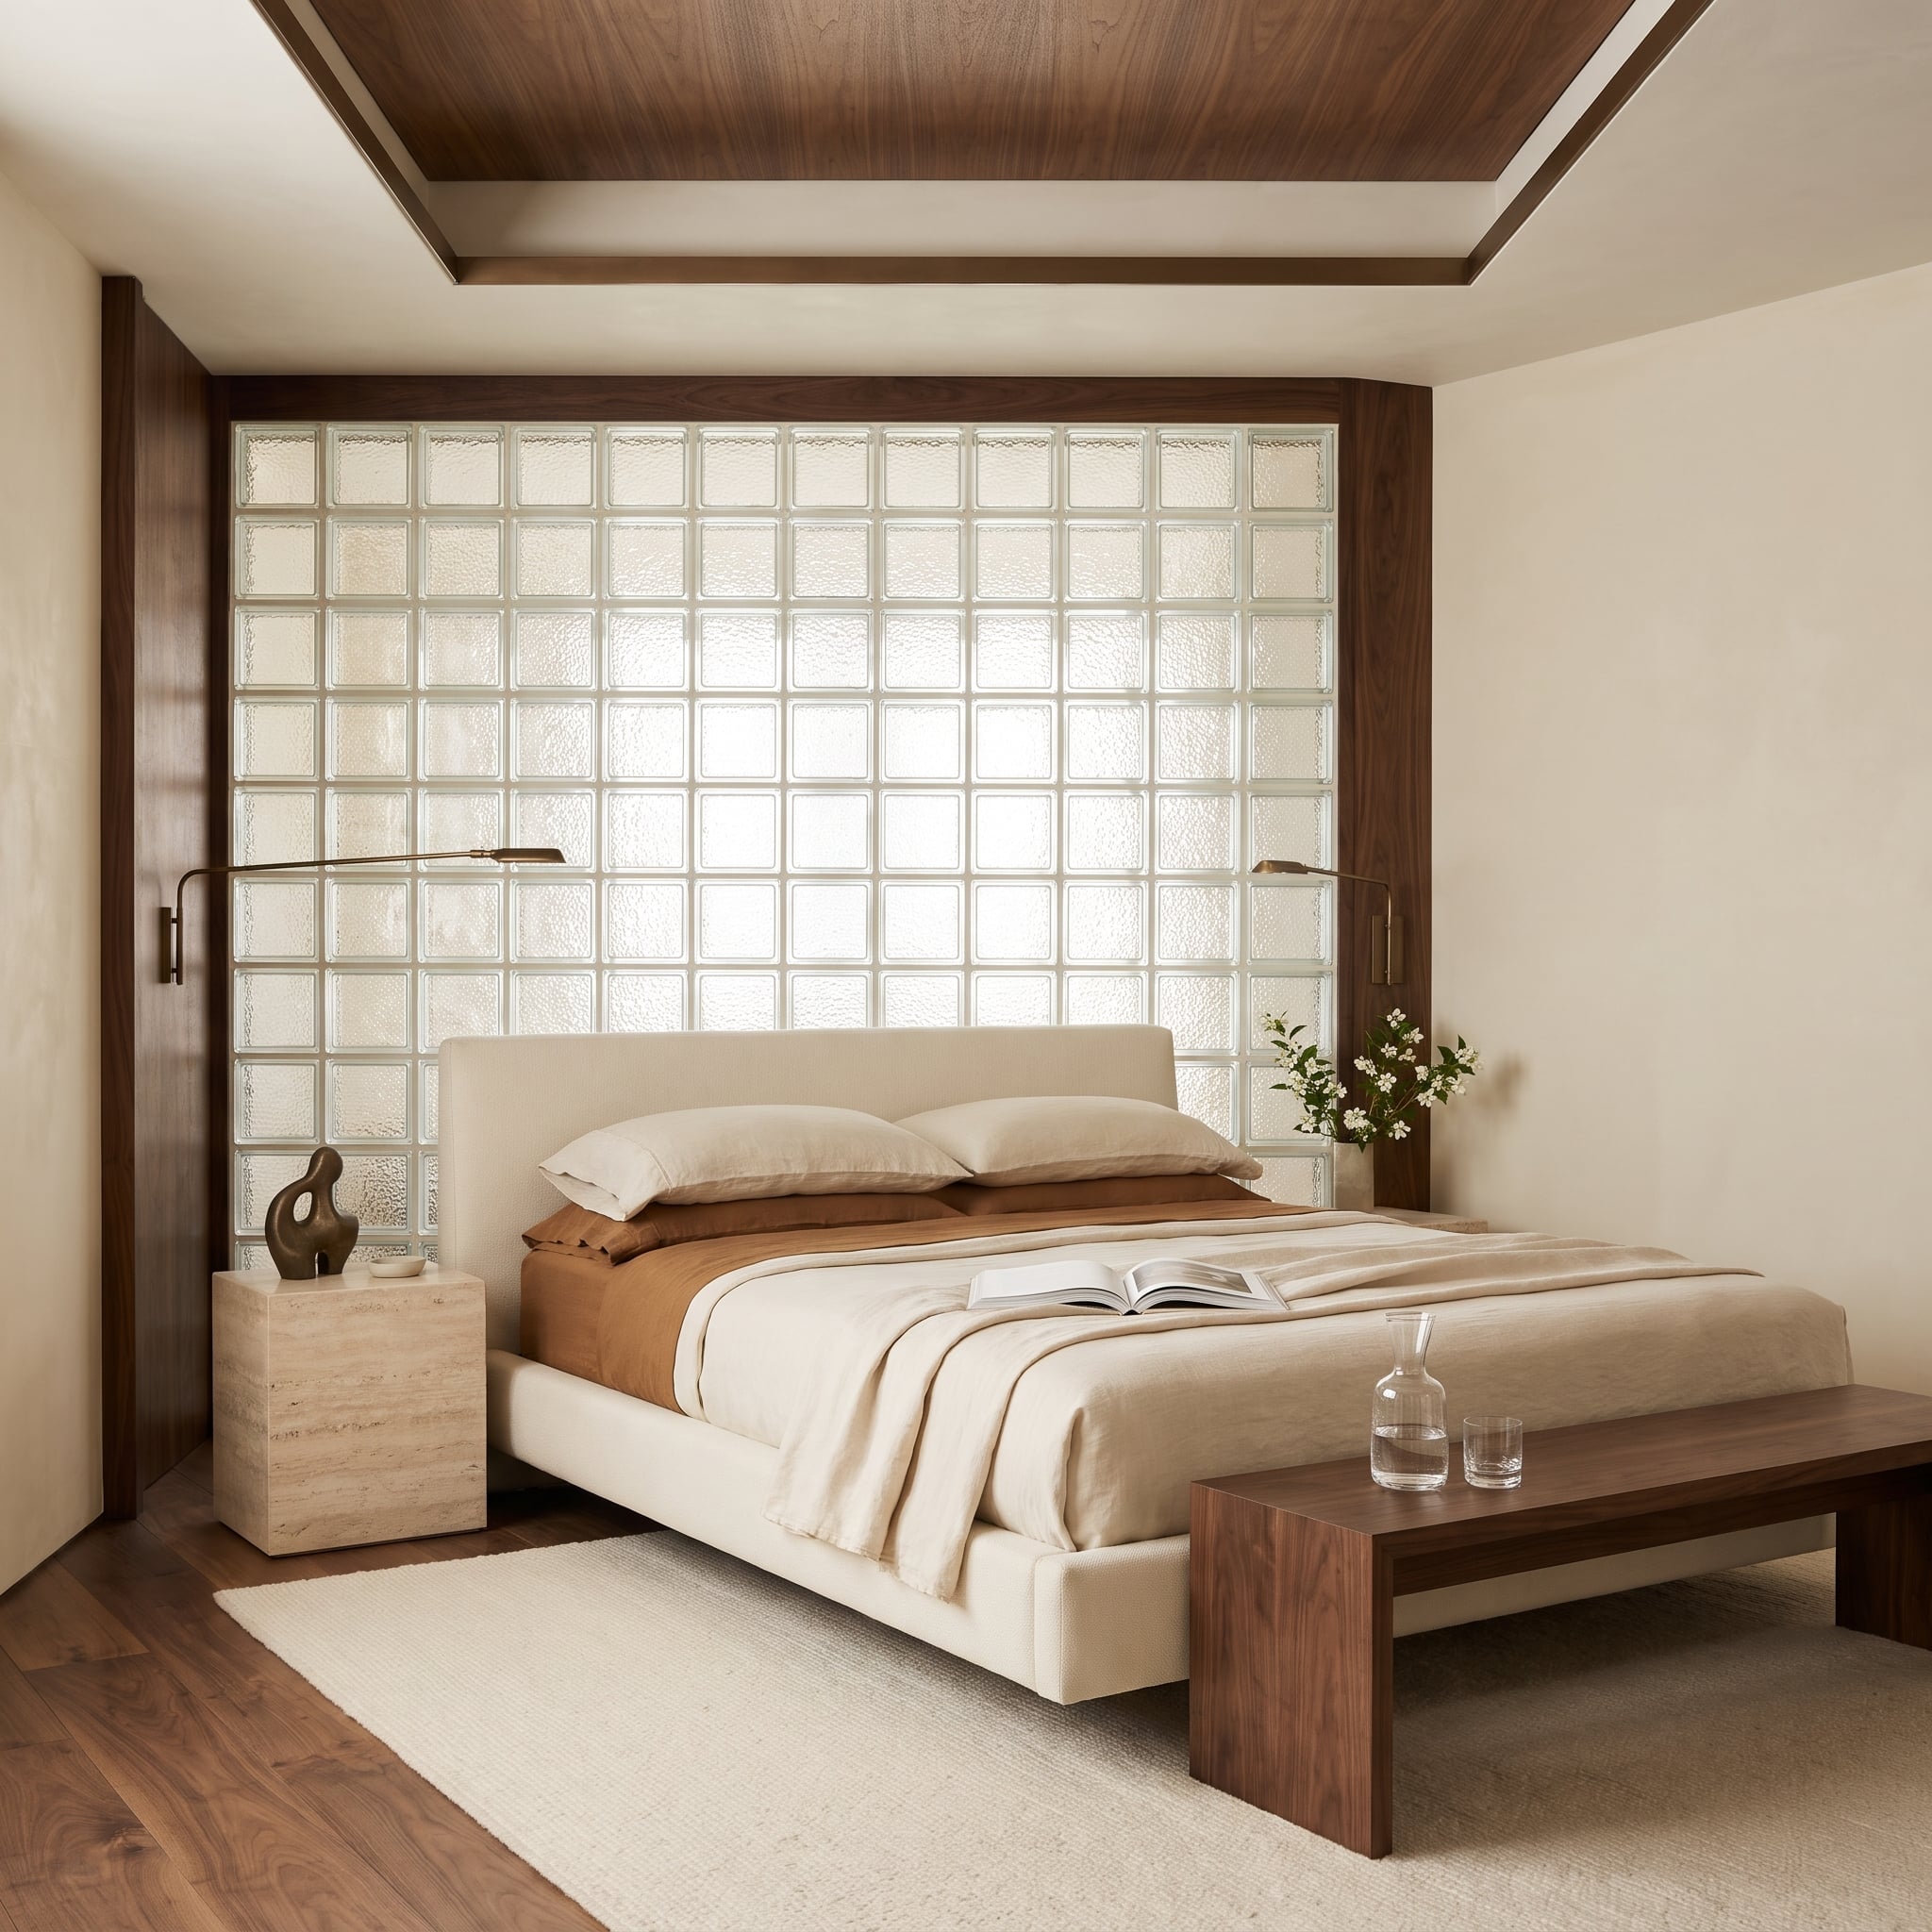
Walnut frames the glass-block wall across the top and down both sides, then continues into the ceiling tray. The repeated timber gives the translucent grid a substantial architectural border instead of leaving it looking like an oversized decorative window.
Brass sconces mount on the wooden casing, adding small points of warm light against the larger luminous surface. The solid walnut surround also provides a visual transition between the upholstered bed and the textured glass. Rather than competing with the bedroom furniture, the wall becomes a carefully framed backdrop that brings daylight directly into the composition.
7. A Stone Chimney Screens a Reading Corner Backed by Two Glass Block Walls
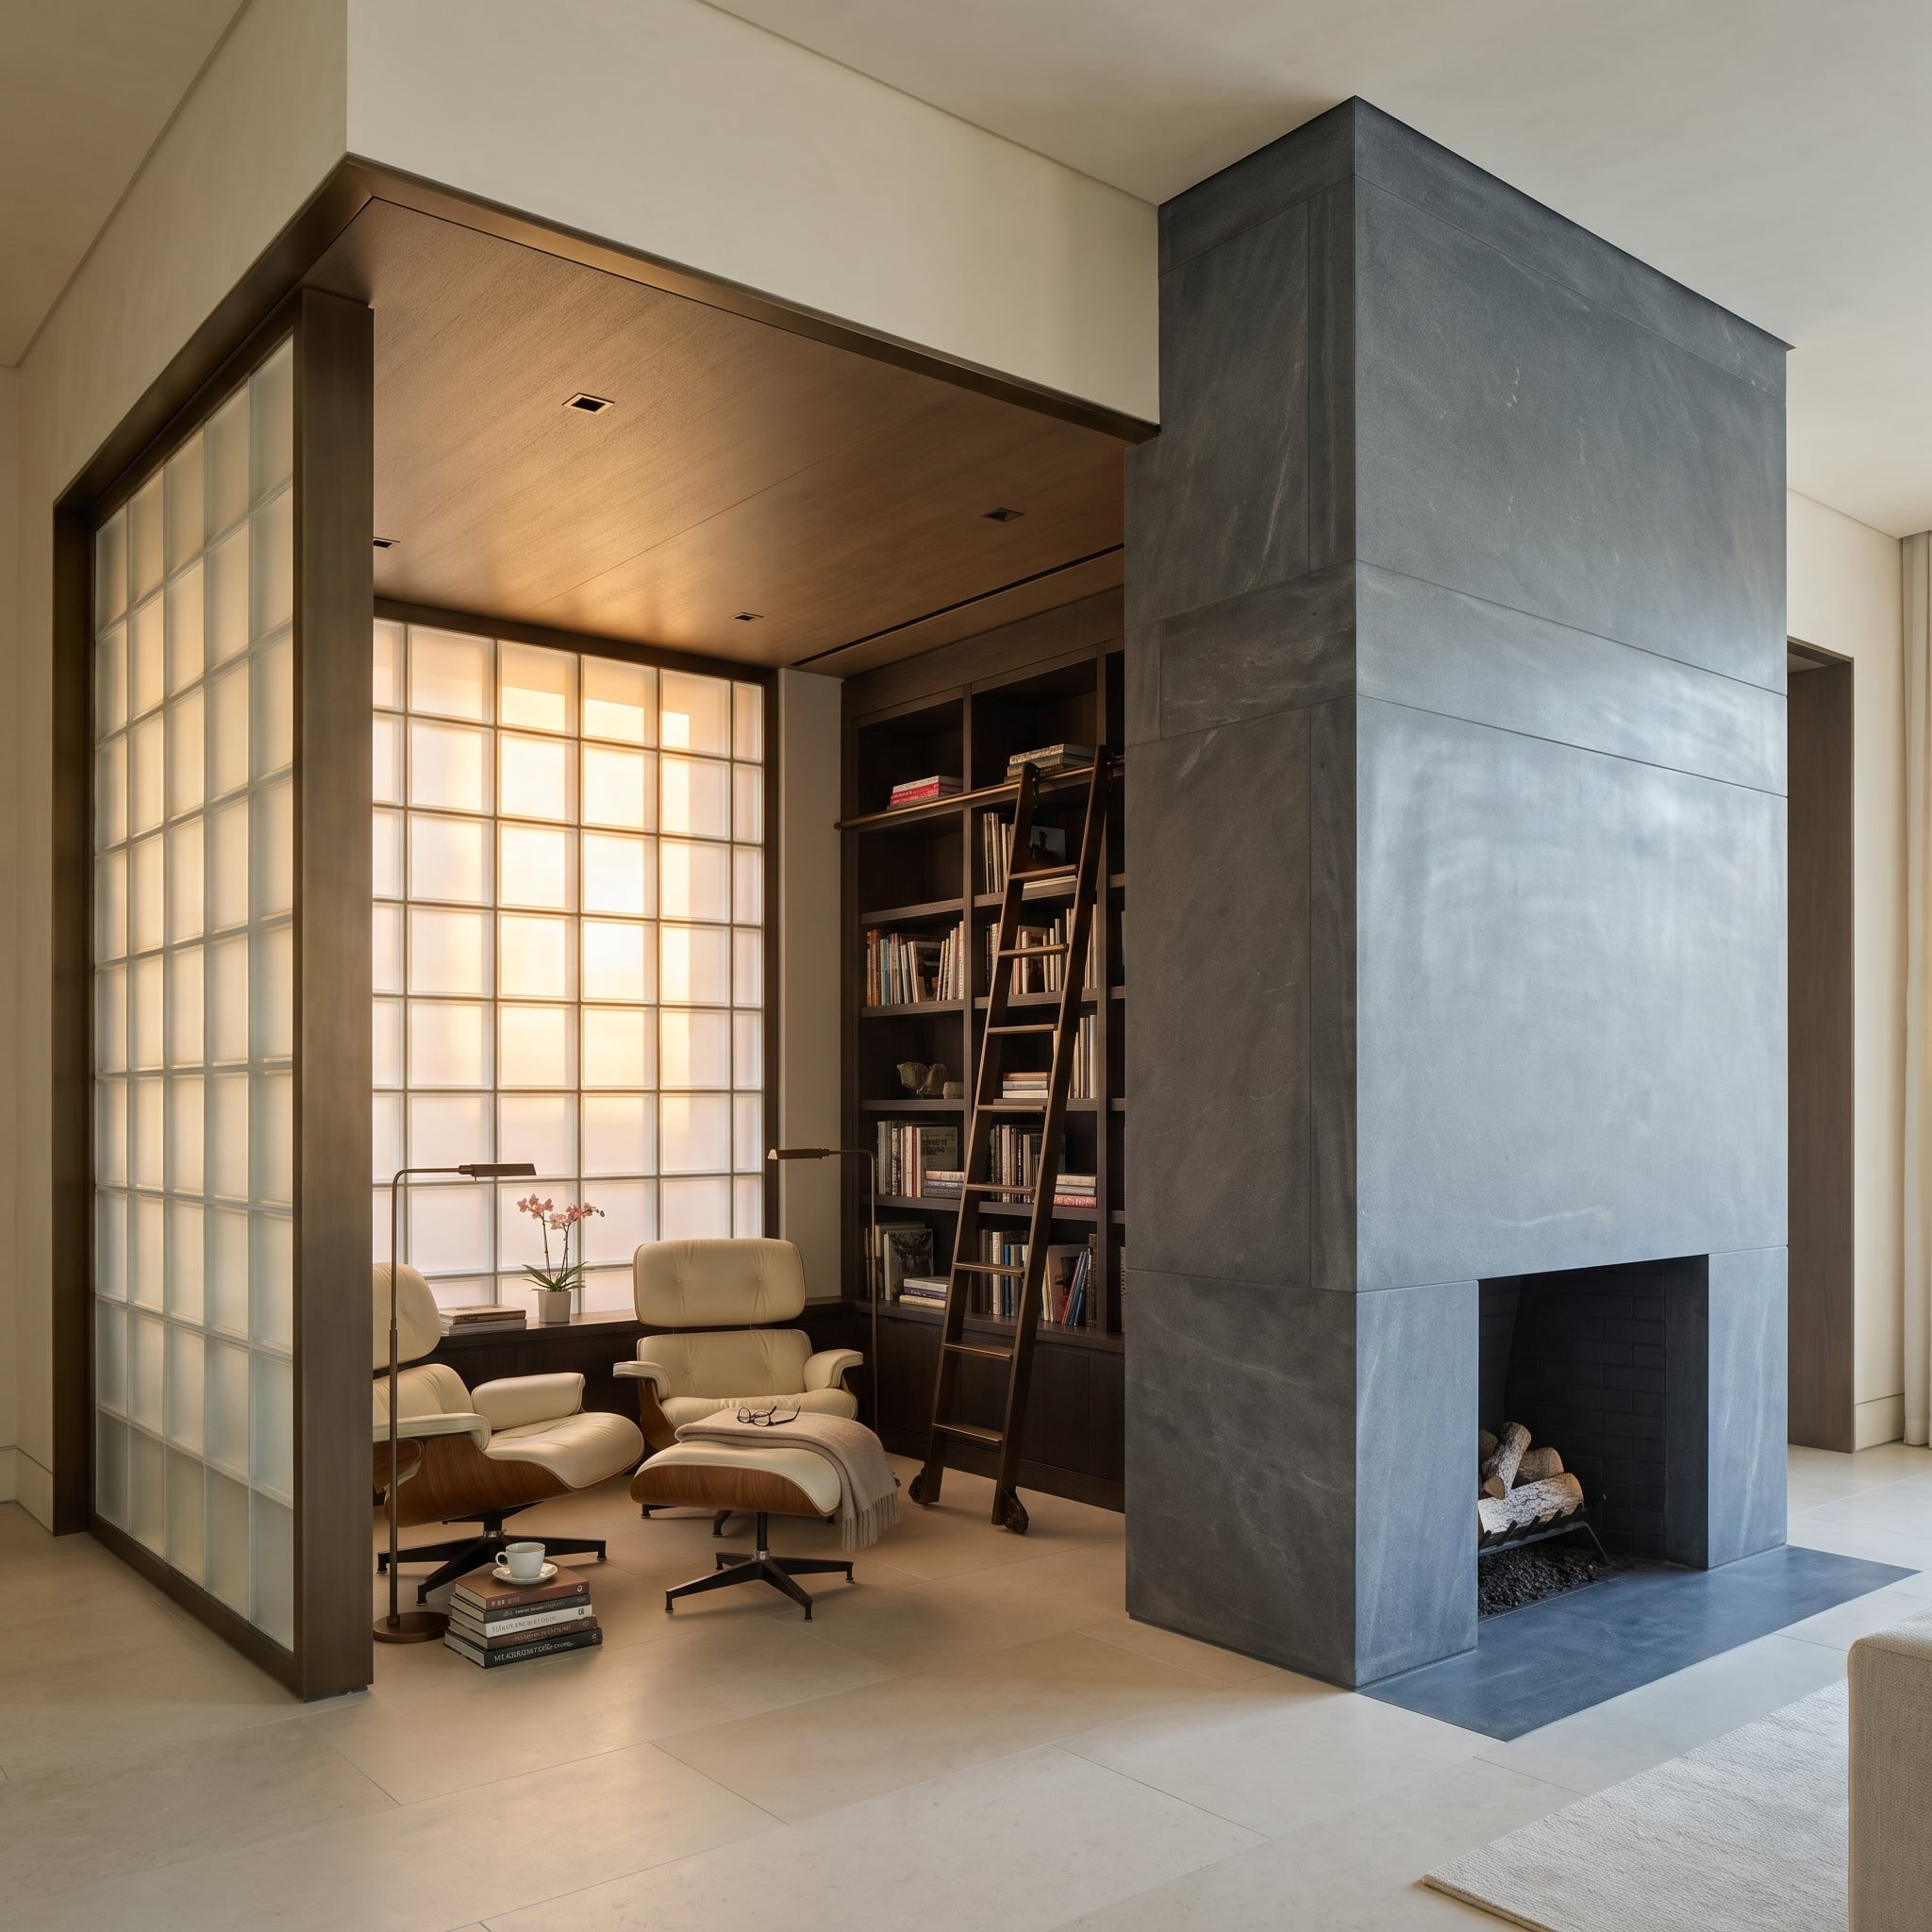
Two glass-block walls bring diffuse light into a corner partly screened by a substantial bluestone chimney. The stone forms a solid boundary, while the translucent surfaces keep the seating area from feeling enclosed.
Leather lounge chairs occupy the protected corner, their dark upholstery contrasting with the pale glow behind them. The chimney establishes a sense of separation from the larger room, while the glass blocks preserve daylight on two sides. The arrangement has the intimacy of an alcove without the usual penalty of a dark corner.
6. A Kitchen Wall of Glass Block Conceals an Herb Garden With a Sliding Bronze Hatch
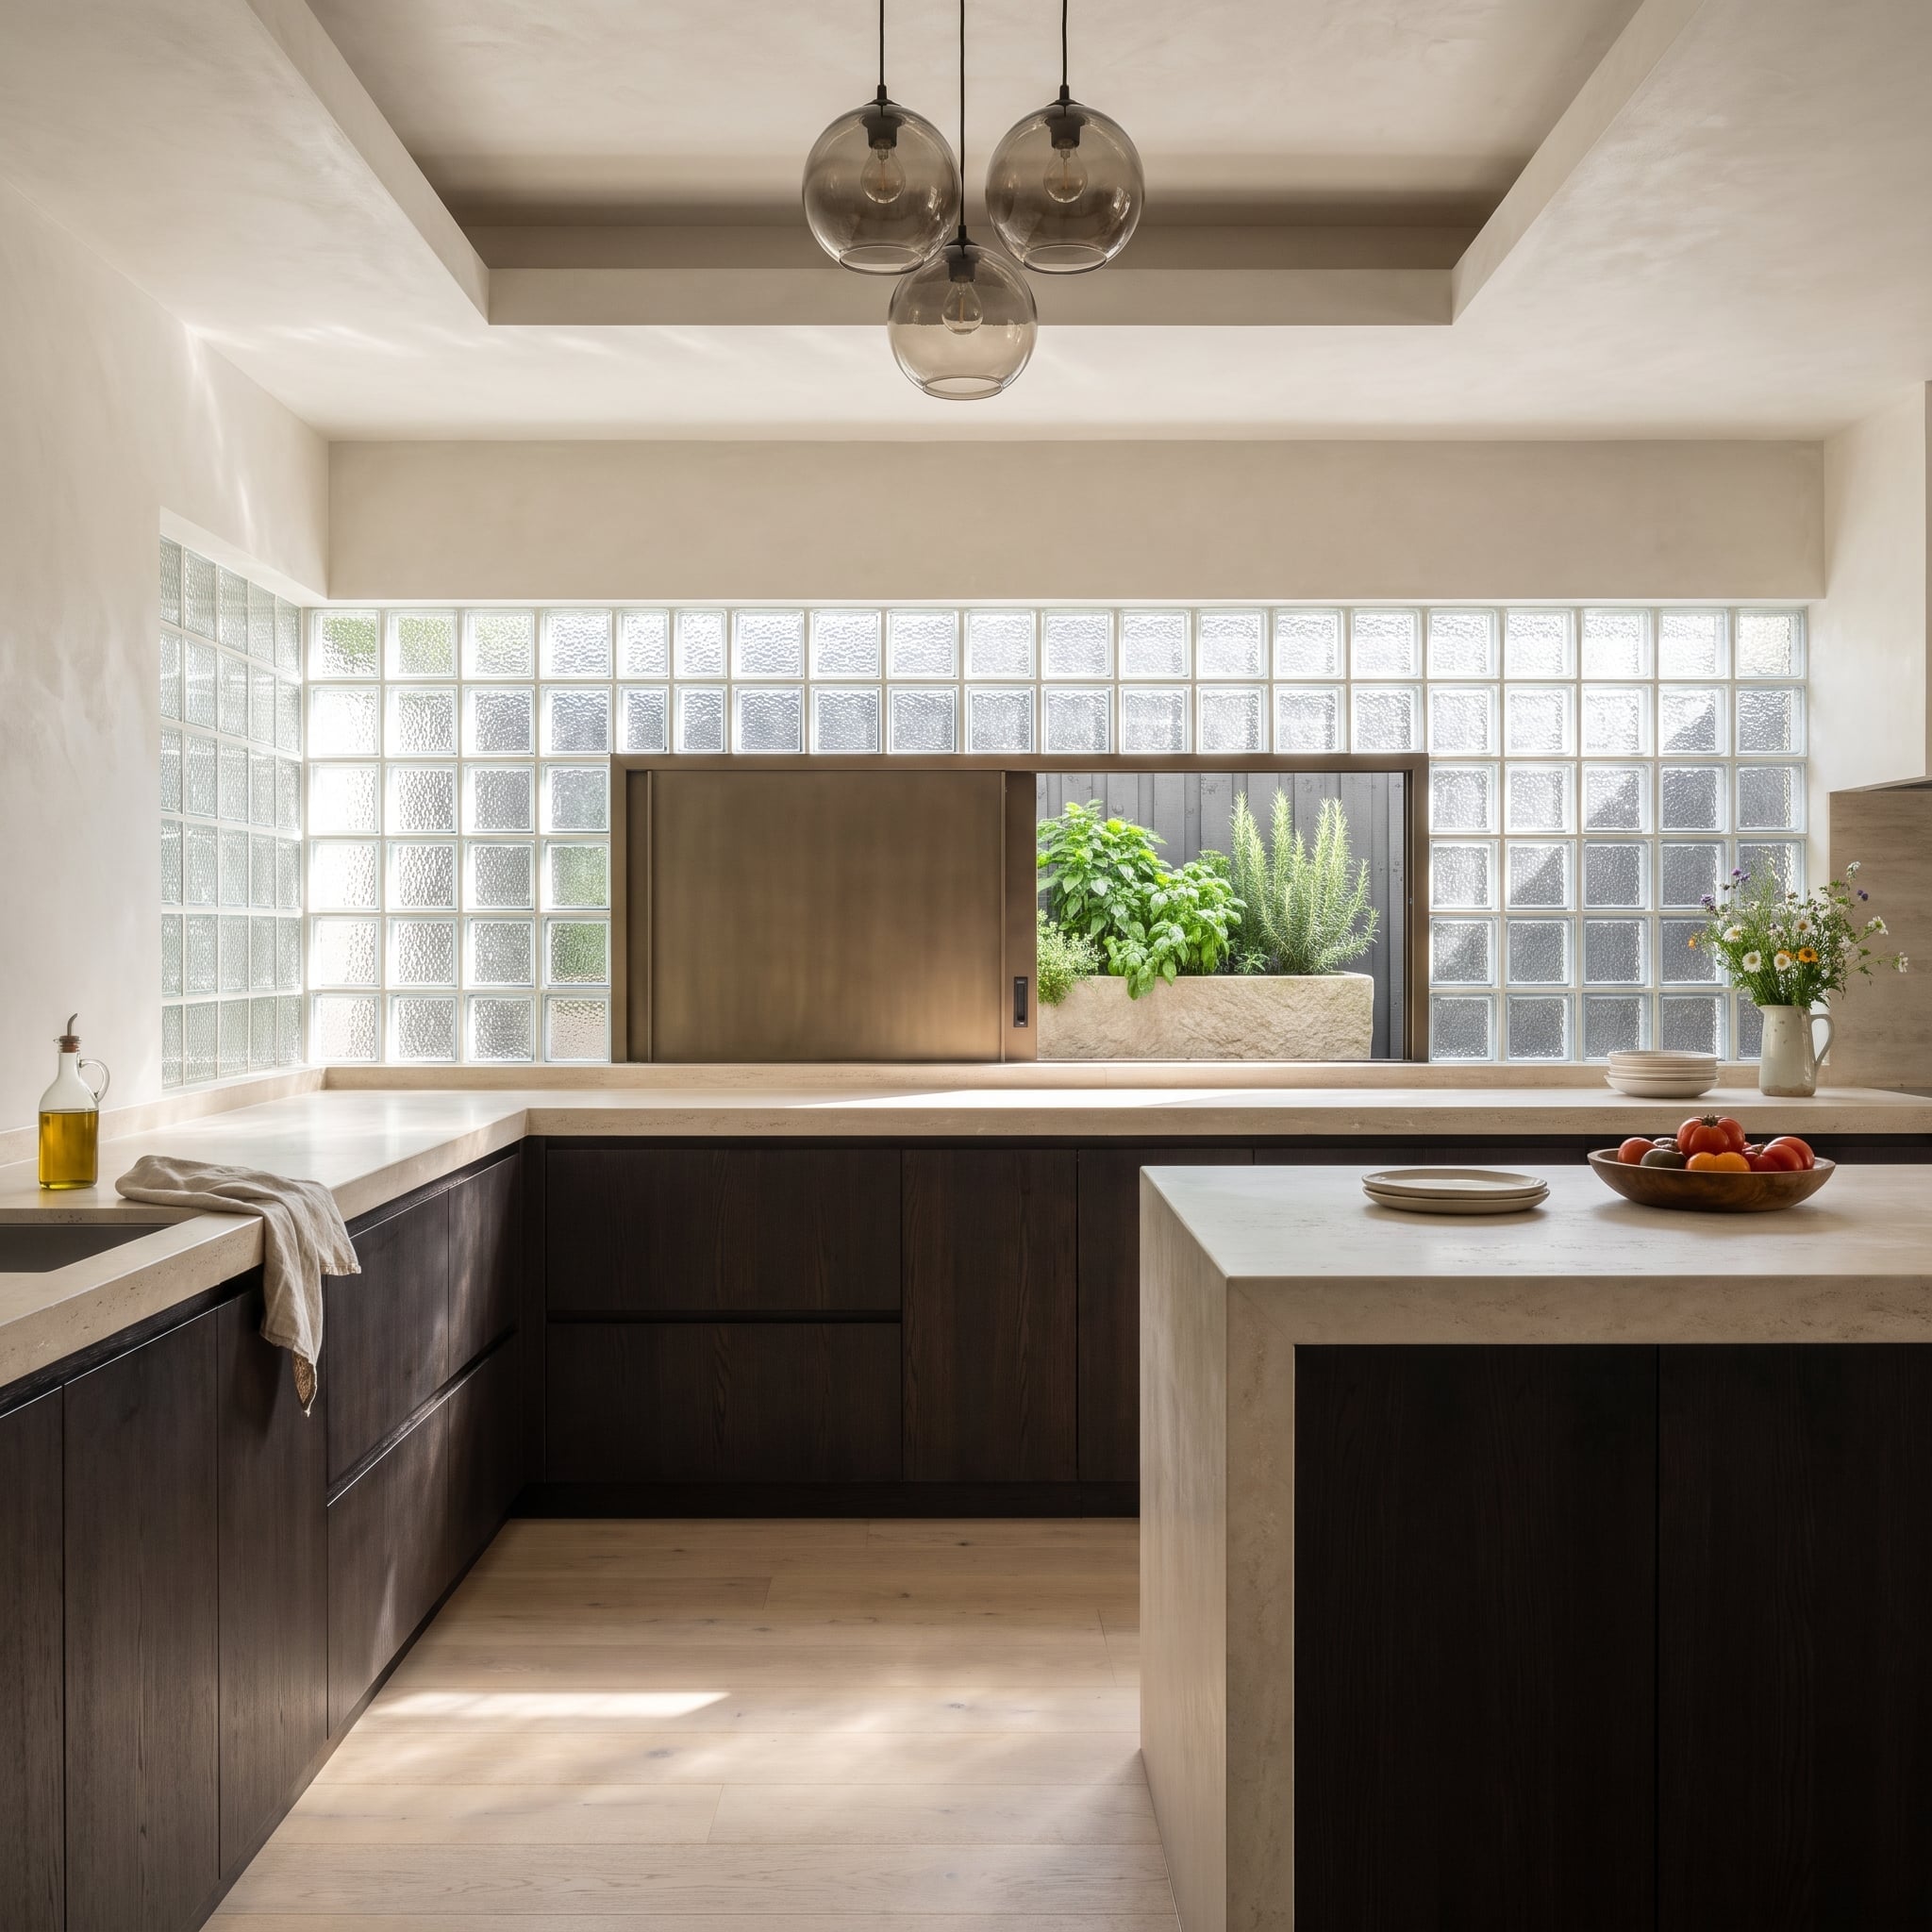
Basil and rosemary grow in a stone trough immediately outside the kitchen. A bronze sliding panel interrupts the glass-block wall, creating an opening beside the work surface.
Frosted units on either side obscure the fence beyond, allowing the herbs and bronze hatch to become the principal visual details. The contrast is particularly appealing: an orderly translucent grid, a dark metal opening, and irregular green leaves within reach of the counter. The glass provides privacy; the hatch makes the wall useful.
5. A Bedroom Closet Becomes a Night Lamp Behind a Screen of Glass Block
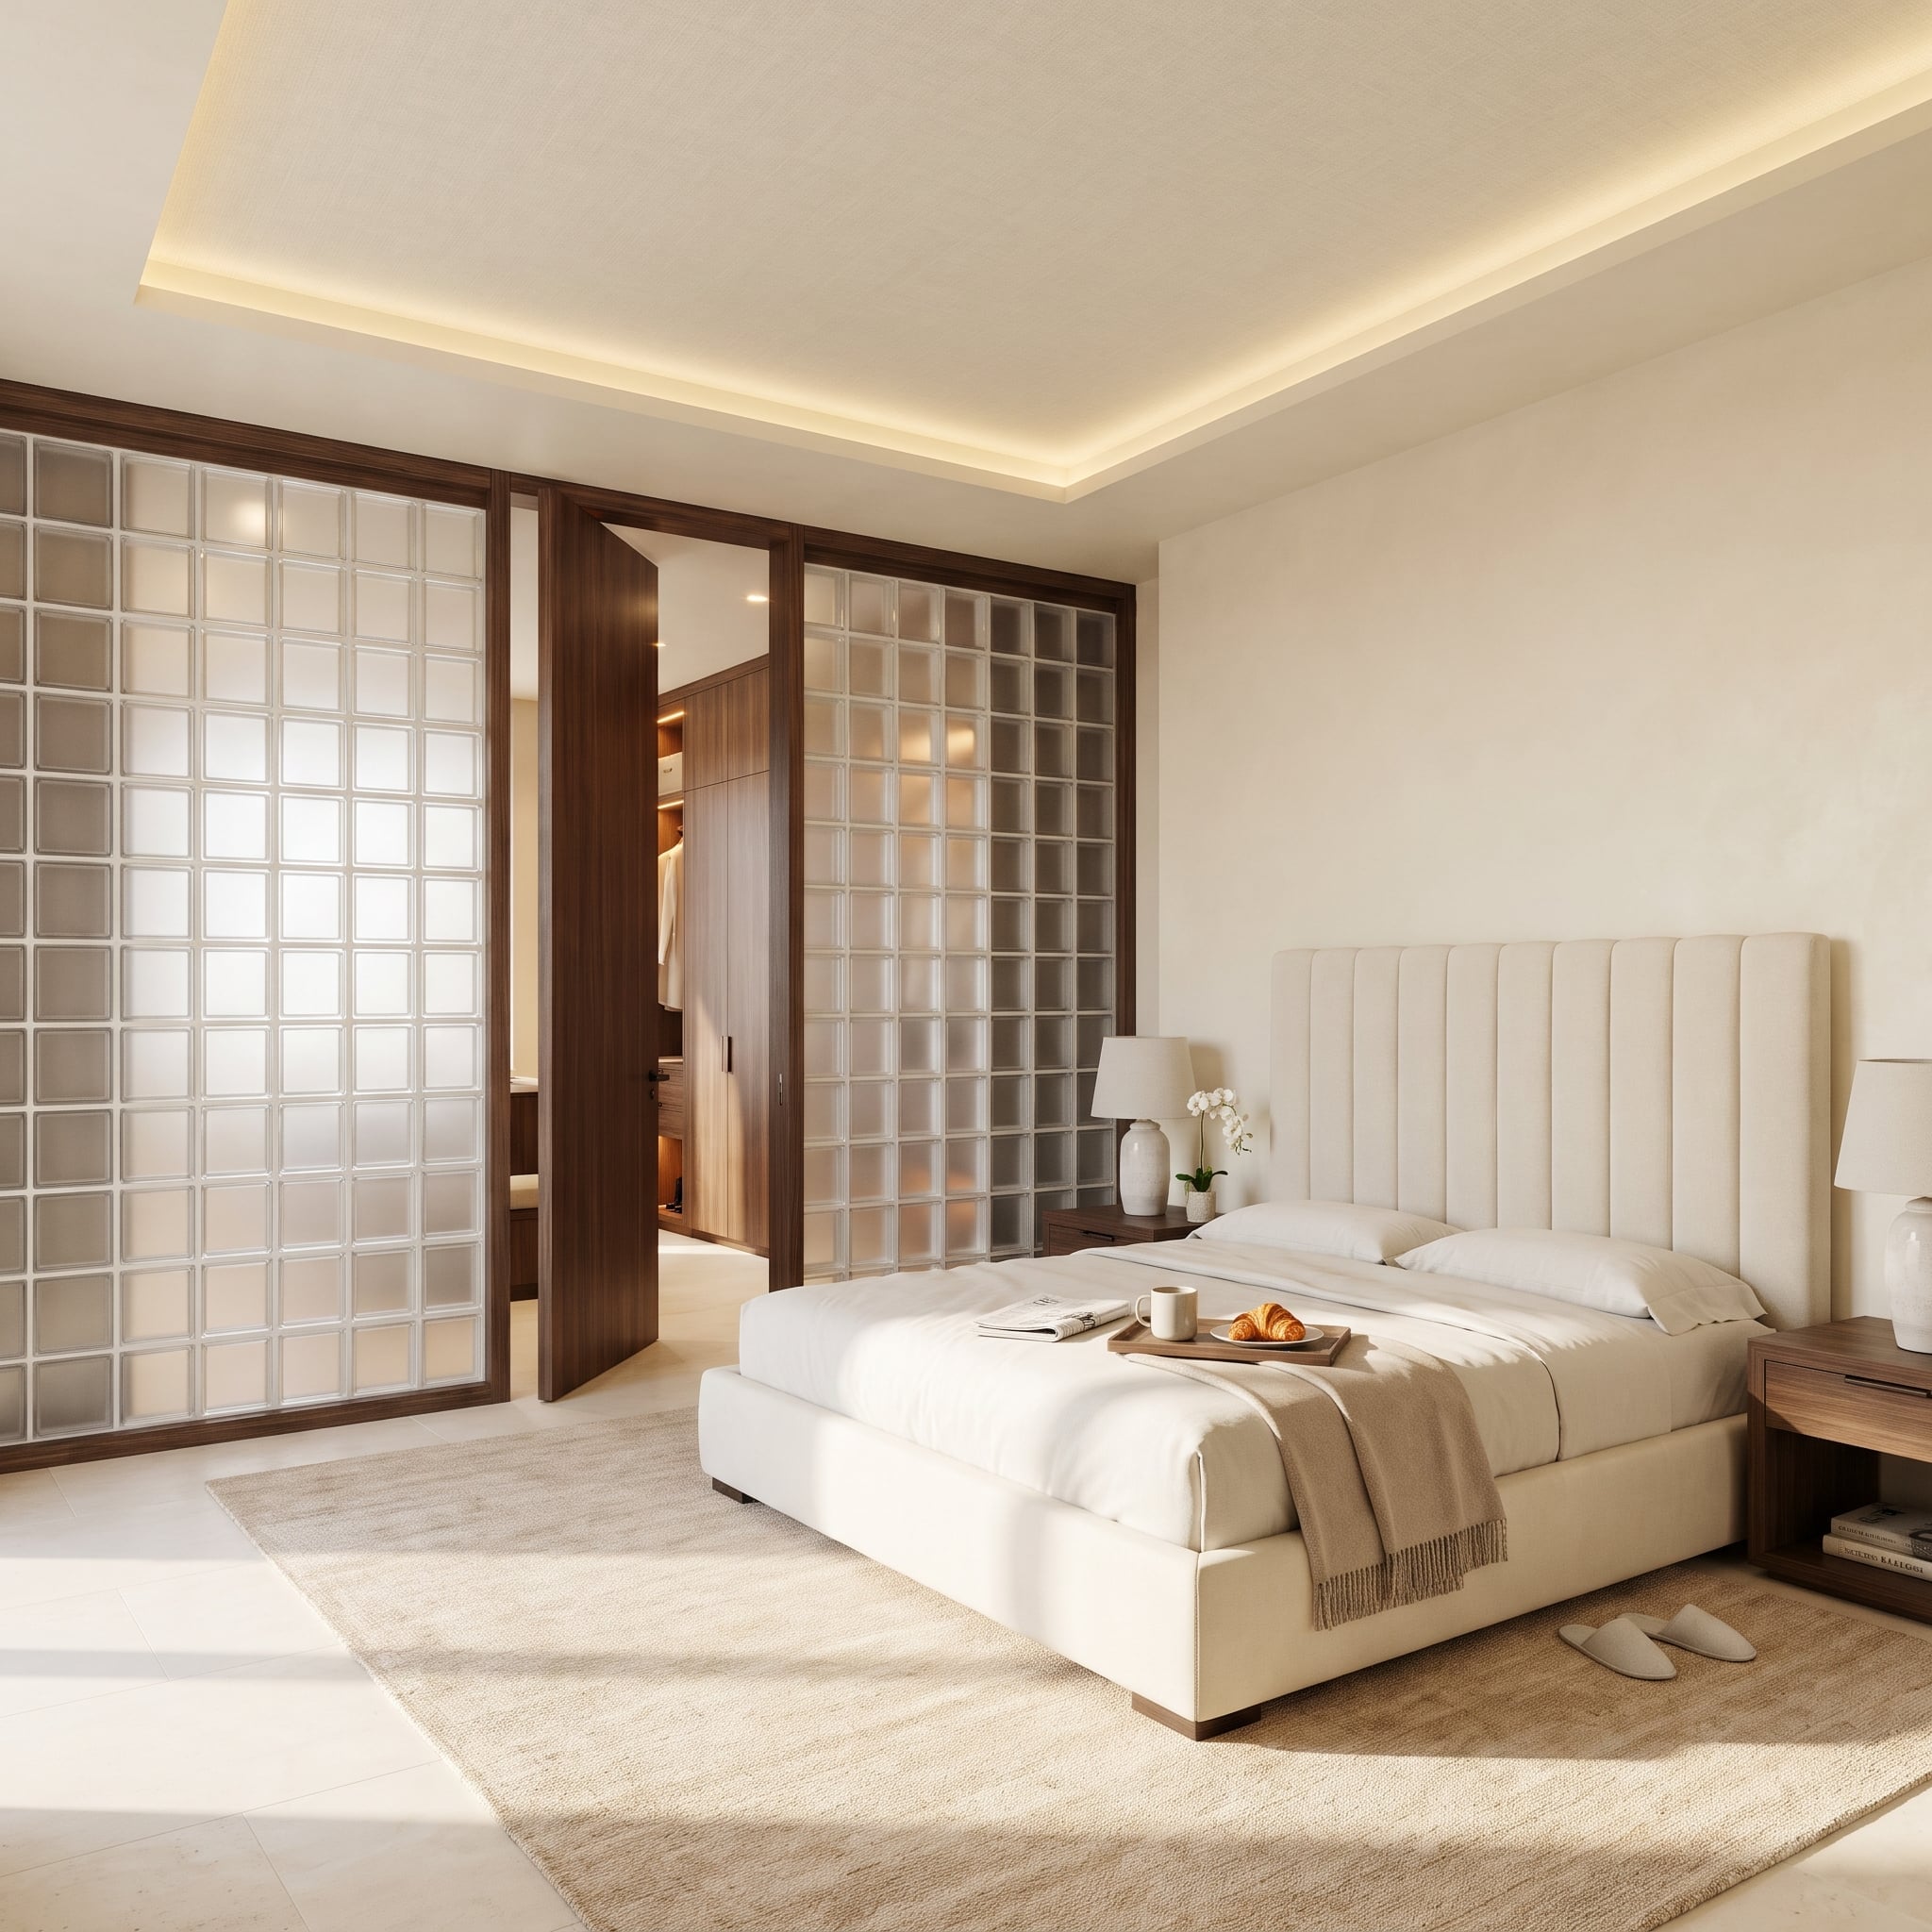
Warm lighting inside the wardrobe filters through frosted blocks beside the bed, turning the partition into a softly illuminated surface. Dark wood frames the sections like a series of screens.
The cream headboard uses broad upholstered channels rather than a busy pattern, leaving the glass-block grid as the room’s strongest repeated motif. The light comes from an adjacent interior space rather than a conventional window, giving the partition a second role after dark. The wardrobe remains visually separate, but its illumination becomes part of the bedroom.
4. Amber Pendants Pick Up the Evening Color of a Glass Block Living Room Wall
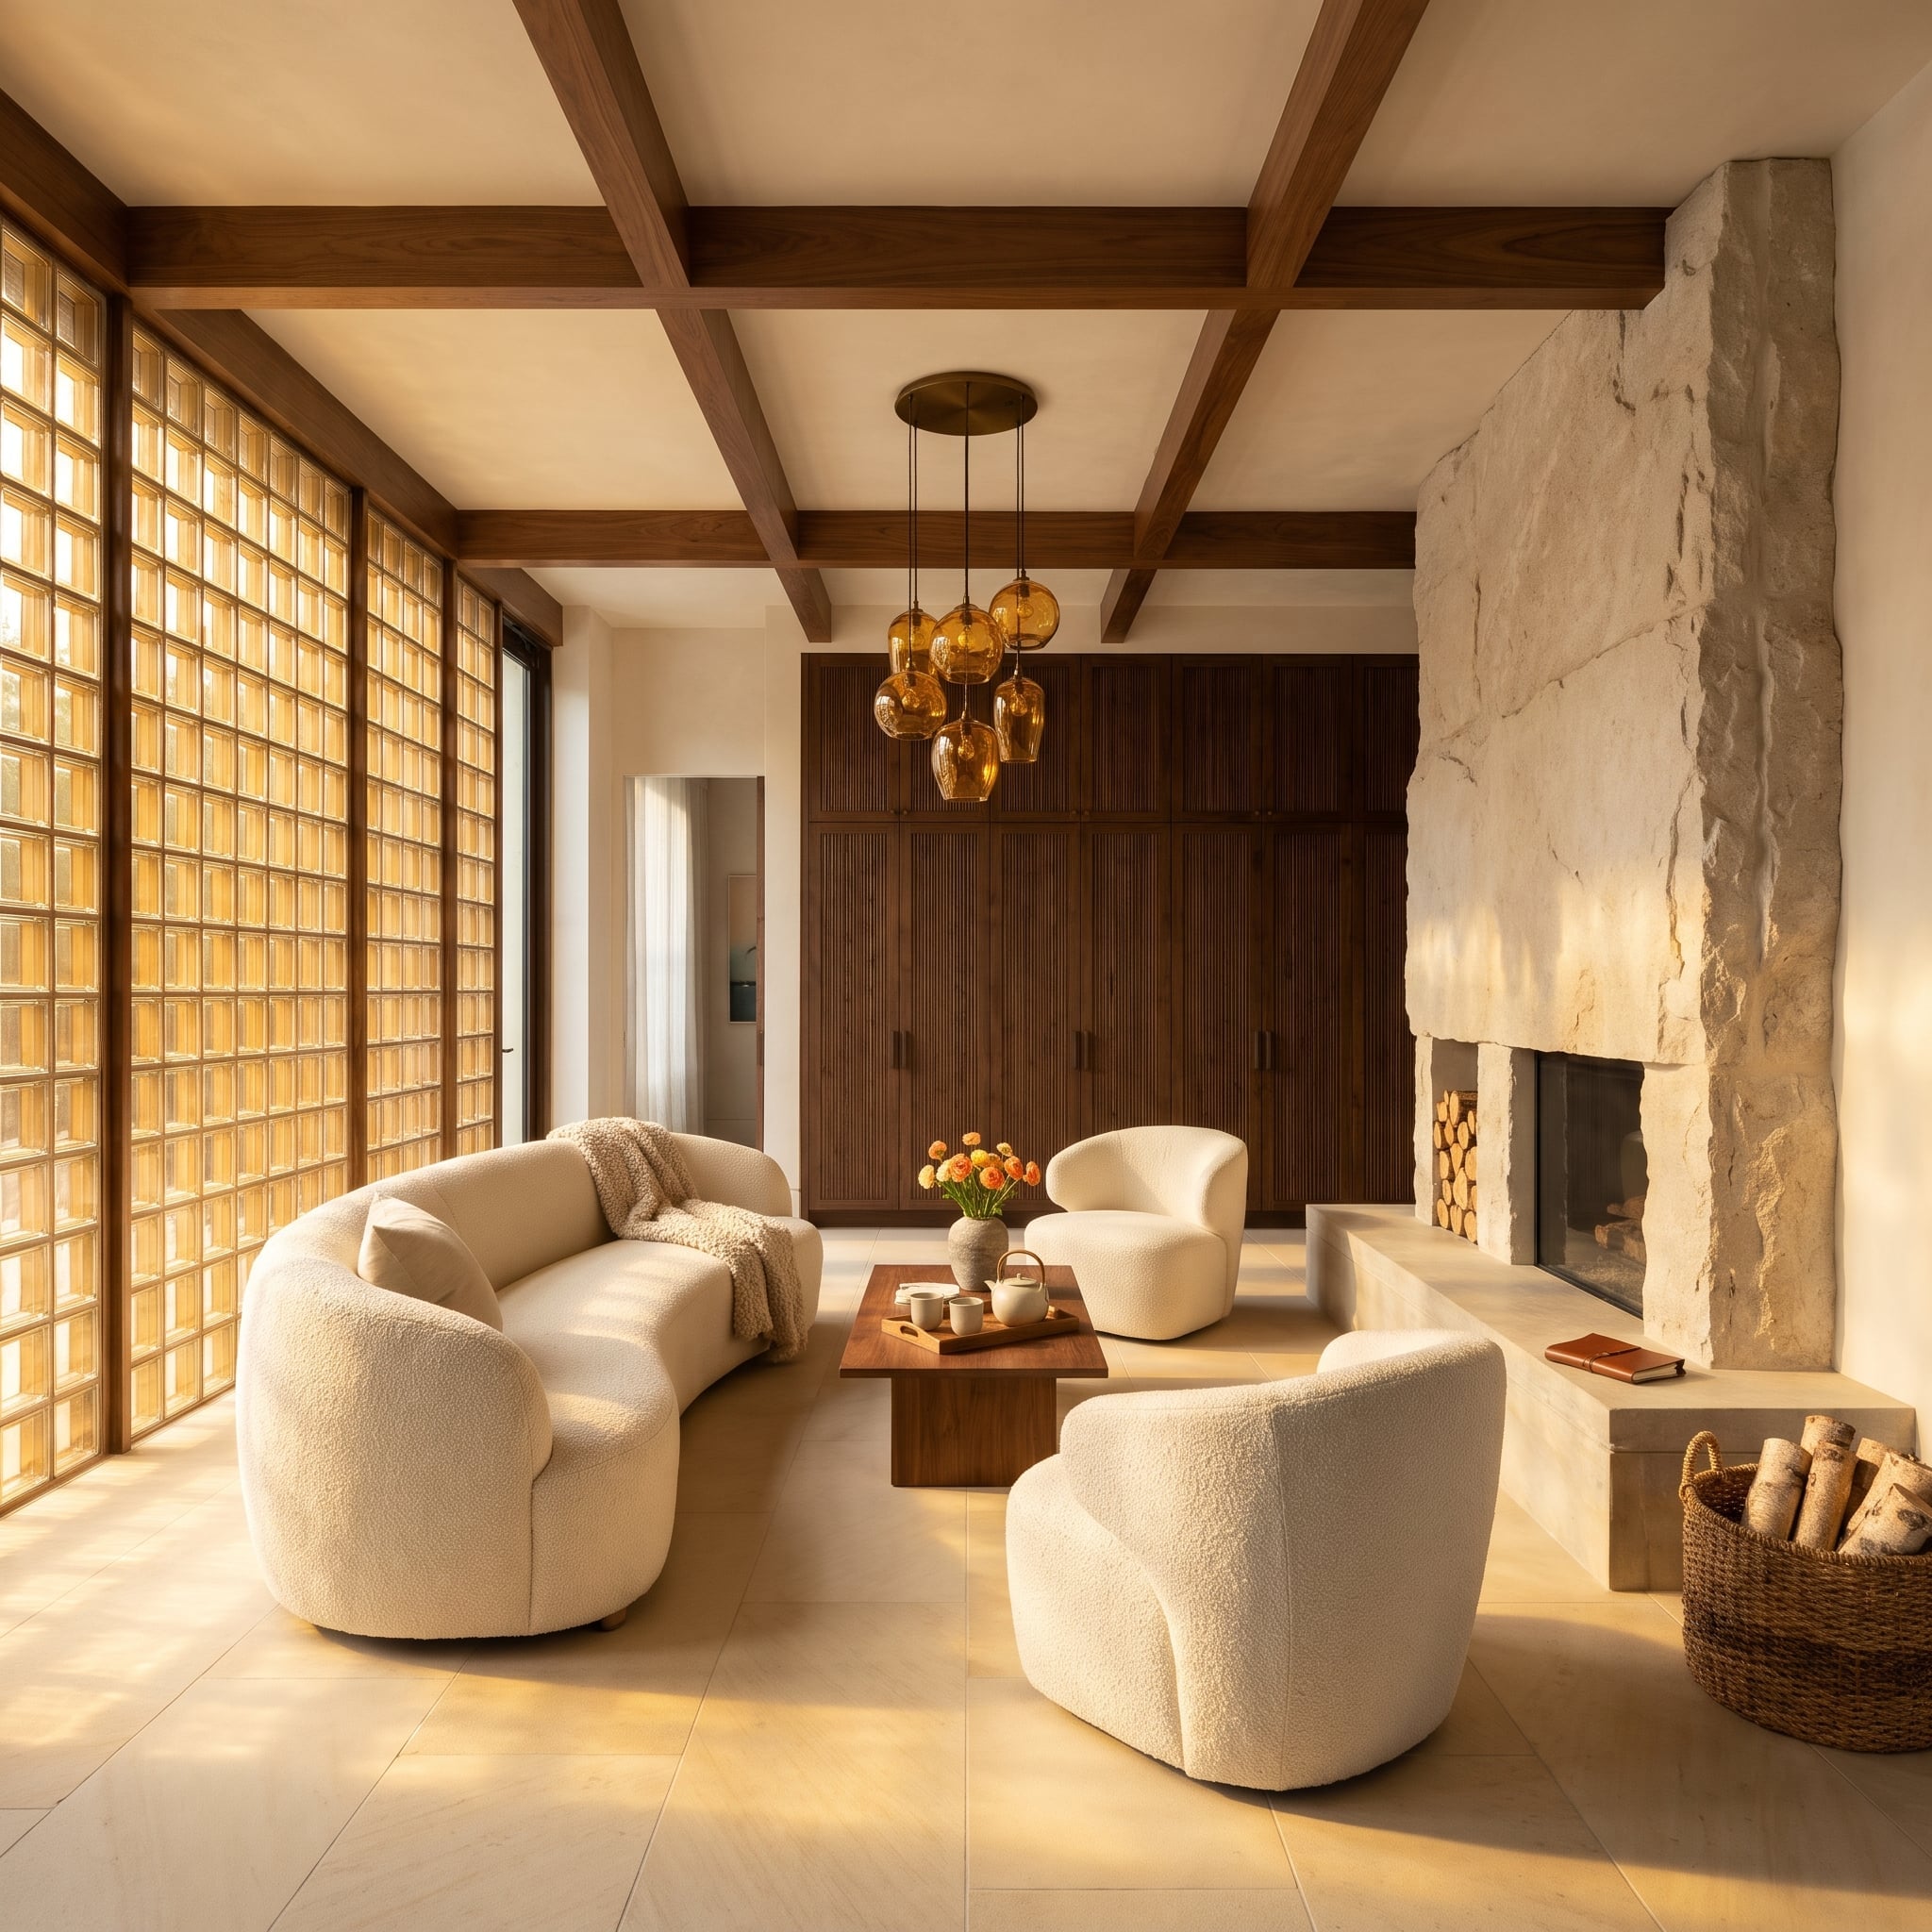
Warm daylight passes through the blocks, giving the wall a honey-colored cast. Amber pendants suspended above the coffee table echo that color, carrying a similar tone into the room after sunset.
Walnut frames each glass-block panel and continues across the coffered ceiling, connecting the vertical and horizontal grids. Against this careful order, the fireplace introduces rough, irregular limestone with pronounced fissures and uneven edges. Bouclé upholstery on the curved sofa and swivel chairs adds another softer texture. The raw stone is the crucial interruption. Without it, the room might be a little too pleased with its own symmetry.
3. A Serpentine Glass Block Wall Wraps Around a Listening Room and Its Record Collection
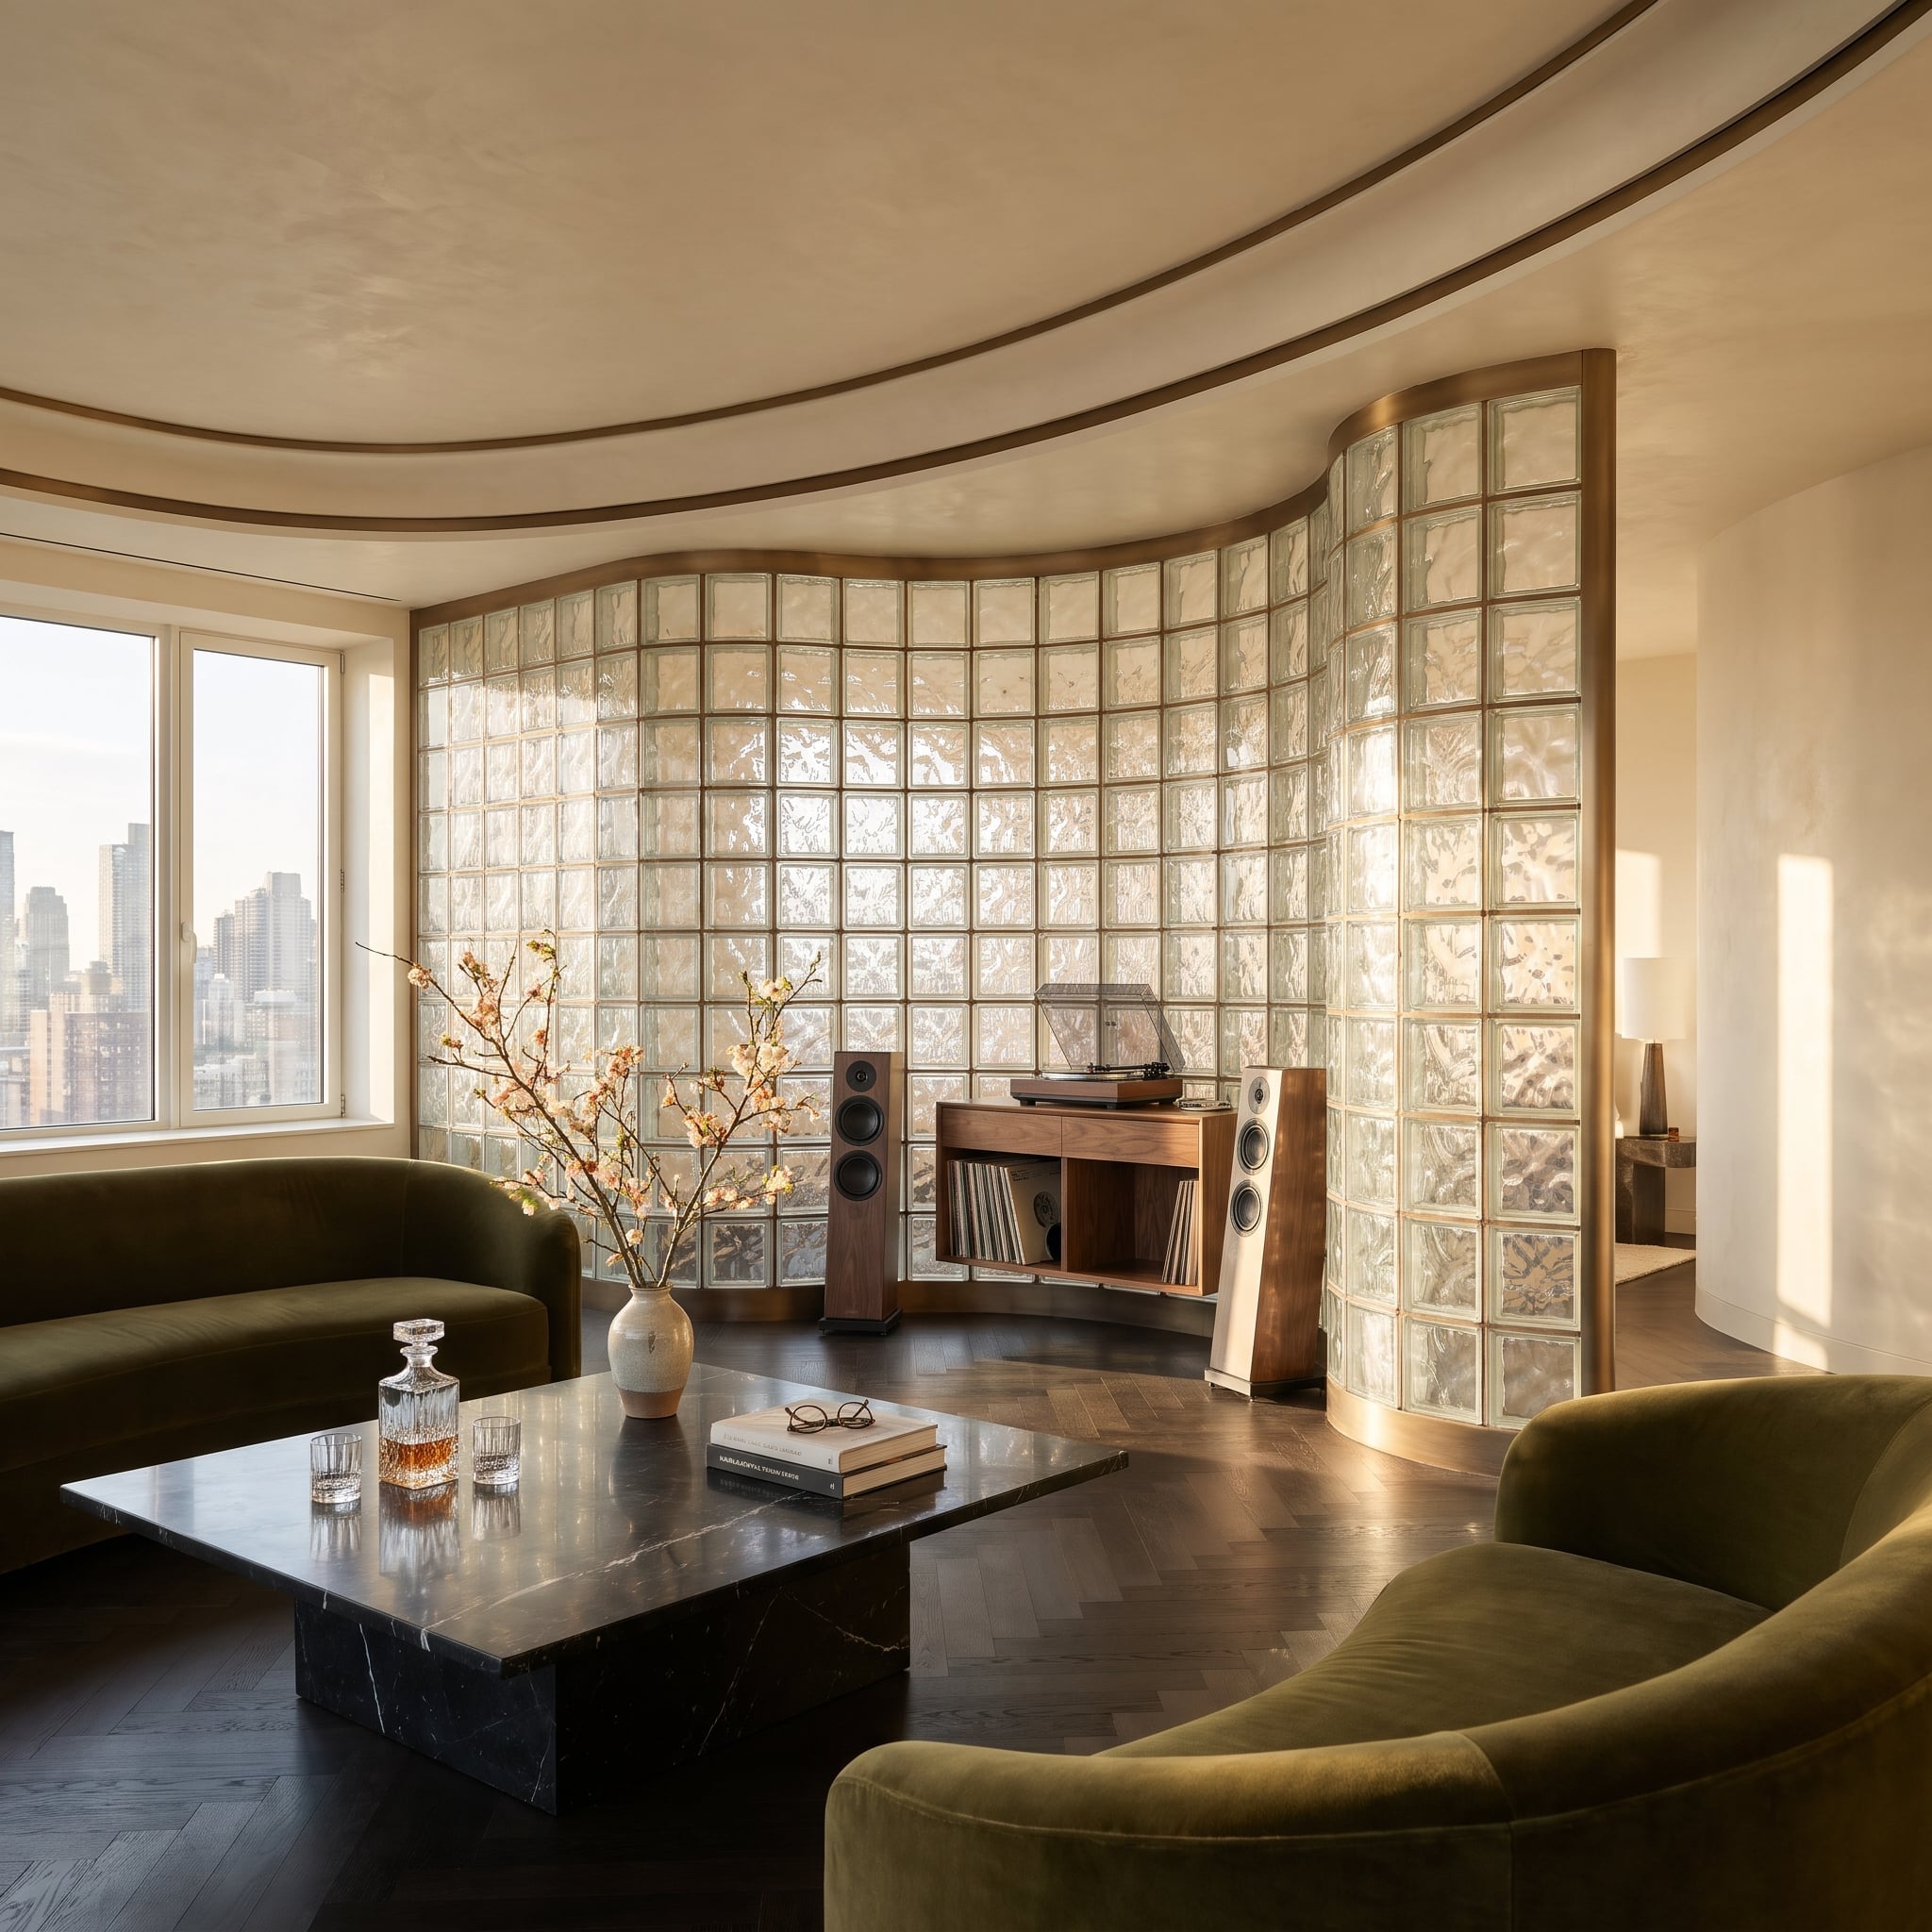
The wall bends in a broad serpentine curve, its upper edge traced by a bronze ceiling reveal. That line makes the unusual shape feel integral to the architecture rather than an ornamental partition added afterward.
A walnut record console occupies the bend, flanked by tower speakers. Across a black marble table, two curved olive velvet sofas repeat the wall’s movement, while dark herringbone flooring provides a dense counterpoint to the translucent blocks. The upholstered seating and rug introduce softer surfaces alongside the hard glass. The architecture has a rhythm before the record starts.
2. Honed Stone and Frosted Glass Block Give a Bathroom One Monumental Wall
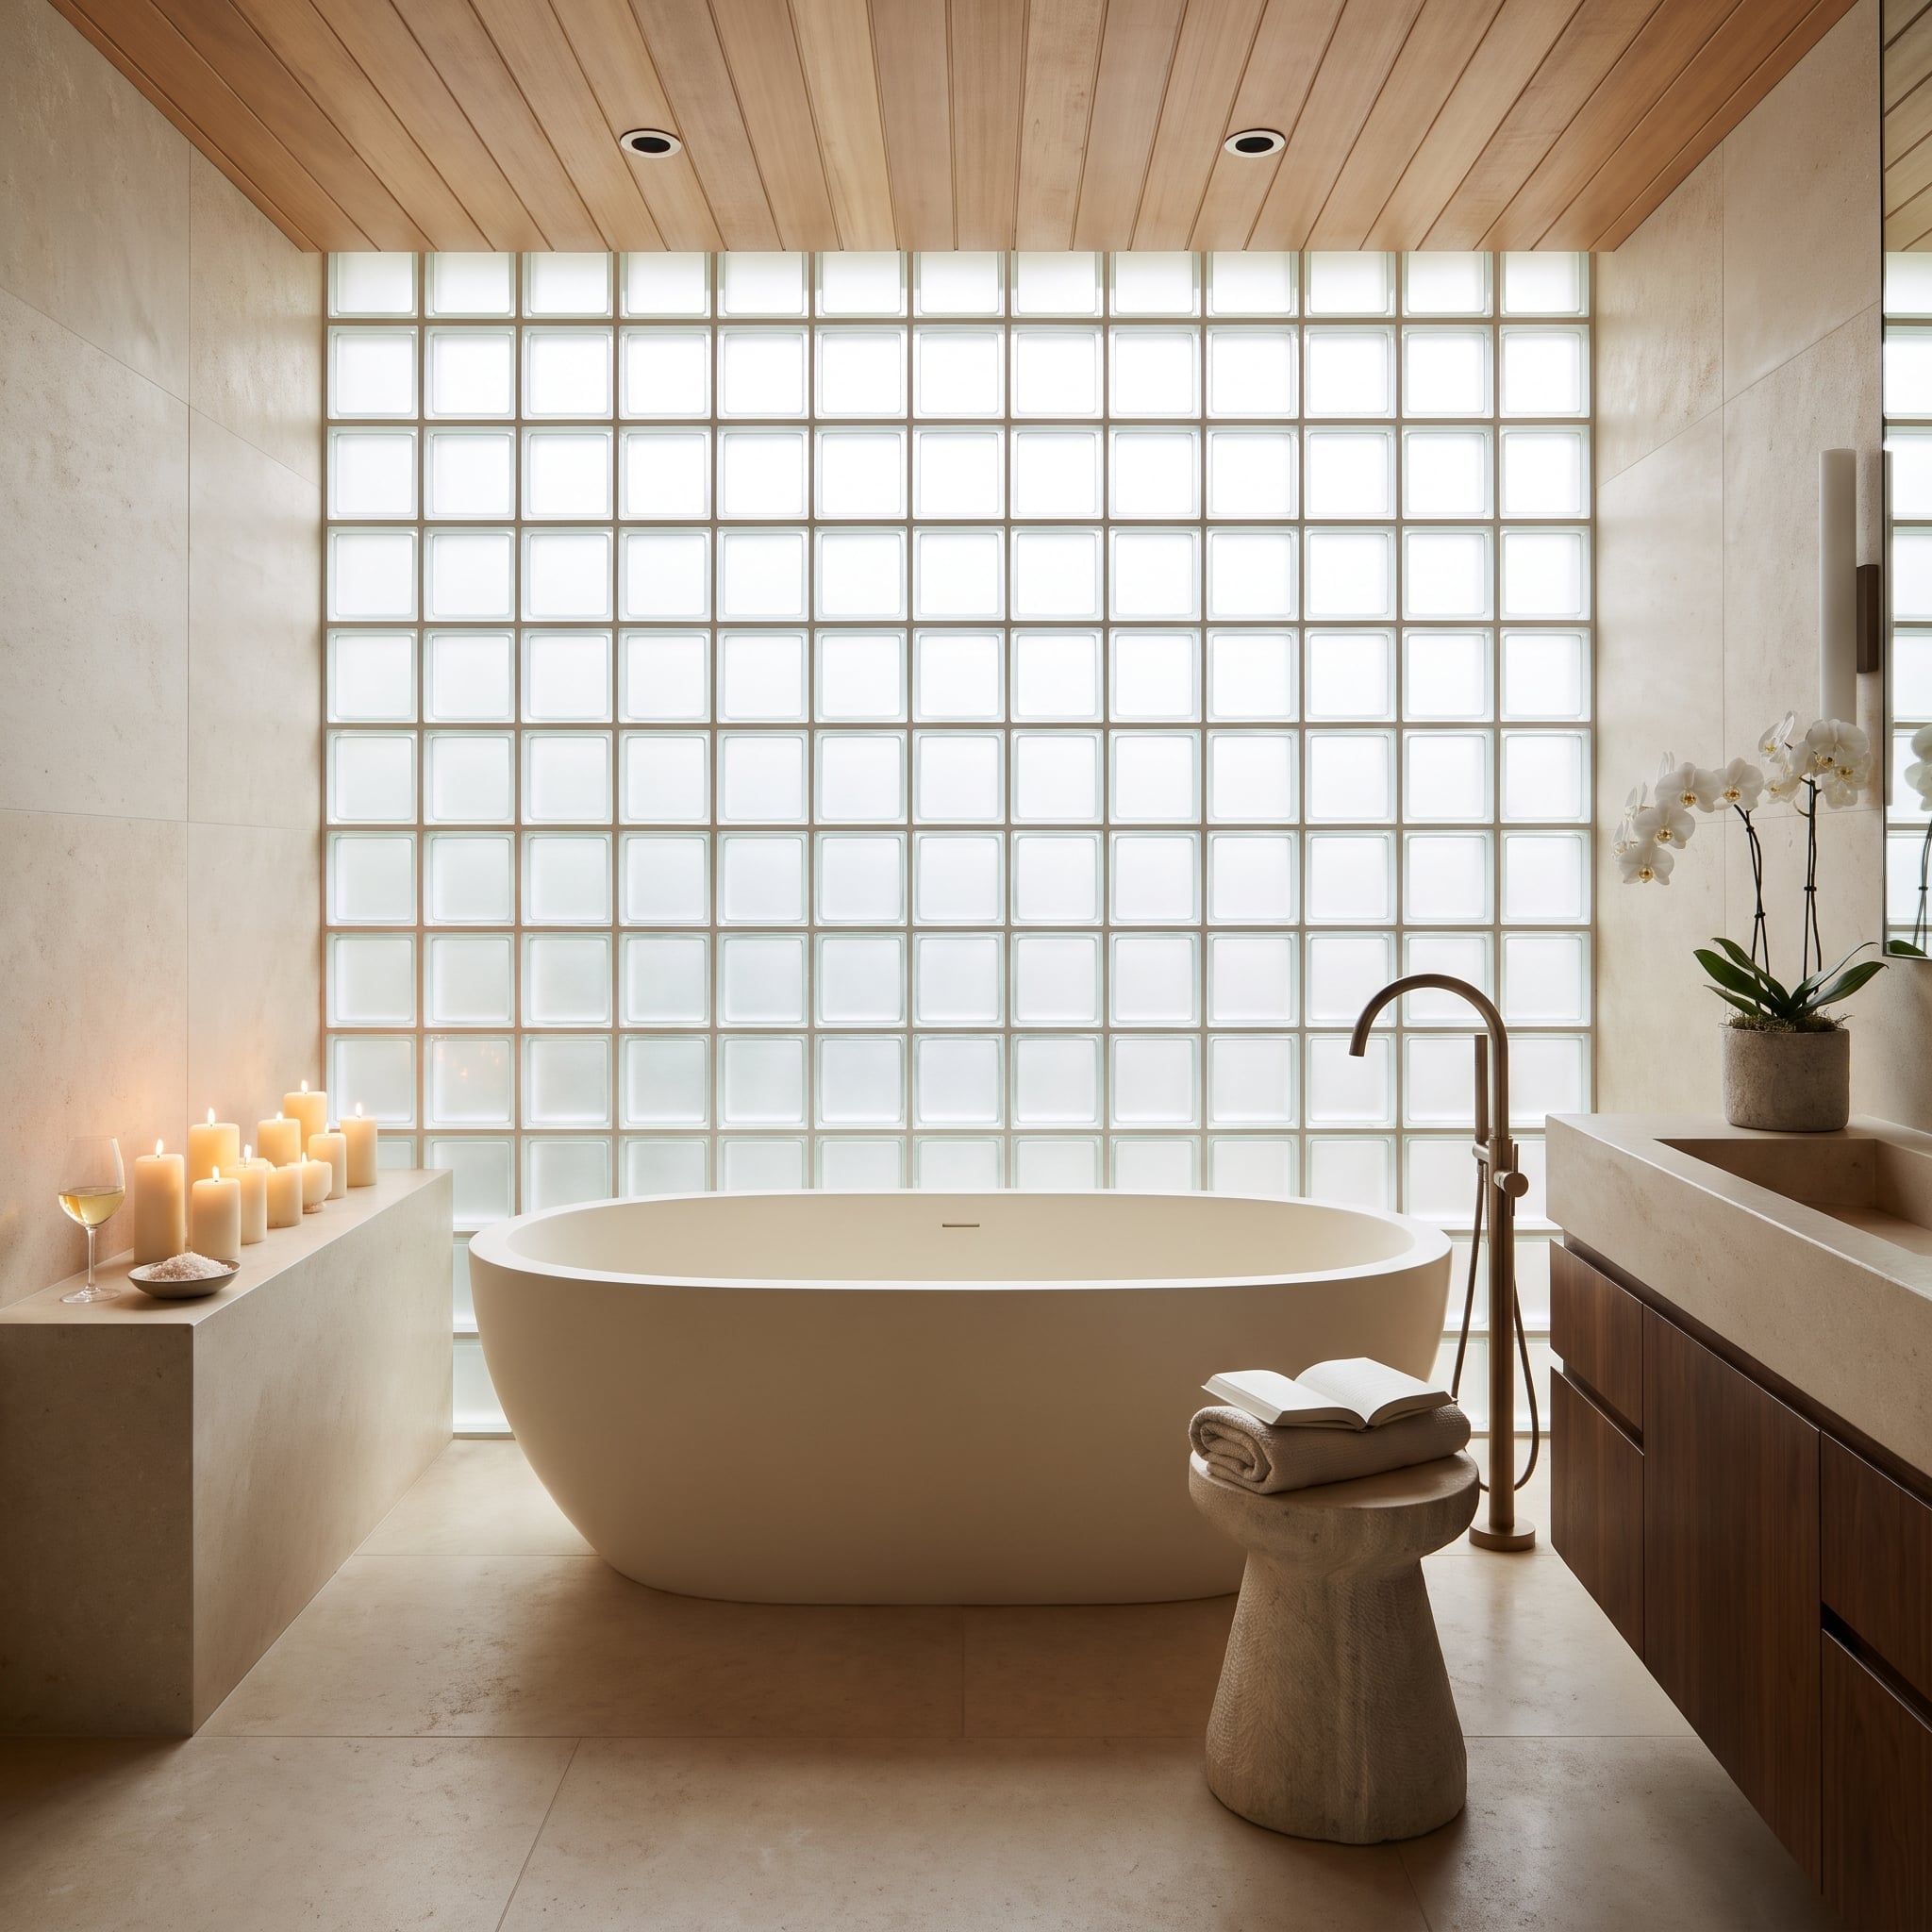
Frosted glass blocks fill the wall behind the bathtub from floor to ceiling and corner to corner. No prominent frame interrupts the square pattern, giving the surface the scale and presence of a substantial architectural element.
Honed stone slabs cover the adjacent walls and floor, their restrained joints contrasting with the much denser grid of the glass. Pale wood overhead warms the composition, while a walnut vanity introduces a darker accent along one edge. The bronze tub filler is almost invisible against the surrounding finishes. The difference between the stone’s broad uninterrupted surfaces and the hundreds of small glass squares gives this otherwise minimalist bathroom its architectural tension.
1. Glass Block, a Narrow Rill, and a Floor That Seems to Move With the Sun
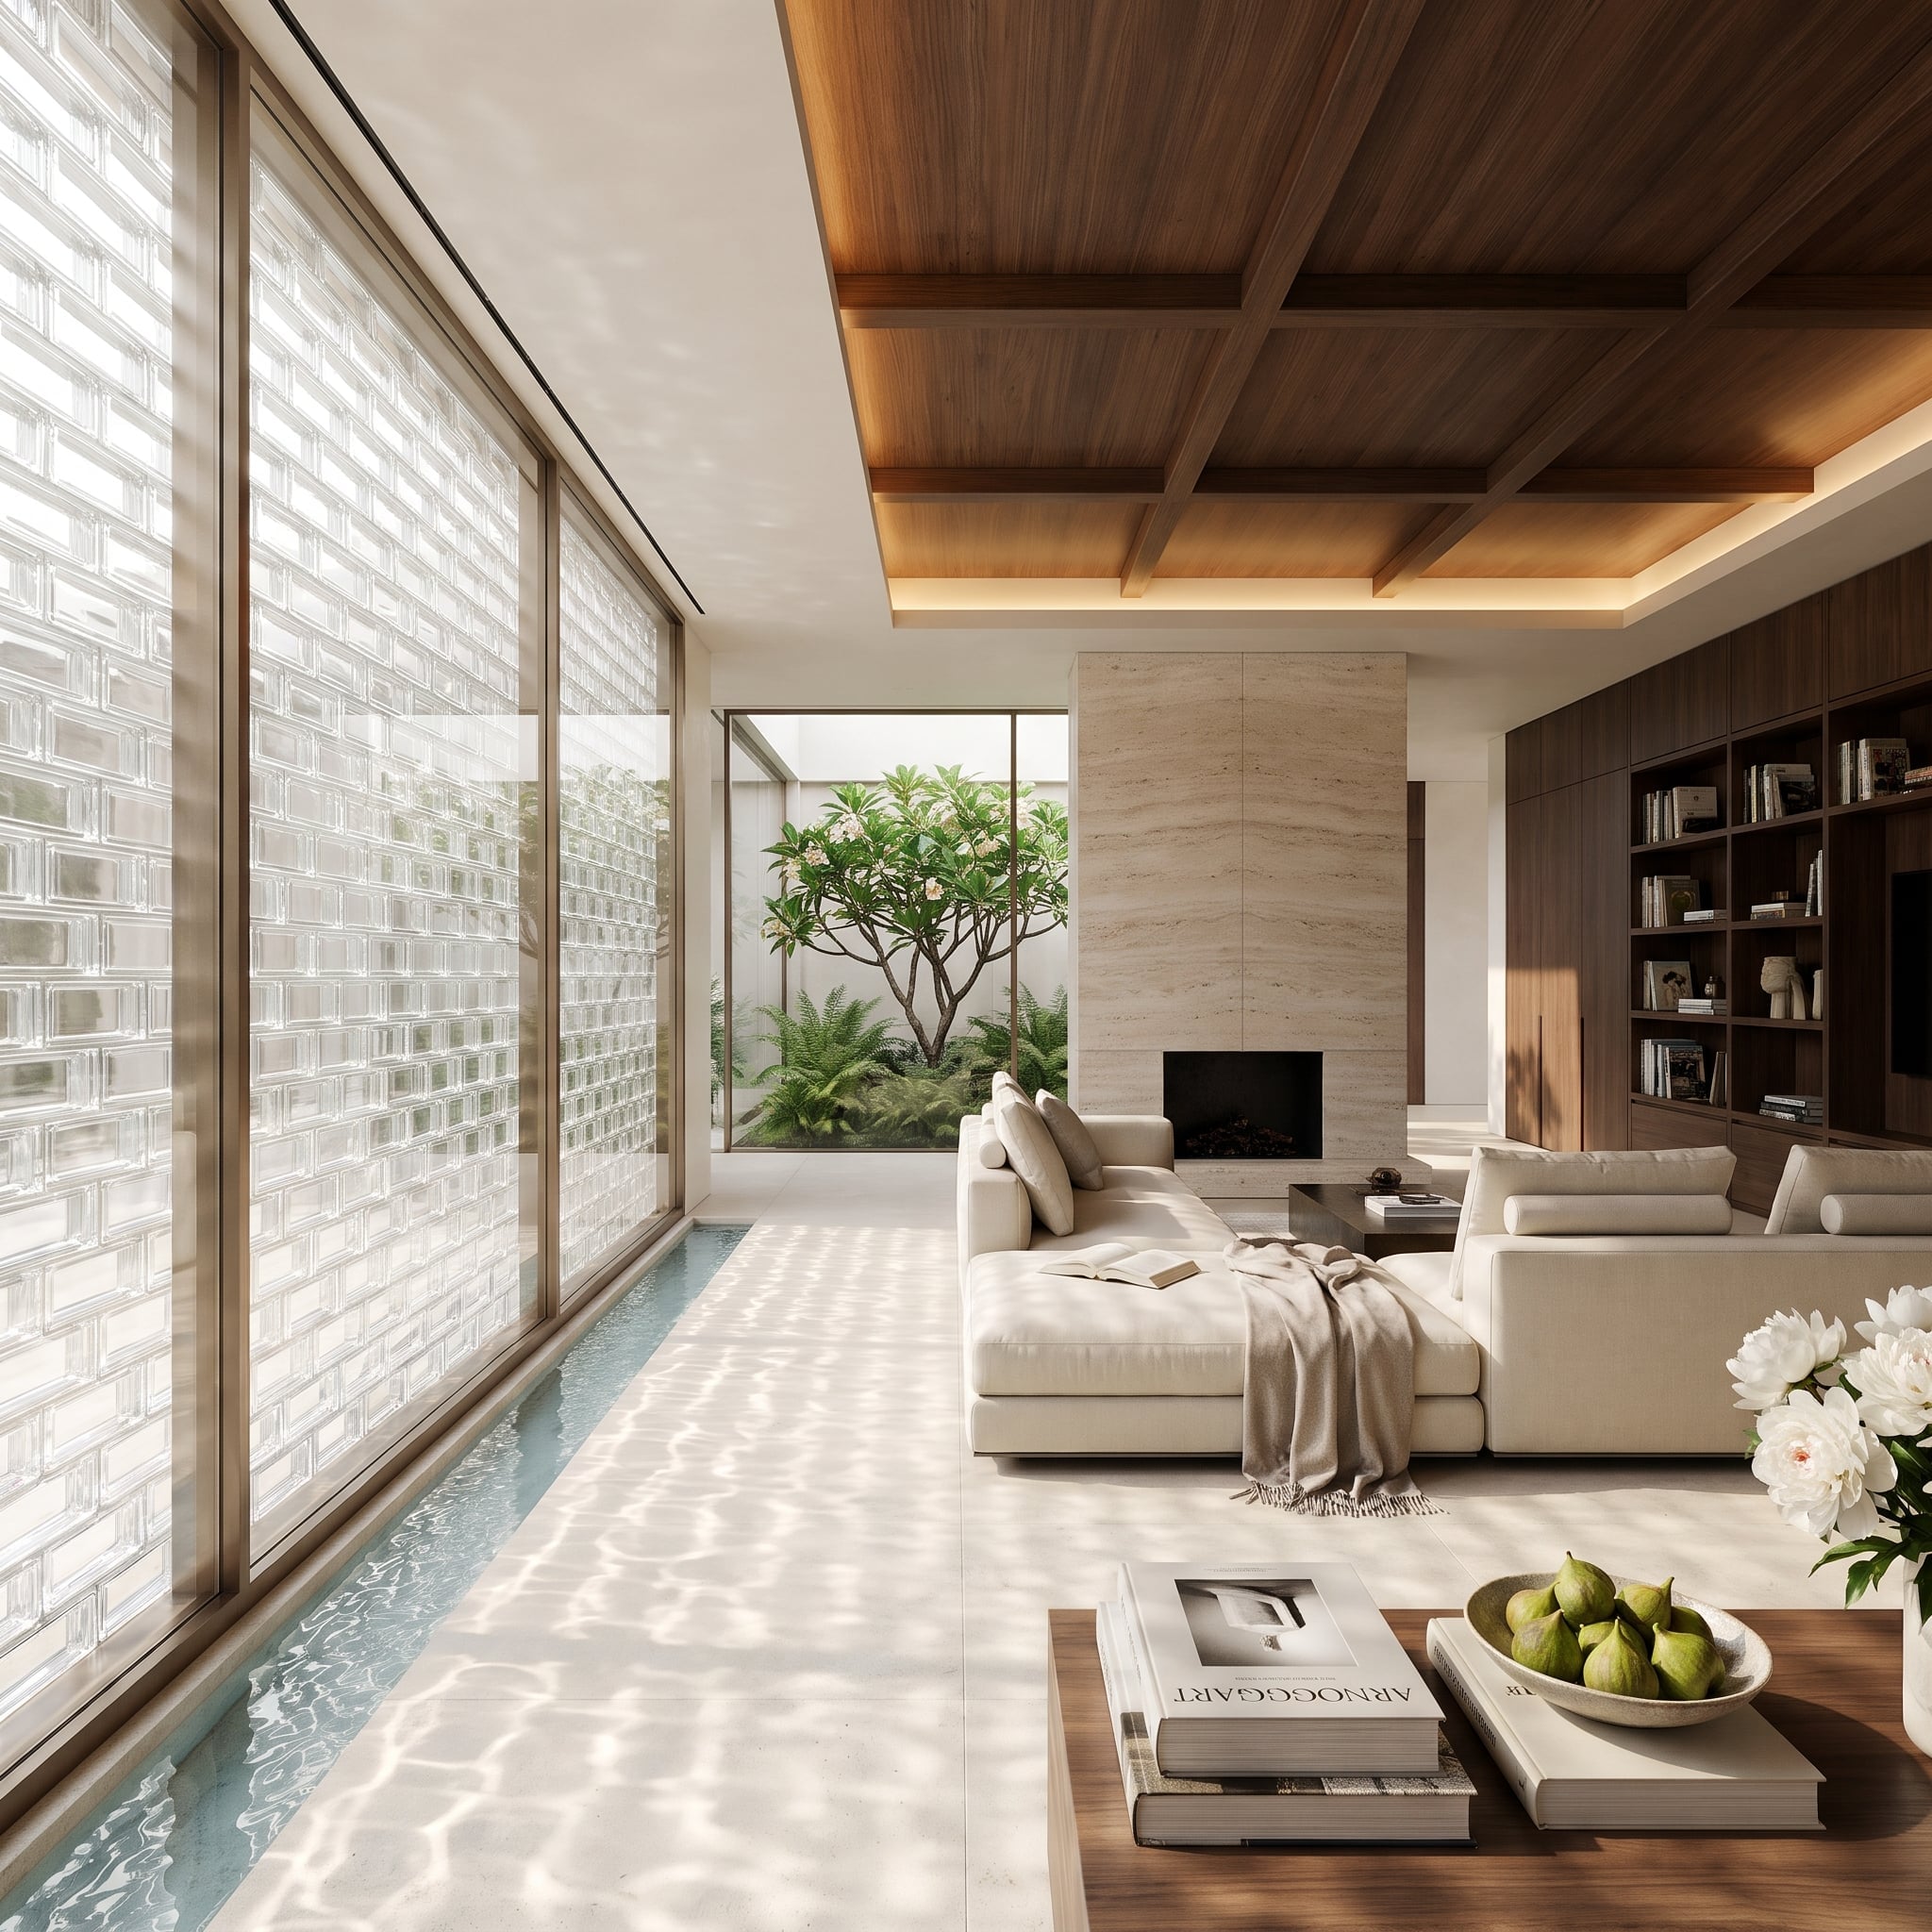
A narrow rill runs the length of the glass-block wall, catching daylight and sending shifting reflections across the pale stone floor. The blocks break the incoming light into a regular pattern; the water refuses to keep it still.
Overhead, a walnut coffered ceiling introduces a firm architectural grid, giving the moving reflections something solid to play against. The shifting patterns loosen the room’s rigid geometry, changing its appearance throughout the day. The wall doesn’t simply admit daylight. It gives daylight something to do.