
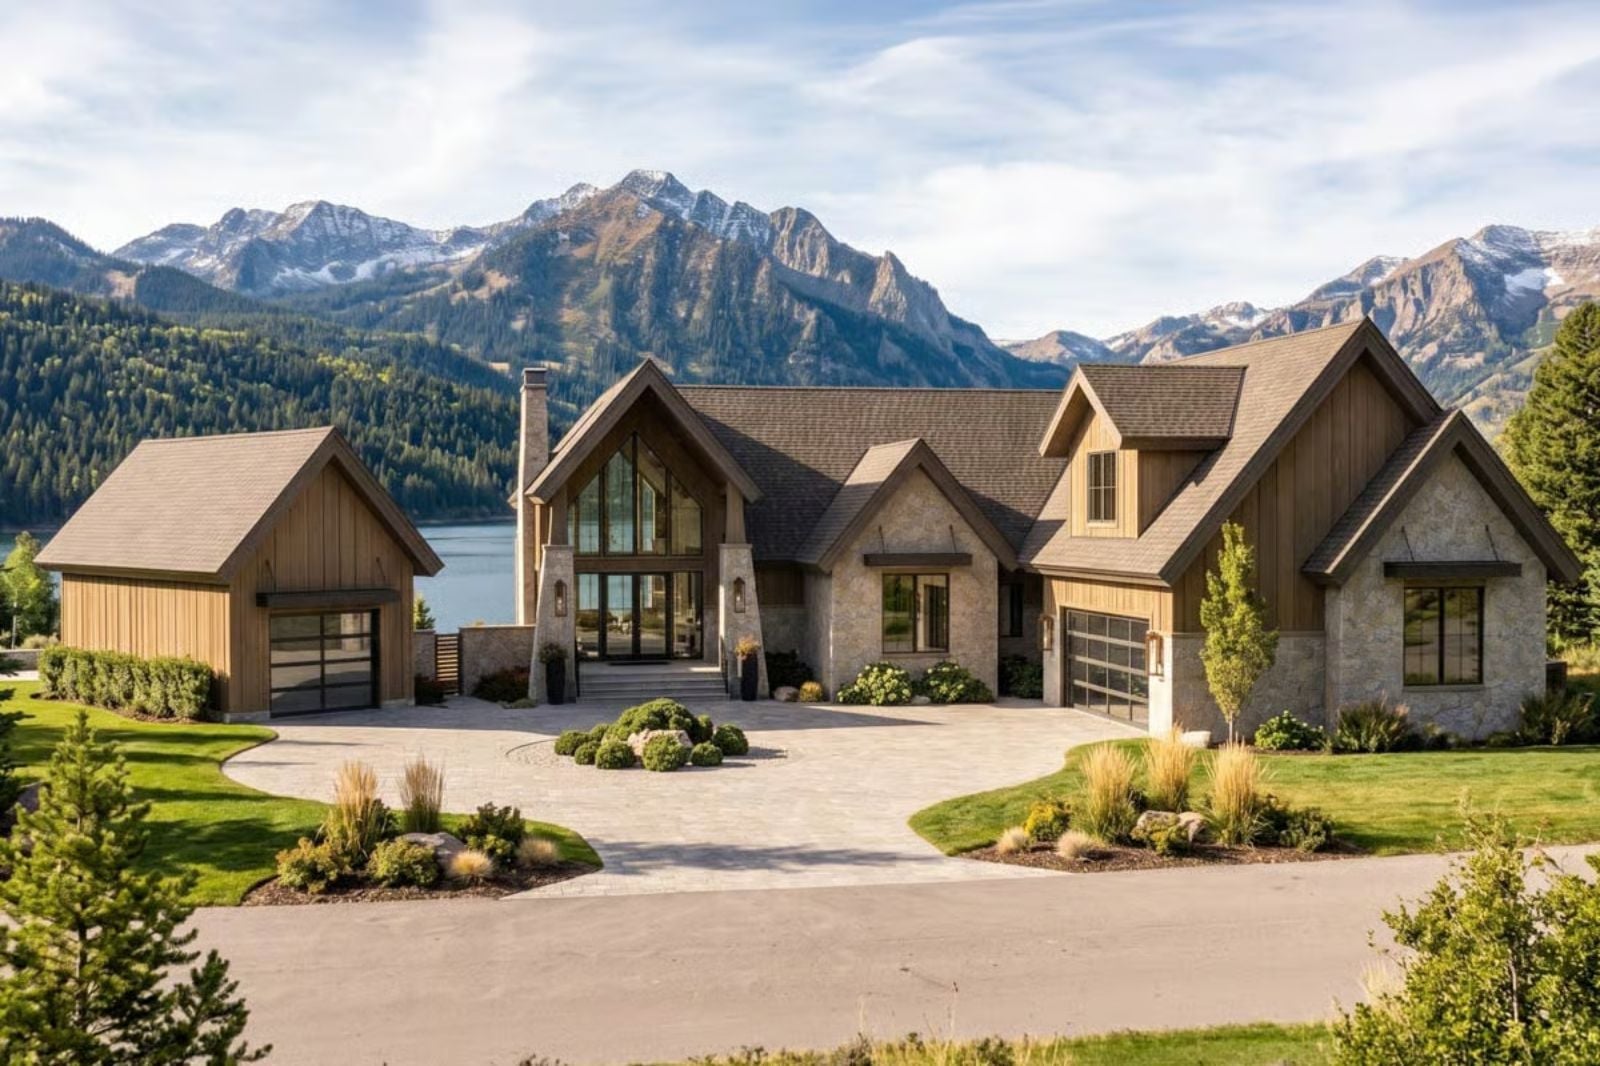
Family architects will tell you the hardest floor plan to get right is not the grand house or the compact one — it is the house where two generations have to share a roof without sharing every meal. The Glacier Lake Lodge is built around exactly that tension: a walkout basement suite for genuine in-law privacy, main-level living for the family above, a great room that pulls everyone together when they want to be, and a mountain exterior rugged enough to mean it.
Specifications
- Sq. Ft.: 3,353
- Bedrooms: 3
- Bathrooms: 3.5
Floor Plan – Main Floor
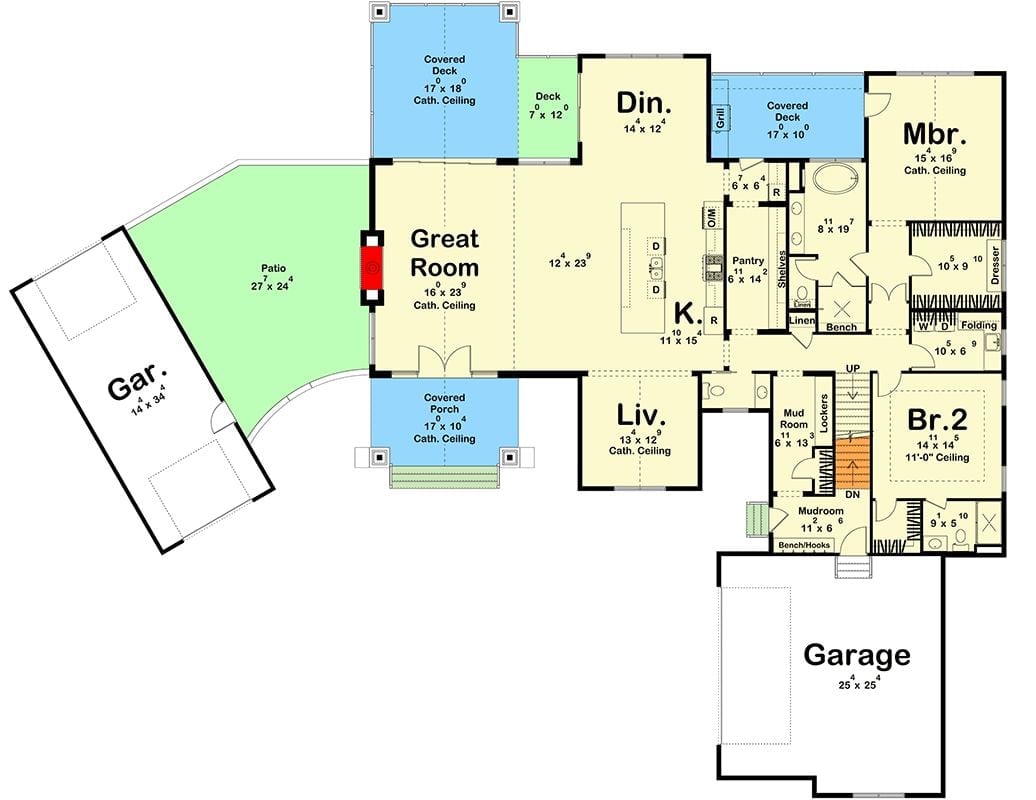
The main floor organizes itself around a great room with a cathedral ceiling, an open kitchen and dining area, two bedrooms including the master suite, a mudroom with lockers, and two garage bays with separate access.
Floor Plan – Second Floor
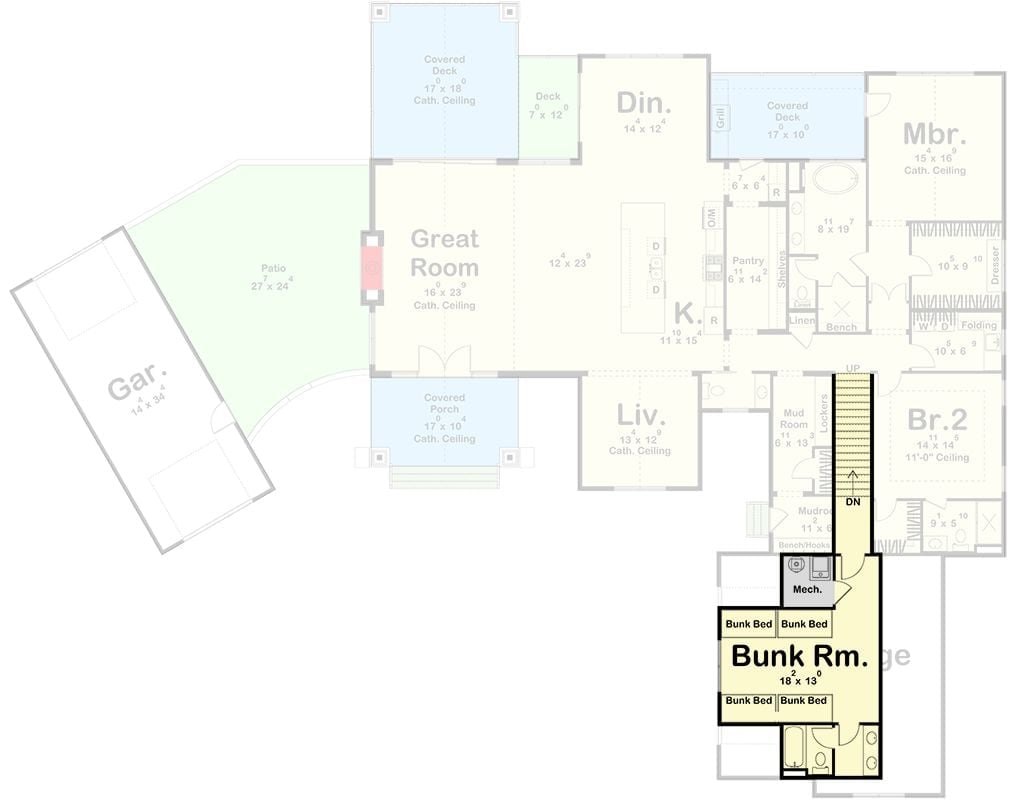
The bunk room addition fits four beds plus mechanical space, connecting below the main staircase.
Floor Plan – Basement
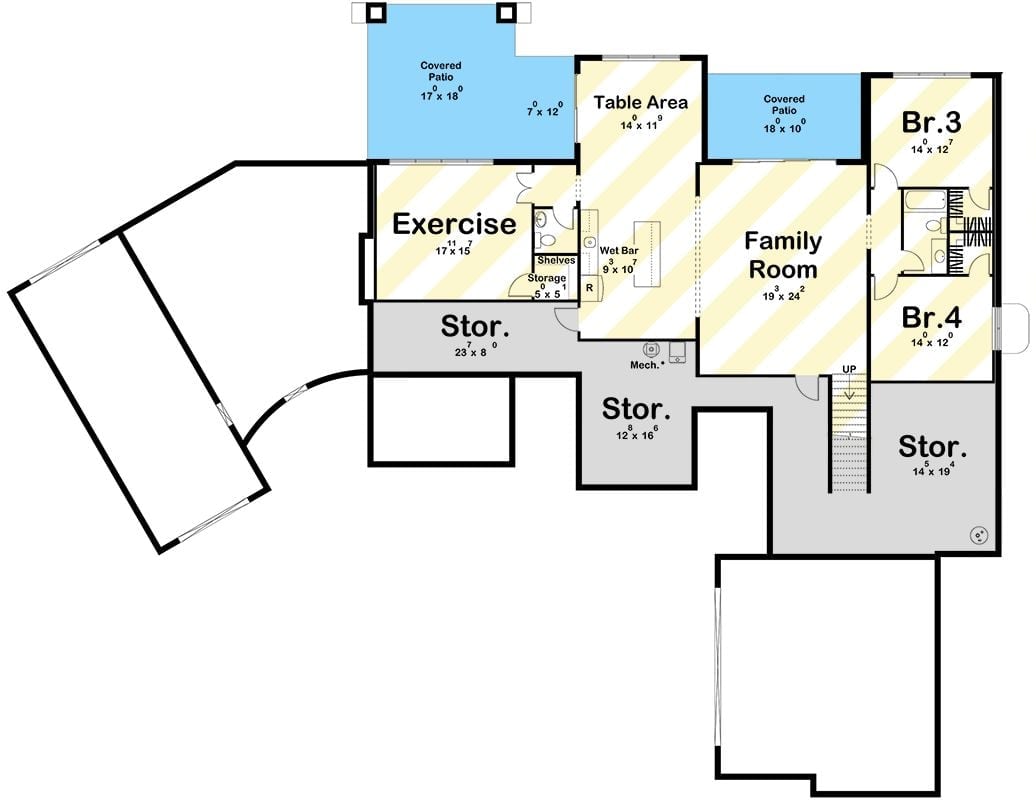
The lower level puts the family room at its center, flanked by Bedrooms 3 and 4 with a shared bath. An exercise room opens to a covered patio, and storage runs deep on three sides — genuinely welcome in a mountain home where gear accumulates fast. The wet bar and table area keep guests out of the main kitchen upstairs, which is the whole point of a layout like this.
Step outside the floor plan and you’re looking at the back of the house from the water’s edge.
Stone Columns, Outdoor Fireplace, and a Deck That Means Business
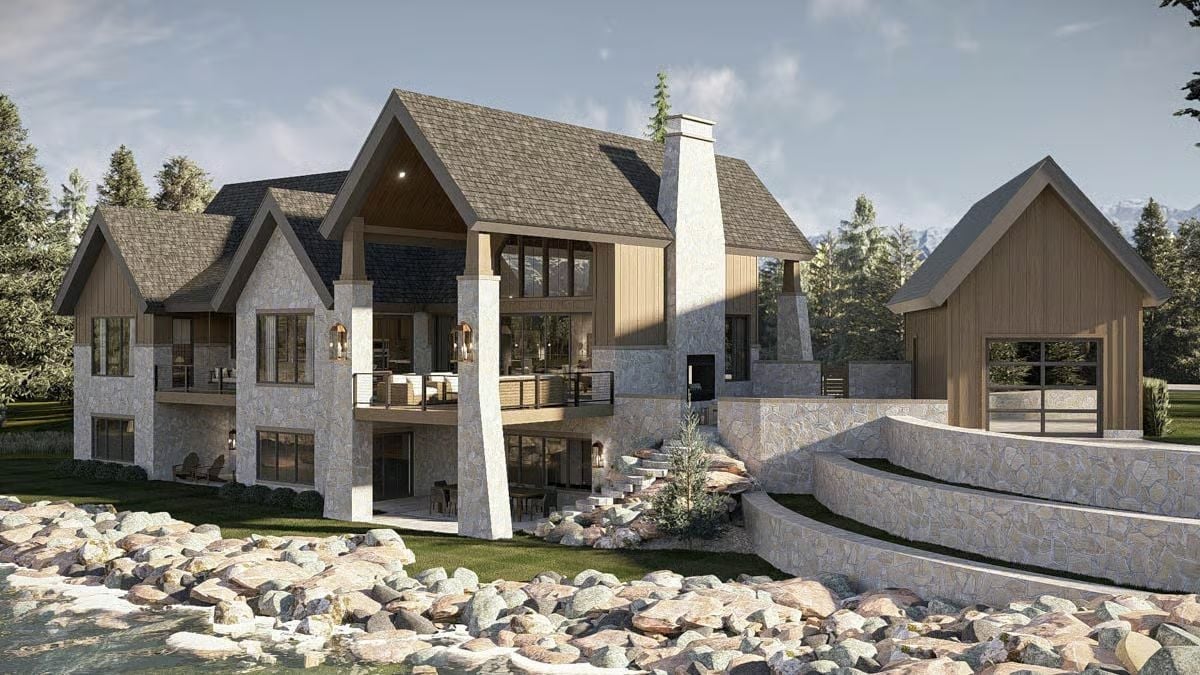
Stacked stone cladding runs floor to ceiling on those columns, anchoring a covered deck with its own fireplace built directly into the exterior wall. It reads less like an amenity and more like the house just grew that way.
Vaulted Ceilings, Mountain Views, and a Stone Fireplace That Earns Its Wall
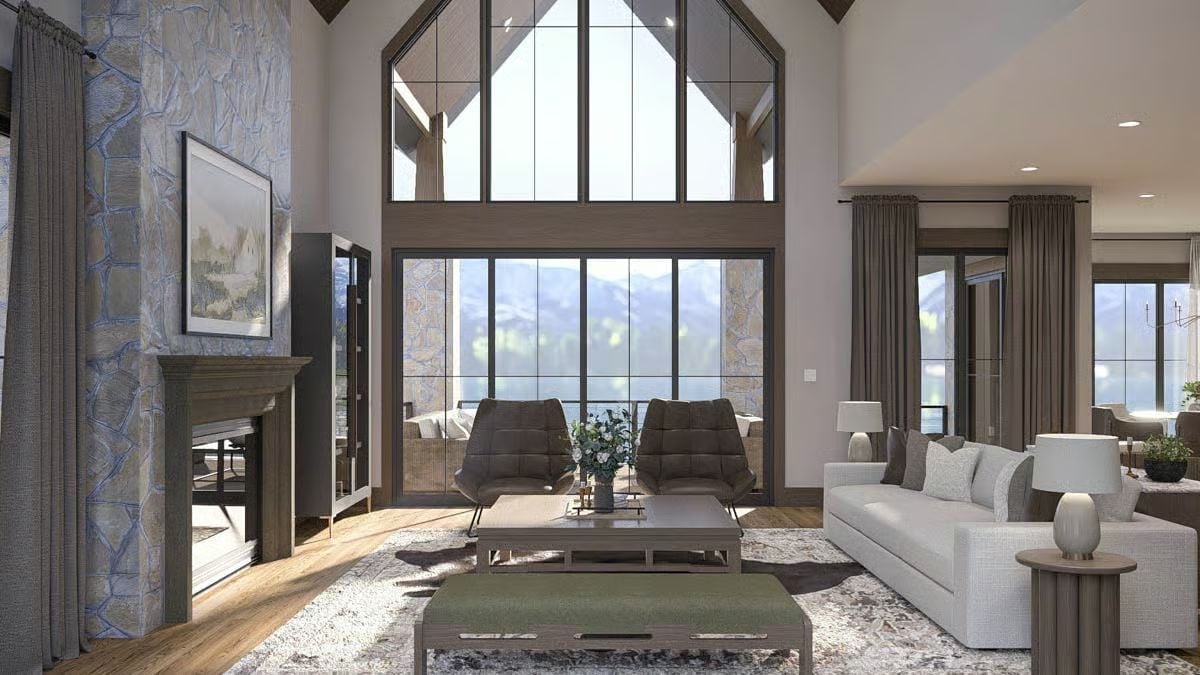
Floor-to-ceiling glass pulls mountain peaks right into the room. Two tufted chairs anchor the seating area facing that view, balanced by a white sofa on the right, and the stone cladding on the fireplace wall climbs all the way up — giving the double-height space something solid to hold onto. Hardwood floors and a layered rug keep it grounded without fighting the room for attention.
Color Story: Warm greige walls and taupe drapery let the stone fireplace wall do the heavy lifting without competing for attention. Natural light from the gabled window wall shifts throughout the day, so the room reads differently at noon than it does at dusk. It’s a palette that knows when to stay quiet.
Green Island Base, Marble Top, and Four Pendants That Know Their Assignment
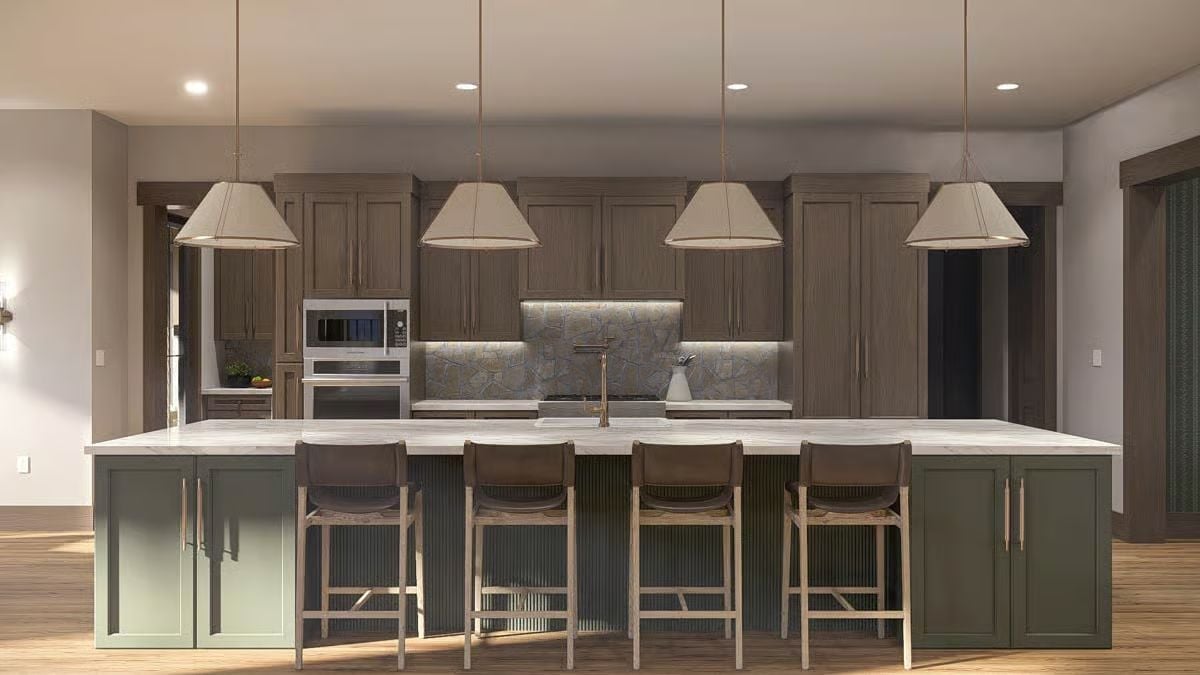
Sage green cabinetry on the island anchors the room without overpowering the warm wood tones on the perimeter cabinets. Four fabric pendants hang in a tight row overhead, sized generously enough to feel deliberate rather than decorative. Under-cabinet lighting hits the backsplash tile at an angle that reveals its texture, and four barstools line up with enough breathing room between them to actually be comfortable.
Why the Two-Tone Cabinet Strategy Works Here
Pairing darker stained wood on the perimeter with muted sage green on the island isn’t a trend choice, it’s a spatial one. The island reads as furniture rather than built-in cabinetry, which keeps a large kitchen from feeling like a box lined wall to wall in the same finish. That distinction between “room” and “storage unit” is harder to pull off than it looks, and most kitchens this size don’t bother trying.
Plaid Drapes, a Candelabra Pendant, and Mountain Views Doing All the Work
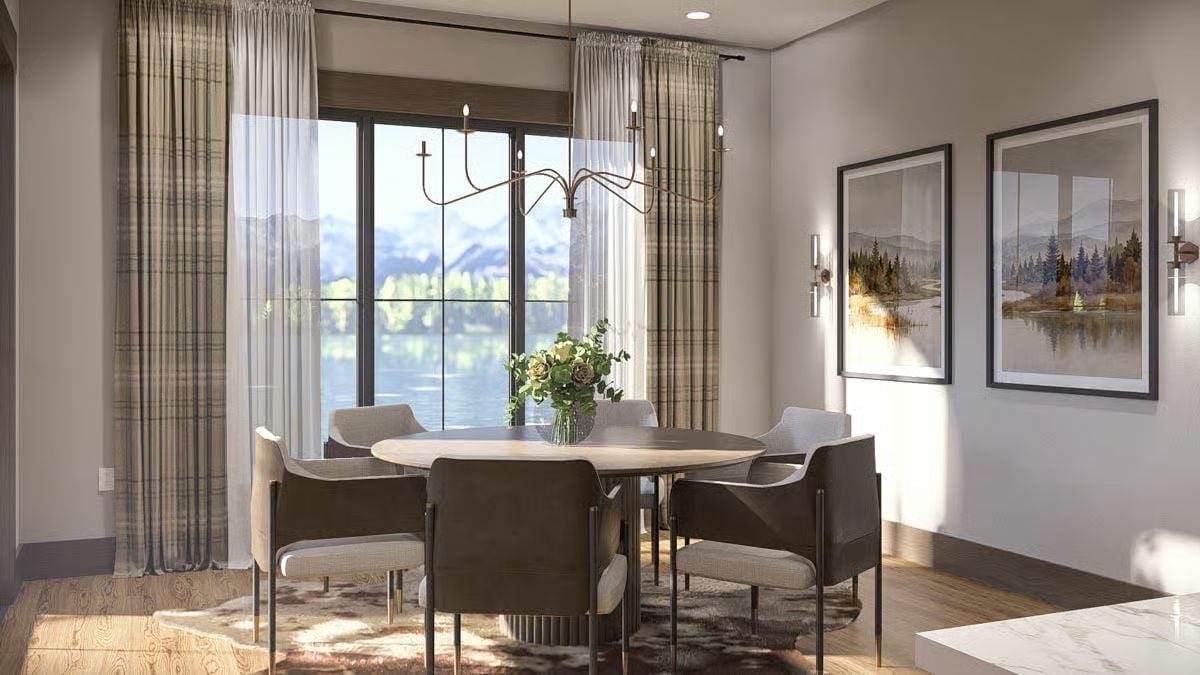
An oval dining table seats six beneath a sculptural brass pendant, with sheer layers softening the lake view beyond the glass.
Why It Works: Round tables earn their keep in dining rooms where conversation matters more than seating hierarchy. Layering sheers behind heavier plaid panels gives you light control without sacrificing warmth, and wall sconces flanking the landscape art pull the eye away from the window so the room doesn’t feel like the view is the only thing it has going for it.
Dark Leather, Curved Chairs, and Wallpaper That Commits Hard to Green
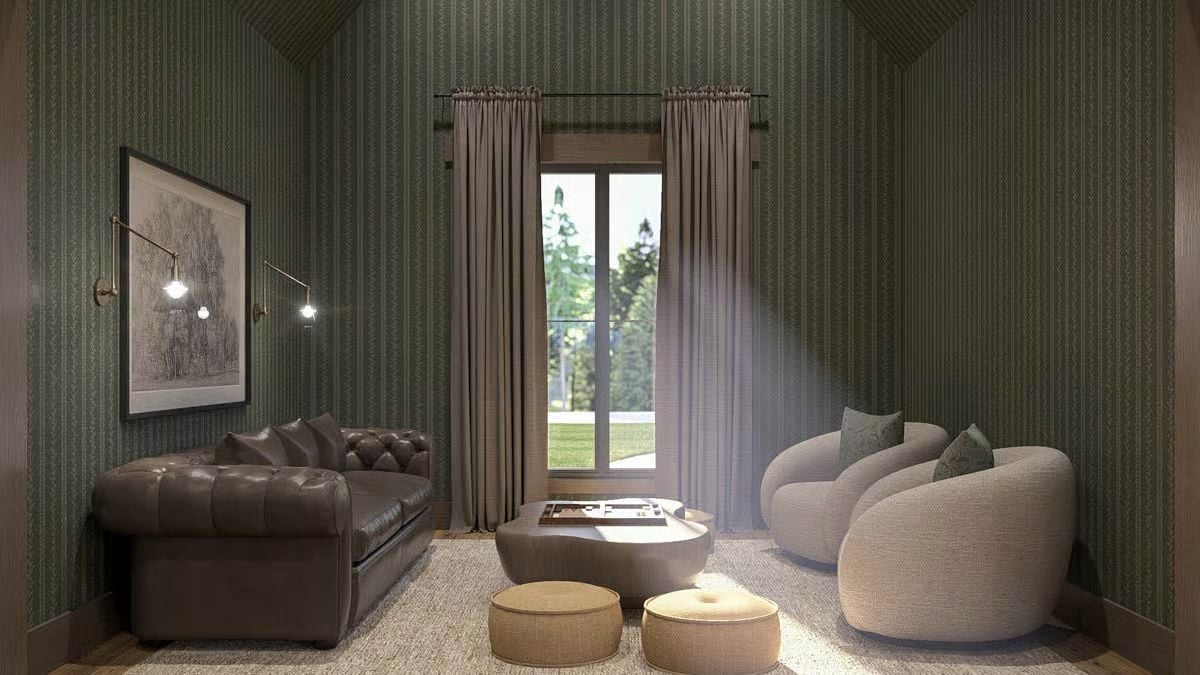
A tufted chocolate leather sofa anchors one side while rounded linen chairs hold the other. The drum coffee table with a game board on top earns its spot — this is a room that actually expects to be used.
Style Math: Pairing a tufted leather sofa with curved upholstered chairs works because the contrast in silhouette keeps either piece from feeling like it dominates the room. Dark walls read cozy rather than cave-like when natural light enters from a single strong source. Two woven ottomans at the foot of the seating arrangement add flexibility without requiring a second sofa.
Plaid Walls, Green Bedding, and a Bench That Sticks the Landing
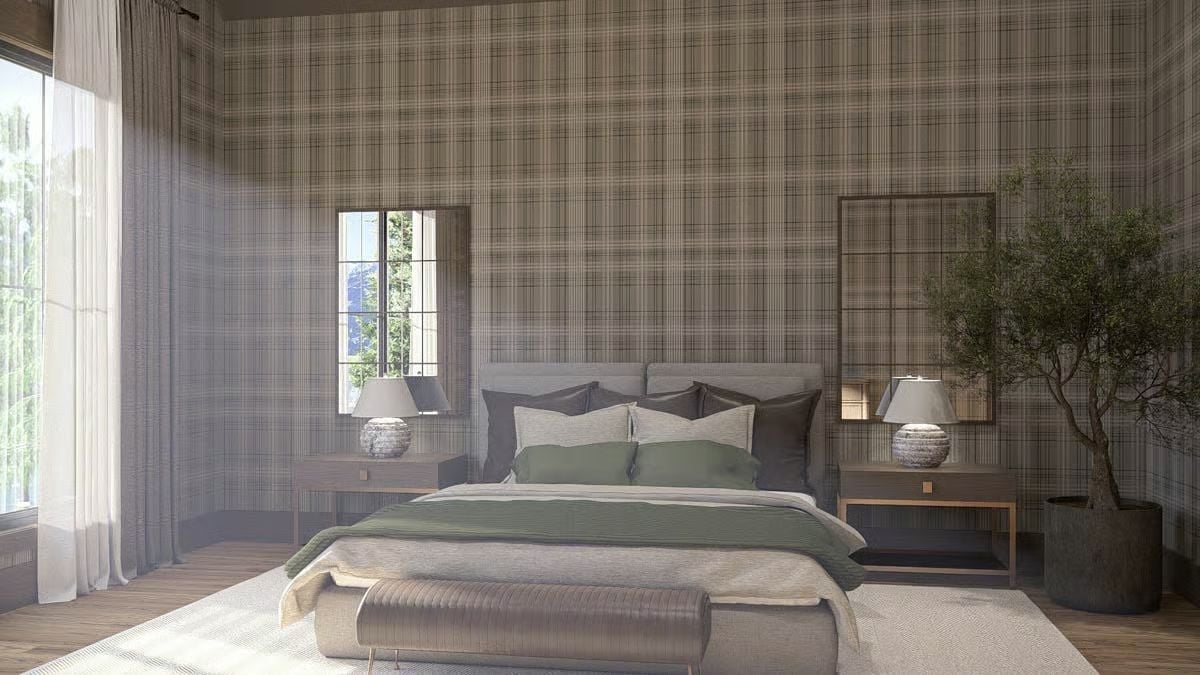
Tartan wallpaper wrapping all four walls could easily go wrong. Here it reads calm because the bedding pulls a single green from the pattern and lets everything else stay neutral — no competing accent wall, no contrast point to fight over. The bench at the foot of the bed is simple and right.
By The Numbers: Plaid and tartan patterns have cycled through interior design for centuries, originating as woven wool cloth in the Scottish Highlands before migrating into wallpaper and upholstery. Using the same pattern on every wall rather than a single accent wall can actually reduce visual noise by eliminating the jarring contrast point where patterned meets plain.
Brushed Gold Hardware, Stacked Stone Walls, and a Shower That Goes Somewhere
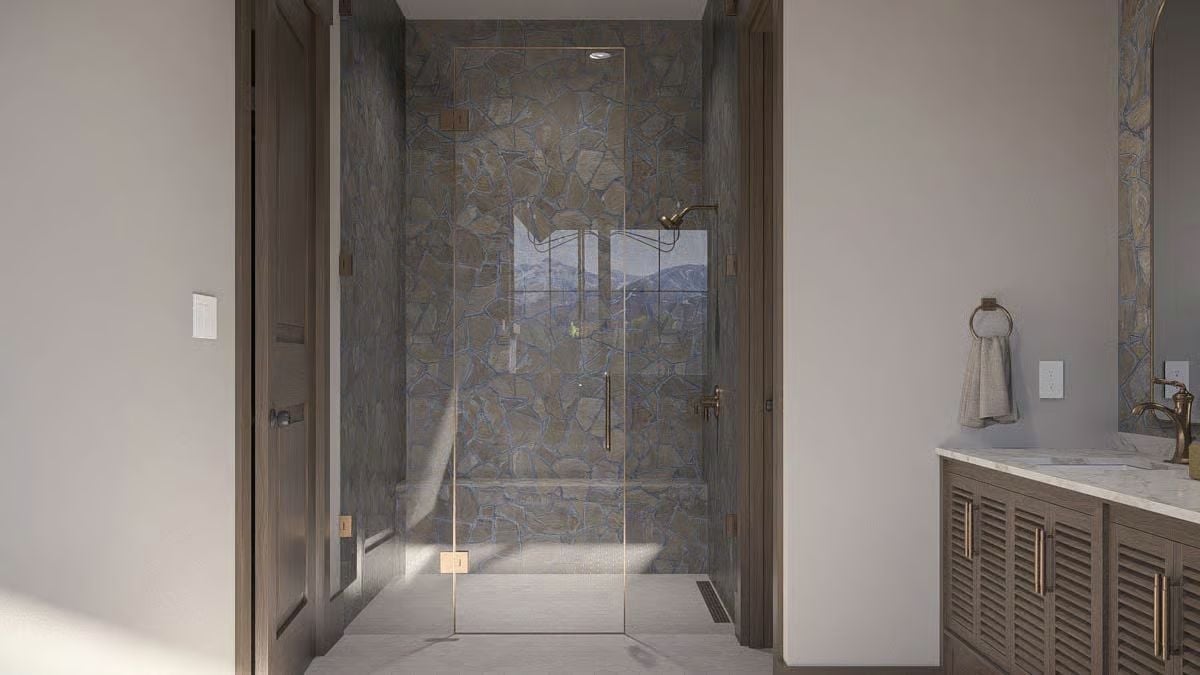
Irregular stone cladding wraps three walls of the walk-in shower floor to ceiling, with brushed gold pulls and a frameless glass enclosure keeping it from reading as purely utilitarian. The bench built into the back wall is the kind of detail that seems minor until you actually use it every morning.
Pin It
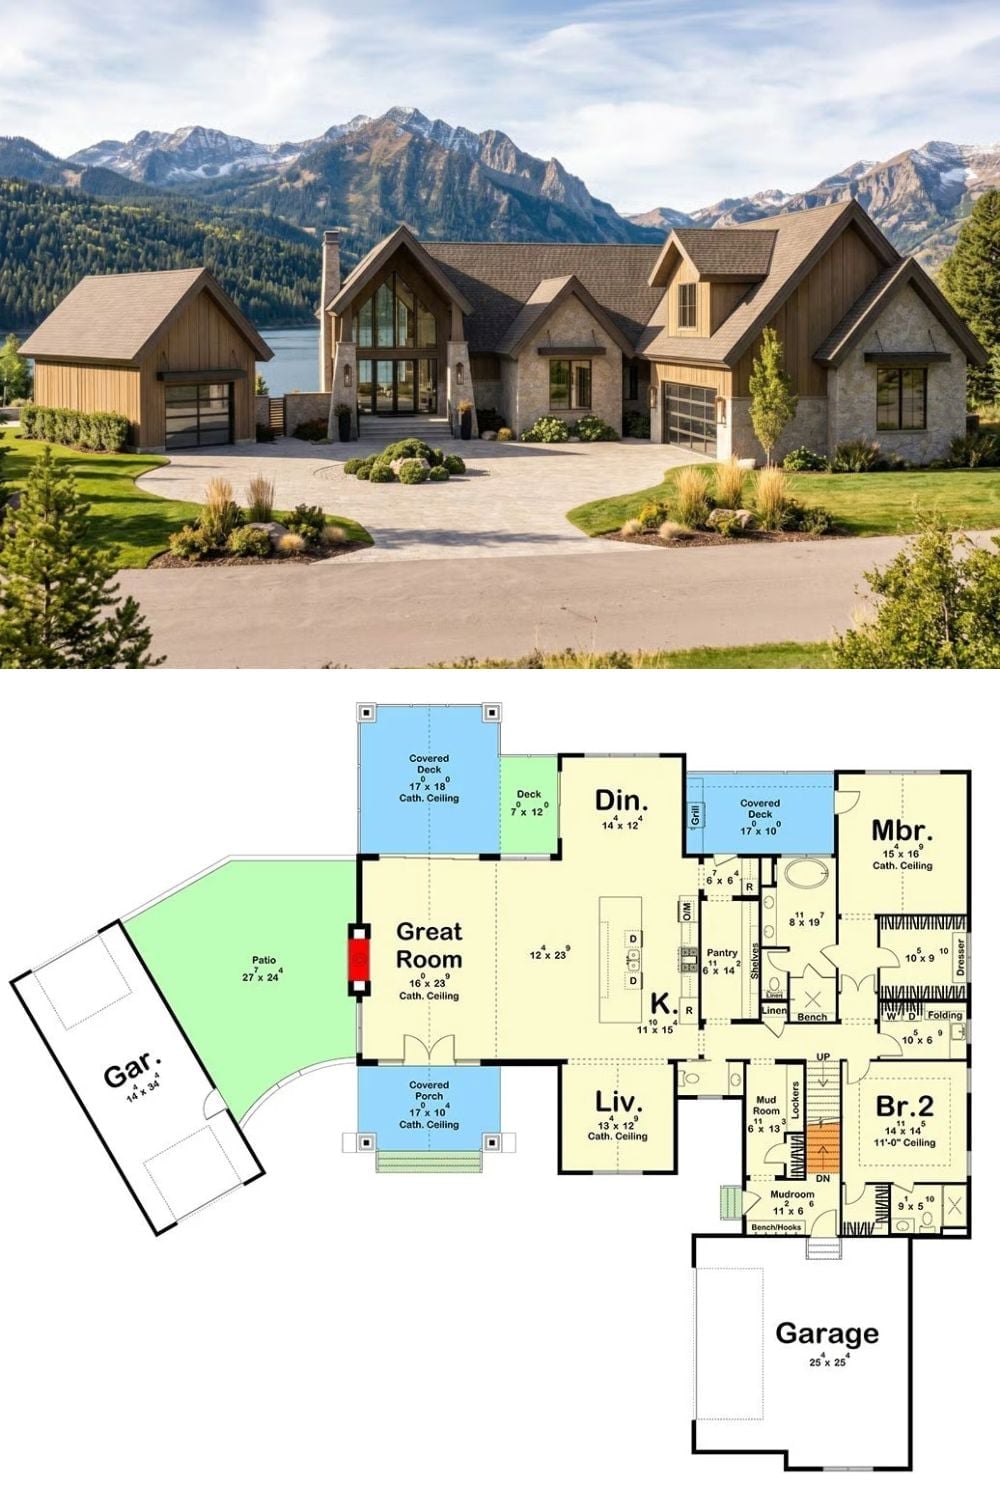
The exterior photo shows a contemporary mountain home with steep gabled rooflines, stone and wood siding, and a circular drive backed by snowcapped peaks. Below, the floor plan lays out a sprawling single-level layout with two garages, a cathedral-ceiling great room, master suite, and covered decks on three sides.
