
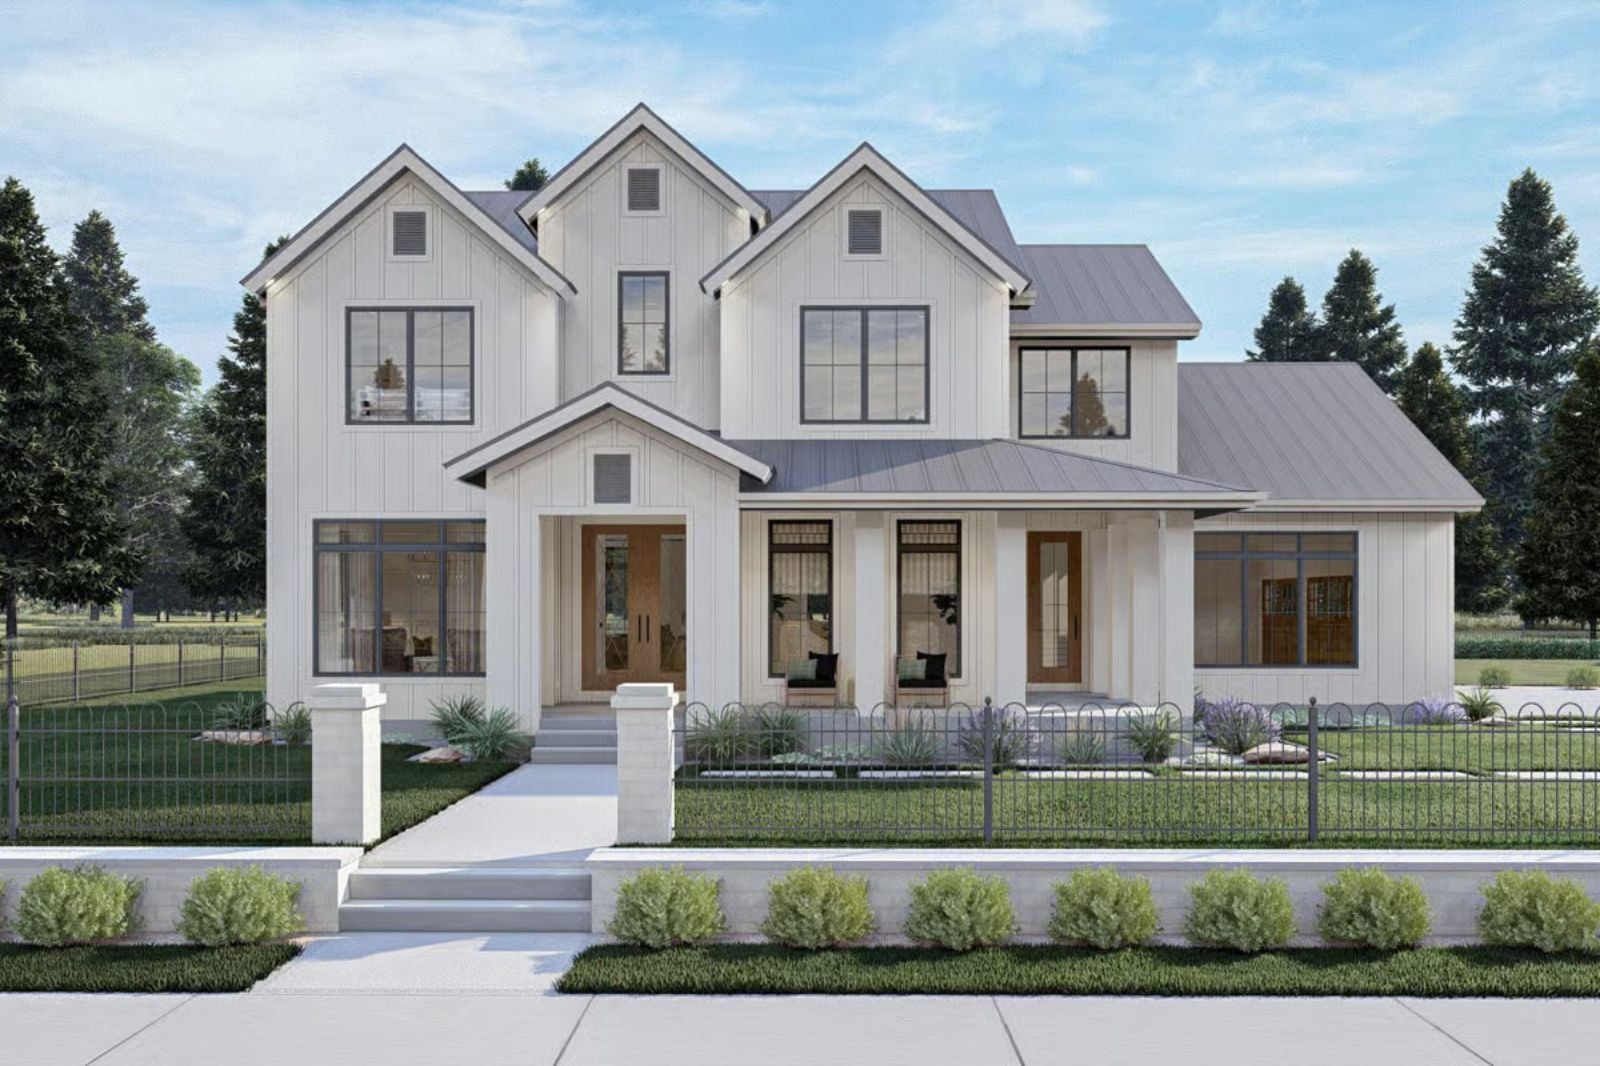
A three-car garage tells you this family has the minivan, the truck, and still needs room for the riding mower. The Garden Gate is built around exactly that life: a covered porch wide enough for the neighbor who always stays for dinner, a kitchen island where homework happens while someone else is stirring pasta, and an open layout that absorbs a Saturday afternoon with twelve people in it without feeling like a fire drill.
Specifications
- Sq. Ft.: 3,010
- Bedrooms: 4
- Bathrooms: 4.5
Floor Plan – Main Floor
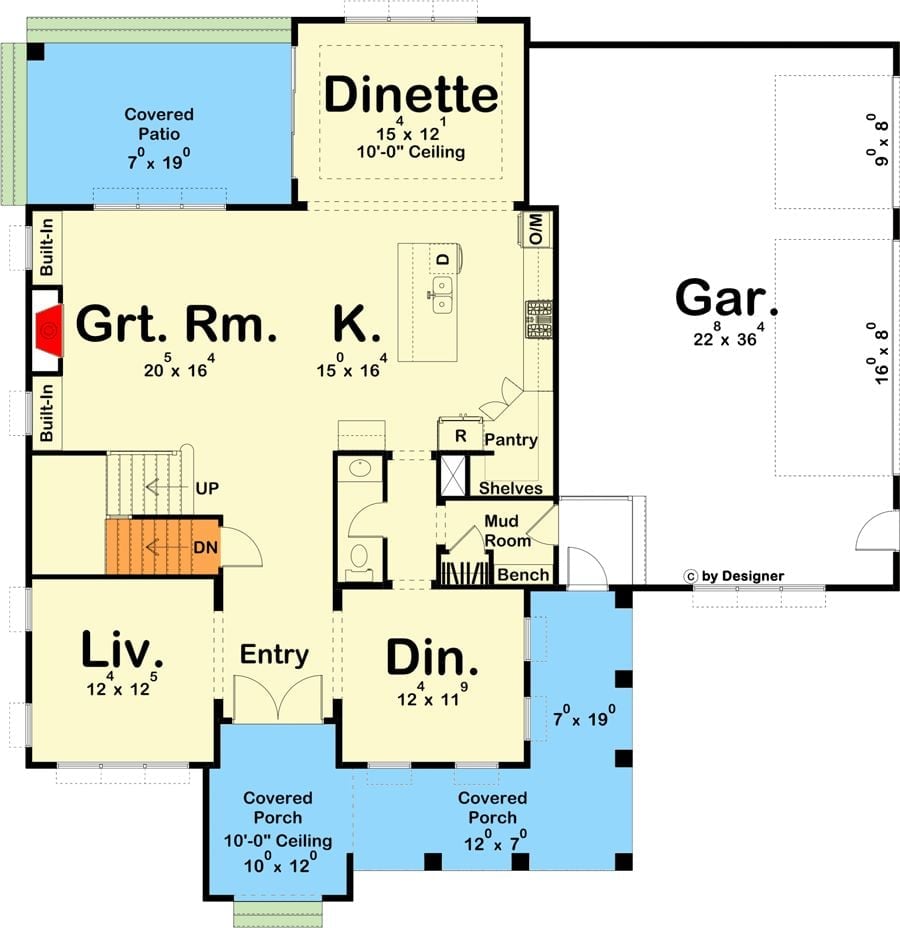
The main floor revolves around an open great room and kitchen, with a mudroom off the garage, a dinette bump-out, dual covered porches, and stairs climbing to the upper-level bedrooms.
Floor Plan – Second Floor
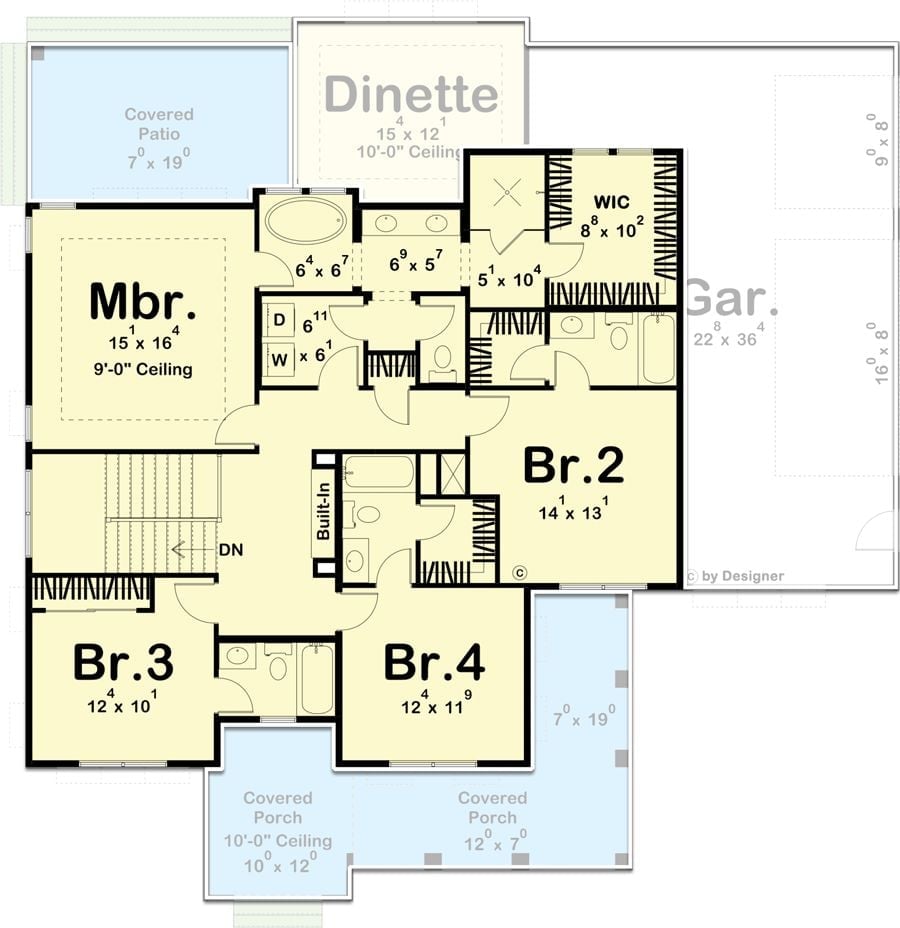
The master suite sits near the garage end while three secondary bedrooms hold down the opposite side — a split that gives parents actual separation from the chaos. Two covered porches bookend the layout, and the WIC paired with a dedicated laundry closet both earn their square footage without apology.
Backyard Goals Start With a Pool This Clean and a Porch Worth Lingering On
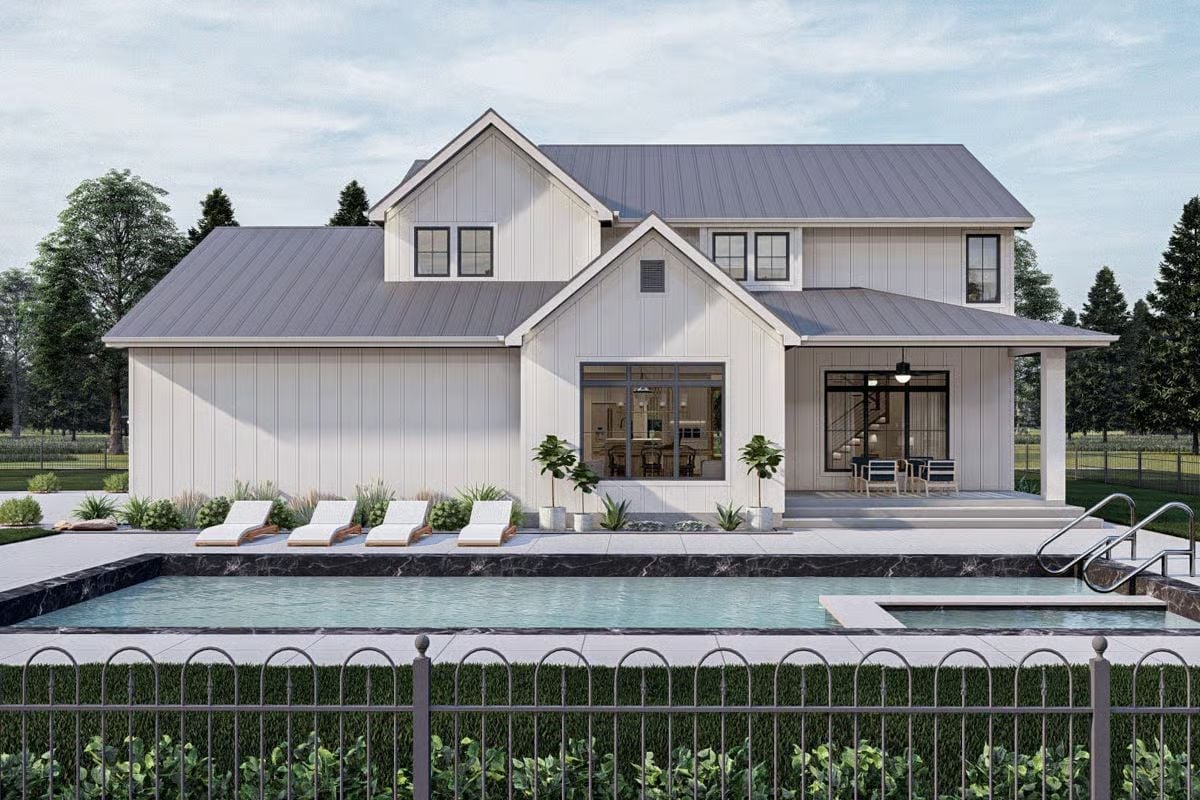
Board-and-batten siding in white keeps the exterior crisp without tipping into sterile. A row of lounge chairs lines the pool deck, and the covered porch just beyond has room for a proper dining setup — not just a bistro table and wishful thinking. Large sliding doors blur the line between inside and out, which is the whole point of a backyard like this.
Worth Knowing: Pool fencing regulations vary by municipality, but most jurisdictions require a barrier of at least four feet with a self-latching gate to limit unsupervised access. The ornamental iron fence visible here checks that box while adding real definition to the yard’s perimeter. Confirm local setback requirements before construction begins — zoning surprises at that stage are expensive.
Gold-Frame Chandelier, Dark Wingbacks, and a Room That Knows What It Wants
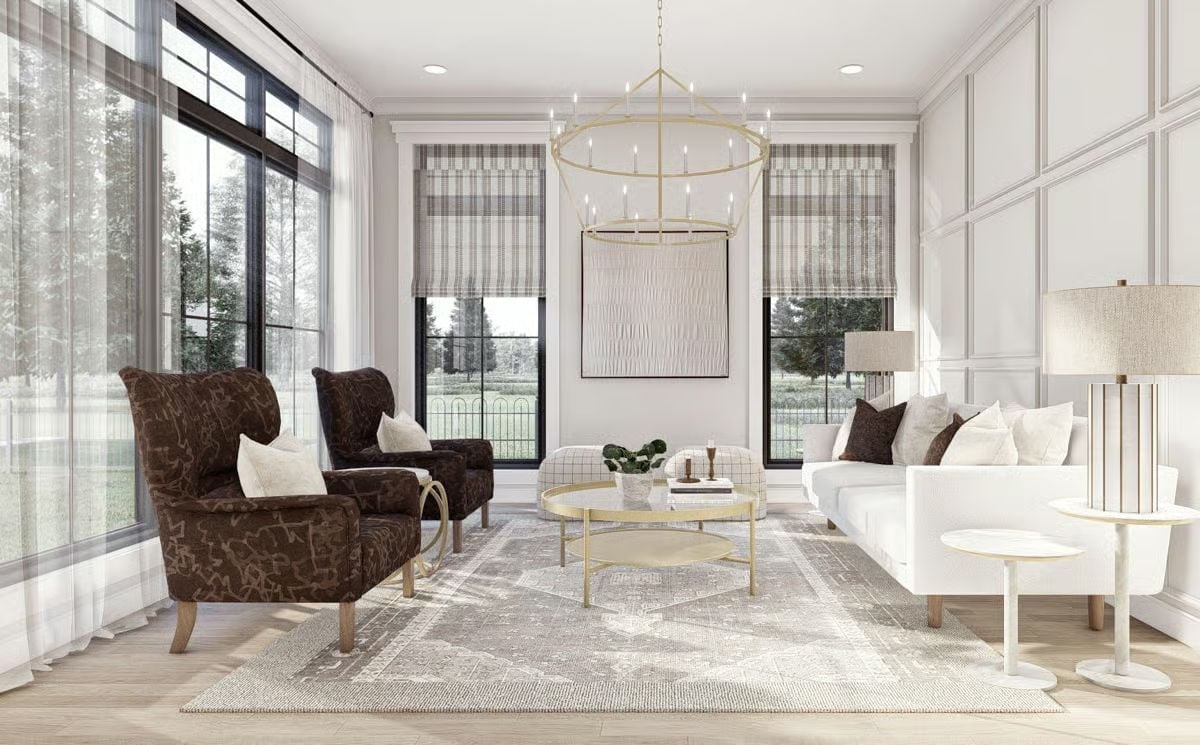
Chocolate velvet wingback chairs anchor the seating area against white walls with picture-frame molding. The brass hoop chandelier ties the palette together without overreaching — it’s warm enough to soften all that white without going full maximalist.
Pro Tip: Roman shades layered behind sheer curtains give you two levels of light control without committing to blackout treatments. Mount both on separate rods so you can adjust them independently, and if your room faces east or west, that flexibility earns its keep fast.
Barrel Chairs and a Round Table Make This Dining Nook Impossible to Rush Through
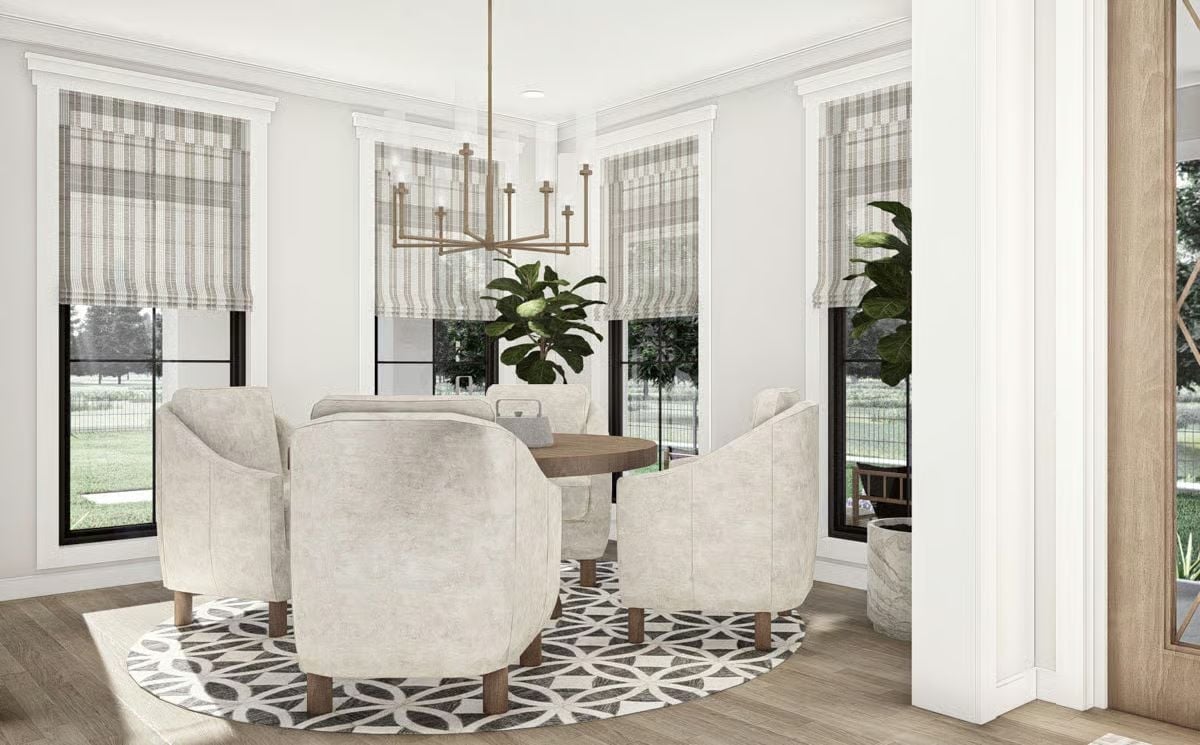
Cream barrel chairs with visible stitching pull up to a round wood table, keeping sightlines low so the fiddle-leaf fig reads as a centerpiece rather than something shoved into a corner. Striped Roman shades left partially raised let the black window frames do actual decorative work — a small decision that pays off more than it should.
Quick Fix: Round dining tables eliminate the head-of-table dynamic entirely, which matters more than people expect in rooms built around conversation. For a space this size, leave at least 36 inches between the table edge and any wall so chairs can pull back without scraping. And as appealing as shag rugs look underneath, a flat-weave geometric like this one holds up far better under chair legs that move constantly.
Moving inside, the living room is where this home’s personality really lands.
Netflix by the Fire, Geometric Tile Behind It All
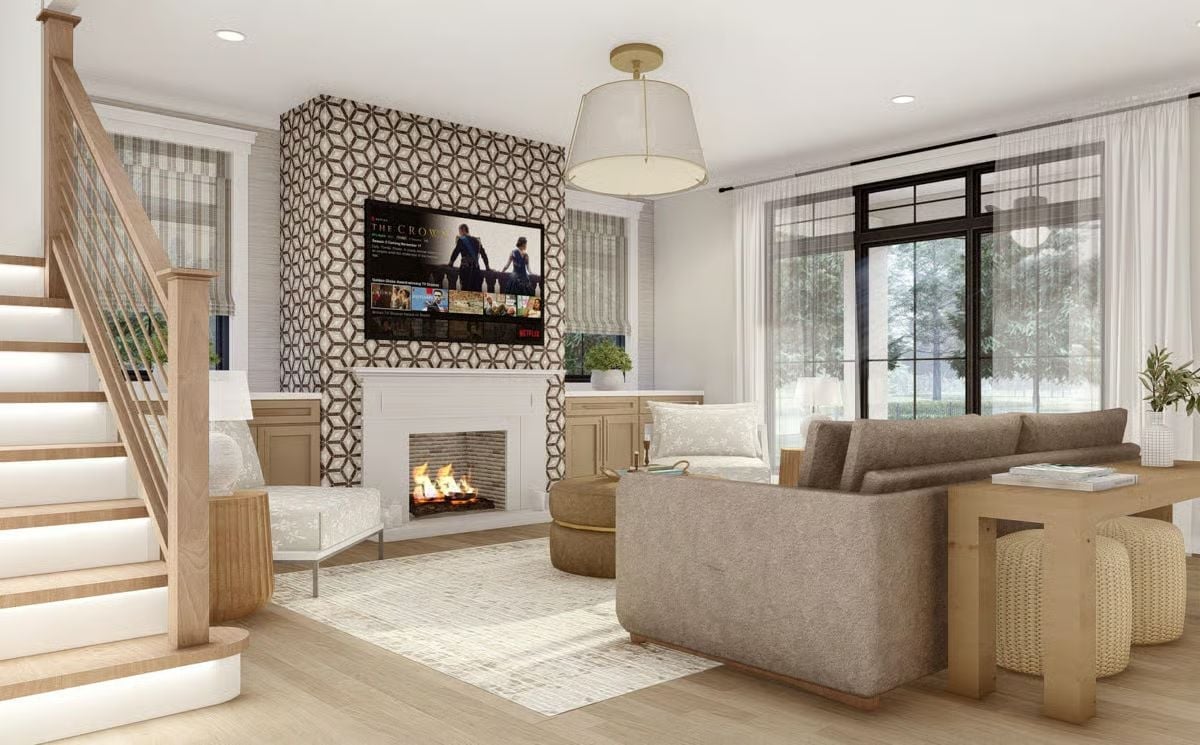
Warm wood floors, a lit fireplace, and a geometric tile accent wall give this living room its backbone. The sofa faces the hearth with enough breathing room to feel generous rather than crammed. Woven poufs and a wood console keep things grounded — present but not precious, which is exactly right for a house this size.
Brass Barstools, Bowl Pendants, and a Kitchen That Earns Its Square Footage
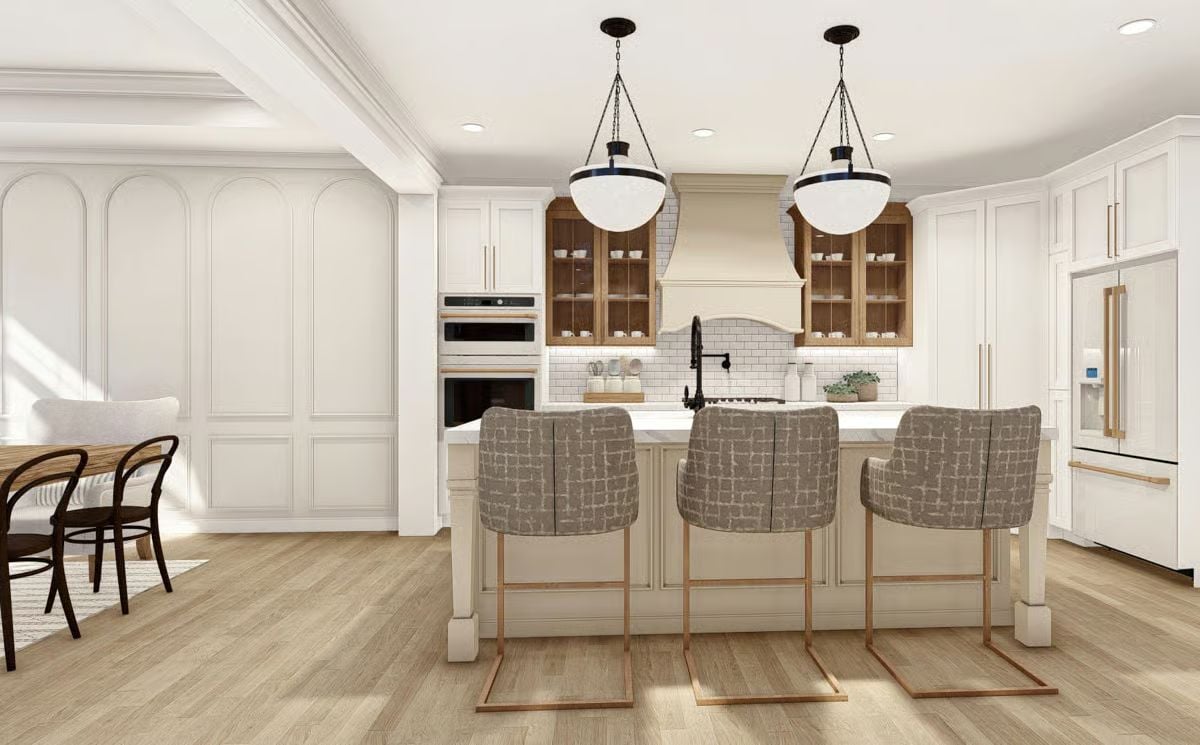
Glass-front upper cabinets in warm wood flank a painted range hood, giving the white cabinetry something to work against. The brass footrests on the counter stools do quiet but real work, picking up the gold hardware scattered throughout without making a big announcement about it. Two oversized bowl pendants hang low enough over the island to feel deliberate, and subway tile keeps the backsplash from competing with any of it.
Fun Fact: Pendant lights over a kitchen island should hang roughly 30 to 36 inches above the countertop. Go lower and they cut across sightlines; go higher and they lose their visual connection to the space. If your ceilings clear nine feet, scaling up the fixture diameter matters more than tweaking the hang height.
Bentwood Chairs Against a Travertine Table Pull This Dining Room in Two Directions at Once
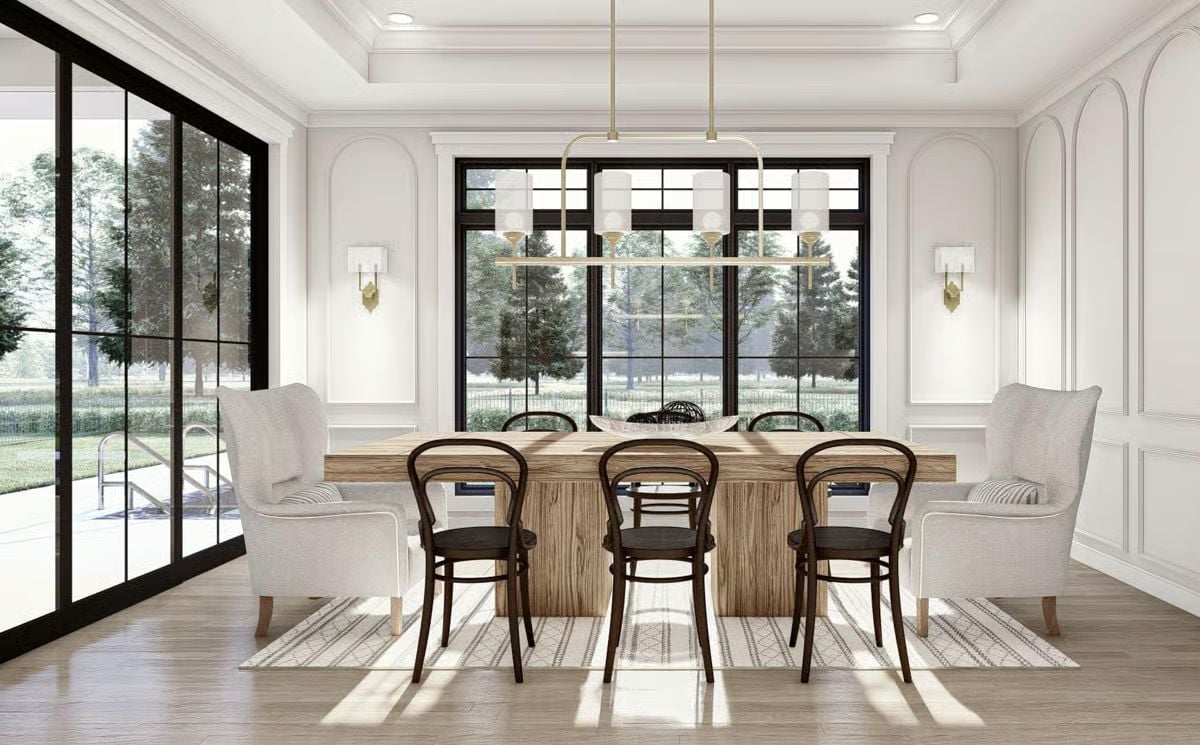
Bentwood cafe chairs mix with upholstered wingbacks at the ends — a combination that has no business working as well as it does. The linear brass chandelier handles the overhead heavy lifting and keeps the whole thing from drifting into catalog territory.
Pin It
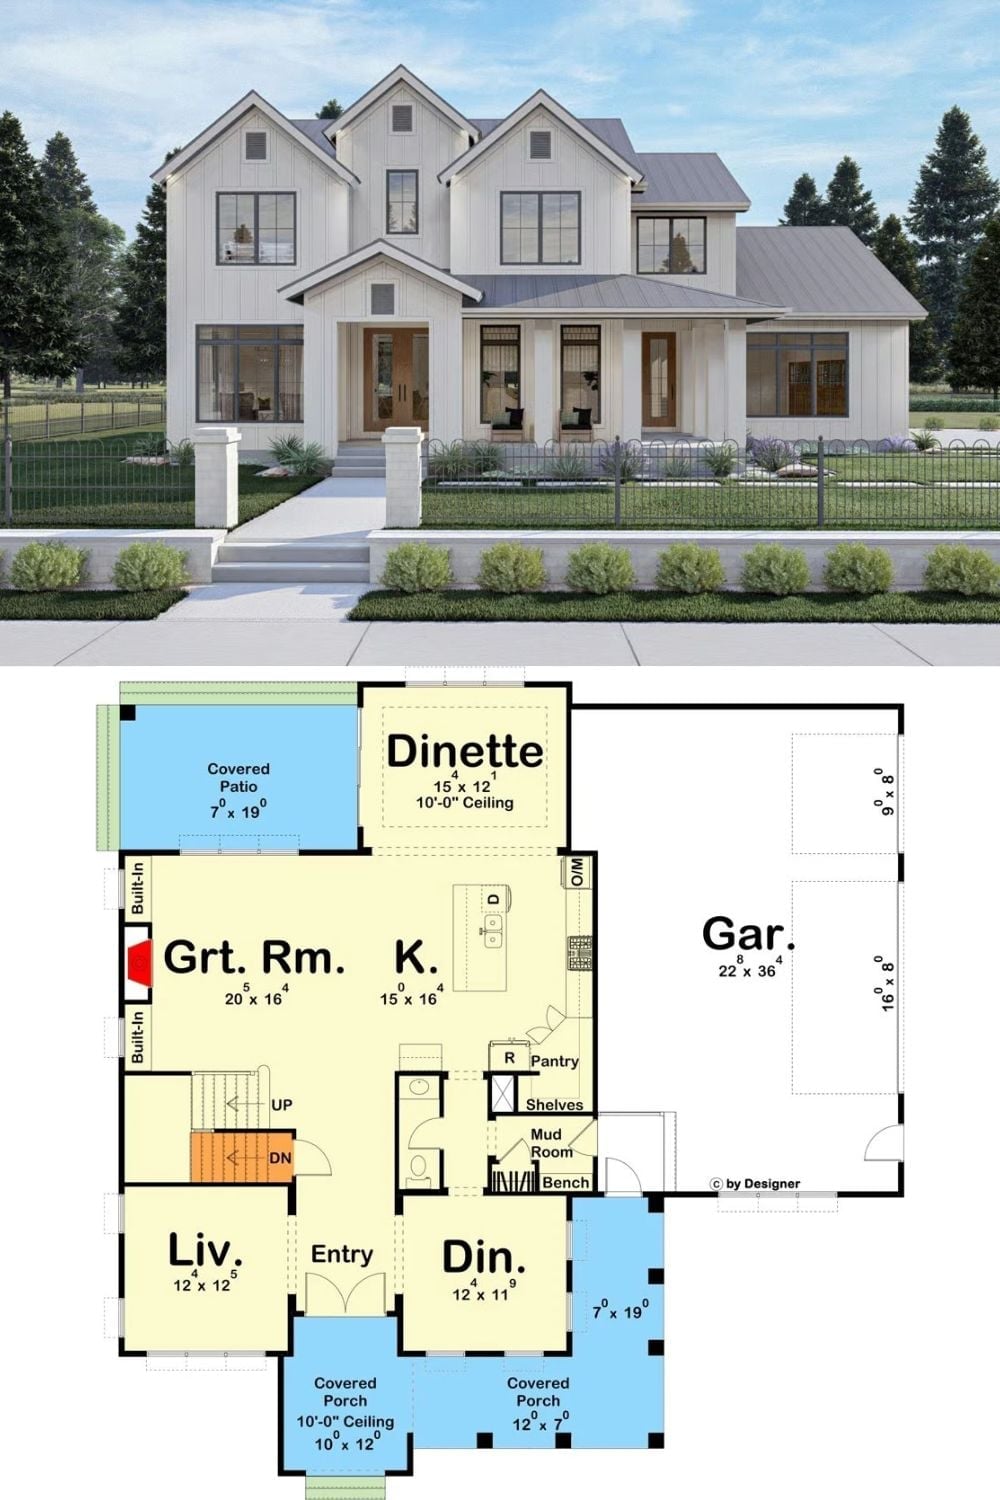
The exterior rendering shows a two-story modern farmhouse with vertical siding, a metal roof, and a wide covered front porch. Below it, the first-floor plan lays out the great room, kitchen, dinette, living room, dining room, mud room with bench, pantry, garage, and two covered porches.