
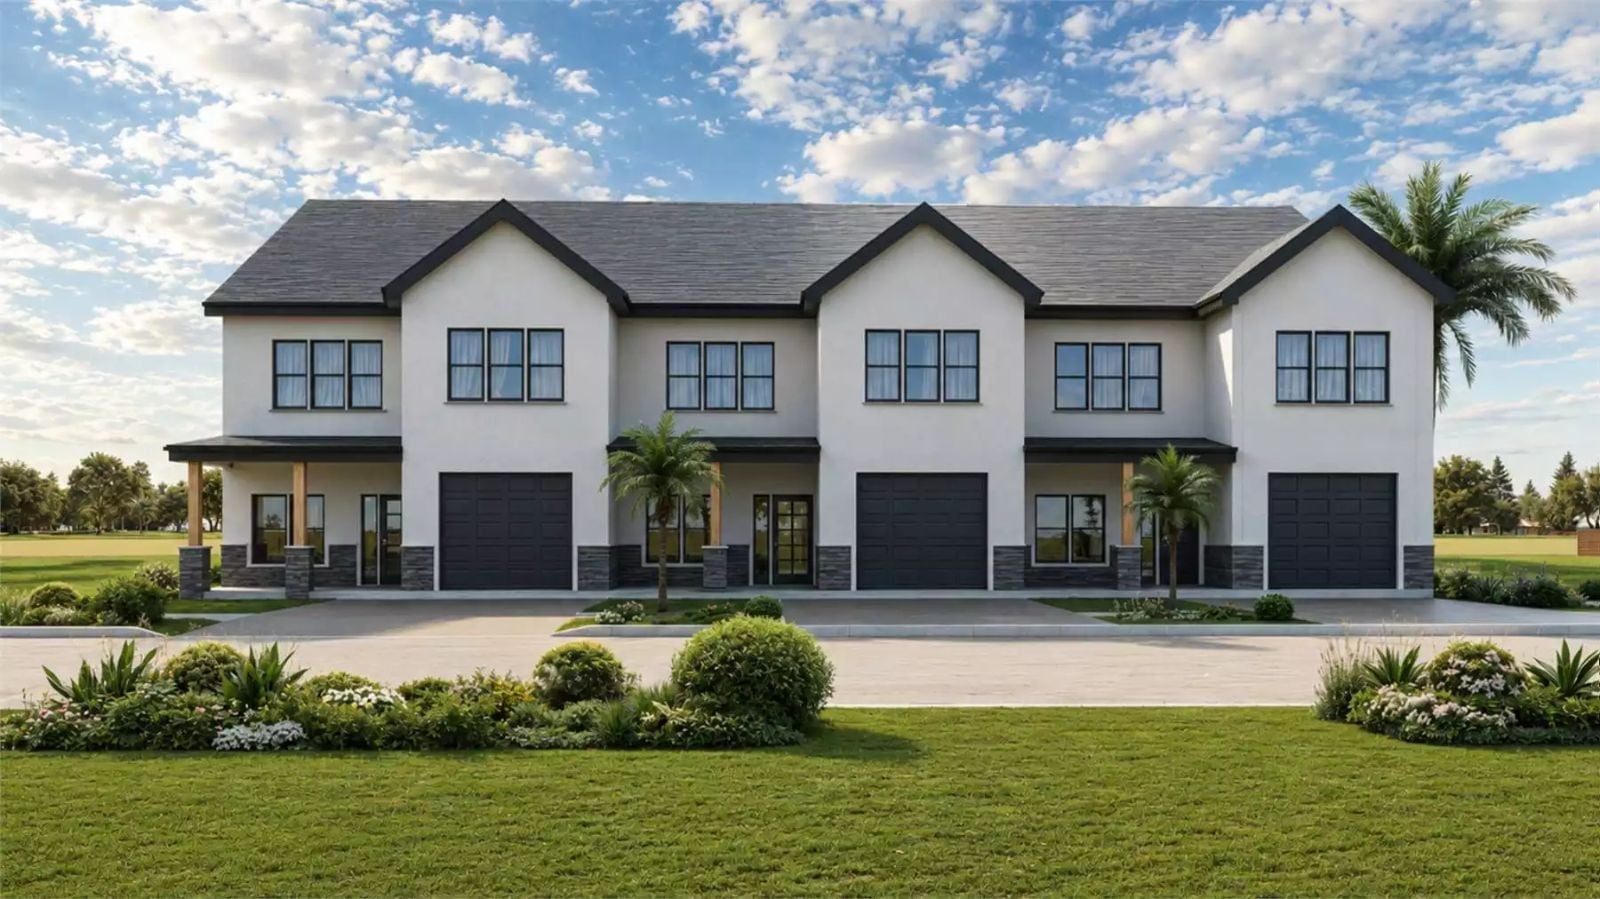
Nine bedrooms tells you exactly who this house is for, and at least two of those bedrooms were not entirely optional. Two coffeemakers running at seven, a grandparent settled into their own wing, grandkids cutting through the hallway between floors, Sunday dinner stretching past nine — the Freshfield Close is built around exactly that: a covered patio that seats the whole extended family, a transitional layout that keeps generations close without stacking them on top of each other, and enough separation between floors to preserve everyone’s sanity.
Specifications
- Sq. Ft.: 5,634
- Bedrooms: 9
- Bathrooms: 6.5
Floor Plan – Main Floor
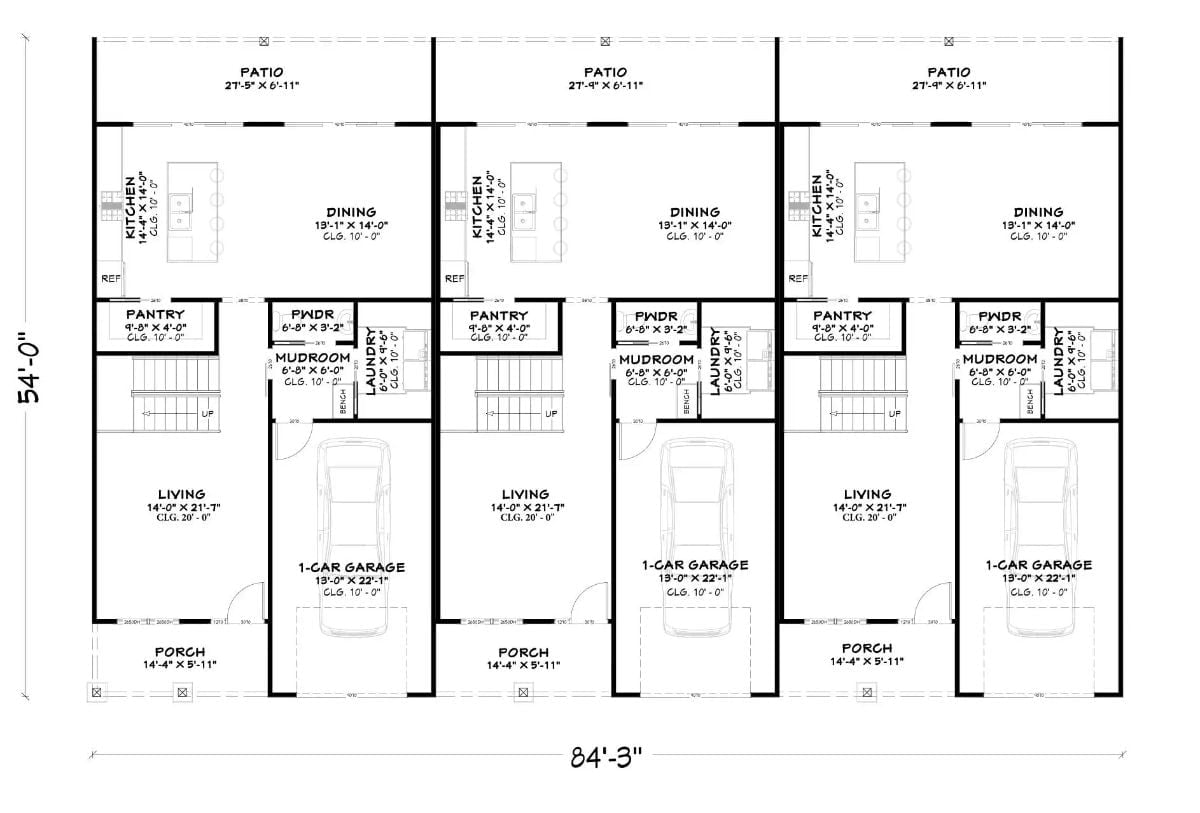
Three mirrored townhouse units share this first floor. Each one gets a living room, kitchen, dining area, pantry, powder room, mudroom, laundry, and a one-car garage — with patios along the rear and covered porches anchoring the front entries. Stairs in each unit point to the bedrooms above.
Floor Plan – Second Floor
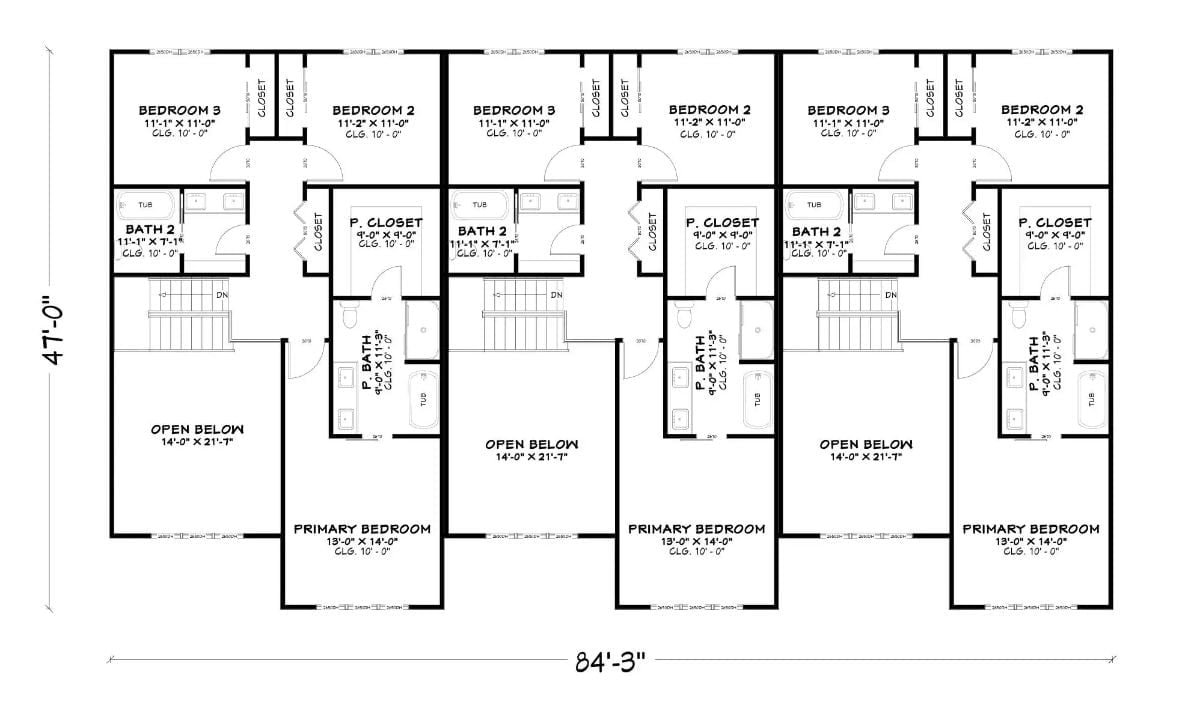
Each second-floor unit runs the same layout: primary bedroom with en suite and walk-in closet, two secondary bedrooms, a shared bath, and an open-to-below stairwell anchoring the middle. Identical across all three units, which makes sense for a triplex built to house families who want proximity without overlap.
Marble Coffee Table Earns Its Keep in This Double-Height Living Room
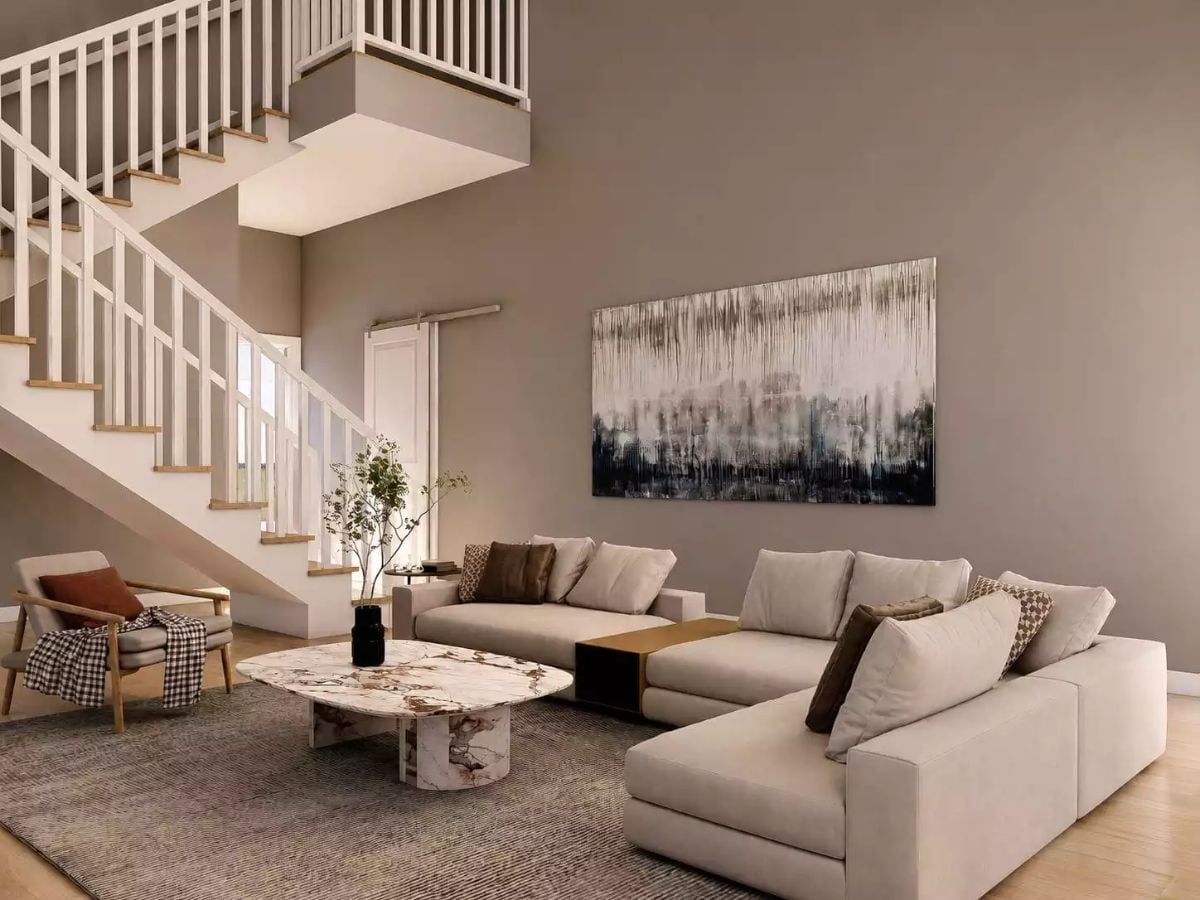
A low-profile sectional keeps sightlines open under a soaring ceiling, and the marble coffee table with its cylindrical pedestal base is doing real visual work against the muted taupe walls. Most rooms at this ceiling height get sabotaged by furniture that’s too heavy or too fussy. This one doesn’t.
Dark Granite Island Holds Court in a Kitchen Built for Actual Cooking
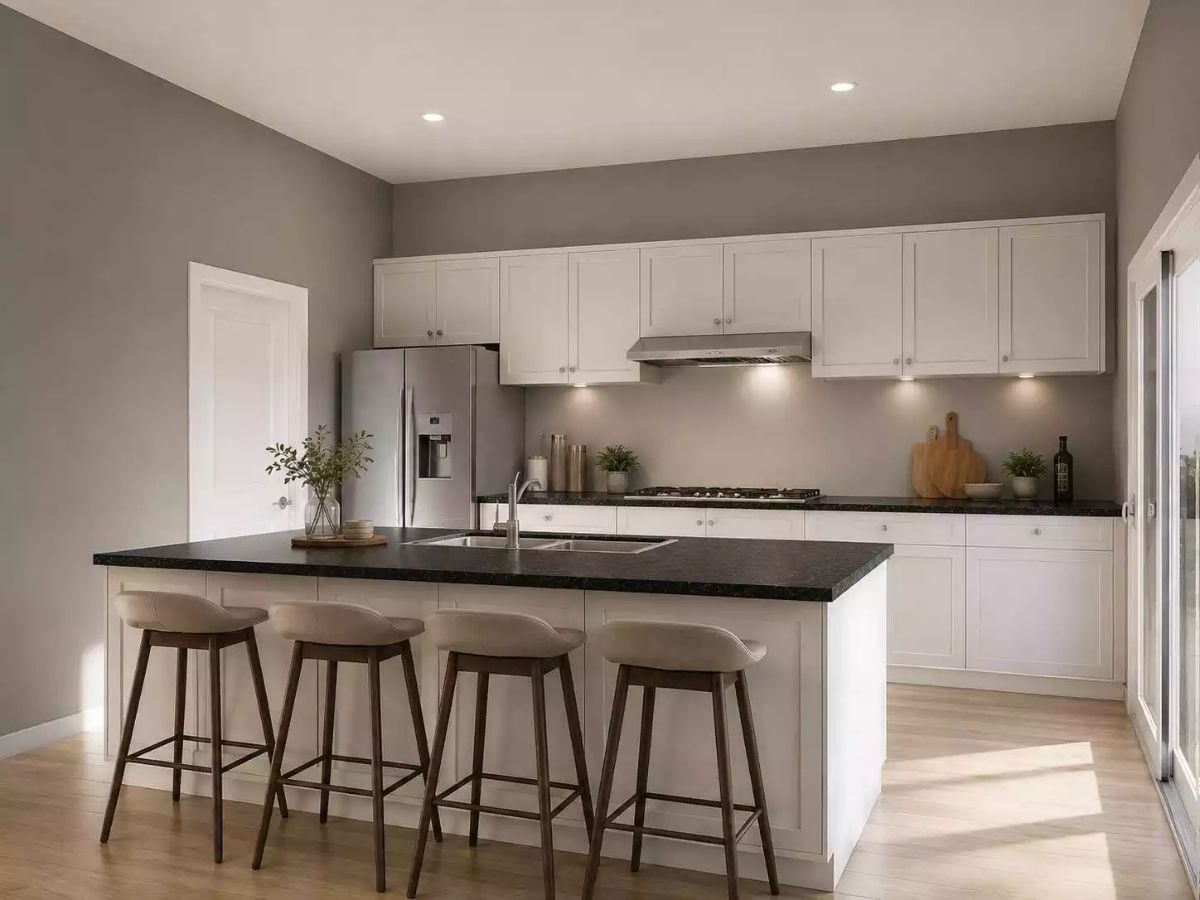
Four upholstered counter stools face a sink-equipped island with dark granite countertops throughout.
Worth Knowing: Black granite runs across both the island and the perimeter counters, which keeps the palette cohesive without requiring much else to do the work. Under-cabinet lighting on the cooking wall carries a lot of responsibility here — there’s no upper tile or backsplash to bounce light back into the space, so without it the kitchen would read darker than intended. The six-burner gas cooktop and generous island seating suggest whoever drew this plan already knew an extended household was likely.
Boucle Chairs and Warm Wood Pull a Big Table Back from Feeling Formal
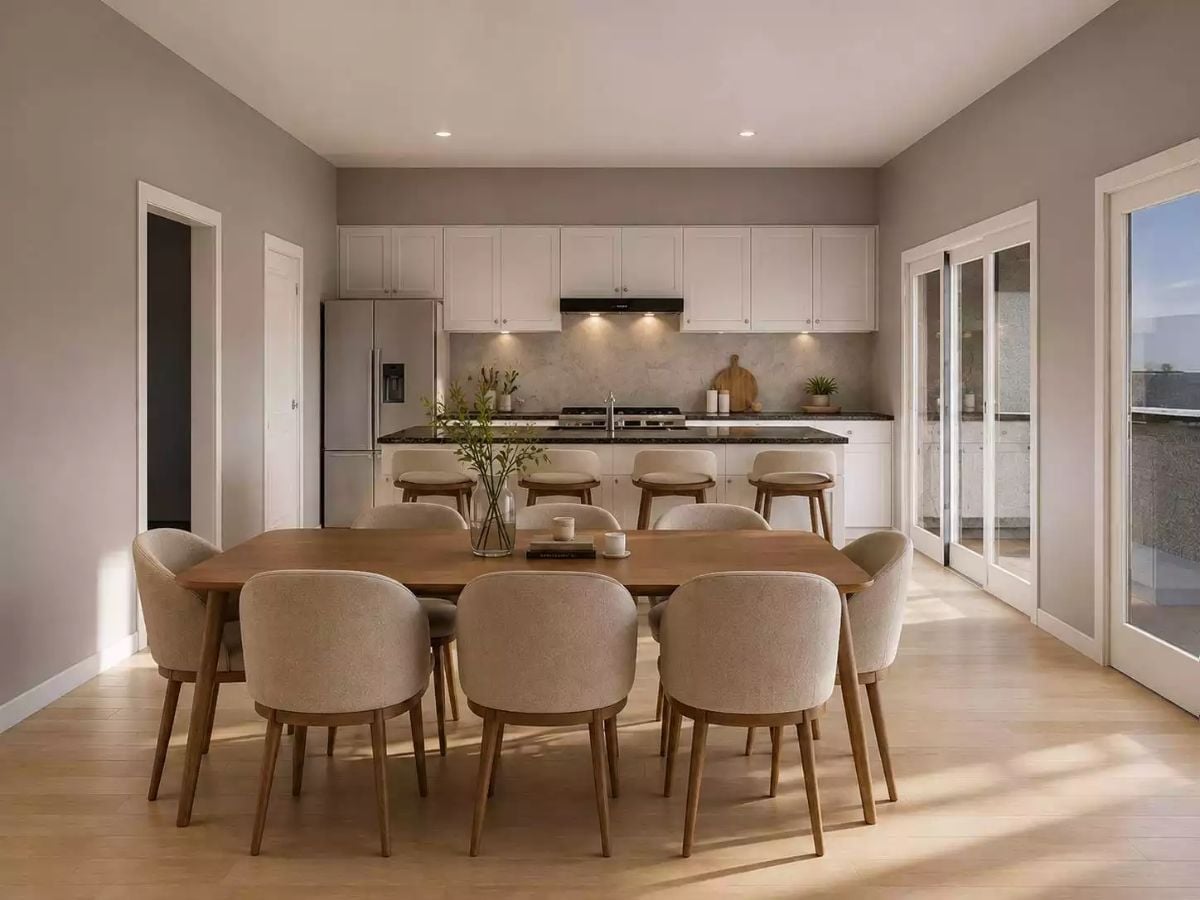
Ten chairs around a walnut-toned table could easily read boardroom cold, but the boucle upholstery softens the whole thing fast. White cabinetry and under-cabinet lighting sit behind it, keeping the kitchen functional without competing for attention.
History Corner: Open-plan kitchen-dining layouts became common in North American homes after the postwar building boom, when smaller lots pushed builders to combine what had been two separate rooms. Before that shift, kitchens were kept well out of sight from entertaining spaces — the separation was considered a mark of a well-appointed house. Funny how completely that flipped.
Dark Walls Do the Heavy Lifting So the Bedding Doesn’t Have To
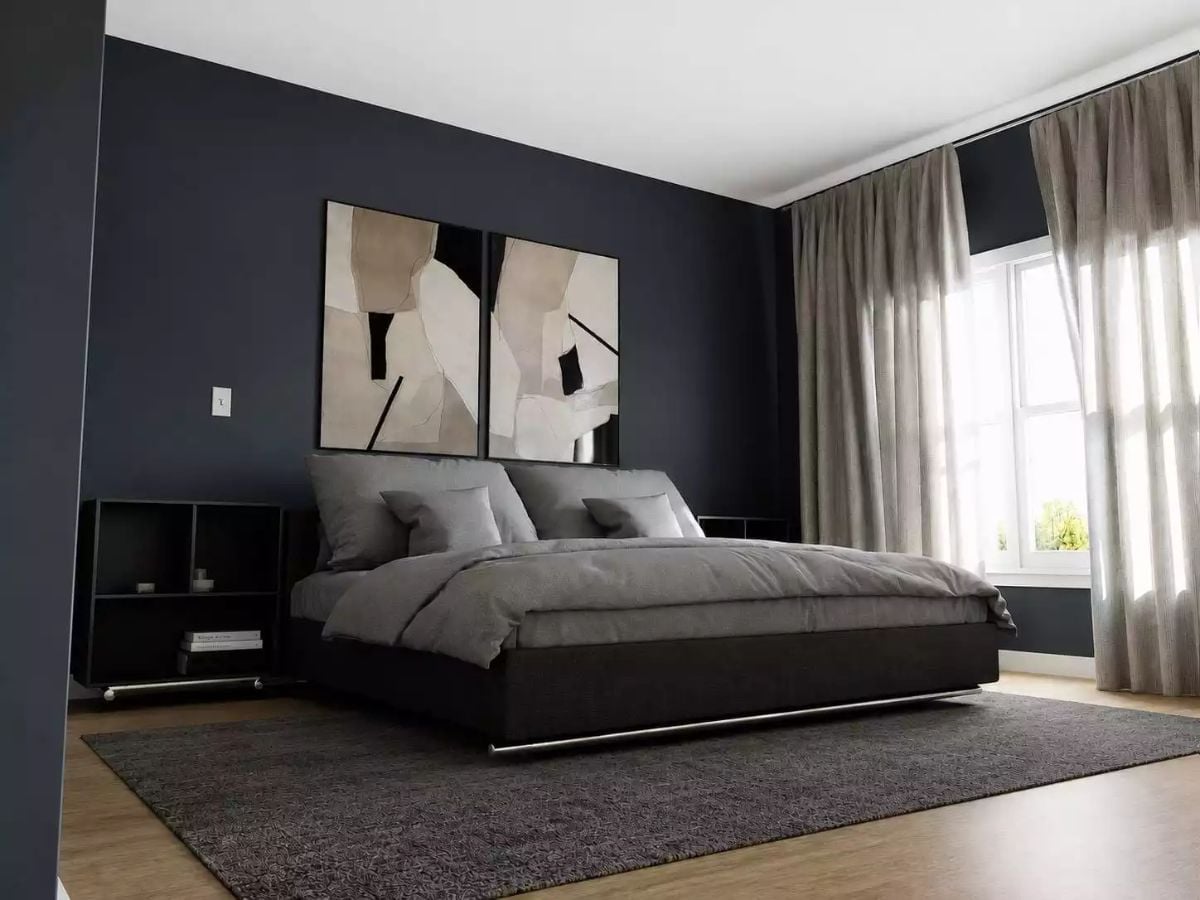
Charcoal gray bedding reads warmer against navy walls than it would against white. The platform bed sits low, chrome feet just grazing the rug — and at this scale, that low profile is the right call.
- Dark accent walls work best when the ceiling stays white, preserving the sense of height.
- Low-profile platform beds suit rooms with generous floor area rather than vertical space.
- Layered curtains, sheer plus linen, let you control natural light without blackout bulk.
Covered Porch Runs the Full Width and Means Business
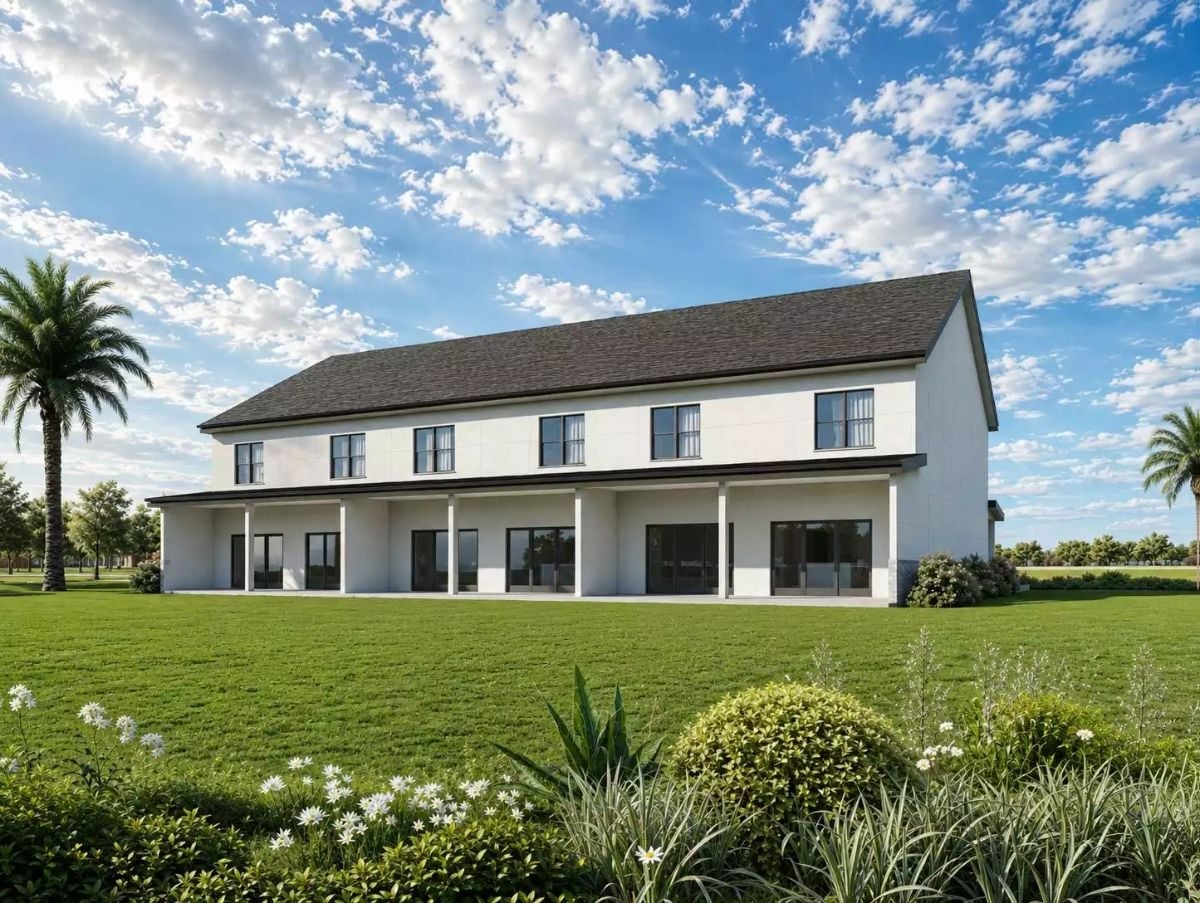
Sliding glass doors span the full ground floor, connecting interior rooms to the porch with no threshold break between them. At this scale, that kind of continuity is harder to pull off than it looks.
Sliding glass doors across the ground floor connect interior rooms to the porch without a single threshold break.
Pin It
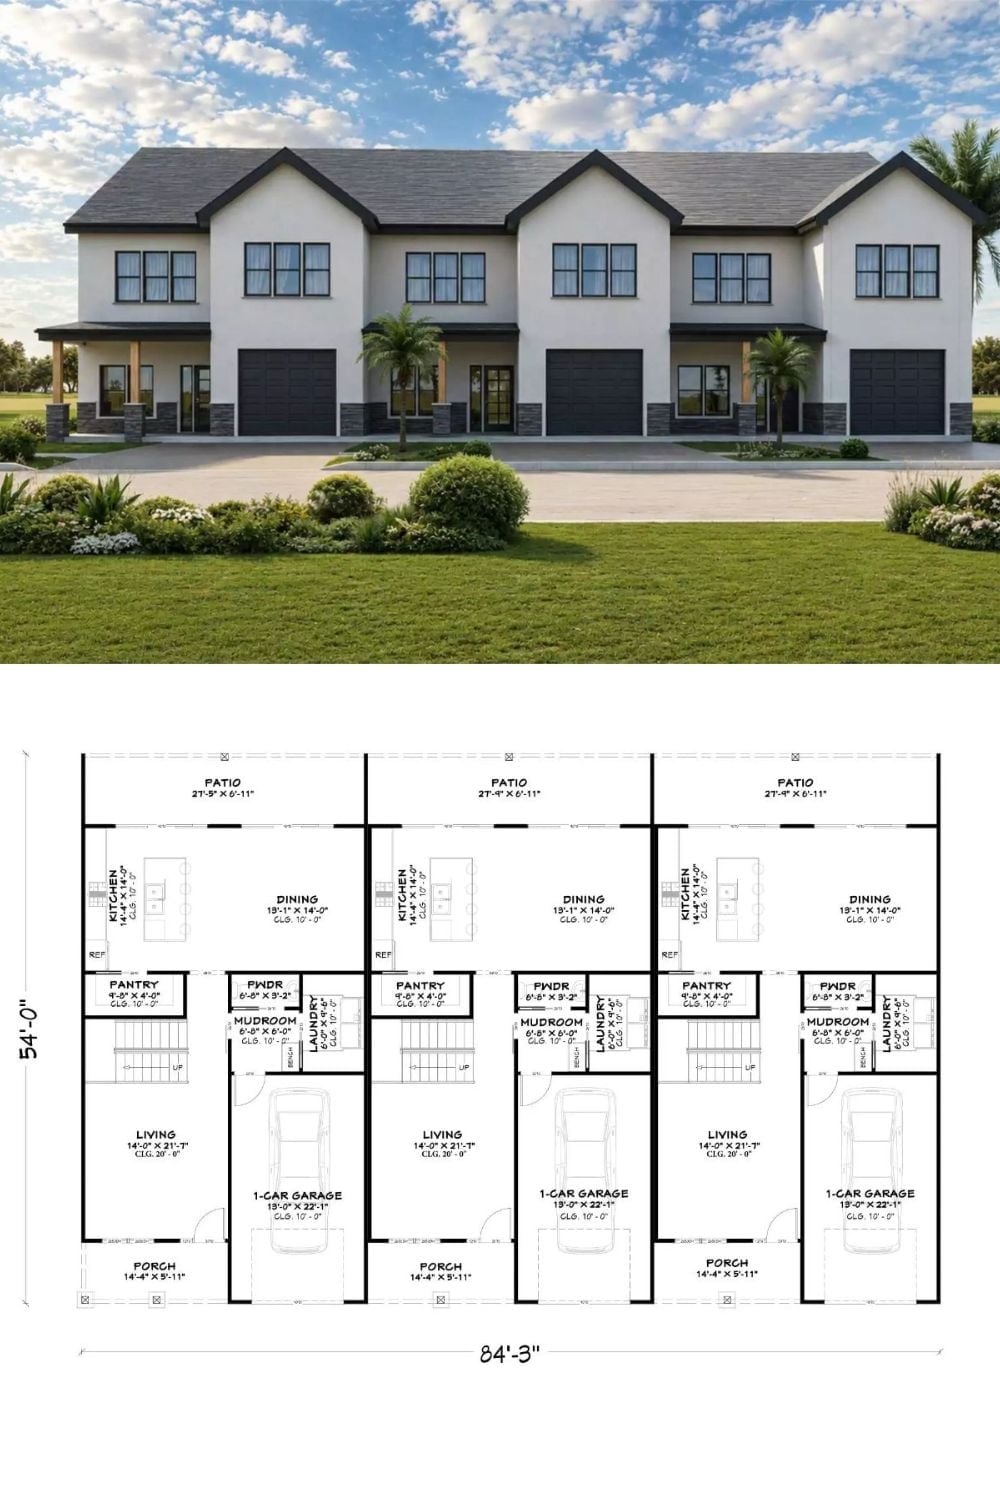
Exterior rendering shows a three-unit transitional townhome; floor plan below details each unit’s living, dining, kitchen, garage, and patio layout.
Style Math: Stacking three mirror-image units under one roofline cuts per-unit foundation costs without shrinking individual floor plans. Each unit still gets its own garage, patio, and mudroom, so multigenerational households never have to share an entry point. That kind of separation does quiet, consistent work for family harmony — probably more than any floor plan feature you’d actually think to name.
