
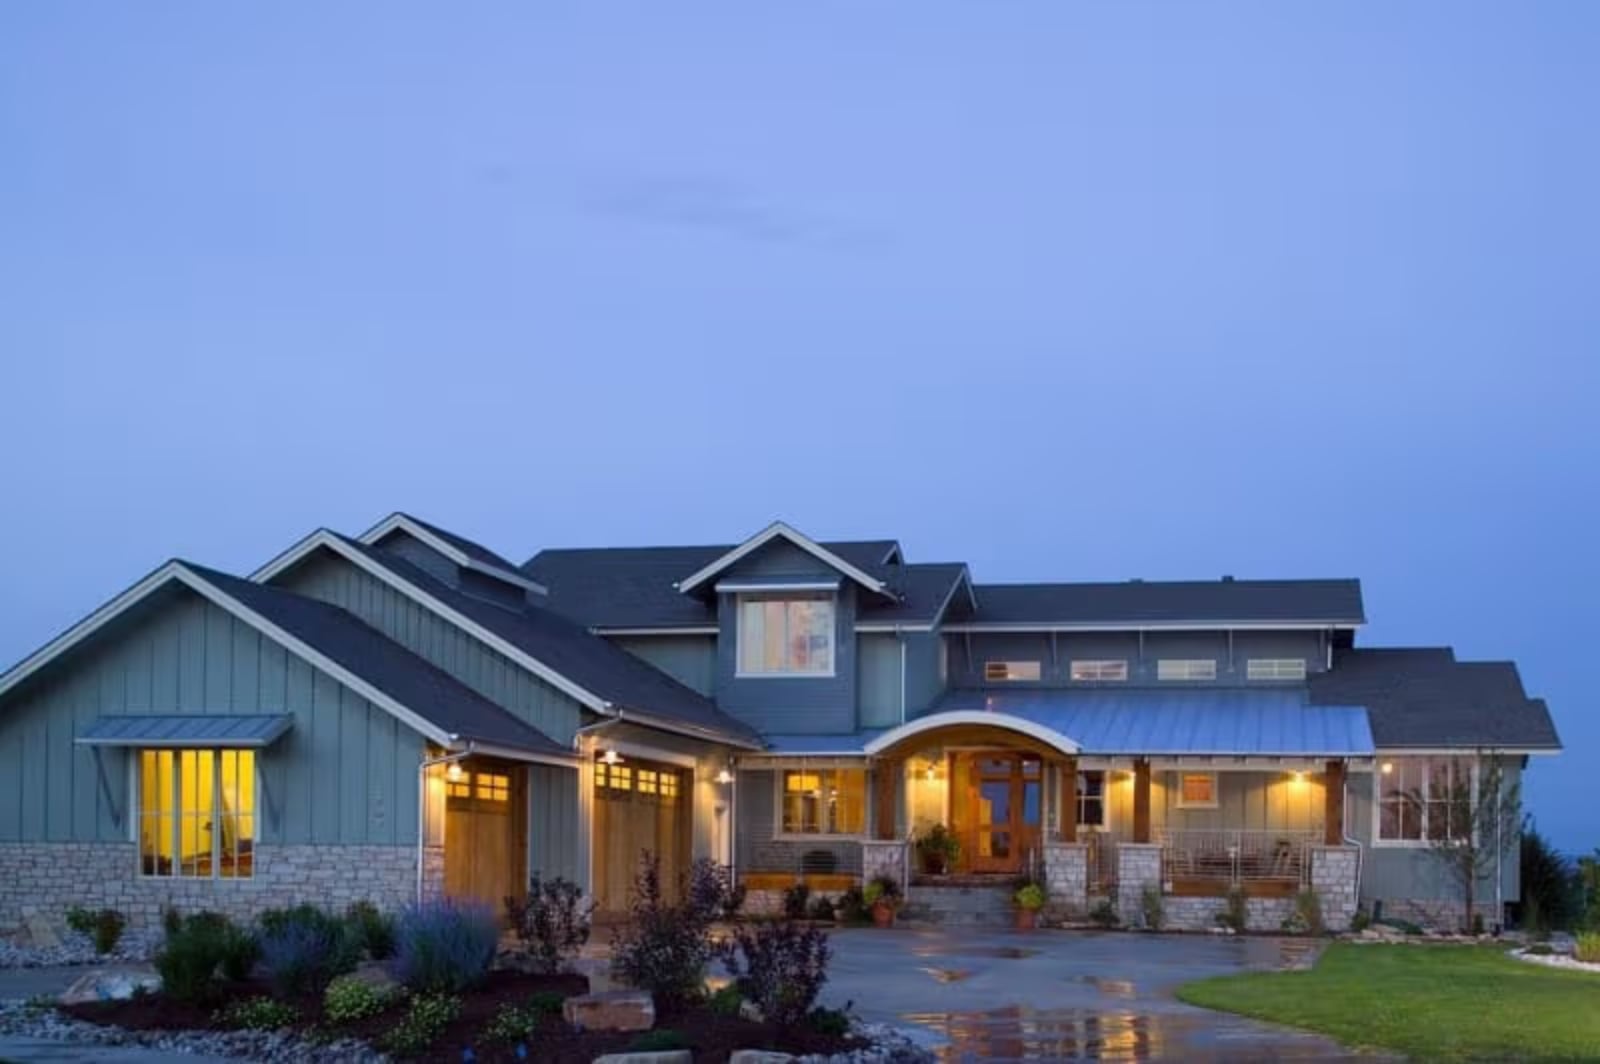
Anyone who has refereed the hallway argument over shower time, laptop chargers, and whose music is too loud knows exactly why square footage alone does not solve the teenager problem. The Foxstone Grove is built around separation that still keeps everyone under one roof: a finished basement wing that gives teens their own landing zone, a loft that absorbs the after-school spill, a main-floor layout where dinner conversations can actually happen, and Craftsman bones that hold all of it together without feeling institutional.
Specifications
- Sq. Ft.: 3,959
- Bedrooms: 4-5
- Bathrooms: 3.5
Floor Plan – Main Floor
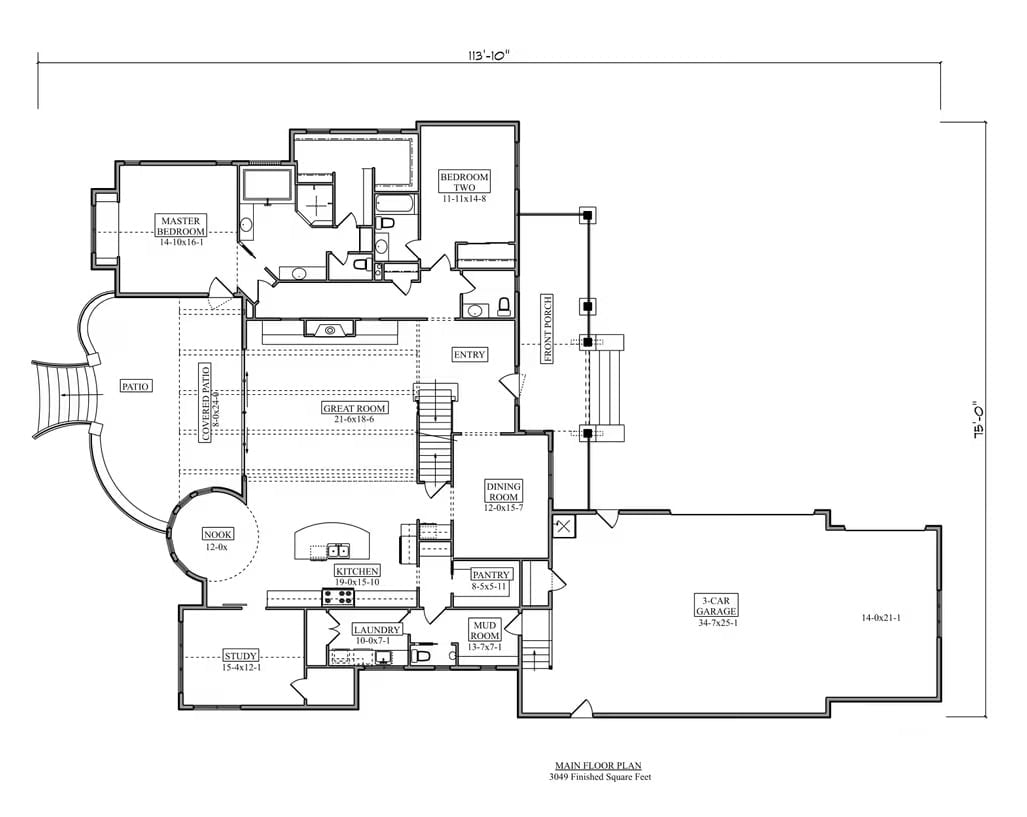
Main floor shows master bedroom, two bedrooms, great room, kitchen with nook, study, laundry, mud room, pantry, and three-car garage.
Floor Plan – Second Floor
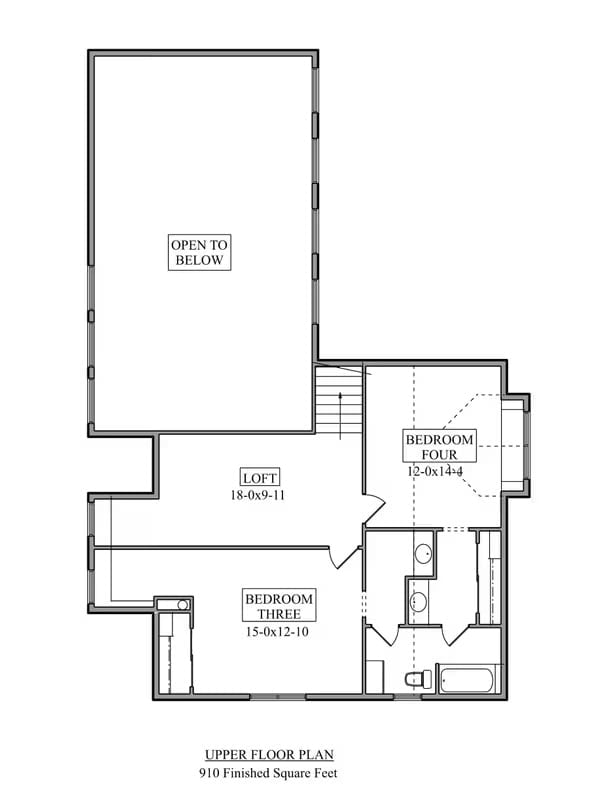
Upper floor holds a loft, two bedrooms, shared bath, and a large open-to-below void totaling 910 square feet.
Floor Plan – Basement
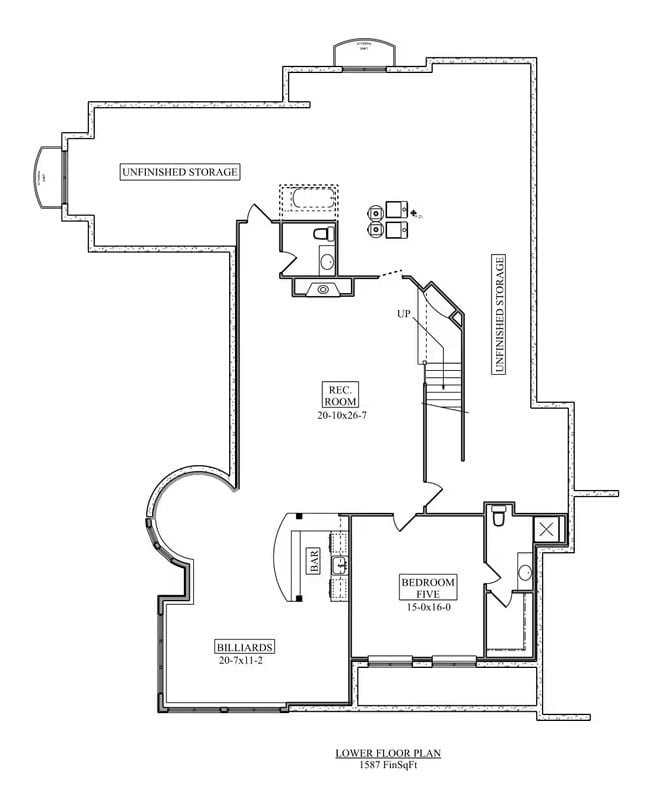
Lower level delivers 1,587 finished square feet with a rec room, billiards area, bar, fifth bedroom, full bath, and two unfinished storage zones flanking a central staircase.
Stone-Base Deck and Covered Porch Built for Year-Round Outdoor Living
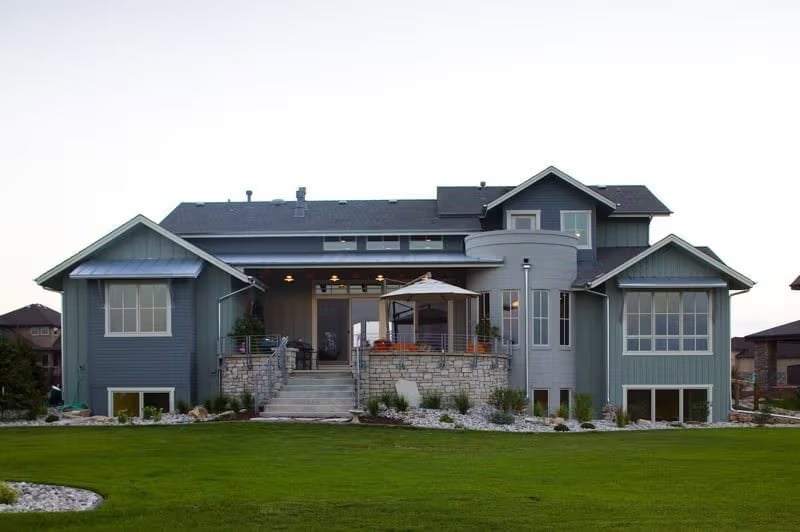
A raised stone patio with glass railings steps out under a covered porch fitted with recessed ceiling lights.
- Stone base with concrete steps anchors the deck above grade
- Cable or glass panel railing keeps sightlines open across the yard
- Covered porch ceiling includes recessed lighting for evening use
Soaring Stone Fireplace Wall Anchors an Open-Concept Living Space
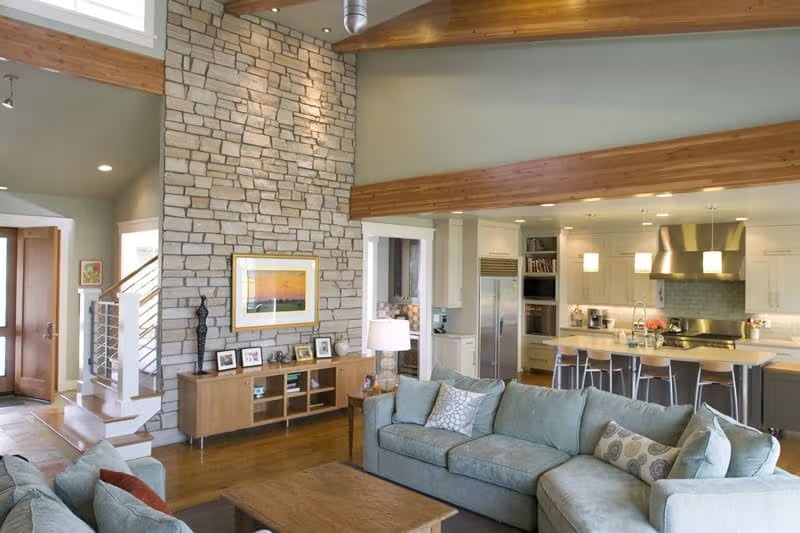
Floor-to-ceiling fieldstone commands the room, climbing past the exposed wood ceiling beams all the way to a clerestory window that floods the upper wall with light. Light blue sofas keep the palette easy on the eyes. Behind the kitchen island, pendant lights and a stainless range hood make clear that cooking gets taken seriously here.
Fun Fact: Stone fireplace surrounds that run full height to the ceiling are sometimes called “cathedral fireplaces” because of how they echo the vertical drama of vaulted church interiors. Building one requires careful structural planning — stacked natural stone is heavy, and the cumulative load can push into several tons. It’s among the most labor-intensive features a custom home builder can include, which is exactly why it reads as the undisputed focal point of the entire floor.
Pendant-Lit Kitchen Island Built Wide Enough to Actually Work At
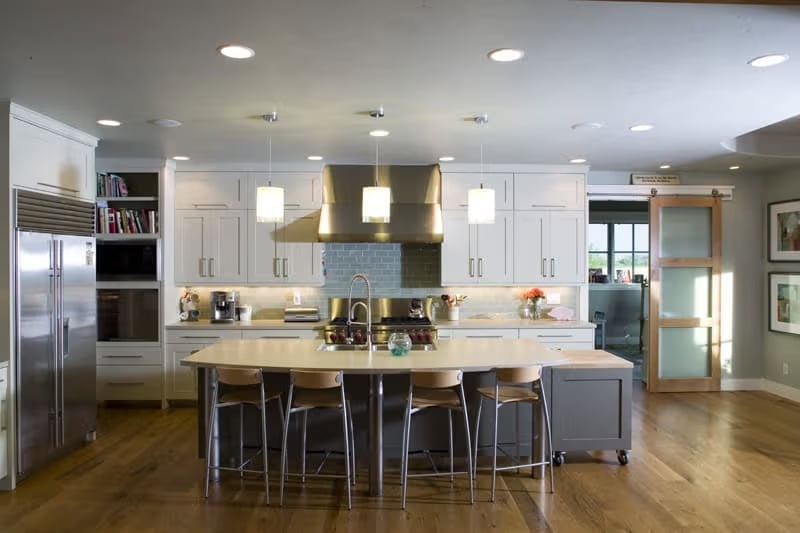
Three pendants hang low over an island with enough counter depth to prep and plate without crowding. White shaker cabinets run the full perimeter, and a stainless range hood pulls the eye toward the tile backsplash behind the range. Stools tuck under cleanly on both sides — the kind of setup that actually gets used for homework and breakfast, not just the occasional charcuterie board.
Try This: Pendant lights hung too high lose their visual connection to the island surface. Position the bottom of each pendant roughly 30 to 36 inches above the countertop. Taller ceilings give you a little more latitude, but push them too far up and they start reading as ceiling fixtures rather than task lighting.
Drum Pendant and Wainscoting Give This Dining Room Quiet Confidence
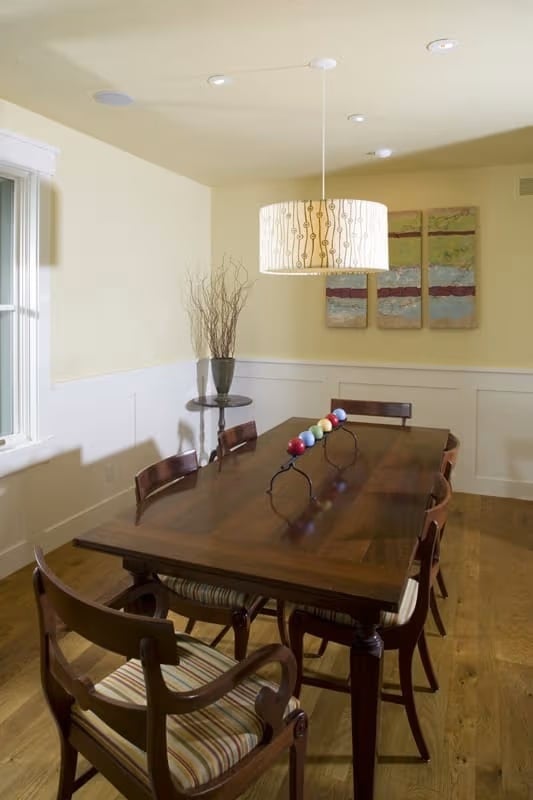
Warm walnut tones in the table sit comfortably against the wainscoting below the chair rail, with dark wood chairs and striped cushions keeping the whole thing grounded. The colorful orb centerpiece is the one place the room lets its guard down — and it works.
Worth Knowing: Drum shades work particularly well in dining rooms because they cast light both downward onto the table and upward toward the ceiling, softening shadows without washing out the space. For rectangular tables, a wider drum tends to feel more proportional than a narrow cylinder — scale it to the table length, not just the ceiling height.
Moving from the communal spaces downstairs, the primary bathroom is where the house earns its keep for the adults in the home.
Glass Block Window and Mosaic Tile Surround Make Soaking Worth the Splurge
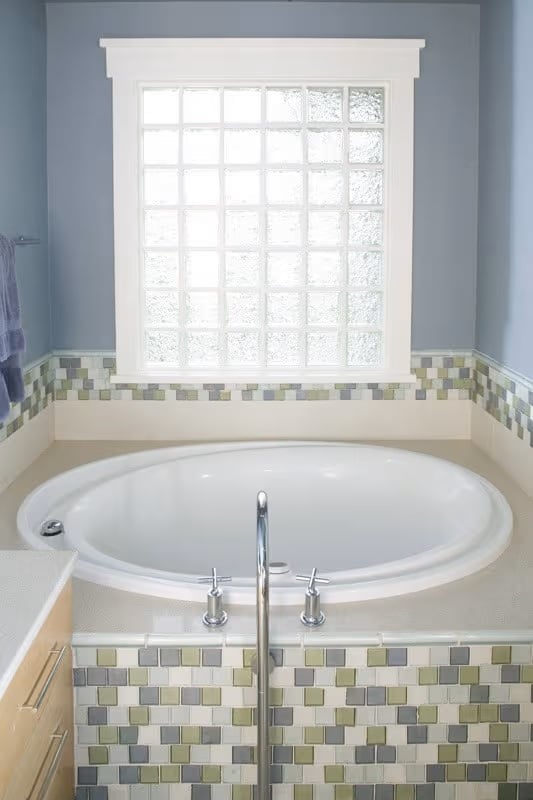
An oval drop-in tub sits center-stage with deck-mounted cross-handle faucets. Mosaic tiles in sage, cream, and gray run in a pattern that carries from the deck face all the way down to the floor, and natural light comes through the glass block above as a soft, diffused wash rather than direct glare. It’s a quiet room that earns the word “retreat” without trying too hard.
Bright Playroom Corner Keeps Art Supplies, Easels, and Dollhouses All in One Place
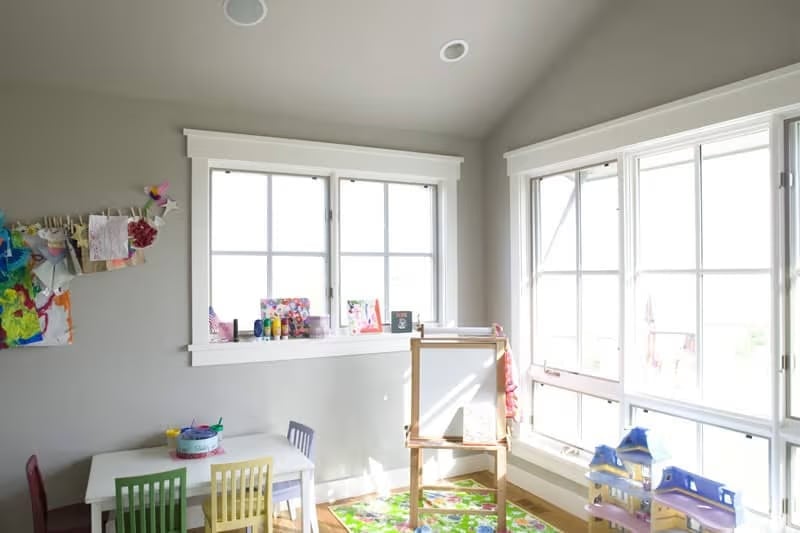
Kids’ artwork hangs from a clothesline clip rail on the left wall, keeping drawings off every flat surface without making each scribble feel like a gallery submission. A wooden easel faces the windows, where the natural light does the heavy lifting. Colorful chairs pull up to a low white table, and the floor rug corrals the whole activity zone into something that reads as intentional rather than just chaotic.
Pin It
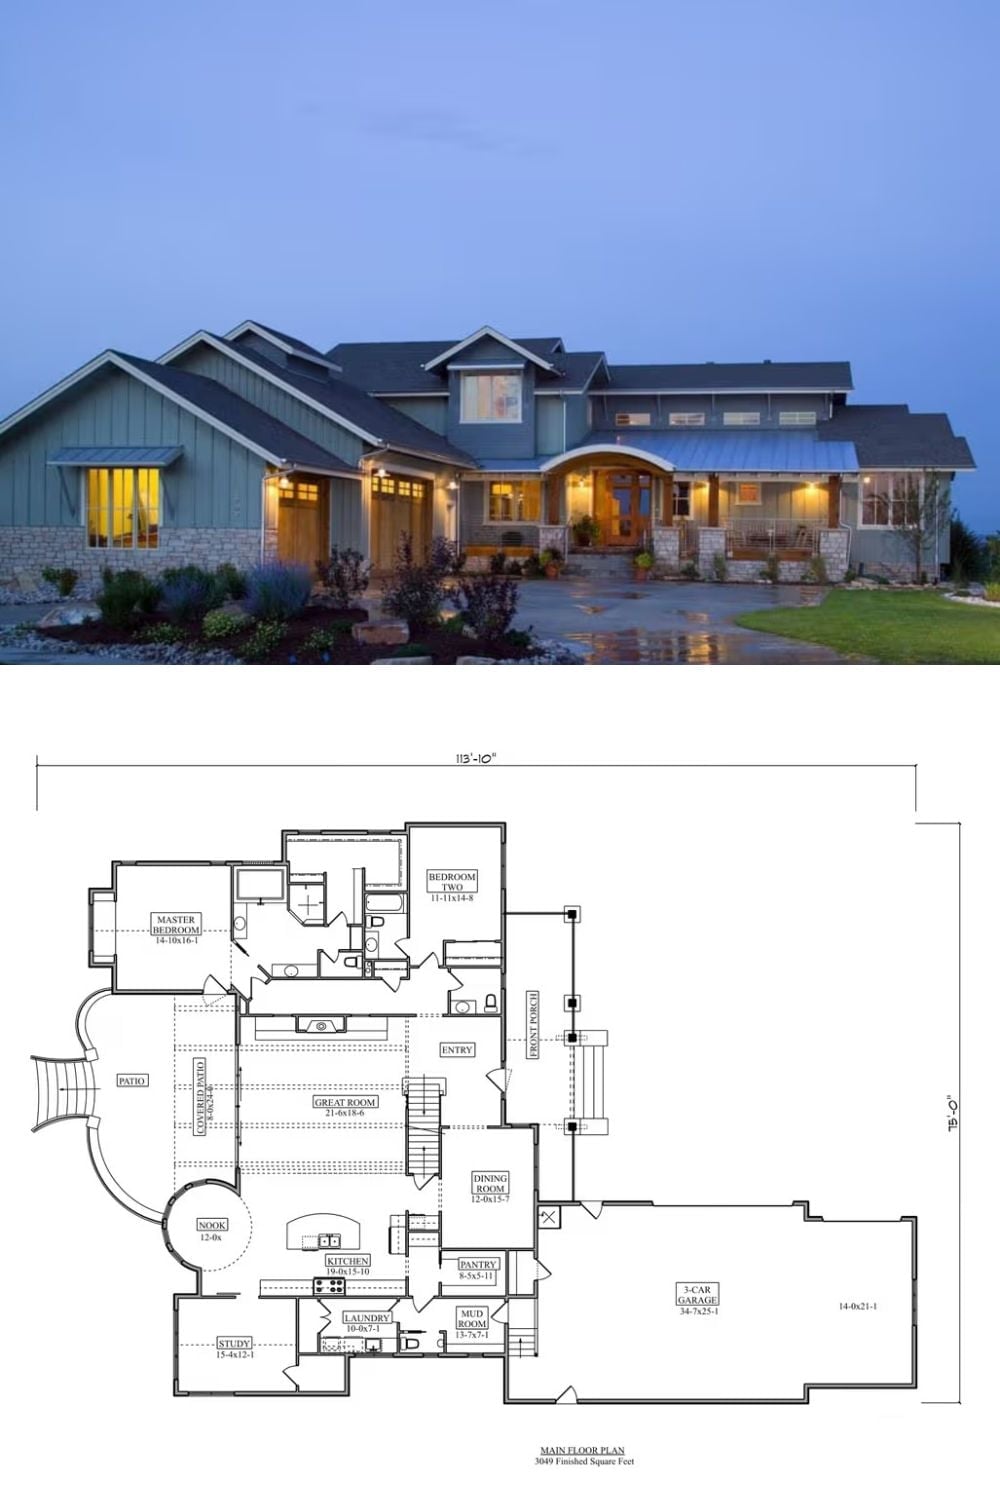
Exterior photo shows a single-story Craftsman with board-and-batten siding, stone accents, and a three-car garage glowing at dusk. Below it, the main floor plan maps out 3,049 square feet including a great room, master bedroom, study, nook, mud room, and two additional bedrooms connected by a shared bath.
