
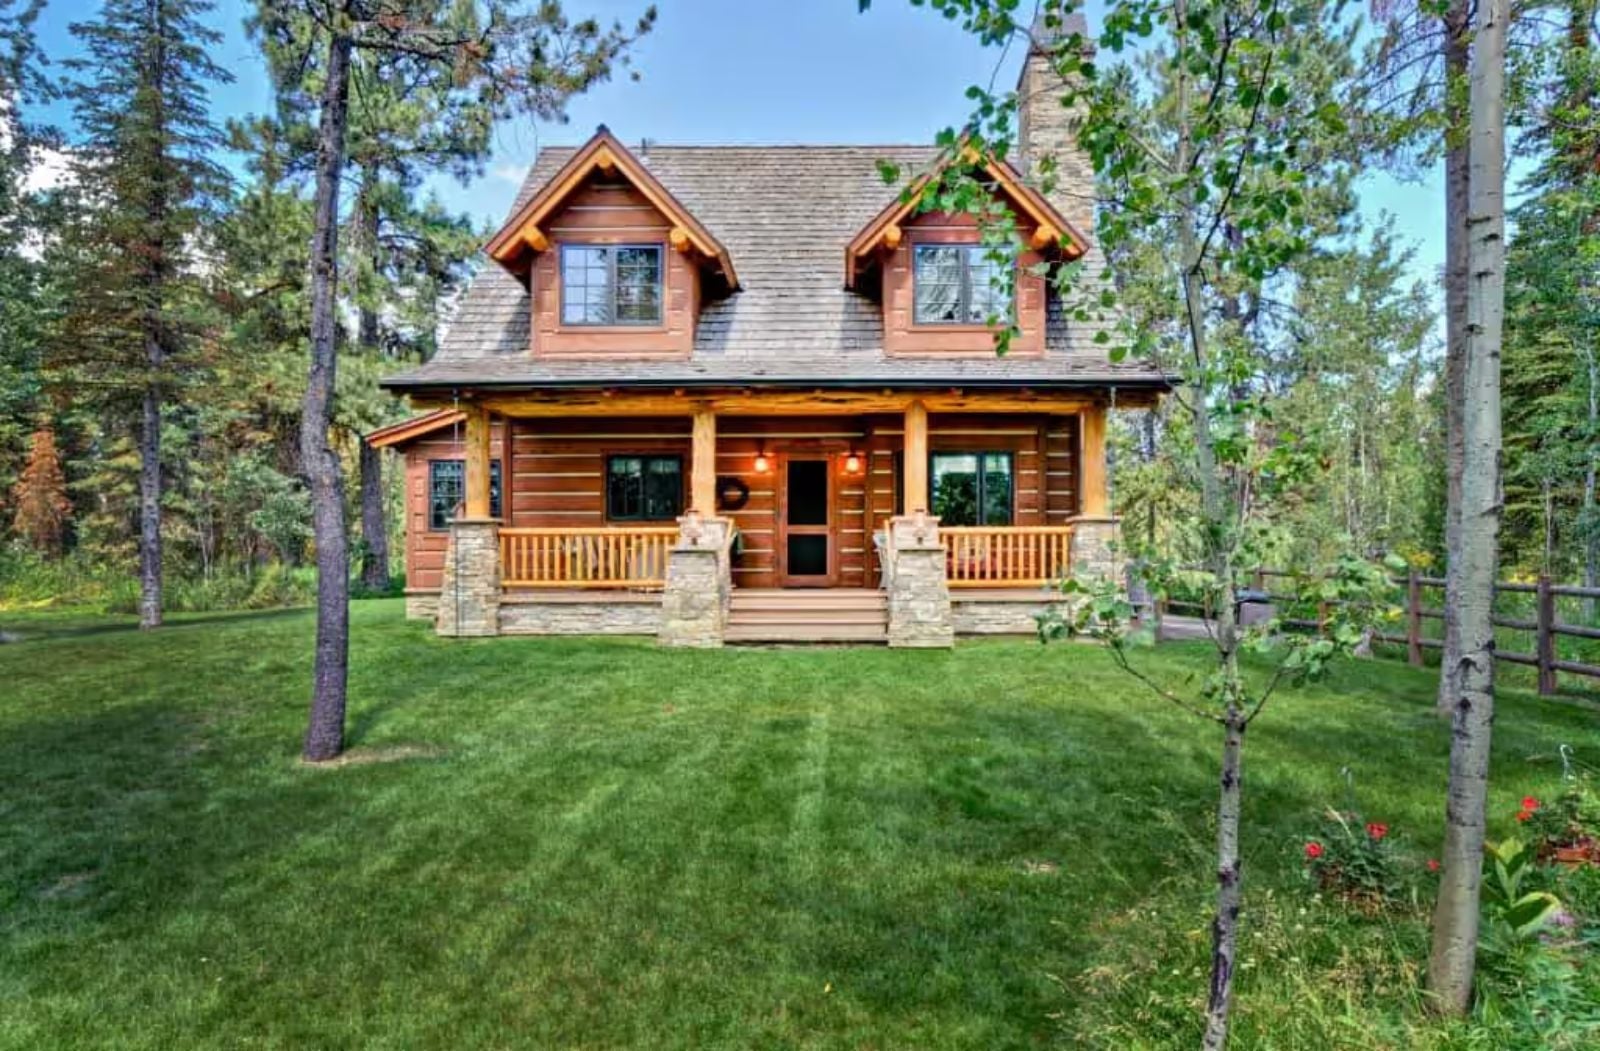
Couples who love a log cabin do not love it for the logs — they love it for the excuse to stay in all weekend, and the Fox Den is basically designed around that premise, with a covered front porch for the first cup of coffee, a fireplace that makes canceling Friday night plans feel like the right call, timber framing that earns its keep come January, and a layout compact enough that two people never feel like they’re rattling around in it.
Specifications
- Sq. Ft.: 1,362
- Bedrooms: 2
- Bathrooms: 2
Floor Plan – Main Floor
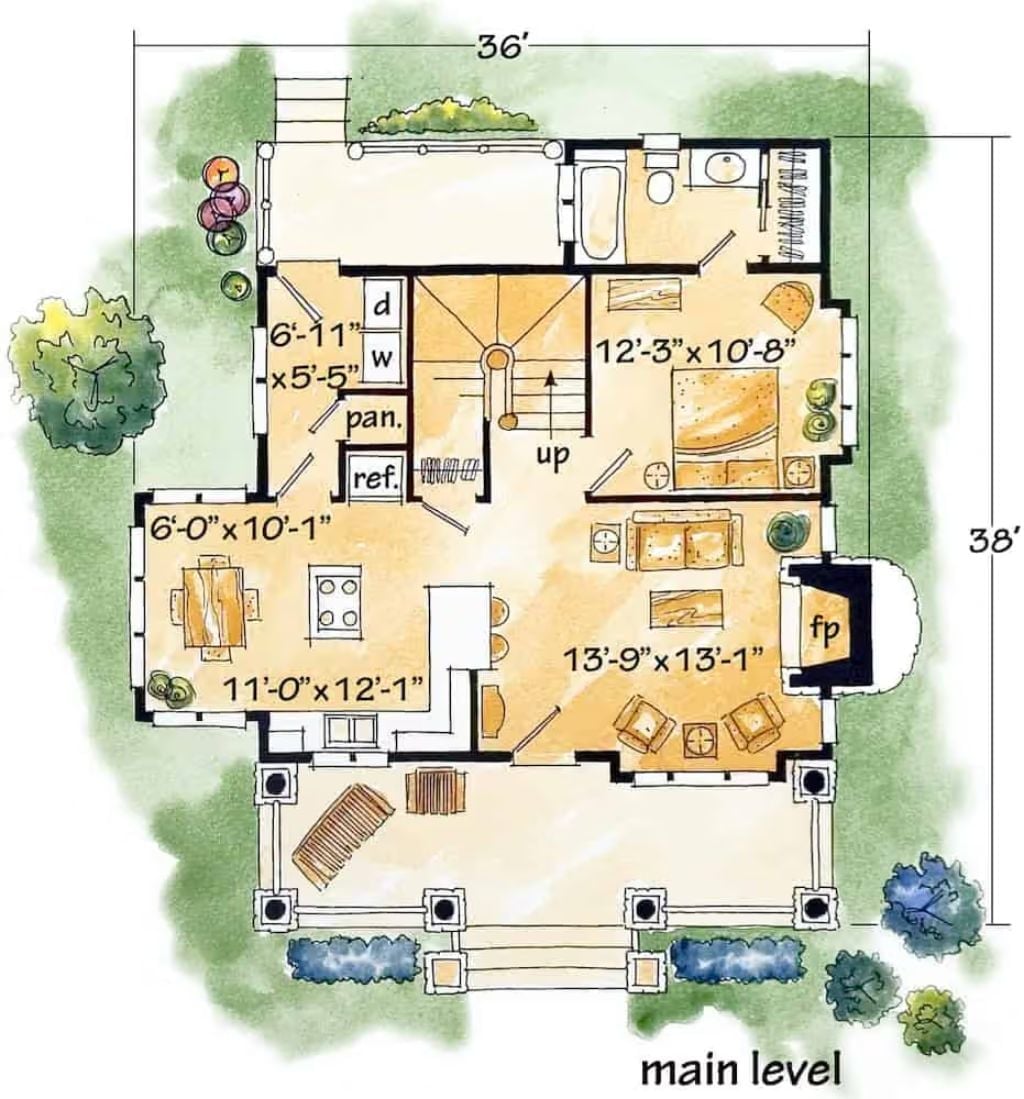
The main level puts kitchen, dining, and living room with fireplace toward the center, with one bedroom, a full bath, pantry, and laundry tucked around the edges. The staircase leads up from there, and the covered front porch spans the full south entry.
Floor Plan – Second Floor
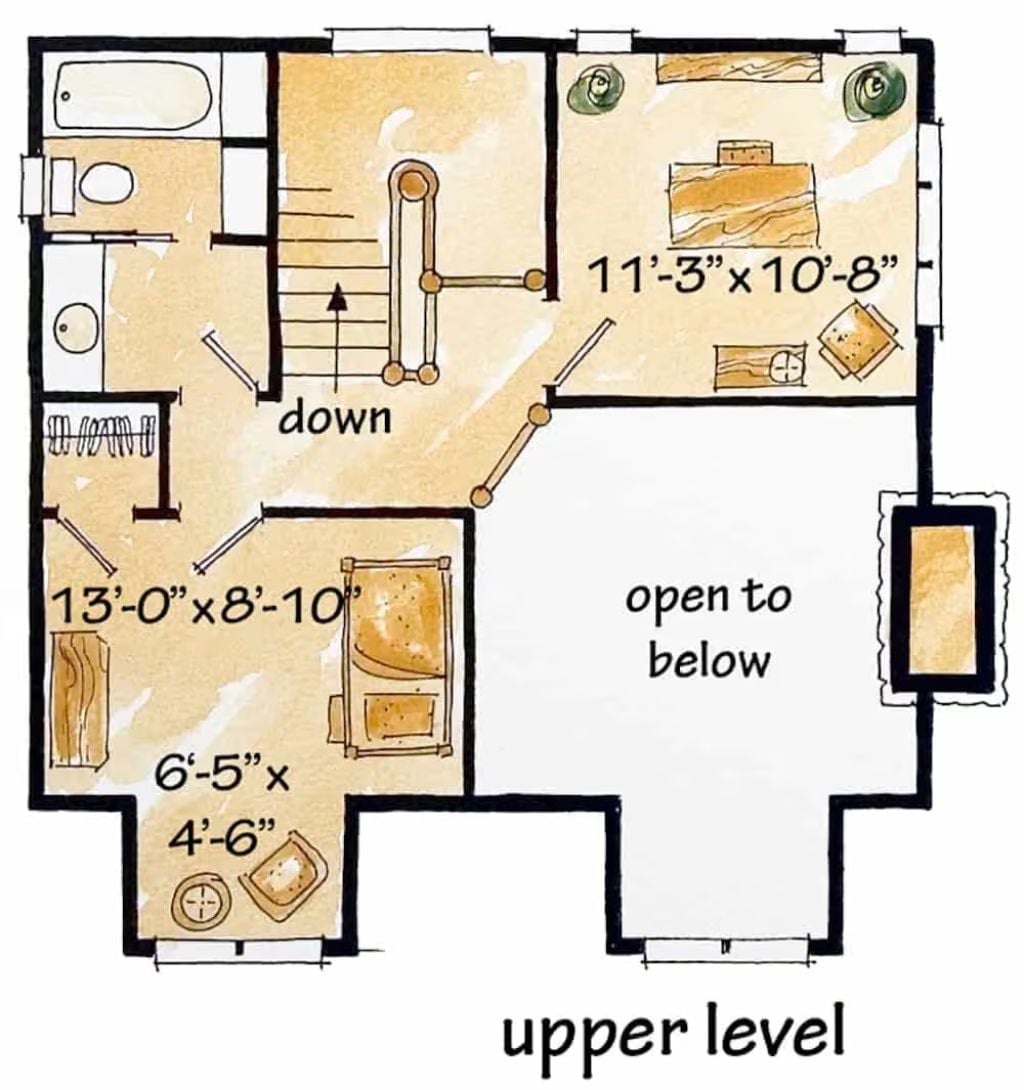
Upstairs: two bedrooms, a full bath, a loft nook, and a stairwell open to the living space below.
Stone Base Columns and Lantern Light Make This Porch Worth Sitting On
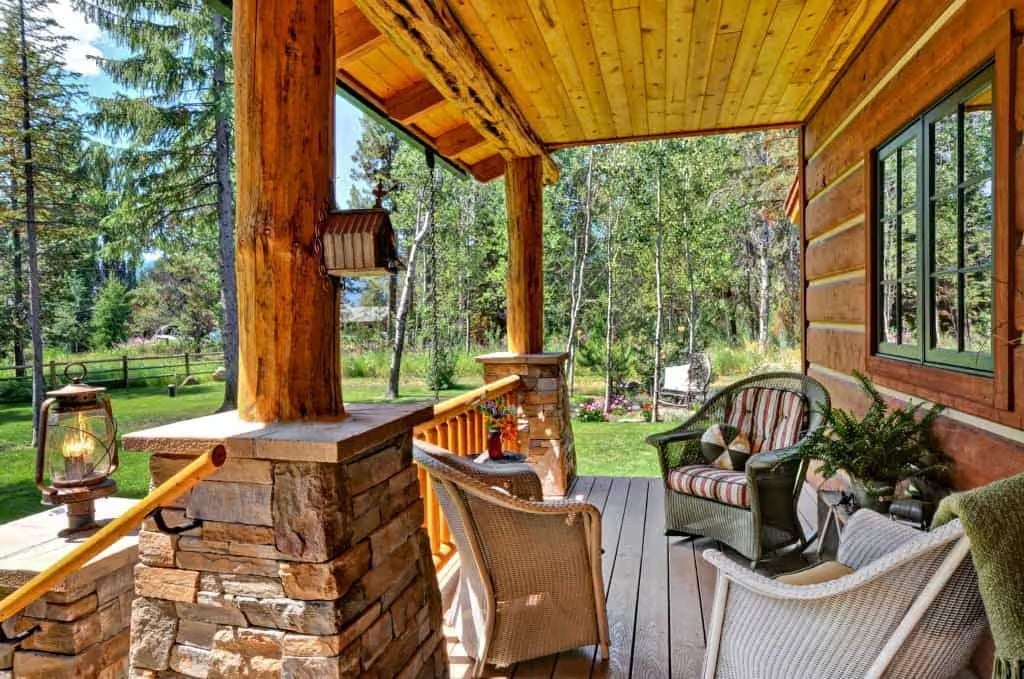
Stacked stone column bases anchor the covered porch, paired with a lit lantern and wicker seating that actually looks used.
- Raw log posts carry the roof without any metal hardware visible from the seating area
- The tongue-and-groove ceiling overhead adds warmth without competing with the treeline view
- Cushioned wicker chairs are oriented toward the yard, not each other, which says something about the priorities here
Floor-to-Ceiling Stone and a Fireplace That Means Business
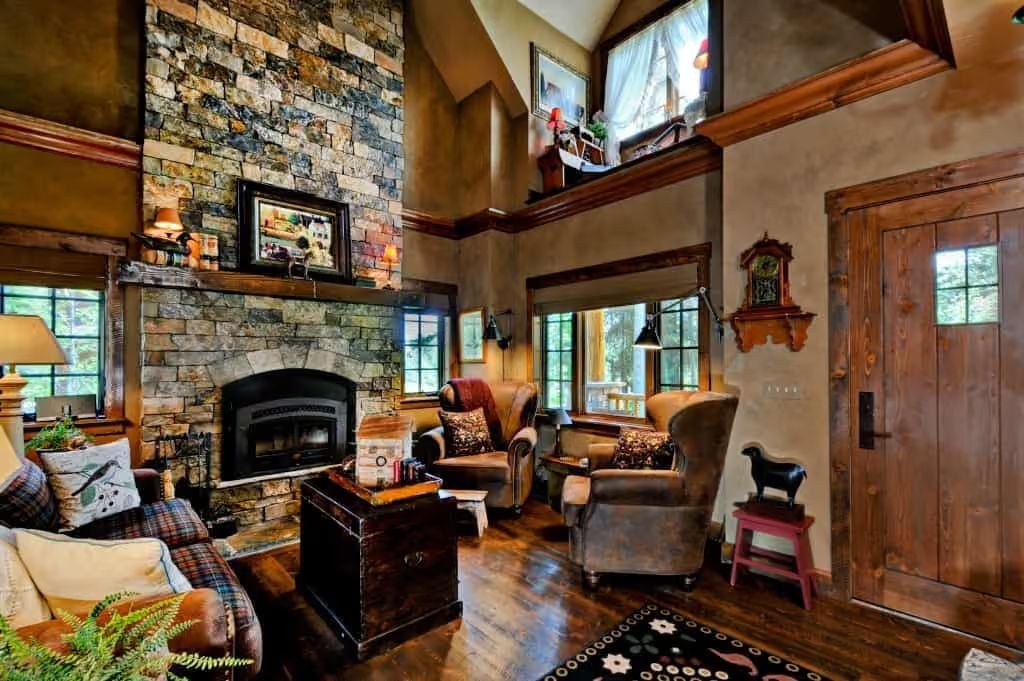
That stone surround doesn’t stop at the mantel. It climbs two full stories to the vaulted peak, anchoring the whole room in a way that makes the furniture feel chosen rather than arranged. Plaid sofas, velvet armchairs, and a worn trunk standing in for a coffee table keep things comfortable rather than precious — and the red stool near the door is exactly the kind of small, specific detail that sticks with you long after you’ve closed the tab.
That stone surround doesn’t stop at the mantel.
Butcher Block and Copper Details Pull This Kitchen Back to Earth
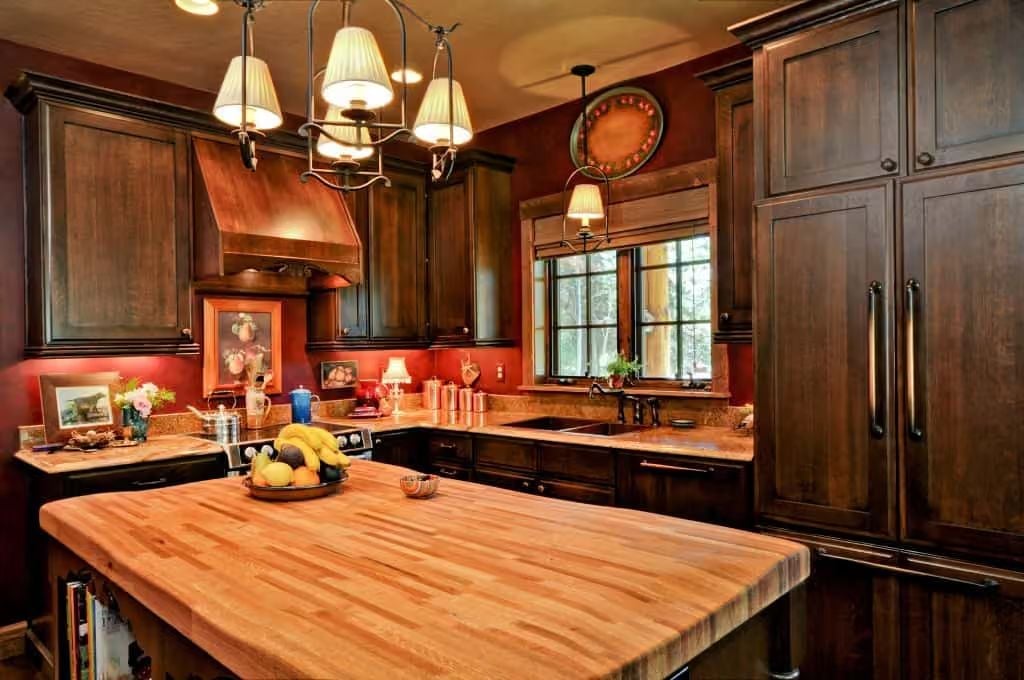
Dark walnut cabinets against deep red walls could easily tip into oppressive, but the butcher block island keeps things grounded. Copper turns up in the range hood and canisters, tying the room together without making a big announcement about it. Ripe bananas and citrus on a tray do the rest. Simple, but it works.
Style Tip: Butcher block is one of the few countertop materials that genuinely improves with use. Scratches and knife marks give it character over time rather than just making it look beat up. Sand it lightly and re-oil with food-safe mineral oil once or twice a year to keep it from drying out and cracking.
Pressed Tin Ceiling and Reclaimed Wood Table Earn Every Inch of This Nook
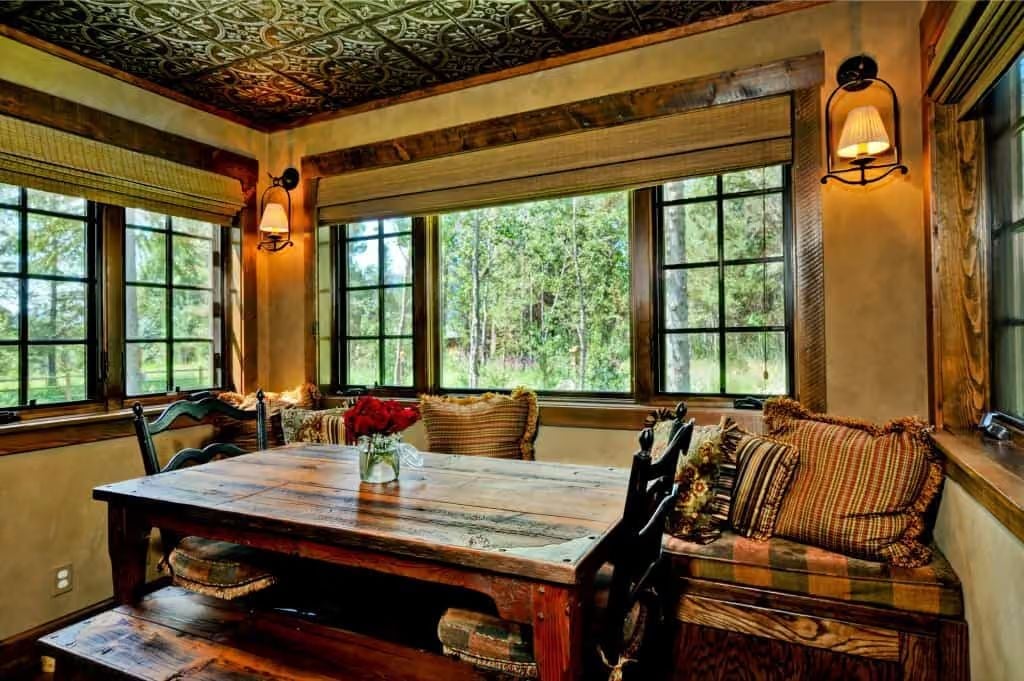
Wainscoting gives way to warm plaster walls, and then the ornate tin ceiling hits — genuinely unexpected in a cabin this size. Built-in bench seating wraps the window wall with plaid cushions piled loose, and red flowers on the reclaimed wood table are the only soft color in the room. The whole nook feels like it was put together by someone with good instincts and no interest in matching sets.
Ask Yourself: Built-in bench seating does something freestanding chairs can’t: it turns a corner into a destination. Before you finalize your dining layout, consider whether a nook might actually suit your space better than a traditional four-chair setup around a rectangular table.
Patchwork Quilt and Reclaimed Wood Headboard Wall Set the Whole Tone Here
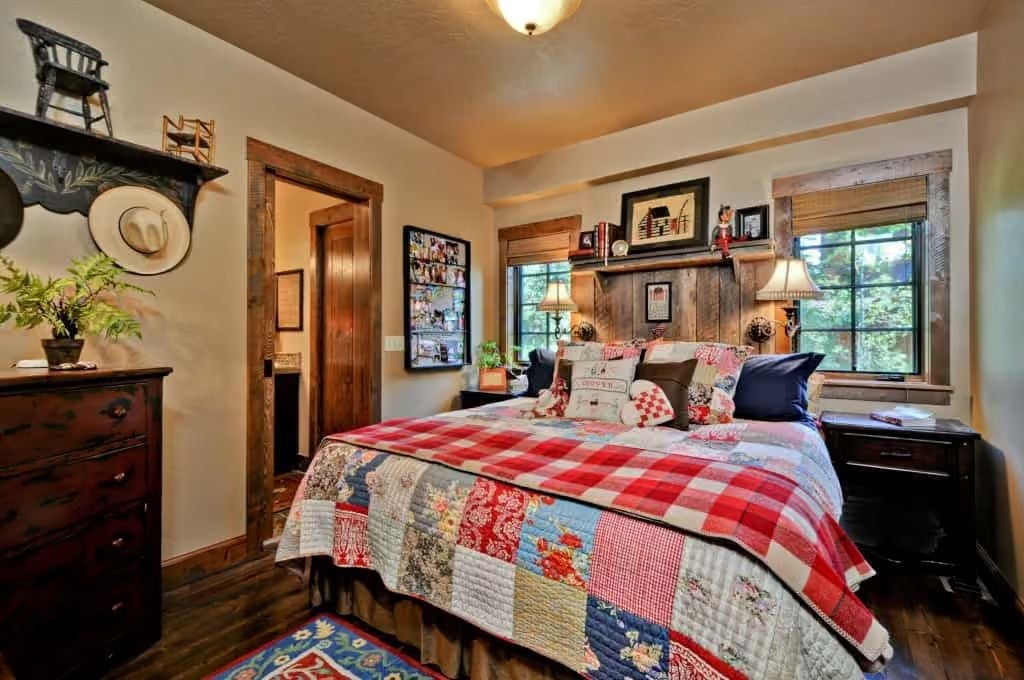
Red plaid and floral patchwork does the heavy lifting, and the barnwood planks behind the bed add texture without any fuss. Two elements, no overthinking.
Quick Fix: Patchwork quilts are one of the few bedding choices that hold up to years of washing — and actually look better for it. The fabric softens, the colors settle, and the worn-in quality starts to feel intentional rather than tired. If you’re layering pillows on top, keep the shams simple so the quilt stays the thing you notice first.
Knotty Pine Lockers and a Bench Cushion That Actually Invites You to Sit
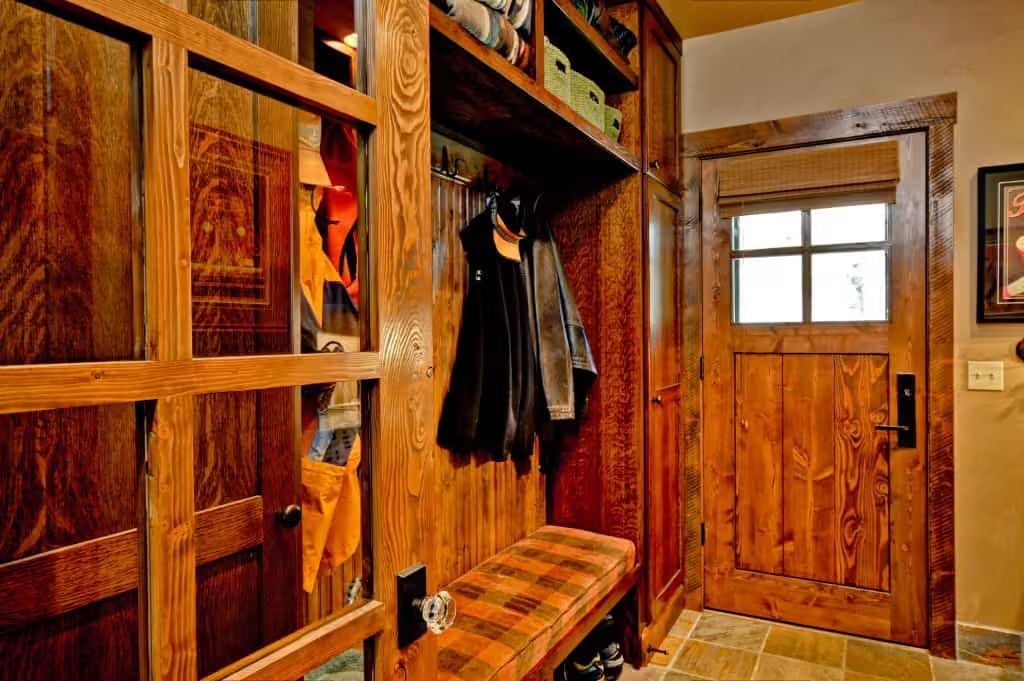
Knotty pine cabinetry covers every wall, with glass-knob hardware keeping things from feeling too heavy. A plaid bench cushion runs the length of the built-in, hooks are loaded with jackets, and the upper cubbies handle whatever doesn’t fit below. It’s a mudroom that actually functions like one — which, if you’ve ever lived with a bad mudroom, you know is not a given.
Pro Tip: Built-in mudroom storage holds its value better than anything cobbled together with freestanding furniture. If you’re designing from scratch, plan hook placement at two heights so both kids and adults can use the space without everyone competing for the same row.
Pin It
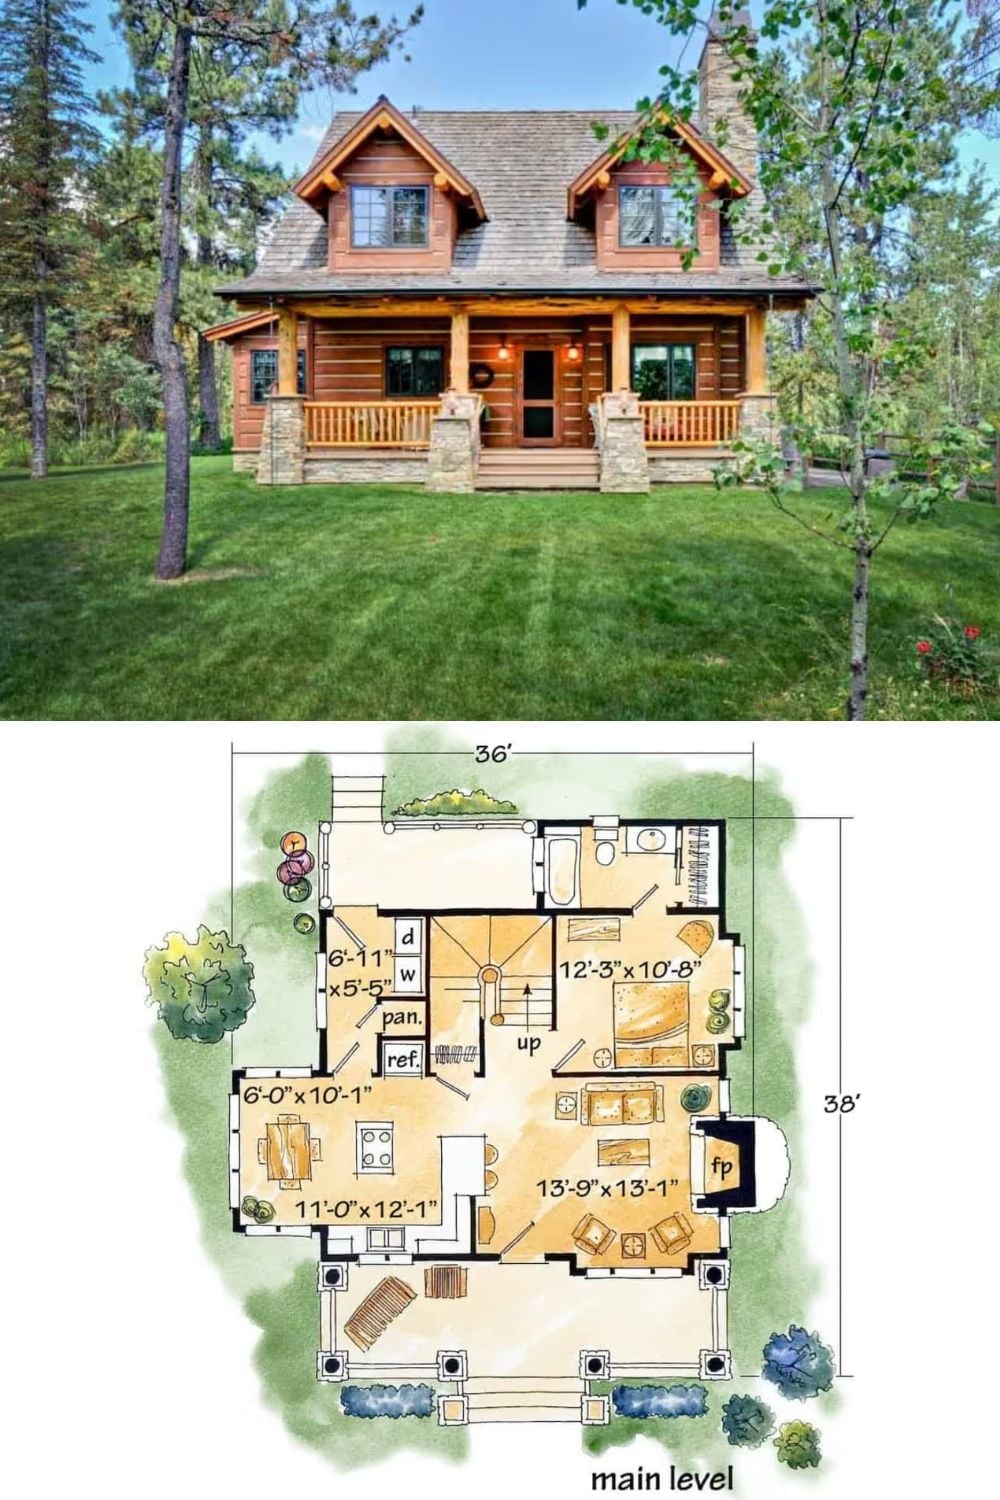
Exterior shot shows a log cabin with a covered front porch and dormer windows breaking up the roofline. The floor plan below lays out the 36×38 main level: living room with fireplace, kitchen, one bedroom, and staircase all accounted for.
