
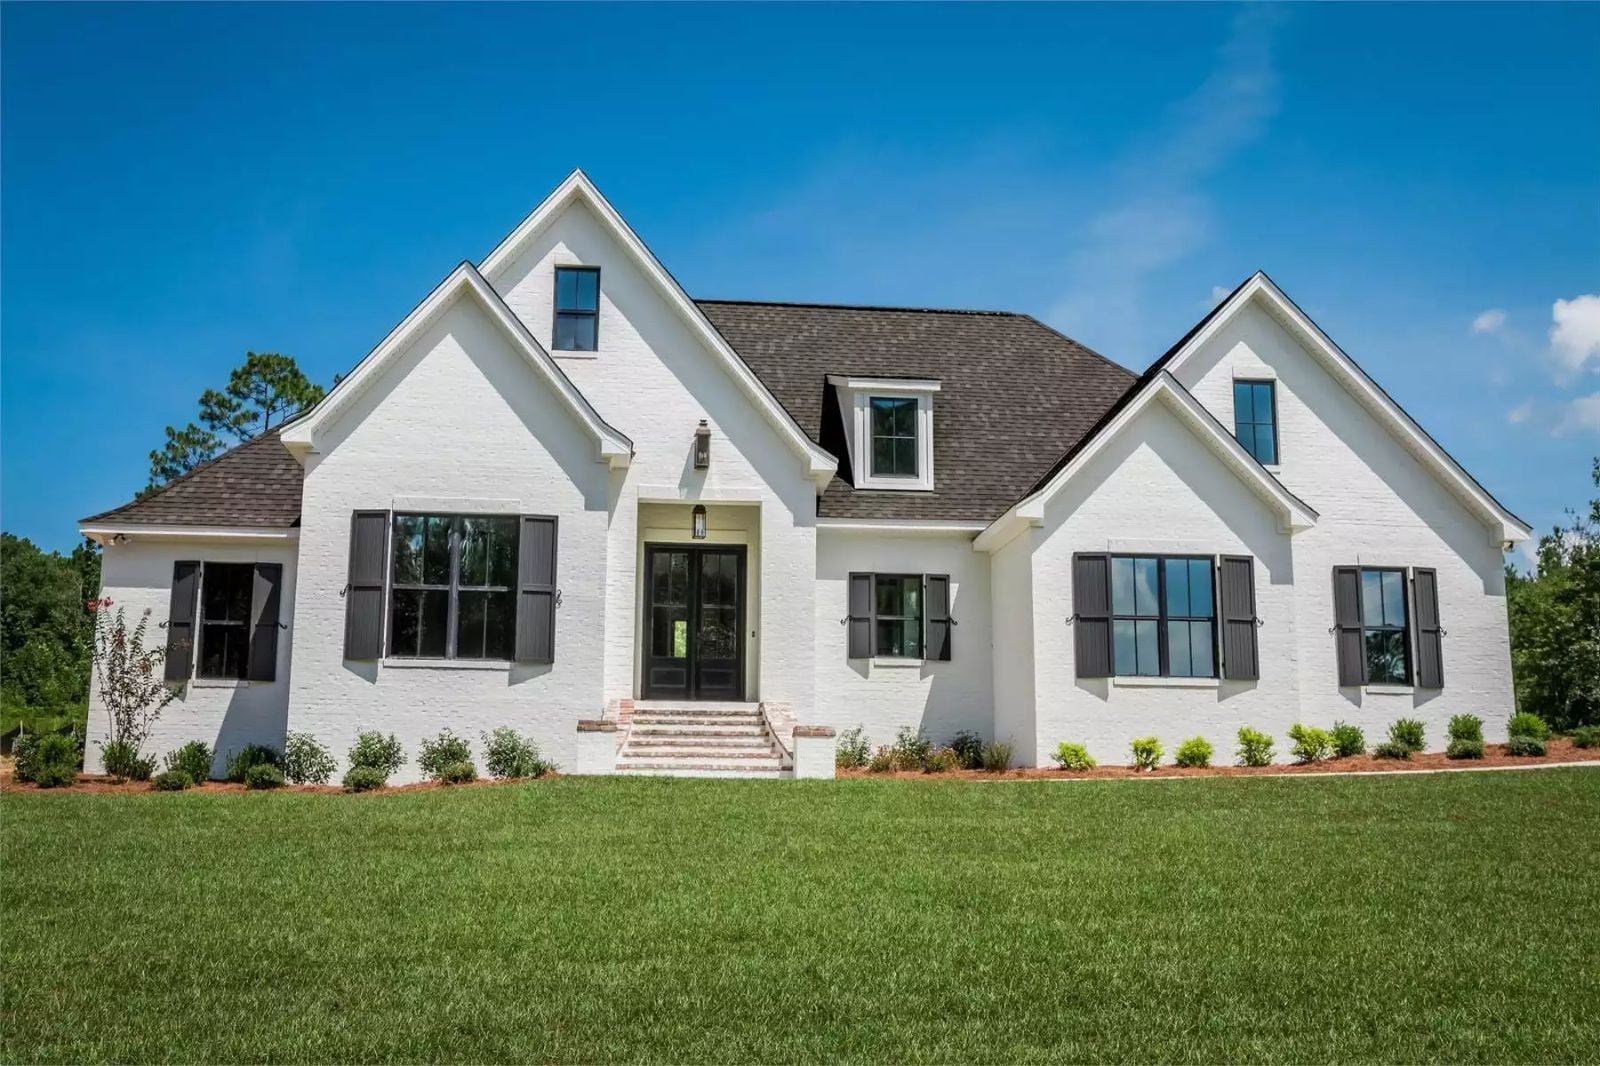
The lockers between the garage and the utility room give away who this house is for. Backpacks land on the hooks after school, homework sprawls across the eating bar before dinner, burgers come off the porch grill, and the teenagers disappear upstairs once the dishes are done. The Forino is built for exactly that, with an island facing the great room fireplace, a porch prepped for an outdoor kitchen and a bonus room up the back stairs.
Specifications
- Sq. Ft.: 2,404
- Bedrooms: 4
- Bathrooms: 2.5
Floor Plan – Main Floor
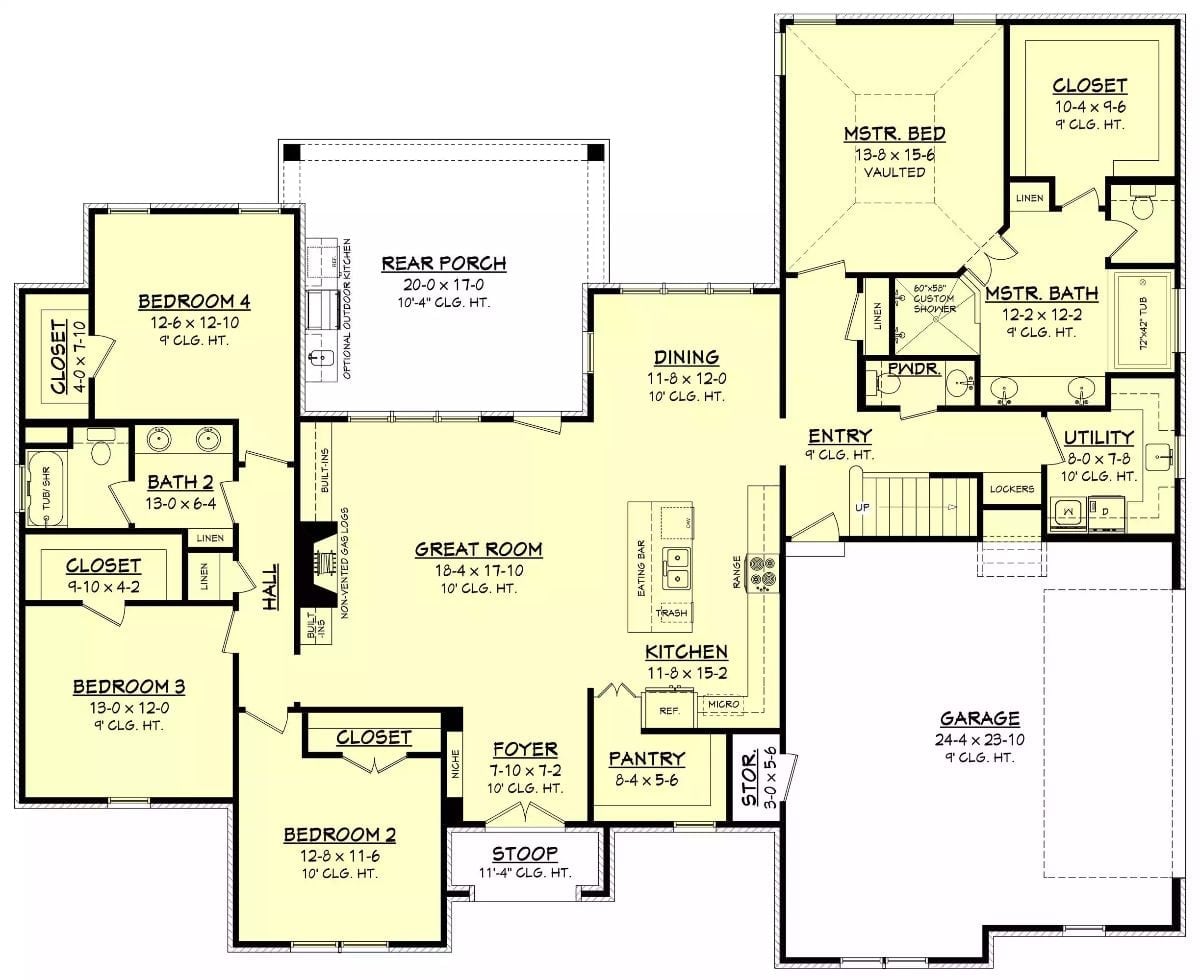
Three bedrooms share a hall on the left. On the far side of the great room, kitchen island, and dining area, the vaulted primary suite sits apart beside the garage entry, right where the stairs climb to the second floor, and a covered porch rounds out the plan. Honestly, that’s the kind of separation parents of teenagers would pay extra for.
Floor Plan – Bonus Room
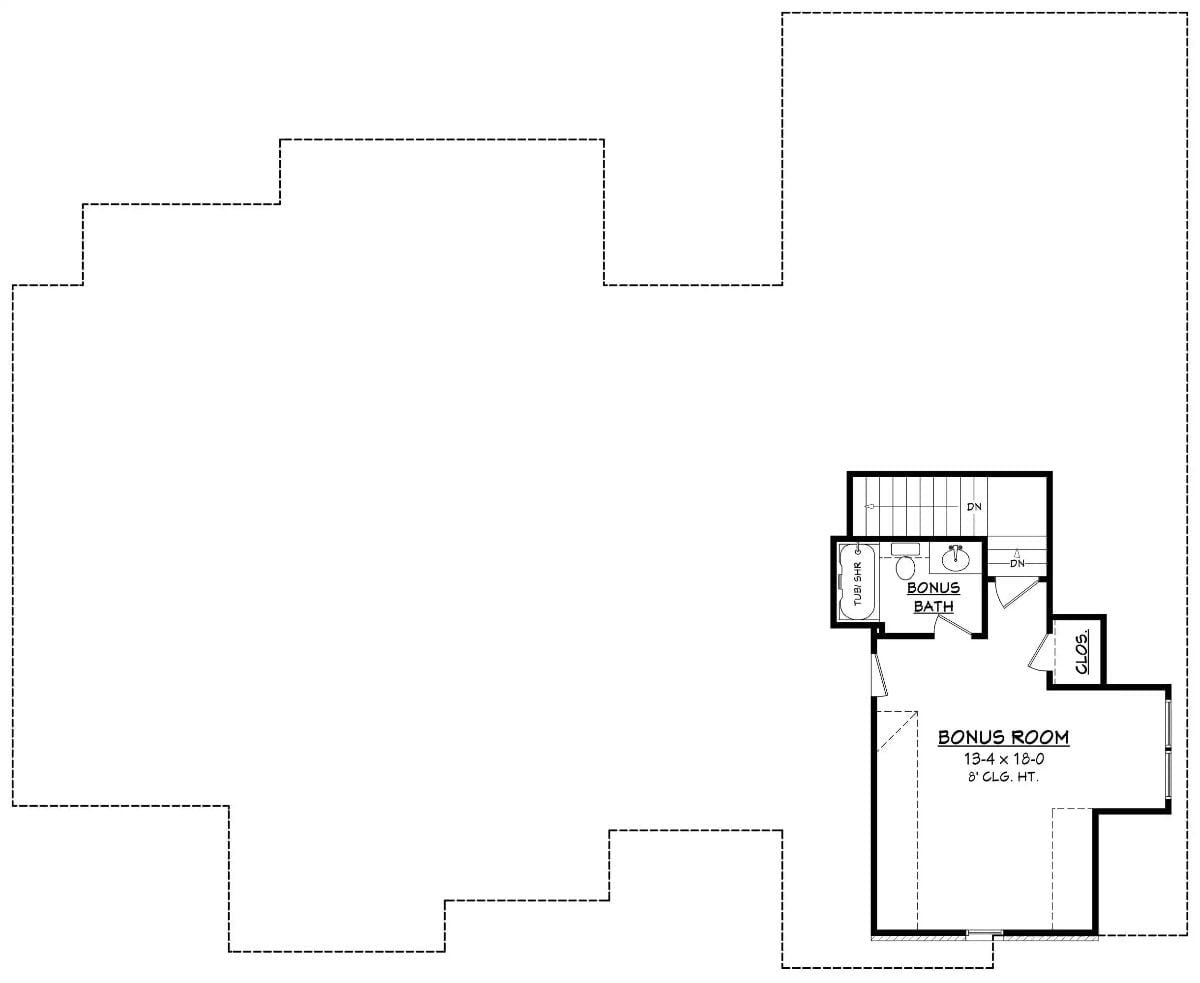
Upstairs, the bonus room measures 13-4 by 18-0 with an 8-foot ceiling and windows on two walls. Just off the stair landing, there’s a full bath with a tub-shower, plus a closet. That dashed outline marks the main floor below, and it shows how far this level sits from everything else, which is why it feels more like a hideaway than a spare room.
French Doors and a Caged Lantern Set the Tone Before Anyone Steps Inside
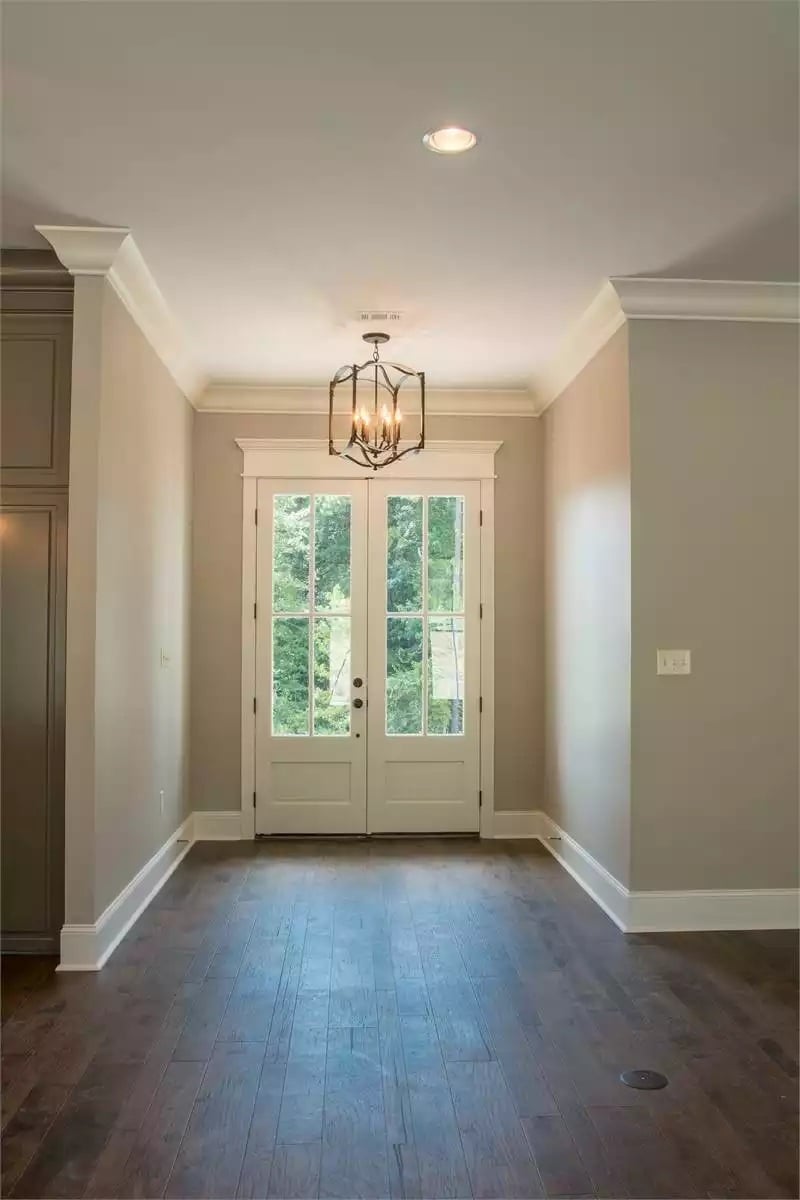
Double French doors split into eight glass panes pull the trees right into the foyer, with a caged lantern hanging low overhead. Underfoot, hand-scraped planks run straight to the threshold.
Try This: Center your entry fixture on the door, not just the room. Here the lantern lines up with the seam between the two doors, which pulls the whole wall into one composed view from the hallway.
Built-Ins Flank a Whitewashed Brick Chimney That Runs All the Way to the Ceiling
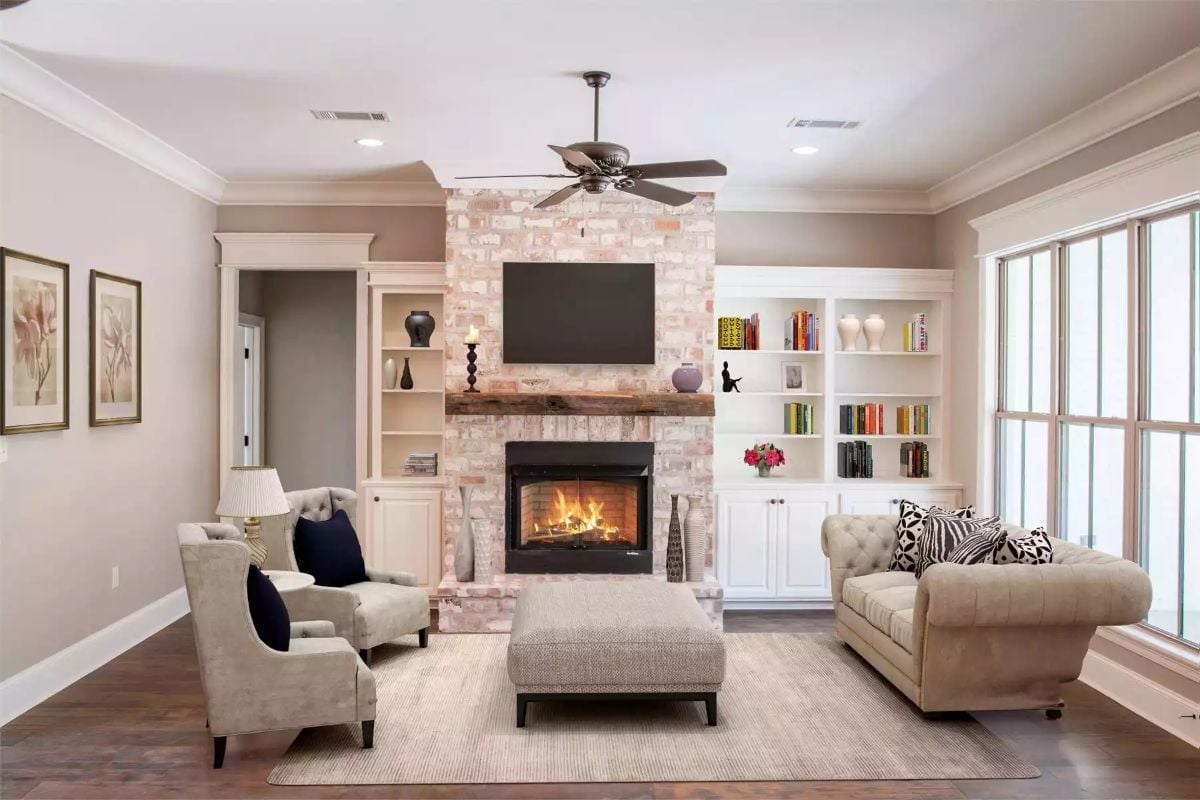
Rough timber spans the brick like a salvaged beam, and with the firebox glowing just below it, it’s the warmest thing in the room. Painted shelving fills both alcoves. Cabinet doors at the bottom keep the clutter low and out of sight, while across the rug a tufted chesterfield backs onto the windows and wingback chairs angle in toward the hearth.
Under Two Caged Pendants, Taupe Cabinets Climb Toward the Ceiling Around a Brick Range Wall
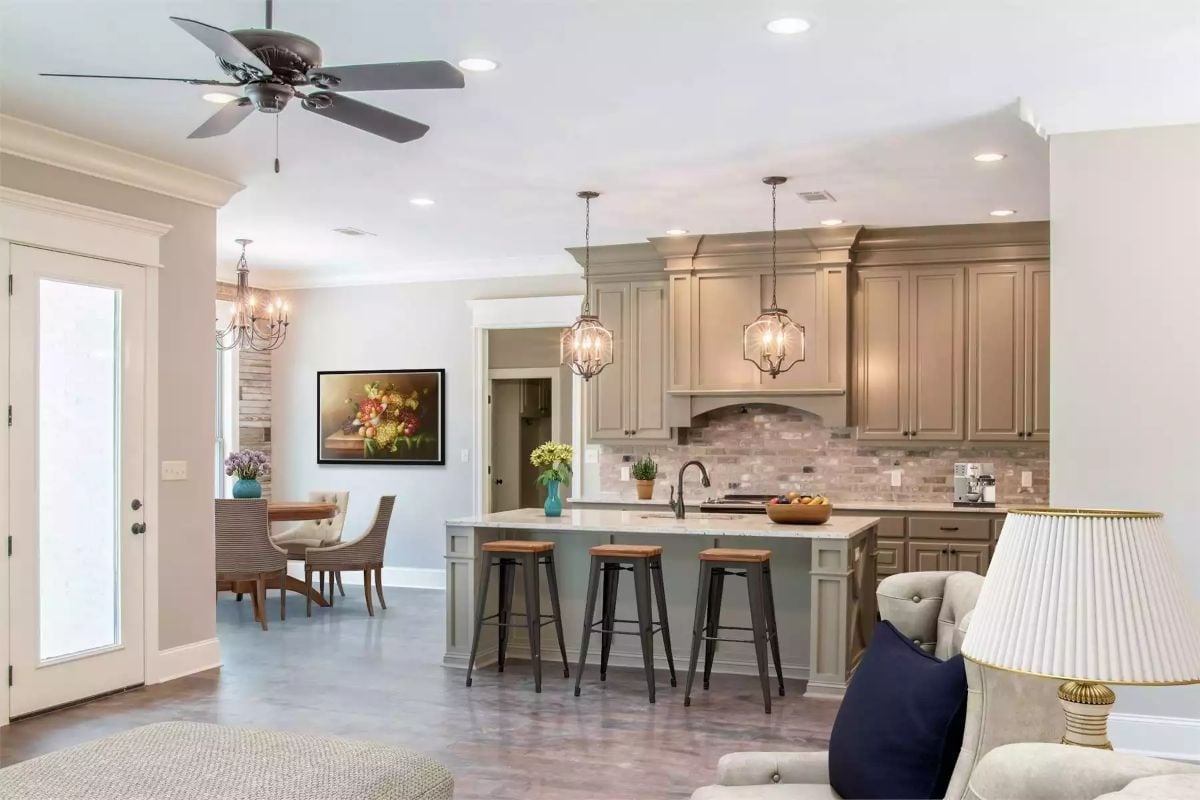
Wood-topped metal stools line a pale granite island that looks across to a brick backsplash and an arched hood.
In The Details: Finish the back of an island like furniture. Here the seating side gets recessed panels and square posts at each end, so the living room looks at cabinetry instead of a flat slab. In an open plan, that side faces the sofa all day, which is exactly where a bare panel would show.
Past the kitchen and up the stairs, the bonus room swaps cabinetry for open floor and angled ceilings.
Sloped Ceilings Pinch In Around One Tall Window on the Gable Wall
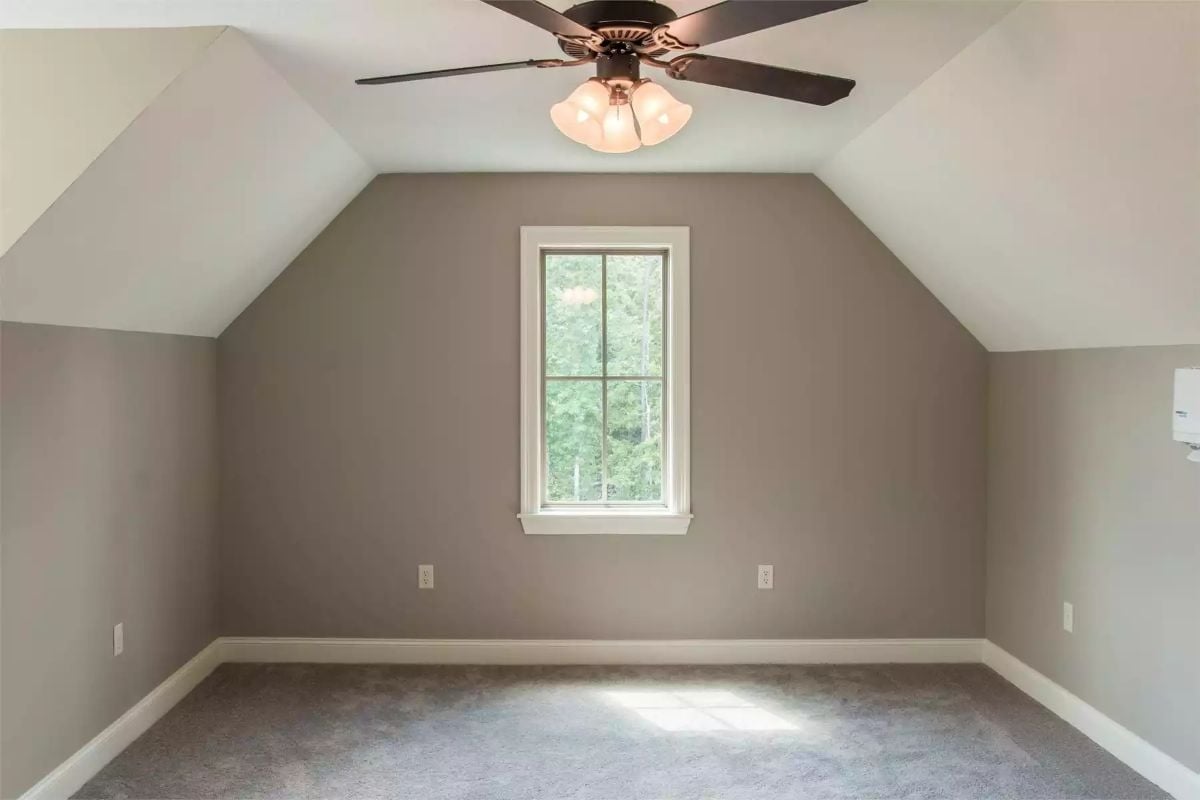
Knee walls stop short under the slopes, and a fan with tulip shades hangs dead center over the carpet.
Hung High Over the Tank, One Crowned Cabinet Earns Its Wall Space
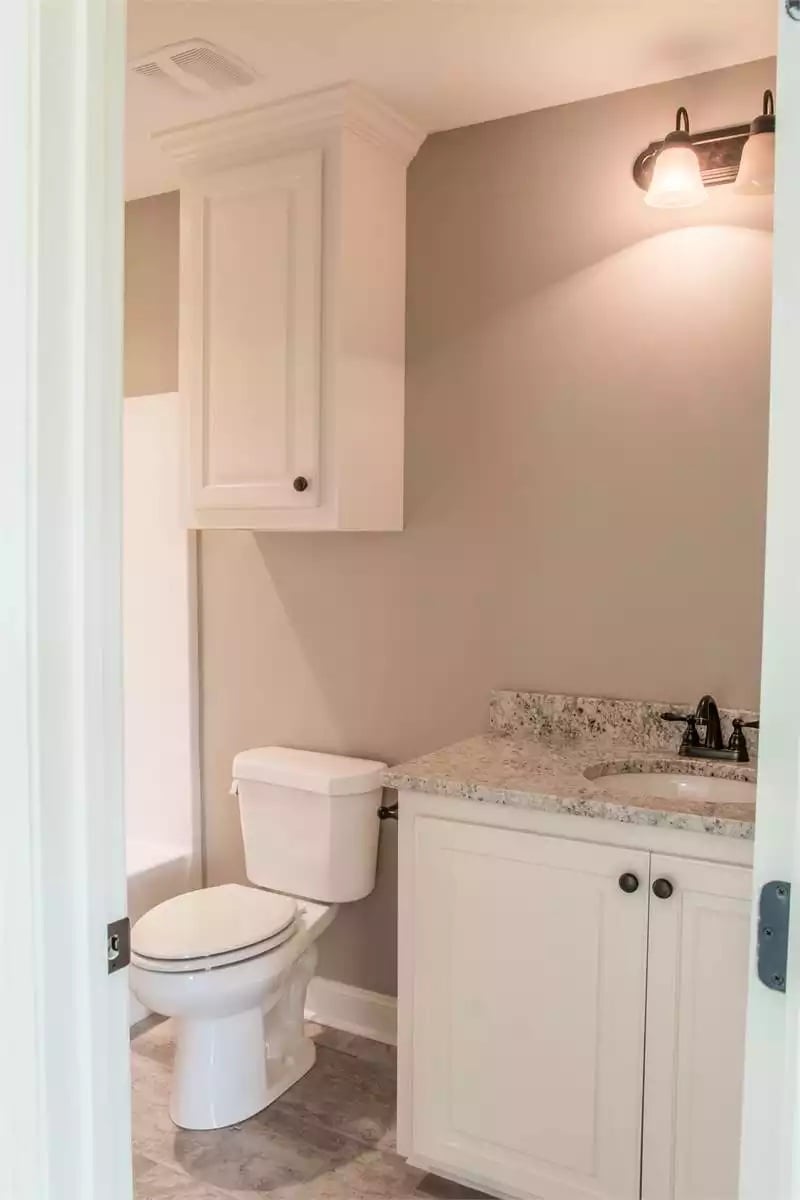
Crown molding caps a tall wall cabinet over the toilet, so the storage reads as built-in rather than bolted on. Beside it sits a granite vanity top with a short backsplash and an undermount oval sink. Oil-rubbed bronze ties it all together, from the faucet and cabinet knobs to the two-light bar above.
Worth Knowing: Hang an over-toilet cabinet high enough to clear the tank lid with room to spare. This one sits well above the tank, so the lid can come off for a repair without anyone emptying a shelf first. Small thing, big payoff.
Pin It
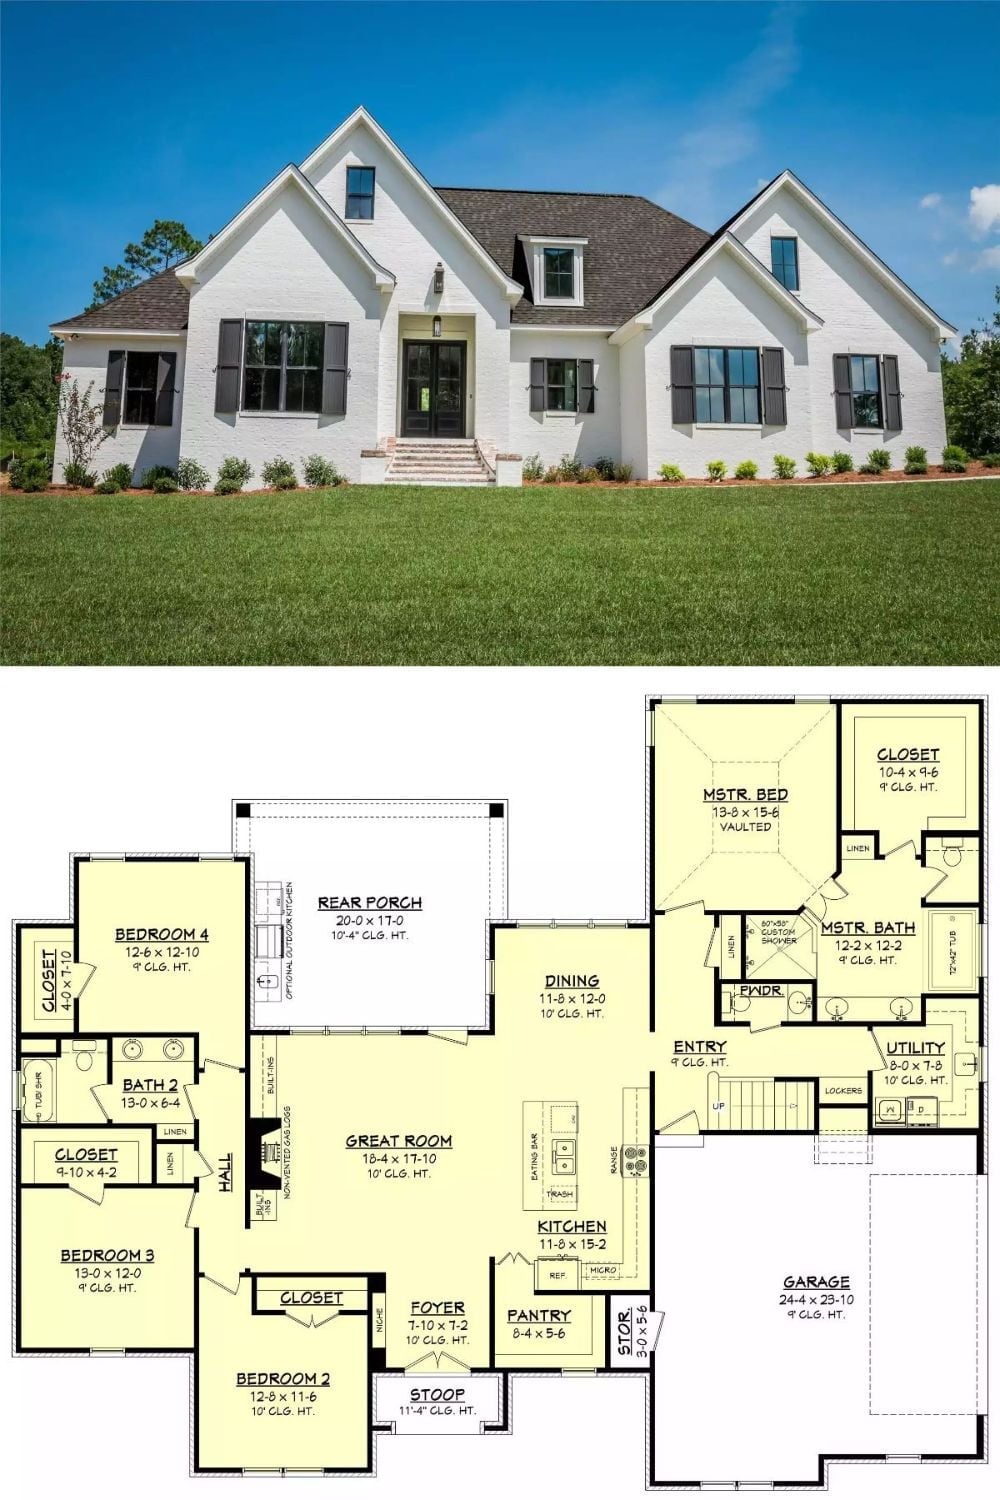
White-painted brick, dark shutters and three front gables fill the top of the pin. Below that, the plan sets the primary suite on one side and the other three bedrooms on the opposite side, a true split layout and honestly the arrangement I’d want with kids in the house. A stair off the entry climbs upstairs.