
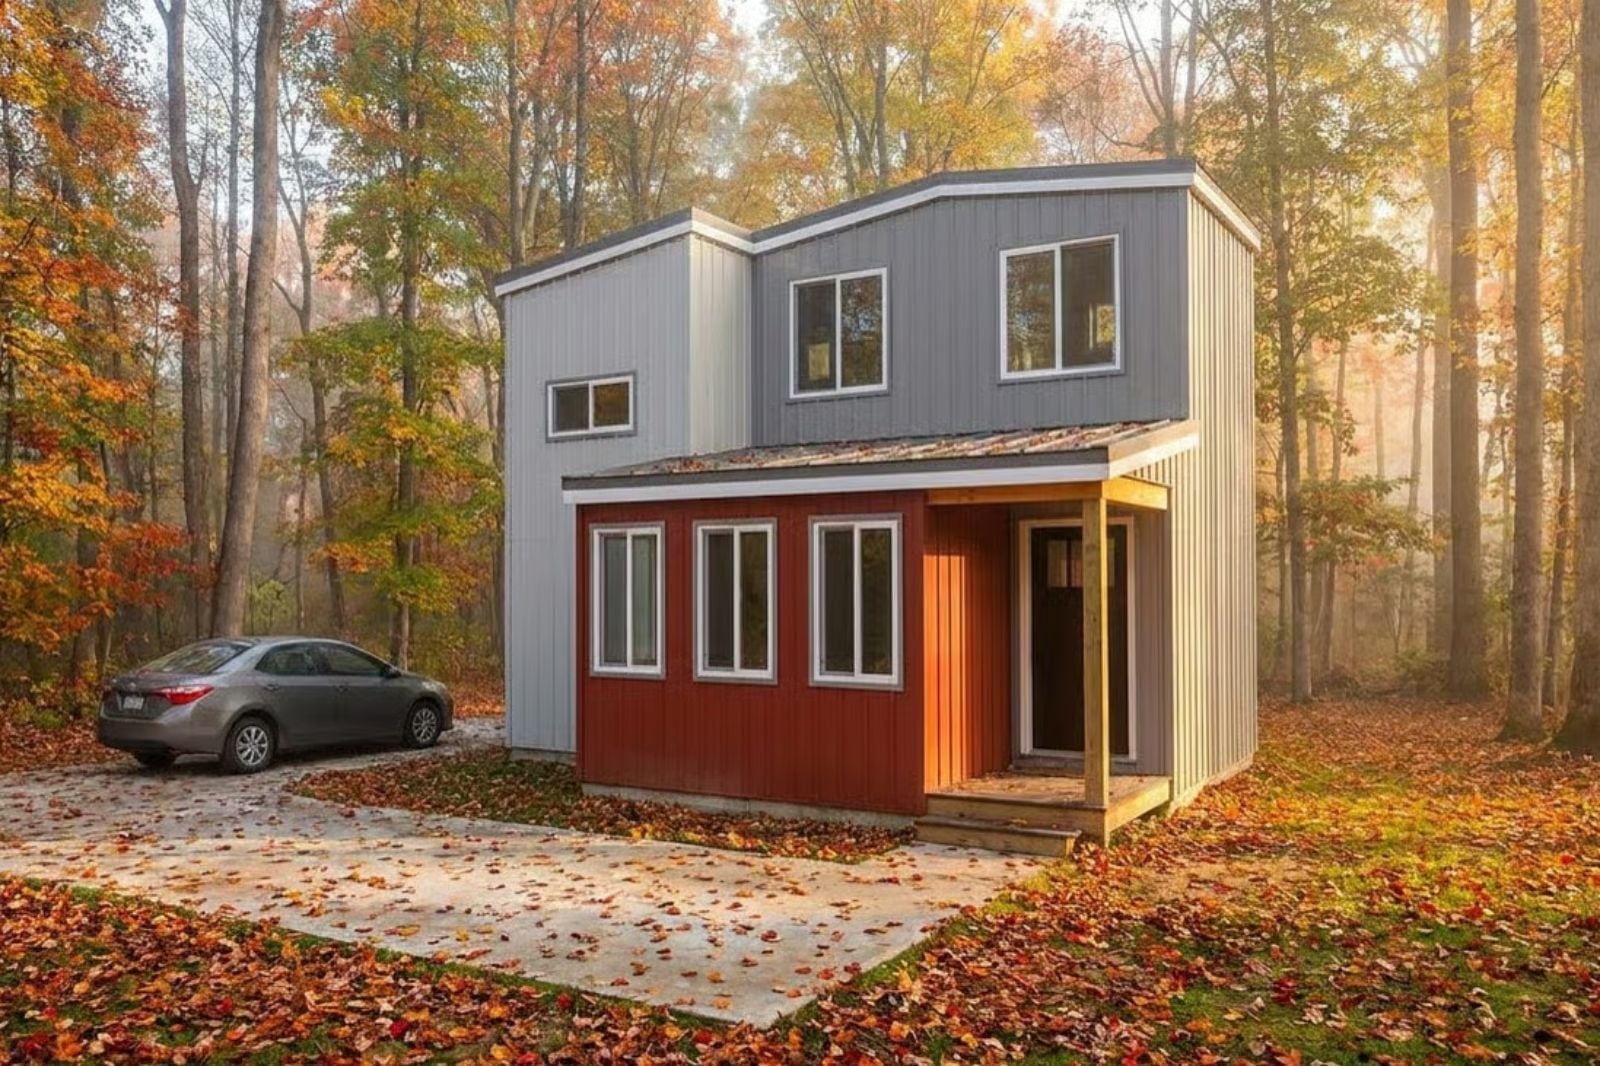
Couples who want a home that feels like vacation aren’t looking for more square footage — they’re looking for a reason to stop leaving. The Forest Fold is built around exactly that: a two-story modern form with a dedicated loft office, clean sightlines, and a footprint small enough that the weekend actually stays the weekend.
Specifications
- Sq. Ft.: 650
- Bedrooms: 2
- Bathrooms: 2
Floor Plan – Main Floor
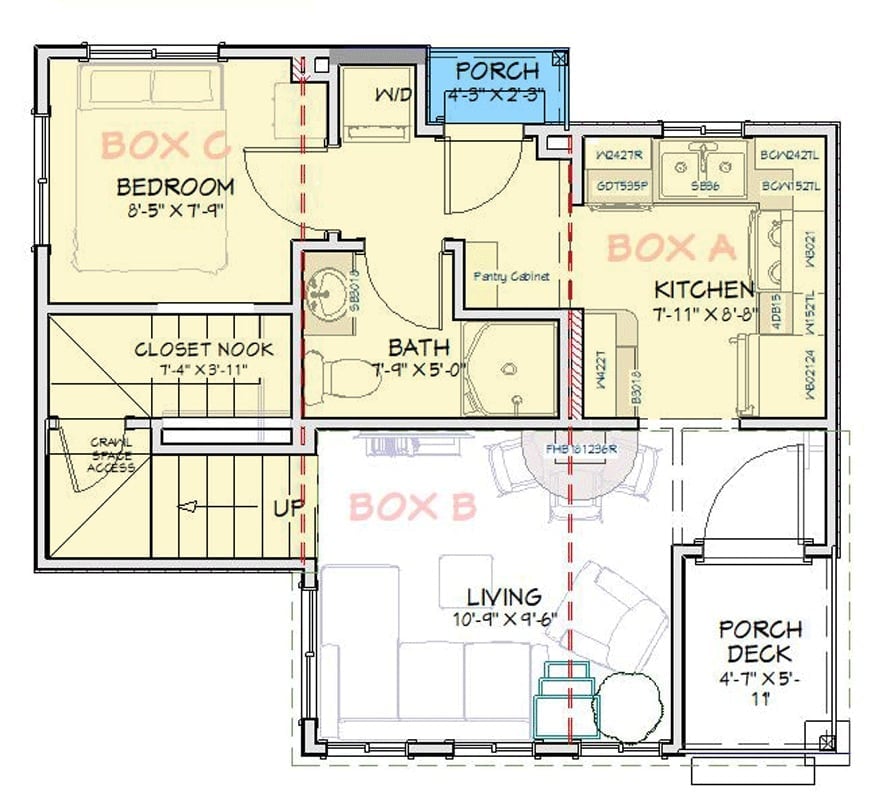
The main floor squeezes a bedroom, bath, kitchen, and living area into a compact footprint without any of them feeling like an afterthought. Box C holds the bedroom and closet nook off the left wing, Box A covers the kitchen, and Box B anchors the living space. A front porch deck and small upper porch add outdoor access, with stairs leading to the loft office above.
Floor Plan – Second Floor
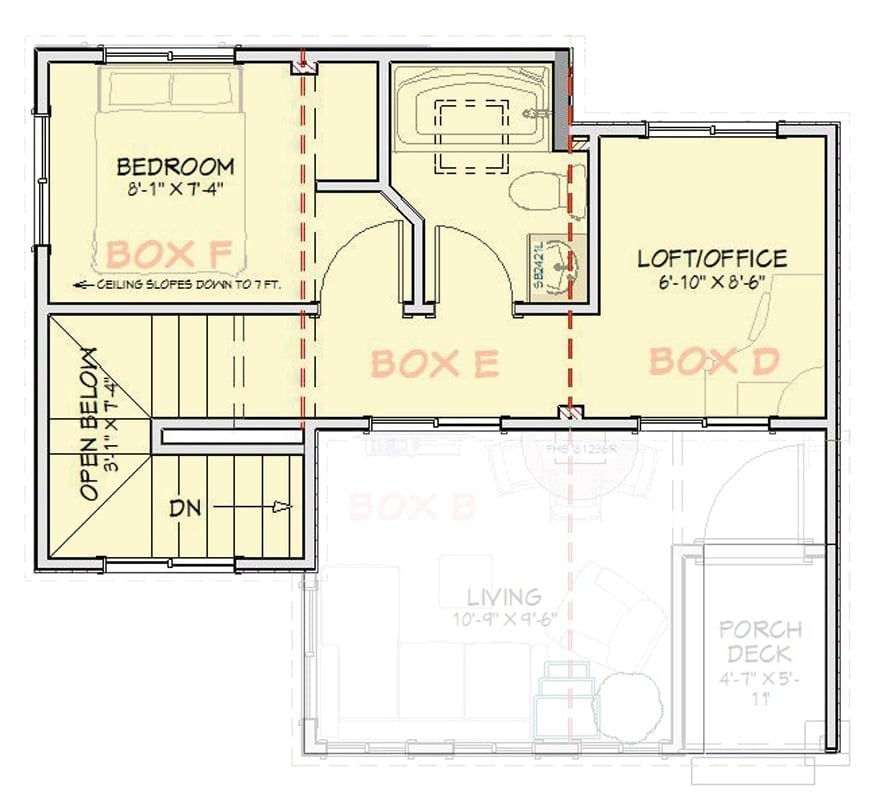
The upper level fits a bedroom with a sloped ceiling, a full bath, and a loft/office tucked to the right — each zone distinct, each with a clear purpose. Stairs connect back to the living area below, and an open-to-below cutout keeps the plan from feeling like a sealed box. Red dashed lines mark structural zones labeled Box B through F.
Budget Tip: Converting the loft/office into sleeping space when guests visit saves the cost of building a dedicated second bedroom. A daybed or Murphy bed handles that without eating into the square footage, and the fact that the designer labeled it “loft/office” rather than committing to one use suggests that flexibility was already part of the thinking.
Gray Steel Siding and Adirondack Chairs in the Middle of Fall Foliage
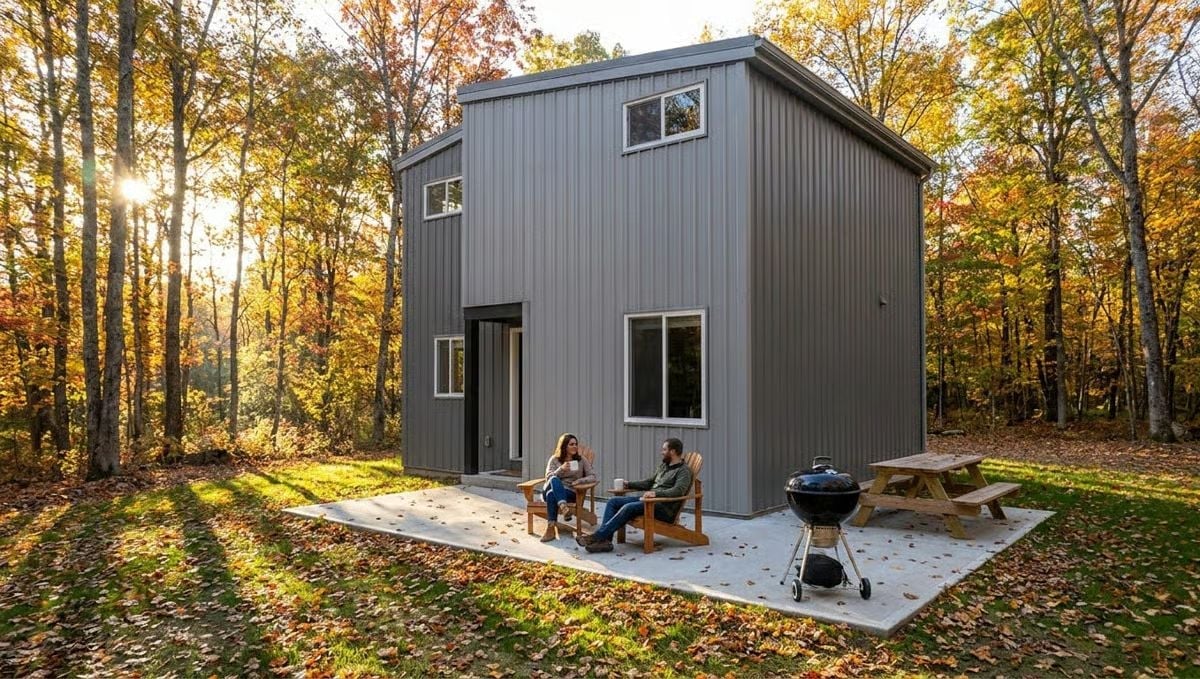
Vertical corrugated metal cladding in charcoal gray keeps the exterior low-maintenance without trying too hard. Two wood Adirondack chairs sit on a concrete pad, a Weber kettle grill and picnic table nearby — a setup that looks genuinely usable rather than staged for a listing photo.
Why Vertical Metal Siding Works in a Wooded Setting
Vertical corrugated steel sheds water faster than horizontal lap siding and won’t trap debris from surrounding trees the same way. Against organic surroundings, the industrial material reads as deliberate contrast rather than a mismatch. And on a two-story structure this compact, the vertical lines pull the eye upward so the whole thing looks taller and less blocky than the footprint suggests.
Colorful Throw Pillows Echo the Fall Foliage Just Outside the Glass
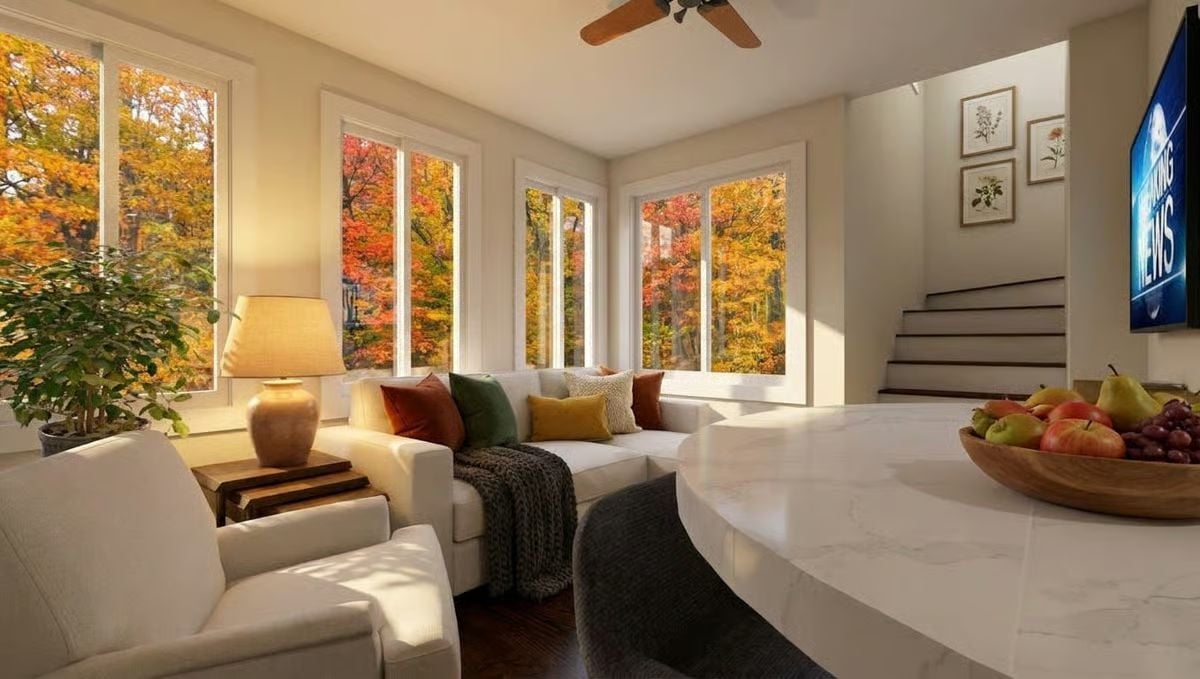
A sectional loaded with rust, green, and gold pillows mirrors the October color show framed by corner windows overhead. Honestly, the view is doing most of the decorating work here.
Did You Know: Ceiling fans tend to get overlooked in compact homes, but they’re one of the more efficient ways to manage temperature year-round. Running one in reverse during cooler months pushes warm air back down from the ceiling, which takes some of the load off your heating system without adding another appliance to the mix.
Pantry Door Opens to a Hallway Connecting Bath and Bedroom
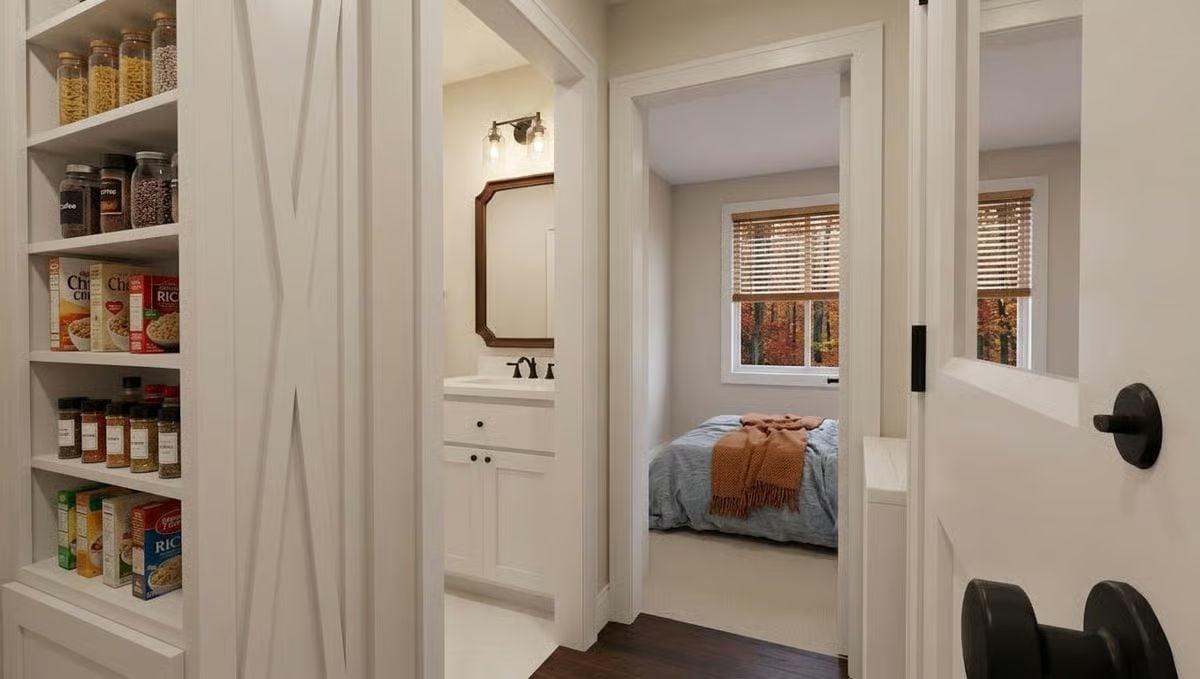
Built-in shelving holds labeled jars, spice bottles, and boxed goods beside a barn-style door with X-detail trim.
Color Story: Warm whites throughout this hallway hold the palette together without tipping into sterile. Bamboo blinds in the bedroom pull in natural wood tones that echo the barn door hardware — the kind of small material call that does more visual work than a fresh coat of paint ever could.
Quartz Counters and a Pantry Wall Make the Kitchen Do Serious Work
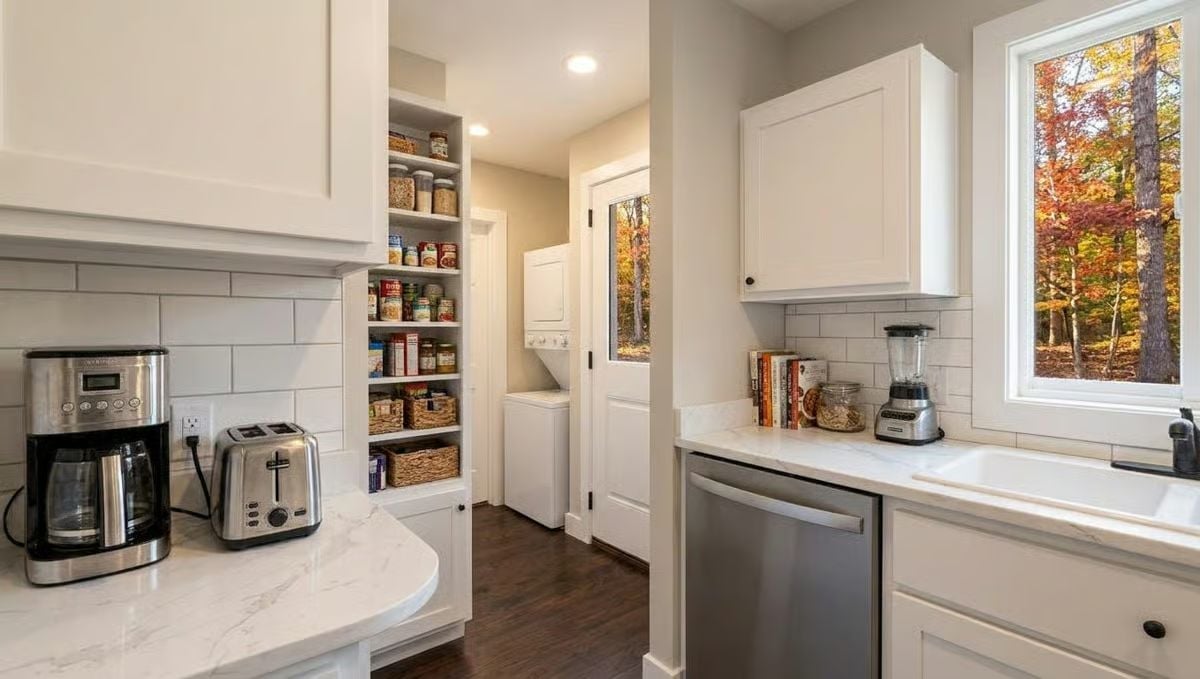
A stainless coffee maker, toaster, and blender keep the counters functional without tipping into cluttered. Open pantry shelves hold canned goods and wicker baskets, and a stacked washer-dryer tucked at the far end earns every inch it occupies.
Worth Knowing: Quartz holds up well in compact kitchens because it doesn’t require sealing the way natural stone does. That matters more than it sounds when your kitchen, laundry, and pantry share one continuous zone — fewer recurring maintenance tasks is a genuine quality-of-life advantage in a small home.
Open-Plan Dining Nook Puts the Kitchen and Living Room in Constant Conversation
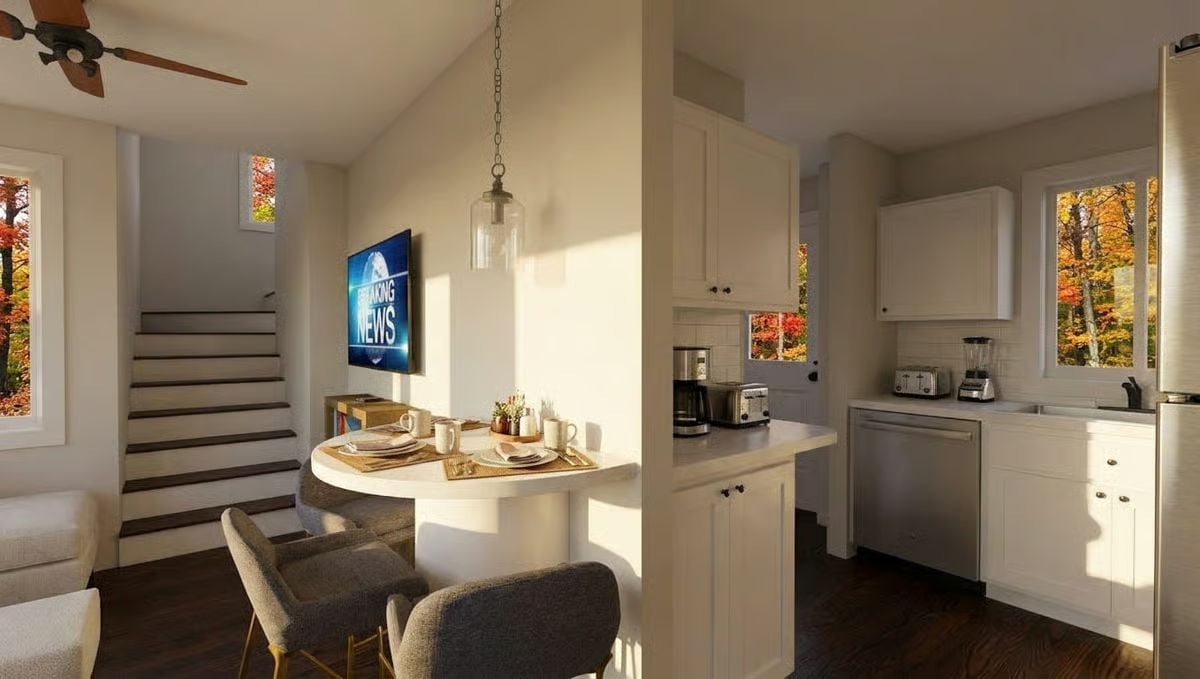
Pendant lighting over a round table is one of the quietest ways to define a dining zone without walls.
Here, a chain-hung glass pendant drops over a bistro-scale round table set for two — enough to signal that this corner is meant for lingering rather than just eating. Round tables earn their keep in tight floor plans by cutting corners literally, which opens up traffic flow without sacrificing seating. On the kitchen side, appliances are grouped tight against the backsplash so the prep counter stays clear.
Bathroom and Loft Office Share a Wall Without Sharing a Vibe
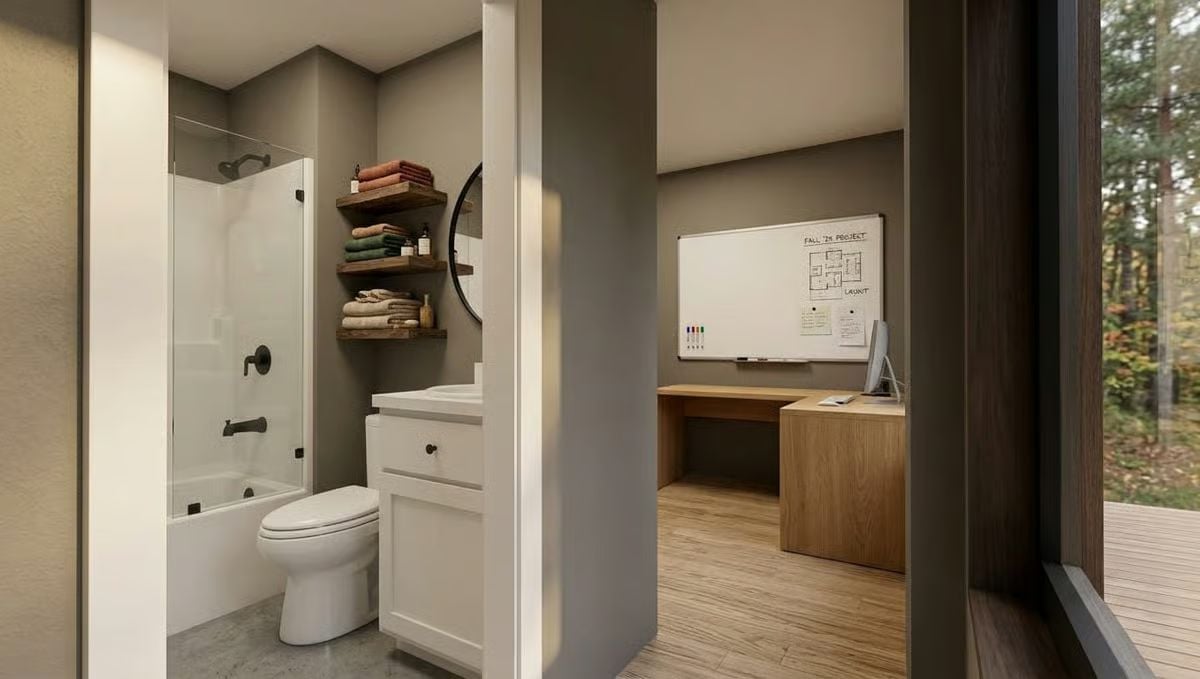
Rustic wood shelves stacked with folded towels anchor the bathroom side, while a whiteboard labeled “Fall ’24 Project” and an L-shaped oak desk define the office just steps away. Two rooms, one compact footprint, no identity crisis.
Quick Fix: Floating wood shelves in a bathroom need occasional sealing to handle the humidity — skip it and they’ll warp or darken faster than you’d expect. A coat of polyurethane once a year is about a five-minute job, and you’ll notice immediately if you let it slide.
Forest Green Walls and a Wooden Bed Frame That Belongs in a Mountain Lodge
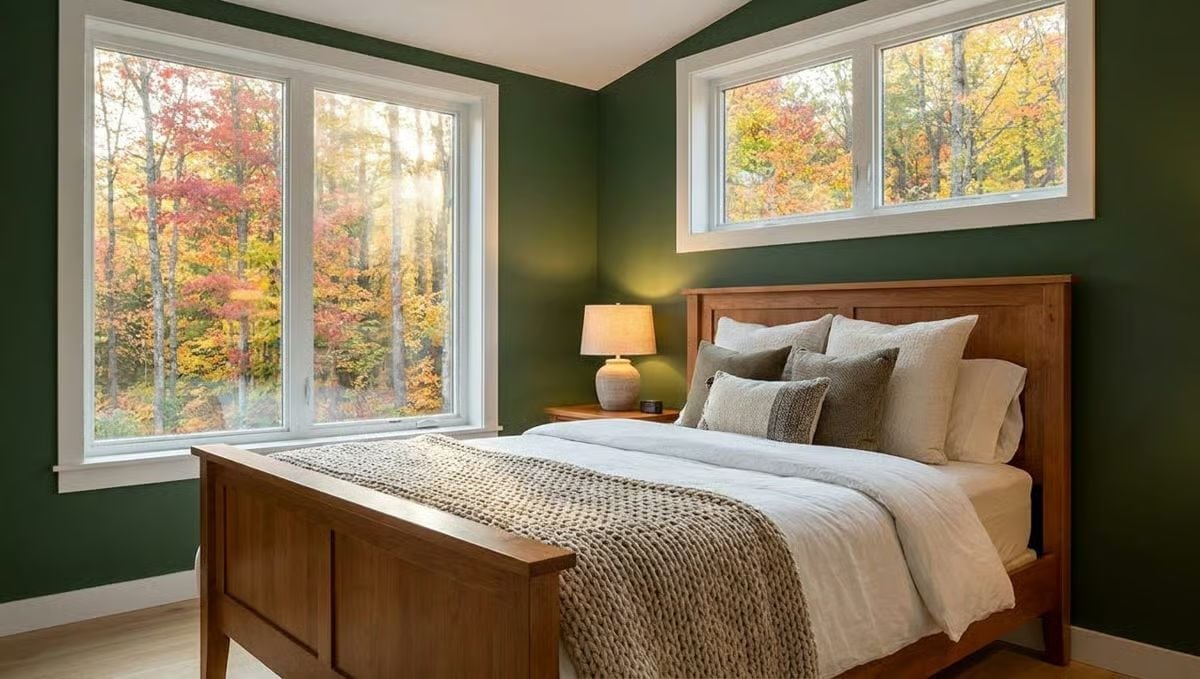
Deep green paint pulls the autumn color outside straight into the room, and the chunky knit throw with layered gray pillows keeps it grounded rather than precious.
Pin It
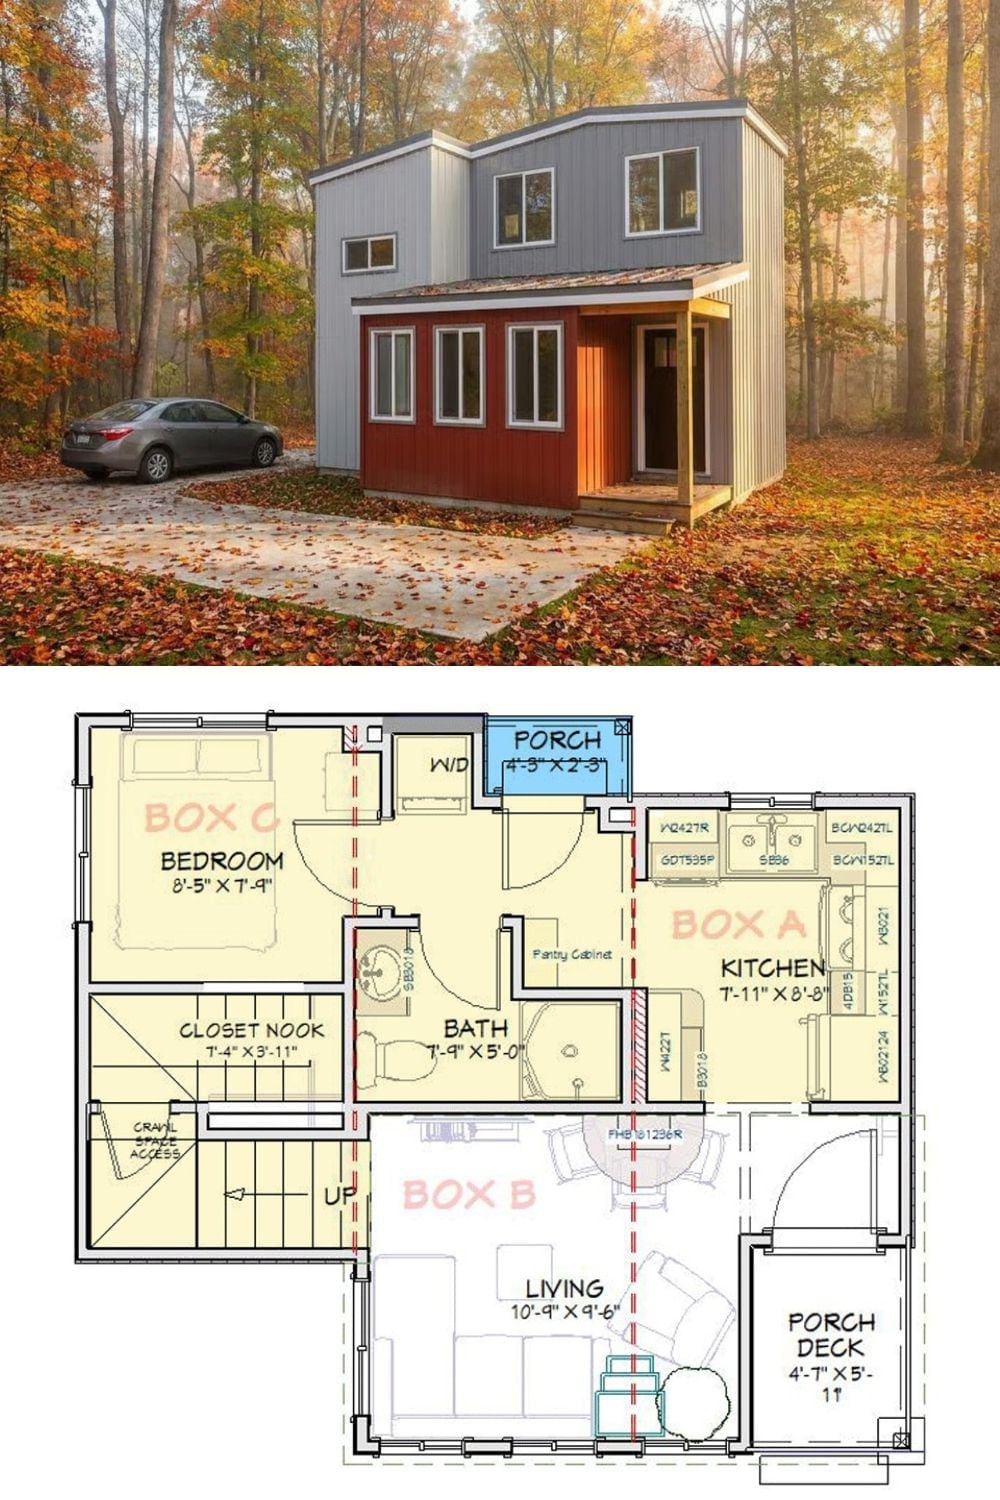
Exterior photo shows the two-story modern tiny house set in fall woods; floor plan below maps out the bedroom, bath, kitchen, and living zones.
