
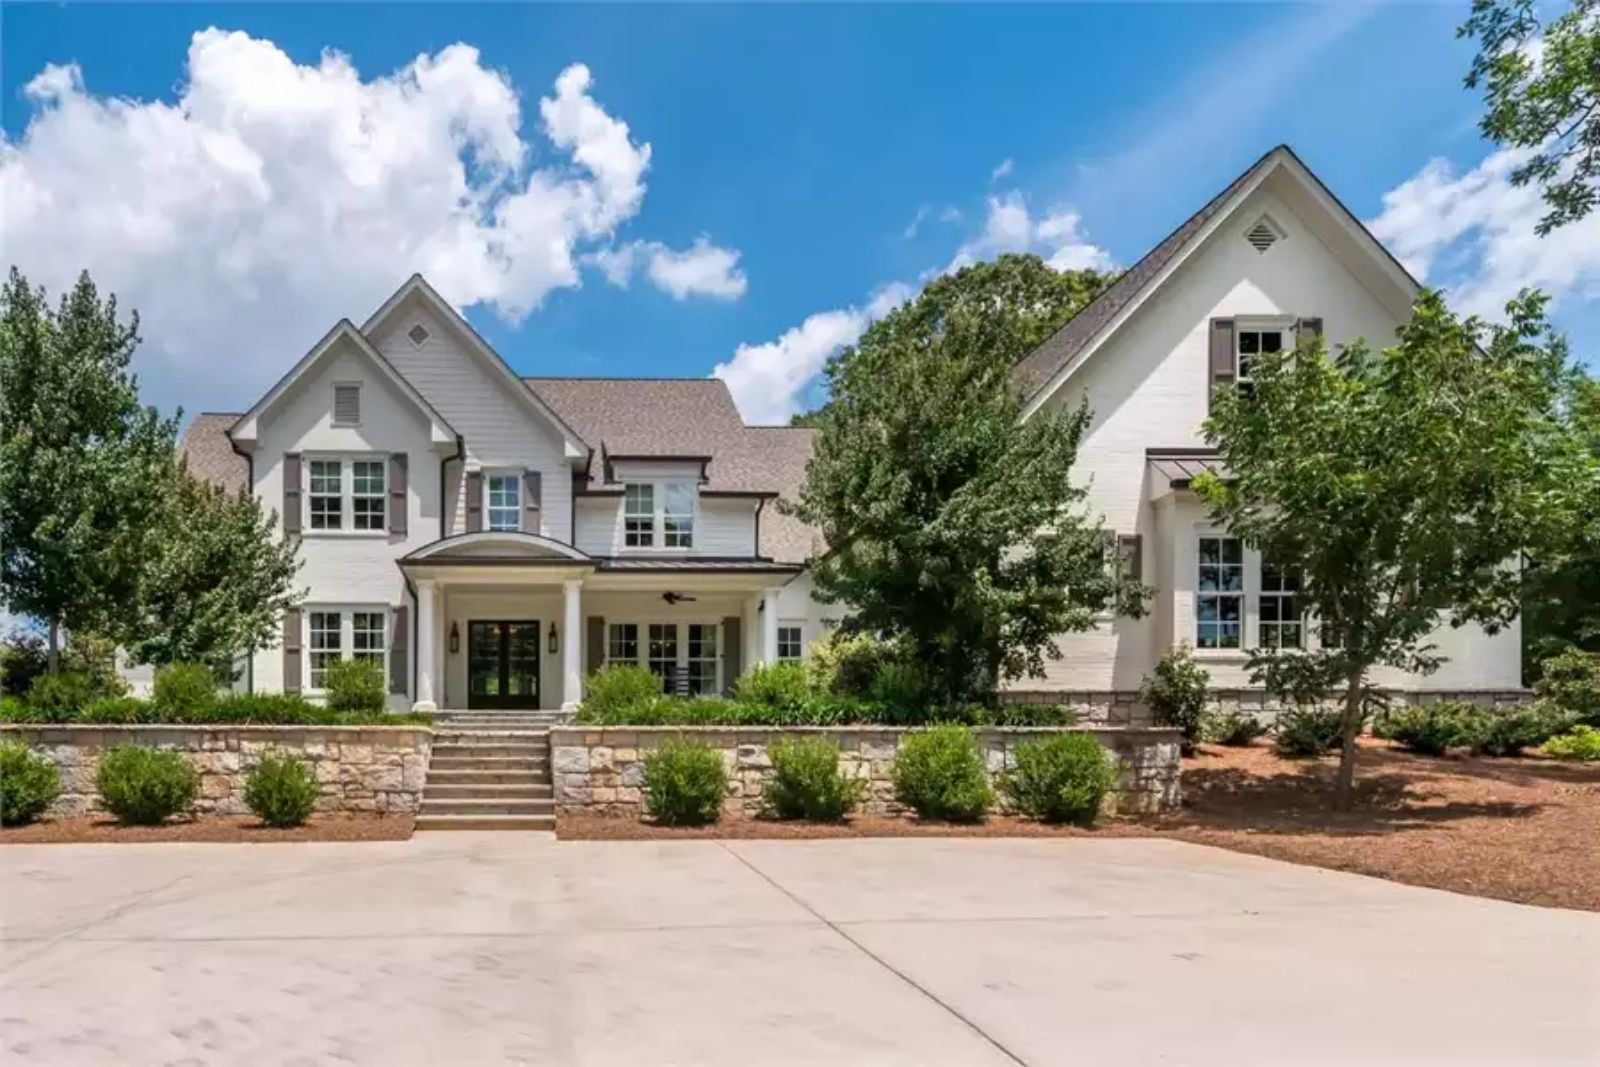
Christmas Eve, and the overflow crowd has already claimed every chair in the house, including the one from the office. The Ford Creek is built around exactly that moment — a butler’s pantry to keep the chaos off the main counter, a formal dining room that fits the whole extended roster, a loft where the kids can disappear after dessert, and a kitchen laid out for two people plating at the same time.
If a move is on your horizon, compare today’s mortgage rates here.
Specifications
- Sq. Ft.: 5,278
- Bedrooms: 4
- Bathrooms: 4.5
Floor Plan – Main Floor
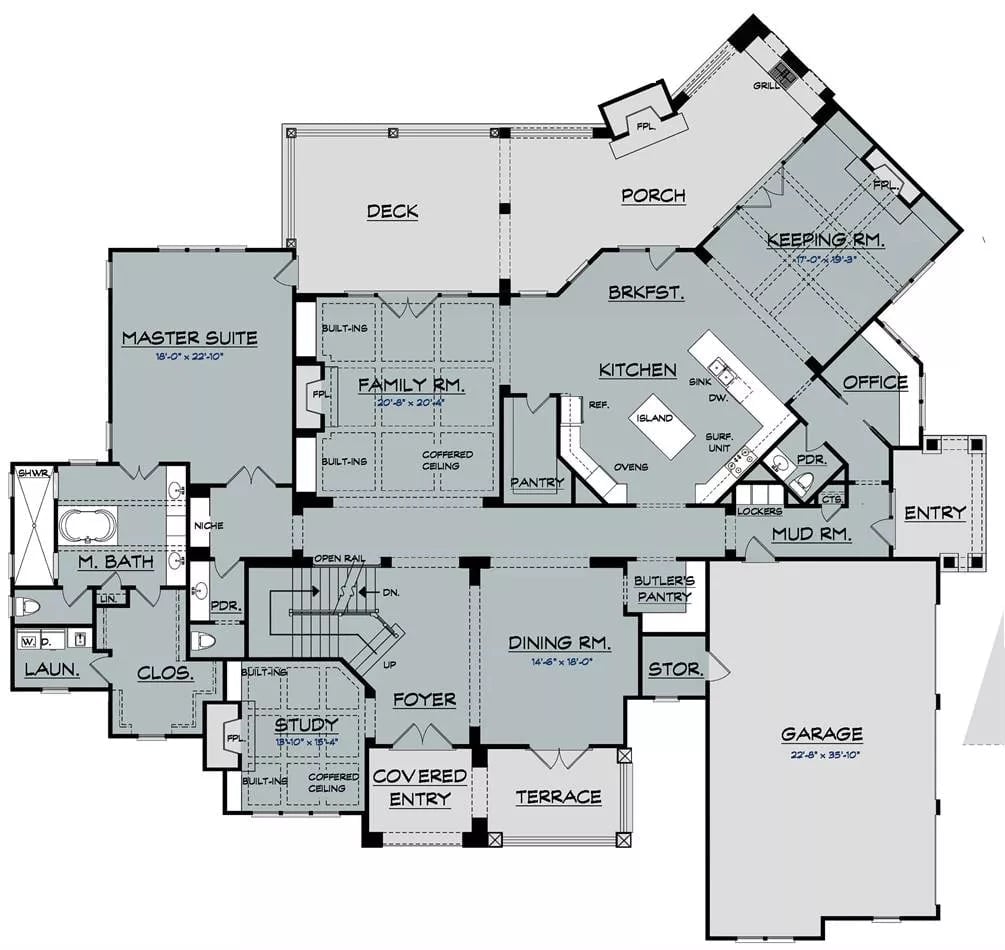
The main level packs in a master suite, family room, keeping room, kitchen with island, butler’s pantry, study, and a three-car garage, with a deck and porch extending the living space outward.
Floor Plan – Second Floor
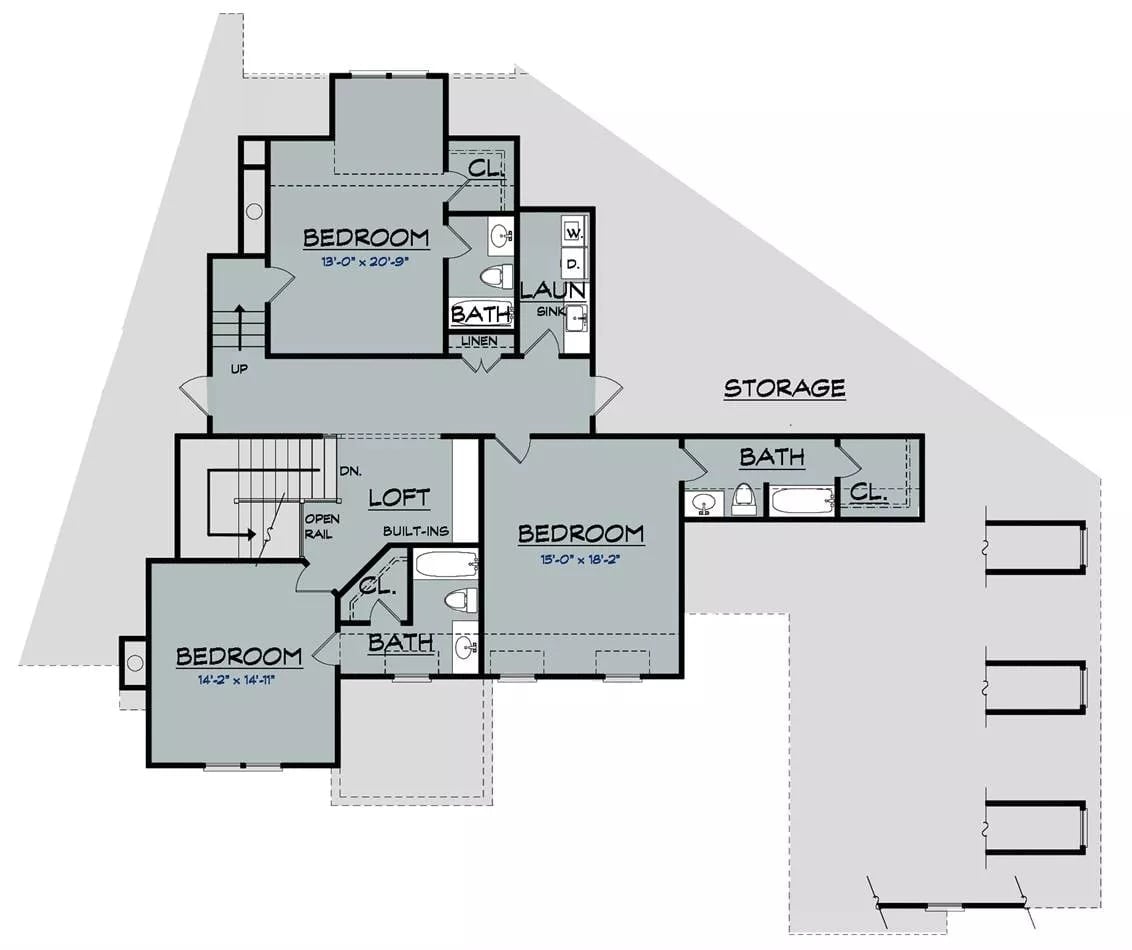
Upstairs, three bedrooms share a loft with built-ins and a laundry room with a sink. Two bedrooms share a bath; the third gets its own. The roofline area above the garage wing handles the overflow storage that every big house eventually needs.
By The Numbers: Three bedrooms cluster around a central loft with built-ins, giving kids or guests a shared hangout zone without crowding the sleeping areas. The largest bedroom runs 15 by 18 feet, which is enough to function as a secondary suite if needed. Laundry with a sink sits between the bedrooms rather than buried in a basement where no one wants to carry a hamper.
Covered Patio Fireplace Built for the Crowd That Never Wants to Go Inside
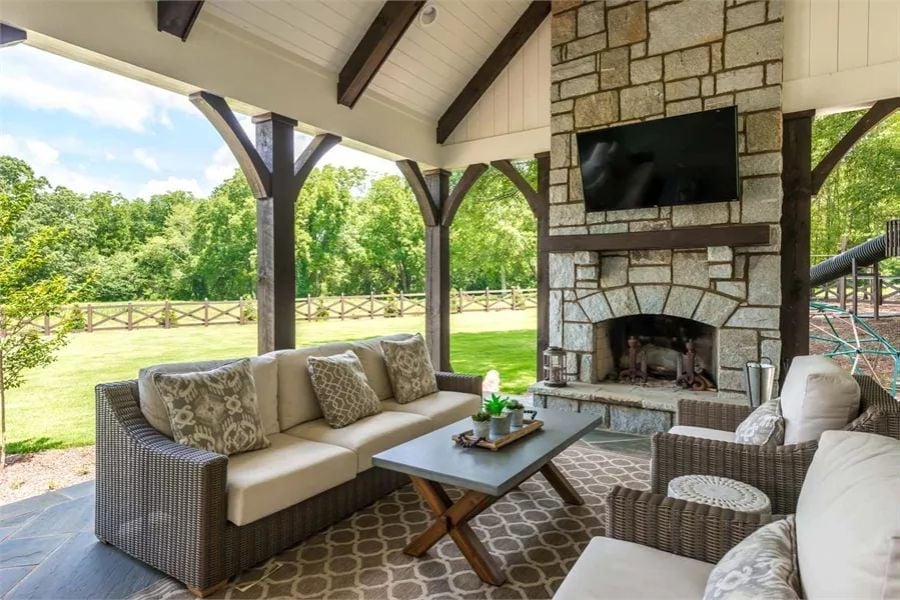
Stone goes floor-to-ceiling here, and it earns every inch.
The arched firebox anchors the whole space, with a TV mounted above the mantel so nothing competes for wall real estate. Dark wood beams and bracket columns frame open views of a fenced yard, and the wicker seating with cream cushions keeps things relaxed without tipping into shabby. This is the kind of porch that turns a two-hour dinner into a five-hour evening without anyone noticing.
Round Table, Eight Chairs, Zero Arguments About Who Sits Where
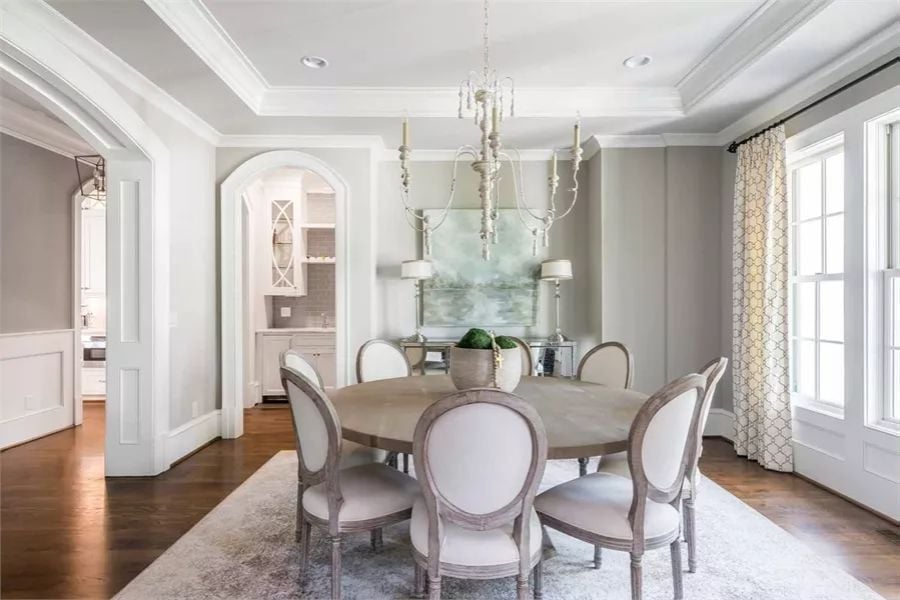
French Louis-style chairs with oval backs and linen upholstery surround a round table that quietly solves every holiday seating debate. No corners, no hierarchy, no one stuck staring at a wall. Overhead, a candle-style chandelier with weathered wood beading anchors the room without competing with the landscape painting behind the buffet. The arched pass-through to the butler’s pantry is the detail that actually makes the room work at scale — hardwood floors and a tray ceiling with crown molding are doing their part too, but that pass-through is where dinner service lives or dies.
Fun Fact: Round dining tables have been a hospitality staple since at least the medieval great hall tradition, where circular seating signaled that no guest held a position of lesser importance. For hosts who regularly squeeze in extra chairs, that symbolism turns out to be genuinely practical — there’s no awkward corner seat to negotiate around.
Pink Chair, Gray Built-Ins, and a Room That Earns Its Doors
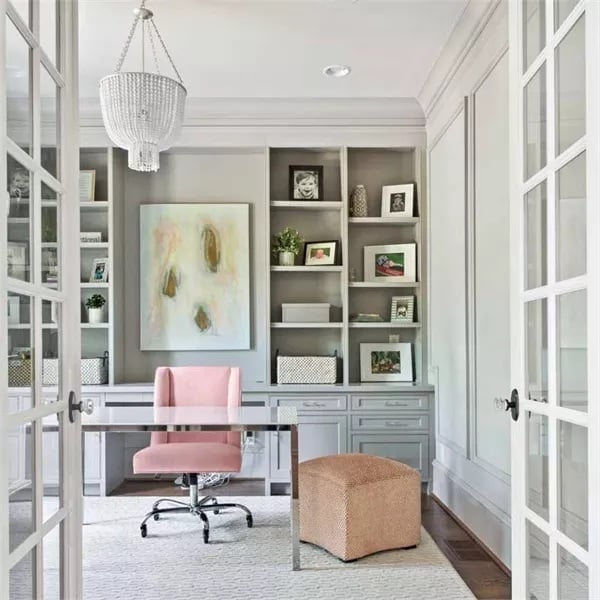
Built-in shelving wraps the desk wall in gray cabinetry with display cubbies above, and that pink velvet office chair does real visual work against all the gray. Honestly, it shouldn’t be as good a combination as it is.
- French doors signal a dedicated workspace without stealing square footage from the main floor
- A beaded chandelier pulls formal detail into a room that could’ve felt purely functional
- Layering open shelves above closed drawers keeps everyday clutter out of sight while keeping framed photos accessible
Marble Surround, Coffered Ceiling, and Seating for Six Before the Sofa Even Counts
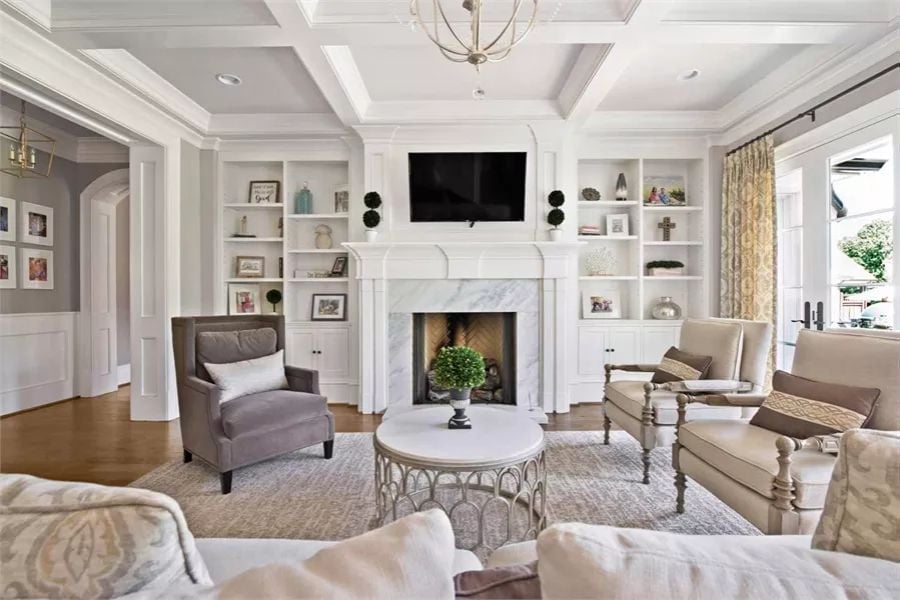
Carrara marble wraps the fireplace surround and climbs to the mantel shelf, anchoring a wall of white built-ins on both sides. The gray wingback pulls the eye left while the neutral armchairs stay quieter across from it. Coffered ceiling panels keep the scale from going so tall the room stops feeling usable — a real risk in spaces this size.
Carrara marble wraps the fireplace surround and climbs to the mantel shelf, anchoring a wall of white built-ins on both sides.
Beaded Chandelier, Nailhead Chairs, and a Kitchen Island That Pulls Double Duty
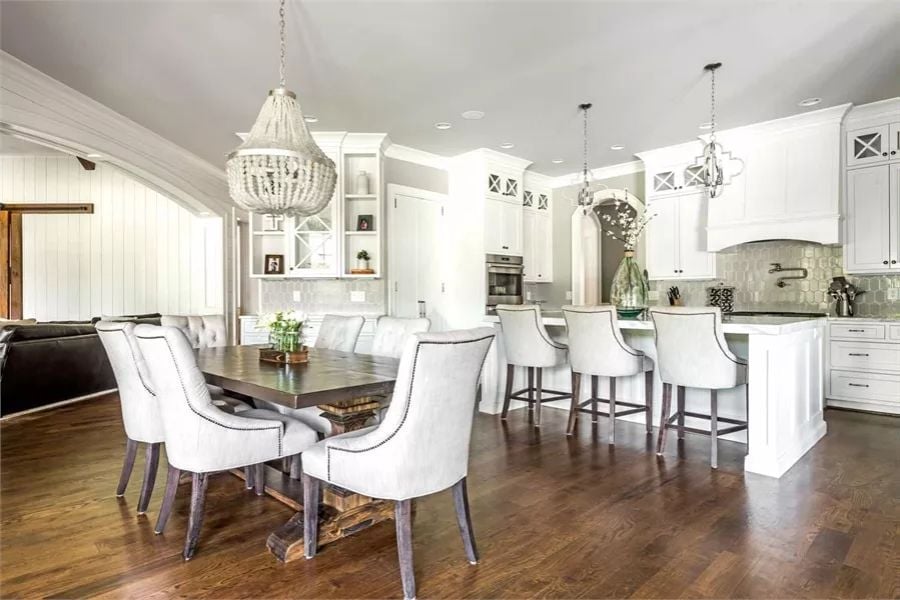
Dark hardwood floors anchor a room that could easily feel cold with all that white cabinetry. Nailhead-trimmed dining chairs and a trestle table keep it grounded, and the counter stools along the island mean overflow seating is already built into the layout rather than solved with a folding chair from the garage.
Quick Fix: If your dining chairs feel too formal for everyday use, nailhead trim is one of the more forgiving details. It reads dressed-up at dinner but doesn’t demand anything from a Tuesday breakfast. Pair it with a raw-edged wood table and the room stops taking itself too seriously.
Stone Fireplace, Vaulted Beams, and Leather Sofas That Mean Business
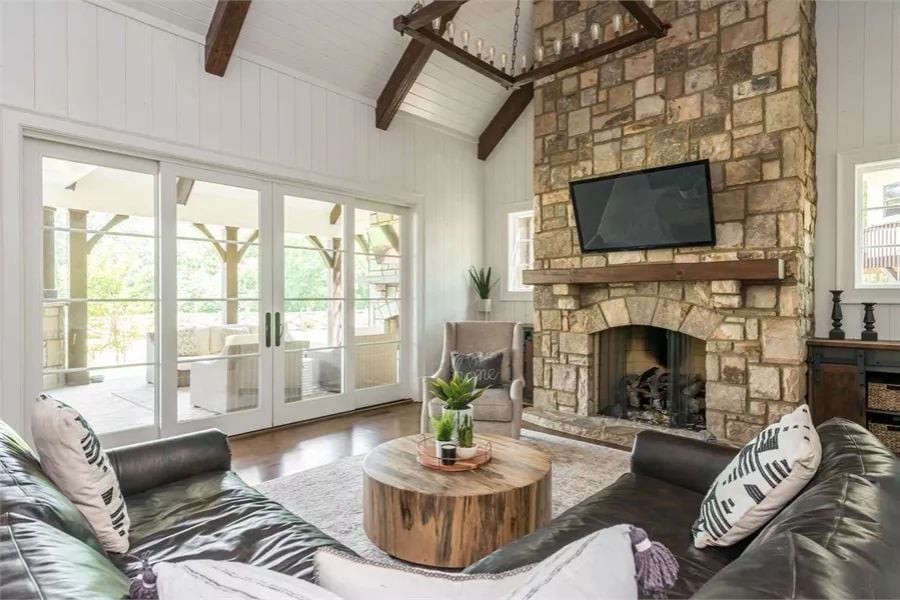
Stacked stone climbs floor to ceiling beside a wood mantel that grounds the whole wall. Dark leather sectionals and a live-edge coffee table keep the room feeling lived-in rather than staged. The vaulted ceiling with exposed beams does the heavy lifting on atmosphere — everything else just has to not get in the way.
Style Tip: Stone fireplace surrounds like this one work best when the mortar color matches the lighter tones in the stone rather than the darker ones. It keeps the wall from reading as heavy, even when the stone runs all the way to a vaulted ceiling.
Marble Shower, Rain Head, and a Soaking Tub That Doesn’t Share Its Window
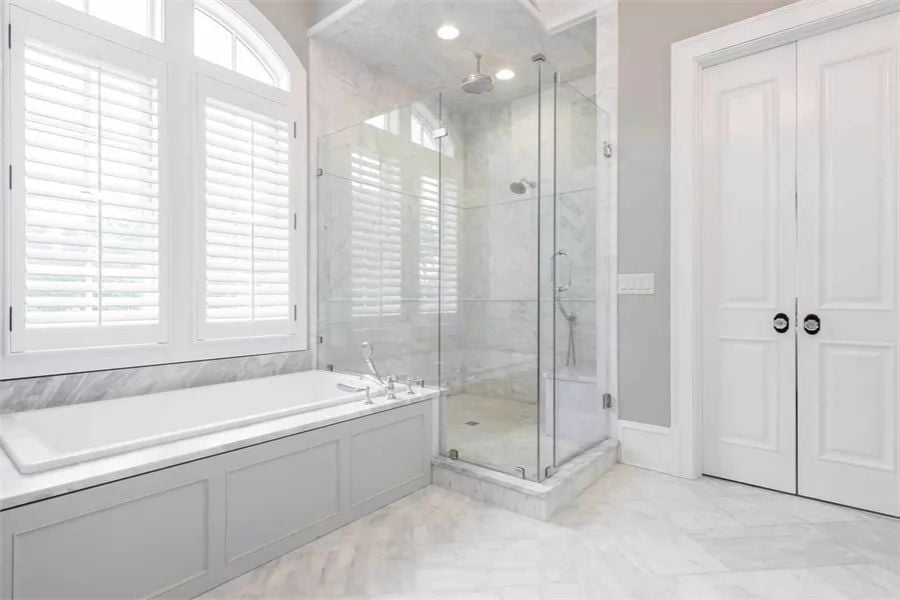
Veined marble tile runs floor to ceiling inside the glass enclosure. A rain head and a separate wall-mount shower handle sit at opposite ends, giving the stall enough breathing room to feel intentional rather than crowded — two fixtures in a tight space usually just means two people fighting over water pressure.
Editor’s Note: Frameless glass shower enclosures like this one rely on precise door alignment to seal properly. If the walls aren’t perfectly plumb during installation, even a small gap can cause leaks along the bottom sweep. Verify that before the tile goes in, not after.
Framed Jerseys, Pool Table, and Leather That’s Seen Some Game Days
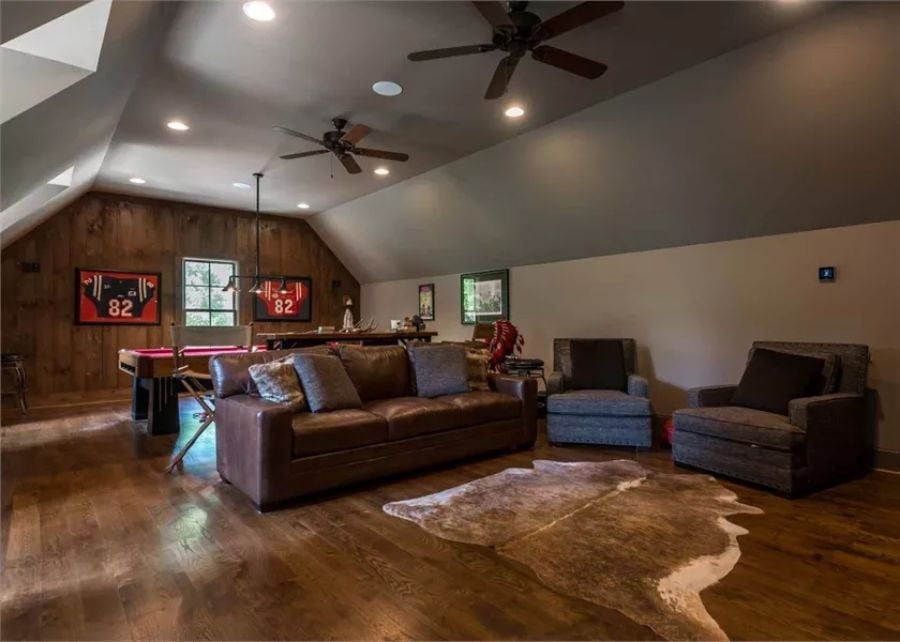
A cowhide rug anchors the seating area, two framed number 82 jerseys flank the wood-paneled wall above a pool table with red felt, and the vaulted ceiling saves the whole room from feeling like a basement sports bar. Bonus rooms earn their keep or they don’t. This one does.
Pin It
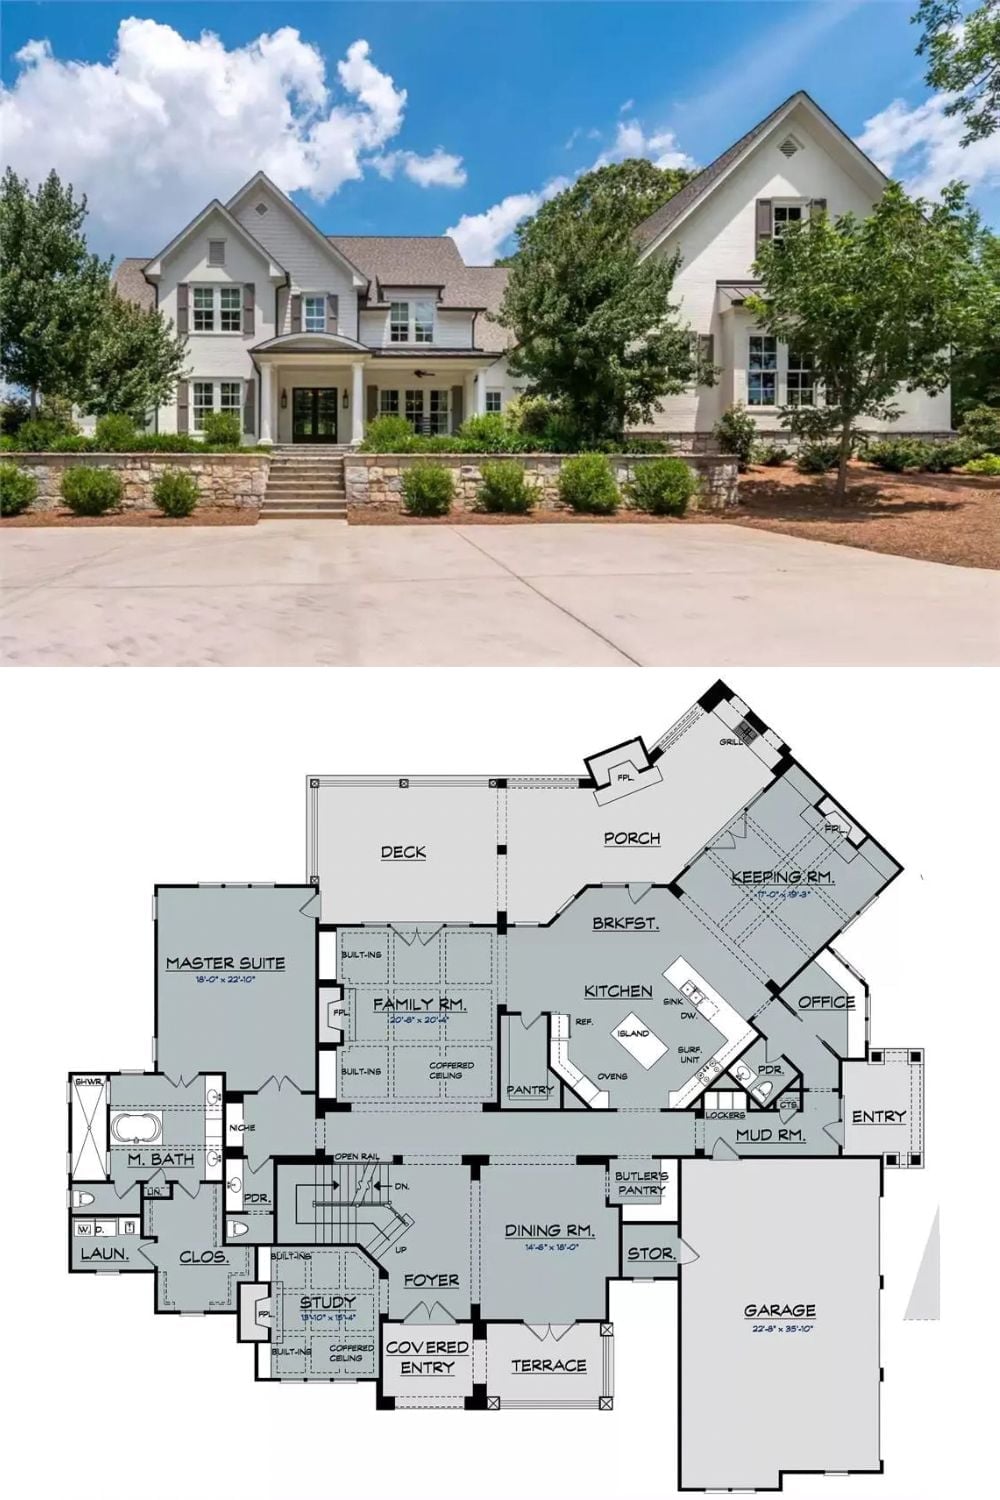
Exterior photo shows a white traditional European home with stone retaining walls and covered entry. The floor plan below reveals a sprawling single-level layout with butler’s pantry, keeping room, and master suite.
