
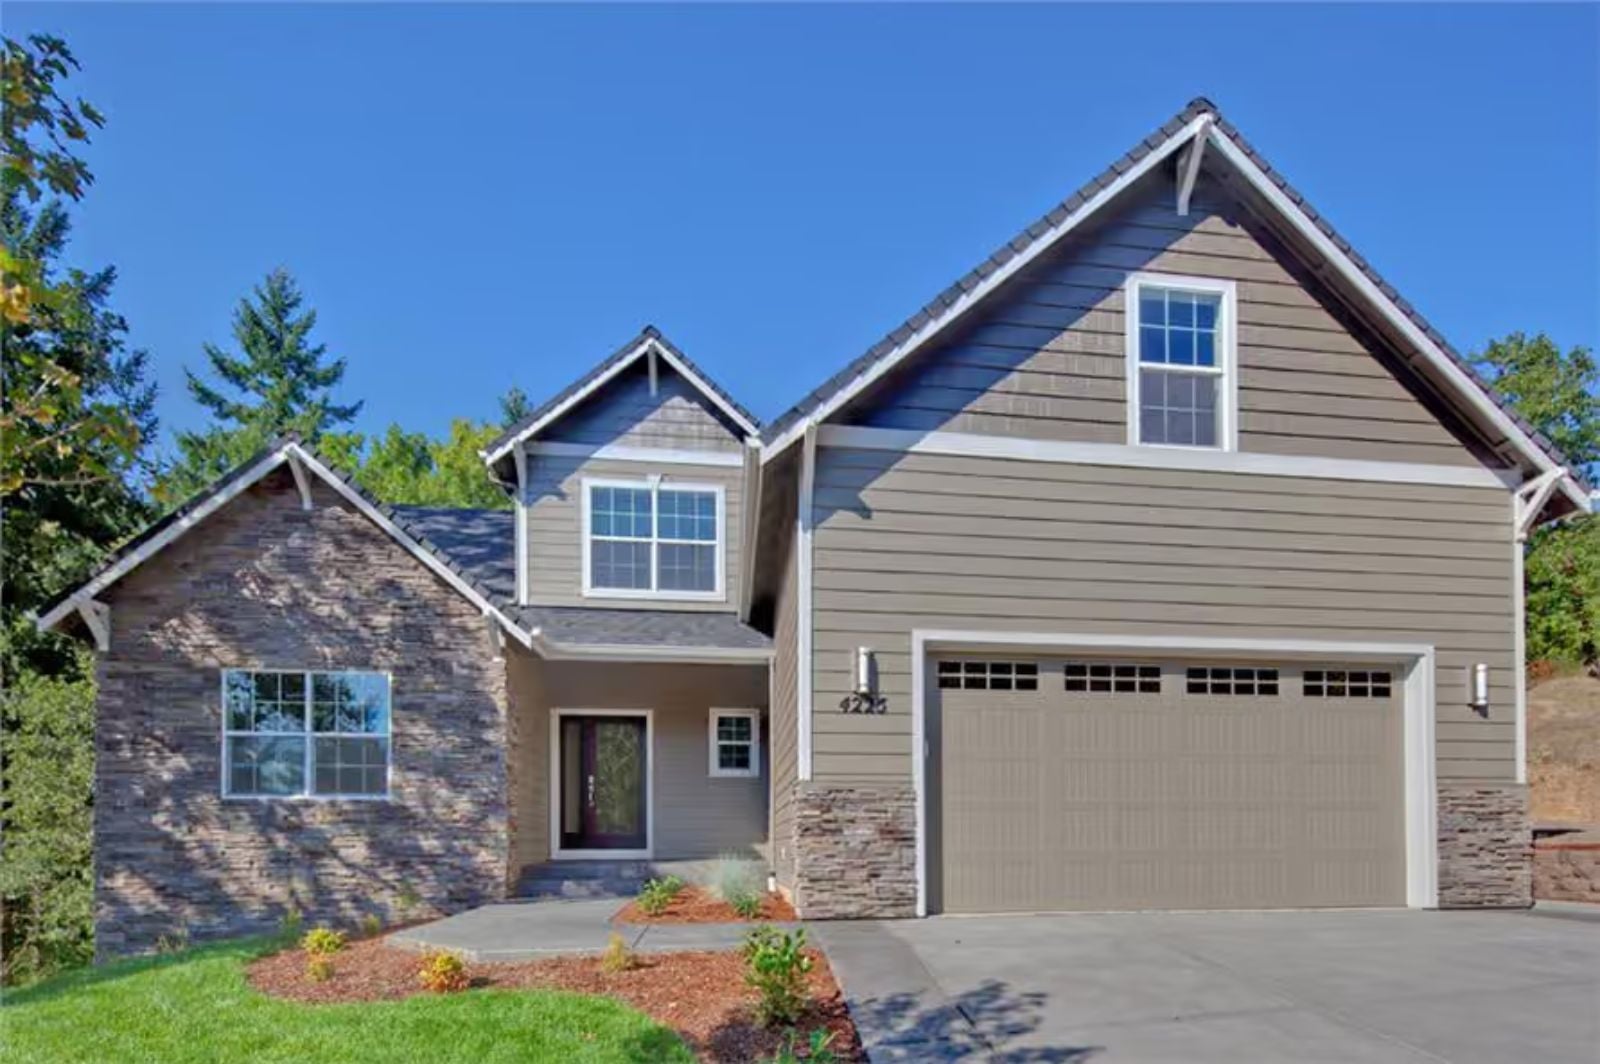
If you’ve watched your kids do homework on the kitchen counter because every other flat surface is buried under backpacks and science projects, you already know why the next house needs a bonus room. The Foothill is built around that exact reality — a dedicated upper-level bonus room that pulls the clutter and noise off the main floor, a country layout that keeps dinner conversation separate from the third-grade volcano, and enough breathing room that Saturday morning finally feels different from a school day.
Specifications
- Sq. Ft.: 2,013
- Bedrooms: 3
- Bathrooms: 2.5
Floor Plan – Main Floor
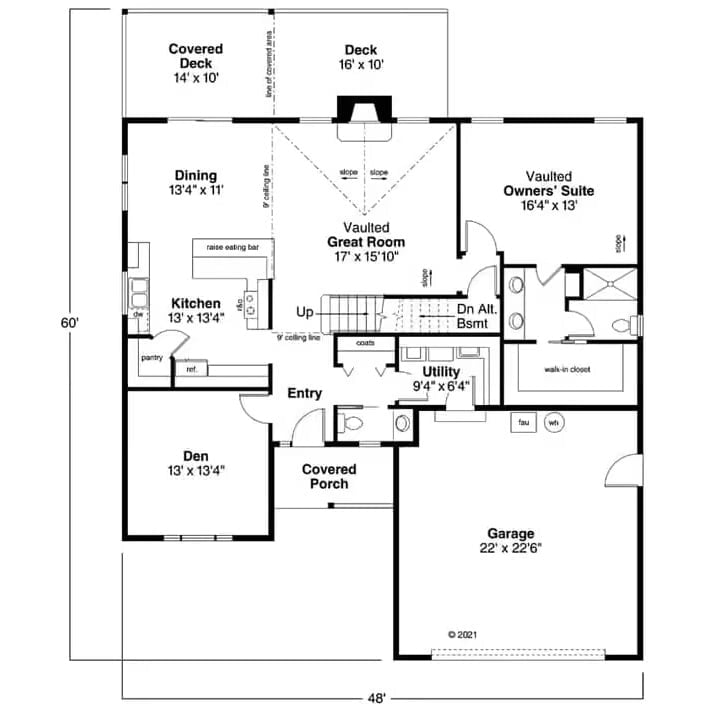
The main floor puts the vaulted great room at the center, with the kitchen and dining area opening off the left and the owners’ suite tucked to the right. A den anchors the back corner near the garage, and the entry connects to a utility room and stair access. Out back, outdoor living gets two covered decks plus an open deck — more square footage than most starter homes have inside.
Floor Plan – Second Floor
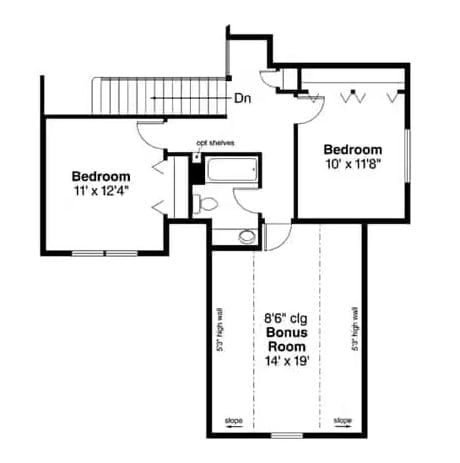
Upstairs you get two bedrooms, a shared bath with optional shelving, and a bonus room tucked under sloped ceilings below the roofline.
Did You Know: Bonus rooms with sloped ceilings are carved out of the roofline rather than added on, which keeps the exterior profile clean and the foundation unchanged. Builders sometimes call this “found space.” That’s also why the ceiling height callout on this plan is worth reading carefully before you go furniture shopping.
Hardwood Floors and a Curved Staircase That Earns Its Place in the Foyer
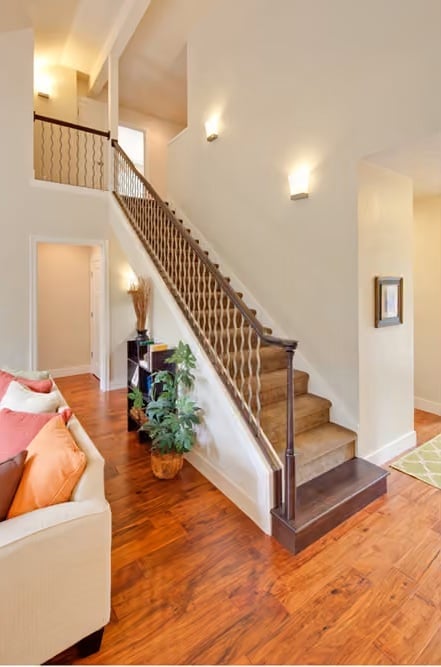
Warm-toned hardwood runs from the living area to the staircase base without interruption. Carpet treads soften foot traffic on the stairs, the dark wood newel post anchors the transition, and wavy metal balusters repeat up both flights. Wall sconces keep the tall volume from going cold.
Budget Tip: Carpet stair treads are quieter than bare wood — genuinely, noticeably quieter — which matters a lot in a two-story home where bedrooms sit directly above the living areas. Installing them over existing stairs costs far less than a full hardwood stair refinish, and nobody upstairs will complain about the tradeoff.
Vaulted Ceilings and a Live Fireplace Pull This Living Room Together
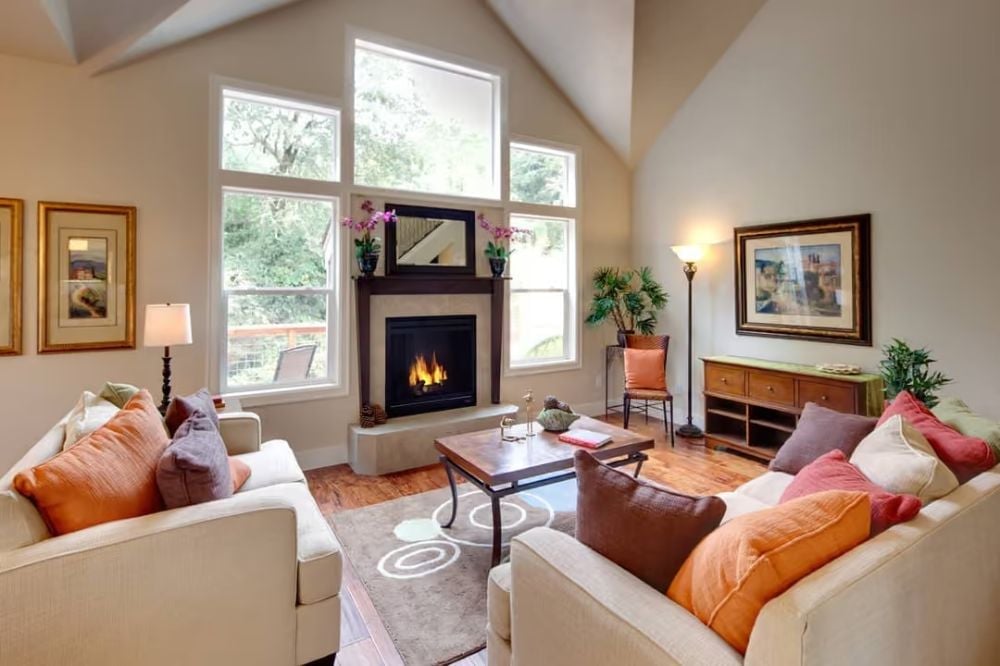
Cream sofas anchor the seating, but the roofline-height windows flanking the fireplace are what actually define the room. Natural light does most of the decorating work here, which means the fireplace gets to be a focal point rather than a space heater with a nice surround.
By The Numbers: Gas fireplace inserts like the one shown here typically produce between 20,000 and 35,000 BTUs — enough to heat a living space this size without touching the central system. Families moving out of smaller homes often put a dedicated fireplace near the top of their wish list, mostly because it was never practical to justify before. Pairing it with tall windows on either side keeps the room from feeling cave-like during colder months when the fire gets daily use.
Dark Walnut Cabinets and a Granite Island Built for Serious Cooking
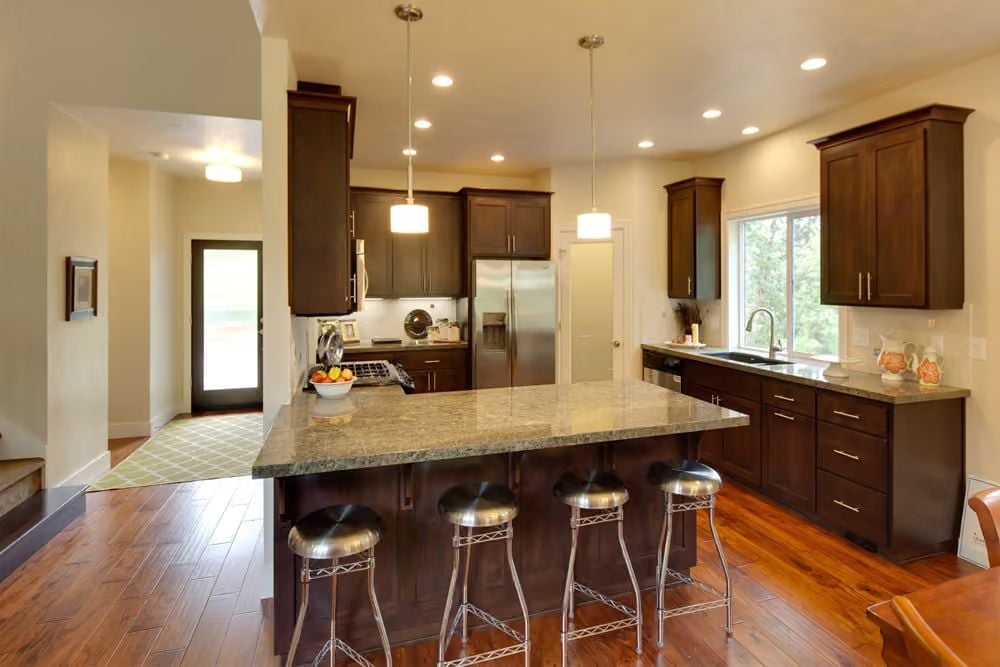
Granite this size doesn’t come cheap, and it shows.
Four bar stools line the island, which suggests this kitchen gets used for more than reheating leftovers. Dark walnut cabinetry runs floor to ceiling on three walls, and the stainless refrigerator anchors the back without fighting for attention. Pendant lights drop low enough to actually illuminate the workspace rather than just decorate the ceiling.
Nautilus Art and Layered Pillows Give This Bedroom a Coastal Without Trying Too Hard
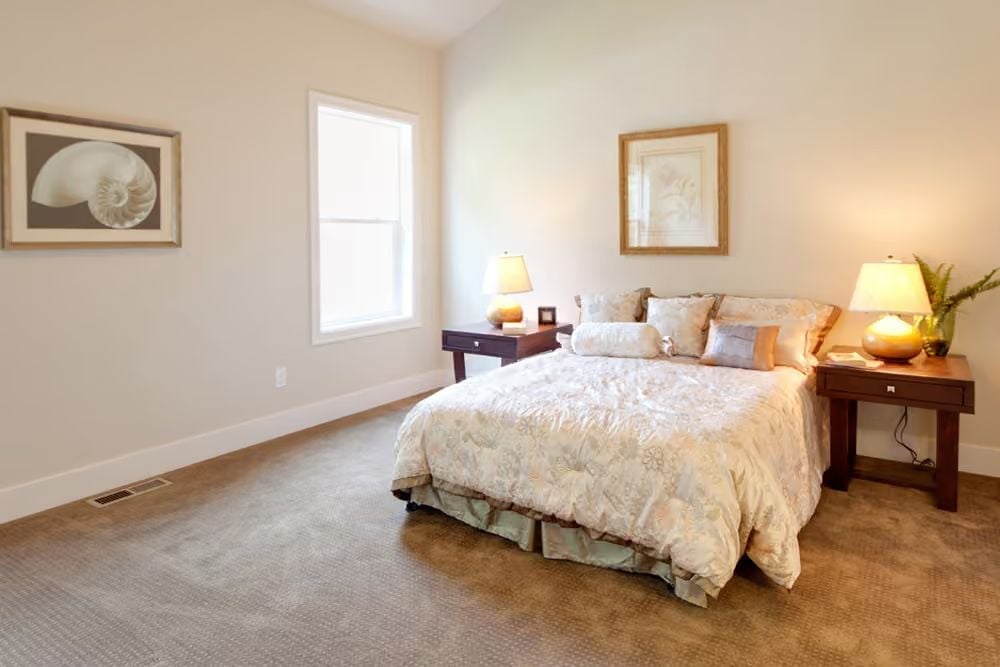
A bolt pillow anchors the bedding stack, and carpet keeps morning feet happy without any fuss about rugs.
Bolt pillow anchors a soft bedding stack; carpet keeps morning feet happy without fuss.
Double Sinks and a Mosaic Backsplash That Make Sharing a Bathroom Actually Work
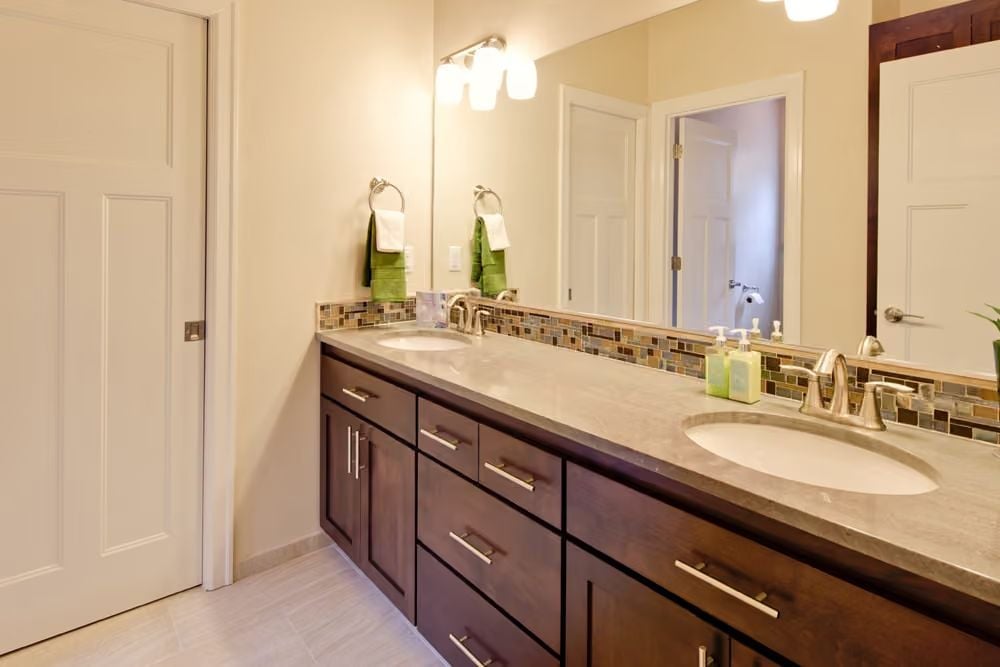
Espresso cabinets with brushed nickel pulls run the full vanity length, giving each person their own sink and drawer stack. The mosaic tile strip behind the faucets pulls in just enough color to stop the gray countertop from reading cold — a small detail, but you’d notice if it weren’t there.
History Corner: Double vanities became standard in American bathrooms during the 1980s housing boom, when larger floor plans finally made the layout practical. Before that, even upscale homes typically shared a single sink. Separate his-and-hers setups were marketed as a luxury feature, which helped drive demand well into the 1990s — and now most families with kids just consider it the baseline.
Stone Veneer on the Front Facade Does More Work Than Most Siding Ever Could
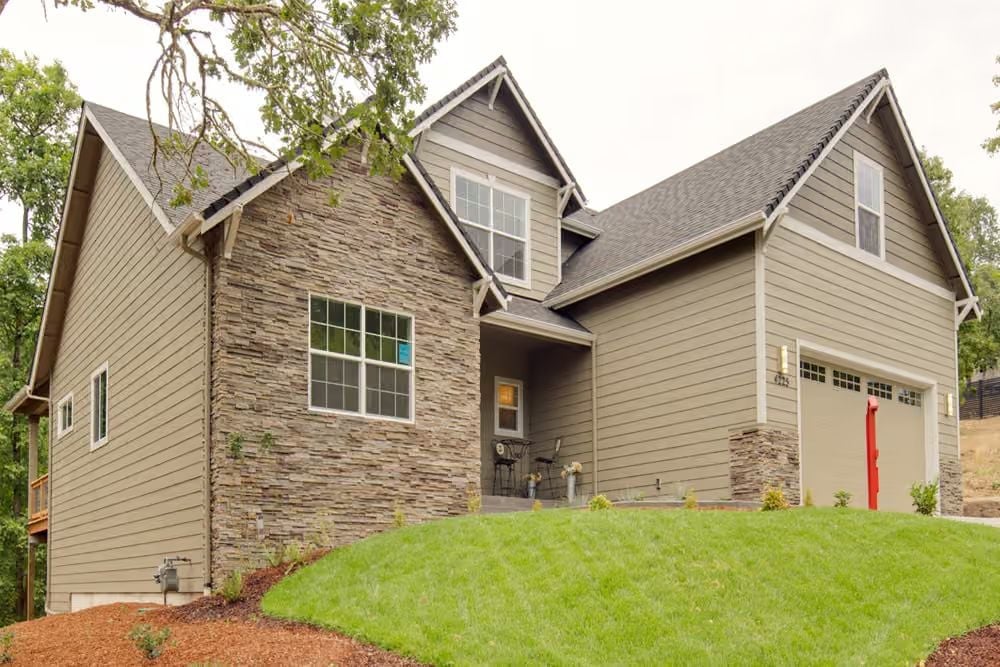
Stacked stone wraps the gable end and frames the entry, breaking up what would otherwise be a flat gray lap siding facade. The red garage door is a bold call. It works.
Pin It
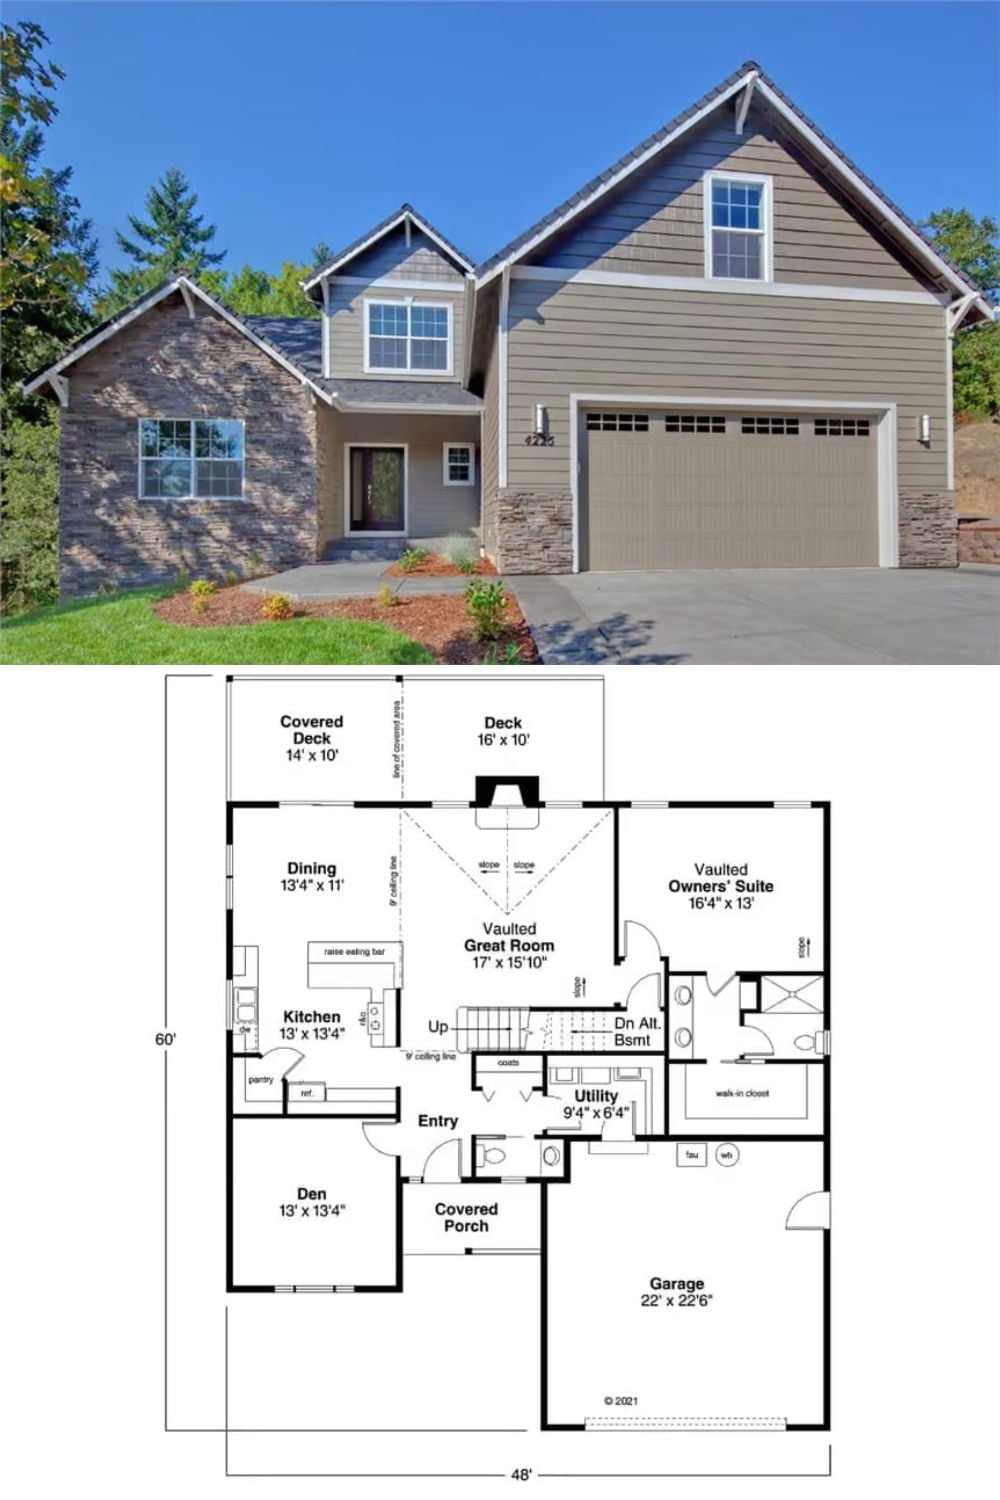
Exterior photo shows a two-story Craftsman with stone veneer and a two-car garage, paired with a main-floor plan featuring a vaulted great room and owners’ suite.
