
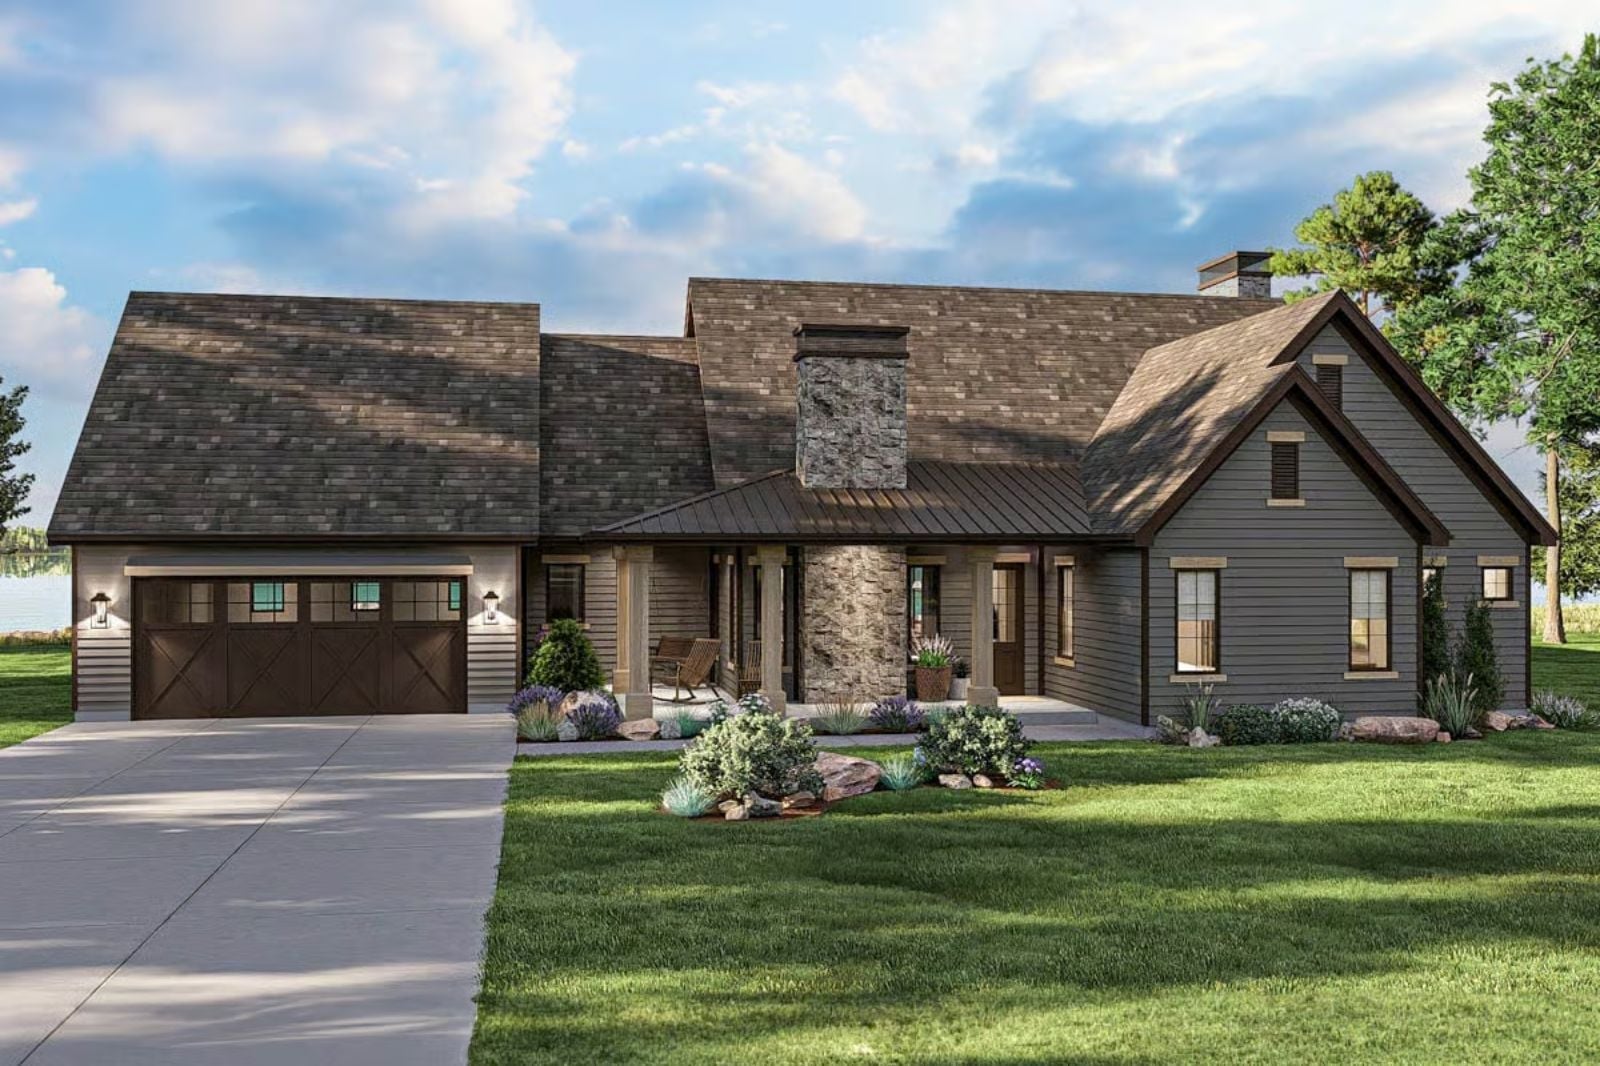
Somewhere in your memory there is a cottage with a steep roofline and firelight moving on the ceiling, the kind of house that made you slow down just walking past it. The Flint Hollow is built around that feeling: a vaulted great room that opens things up without losing the warmth, a fireplace worth planning a Saturday around, a covered porch for the first cold coffee of the morning, and a second floor that tucks away when the evening is done.
Specifications
- Sq. Ft.: 2,354
- Bedrooms: 3
- Bathrooms: 3
Floor Plan – Main Floor
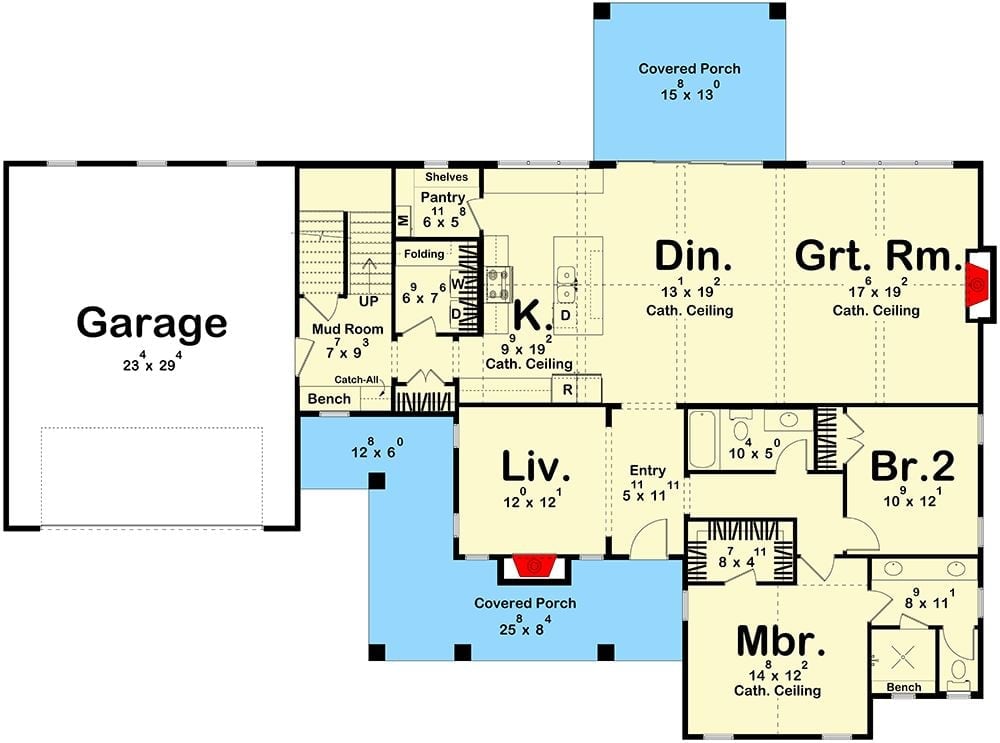
The main floor puts the vaulted great room and dining area at the back, open to a kitchen with cathedral ceiling. A covered porch sits off each end of the plan. The master suite anchors the right side with Bedroom 2 beside it, and a mud room with bench and catch-all connects the two-car garage to the living core.
Floor Plan – Second Floor
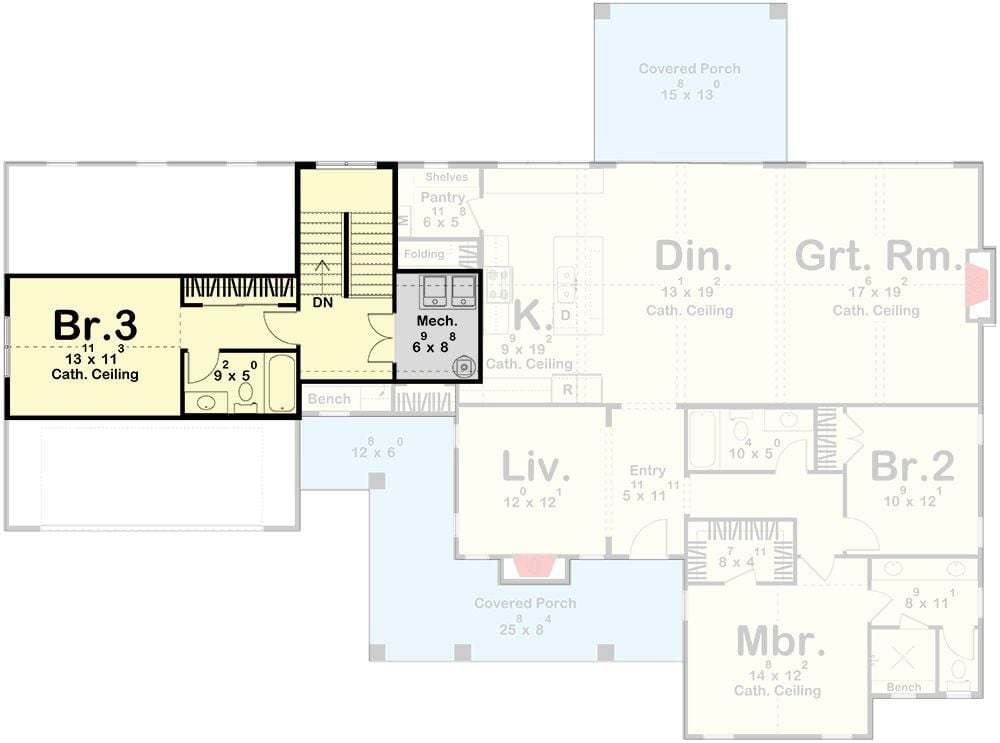
Highlighted wing shows Bedroom 3 with a cathedral ceiling, a private bath, and direct access to both the mechanical room and the main living areas.
Warm Wood Trim and a Candle-Style Chandelier Set the Tone at the Front Door
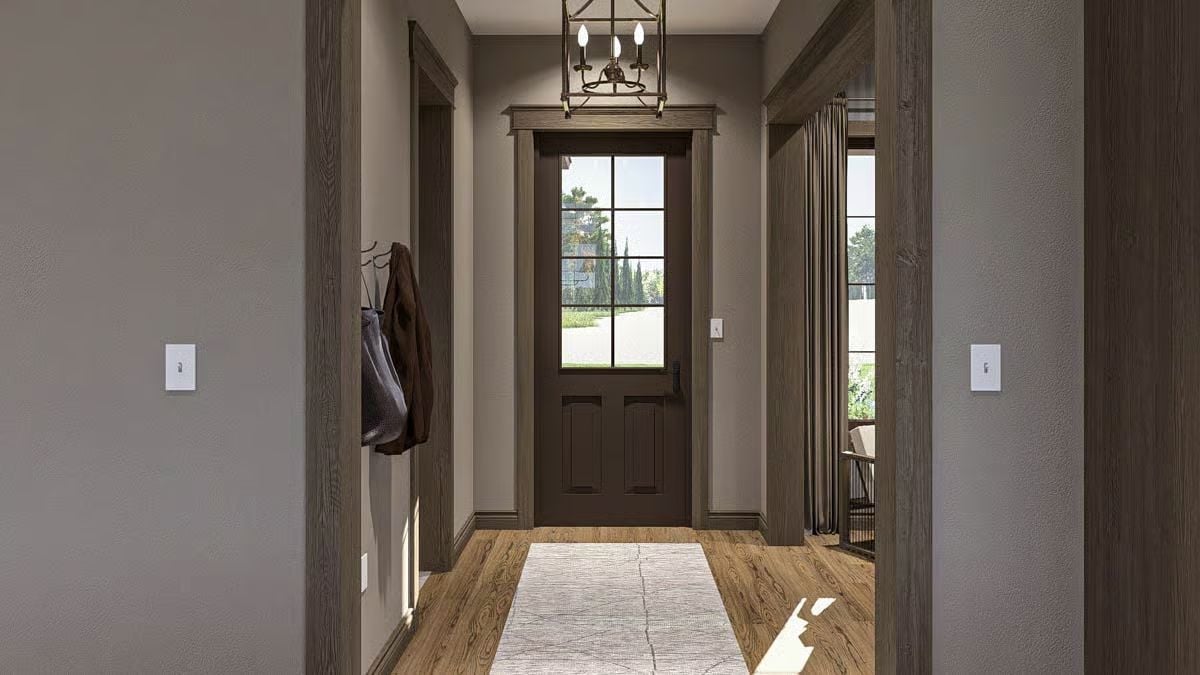
Dark door trim and oak flooring pull your eye straight to the glass-paneled entry. Simple, and it works.
Curved Sofa, Fireplace Glow, and a Lake View That Earns the Real Estate
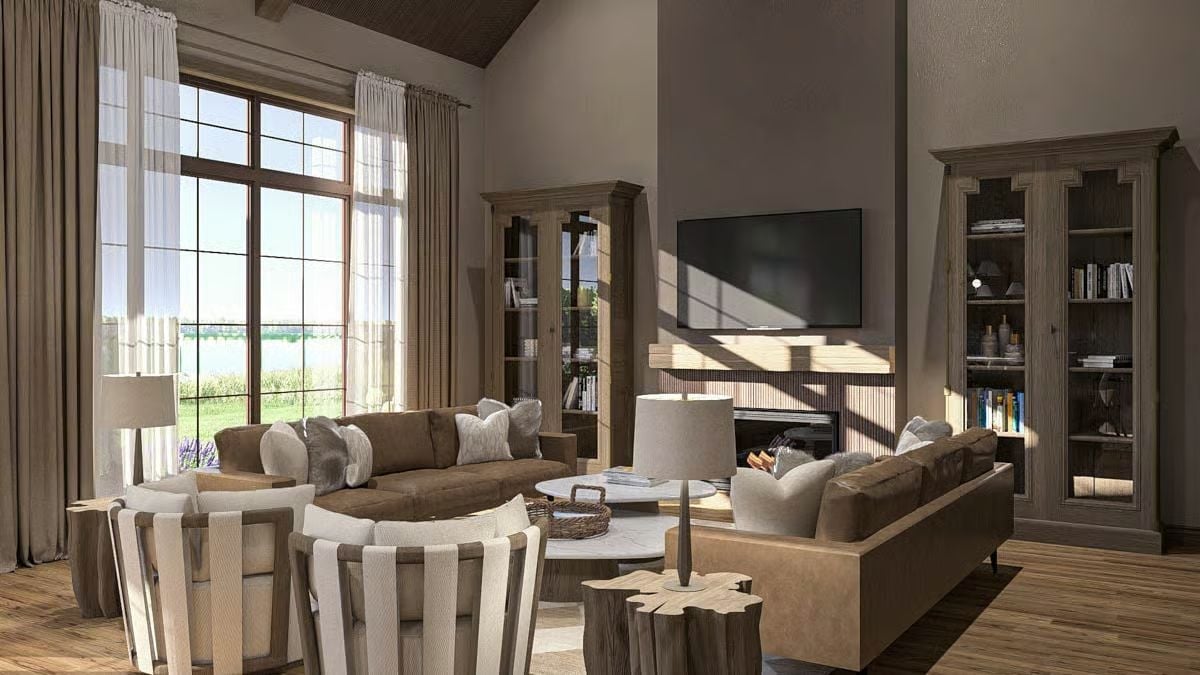
Sunlight cuts hard across the fluted fireplace surround, catching the grain on those tree-stump side tables. Two wood-framed accent chairs anchor the seating group without competing with the curved brown sofa behind them — the whole arrangement reads like people actually sat down and figured out where to put things, rather than following a showroom layout.
Sunlight cuts hard across the fluted fireplace surround, catching the grain on those tree-stump side tables.
Stacked Stone Backsplash and a Wood Hood Make This Kitchen Feel Earned
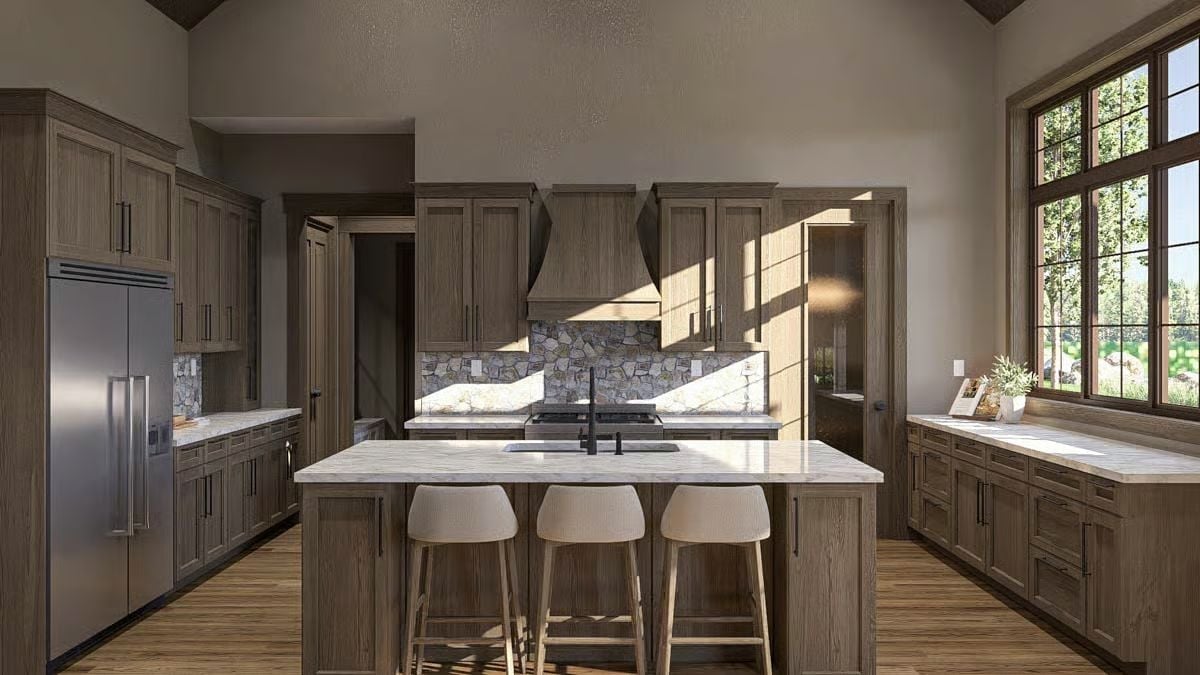
Weathered oak cabinetry runs floor to ceiling, anchored by a stacked stone backsplash that reads more like a fireplace surround than anything you’d expect behind a range. Three low-back counter stools face the island’s marble top.
Try This: Swap standard subway tile for irregular stacked stone on your range backsplash. The texture is something polished materials genuinely cannot fake, it holds up well in a high-heat zone, and the grout lines are minimal enough that cleaning is easier than it looks.
Olive Green Sofa and a Fireplace That Pulls the Whole Room Together
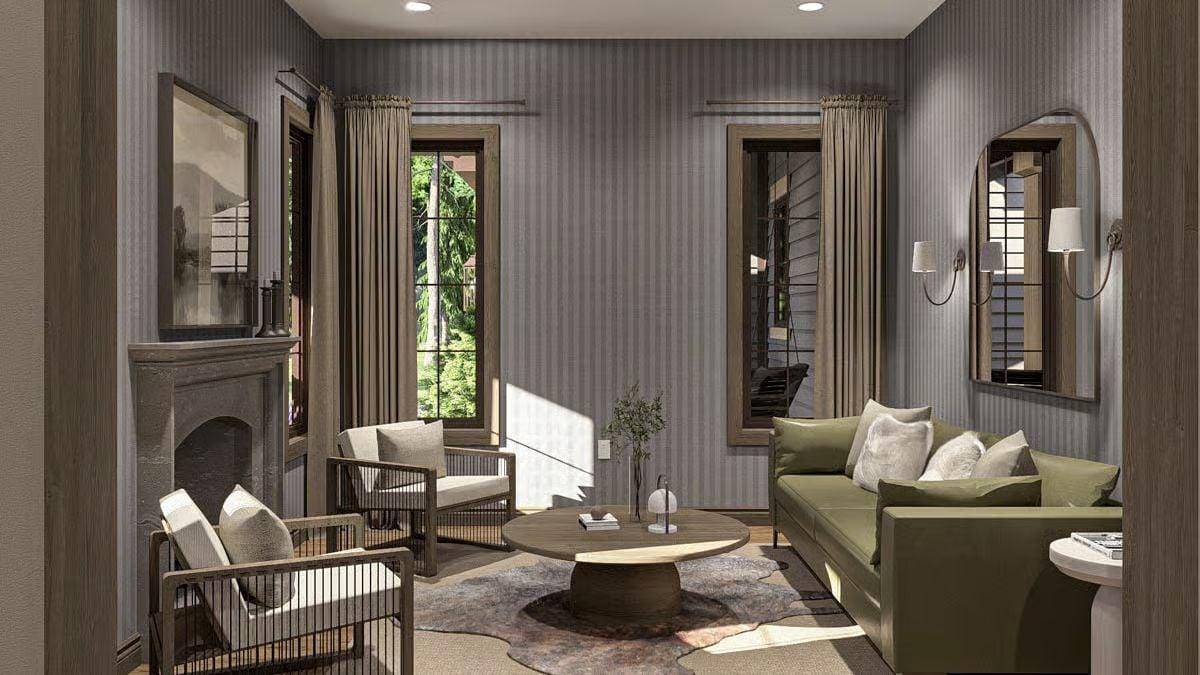
Sage green upholstery anchors the seating, while wood-framed chairs with open backs keep things from feeling heavy. Striped wallcovering adds quiet pattern without fighting anything else in the room. The round coffee table grounds the cowhide rug beneath it, and somehow the whole arrangement lands without looking arranged.
Designer’s Secret: Mirrors placed beside rather than above a fireplace bounce light without the expected symmetry. Flanking a sitting wall with sconces instead pulls attention across the room horizontally, which makes a narrow space read wider than it is. Small shift, noticeably different room.
Four-Poster Frame and a Leather Headboard That Don’t Need to Try Hard
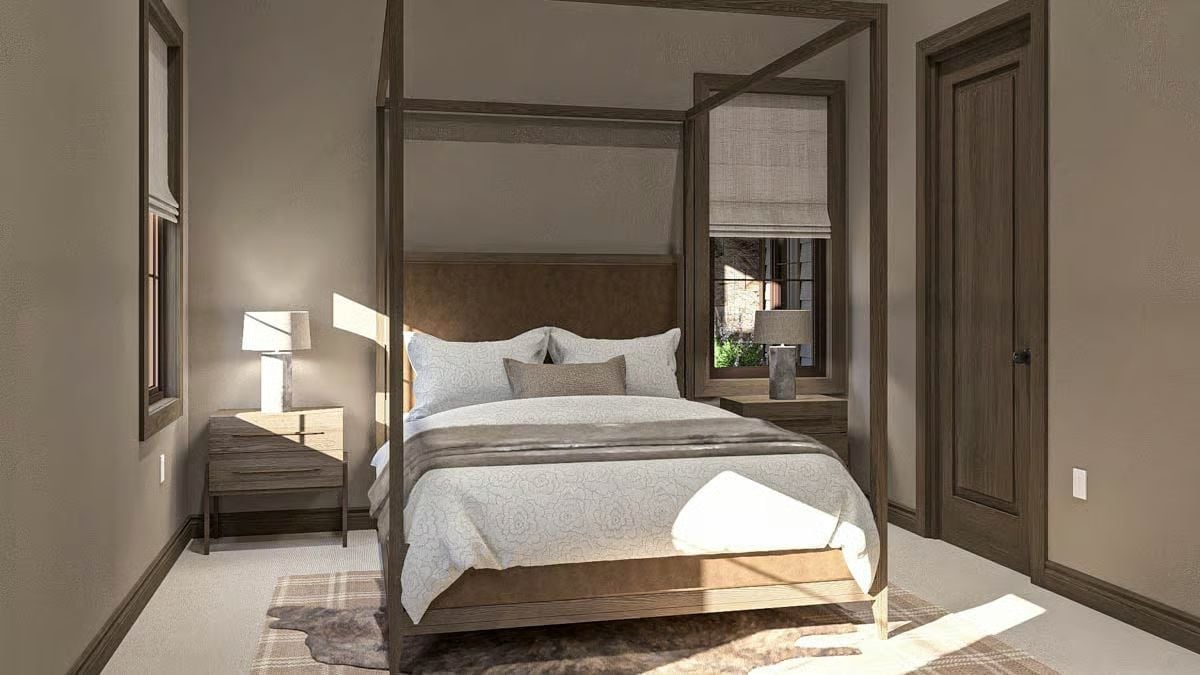
Graywashed wood posts anchor the canopy bed, and a cognac leather headboard adds warmth without asking for attention. Two strong materials that have no interest in competing with each other.
Did You Know: Four-poster beds were originally practical, not decorative. Heavy curtains hung from the frame to keep drafts out and body heat in on cold nights. Modern versions keep the frame and drop everything else, which is exactly why they manage to read as both rustic and refined without much effort on anyone’s part.
Penny Tile Shower and a Built-In Bench That Make Daily Routines Feel Less Rushed
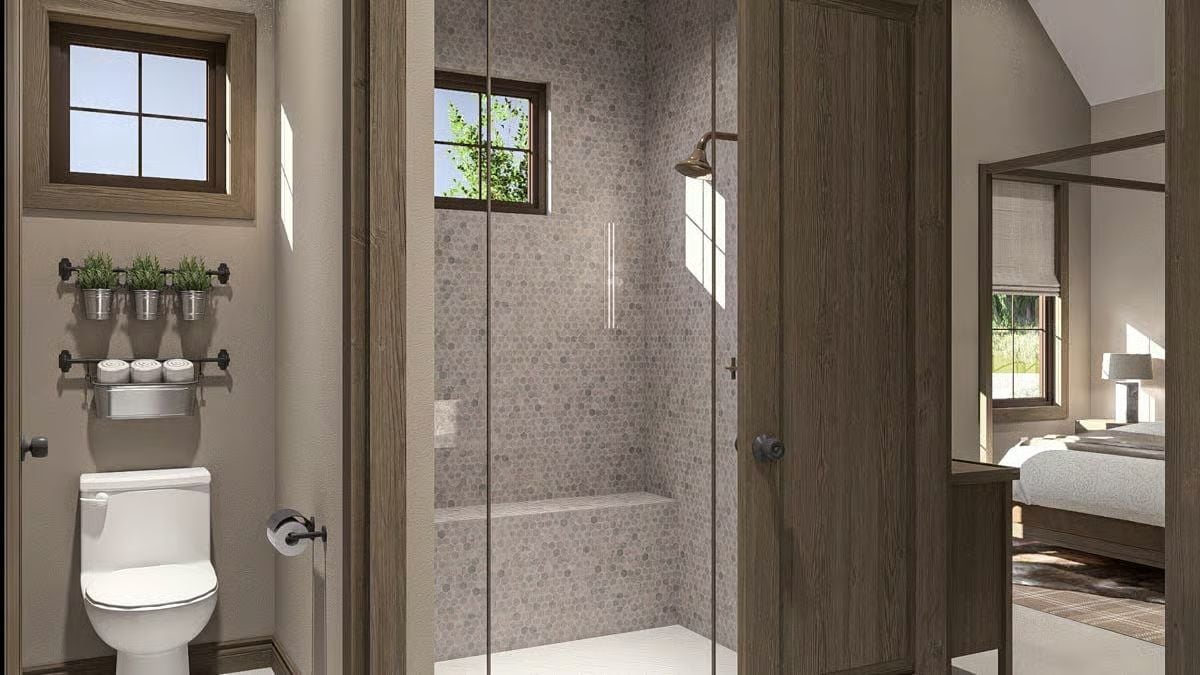
Floor-to-ceiling penny tile gives the shower walls a texture that larger-format tile simply can’t replicate. A built-in bench keeps the space functional without crowding it, and wood-toned door frames carry the warm grain from the bedroom right into the bath without making a fuss about it.
Style Math: Penny tile costs more per square foot to install than standard tile because the grout lines multiply fast — but that same density of grout actually improves slip resistance on shower floors. If you’re using it on walls only, a larger hex or elongated subway tile on the floor keeps the visual noise manageable without giving up the handcrafted feel.
Covered Porch, Fire Pit Circle, and a Roofline That Means Business
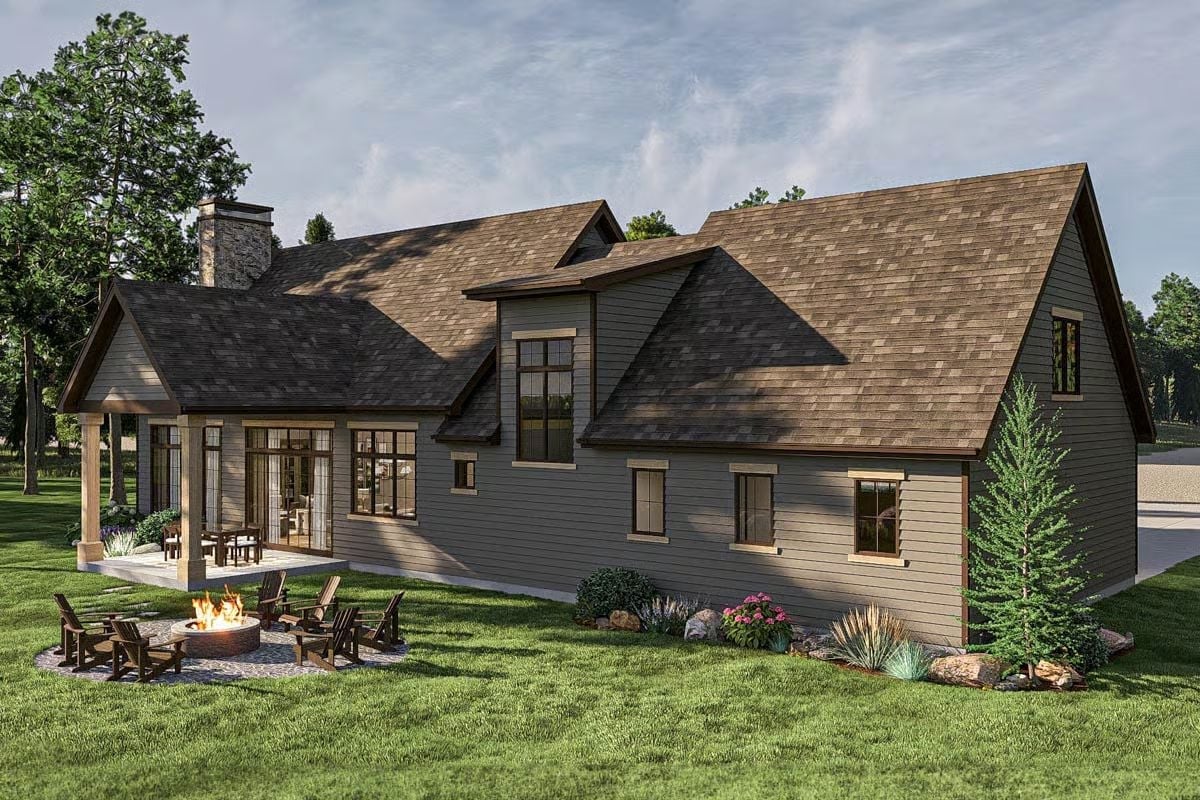
Adirondack chairs pulled tight around a stone fire pit give the backyard a reason to exist after dark. Olive-gray siding reads earthy without leaning into the rustic clichés, wood trim at every window keeps the exterior from going flat, and that covered porch extends the living room without adding a single square foot to the footprint.
By The Numbers: Stone chimneys built on exterior walls, like the one visible here, lose more heat to the outside than interior chimneys do. If you’re serious about using the fireplace on the coldest nights of the year, interior placement keeps more of that warmth where it belongs.
Pin It
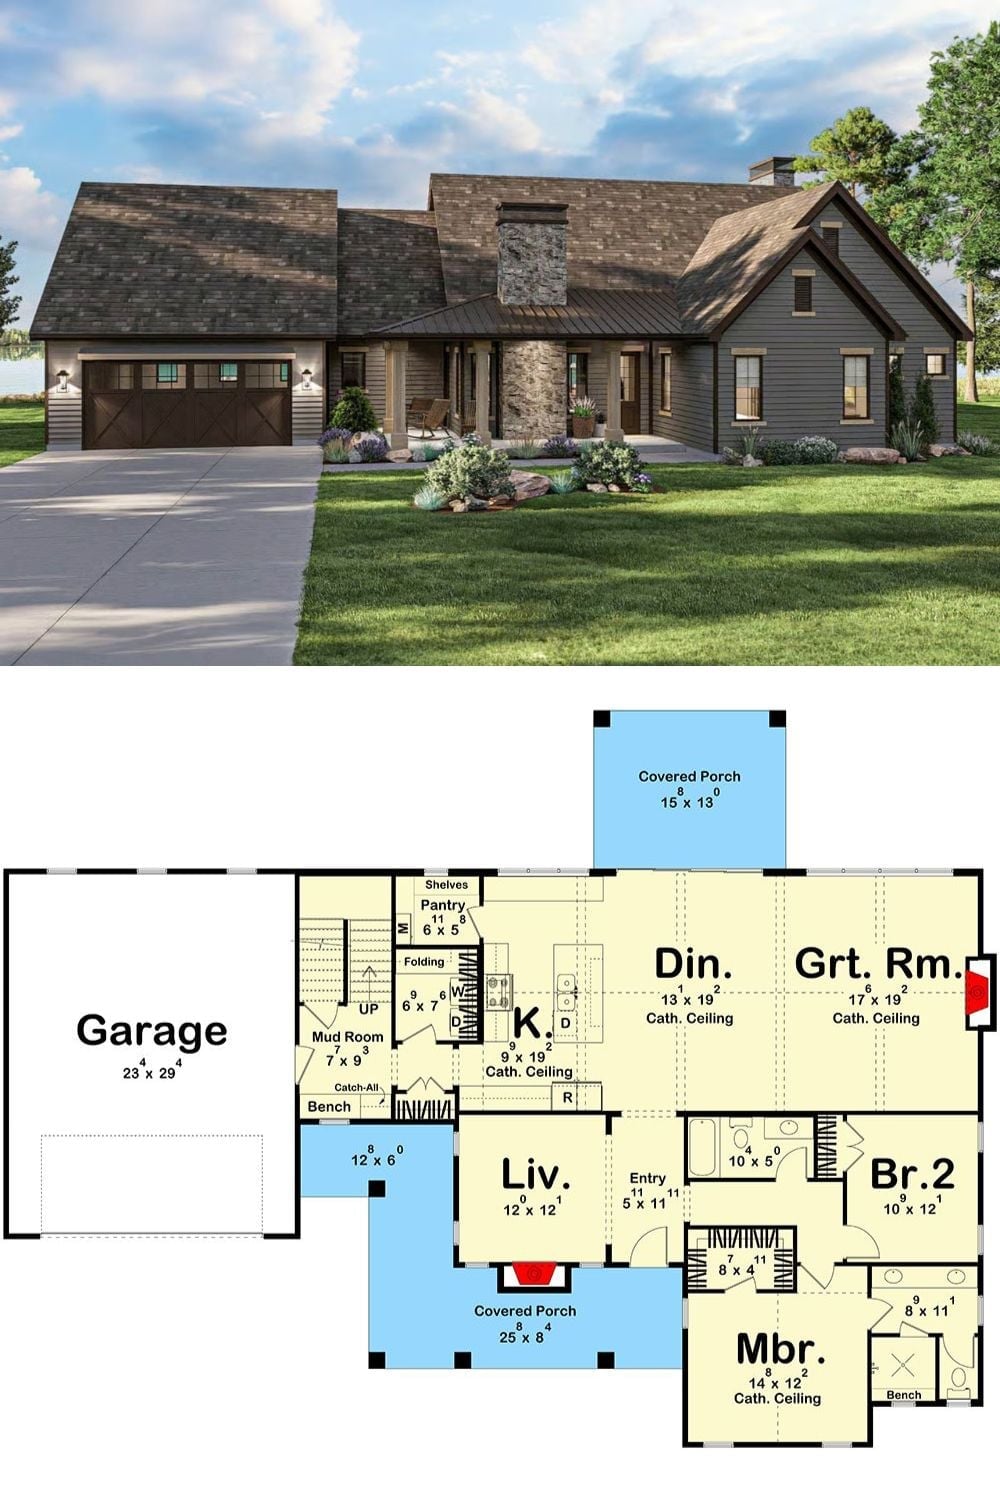
Exterior rendering shows a gray cottage with stone chimney and two-car garage. Below, the floor plan lays out a vaulted great room, open kitchen, master suite, and covered porches front and rear.
Mini List: Covered porches on both the front and rear of a house aren’t just nice to have. They’re one of the few features that genuinely change how a home functions across every season, not just the mild ones.
