
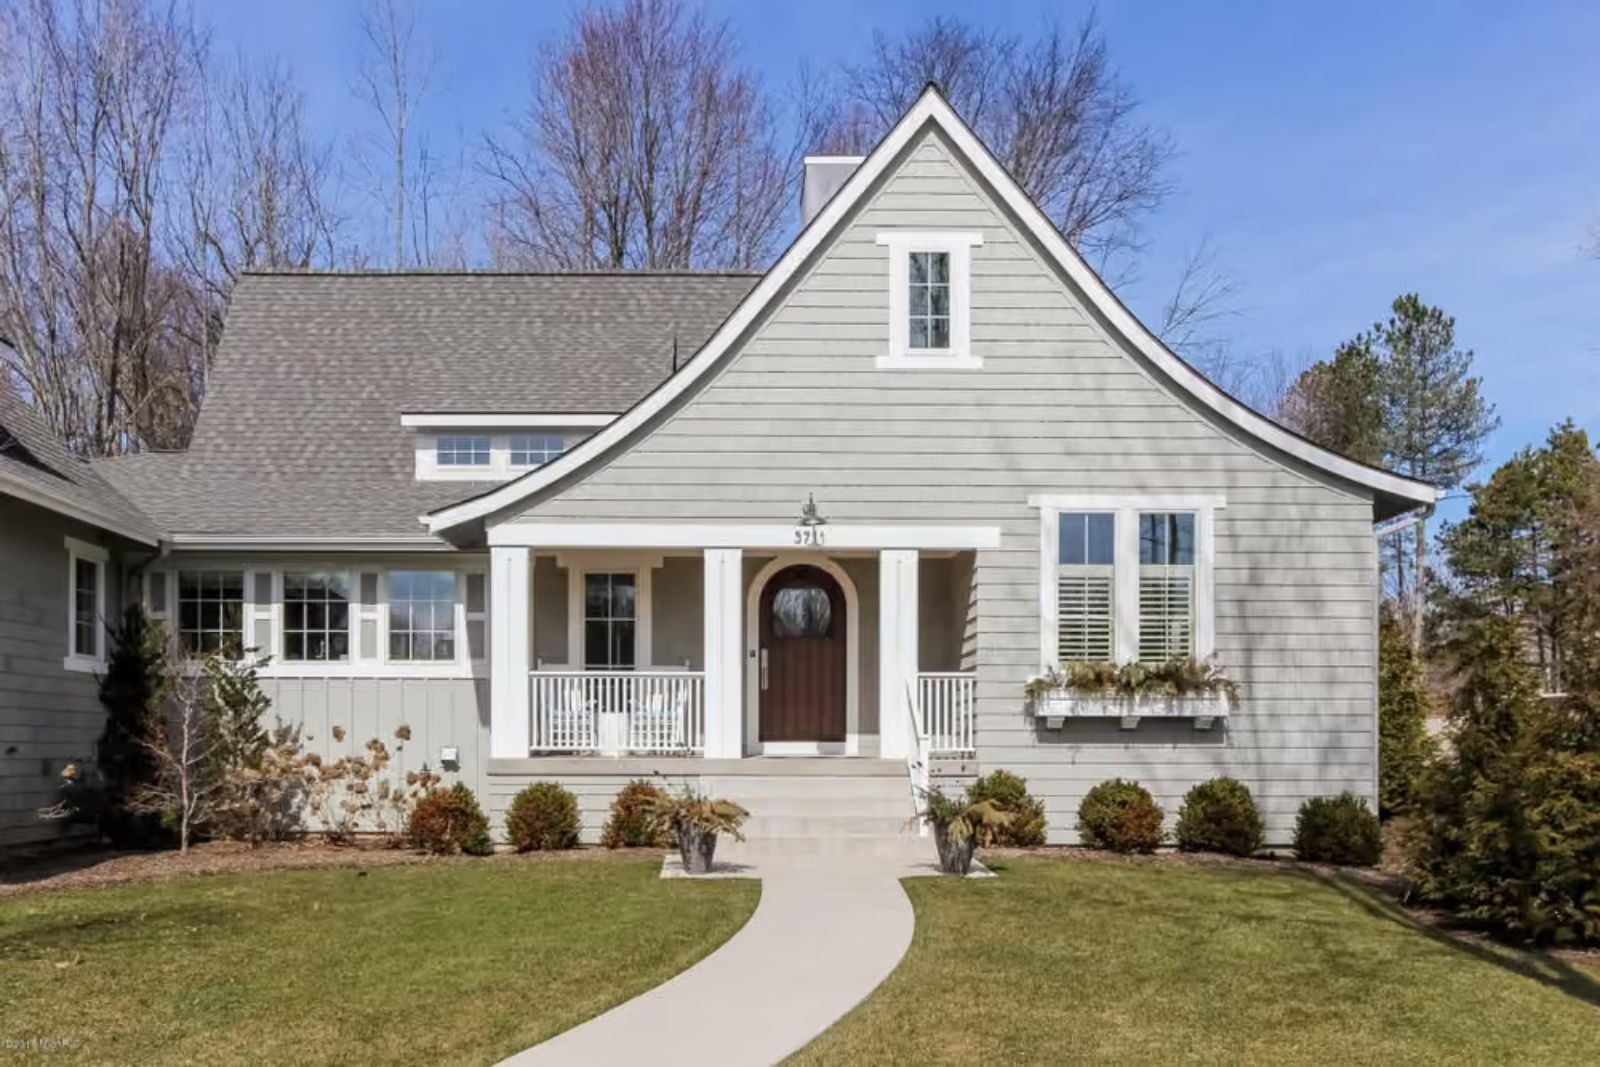
It is a Sunday in March, and your mother-in-law’s car is in the driveway for the third weekend running — coffee brewing in two pots, grandkids ricocheting down the hall, someone already asking about dinner. The Flaregable was designed for exactly that situation: a finished basement gives the in-laws their own quiet floor, shingle-style massing keeps the whole thing reading as one house, and the layout lets two generations share a roof without sharing every hour of the day.
Ready to turn home inspiration into a house search? Explore current mortgage rates here.
Specifications
- Sq. Ft.: 3,552
- Bedrooms: 4
- Bathrooms: 2.5
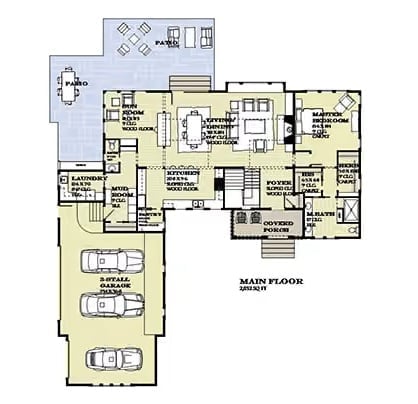
Floor Plan – Main Floor
Ready to tackle those overdue improvements? See current home equity rates while you organize your project budget.
The main floor puts the kitchen and living room at the center, with the master bedroom suite tucked to one side with a second bedroom nearby. A covered porch anchors the front entry, and the three-car garage and laundry room stay well clear of the living spaces — which is exactly where you want them.
Floor Plan – Basement
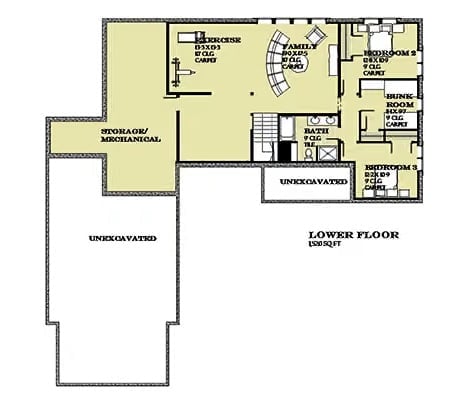
The lower floor packs in three bedrooms, a bunk room, family room, exercise space, a full bath, and storage — all connected to the upper levels by a single stair. Two unexcavated zones are still on the plan, which means there’s room to grow if the family keeps expanding or the in-laws bring friends.
Board-and-Batten Gray with a Fire Pit That Actually Gets Used
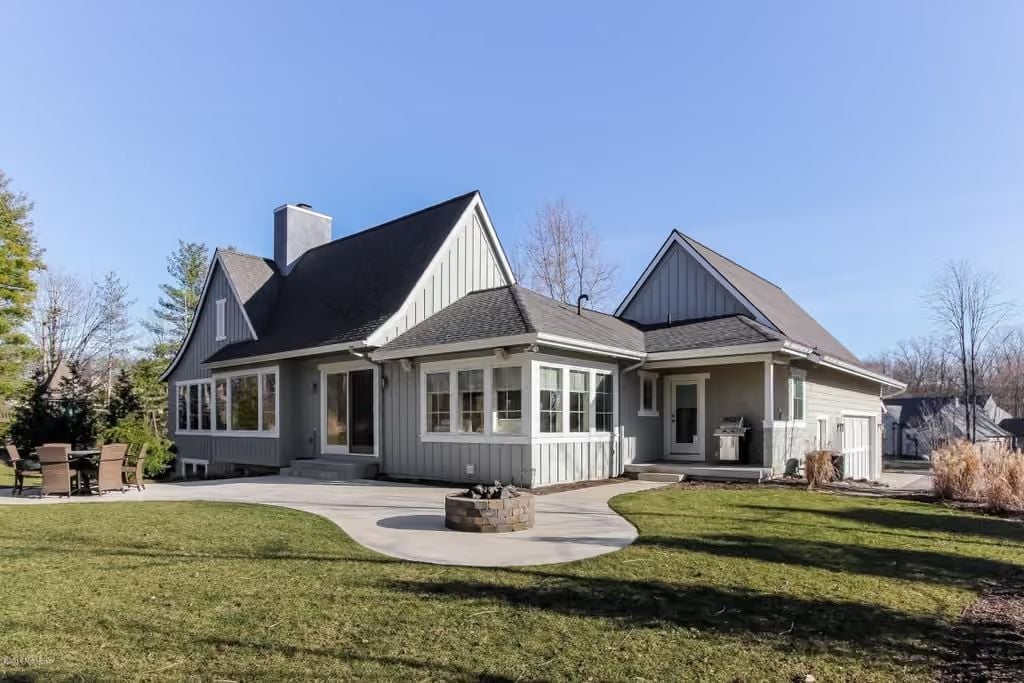
A curved concrete patio wraps around a built-in fire ring centered in the lawn, with outdoor dining tucked left under what reads as a sunroom addition. Gray board-and-batten siding keeps the whole exterior casual and unpretentious. Two distinct rooflines give away that the garage wing didn’t start life as part of the original structure — not a flaw, just character.
Arched Entry Door Doing More Work Than the Rest of the Foyer Combined
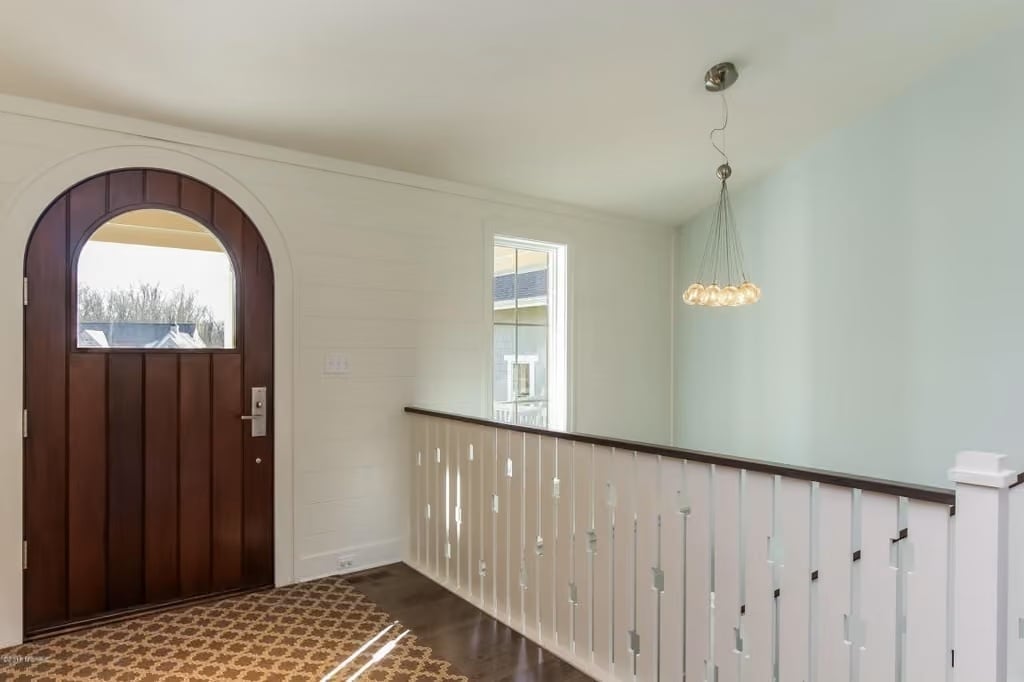
That dark walnut arched front door pulls focus the moment you step in, and it earns it. White shiplap surrounds frame it without competing, and the open railing at landing level keeps the sight lines long instead of chopped. A pendant cluster hangs nearby — globe bulbs on individual cables, the kind of fixture that reads as chosen rather than installed.
The Railing Detail That Reads as Handmade
White-painted balusters with a dark wood cap rail show up on plenty of production builds, but the cutout detail running through the middle section of each baluster is what sets this one apart. It breaks the flat plane without adding visual noise. Paired with that chunky newel post cap, the whole assembly leans craftsman rather than coastal — which is an interesting call given the mint walls behind it, and it mostly works.
Crystal Pendants Over a White Island That Seats Six Without Apology
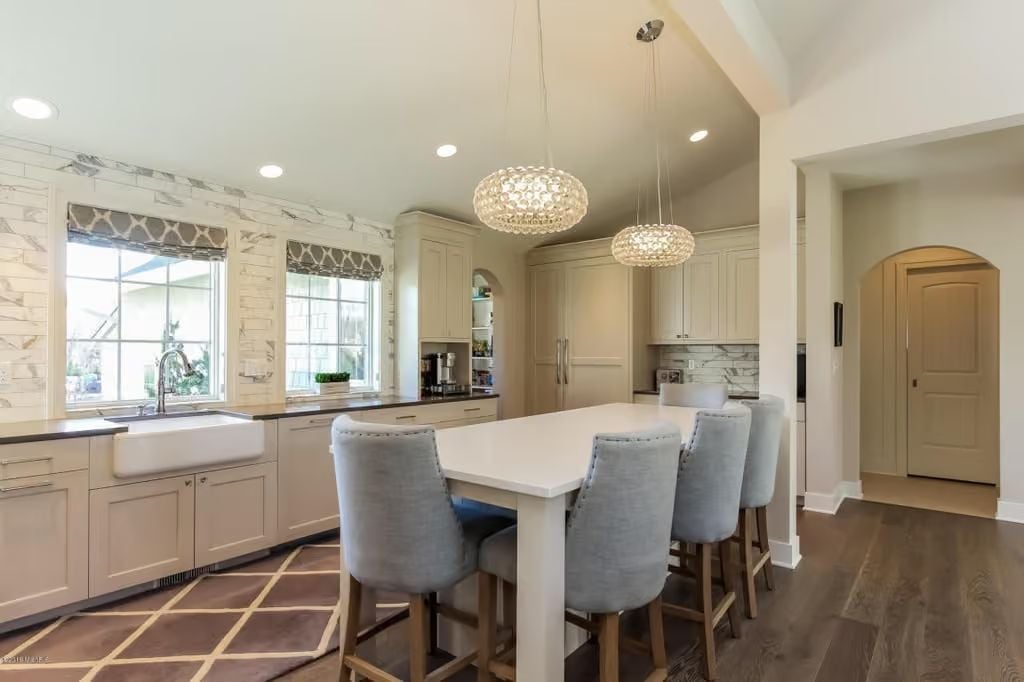
Two globe pendants with faceted crystal shells anchor the kitchen without competing with each other — a harder balance to pull off than it looks. Below them, a white island handles serious seating, and the farmhouse sink sits slightly off-center under windows dressed with Roman shades instead of upper cabinets. It’s a trade-off that pays off: more natural light, more elbow room, and a view that doesn’t end at cabinet doors.
Quick Fix: Swap the Roman shades for a woven natural fiber version in a similar geometric pattern — it adds texture without fighting the marble-look backsplash. Linen and stone tones tend to age better together than fabric prints do, and you’ll stop noticing the shades entirely, which is usually the point.
Chevron Rug, Tufted Ottoman, and a Fireplace That Pulls Everything Together
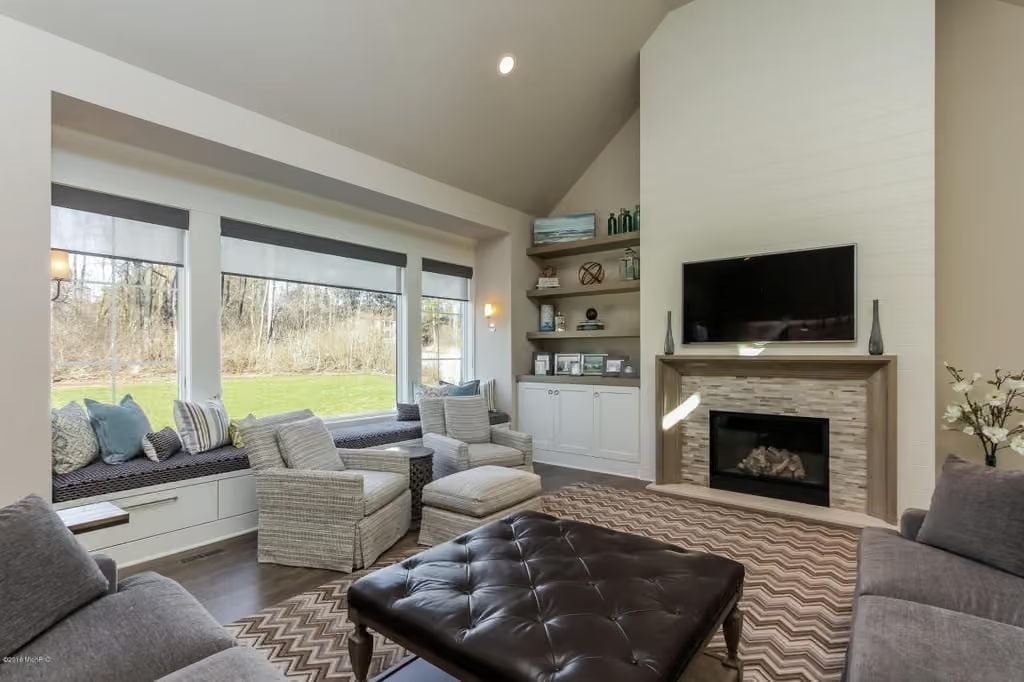
Vaulted ceilings do a lot of the heavy lifting here.
Built-in shelving flanks the fireplace with enough depth to hold real objects, not decorative filler propped up for photos. The tufted leather ottoman doubles as a coffee table without pretending otherwise, and Roman shades keep the backyard view open without disappearing it. Woven seating and a chevron area rug tie the palette together without requiring everything to match exactly — which is usually how a room like this stays livable for longer than a season.
White Island, Crystal Pendants, and a Kitchen That Knows Exactly What It’s Doing
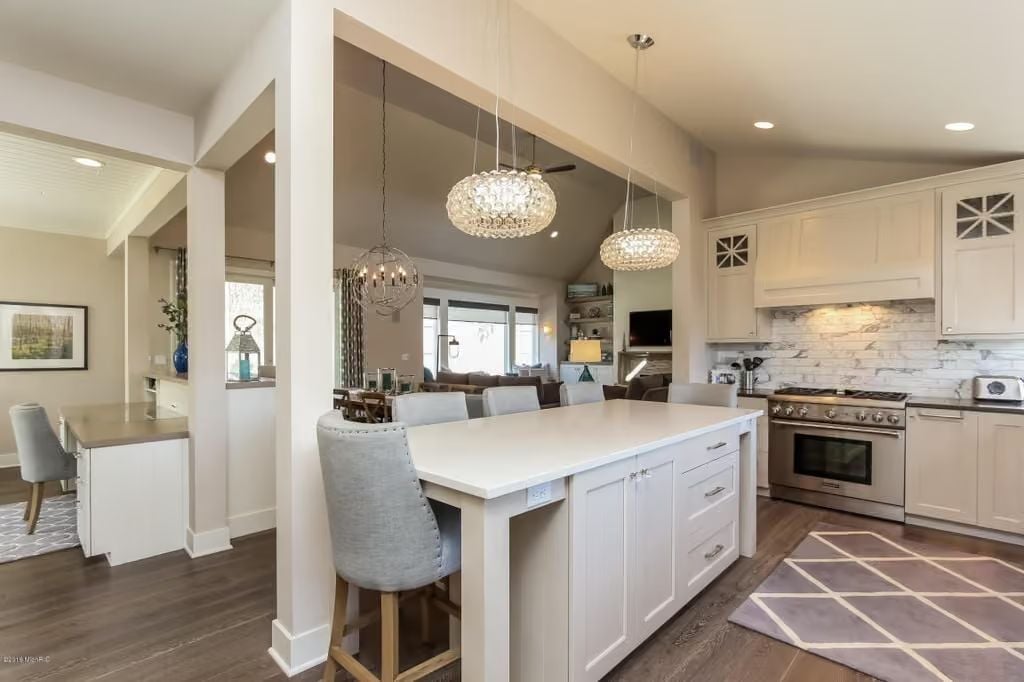
Quartz countertops pair with shaker-style cabinetry in a soft white that stops just short of stark. Bar stools with tufted upholstery keep the seating from feeling too spare, and crystal pendant fixtures pull focus overhead without overwhelming the room. Behind the range, a marble-look tile backsplash runs full height between the upper cabinets — the kind of detail that photographs well and holds up even better in daily use.
Worth Knowing: Structural columns integrated into a kitchen island can signal a load-bearing wall that was opened up during a renovation. If you’re buying a home with this layout, confirm the work was permitted — unpermitted structural changes have a way of surfacing at the worst possible moment, usually during financing or resale.
Plantation Shutters, Double Vanities, and a TV Above the Tub You’ll Never Regret
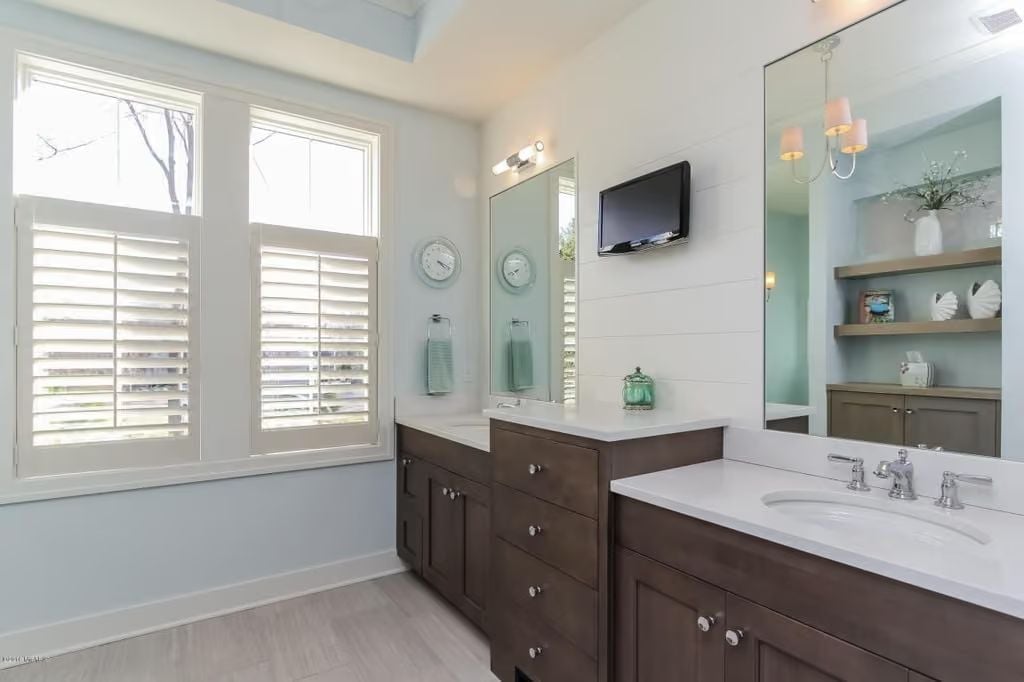
Shiplap wainscoting grounds the lower half while pale blue-gray walls lift the room without going cold. Two separate vanity runs give each person actual counter space — not shared, not negotiated, just divided. Wall sconces visible in the mirror reflection confirm a second sink just out of frame.
Designer’s Secret: A bathroom TV works best positioned at eye level from the tub, not the vanity — those are different heights, and most people get it wrong. Glare from windows directly opposite is a genuine problem, so a low-reflectivity screen coating is worth factoring into the budget before the installer shows up.
Mudroom Built Like It Means Business, Right Down to the Cubby Shelving
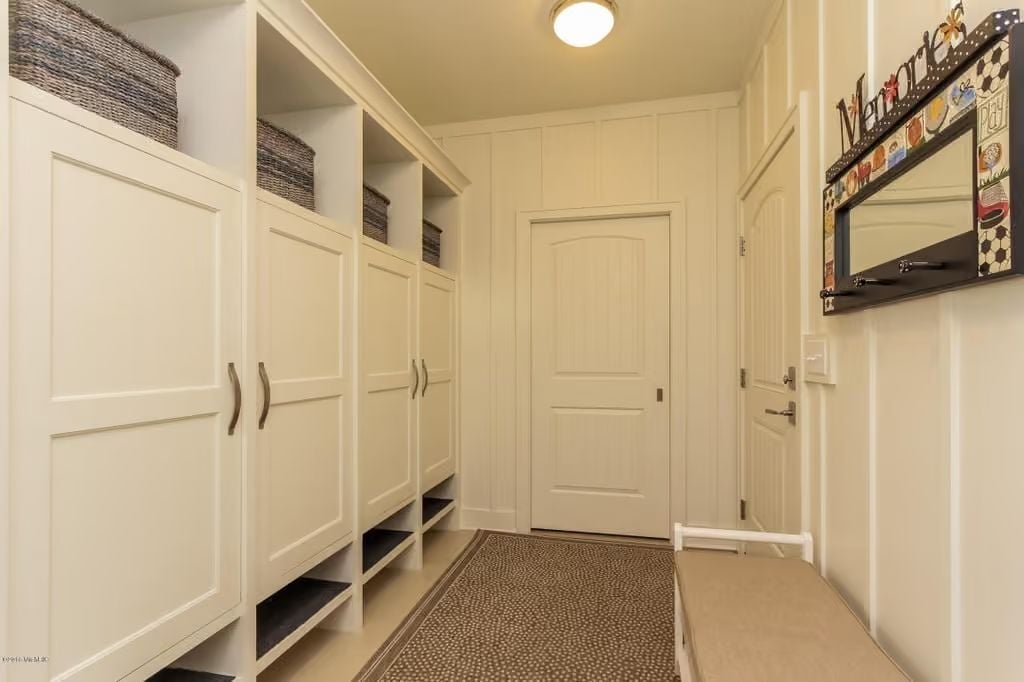
Shaker-style cabinetry lines both sides, with open cubbies at floor level keeping shoes accessible without pretending the mess doesn’t exist. Woven baskets overhead handle the overflow — hats, scarves, the things that never quite find a permanent home anywhere else in the house.
In The Details: Cubbies without hooks are only half the equation. A row of sturdy hooks at two heights — one for adults, one lower for kids — keeps coats off the bench and off the floor without requiring a contractor or a full weekend.
Pin It
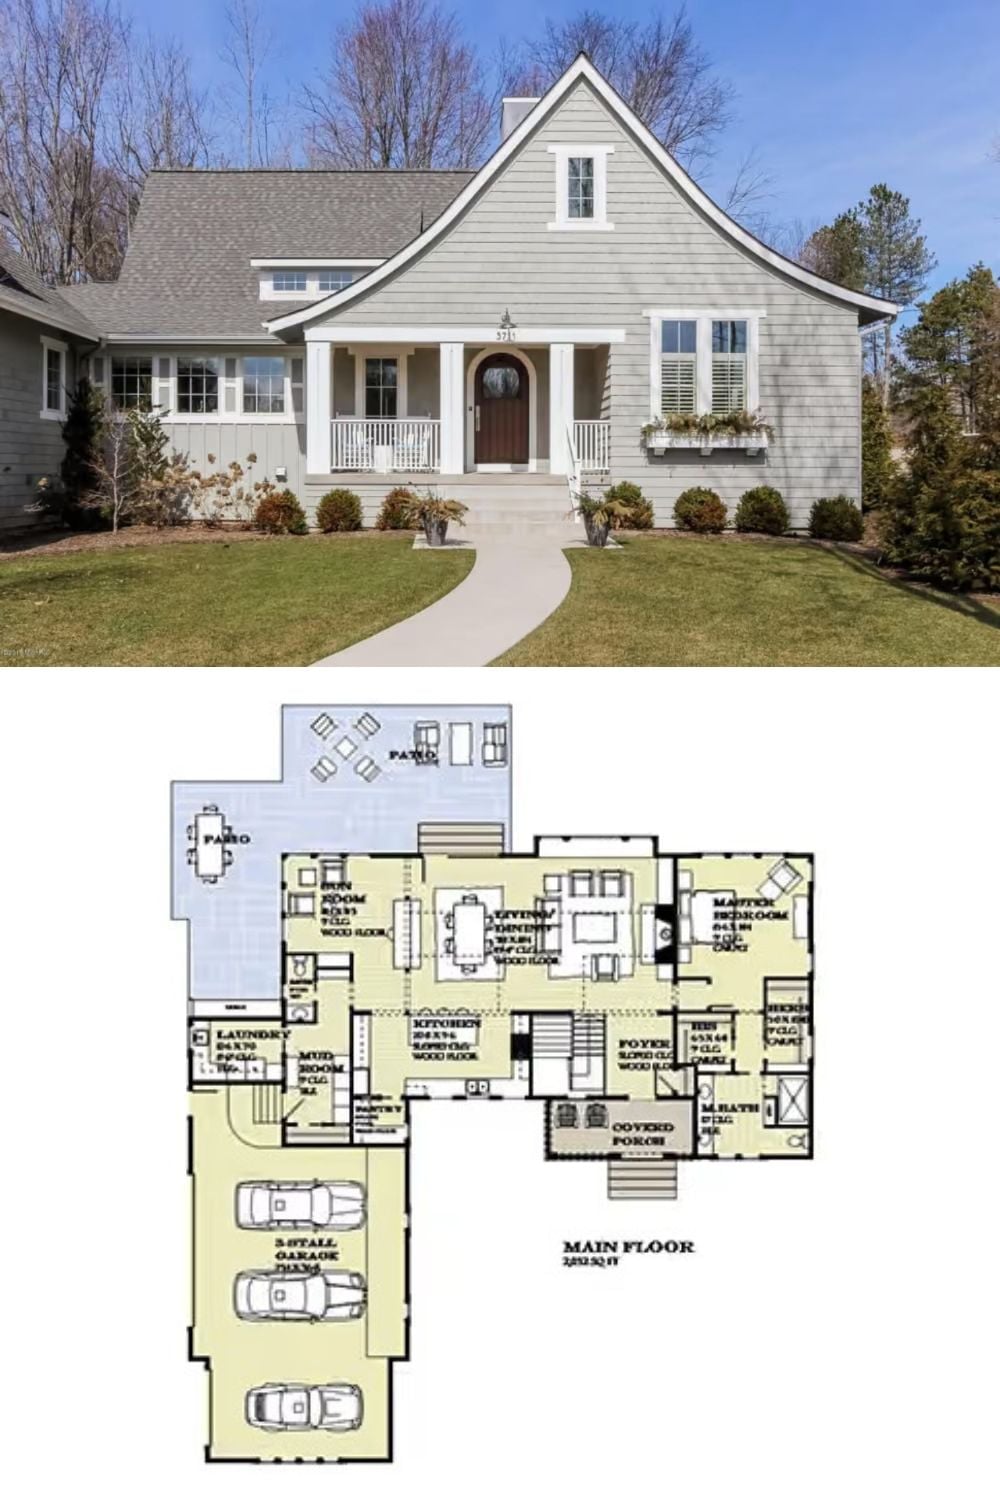
Exterior photo shows a gray shingle craftsman with covered porch; floor plan below reveals 2,852 sq ft with master suite, sun room, and 3-stall garage.
History Corner: Shingle-style architecture took hold in the late 19th century, pushed along by firms like McKim, Mead & White working up and down the New England coast. It was never a formal movement — more a regional vernacular that spread because it suited sprawling, informal family homes better than anything more rigid. Builders today borrow the vocabulary freely, mixing shingle details with craftsman and cottage elements without losing much sleep over historical accuracy. Honestly, the originals were doing the same thing.
