
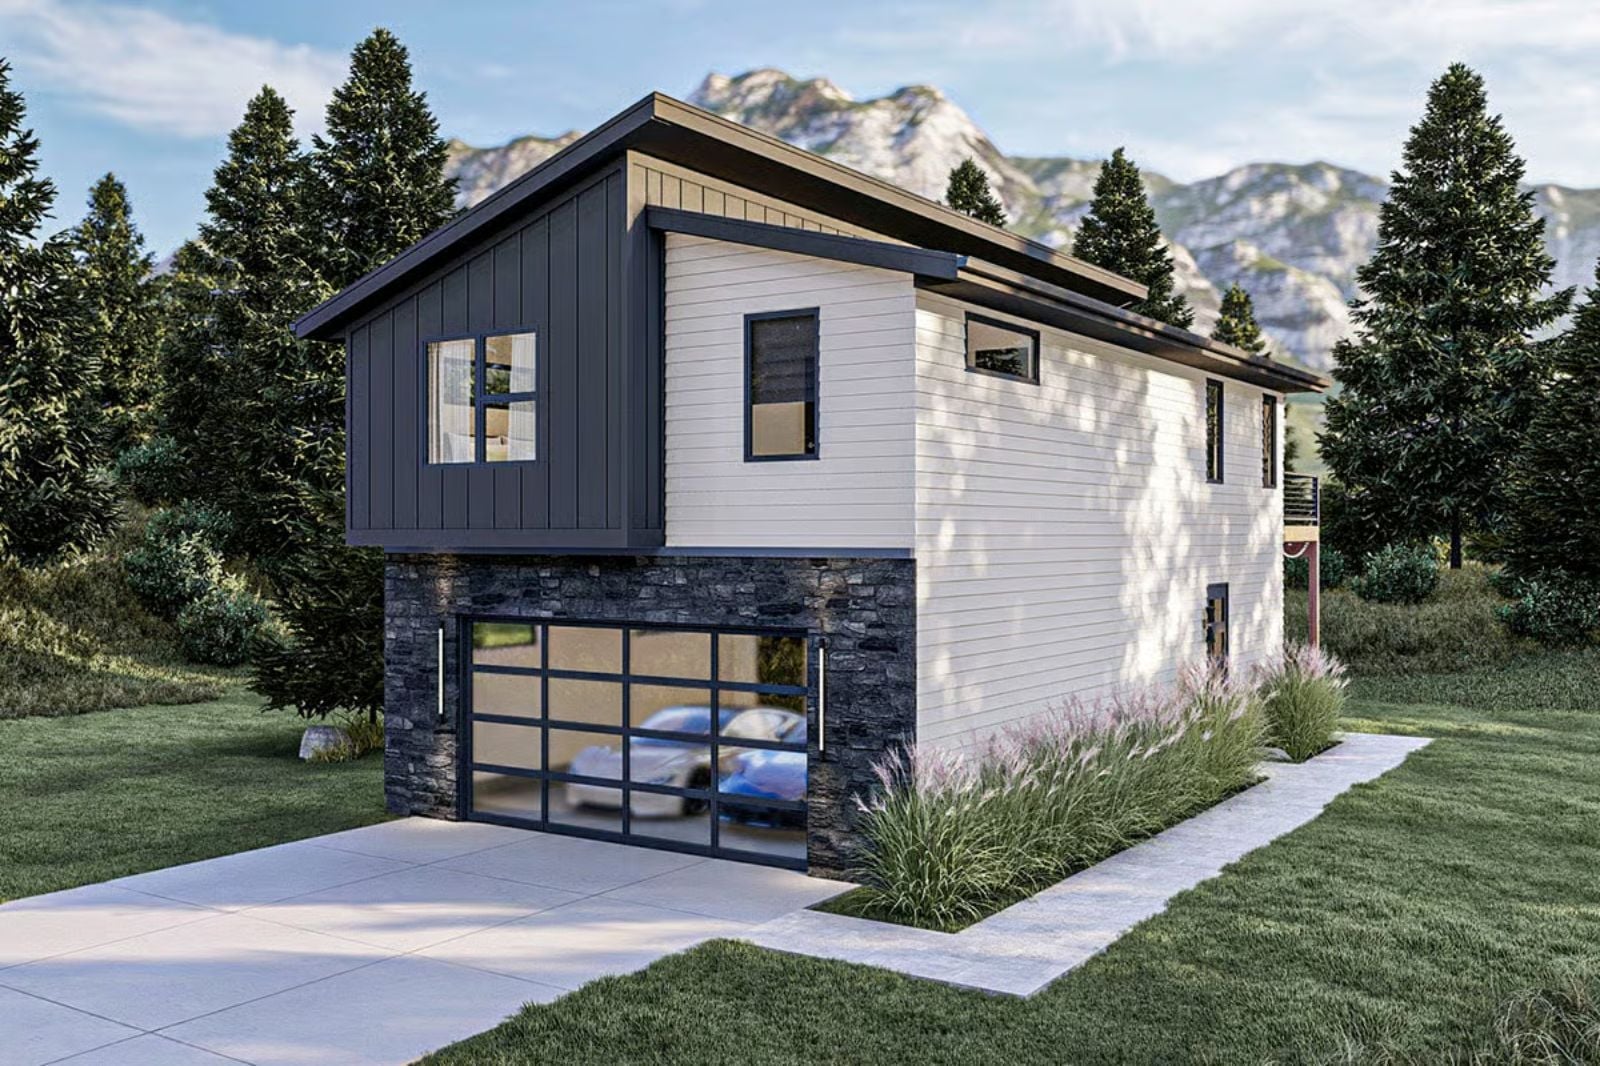
Anyone who has taken a 9 a.m. call from the edge of the bed knows working from home rarely feels like going to work. Here the coffee goes down one flight in the morning, the patio door is open by noon, boots come off after a lunchtime walk, and at six the laptop stays downstairs. That’s the whole idea behind the Fitzroy Hale: a ground-floor office, a covered patio, a mudroom, and a staircase that ends the workday.
Specifications
- Sq. Ft.: 1,422
- Bedrooms: 2
- Bathrooms: 1.5
Floor Plan – Main Floor
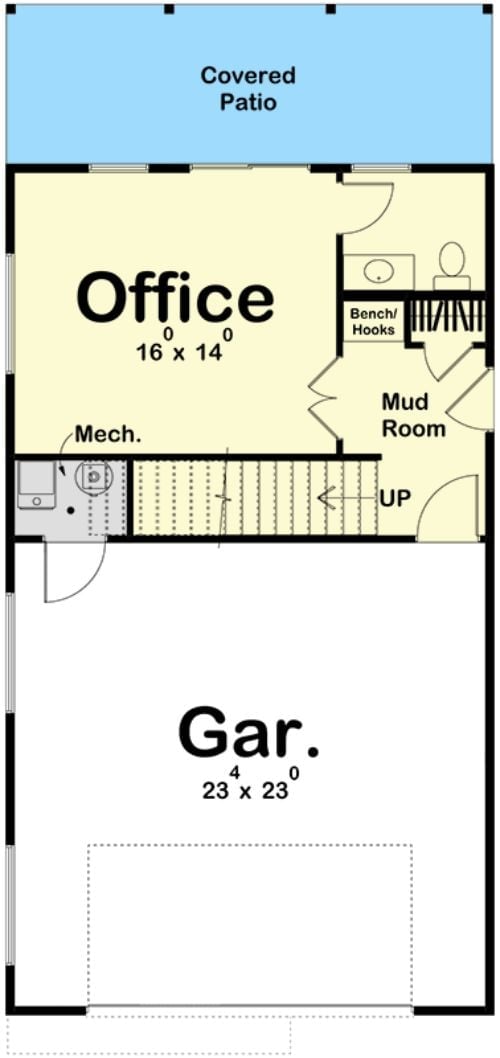
Behind the 23’4″ x 23′ garage sits a 16 x 14 office that opens straight onto the covered patio, with the stairs climbing right beside it. A short commute, literally. On the other side, the mudroom connects to a half bath, a bench, and hooks.
Floor Plan – Second Floor
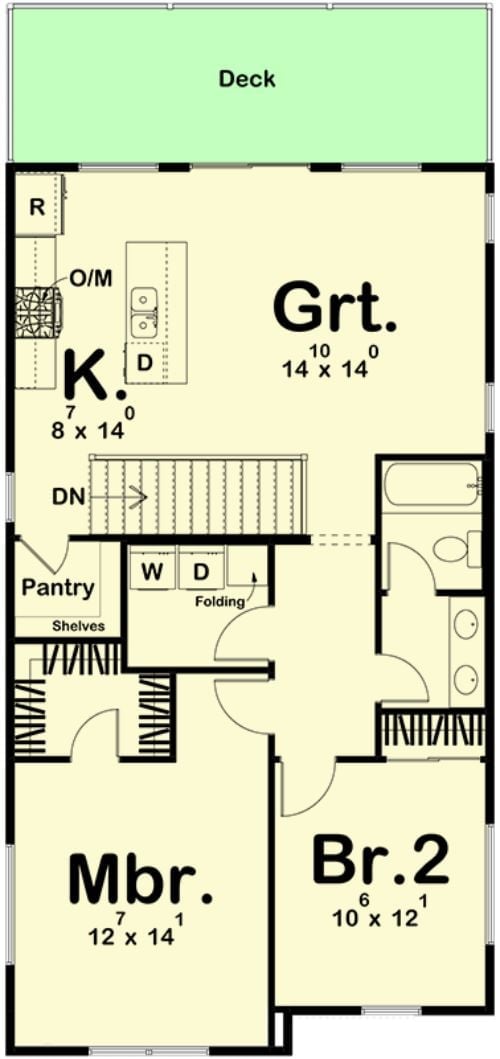
Kitchen and great room share one open span facing the deck, and the stairs draw the line between living and sleeping. Past them you’ll find laundry, a shared bathroom, and the two bedrooms.
Quick Fix: The washer and dryer sit steps from both bedrooms rather than off the kitchen, so a full basket only travels a few feet. The folding counter beside them helps too. Clean clothes get folded there instead of piling up on the bed.
Covered Patio Under the Deck Holds a Hot Tub and a String of Café Lights
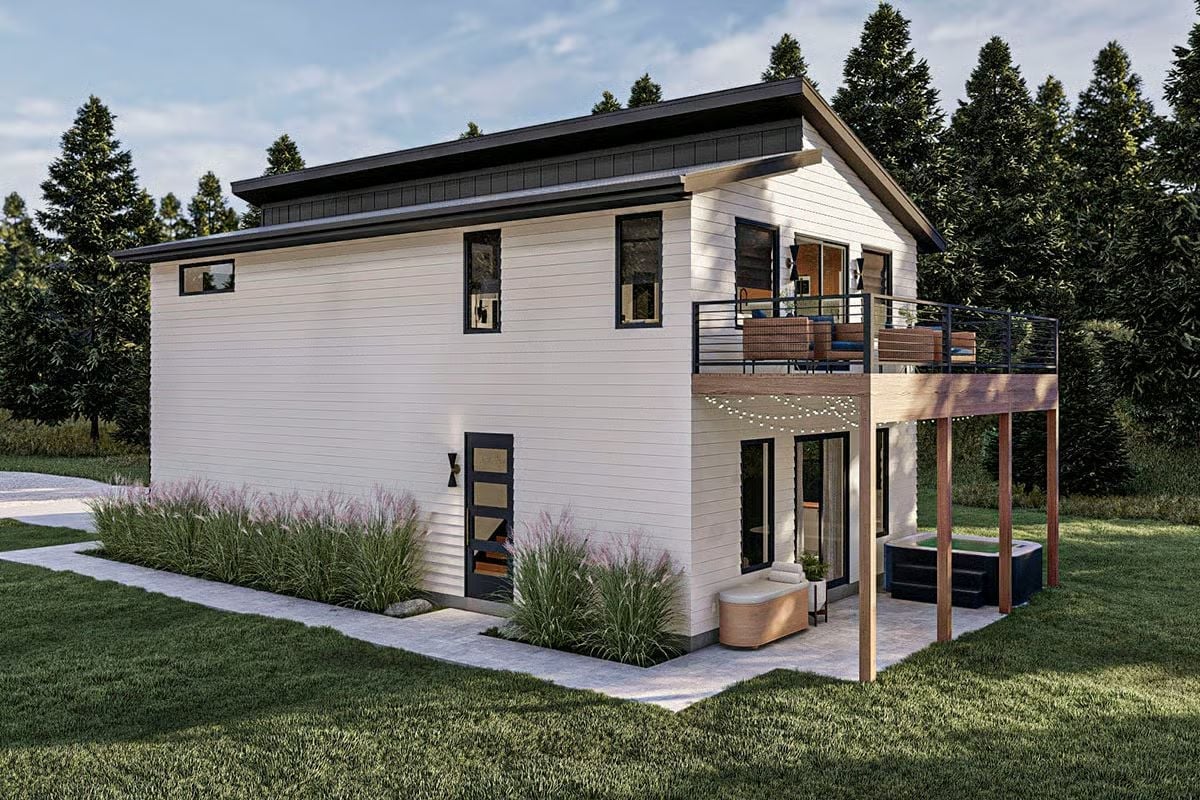
The upper deck pulls double duty. Its wood-clad underside shelters a paved patio with a hot tub, a cushioned bench and café lights strung between square timber posts, while up top, black horizontal railings frame lounge seating just outside the sliding doors. Around the side, feathery ornamental grasses flank a glass-paneled entry door, which gives the lower level its own way in.
Editor’s Note: Putting the hot tub under the deck gives it a roof against rain and falling needles, and the deck framing makes an easy place to hang lights. That side door matters more than it looks. A downstairs workspace gets its own entrance, kept apart from the living areas above.
White Sectional, Black Shades, and a Stair Rail That Keeps the Living Room Open
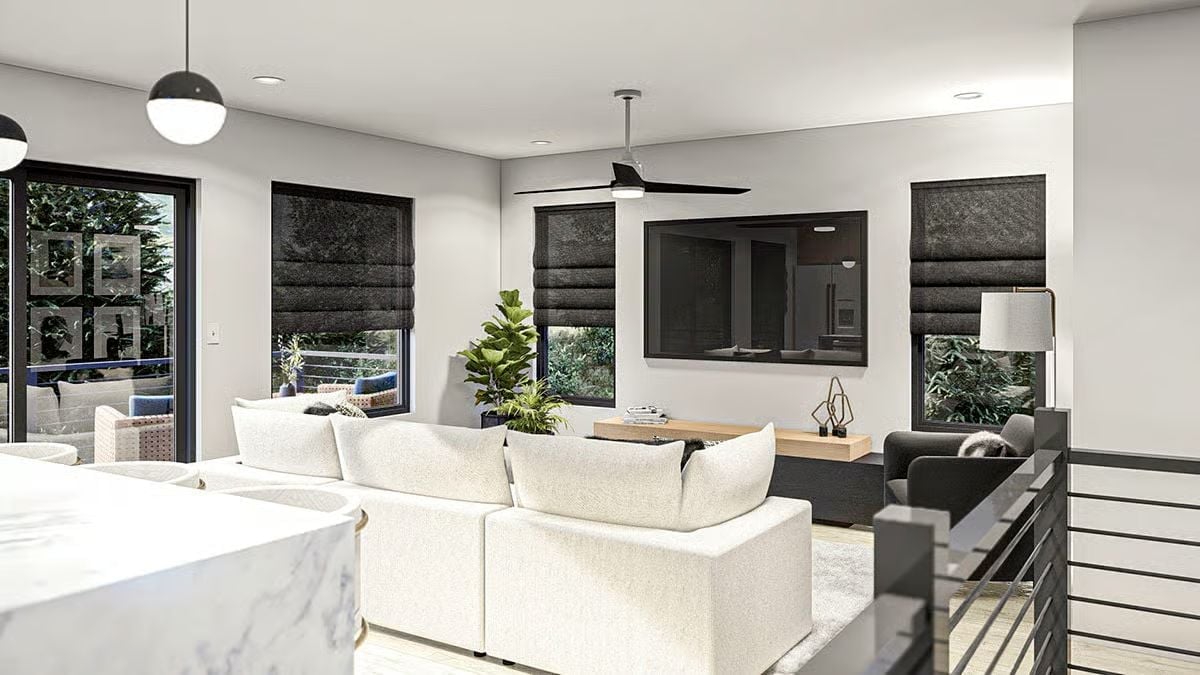
Charcoal Roman shades on four tall windows are the strongest graphic note in a room that’s otherwise mostly white. A modular sectional faces a wall-mounted TV hung above an oak console on a darker base: simple, calm, nothing fussy. To the left, a glass slider opens to the covered deck, where two wicker chairs wait with blue cushions. Instead of a wall, the stairwell gets a dark rail with thin horizontal bars, which lets light from the windows reach across to the marble island and its globe pendants. Overhead, a black-bladed ceiling fan keeps the air moving without cluttering the flat ceiling.
Swap the stair wall for an open rail and daylight carries across the whole upper floor.
Brass Knobs on a White Range Pick Up the Gold Frames Around Every Island Stool
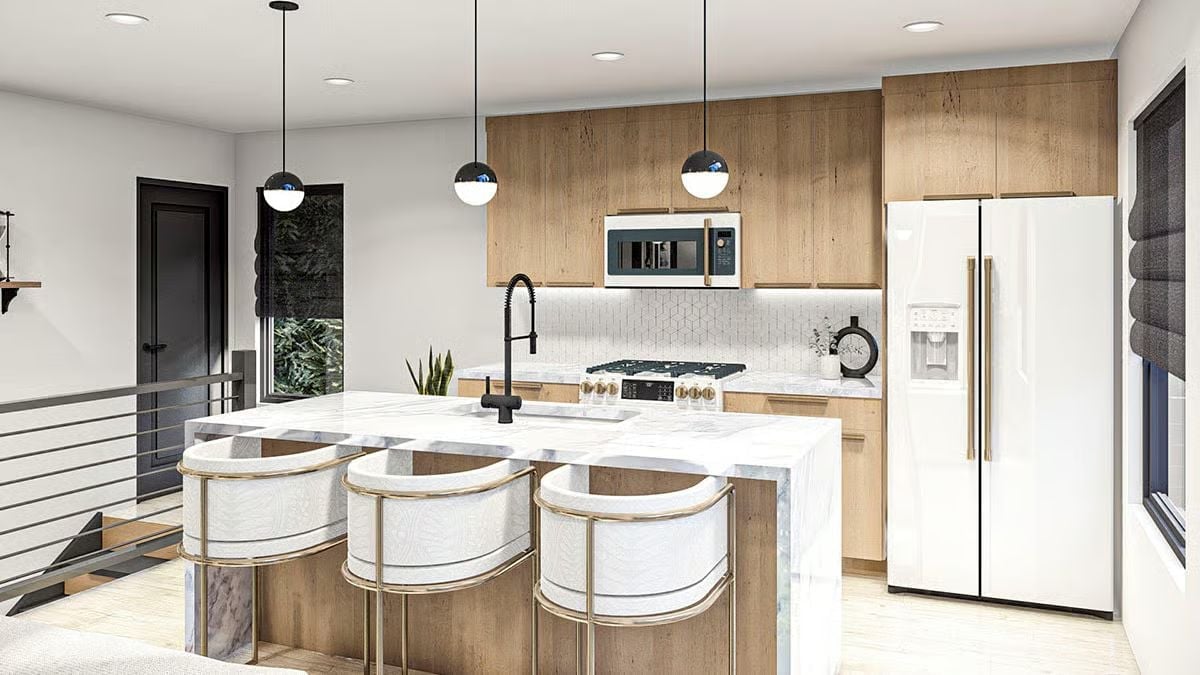
Marble wraps down both ends of the island in a waterfall edge, and a black spring faucet stands out against all that white stone.
Color Story: Brass shows up only where a hand lands: cabinet pulls, range knobs, fridge handles, stool frames. Limiting the metal to those touch points warms the white and oak without crowding them, while the black faucet and pendant caps give the eye something darker to settle on.
Watercolor Streaks on the Bed Wall Make Room for a Ribbon of Treetop Glass
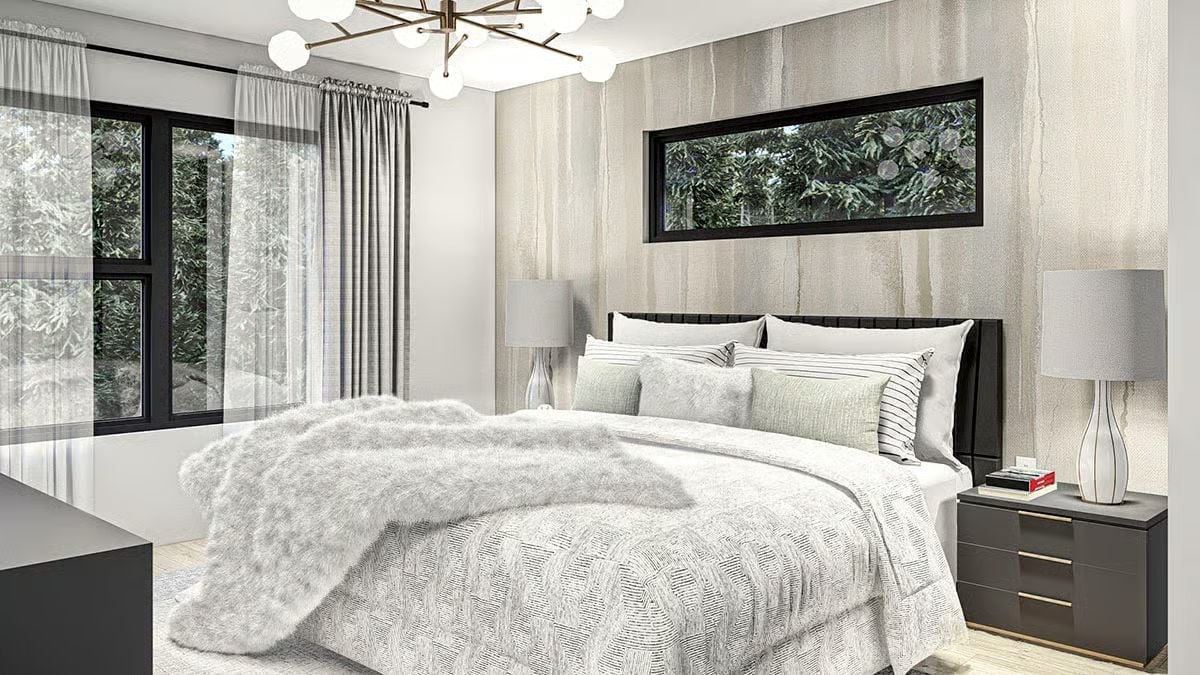
Behind a black channel headboard, streaked wallpaper climbs the wall. Charcoal nightstands with brass pulls hold ceramic lamps, and a sputnik chandelier hangs right overhead.
Why the Window Sits So High
Setting the window well above the headboard lets the bed back onto the exterior wall without giving up daylight. From the pillows you see a band of evergreen branches, but nobody outside can see in. Its black frame matches the corner windows, too, so both openings read as one set.
Between Two Brass Sconces, a Slot Window Cuts Through Black Shiplap Behind the Desk
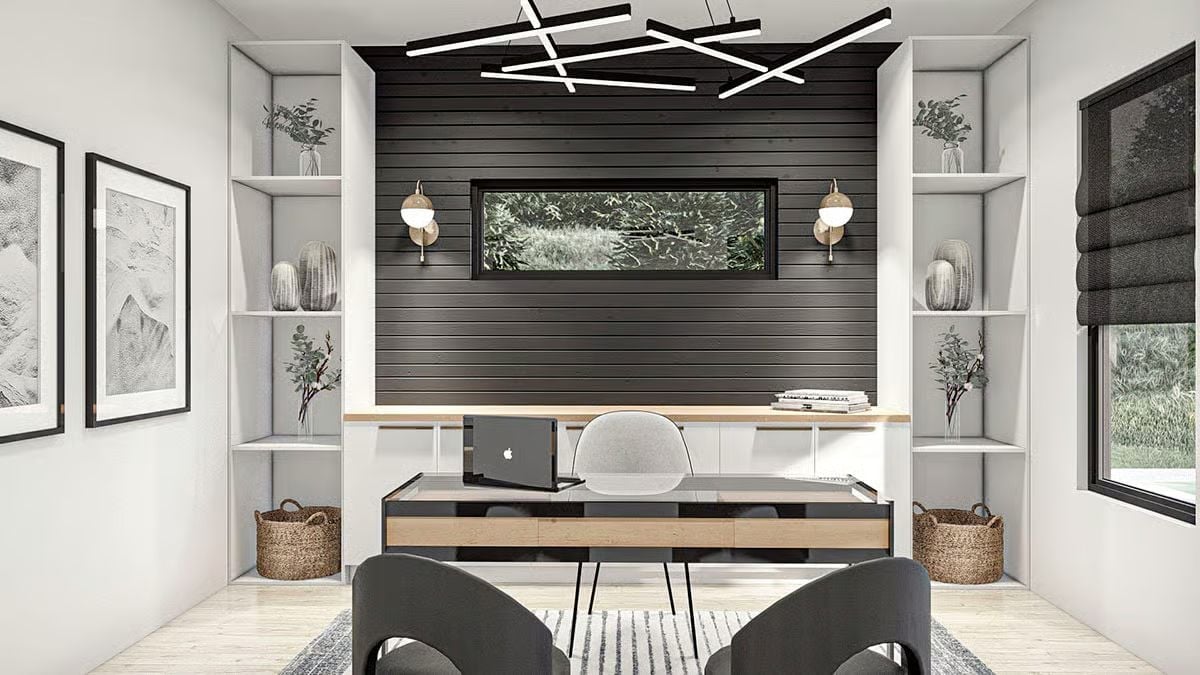
Two charcoal chairs face a glass-topped desk, set up for clients. Behind the desk, white built-ins flank a butcher-block counter while a stick chandelier crisscrosses overhead. Frankly, it beats most rented office space.
Pin It
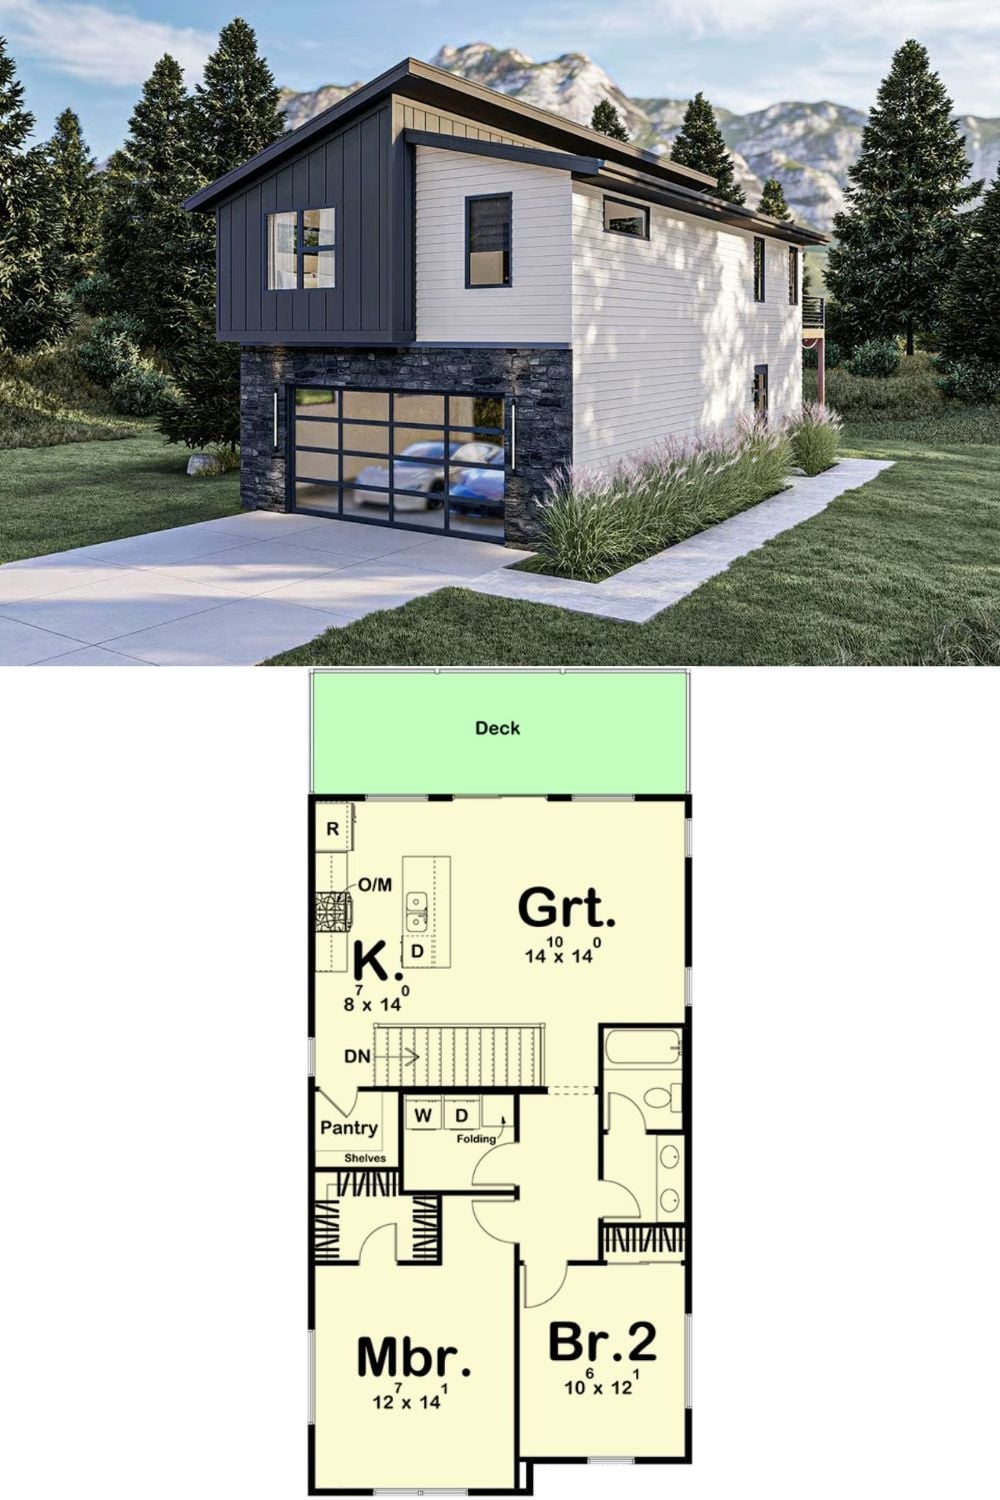
Stacked stone wraps the garage, where the glass-paneled door gives away the two cars parked inside, and black board-and-batten caps the front. Upstairs, the plan runs from a rear deck past the kitchen, great room, and laundry to two bedrooms and one bath. Compact, but nothing feels missing.