
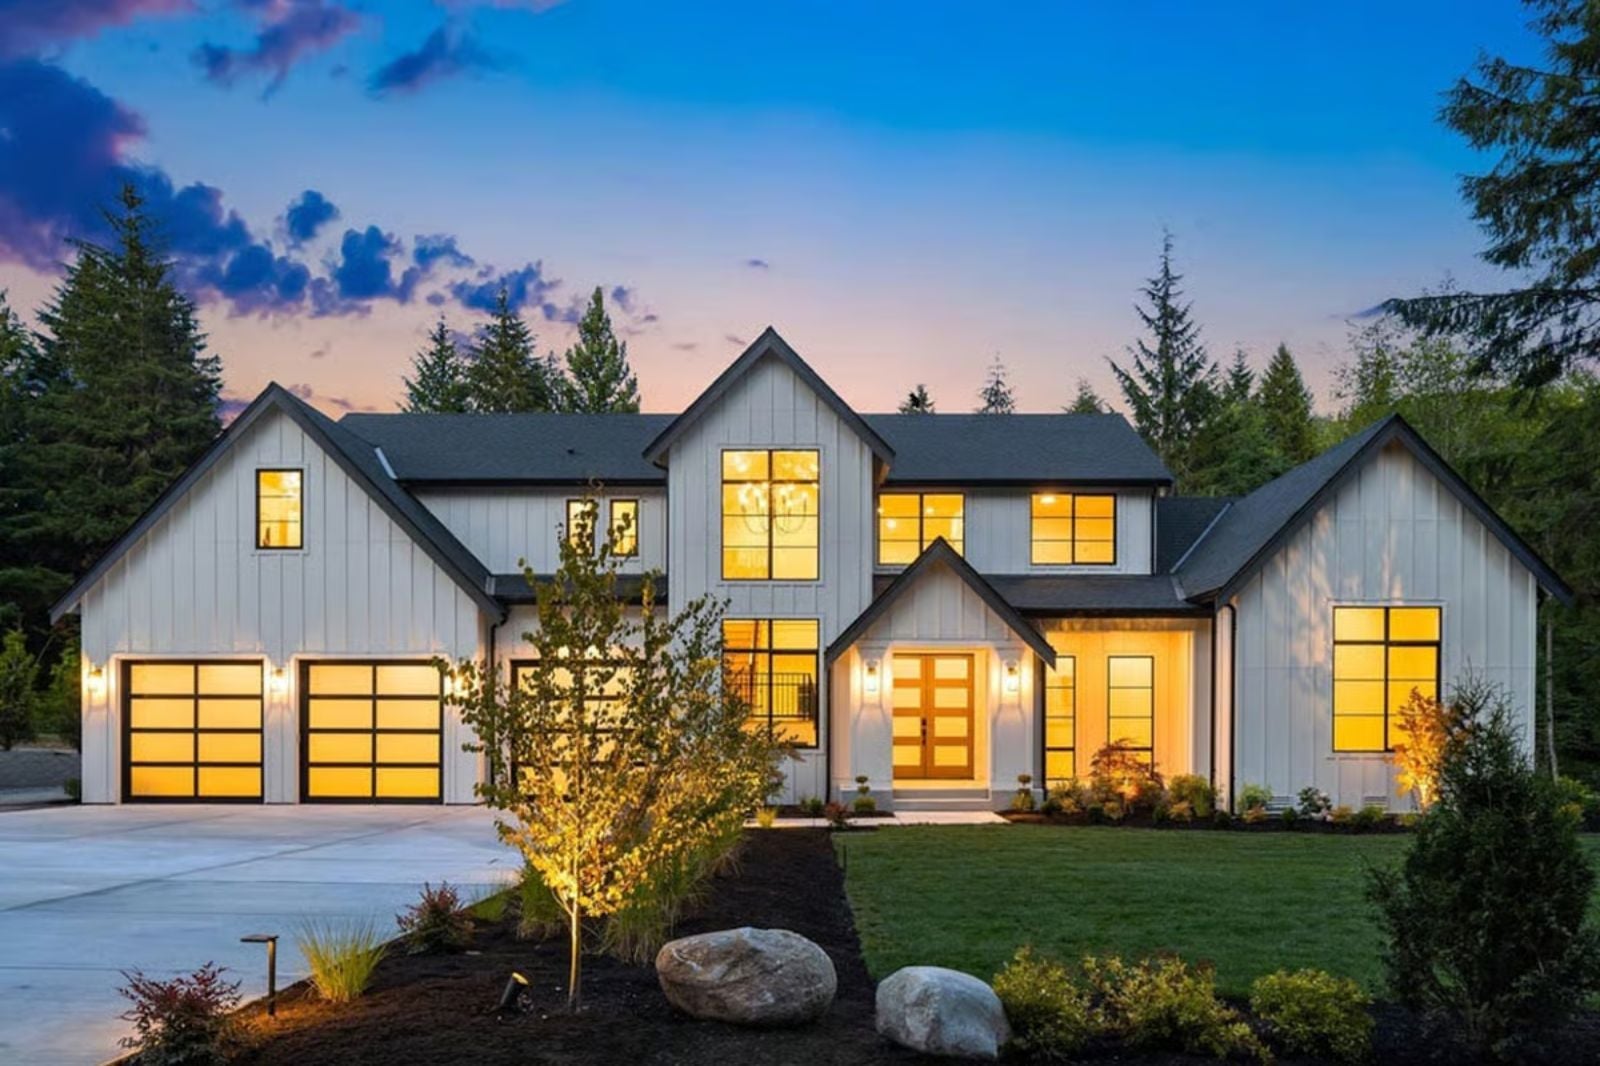
Family architects will tell you the rec room always gets questioned in the budget meeting and always gets kept after the first teenager hits thirteen. The Firewatch is built around that reality: a main-floor primary tucked well away from the noise, an upstairs rec room that absorbs the after-school hours, an open kitchen where dinner conversations run long, and a farmhouse frame that holds all of it without looking like it’s trying.
Specifications
- Sq. Ft.: 4,119
- Bedrooms: 4
- Bathrooms: 3.5
Floor Plan – Main Floor
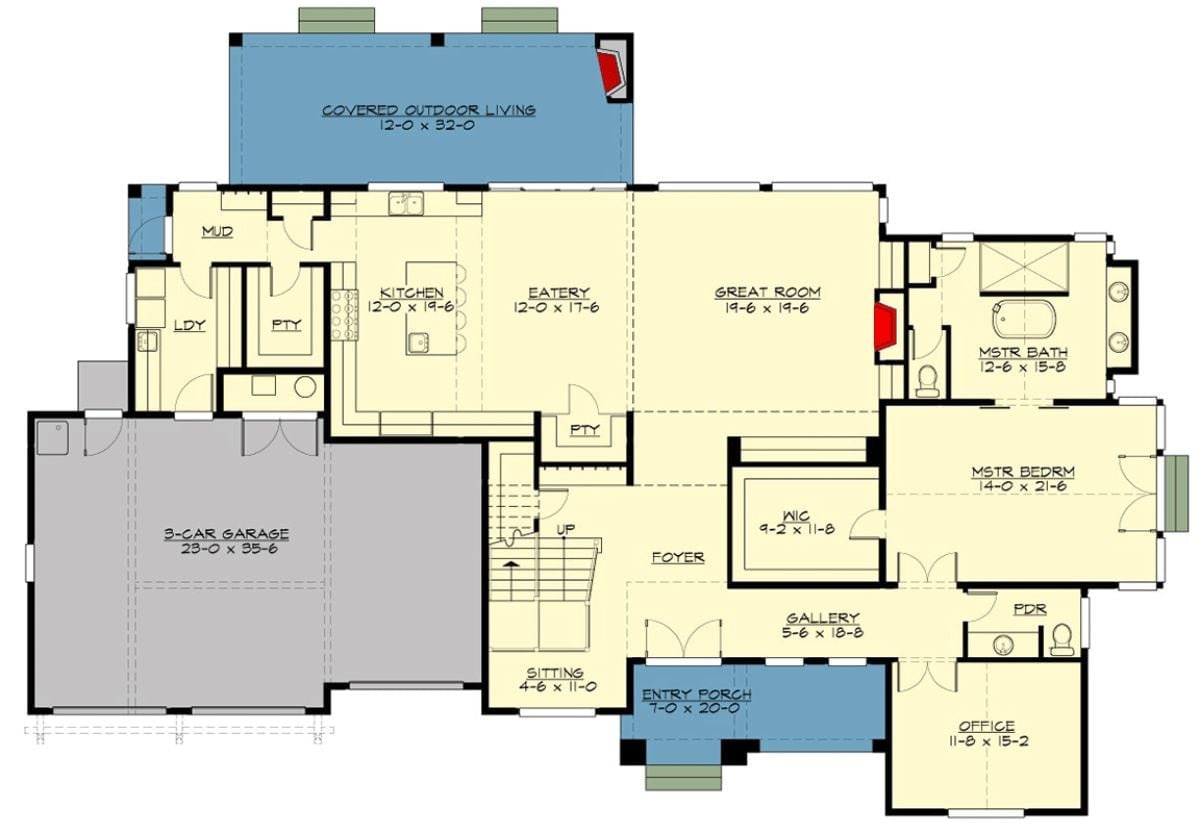
The primary suite sits in the back right corner, well away from the foyer and the office near the entry. Kitchen, eatery, and great room flow together across the middle of the plan, and a covered outdoor living area stretches across the rear, accessible straight from the kitchen zone.
Floor Plan – Second Floor
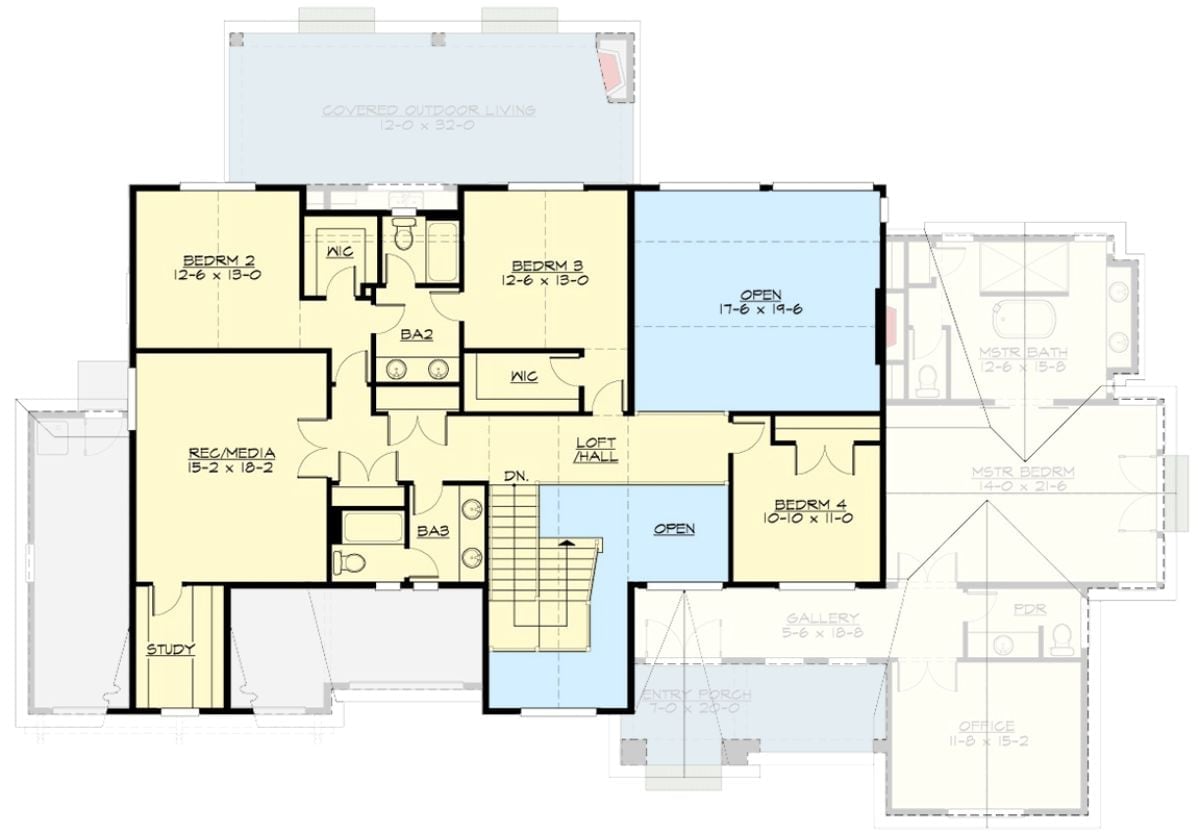
Upstairs, three bedrooms and the rec/media room occupy the left wing, connected by a loft and hall to Bedroom 4 and a large open area overlooking the great room below. Two full bathrooms serve the secondary bedrooms, and a study tucks into the far corner. The main-floor primary, shown in the dashed zone at right, stays entirely separate from all of it.
Double Doors That Actually Deliver on the Promise of a Grand Entry
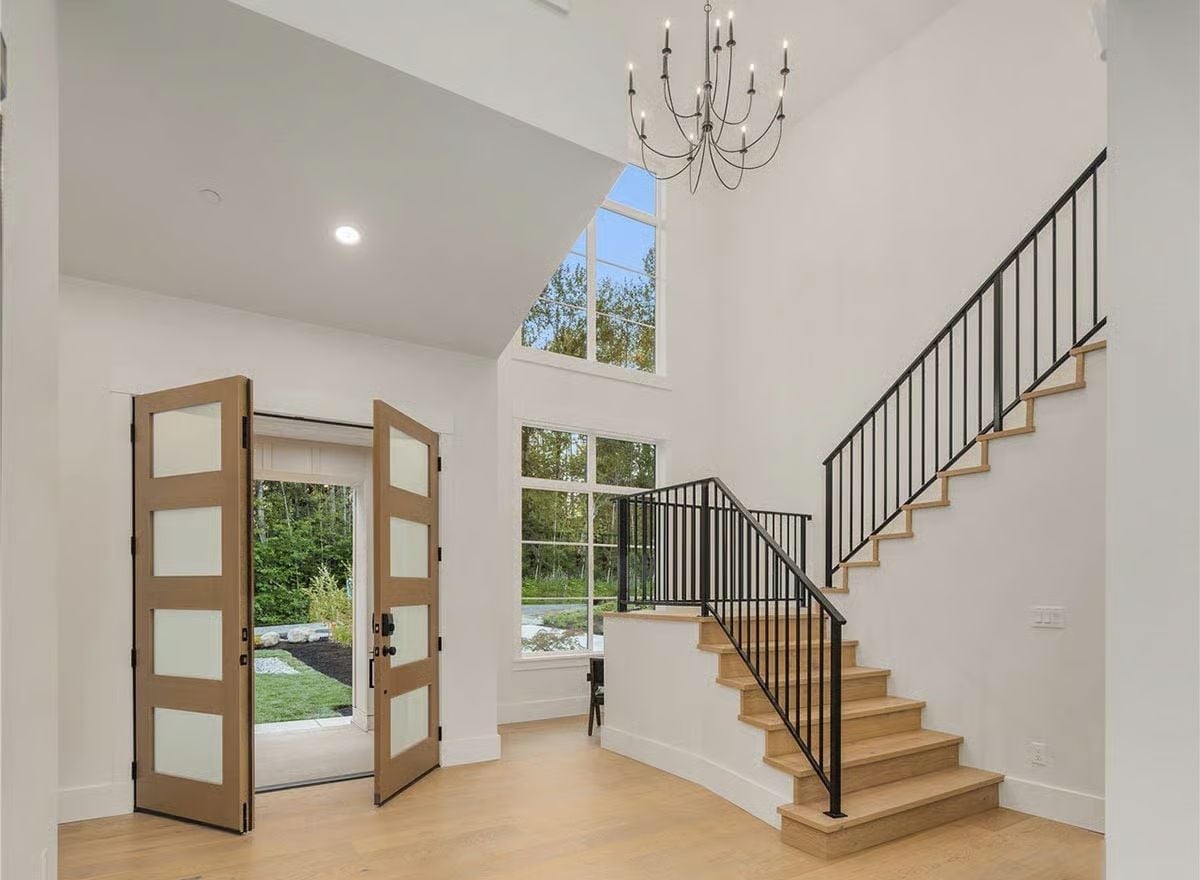
Frosted glass panels on wood double doors are doing a lot of heavy lifting here.
Natural light floods the entry without sacrificing privacy, and the transom above pushes that light even higher into the two-story foyer. Light oak treads pair with black iron balusters on the curved staircase, while the candelabra chandelier overhead earns every inch of the ceiling it occupies.
Floor-to-Ceiling Windows Turn the Forest Into the Focal Point
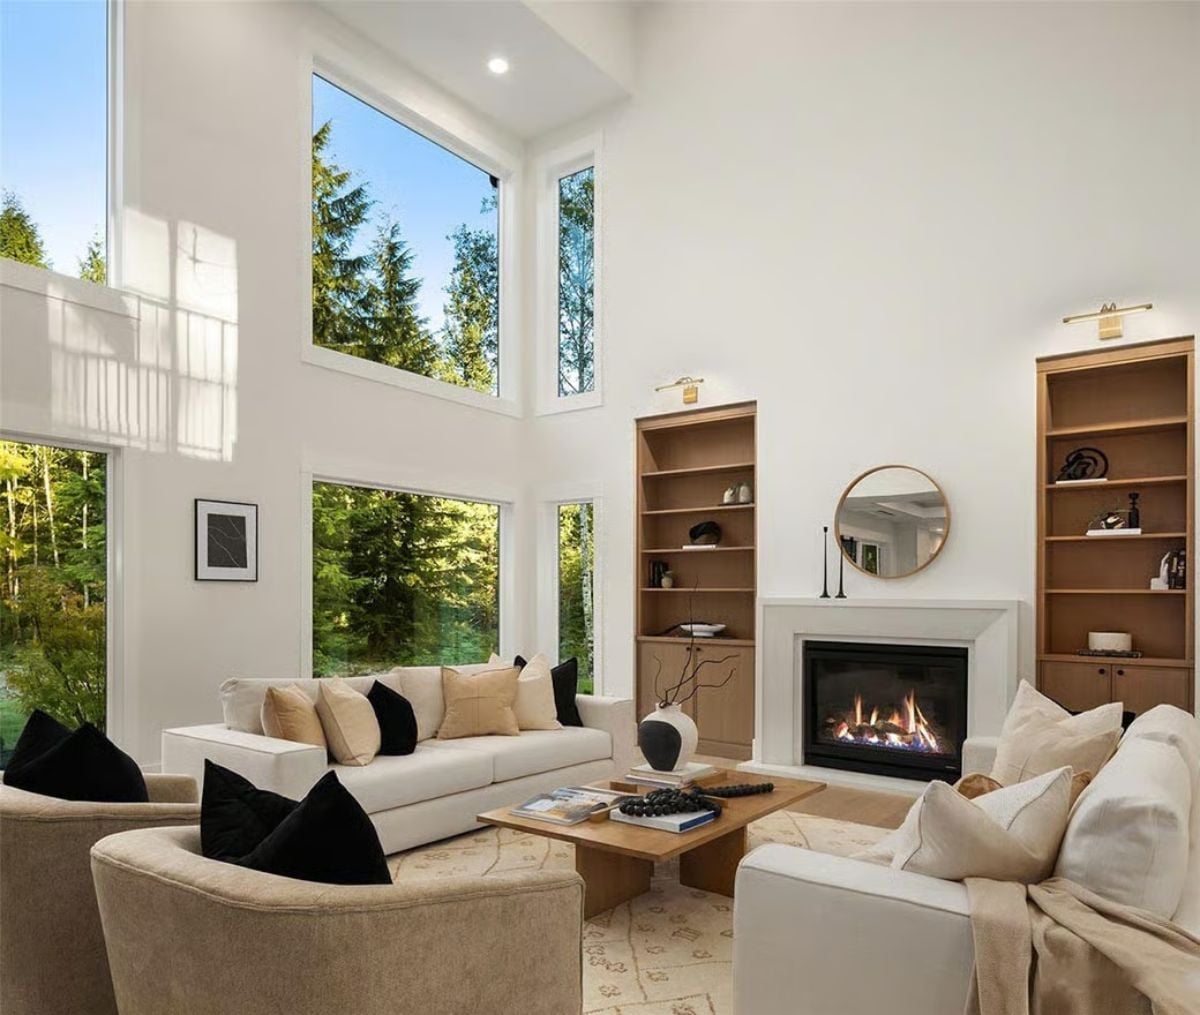
Warm oak built-ins flank a gas fireplace, while soaring windows frame evergreens better than any artwork could.
The Psychology Behind This: Rooms with unobstructed views of nature have been shown to lower cortisol levels, which is why designers keep pushing glass higher on walls. Flanking a fireplace with bookshelves adds visual weight that keeps a tall room from feeling hollow. Put both in the same space, and you get competing draws that make people want to settle in rather than pass through.
Gold Pendants and a Wood Island Base That Earns Its Place in an All-White Kitchen
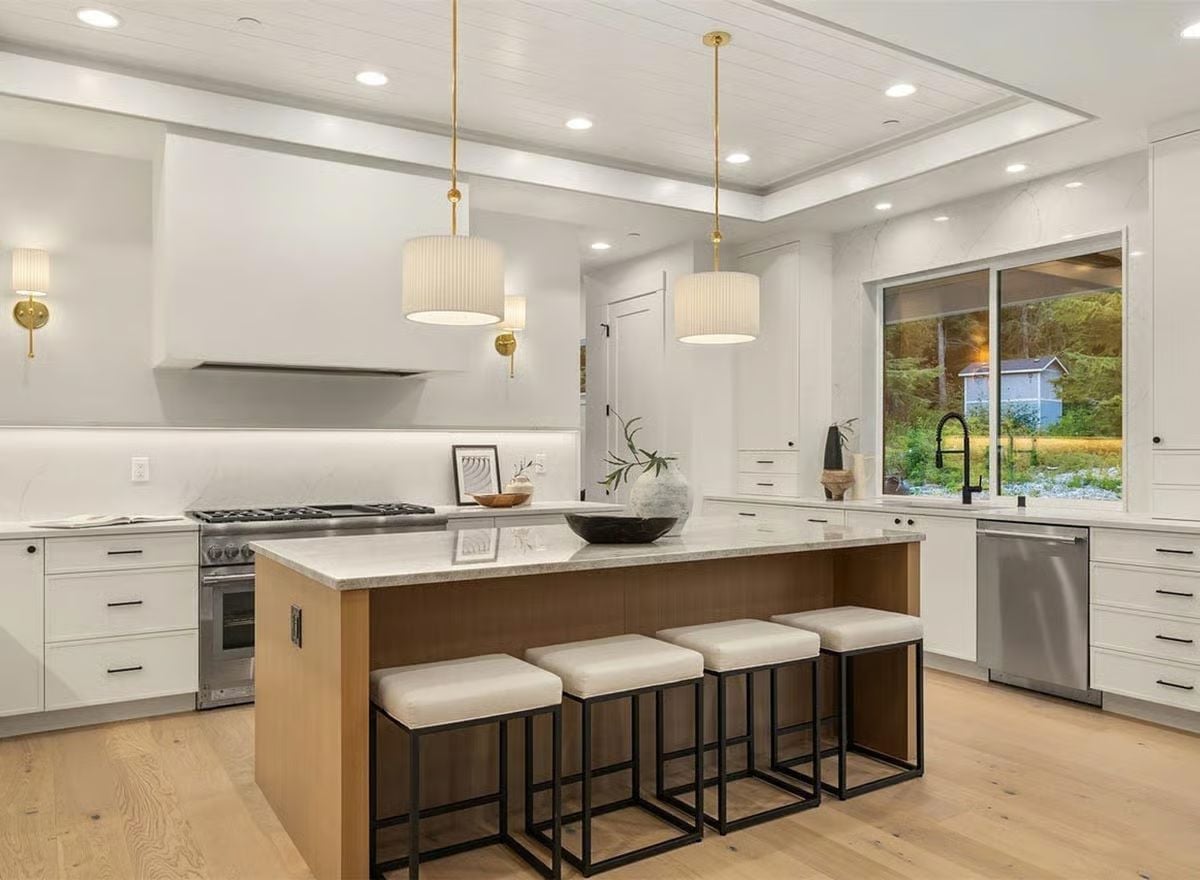
Brass hardware on the pendant rods pulls through to the wall sconces, giving the white kitchen a consistent metallic thread without overdoing it. Four backless stools with black steel frames tuck under a natural wood island base topped with marble. Under-cabinet lighting strips illuminate the backsplash at night far better than overhead cans alone — a small detail that makes the kitchen look finished even after dark.
Trend Alert: Two-tone kitchen islands, white perimeter cabinets paired with a wood-base island, have been gaining traction as a way to break up all-white kitchens without introducing a second color. The wood tone signals warmth while the white keeps things airy. Designers often pair that combination with black hardware so the contrast reads as intentional rather than accidental.
Open-Plan Living Done Right, With a Chandelier That Anchors the Whole Thing
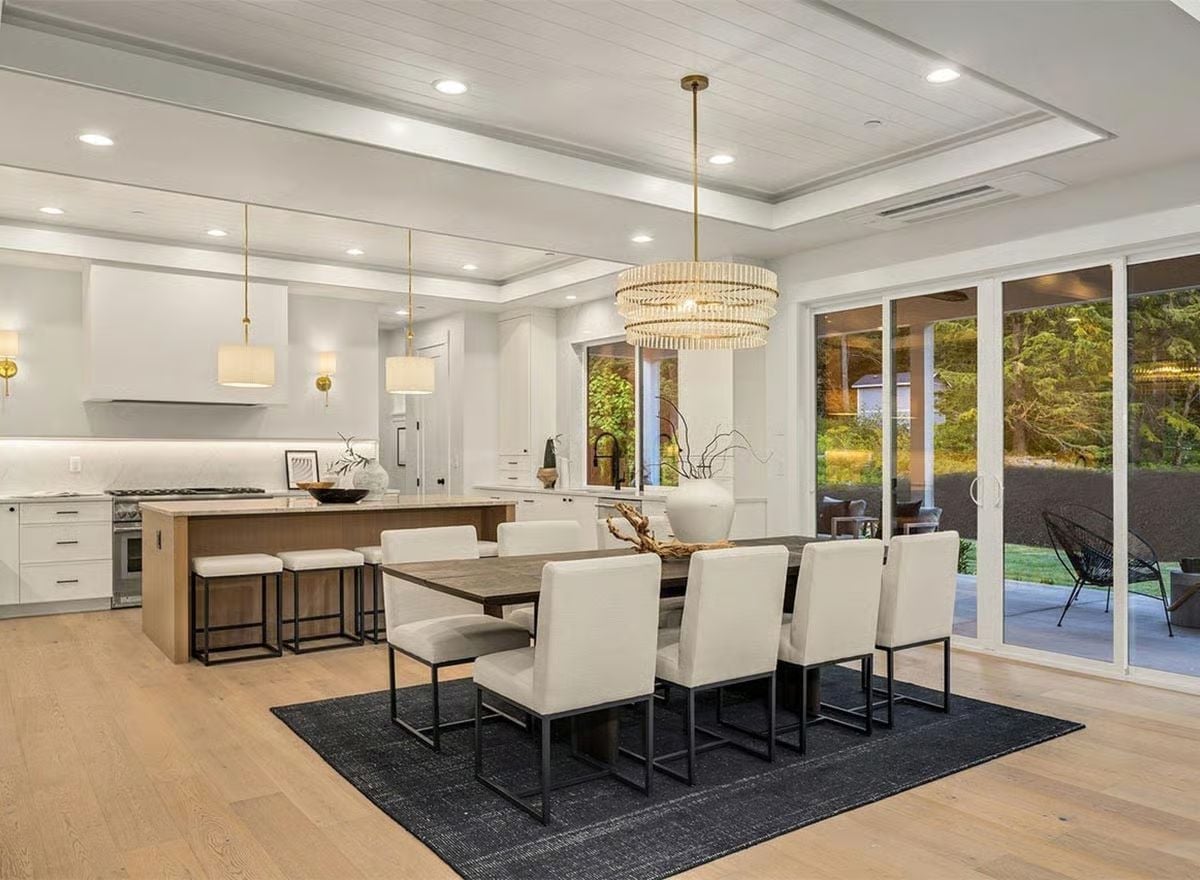
White upholstered dining chairs on black steel frames sit around a wood table grounded by a dark area rug. Overhead, a tiered crystal chandelier on a brass rod pulls the eye up toward the tray ceiling, which does a lot to keep the open plan from feeling shapeless. Sliding glass doors connect the dining room directly to the patio.
- Tray ceilings with inset planking add depth without requiring crown molding throughout
- Dark rugs under light wood floors create contrast without heavy furniture
- Sliding glass walls in dining areas let families extend gatherings outside without moving to a separate room
Step into the primary suite and it’s clear the rest of the house was designed to lead here.
Barn Door on One Side, Forest on the Other — This Bedroom Has Range
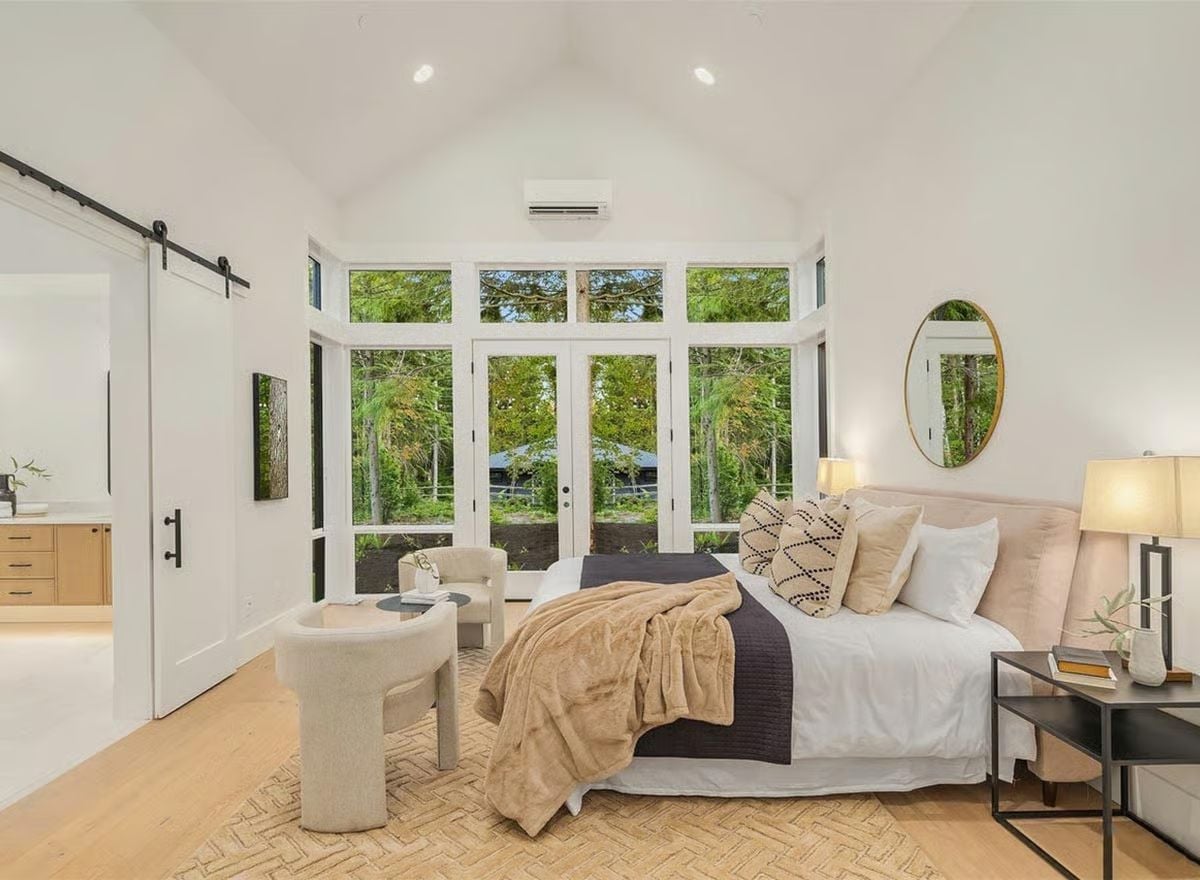
Clerestory windows above the French doors keep sightlines open without sacrificing wall space, and a wall-mounted mini-split handles climate control without eating into the vaulted ceiling. That oval gold mirror is doing quiet but real work on an otherwise bare wall. Sometimes one good object is enough.
Soaking Tub Centered on a Tiled Wall That Goes All the Way to the Vaulted Peak
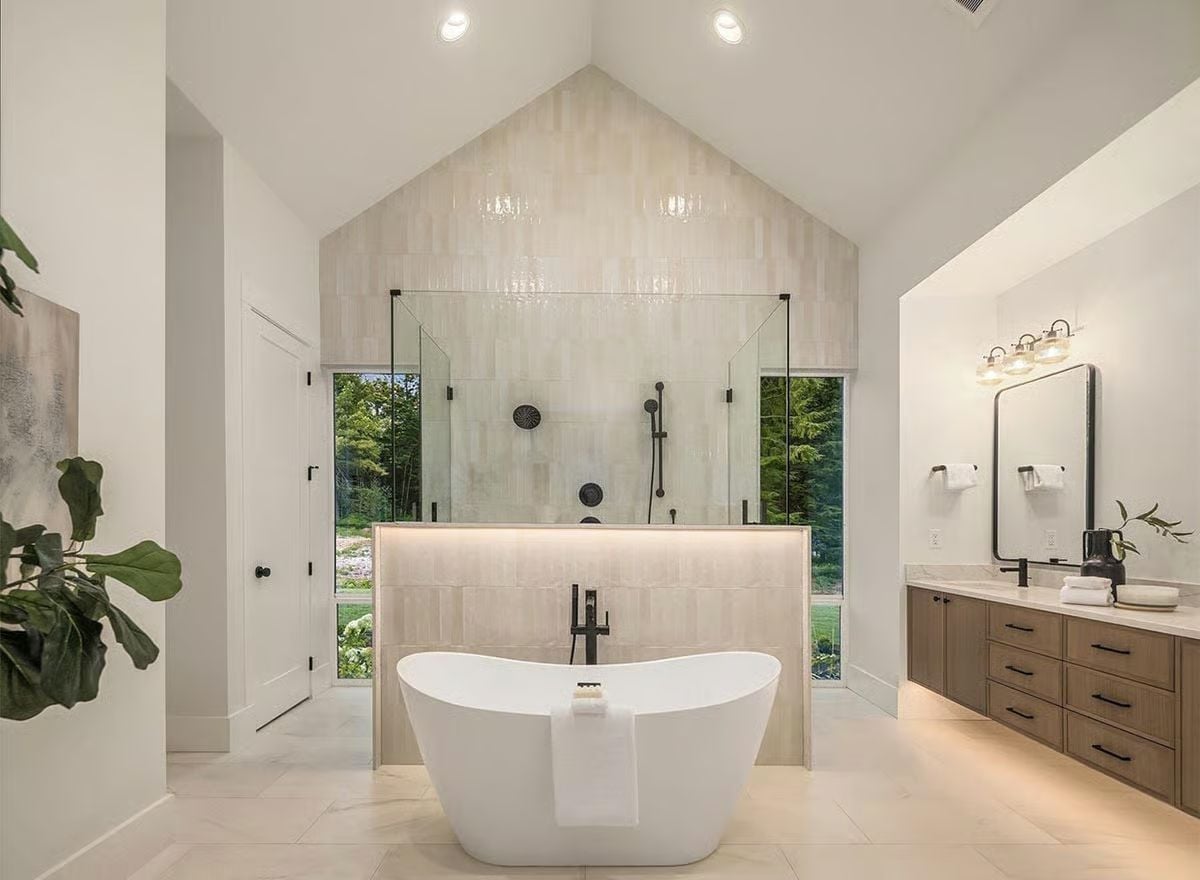
Glossy vertical tile climbs to the roofline behind a glass shower, with under-ledge lighting giving the freestanding tub its own quiet moment.
Style Math: Freestanding tubs placed in front of accent walls, rather than beside them, pull double duty as sculpture and function. Black fixtures against pale tile create contrast without adding color, which keeps the palette calm. Vaulted ceilings in bathrooms are still uncommon enough that they read as genuinely special rather than expected.
Boucle Chairs With Wood Legs That Know Exactly What They’re Doing
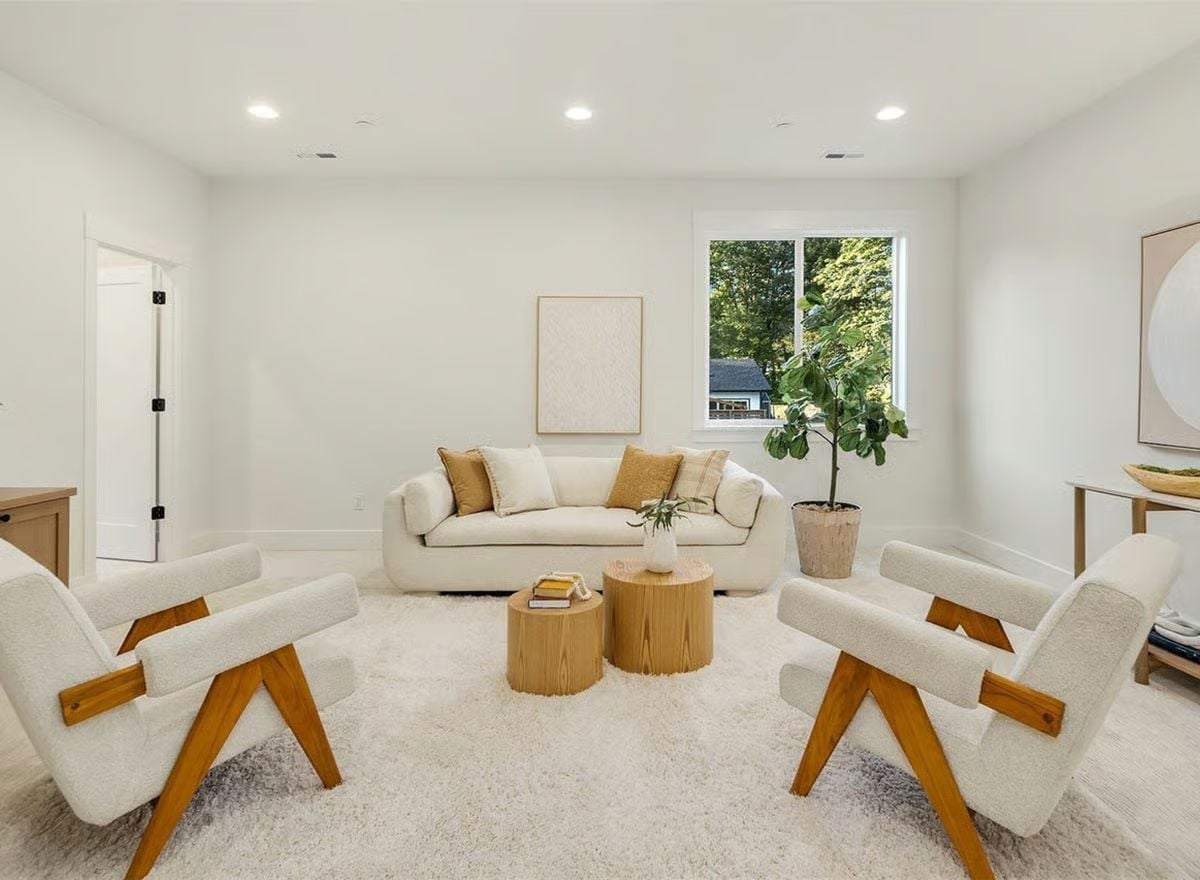
Pierre Jeanneret-style chairs anchor the foreground, their splayed wood frames doing most of the visual work. Two stump-cut coffee tables keep things grounded, and behind them a cloud sofa pulls off cream without feeling cold. The fiddle-leaf fig adds height exactly where the room needs it.
Did You Know: Boucle fabric, the loopy woven textile covering these chairs, made a serious comeback in interior design after decades out of fashion. Its texture reads as warm even in a room with an all-white palette, which is precisely why designers reach for it when a space needs softness but not another color.
Covered Patio Built Around a Stone Fireplace That Actually Gets Used
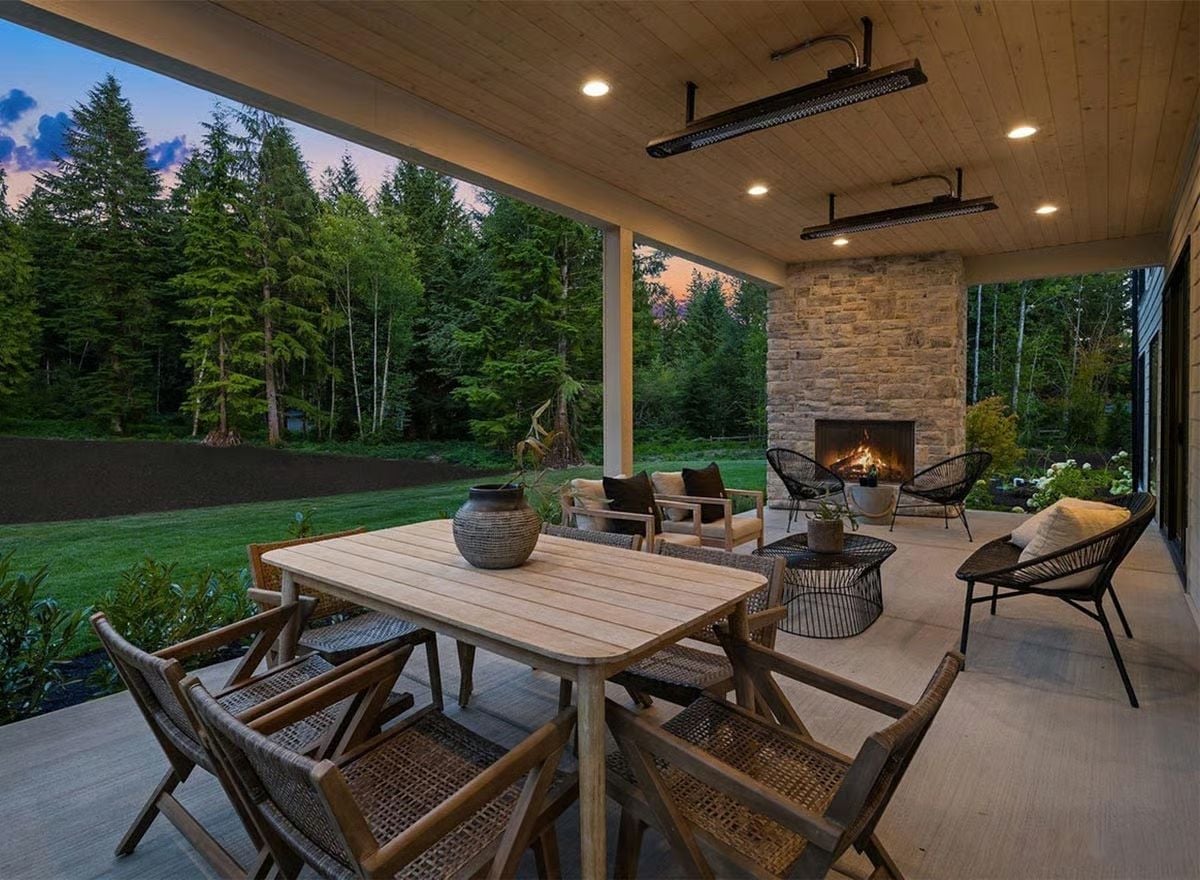
Ceiling-mounted infrared heaters and a wood-planked overhead keep this patio functional past sunset. Woven rattan dining chairs pull up to a teak table, while wire accent chairs cluster near the fireplace for a second conversation zone. Two distinct seating areas on one patio sounds like too much until you have a family of four with different ideas about where to sit after dinner.
Style Tip: Infrared ceiling heaters are worth considering over freestanding propane units on covered patios because they mount out of the way and heat people directly rather than warming the surrounding air. That makes outdoor spaces usable well into the shoulder seasons without the hassle of refilling tanks or finding somewhere to store bulky equipment.
Pin It
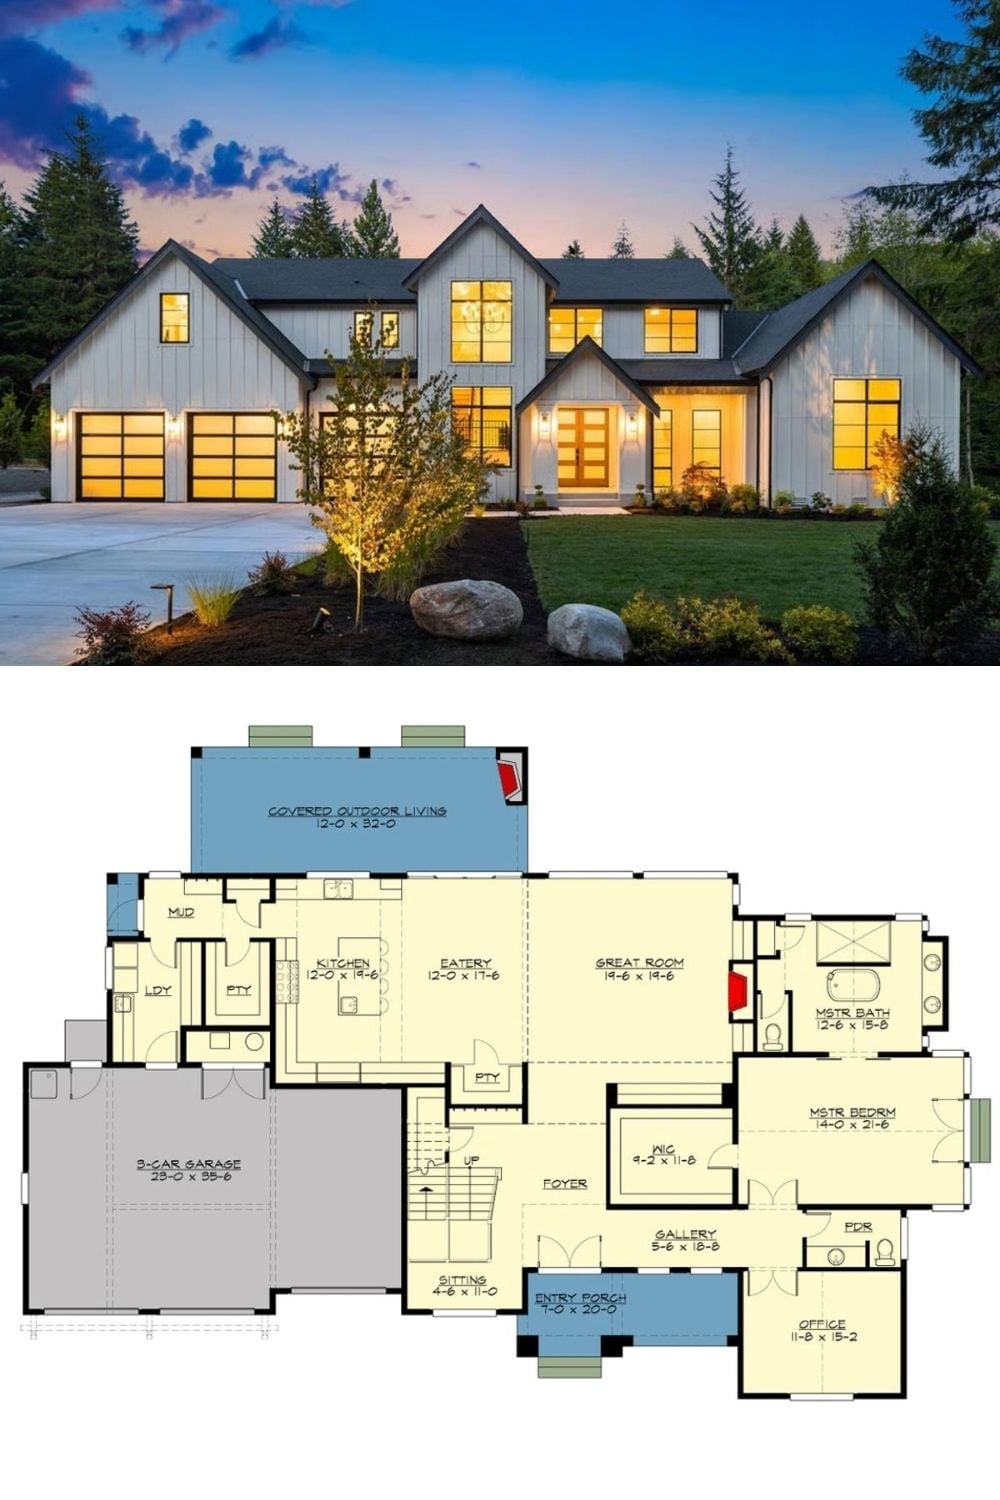
Exterior photo shows a modern farmhouse at dusk with board-and-batten siding, a three-car garage, and warm light spilling from oversized windows. Below, the floor plan lays out the main-floor primary suite, great room, covered outdoor living area, and a connected kitchen-eatery built around daily family life.
