
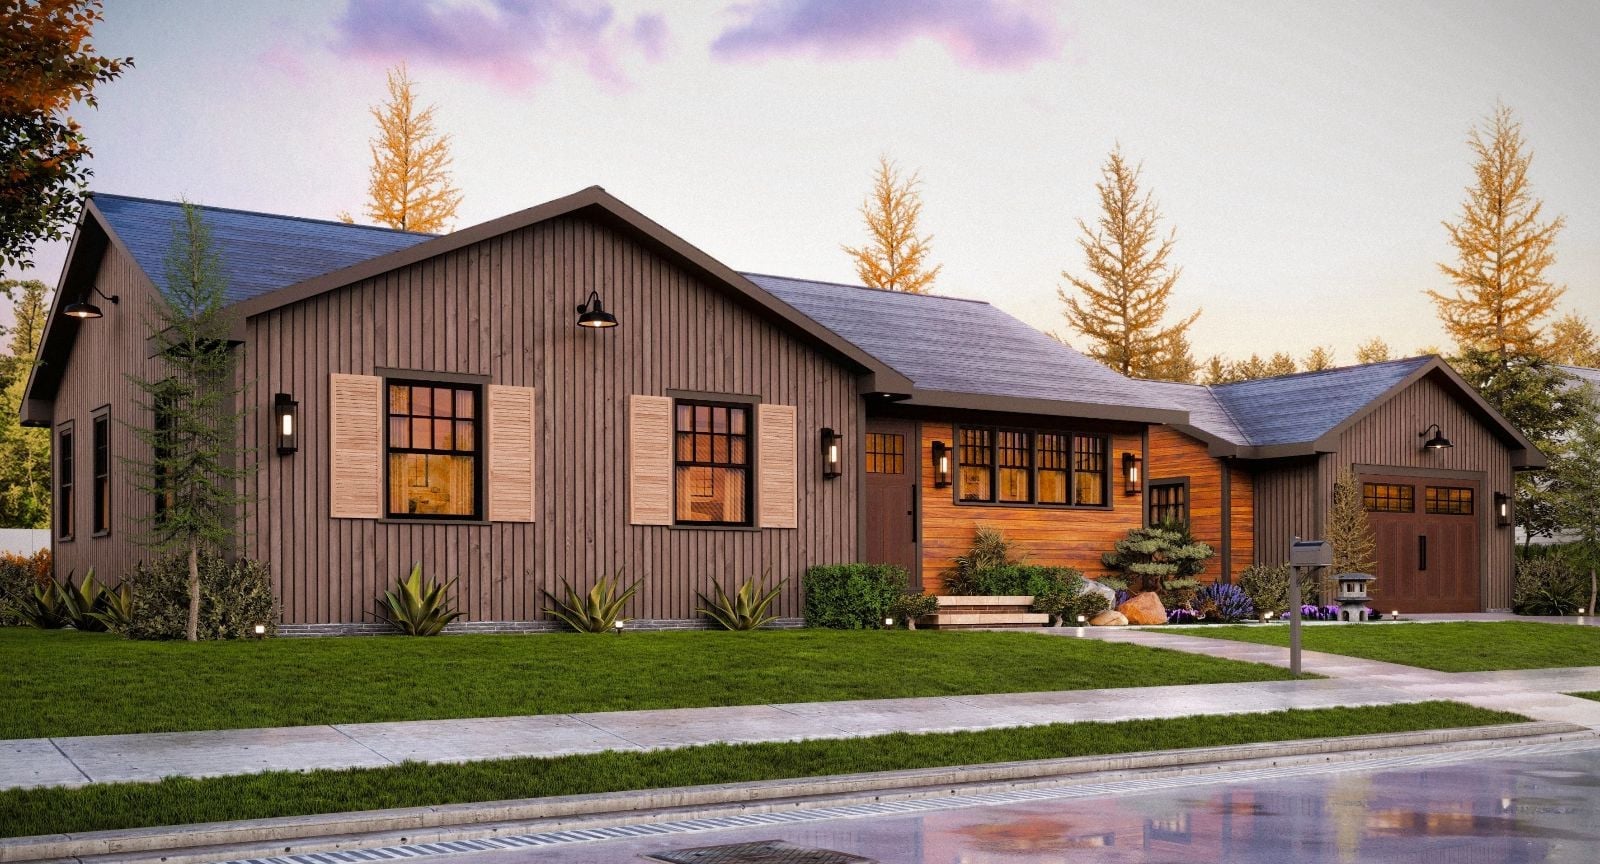
If you have ever watched your partner disappear into the garage for four hours on a Saturday and thought, good, we both get what we need today, you already understand what this house is designed around. The Finland 3 leans into that rhythm, with an open-concept living area that keeps one of you connected to the kitchen and the couch while the detached garage workshop gives the other room to sand, build, or tinker without apology.
Specifications
- Sq. Ft.: 1,709
- Bedrooms: 2
- Bathrooms: 2
Floor Plan – Main Floor
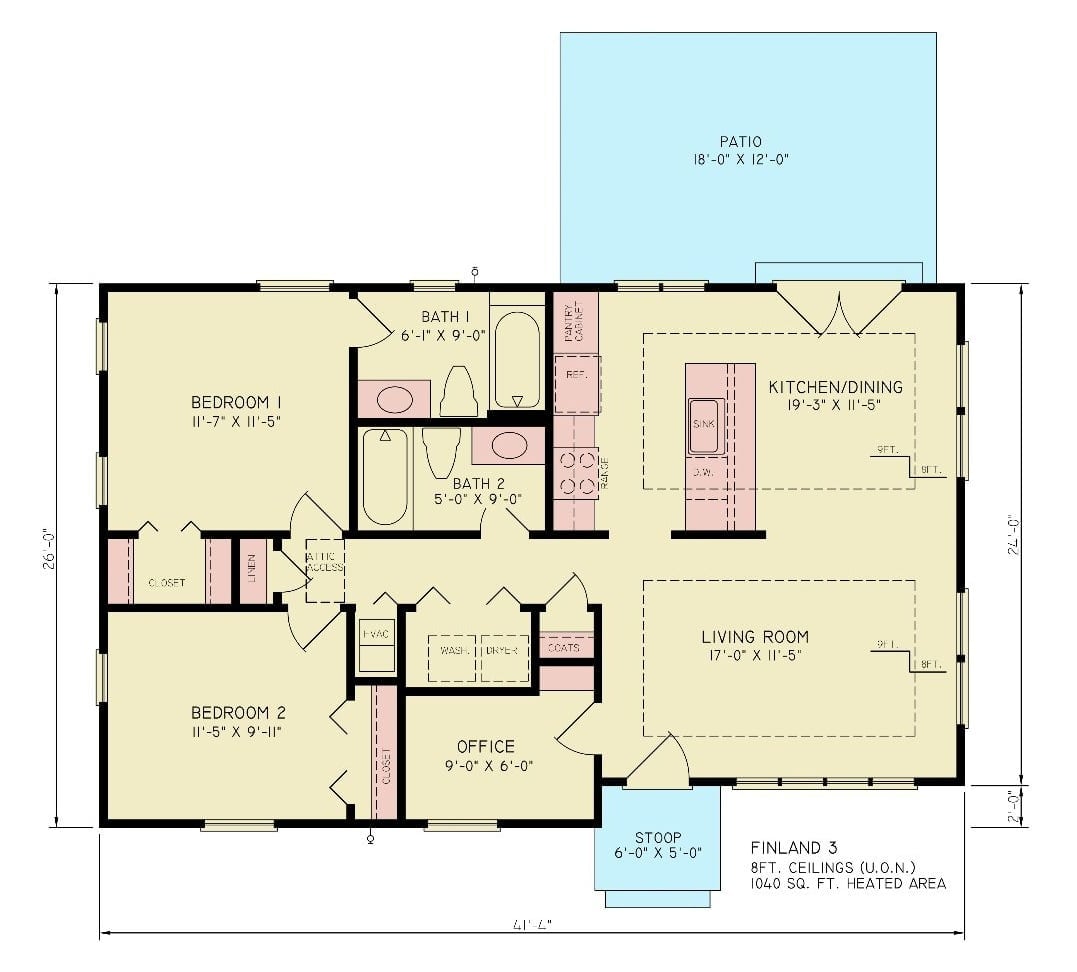
Two bedrooms, two baths, an office, a kitchen and dining area, and a living room all fit into 1,040 square feet, which sounds impossible until you see the plan. The bedrooms share a wall with both bathrooms slotted between them. Kitchen opens toward the patio, a washer/dryer closet tucks near the hallway, and the office flanks the front entry where it can pull double duty as a landing zone.
Floor Plan – Detached Garage
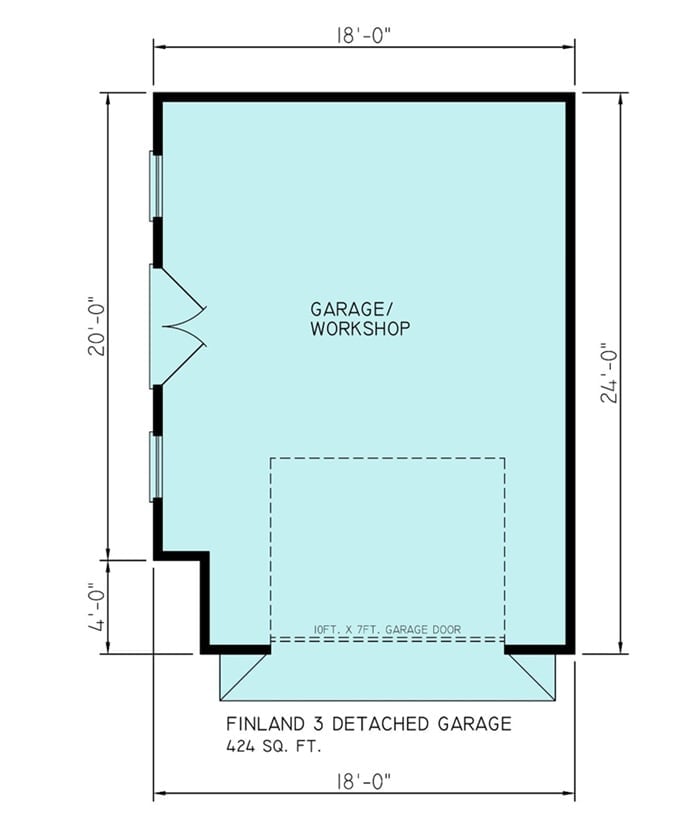
The detached garage and workshop runs 424 sq. ft. as a single open room, with an oversized 10×7 ft. garage door on the south wall. A side entry door on the west wall means you can get in and out for workshop use without shuffling the car every time.
Pro Tip: If half this space is going to function as a workshop, rough in a dedicated 240-volt circuit during the build. Running conduit through finished walls later costs significantly more than doing it at the framing stage, and a small subpanel in the corner keeps serious tools powered while leaving your options open for whatever obsession comes next.
Board-and-Batten and a Cantilever Umbrella Make Outdoor Living Feel Effortless
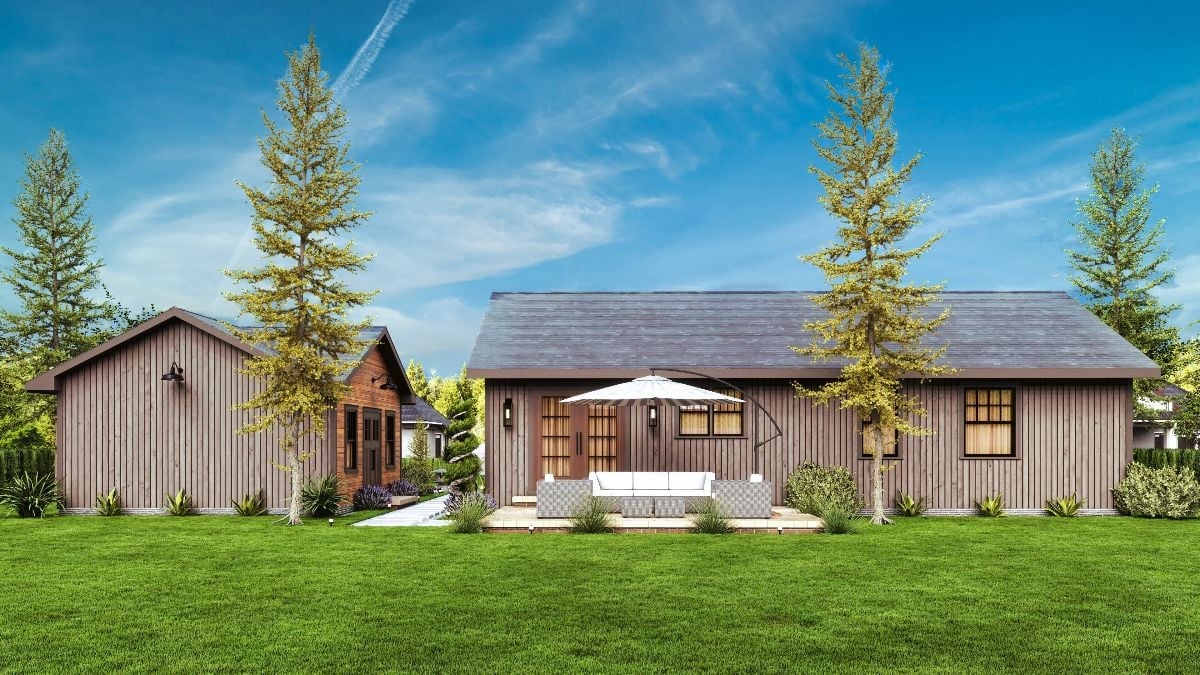
Whoever said cottages can’t sprawl clearly never saw this one.
Vertical board-and-batten siding in weathered taupe wraps the entire facade, and the barn-adjacent character it creates feels genuinely earned rather than applied. Out front, the patio setup is refreshingly unfussy: a low sectional under a cantilever umbrella, no pergola required, no elaborate structure to maintain.
Wood Ceiling Planks and a Black Chandelier Do the Heavy Lifting Here
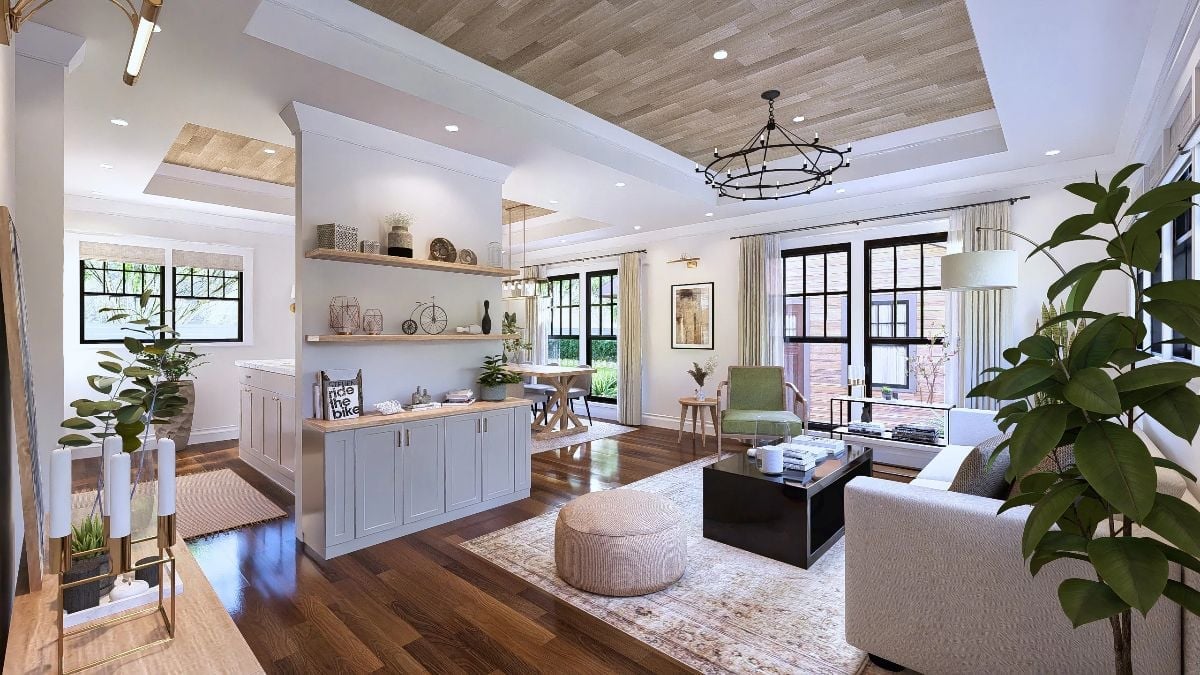
Planked wood on the tray ceiling pulls warmth down into a room that would otherwise read as just white and airy. Open shelving divides the living area from the dining space without closing anything off — useful in a footprint this size, where a solid wall would make both sides feel smaller. That round blush ottoman anchors the seating group and doubles as a landing spot, which is the kind of furniture decision small homes reward.
Trend Alert: Open-plan layouts with a partial divider, like the cabinet unit visible here, are gaining ground over fully open great rooms. The idea is to let couples carve out separate activity zones without losing the connected feel entirely. Designers call it “soft zoning,” and it works especially well when two people share a space but rarely share the same task at the same time.
Marble, Brass, and Shiplap Panels Make This Island Worth Every Square Foot
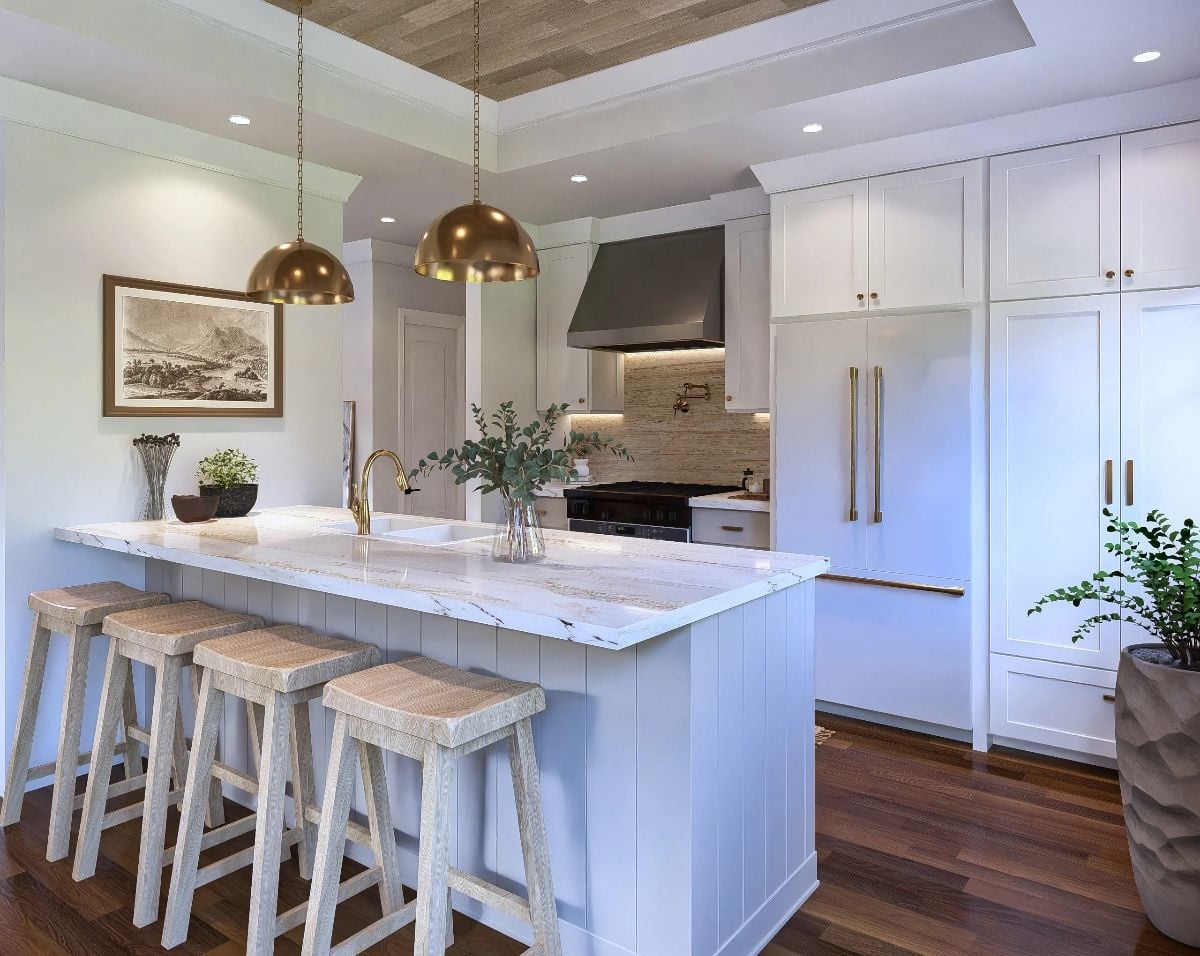
Gold dome pendants hang low and deliberate over a marble island that seats four on whitewashed stools. Brass hardware runs from the faucet through to the tall cabinet pulls consistently enough that nothing reads as an afterthought. The shiplap paneling on the island base does the connective tissue work, tying the kitchen back to the cottage exterior without any decorative strain.
In The Details: Integrated refrigerator panels, like the ones flanking the range wall here, cost more upfront but tend to read as custom cabinetry to buyers rather than appliances, which matters at resale. If the budget forces a choice, panel the fridge and leave the dishwasher standard. Most people never clock the dishwasher.
Dining rooms in smaller cottages often punch above their weight, and this one is no exception.
Brass Pendants and a Trestle Base Keep Dinner Conversation Going Past Dessert
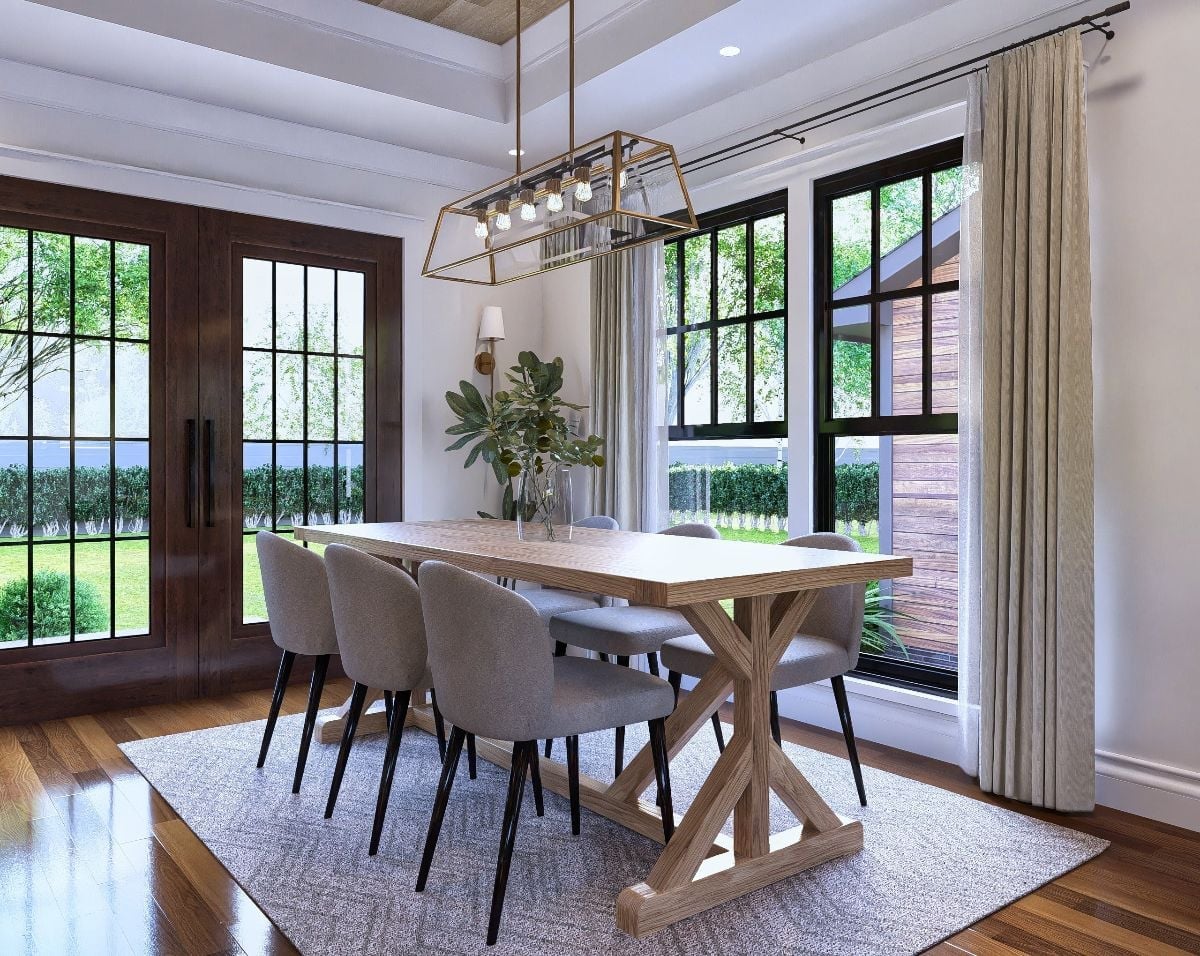
Gray upholstered chairs with black legs sit against a light oak trestle table, the whole thing grounded by a low-pile rug that stops the wood floor from taking over. French doors flood the space with natural light. Overhead, a brass cage pendant earns its place without competing with anything else in the room.
Sage Walls and Warm Oak Make This Bedroom Feel Like a Weekend That Never Ends
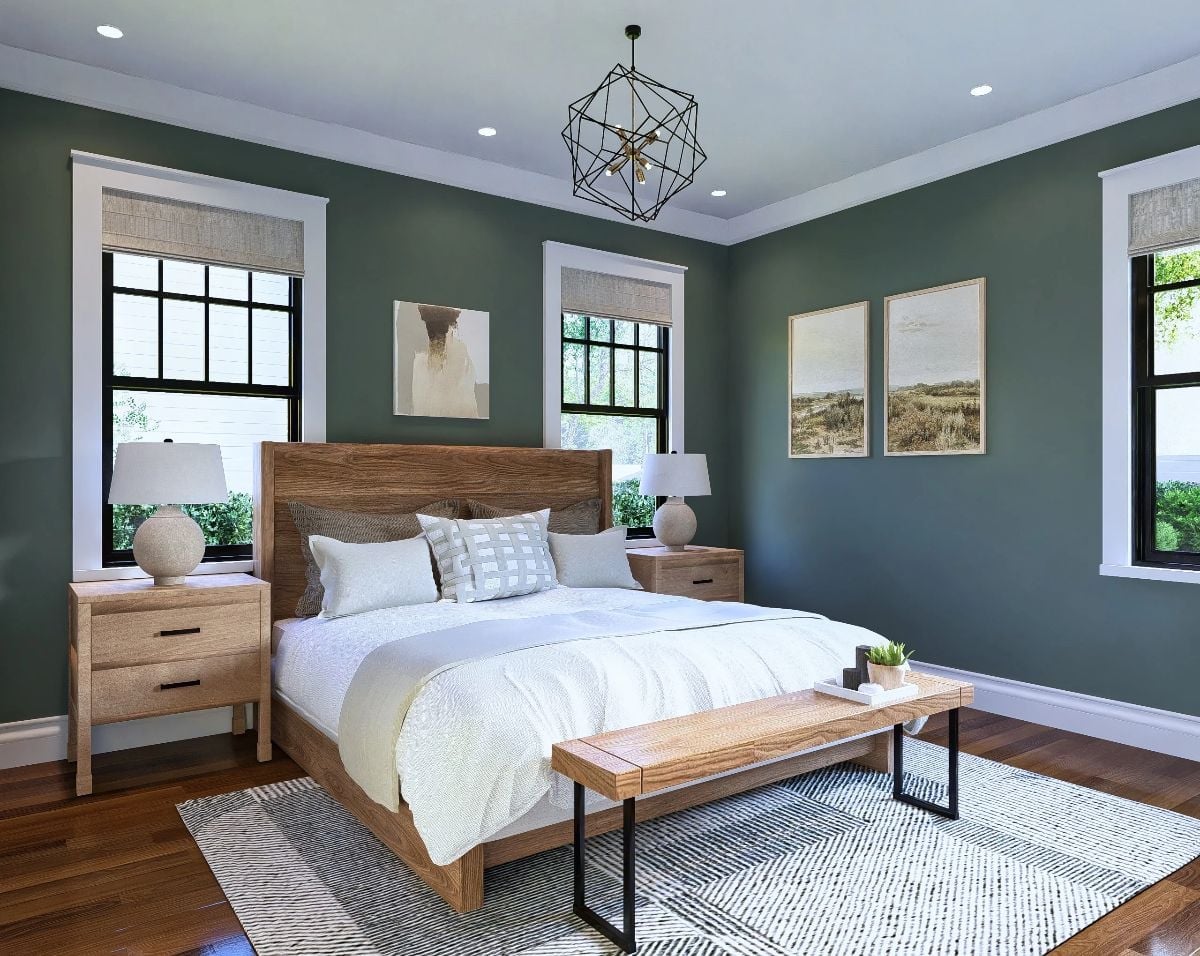
Muted sage green against natural oak furniture keeps the room grounded without going cold. Roman shades in raw linen soften the black window frames just enough. And the geometric chandelier adds a little edge — just enough to stop the whole thing from tipping into full country-inn territory.
Did You Know: Sage and eucalyptus greens have largely displaced gray as the go-to bedroom wall color in North American home design over the past few years, with paint manufacturers crediting the shift partly to people spending more time at home and gravitating toward colors tied to rest and the outdoors. Worth knowing before you commit: these hues shift dramatically between daylight and artificial light, so always test your sample at night under warm bulbs before you buy a gallon.
Brass Fixtures and Hexagon Tile Pull a Small Bathroom Way Above Its Weight Class
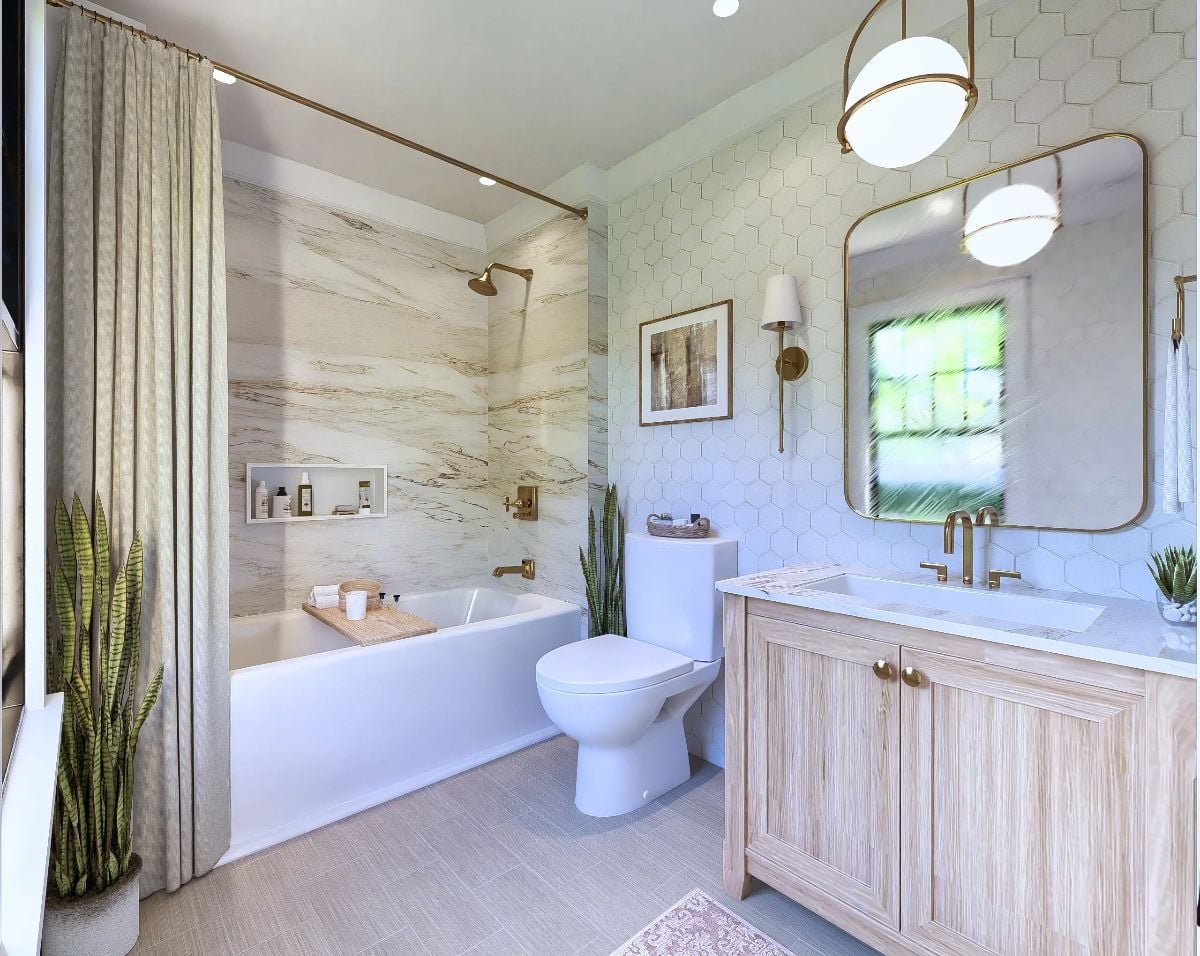
Brushed brass runs from the shower rod to the faucet to the vanity pulls, and because it stays consistent throughout, the room holds together rather than looking collected. White hexagon tile covers the accent wall behind the vanity. Snake plants handle the organic work that a rug alone can’t quite reach in a room this compact.
Pin It
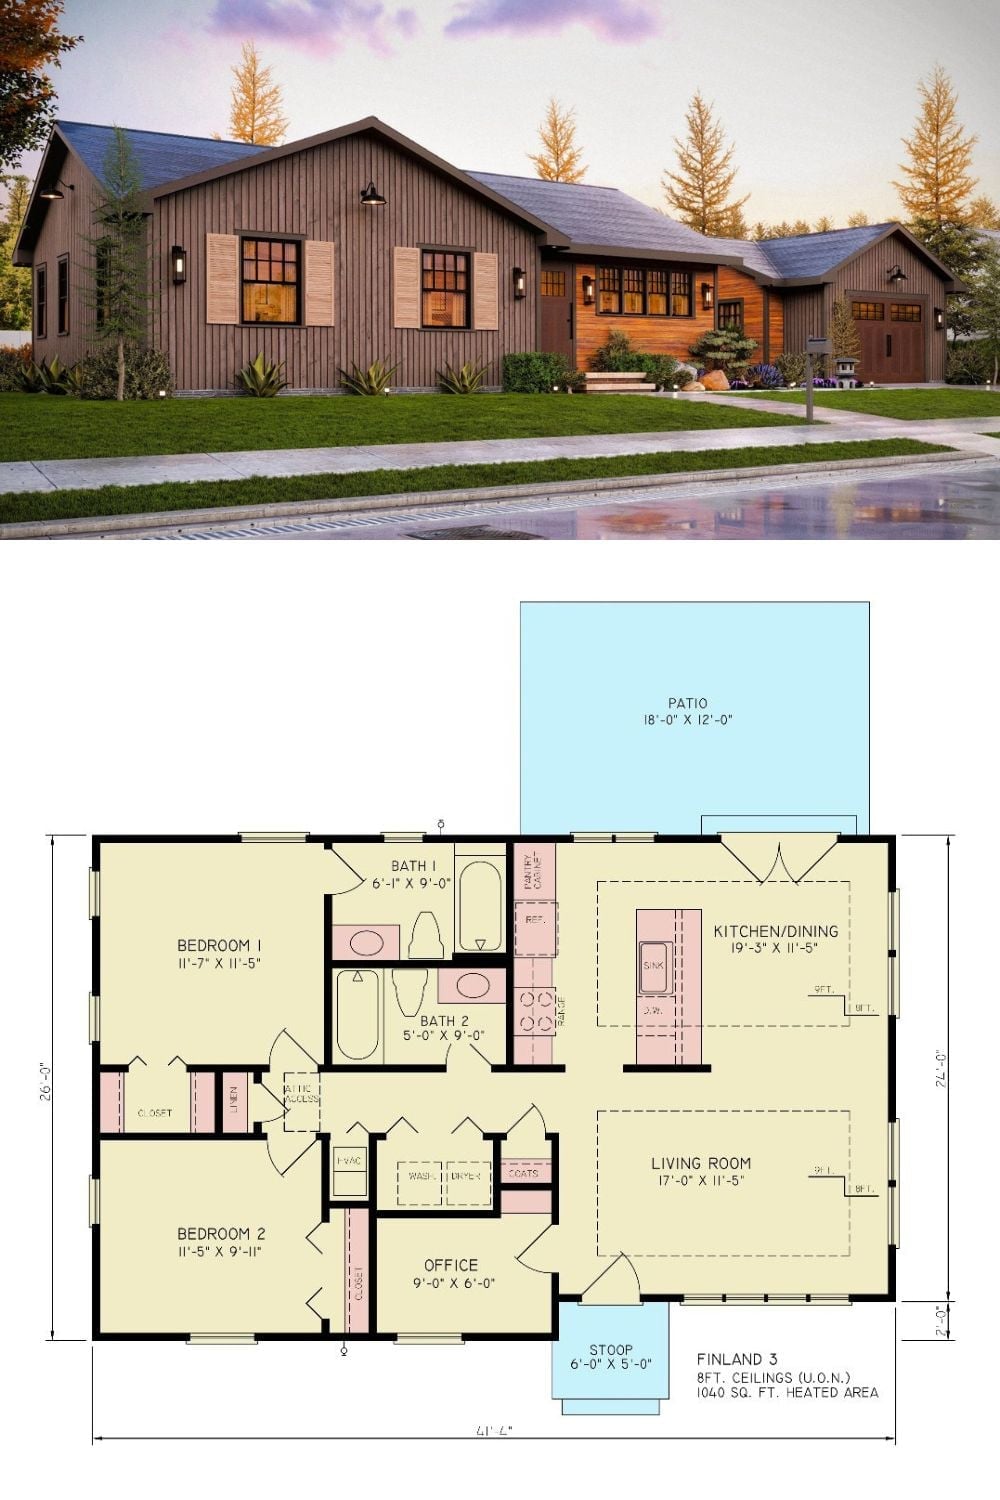
Exterior rendering of a modern barn-style cottage paired with its 1,040-square-foot floor plan showing two bedrooms, office, and open kitchen.
