
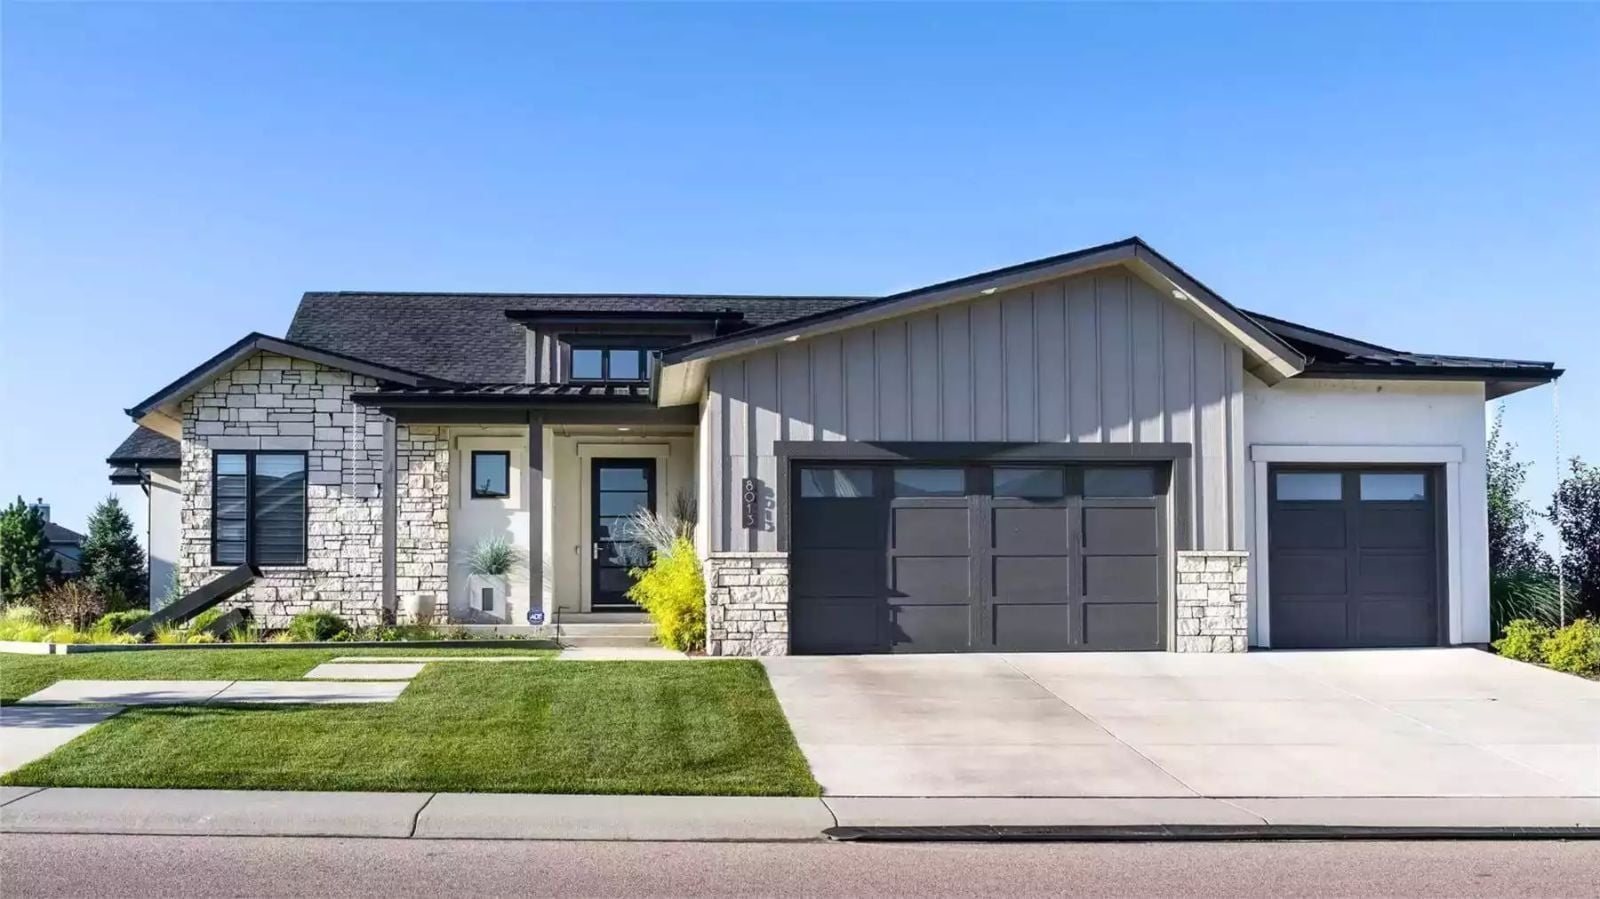
Families adding an in-law suite are rarely doing it because they wanted to — they’re doing it because someone made a phone call last spring and now the timeline is six months. Grandkids running between the main kitchen and the basement, two coffeemakers going by seven, a car that needs its own bay so nobody gets blocked in the driveway: the Field Avenue is built around exactly that, with a walkout basement, a dedicated in-law wing, and a three-car garage.
Specifications
- Sq. Ft.: 2,485
- Bedrooms: 3
- Bathrooms: 2.5
Floor Plan – Main Floor
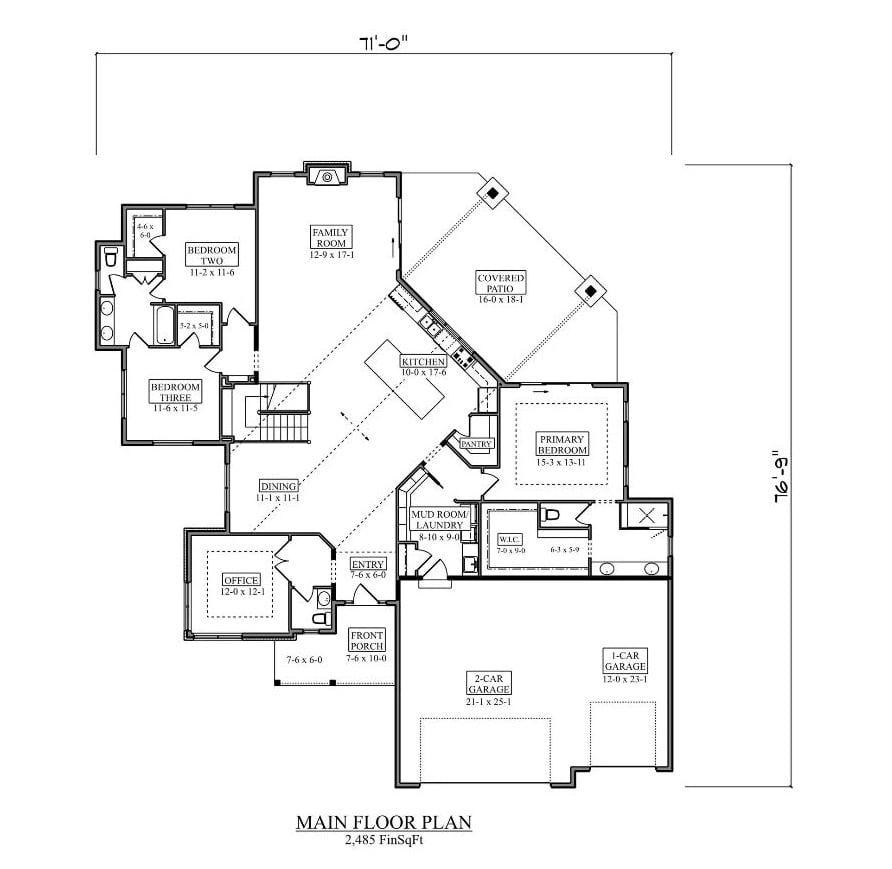
Single-story layout with three bedrooms, office, family room, kitchen with pantry, mudroom, covered patio, and a three-car garage split into two bays.
Floor Plan – Basement
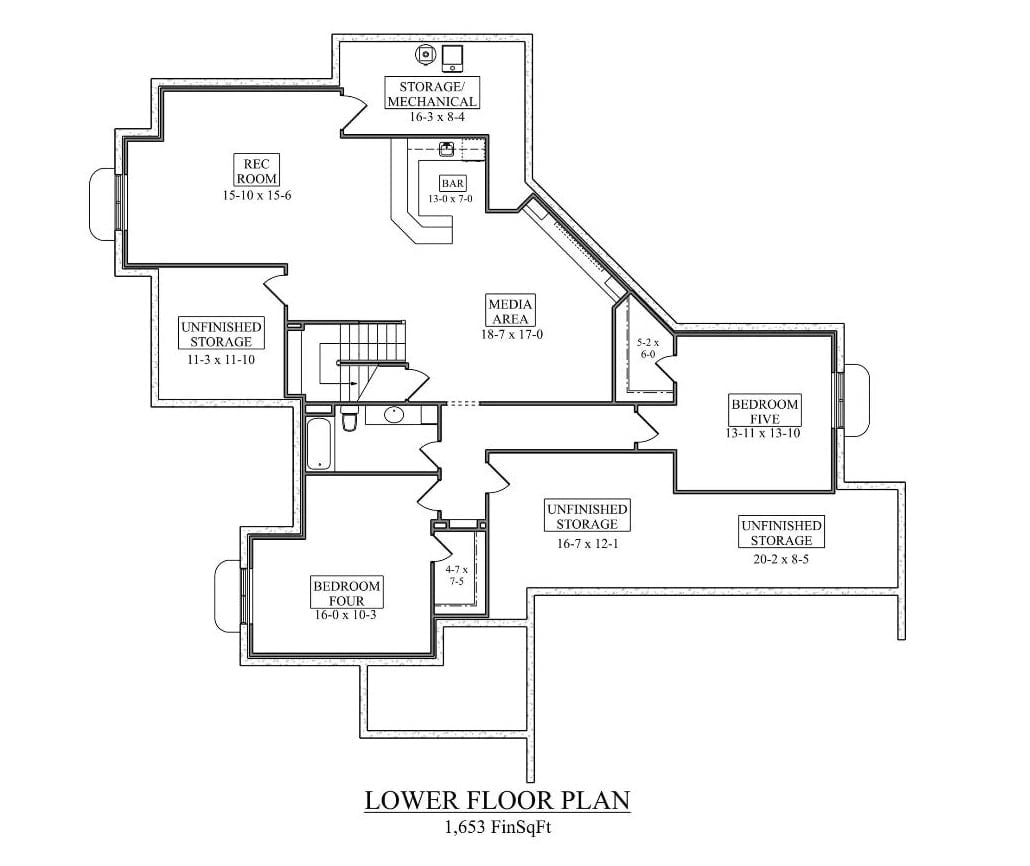
The lower level runs 1,653 finished square feet: two bedrooms, a media area, rec room, bar, and bathroom. Bedrooms Four and Five sit on opposite ends of the floor, which does real work for privacy when you have two generations sharing a house. Three unfinished storage zones round things out without eating into livable space.
Exposed Beams, Vaulted Ceilings, and a Staircase Rail That Steals the Show
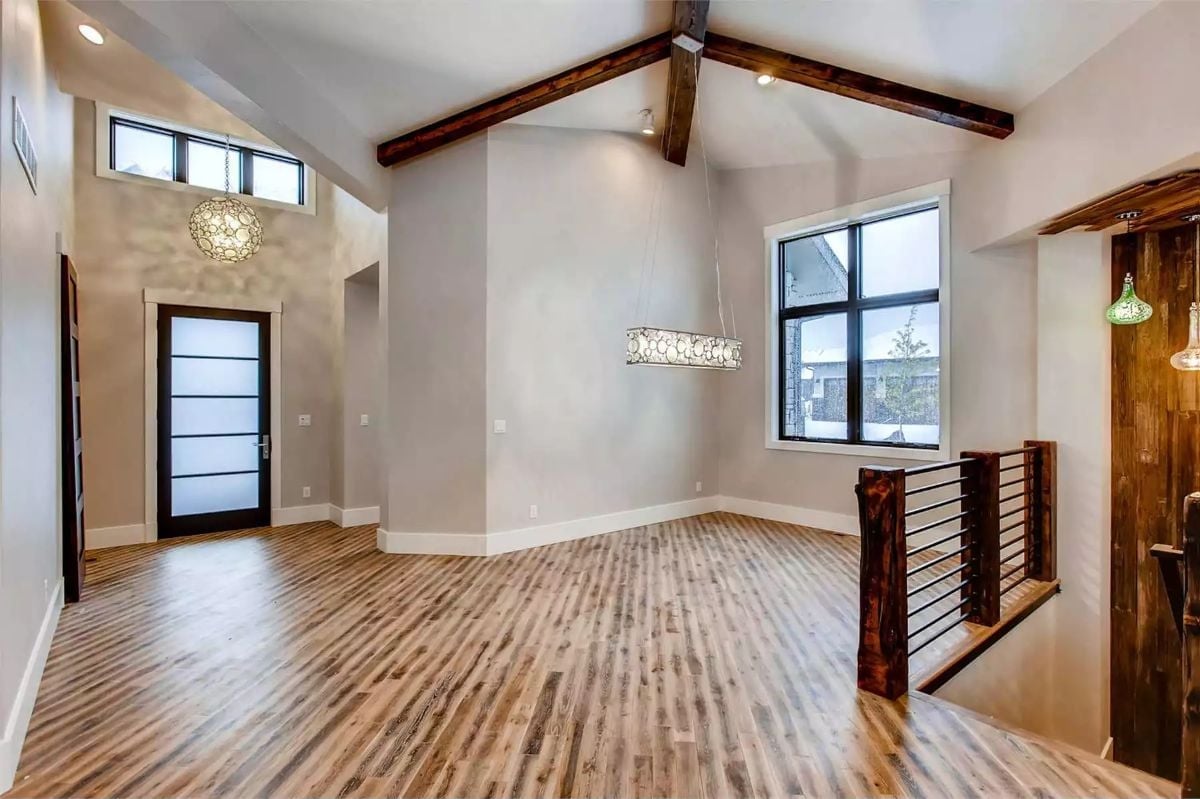
Dark wood ceiling beams read sharp against white vaulted ceilings, but the staircase railing is what actually stops you: raw-edge wood posts with horizontal metal bars, industrial and warm at the same time. Hardwood floors carry throughout, and the orb pendant near the entry door adds a note of unexpected softness to what is otherwise a pretty structural space.
Fun Fact: Exposed wood ceiling beams are often reclaimed lumber, which can carry moisture and insect history that needs treatment before installation. The horizontal metal railing paired with live-edge wood posts became a fixture of modern farmhouse design in the early 2010s and hasn’t really slowed down — the contrast between raw wood and industrial metal reads as honest rather than decorated.
Vaulted Kitchen With Brick Accent Wall and Pendant Lights Worth the Ceiling Height
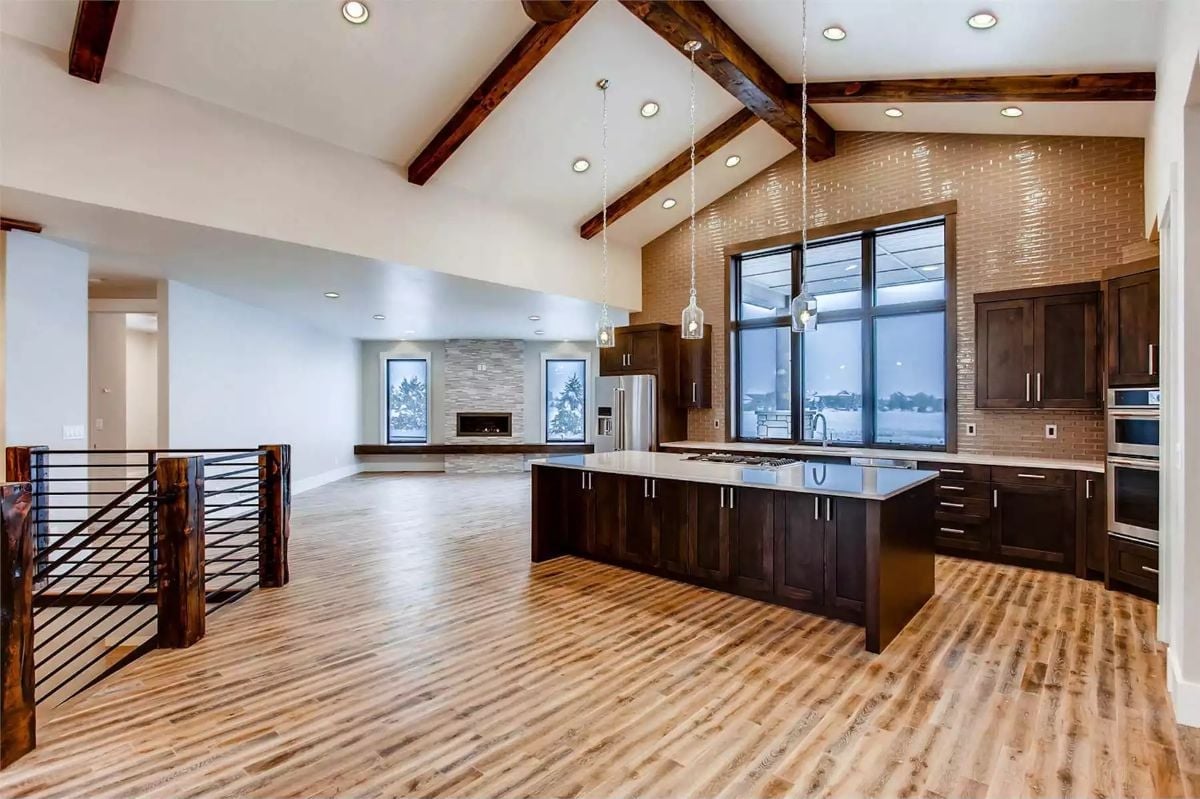
Glossy brick tiles climb the full height of the accent wall behind the sink, catching light differently at different times of day in a way matte surfaces just don’t. The island’s gas cooktop sits center-stage, which is exactly where the action ends up anyway.
Style Tip: Pendant lights hung on extra-long cords in vaulted spaces can create an awkward visual gap if the cord isn’t treated as part of the design. Choosing pendants with visible hardware or an industrial cord cover turns that long drop into a feature rather than an afterthought. Plan the hang height before installation — adjusting afterward usually means rewiring.
Vaulted Kitchen Where the Brick Wall and Gas Cooktop Island Split the Work
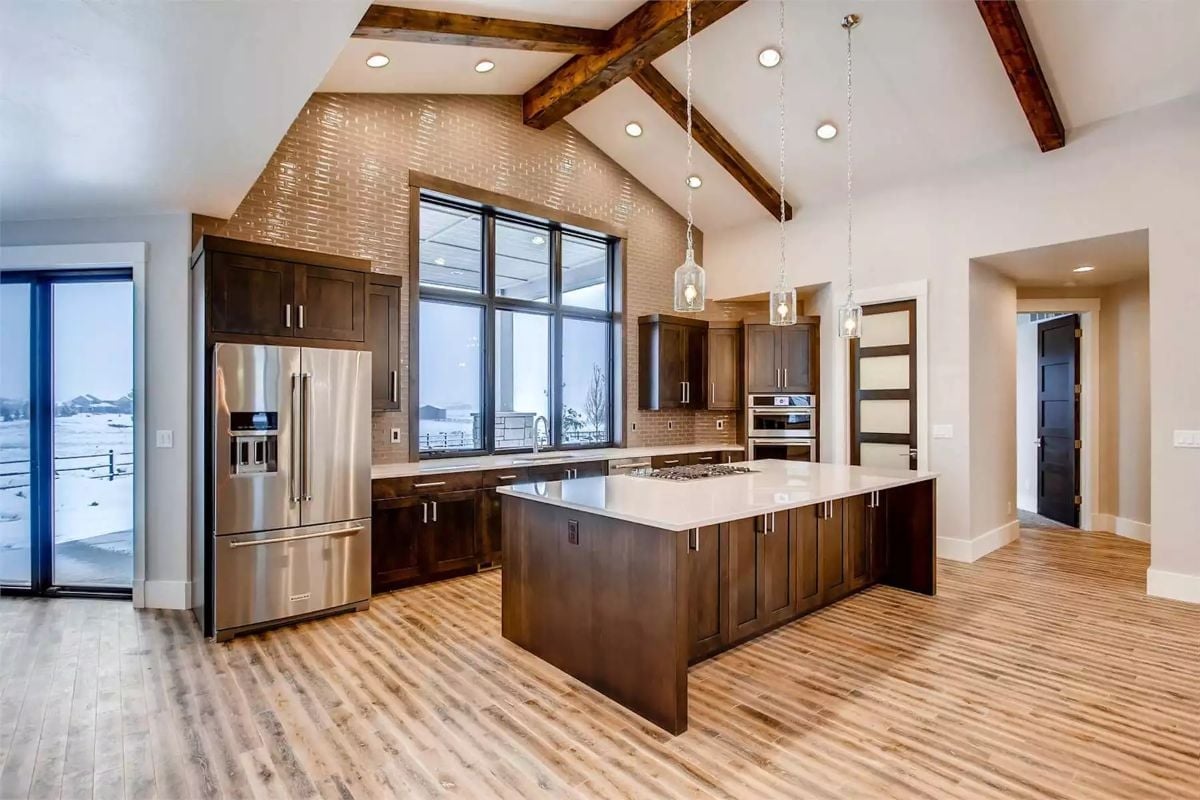
A stainless French-door refrigerator anchors the left wall while the island pulls cooking to the center with a built-in gas cooktop. White quartz keeps the island surface clean against dark cabinetry. The large picture window over the sink frames a snowy landscape without making itself the main event — it just sits there doing its job quietly, which is harder to pull off than it looks.
Quick Fix: Quartz holds up well in kitchens where the cooktop sits directly on the island — it won’t scorch or stain from splatter the way some surfaces do. If you’re speccing a gas cooktop into an island, get the ventilation plan settled before cabinets are ordered. Downdraft systems are a common answer when a ceiling hood would block the view across the kitchen.
Live-Edge Bench and Floor-to-Ceiling Cabinetry in a Mudroom Built to Mean Business
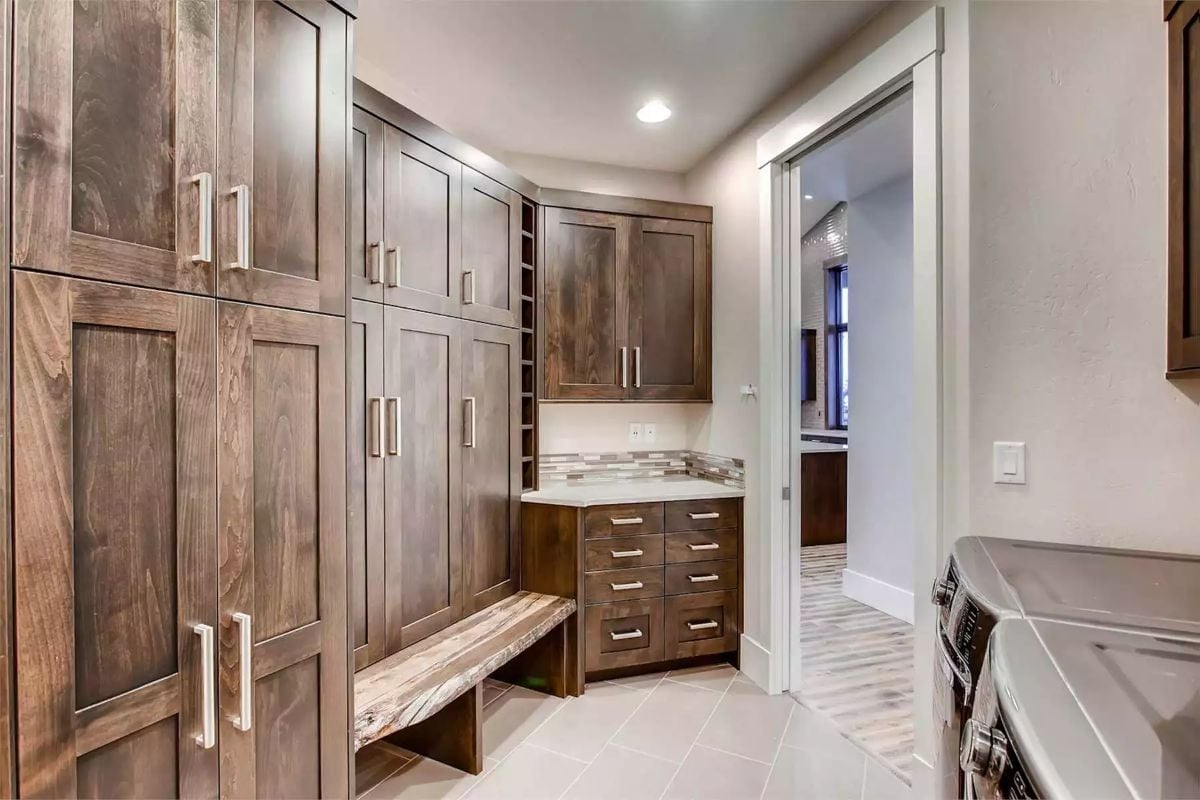
Mudrooms this well-built make you wonder why anyone settles for a coat hook and a shoe rack.
Custom walnut cabinetry runs floor to ceiling on both walls, shaker-style doors with brushed nickel bar pulls sized for real storage. The live-edge bench is the standout detail — tactile, warm, and the kind of thing people actually comment on. A mosaic tile backsplash behind the drawer bank adds texture without fighting the wood grain for attention.
Pin It
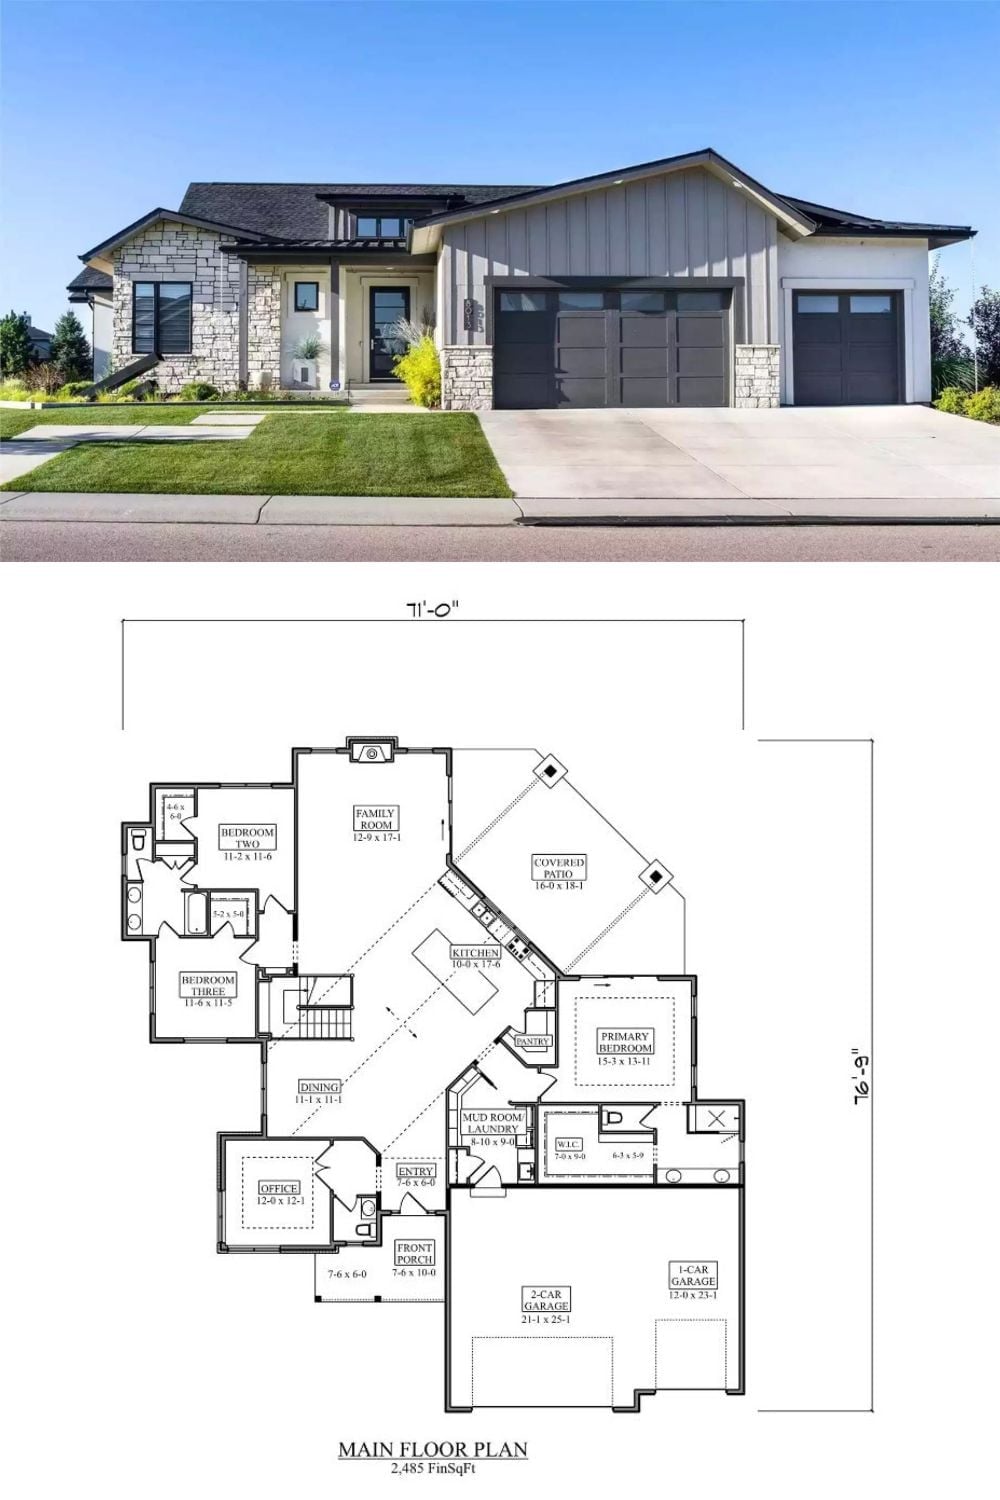
The top photo shows the exterior: modern farmhouse with board-and-batten siding, stone accents, and a three-car garage. Below it, the main floor plan lays out 2,485 square feet across three bedrooms, a primary suite, office, family room, kitchen, and covered patio.
