
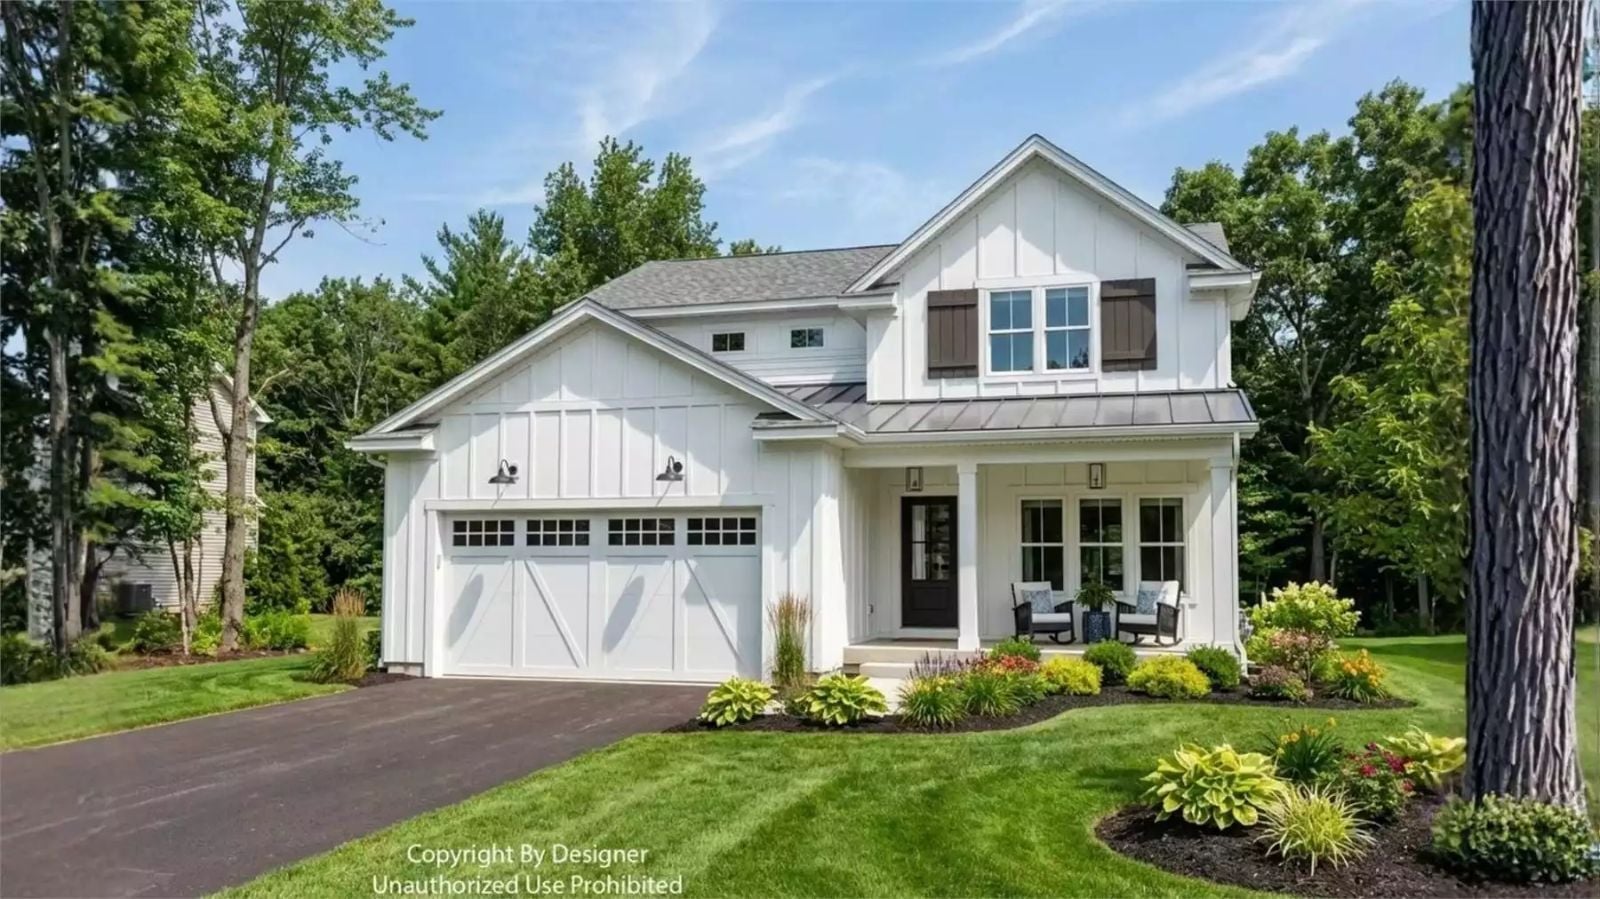
Open floor plans are great until a video game drowns out dinner. Homework at the island by 4:30, a work call behind the office doors at five, sneakers dumped at the garage entry, and by eight the kids have gone up to the loft and the fireplace is yours. The Ferrers Row is built for exactly that kind of day, with a six-foot island, a front office off the foyer, a garage drop zone and an upstairs loft.
Specifications
- Sq. Ft.: 2,295
- Bedrooms: 3
- Bathrooms: 2.5
Floor Plan – Main Floor
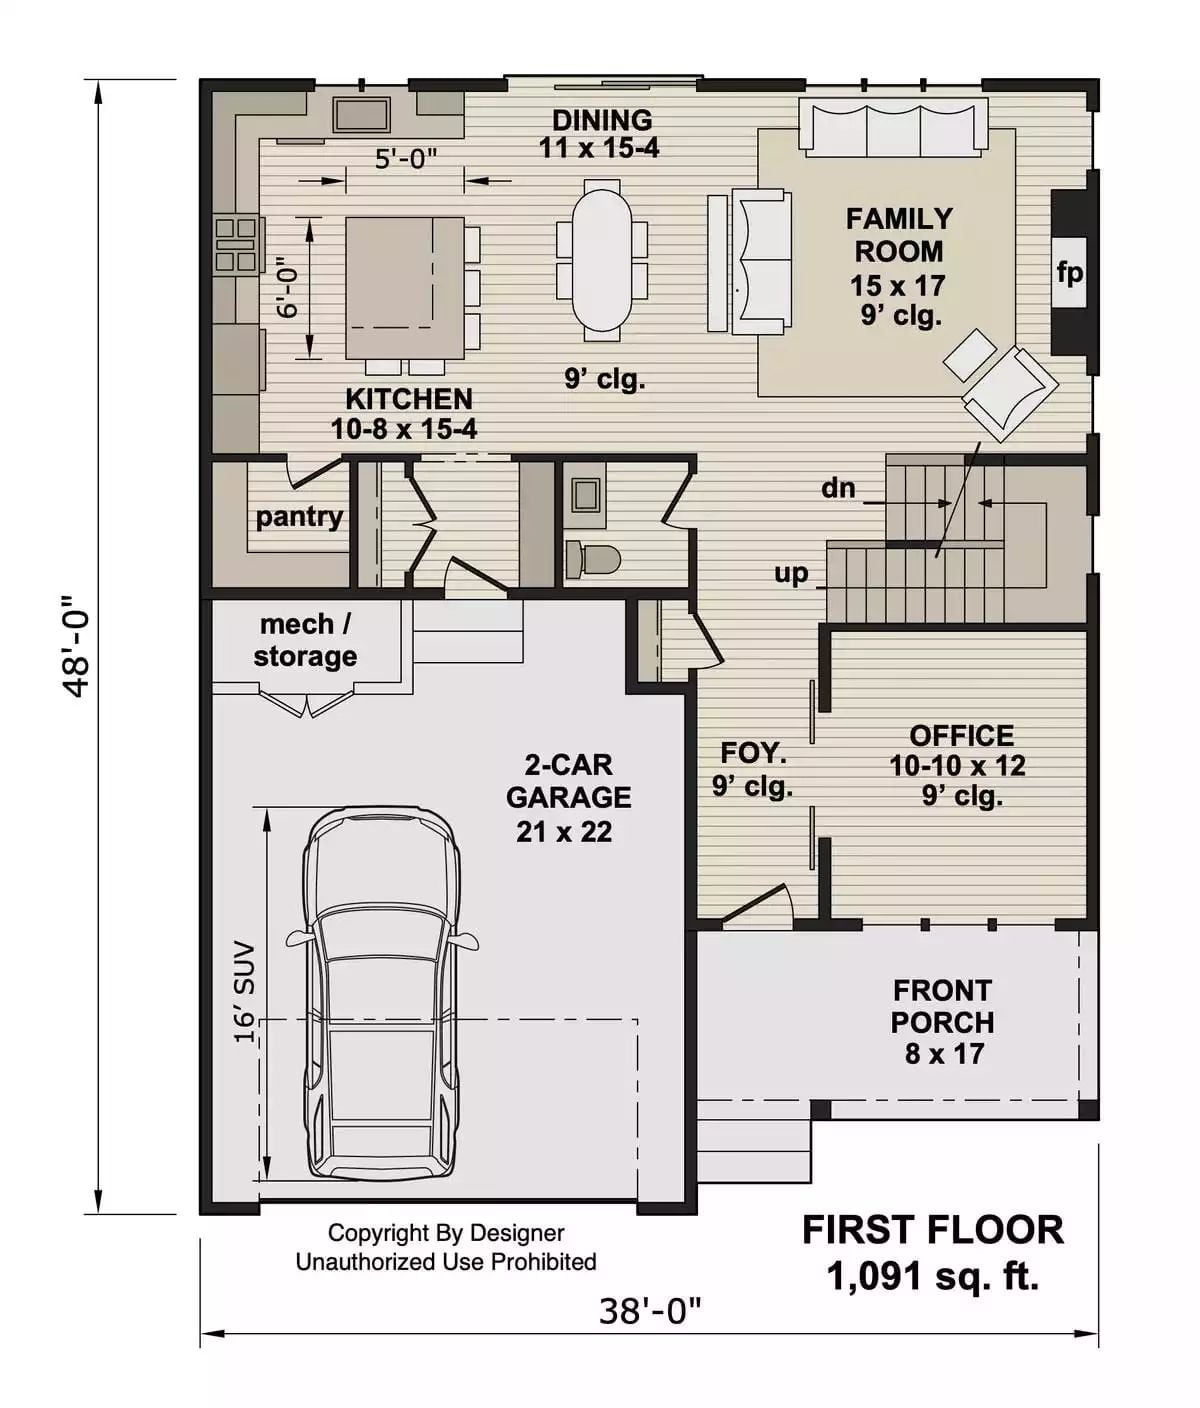
Across the back, kitchen, dining and family room run together in one open line, anchored by a 5-by-6-foot island and a fireplace on the outside wall. From the 21 x 22 garage, a hall passes closets, the pantry, and a powder room on its way to the kitchen, which is a sensible route for groceries. Up front, the foyer opens to a 10-10 x 12 office beside the stairs.
Floor Plan – Second Floor
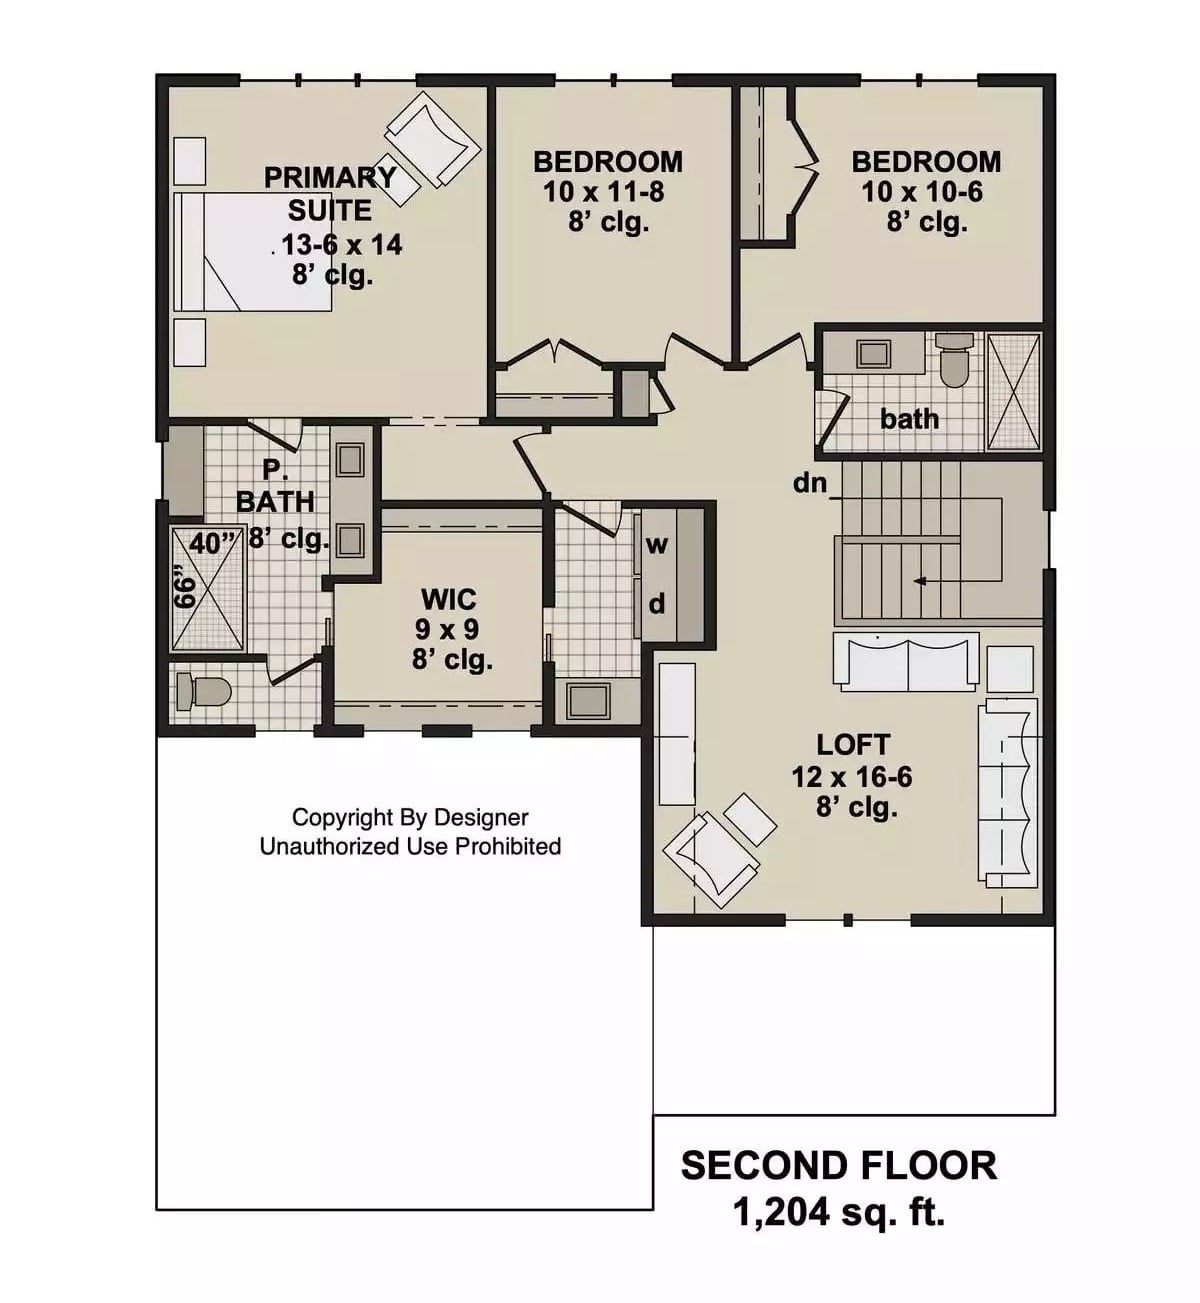
Upstairs, the primary suite takes the left corner, with its bathroom and 9 by 9 walk-in closet tucked behind the bedroom wall. Across the landing, two bedrooms share a hall bath, and laundry sits just off the hallway. The 12 by 16-6 loft beside the stairs is the common room between the wings.
Rear Elevation Where Sliding Doors Step Down to a Concrete Patio
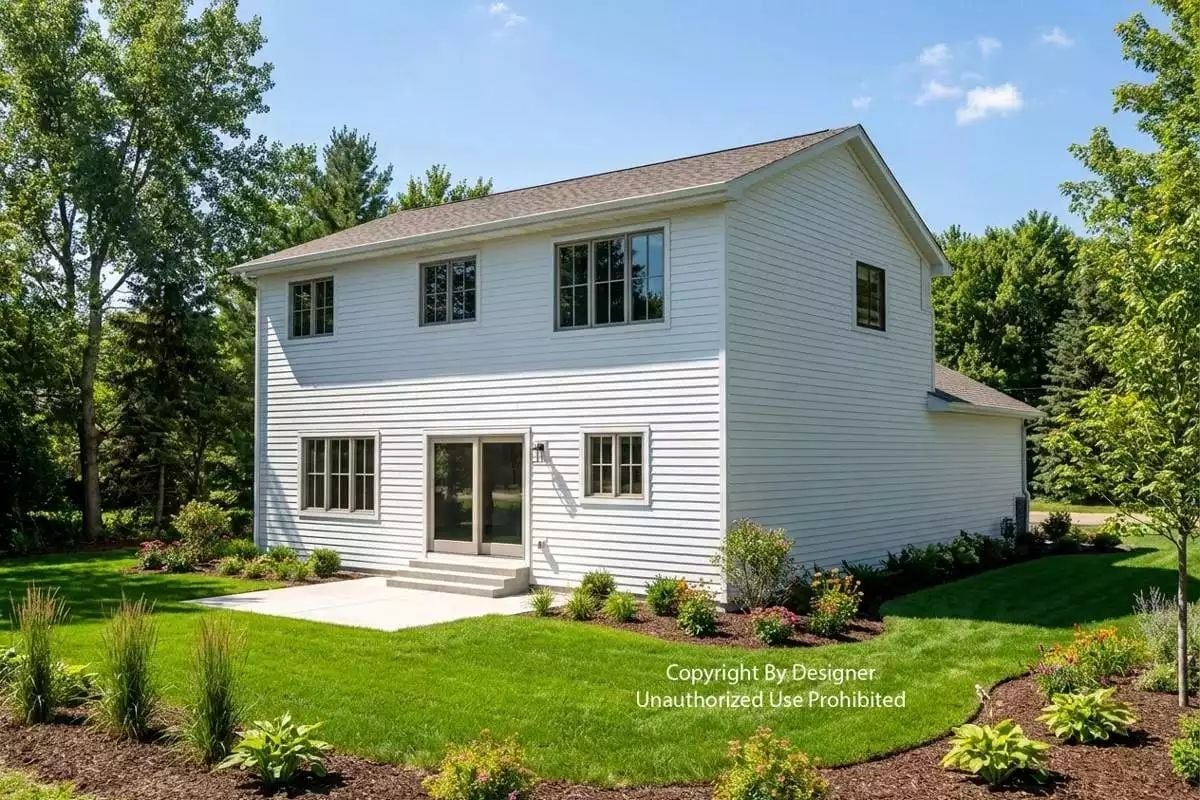
Sliding doors open onto three concrete steps down to the patio, and lap siding covers everything else.
From the patio, head back inside to the living room, where the same rolling fields fill the windows.
Stacked Stone Chimney Wall Anchoring a Living Room Wrapped in Country Views
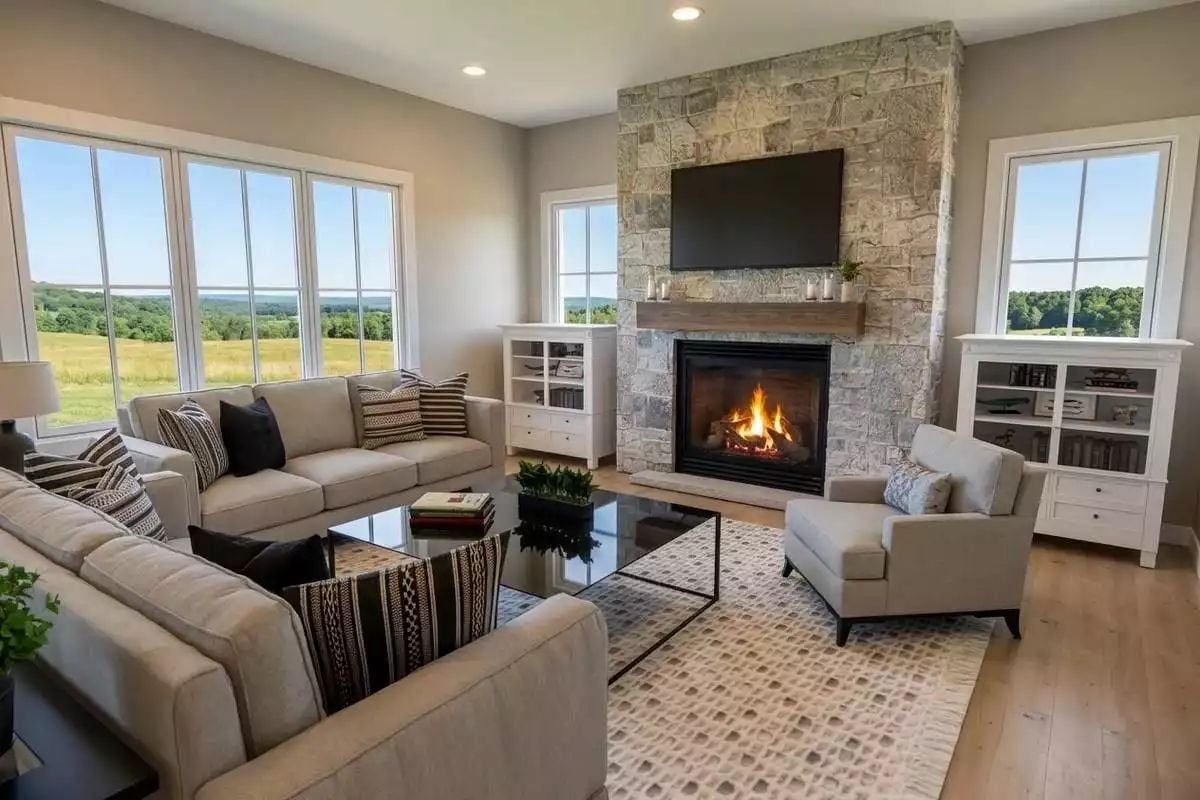
Rough-cut stone climbs from hearth to ceiling, broken only by a wood mantel and a wall-mounted TV, with white bookcases and deep drawers on either side. Along the left wall, a bank of tall windows frames open pasture. That puts the sofas facing both fire and field. Kept low, the black glass coffee table blocks neither view.
Dinner Under Iron Candlelight, Steps From a Gray Island and Herringbone Backsplash
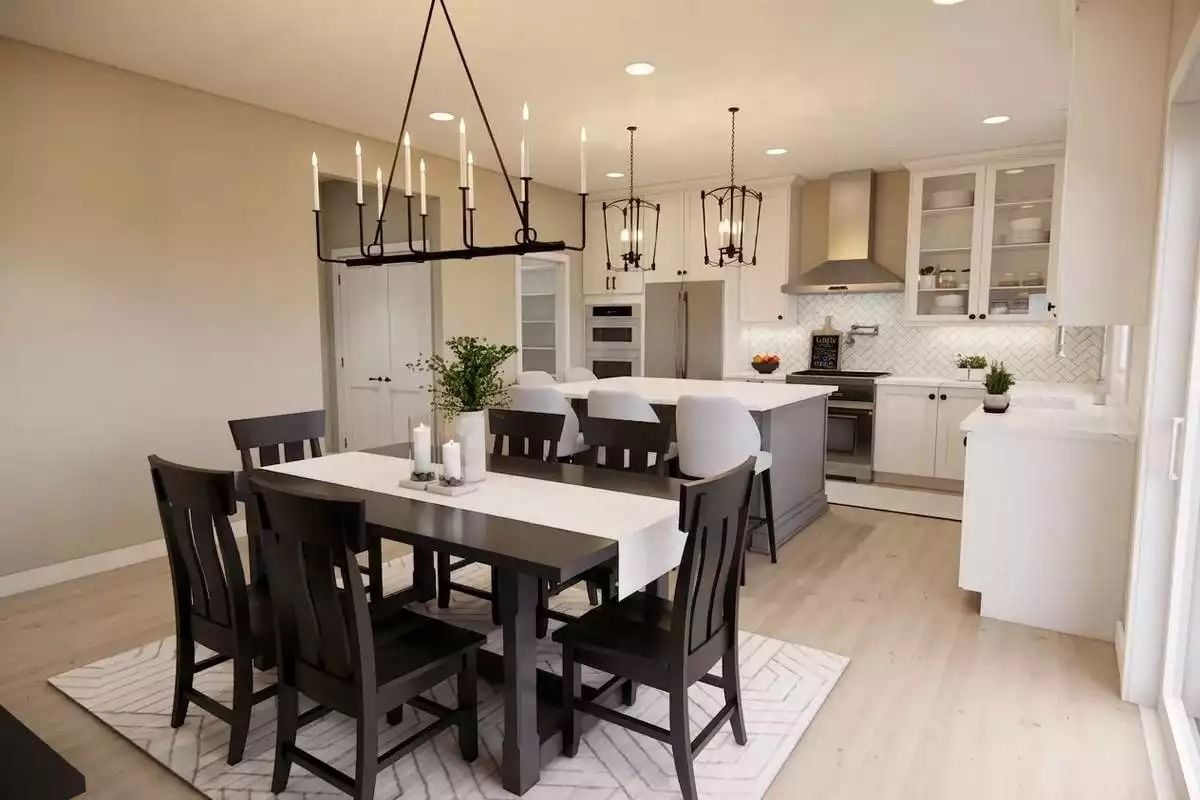
Dark slat-back chairs circle a table dressed with a white runner and pillar candles, under an iron fixture fitted with taper bulbs. Past it, lantern pendants light the island. Upholstered stools line the counter.
Why It Works: Different light fixtures split the dining spot and the kitchen into separate zones, no wall required. And because the rug runs past the chair legs, seats stay level when someone pushes back from the table.
Curved Charcoal Headboard Flanked by Ceramic Lamps and a Pair of Botanical Prints
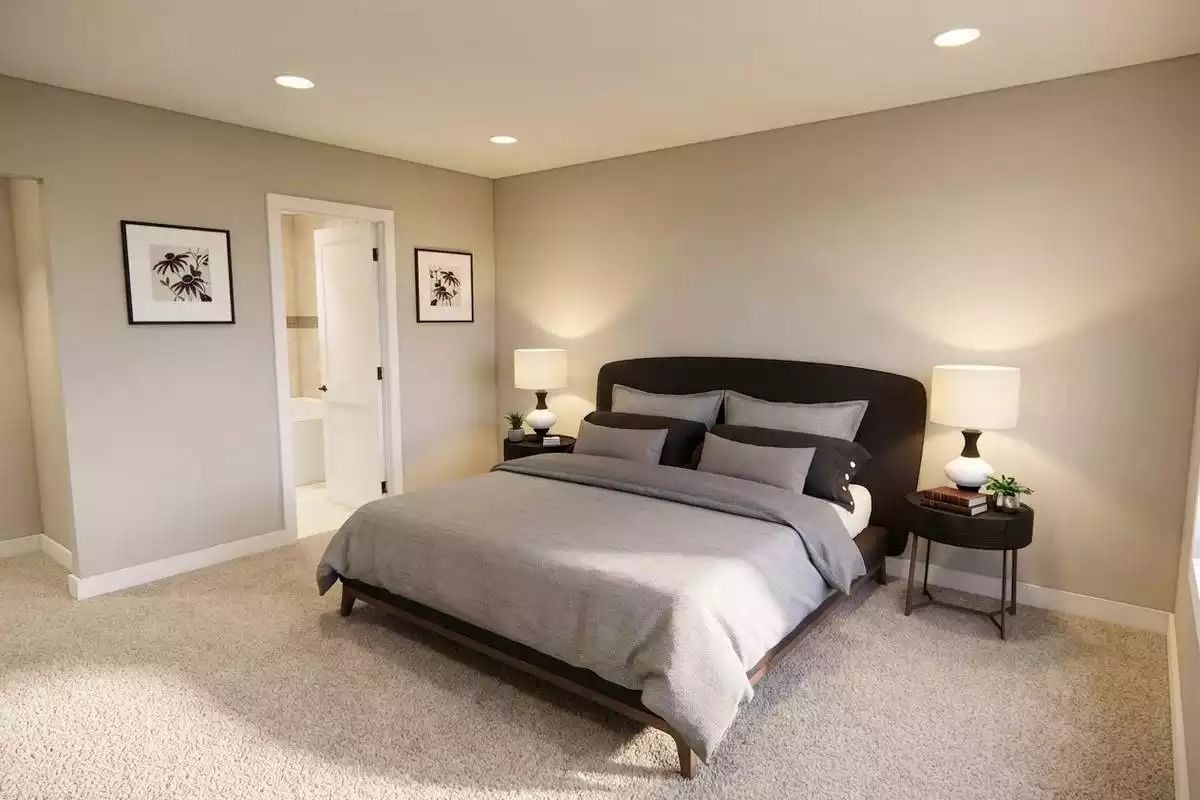
Upholstered in charcoal, the curved headboard rises well above a low walnut frame on splayed legs. Gray bedding stays out of its way. White ceramic lamps sit on round black nightstands, each holding a small plant, and across the room two framed botanical prints bracket the bathroom door. From bed, you can spot the tub’s edge.
In The Details: Both lamps throw light up the wall as well as down, which gives plain painted drywall a soft glow with no art needed above the bed. Keeping the prints on the opposite wall leaves the headboard alone to anchor the room.
Bronze Sconces and Veined Quartz Facing a Glass-Screened Tub With a Mosaic Stripe
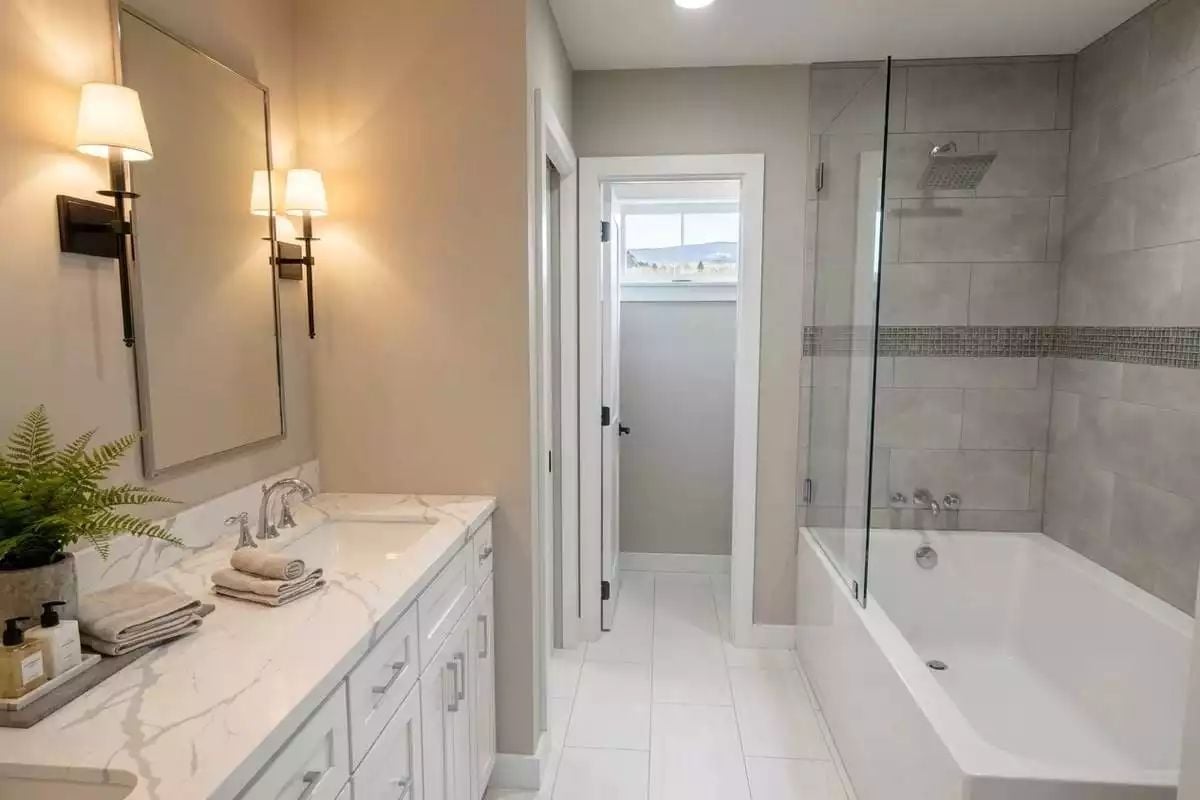
Bronze sconces bracket a slim mirror over veined quartz. On the far side of the room, a glass panel shields the tub and a mosaic stripe breaks up the gray tile.
Designer’s Secret: A fixed half panel stops shower spray while leaving most of the tub open: no door track to scrub, no curtain to pull, and plenty of room to lean in and bathe a small child. Clear glass also keeps the whole tile wall in view. That alone makes a narrow bathroom feel wider than it is.
Desk Duty With a Pasture View and a Leather Armchair for Reading Breaks
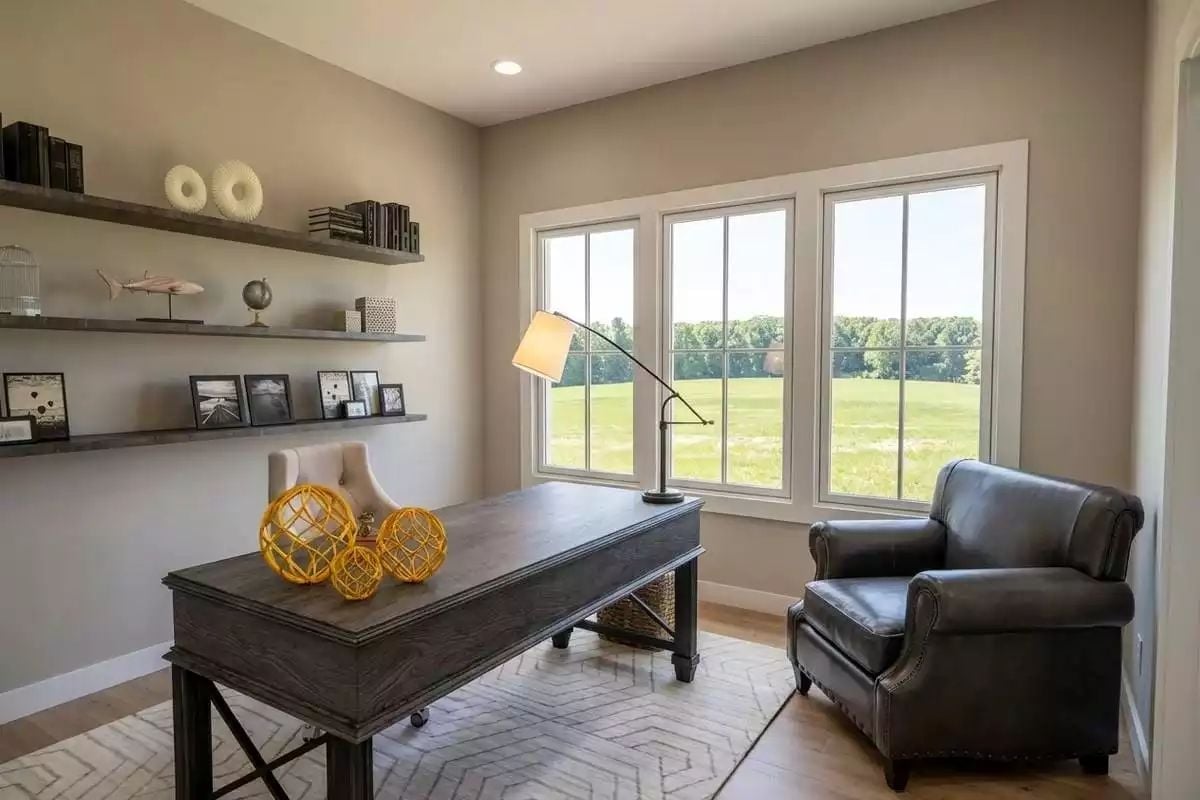
Floating shelves carry photos and books, an X-braced oak desk sits by three gridded windows, and a leather armchair claims the far corner. Honestly, that chair would probably see more use than the desk.
Material Matters: Wire-brushing raises the grain on the desktop, so everyday scuffs and pen marks sink into the texture rather than standing out the way they would on a glossy finish. A real plus on a surface used daily. The low, flat-woven rug underneath helps too, letting the desk chair roll without snagging.
Movie Night at the Top of the Stairs, With Iron Balusters Guarding the Drop
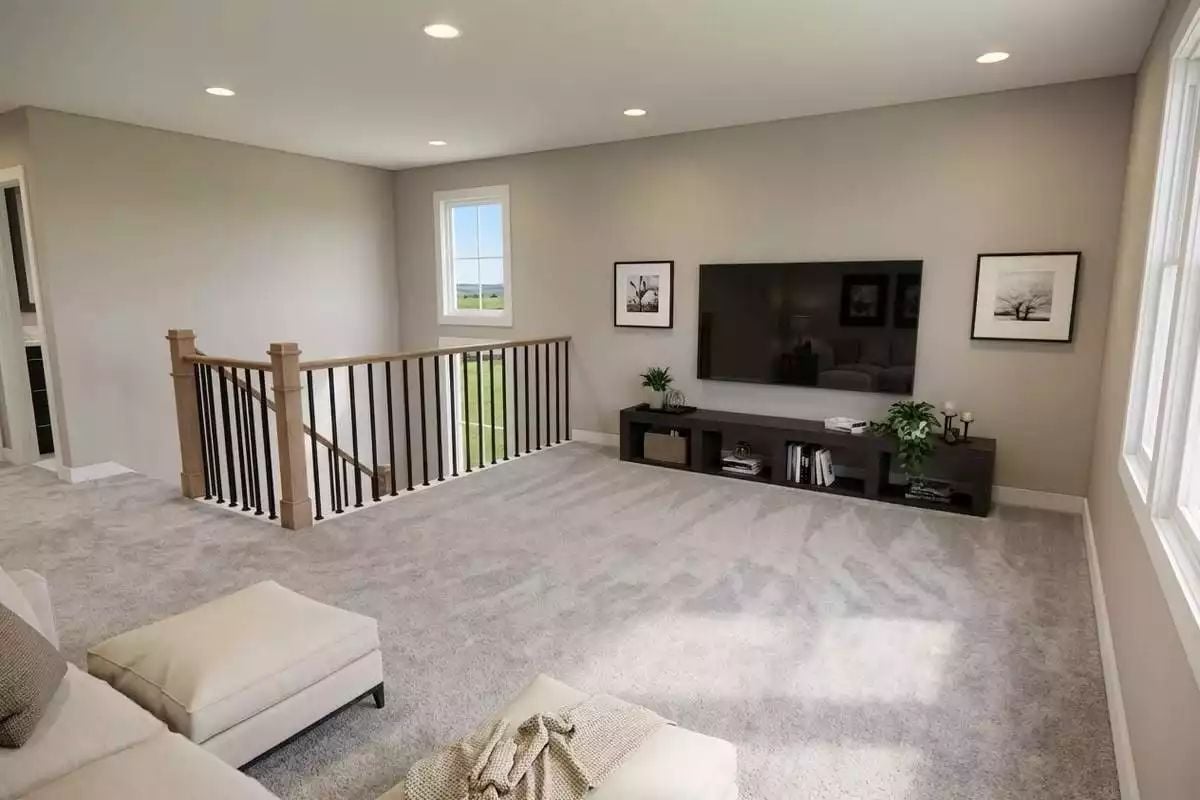
This one belongs to the kids.
Square wood newel posts and black iron balusters fence off the stairwell, keeping the room open to the floor below without leaving it feeling exposed. Under the wall-mounted TV sits a low console with open cubbies. And the plush carpet muffles nearly every footstep.
Pin It
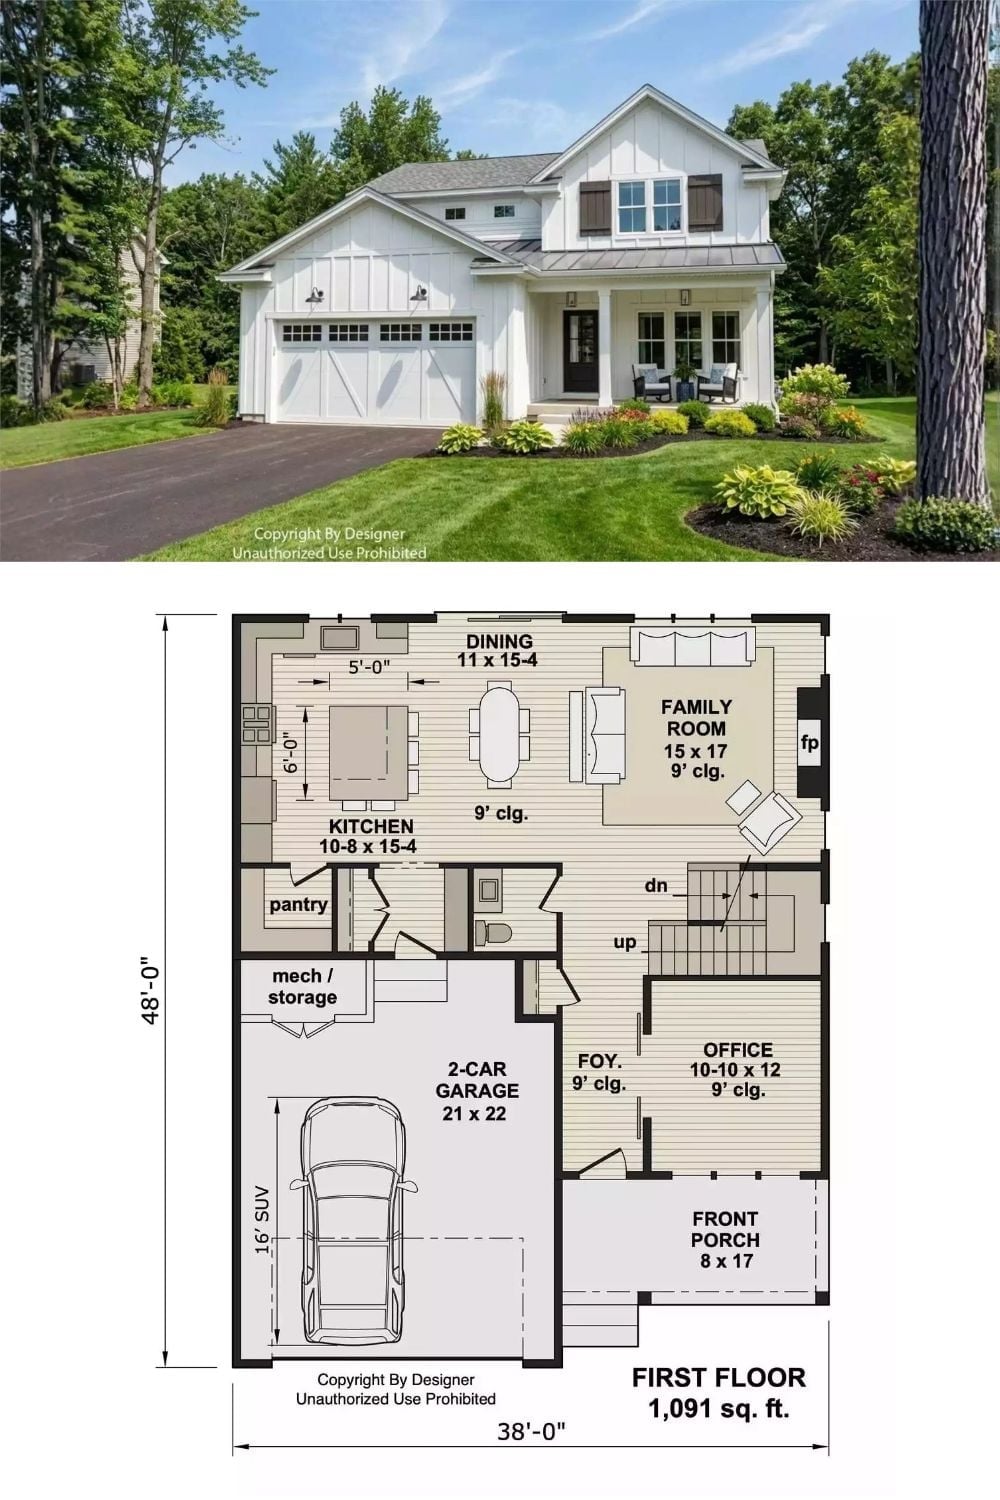
White board-and-batten siding and a metal-roofed porch front this two-story farmhouse, with the first-floor plan shown below. A 2-car garage and an office flank the foyer, which opens back to the kitchen, the dining area and a family room warmed by a fireplace.
Editor’s Note: Groceries coming in from the garage pass the pantry on the way to the kitchen, a short carry that skips the foyer entirely. The office sits just inside the front door. Work visitors never have to see the family room.