
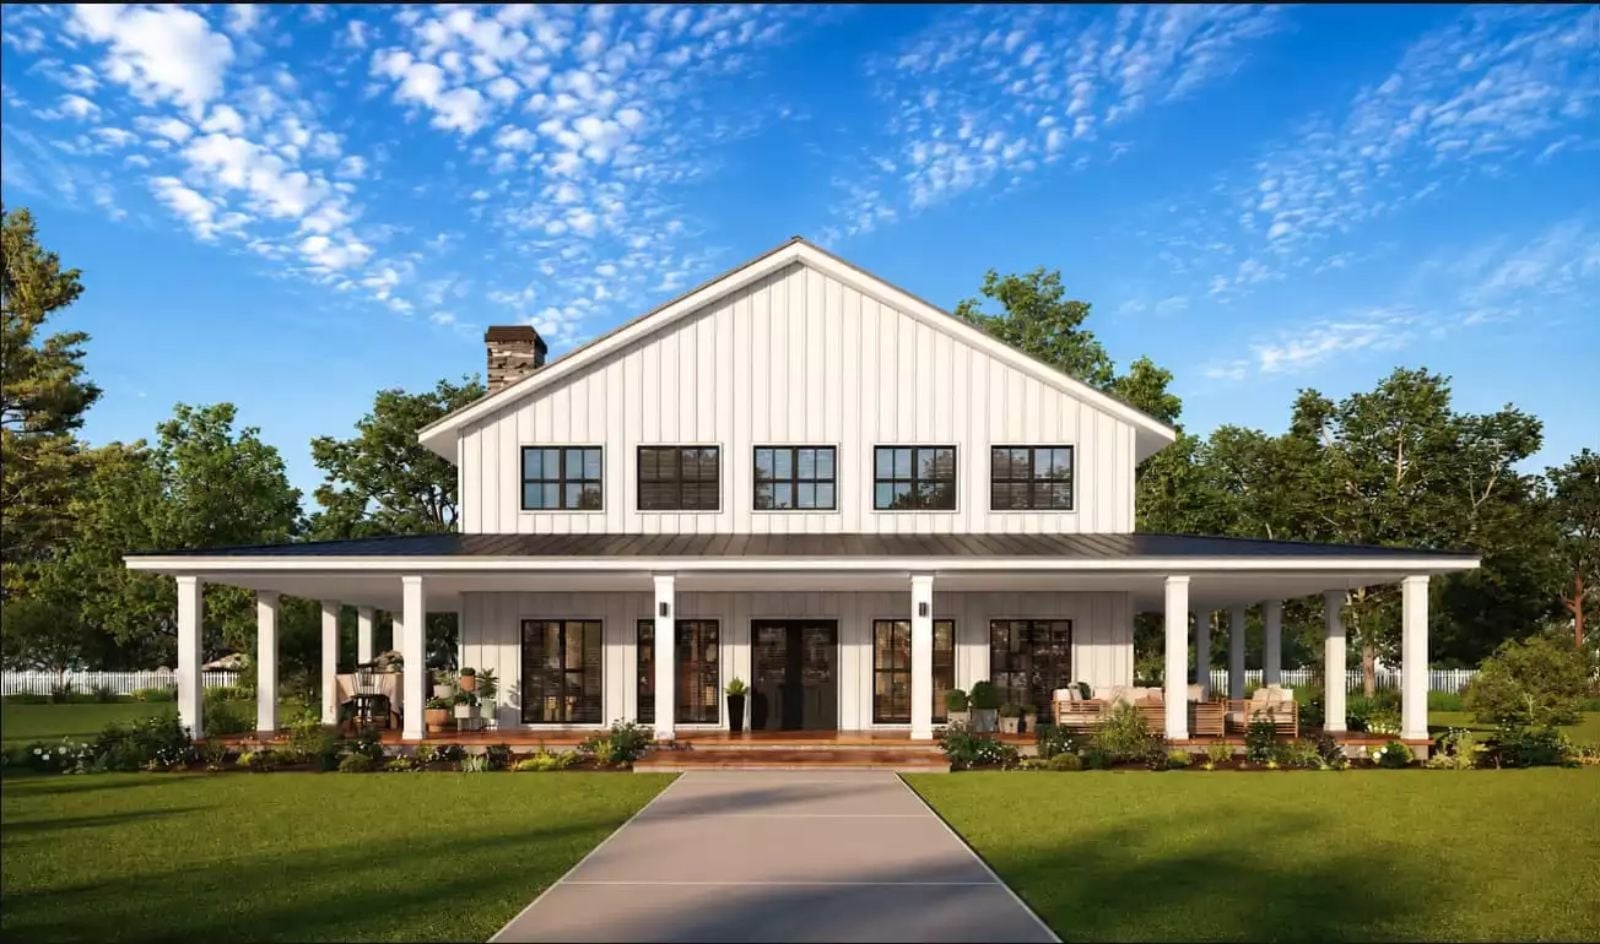
Fourth of July weekend, and the porch wraps the whole house in the sound of it: ice in cups, kids on the steps, someone’s cousin finding a chair. The Faraday Heights is built around exactly that — a wraparound porch that keeps the party spilling outside, an open main level that pulls the kitchen into every conversation, and a two-story layout that gives everyone somewhere to land when the night finally winds down.
Specifications
- Sq. Ft.: 3,955
- Bedrooms: 4
- Bathrooms: 3.5
Floor Plan – Main Floor
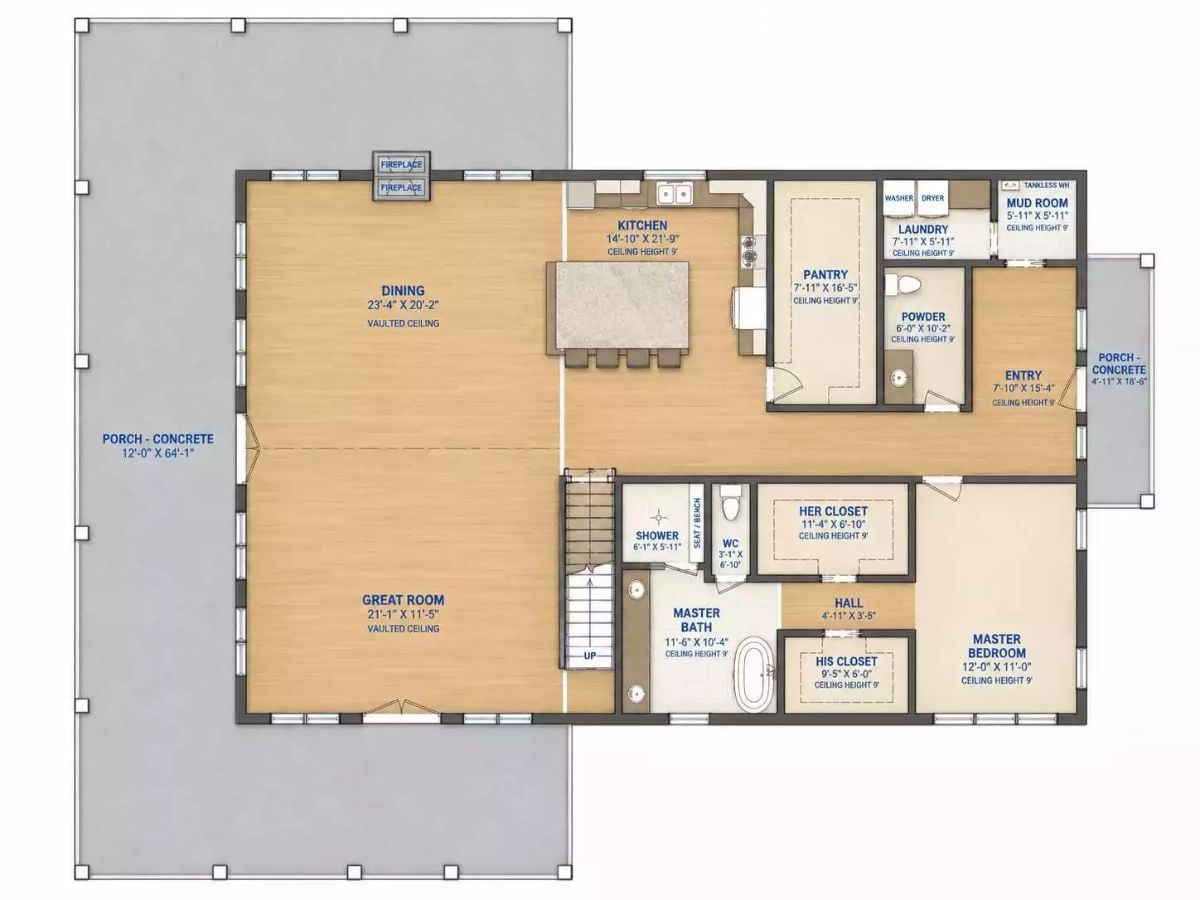
The main level pairs a vaulted great room and dining area with a split master suite. Pantry, laundry, and mudroom cluster near the kitchen so the practical stuff stays out of the way of everything else.
Floor Plan – Second Floor
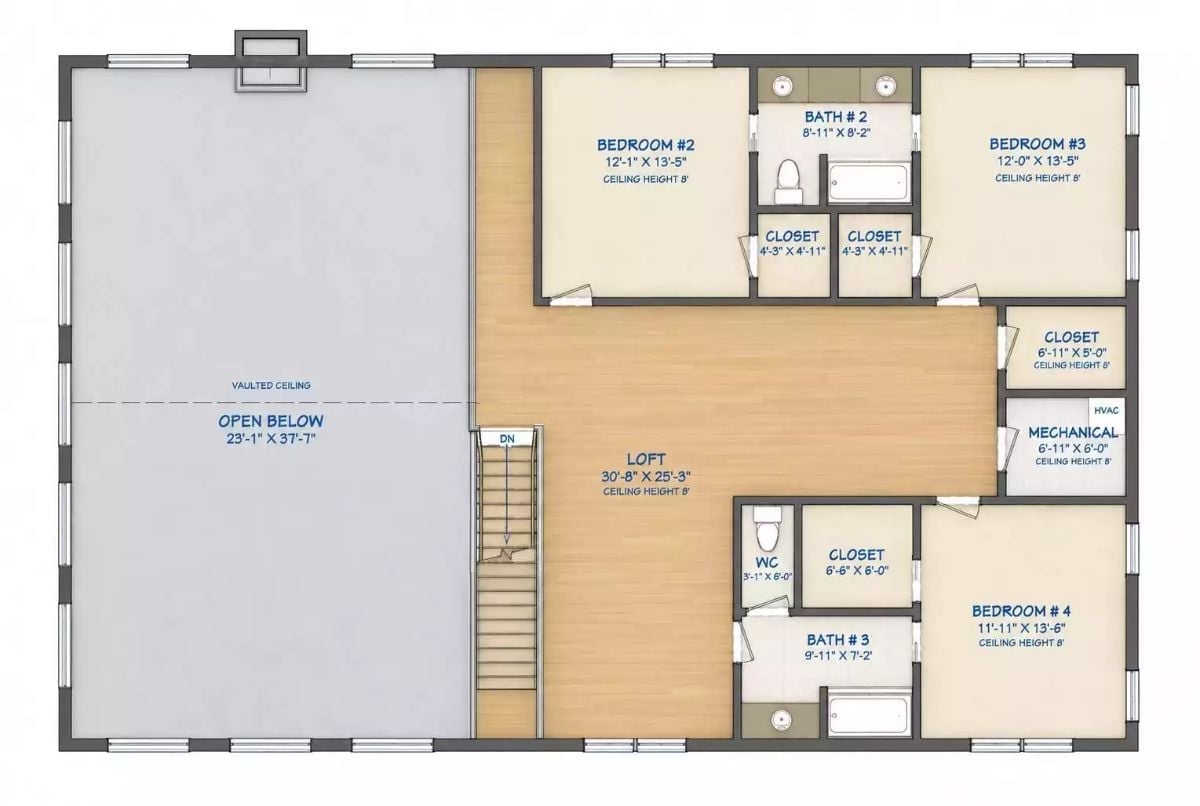
Upstairs, a generous loft connects three bedrooms and a mechanical core. Bedrooms 2 and 3 share Bath 2 and each get paired closets; Bedroom 4 has its own bath and closet. The open-below section keeps the vaulted ceiling intact from the main floor.
Worth Knowing: The loft runs roughly 30 by 25 feet, which puts it well beyond hallway territory. It’s sized to actually function as a homework zone, a reading room, or a second living space without taking anything away from the bedrooms. Spaces like this get used hard in houses with kids at different ages, and a loft this generous is not something you see often on a barndominium plan.
White Board-and-Batten, Black Windows, and a Porch That Means Business
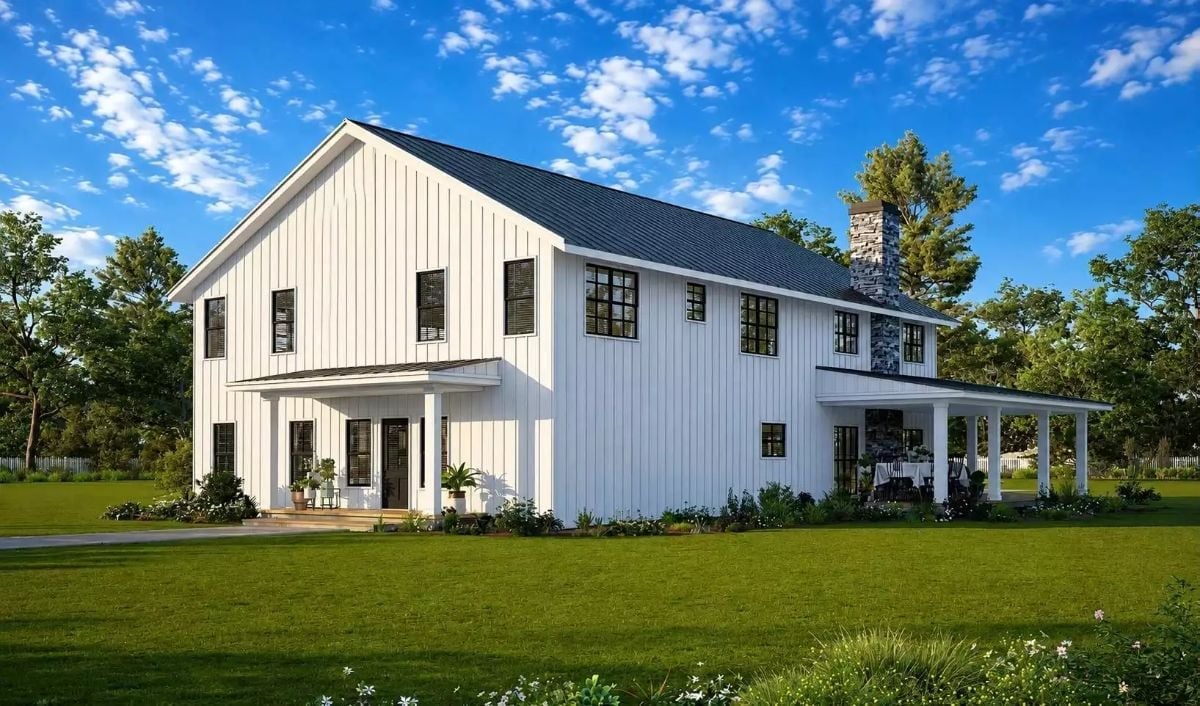
That roofline isn’t trying to be subtle.
Vertical board-and-batten siding in white gives the exterior a clean barn silhouette. Black-framed windows cut sharp contrast against it, and the covered porch on the right looks built for actual use — not just something to photograph and never sit on.
Stone Fireplace, Soaring Beams, and a Table That Seats the Whole Family
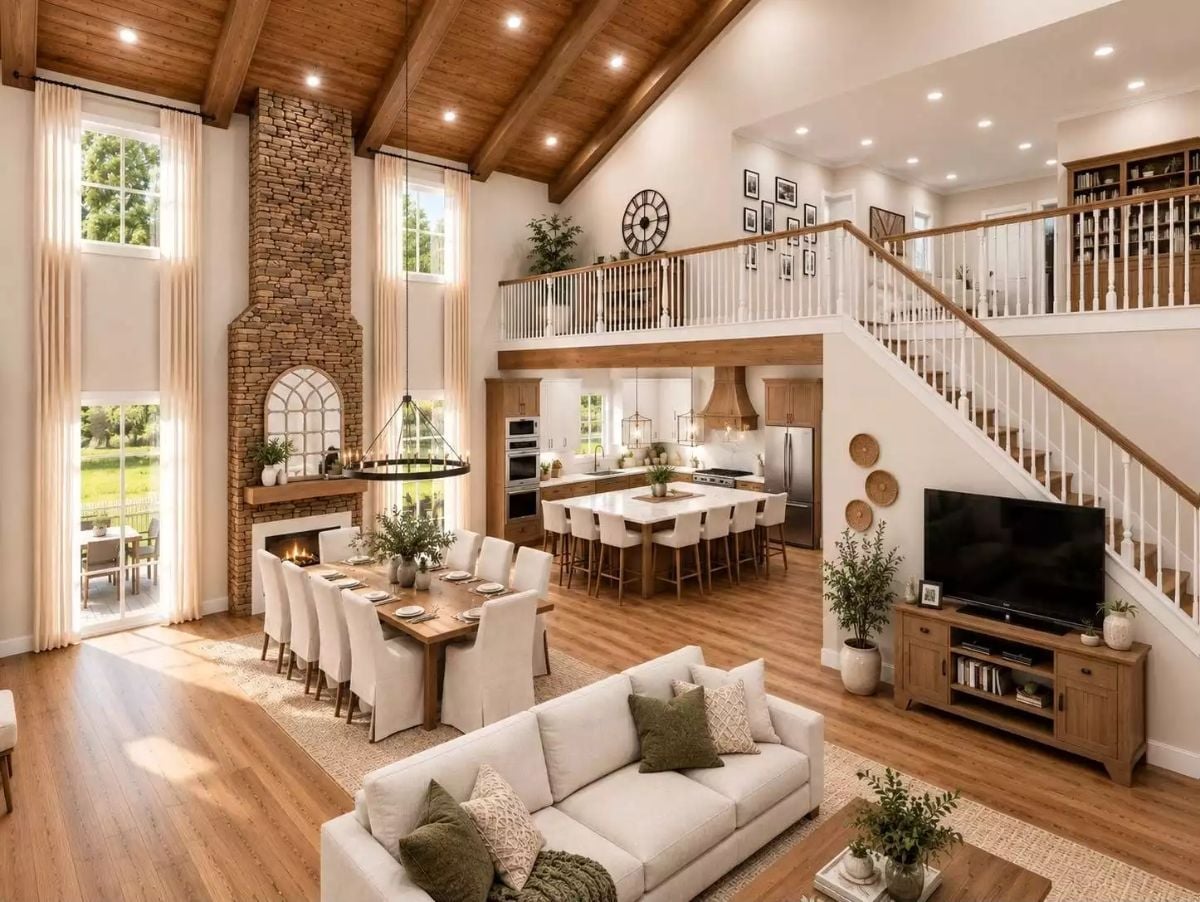
Exposed wood ceiling beams, a floor-to-ceiling stone fireplace, and white slipcovered chairs anchor an open great room.
Why the Chandelier Placement Actually Works
Most dining rooms hang a chandelier centered on the table and call it done. Here, the wrought-iron ring pendant drops low enough over the farmhouse table to carve out a distinct zone inside a wide-open room — which matters when your living, dining, and kitchen spaces share one continuous floor. It pulls the eye down right where conversation happens. The cathedral ceiling gets to do its own thing overhead without anything competing with it.
Brass Pendants, a Wood Range Hood, and Enough Island Seating to End the Kids’ Table Forever
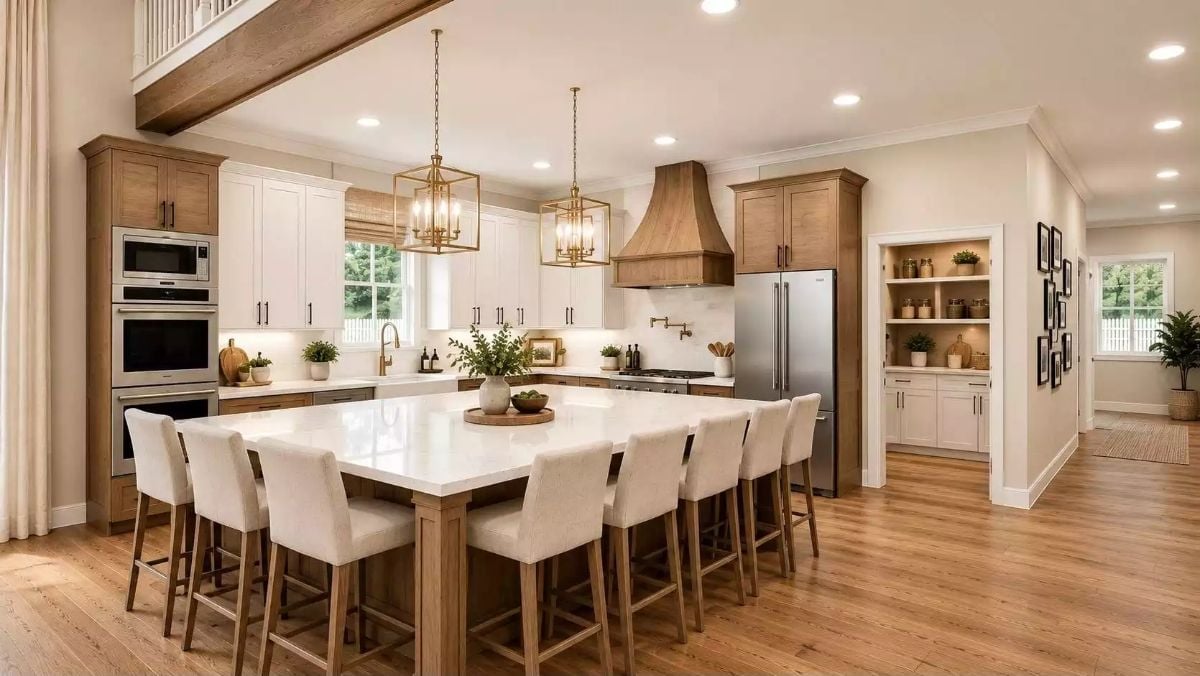
Quartz island with wrapped wood base seats eight; brass lantern pendants anchor the generous open layout.
Style Math: White shaker cabinets paired with warm wood uppers keeps the palette from tipping too cold or too rustic. Brass hardware does the connective work, tying the pendant chains to the cabinet pulls without needing a single matching set. The linen barstools with wood legs pull both materials into one piece of furniture, which sounds like a small thing until you see how often kitchens get this wrong.
Soaring Stone, Warm Wood Beams, and a Dining Table Built for Staying Awhile
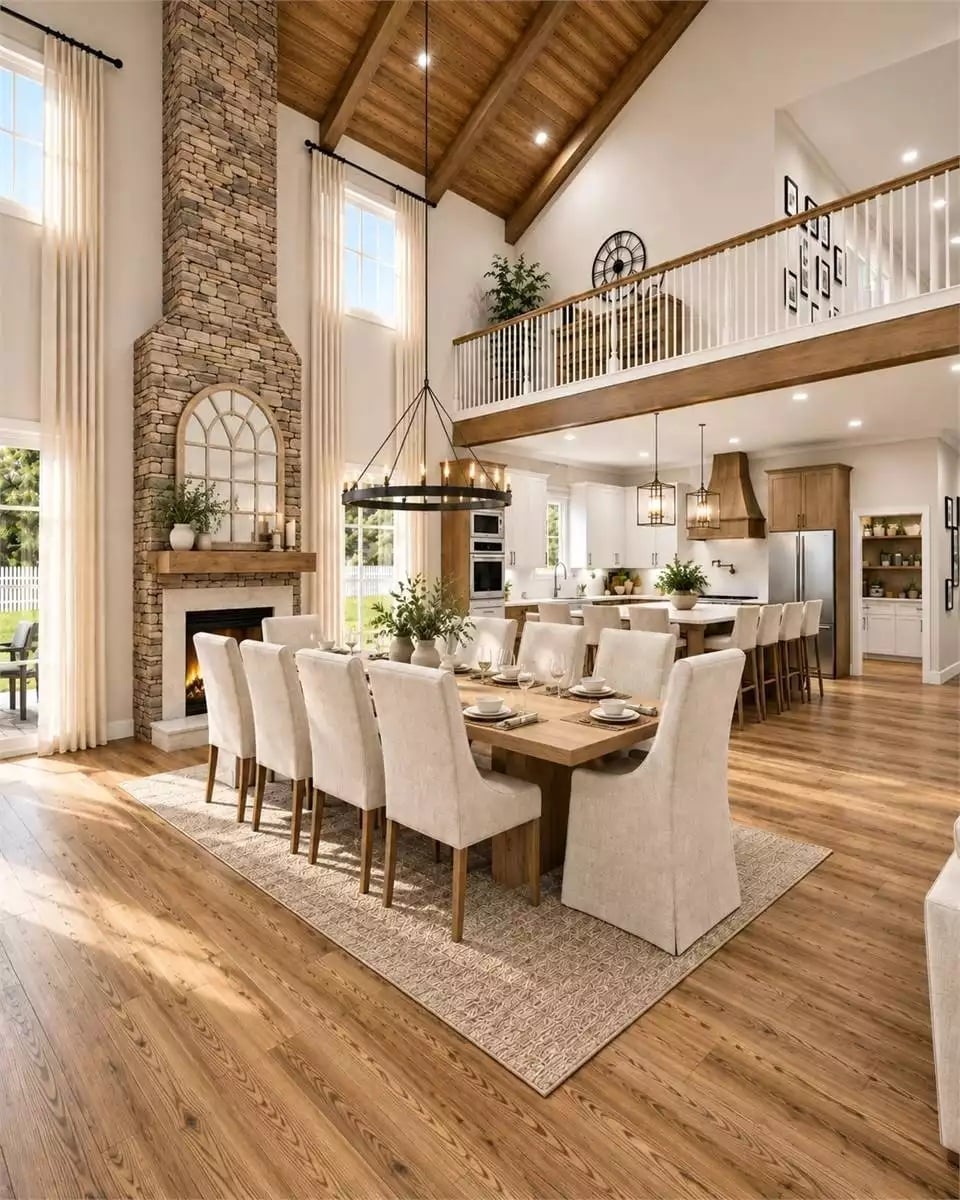
The stacked-stone fireplace runs from floor to cathedral ceiling. Cream slipcovered chairs pull up to a solid wood table long enough to seat twelve without anyone touching elbows, and the candlelit chandelier overhead keeps dinner feeling unhurried.
The Psychology Behind This: Dining rooms anchored by a fireplace tend to stretch meals out naturally. Warmth and ambient light signal the body to slow down, and people end up lingering at the table longer without anyone having to suggest it.
Coffered Wood Ceiling, a Sleigh Bed Frame, and Light That Earns Its Keep
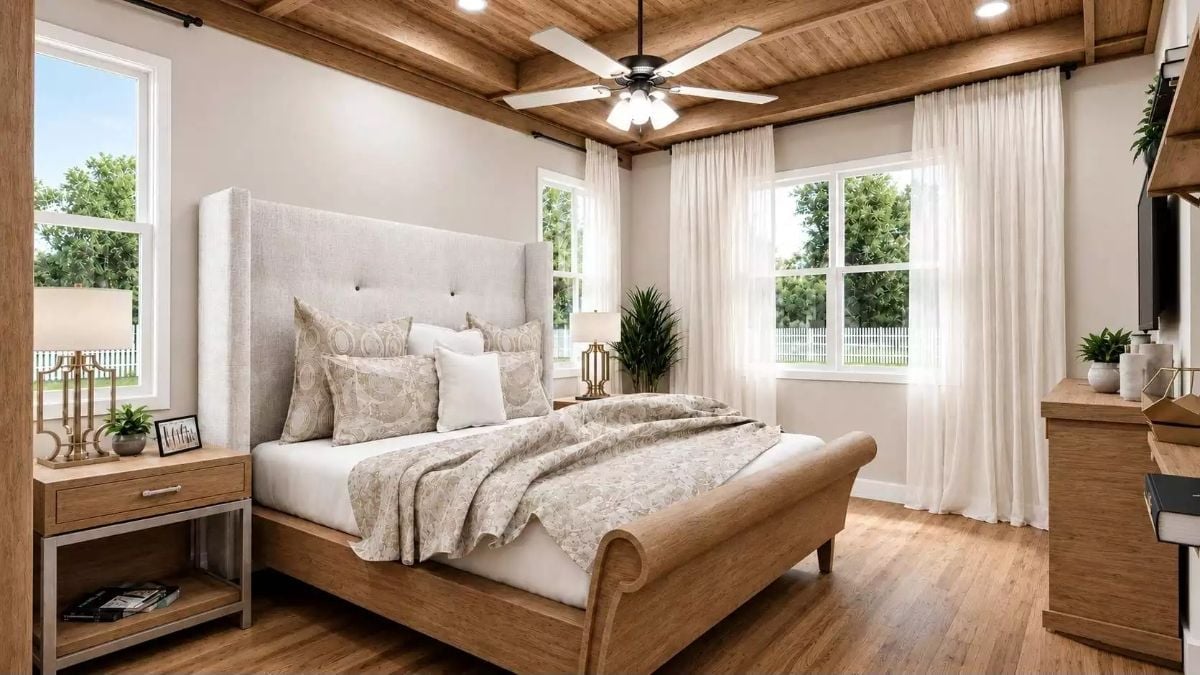
Warm honey-toned wood carries from the plank floor straight up to the coffered ceiling, making the room feel connected rather than layered together from a mood board. The upholstered headboard reaches close to ceiling height, which anchors the bed without crowding anything. Sheer curtains on barn-style rods let the tree line outside do the decorating.
By The Numbers: Ceiling fans can make a bedroom feel noticeably cooler without touching the thermostat, which adds up to real savings over a full cooling season. A fan with a light kit, like the one shown here, also eliminates the need for a second fixture — fewer holes in the ceiling, one less thing to coordinate.
Matte Black Hardware, Marble Tile, and a Shower Bench Worth Sitting In
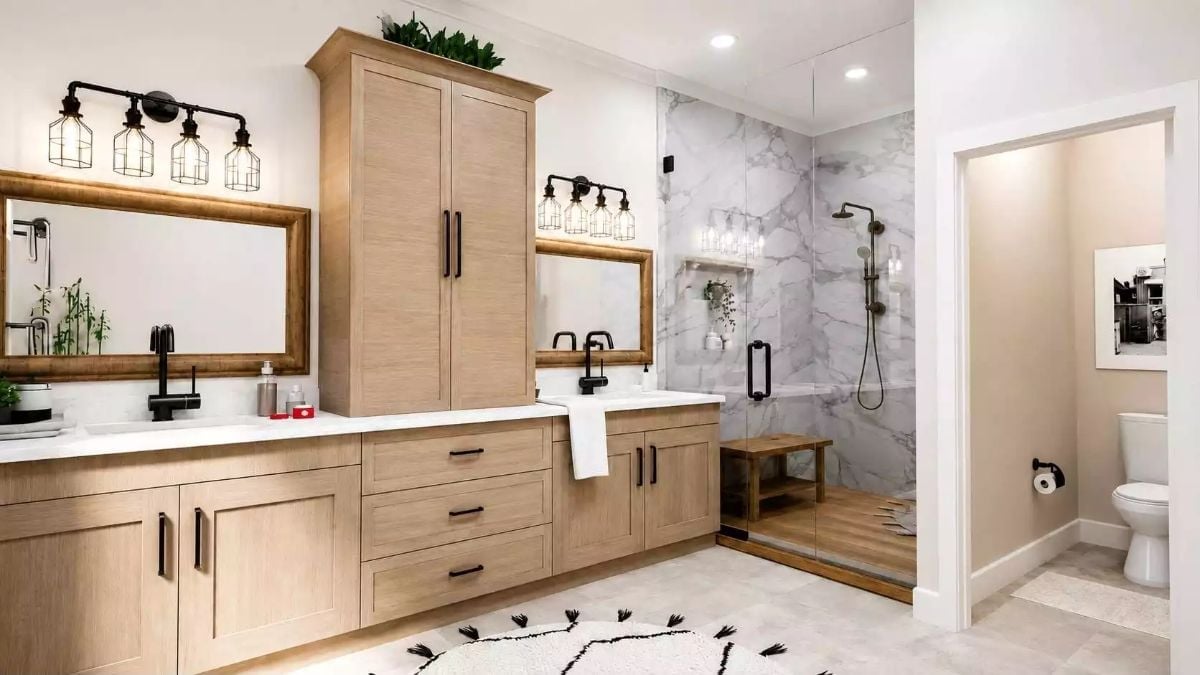
Light oak cabinetry runs the full length of the vanity wall, grounded by matte black fixtures that keep the space from reading too rustic. Marble tile in the walk-in shower goes floor to ceiling. The teak bench inside isn’t decorative — it’s there because someone actually thought about how this room gets used.
In The Details: Black cage-style vanity lights are showing up in a lot of farmhouse bathrooms right now, and the reason is practical as much as aesthetic. They cast a warmer, more diffused glow than a flat bar fixture, which matters when you’re getting ready in early morning light. If you’re sourcing them, look for ones with removable cages so a burned-out bulb doesn’t require a screwdriver and twenty minutes of your life.
Mudroom Lockers, a Console Table, and an Entryway That Actually Does Its Job
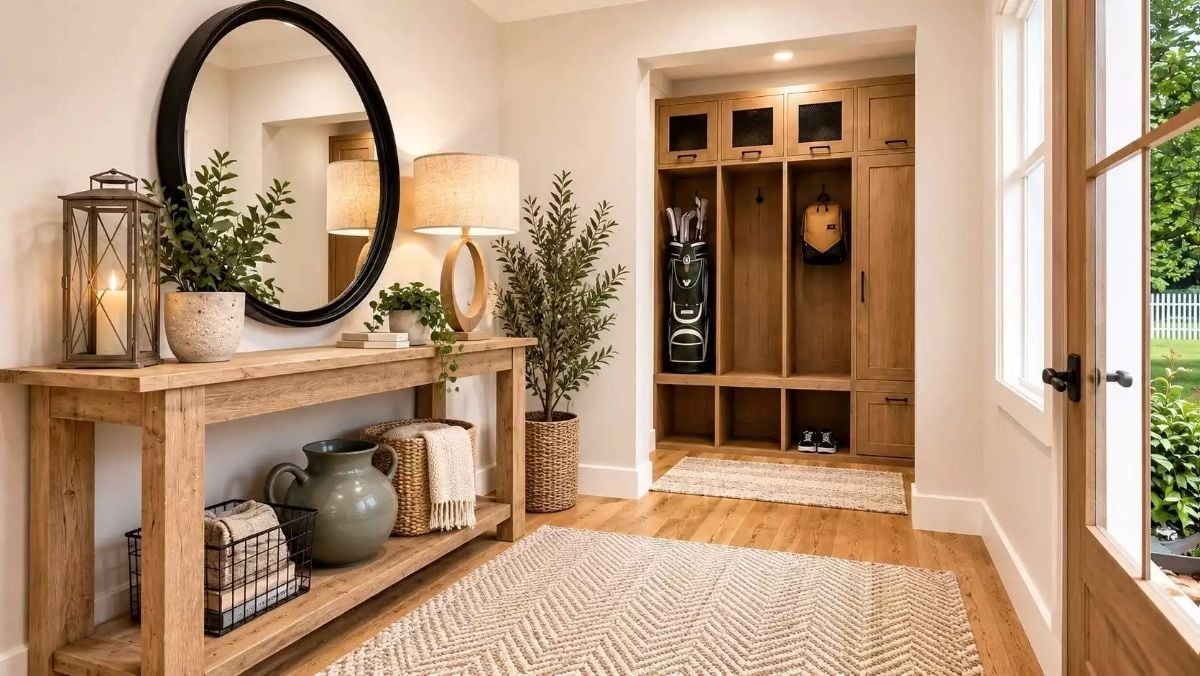
The reclaimed wood on the console table has real texture — not the kind that’s been sanded smooth for show. Built-in oak lockers do the heavy lifting: golf bags, shoes, gear, all of it tucked behind glass-panel upper doors. Greenery softens what could easily feel like a utility closet with pretensions, and jute rugs on both sides of the threshold keep the mud where it belongs.
- Dedicated lockers with upper cabinet storage keep gear off the floor without sacrificing visual order
- A console table near the entry gives you a landing spot that doesn’t compromise the room’s organization
- Double rug placement, one inside and one at the threshold, dramatically reduces how much dirt tracks through
Linen Curtains, Round Rug, and a Reading Nook That Pulls You In
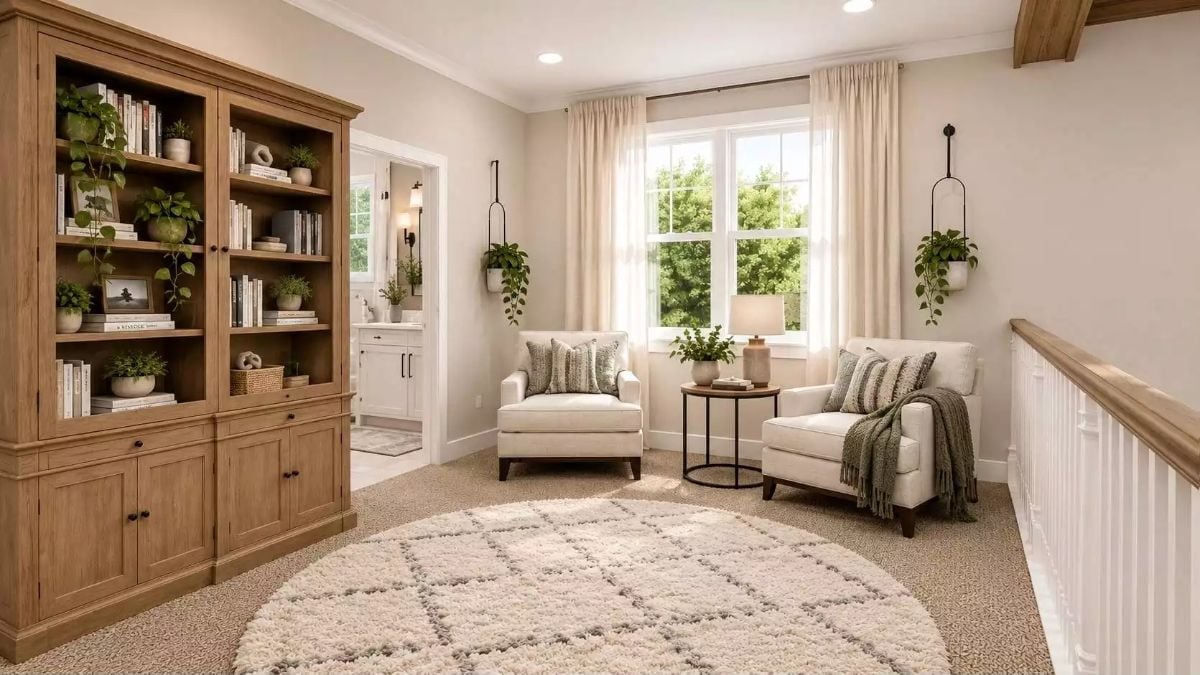
Two cream armchairs face each other across a round side table, with a wooden bookcase along the left wall stacked with plants and actual books. Natural light comes in through a double window, and that green throw draped over one arm is doing more work than it looks like it’s doing.
Pin It
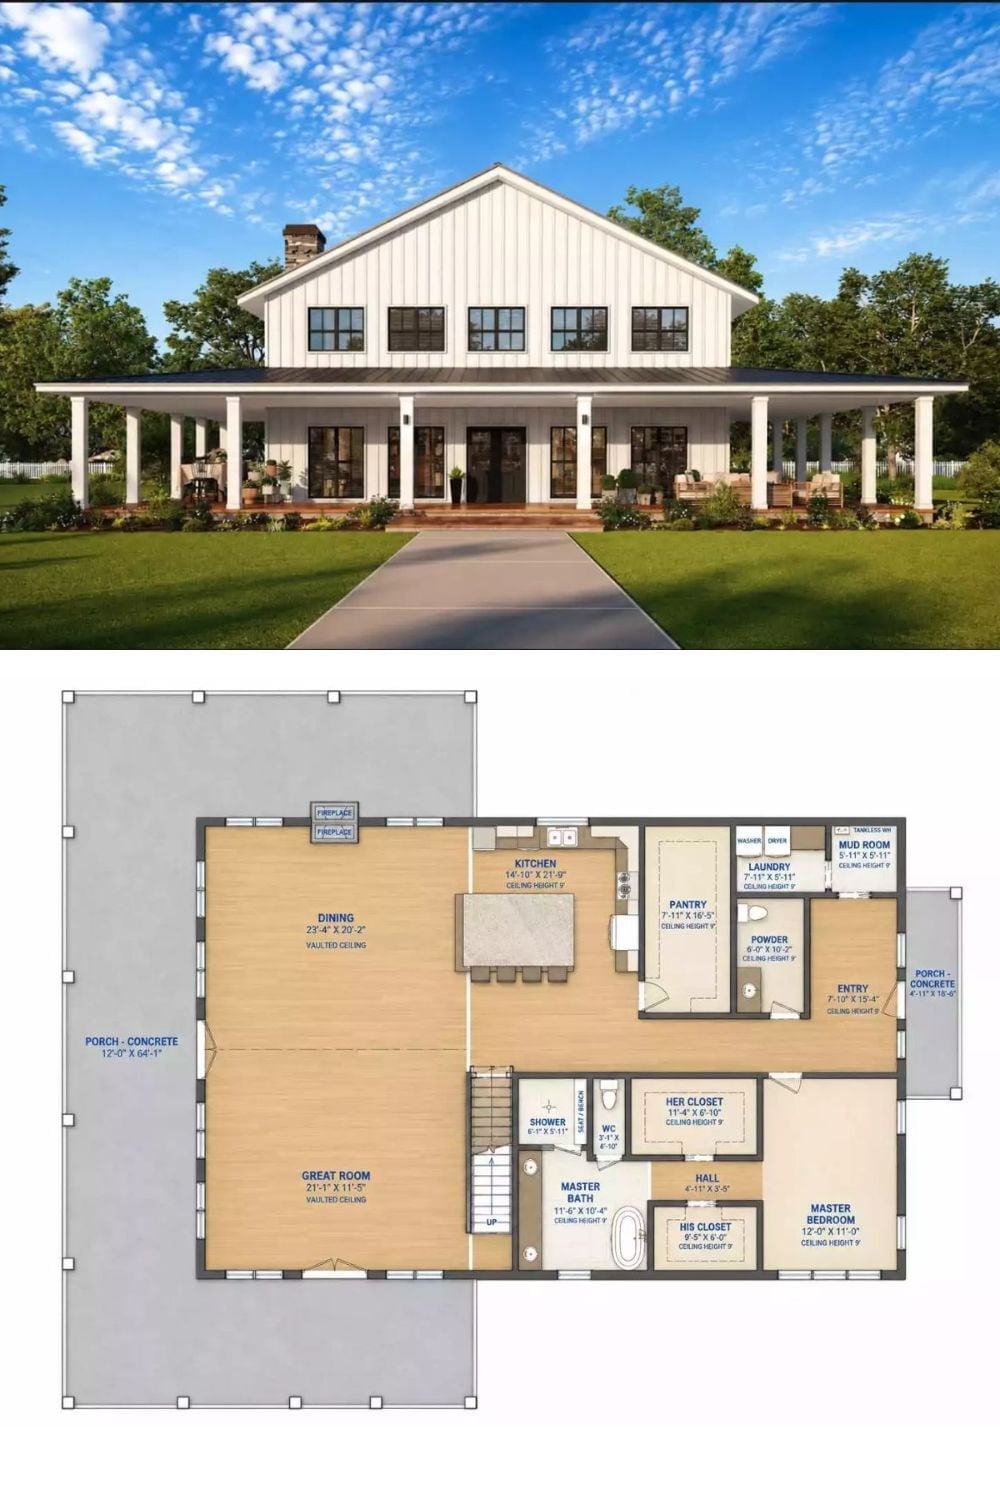
Exterior rendering shows a white board-and-batten barndominium with a wraparound porch. The floor plan below reveals a vaulted great room, master suite with his-and-hers closets, pantry, mudroom, and open kitchen.
