
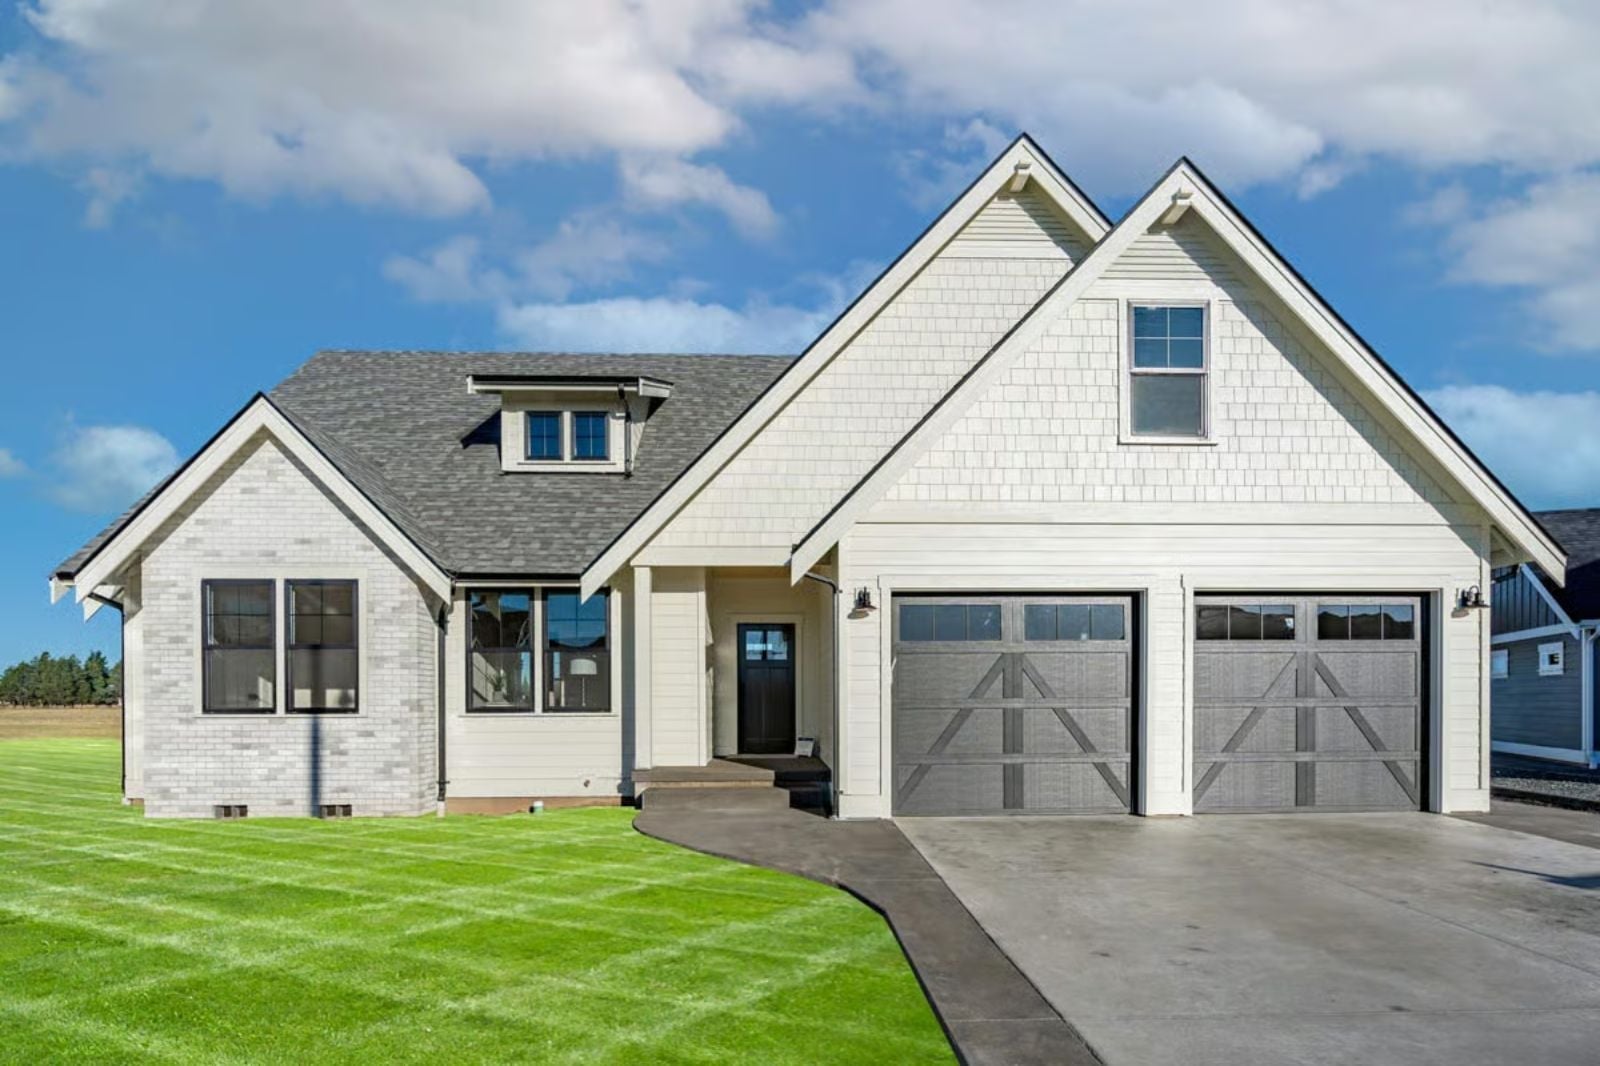
Ask any builder what teenagers actually need in a house and they’ll give you the same answer: distance. The Fairgate is built around that reality, with a dedicated bonus room that absorbs the gaming, the band practice, and the late-night friend groups so the main floor stays livable — and a Craftsman layout that still pulls everyone back for dinner.
Specifications
- Sq. Ft.: 2,279
- Bedrooms: 4
- Bathrooms: 3
Floor Plan – Main Floor
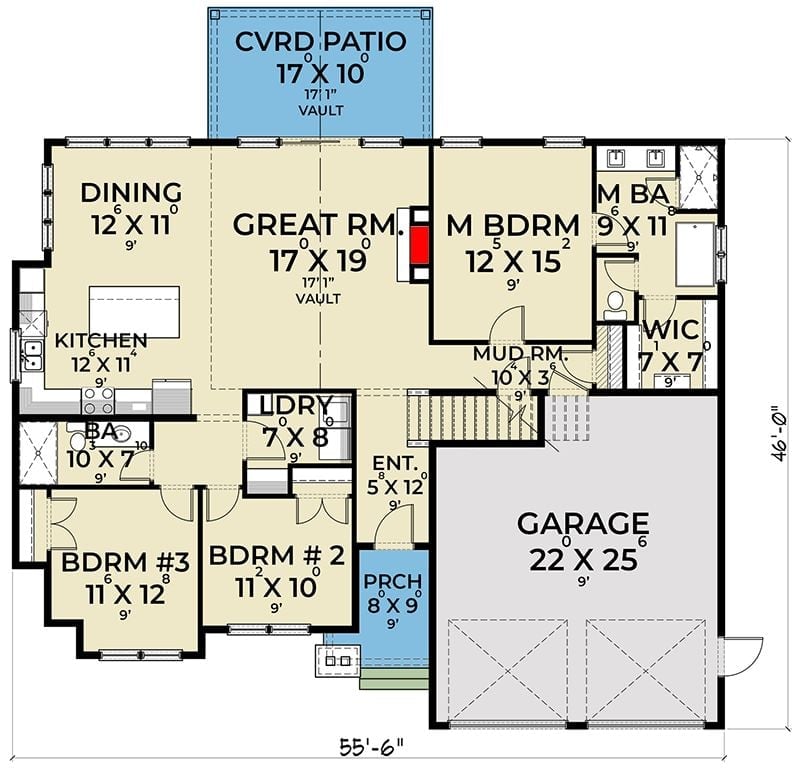
Single-story layout with a vaulted great room anchoring the center. The master suite occupies its own wing with a walk-in closet, while two secondary bedrooms share a separate corridor off the garage side.
Floor Plan- Second Floor
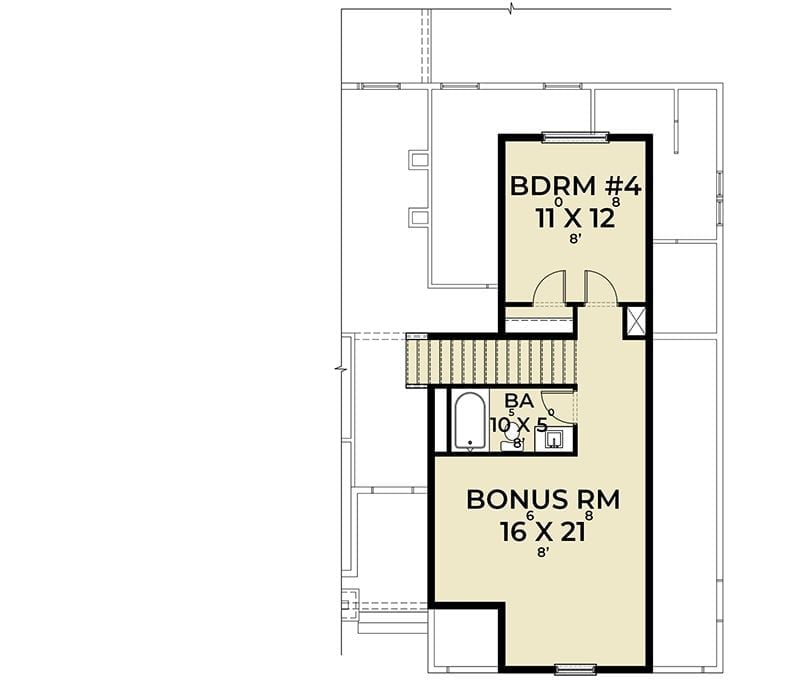
Up top, Bedroom #4 (11×12) tucks above the staircase with its own closet close by. Below it, a full bath connects directly to a 16×21 Bonus Room — which is a serious amount of square footage for anyone who needs to be left alone. Two distinct zones, one private wing, and the main floor gets its life back.
Barrel-Ring Pendant Anchors a Hallway That Actually Goes Somewhere
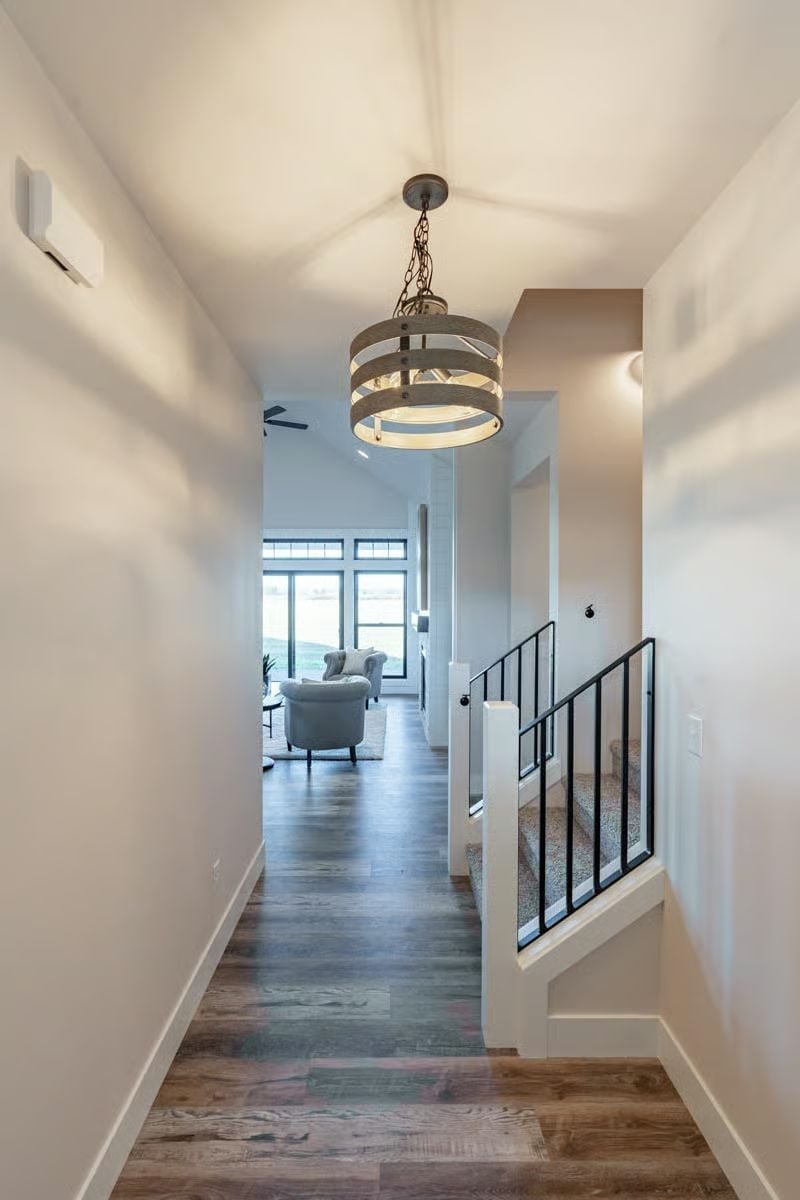
That wood-ring chandelier on a chain draws your eye straight down the corridor toward the living room’s oversized windows. Dark hardwood floors and black iron stair railings do the work of grounding it without adding visual clutter.
Blank-Slate Bedroom Built for a Teenager to Actually Claim
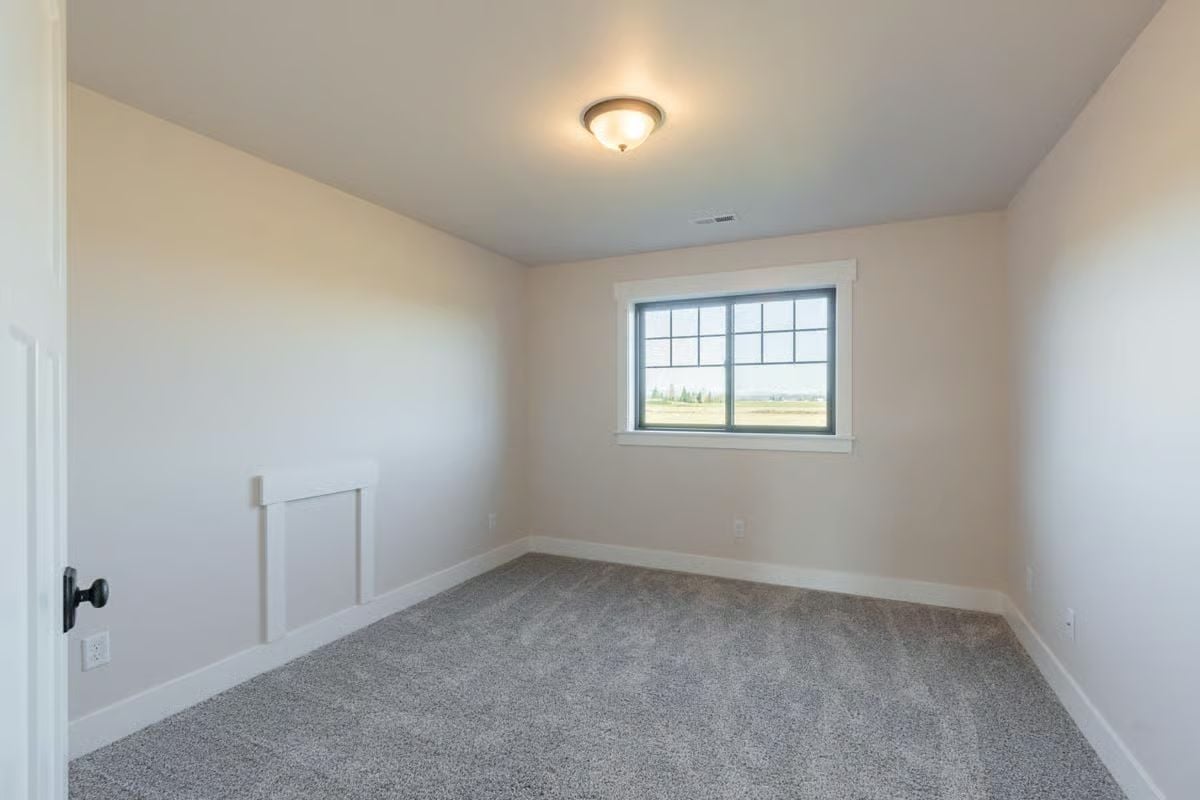
Gray carpet, warm white walls, a grid-pane window overlooking open fields. The small access panel on the left wall is easy to overlook, but it signals that someone thought about the mechanical systems before the drywall went up.
Why It Works: Empty rooms photograph better than staged ones when the architecture holds its own, and the proportions here do exactly that. Window placement delivers natural light without eating the wall space a teenager actually needs for a bed or desk, and the access panel keeps mechanical systems reachable without cutting into finished living areas later.
Matte Black Hardware Does the Heavy Lifting in a Neutral Bathroom
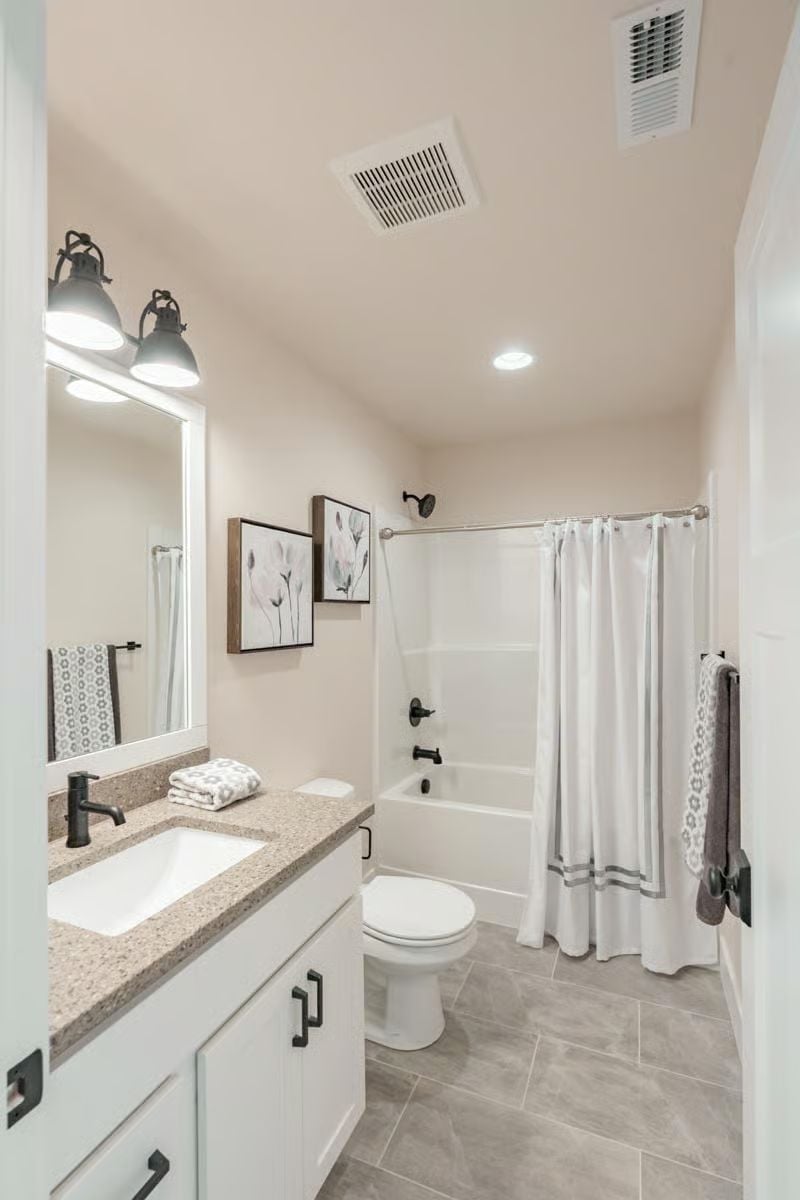
Granite countertop, white shaker cabinets, matte black fixtures. Nothing fights anything else, which is harder to pull off than it looks.
Why the Faucet Placement Actually Matters Here
The faucet sits noticeably off-center toward the left edge of the sink basin — a common trade-off when vanity width is limited. Buyers notice it during walkthroughs even when they can’t articulate why something feels slightly off. Pairing an offset faucet with a deep rectangular undermount sink helps compensate by keeping the basin itself centered under the mirror, so the eye has somewhere logical to land.
Next door to that bedroom, the bonus suite gets its own private bathroom, and it’s worth seeing both together.
Pocket Door Between Bonus Room and Bath Keeps the Peace
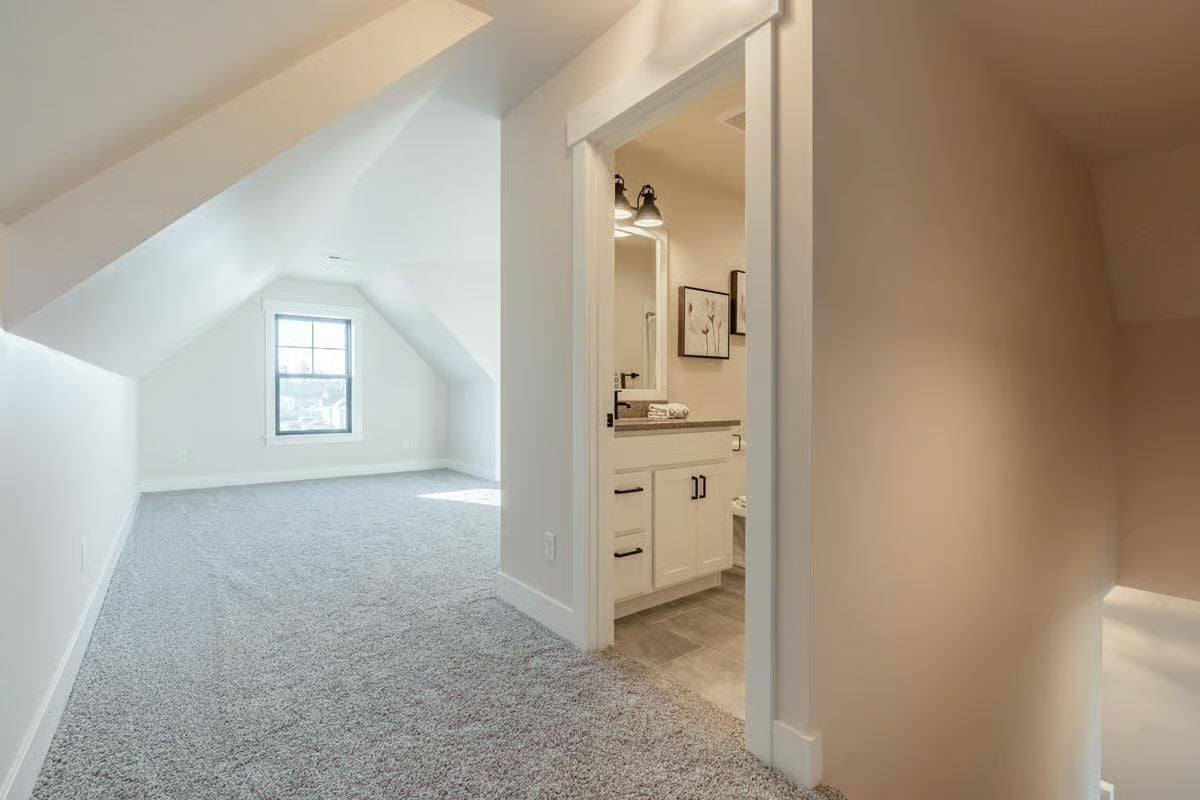
Carpet stops at the bathroom threshold where tile takes over, and the pocket door hardware in matte black keeps the opening clean rather than swinging into the room and stealing usable floor space. A white shaker vanity and framed mirror lit by gooseneck sconces finish things off without crowding the layout.
Snake Plants and Matte Black Fixtures Ground a Bathroom That Skips the Fuss
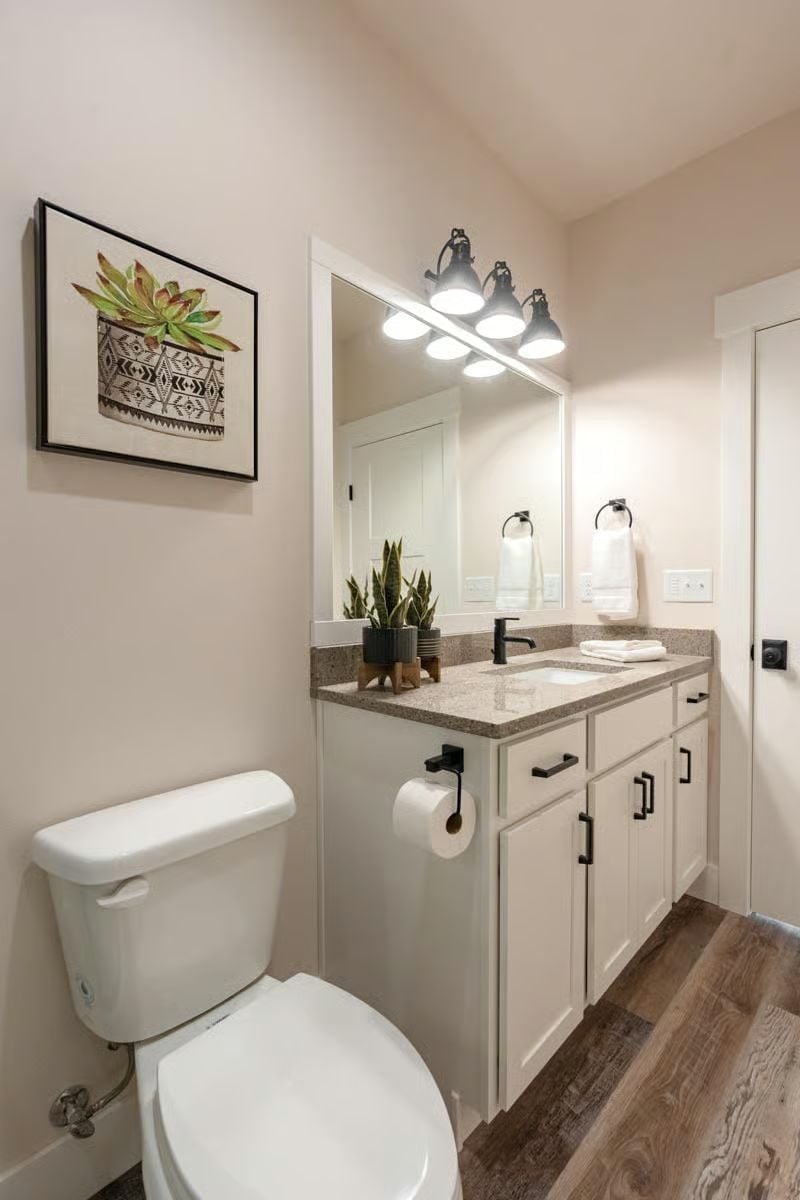
White shaker cabinets, speckled stone countertops, a black faucet centered over an undermount sink. Two snake plants keep it from reading like a showroom. Simple palette, no drama.
Trend Alert: Towel rings are replacing towel bars in smaller bathrooms because they take up less wall space and handle a single hand towel just as well. If your vanity wall is tight, a ring mount is worth considering over the bar.
Cream Lap Siding and a Covered Porch Signal What’s Inside Before You Ever Open the Door
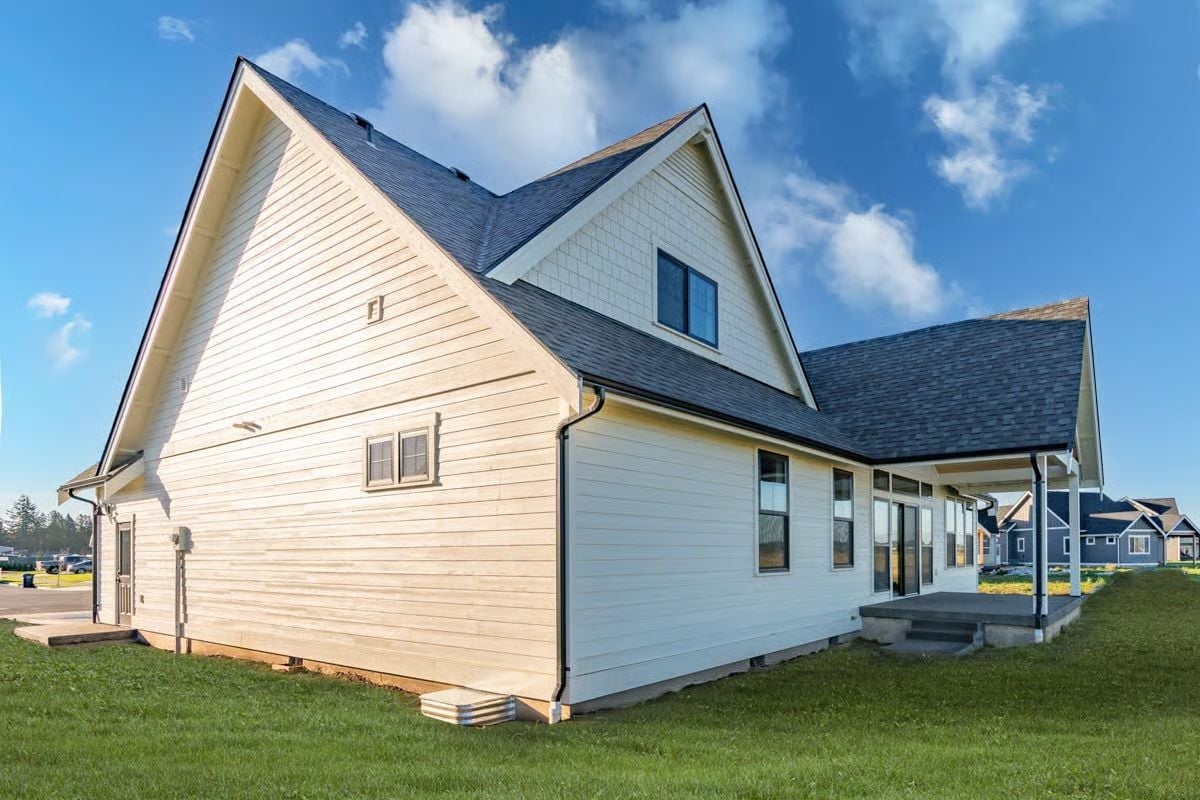
Off-white lap siding wraps the exterior cleanly, with a steep gabled roofline pushing up against the sky. The covered porch off the back gives the home a second point of entry that actually feels considered rather than tacked on. Gutters already in place, bones this solid — move-in ready means something different when the exterior isn’t doing you any favors on day one.
Material Matters: Fiber cement lap siding holds paint longer than wood and won’t swell or rot after wet winters. It costs more upfront, but it also stops appearing as a line item in your maintenance budget. Most homeowners don’t appreciate that trade-off until they skip the year-seven repaint.
Pin It
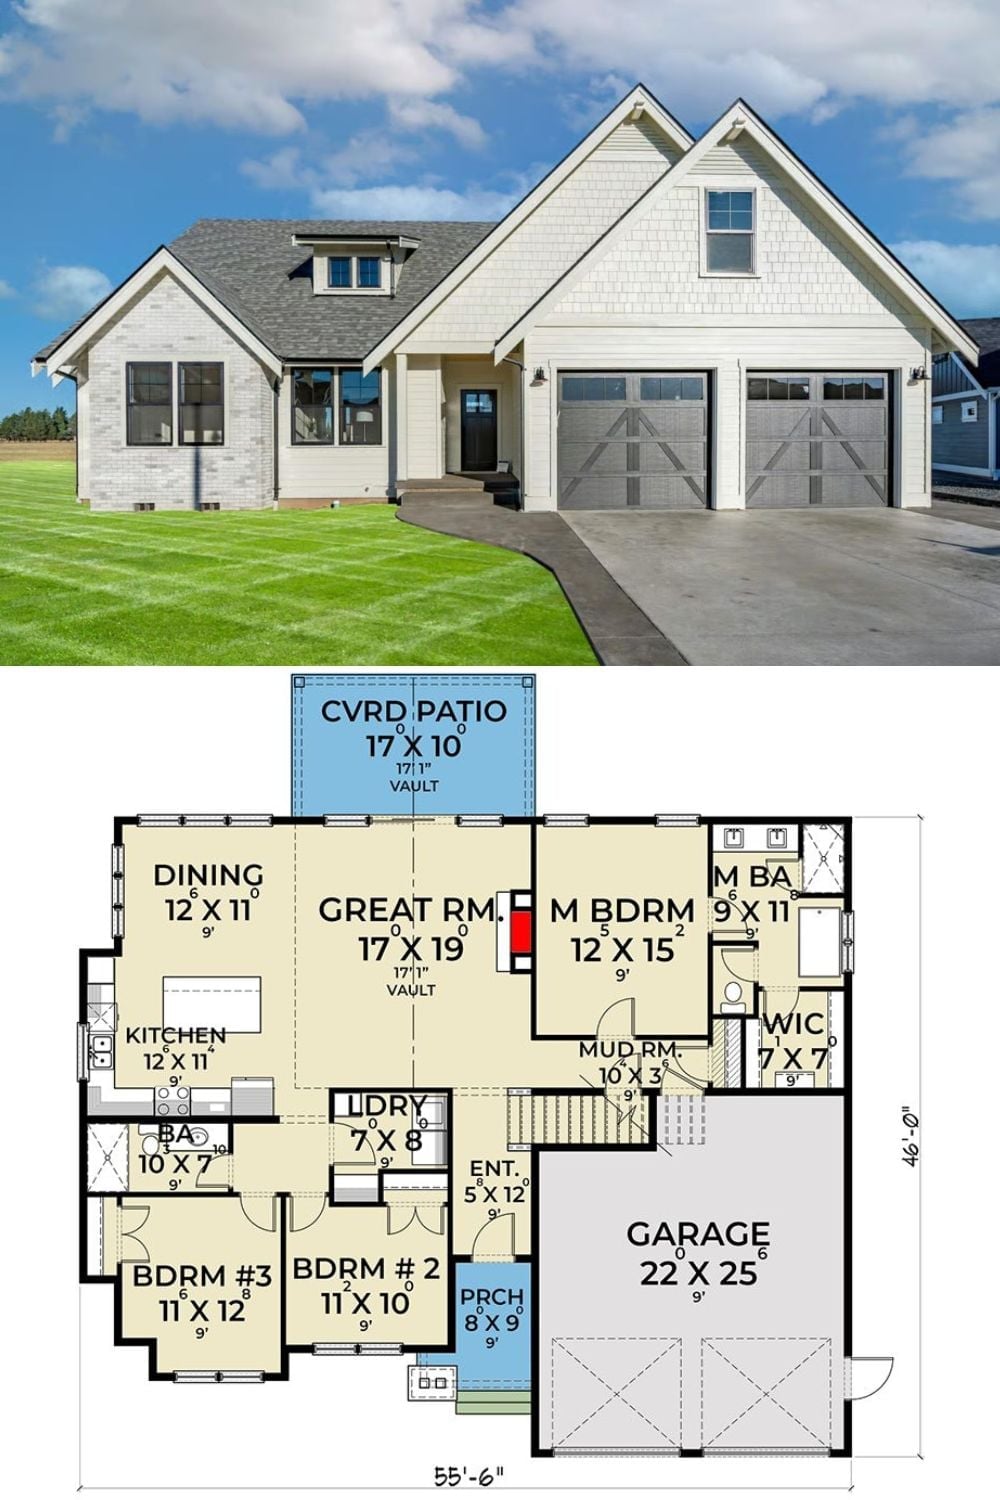
Exterior photo shows a Craftsman home with a two-car garage and stone accents. The floor plan below reveals three bedrooms, a vaulted great room, and a covered rear patio.
The Psychology Behind This: Putting the secondary bedrooms on the opposite side of the great room from the master isn’t just a layout preference — teenagers get acoustic separation from their parents, and parents get it right back. Not many floor plan decisions age as gracefully as that one.
