
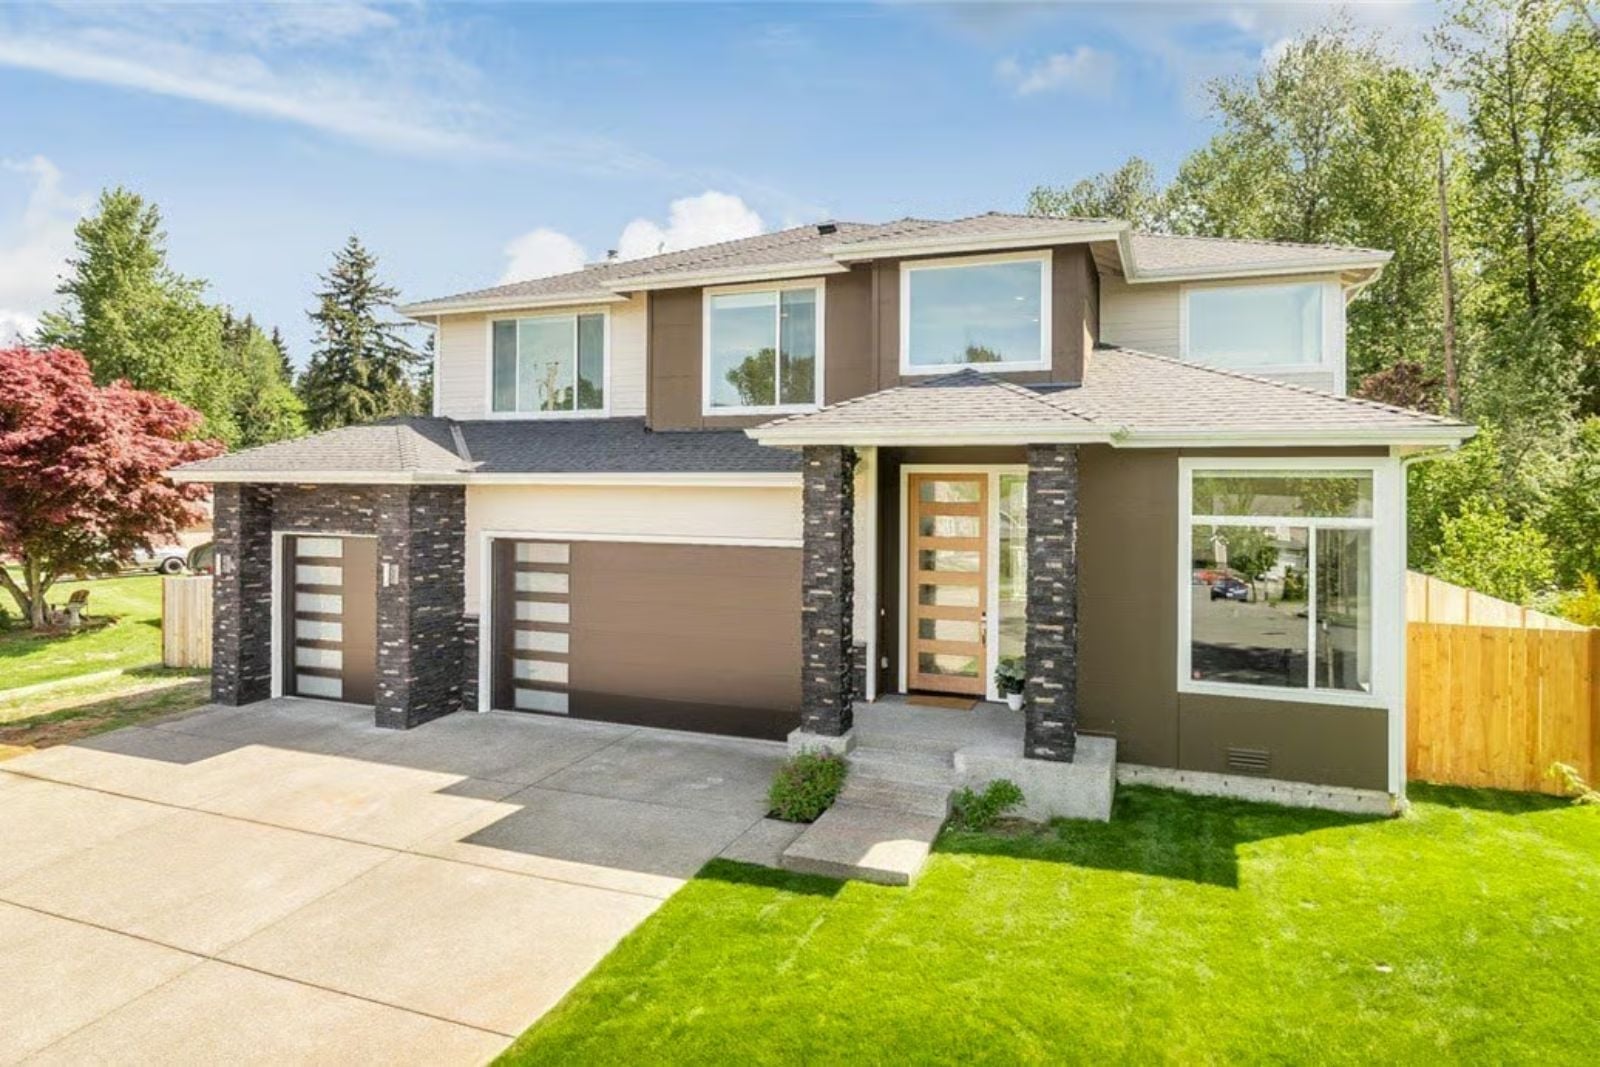
Teenagers finishing homework at the kitchen island while dinner actually gets made, Saturday mornings that drift into afternoon, the sauna already running by eight because someone claimed it first — the Everson is built around exactly that kind of household. An open main floor keeps everyone in earshot, a dedicated upstairs sauna becomes the unlikely gathering point, and the Contemporary Northwest bones make staying home feel like the better option.
A little house inspiration can turn into a serious moving plan—check today’s mortgage rates if buying is on your mind.
Specifications
- Sq. Ft.: 3,384
- Bedrooms: 4
- Bathrooms: 2.5
Floor Plan – Main Floor
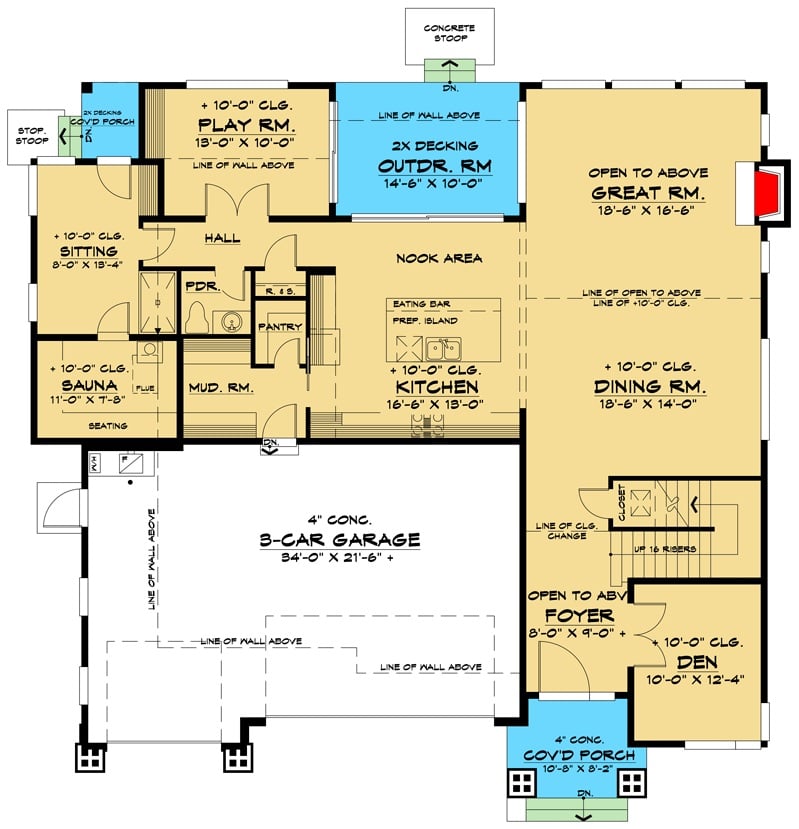
The main floor packs a sauna, playroom, and outdoor deck alongside a great room open to above. Kitchen flows into a nook and dining room, with a 3-car garage and mud room handling everything else.
Floor Plan – Second Floor
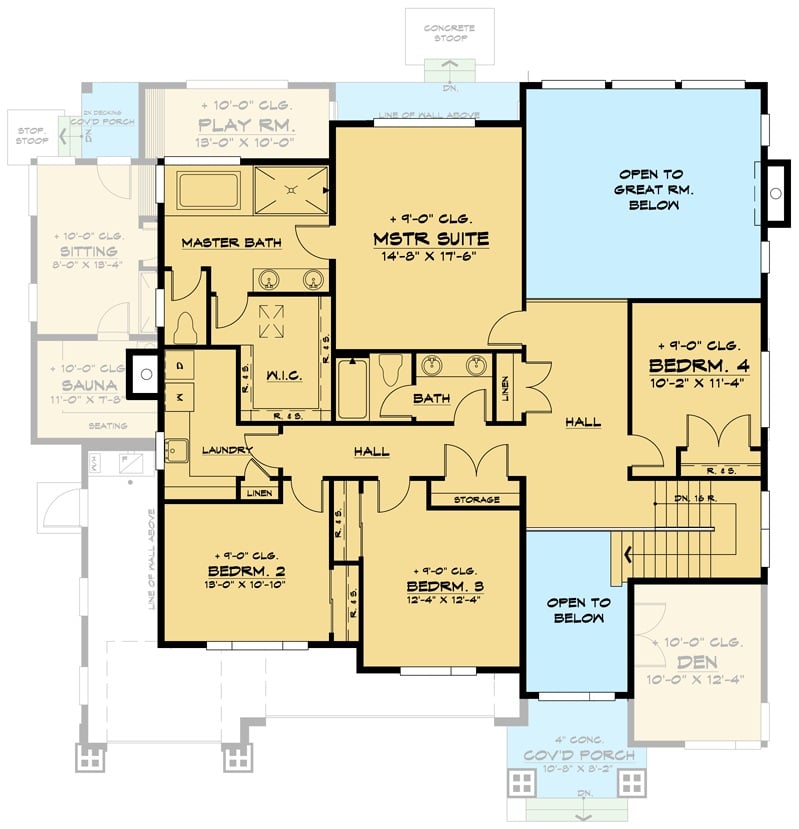
The upper level fits four bedrooms and a sauna on one floor without crowding any of them. The master suite sits well apart from the secondary rooms, buffered by the hall and laundry — a small detail that matters a lot at seven in the morning. Two open-to-below zones maintain sightlines between floors, and ceiling heights push to 10 feet in several rooms, which reads generously even on paper.
Sliding Glass Walls Turn the Backyard Into a Room You’ll Actually Use
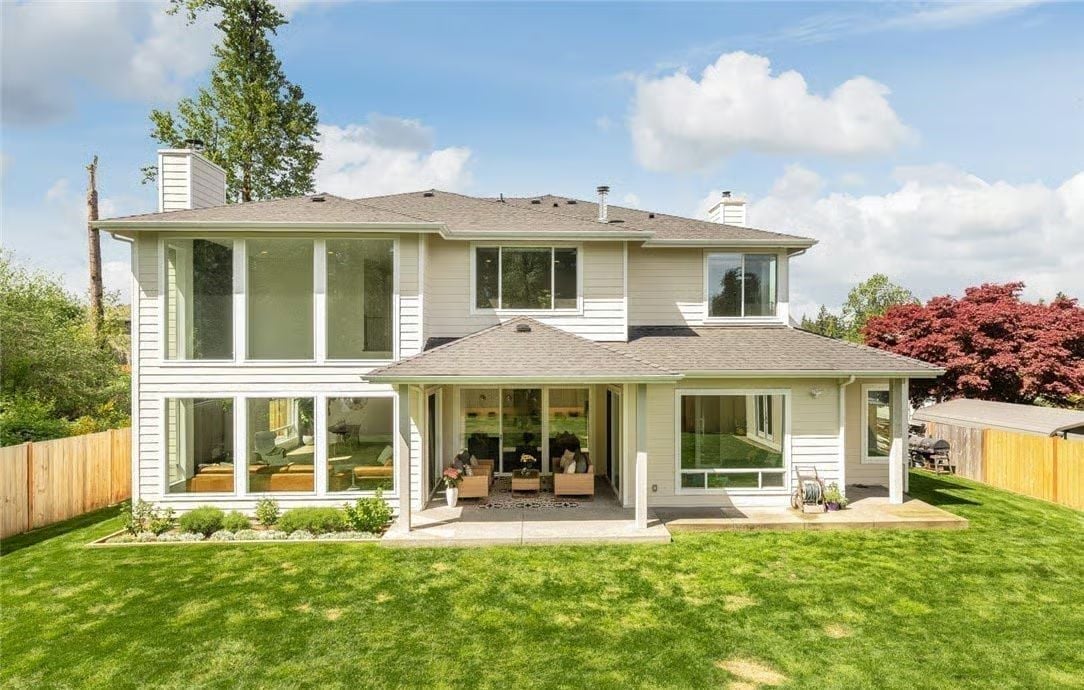
Stacked sliding panels open the main living area completely to the covered patio, blurring where inside ends.
Common Mistake: Homeowners often treat a covered patio as an afterthought, furnishing it with whatever weather-beaten pieces survived the last garage sale. But when sliding glass walls connect directly to your living room, that outdoor space reads as part of the room — so mismatched furniture will undercut everything the architecture is doing. Buy for the relationship, not the rain.
Carpeted Stairs, Wood Floors, and a Front Door That Makes a Statement
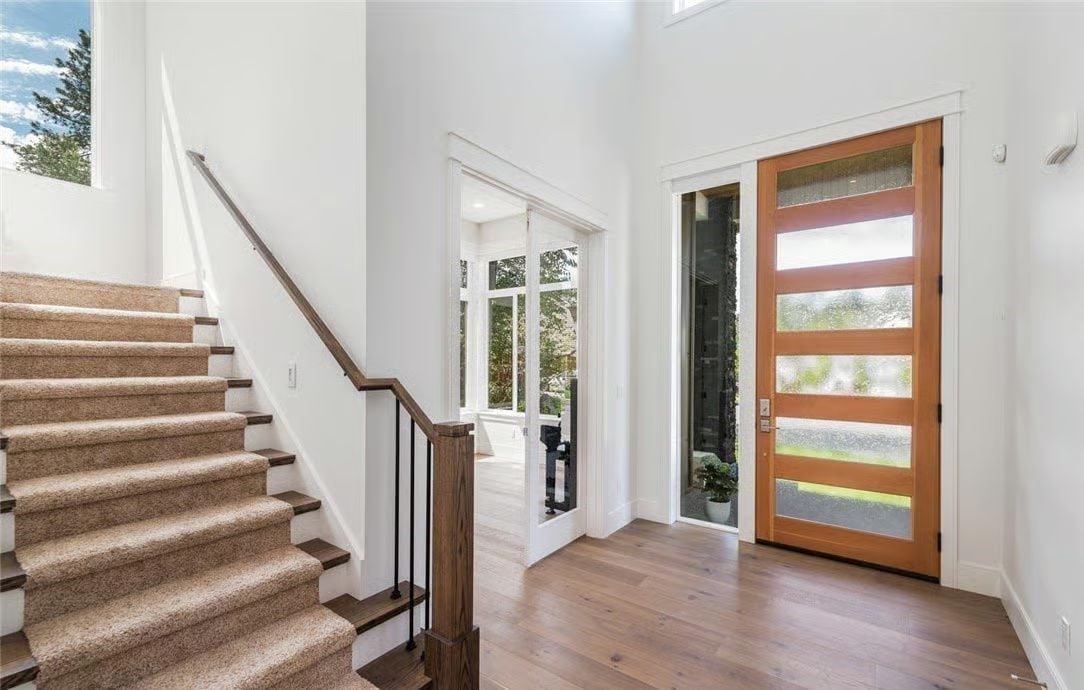
Horizontal glass panels cut across that warm wood front door, letting in light without sacrificing privacy. Carpet on the treads softens what would otherwise be a very hard-surfaced entry, and the black metal balusters keep the staircase from reading heavy. Soaring foyer ceilings do the rest — you feel the breathing room the moment you walk in.
Fun Fact: Contemporary front doors with horizontal glass lites like this one are often called “modern craftsman” style, blending mid-century geometry with natural wood warmth. Cedar and fir are popular choices because they hold up against moisture — which matters in the Pacific Northwest more than almost anywhere else. Skip the regular sealing and that rich tone won’t stay rich for long.
Midcentury Dining Furniture Hits Different Against White Walls and Wide-Plank Oak
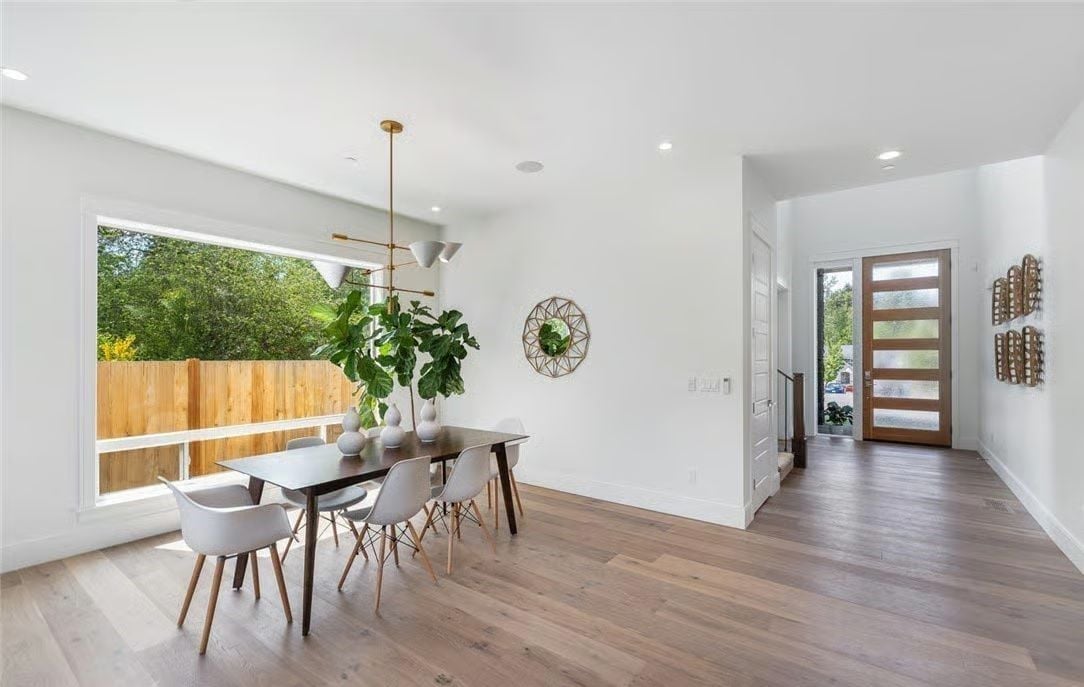
Eames-style chairs in white plastic paired with a dark walnut table is a classic contrast that doesn’t get tired. Natural light pours through the oversized picture window, a fiddle-leaf fig pulls outdoor greenery in without trying too hard, and that geometric brass pendant keeps the whole setup from tipping into minimalism. Simple. It works.
The Psychology Behind This: Open-plan dining rooms positioned near the entry like this one send a specific signal to guests: you’re welcome here, not just passing through. Researchers who study domestic space note that visibility from the front door into living areas reduces social anxiety for first-time visitors. Architecture doing quiet social work, essentially.
Leather, Slate, and a Two-Story Fireplace Wall That Earns Every Inch
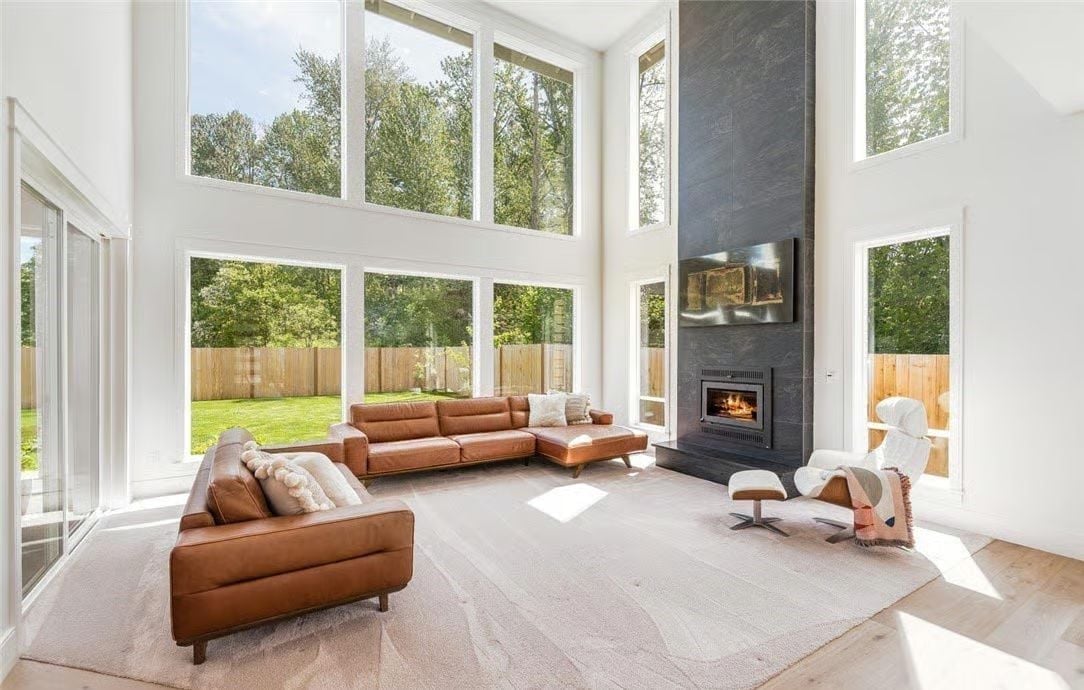
A cognac leather sectional anchors the room while dark slate climbs floor to ceiling, giving the fireplace visual weight that matches the soaring windows. The scale of both elements earns the other’s presence.
History Corner: Wood-burning fireplace inserts have been a fixture in Northwest homes since the region’s logging era, when abundant timber made wood heat practical and cheap. Modern versions retain the same cast-iron insert design but burn far more efficiently than their predecessors. In contemporary builds, the insert is typically paired with non-combustible tile surrounds that can run full height without the clearance restrictions older masonry fireplaces required — which is how you get a wall like this one.
Pale Gray Island, White Shakers, and Three Pendant Lights That Don’t Match the Ceiling
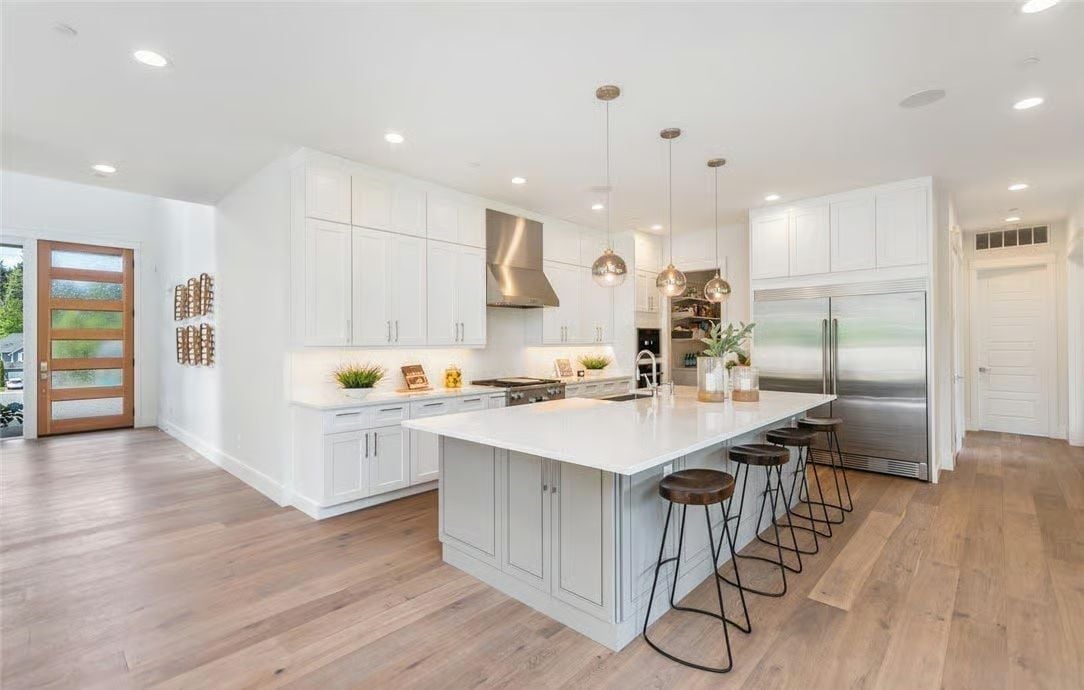
Smoked globe pendants hang over an island finished in a noticeably softer gray than the surrounding white cabinetry. That two-tone choice gives the island its own identity within the space — grounding it rather than letting it disappear into the perimeter. Warm-toned wide-plank floors keep the whole room from reading cold, which is easy to lose with this much white.
That two-tone choice gives the island its own identity without feeling disconnected.
Move upstairs, and the primary suite makes a case for staying in for the weekend.
Fireplace, Walk-In, and an Ensuite Visible Through Frosted Glass
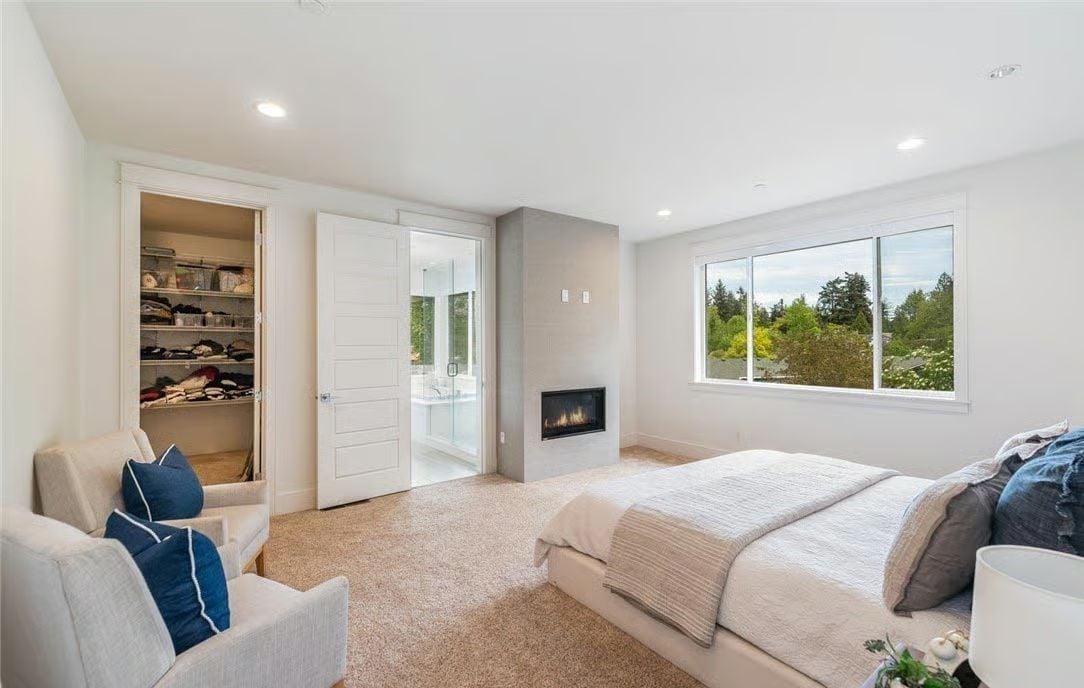
A built-in linear fireplace sits flush with a concrete surround between two doors — one to the walk-in closet, one to the ensuite. Carpet keeps things quiet underfoot, which feels intentional up here.
Jetted Tub, Rain Head, and a View Into the Treeline You Won’t Want to Cover
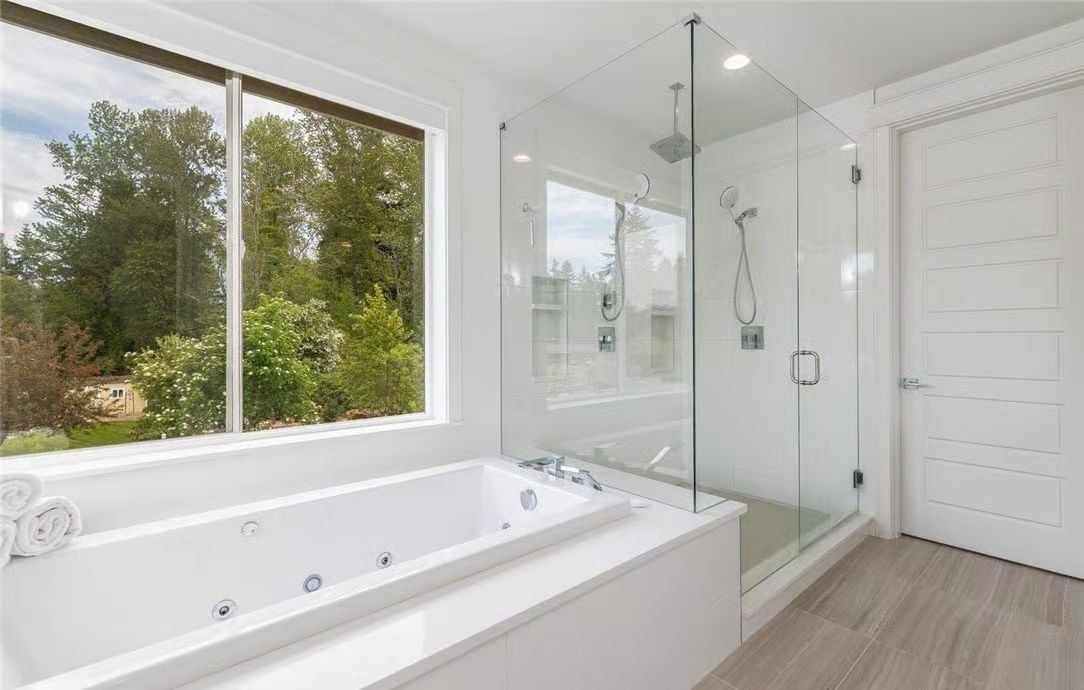
Whirlpool jets line the tub deck, which sits close enough to the window that you’re essentially bathing in the canopy. The frameless glass shower enclosure runs with a ceiling-mounted rain head and a handheld on the opposite wall — both doing different things, neither redundant.
Style Tip: Walk-in showers with two separate shower heads have become a practical standard in primary baths designed for couples, since neither person has to negotiate timing or temperature. Frameless glass keeps the enclosure from carving the room up visually. If you have the square footage, positioning it adjacent to the tub rather than across the room preserves sightlines to natural light — and in a bathroom with a view like this one, that’s worth protecting.
Wood Ceiling, Wicker, and Sliding Glass That Connects Three Spaces at Once
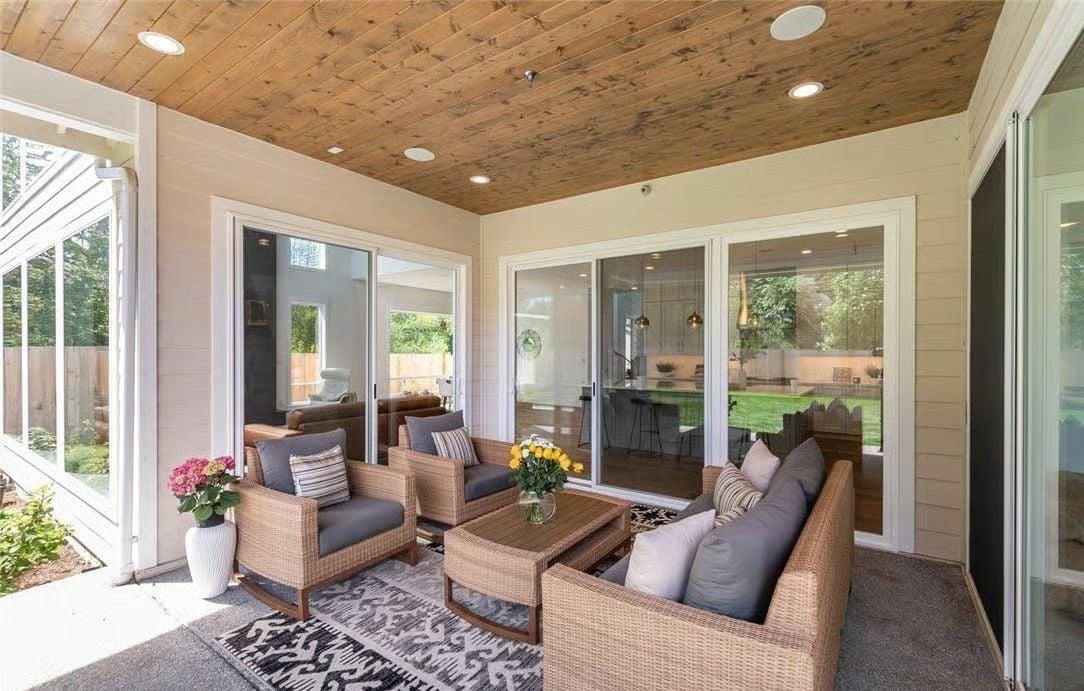
Tongue-and-groove knotty alder on the ceiling pulls warmth down into a covered porch that reads more like a proper room than an afterthought. Wicker sectionals with gray cushions face each other across a wood-slat coffee table — comfortable enough to stay, casual enough that no one feels obligated to.
Pin It
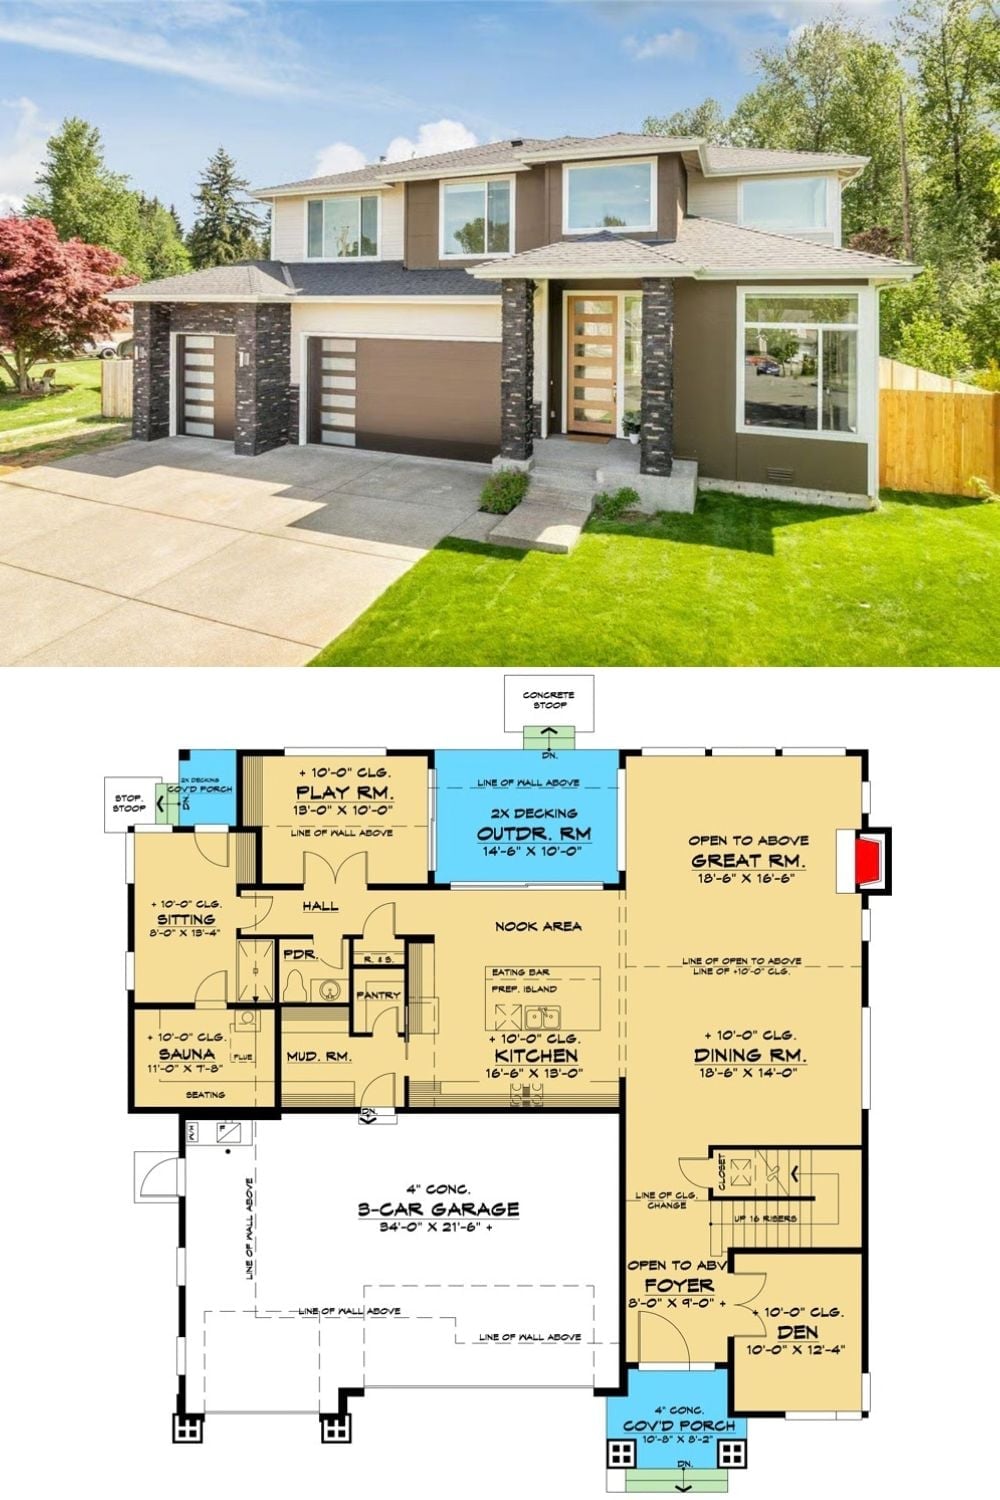
A contemporary Northwest exterior pairs with the first-floor plan below. The layout includes a sauna, outdoor decking room, playroom, great room, and 3-car garage, with the kitchen and dining positioned to anchor the social core of the house.
