
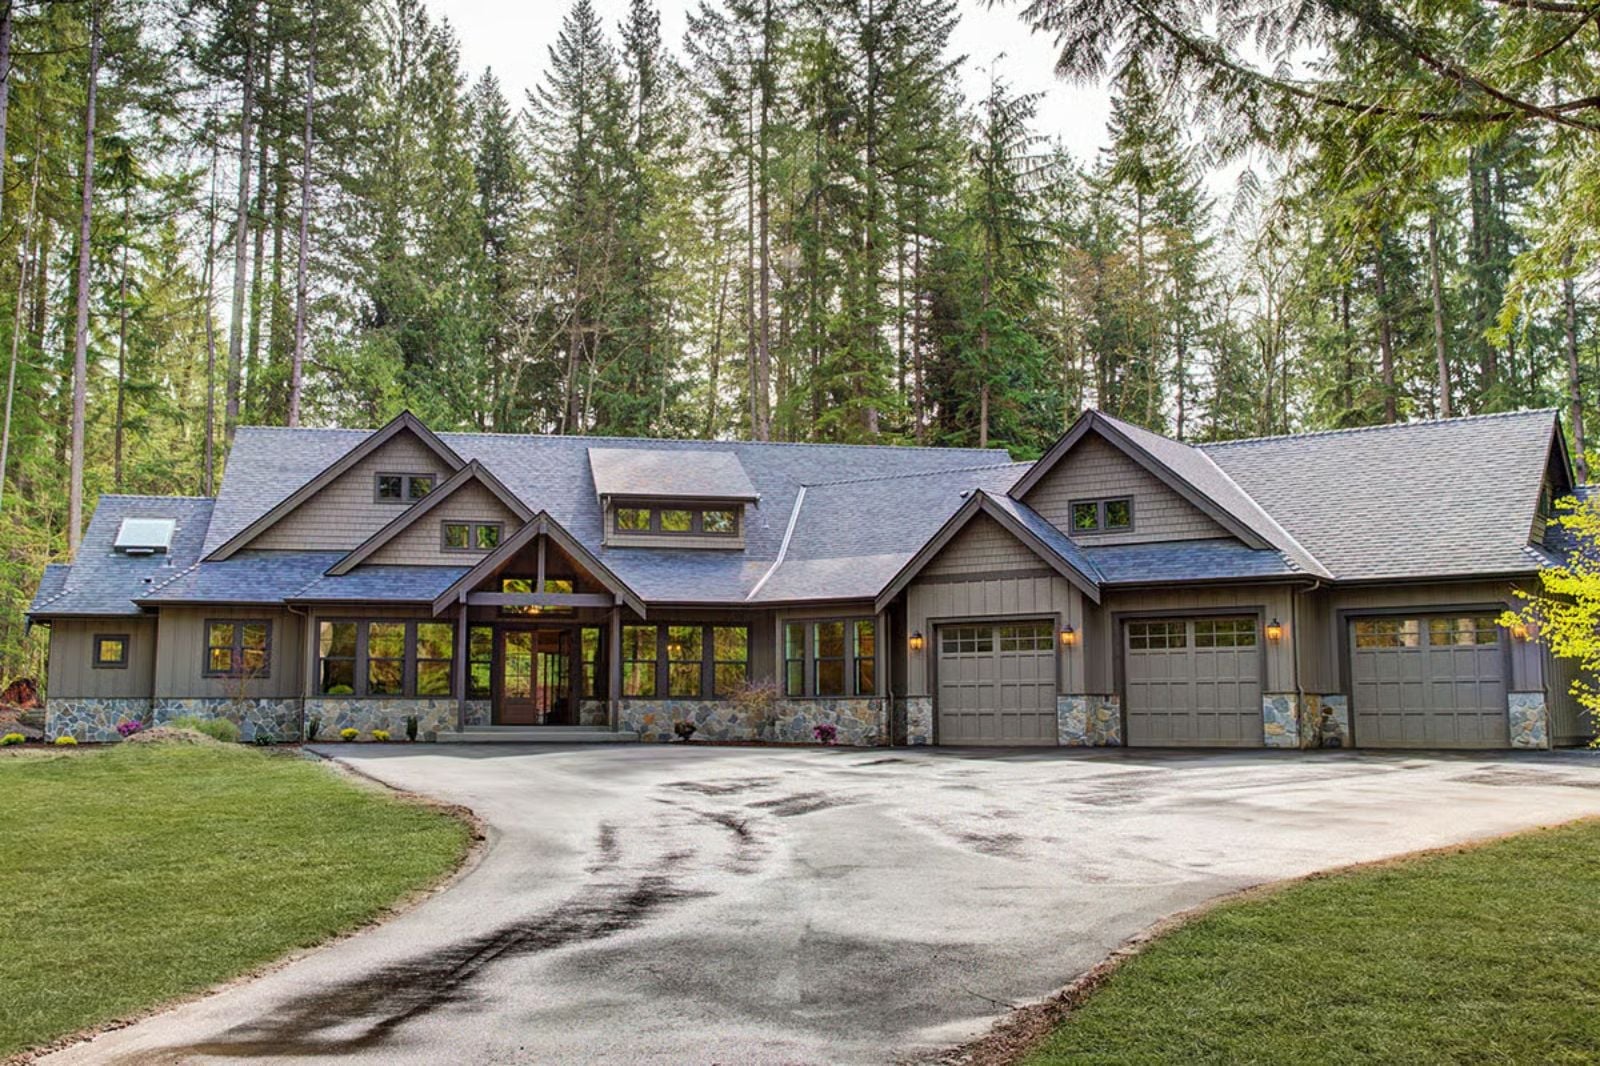
Four-car garages do not belong on floor plans built for compromise. The Everpine Lodge is for the person who spent twenty years parking tools in the living room and is done with that — four bays deep and finally doing it right, weekend projects running past dinner, the truck next to the trailer next to the thing nobody else understands but you, all of it supported by an open great room that holds a crowd, a kitchen that stays in the conversation, and a single-story layout that puts everything on one floor and means it.
Specifications
- Sq. Ft.: 4,420
- Bedrooms: 4
- Bathrooms: 3.5
Floor Plan – Main Floor
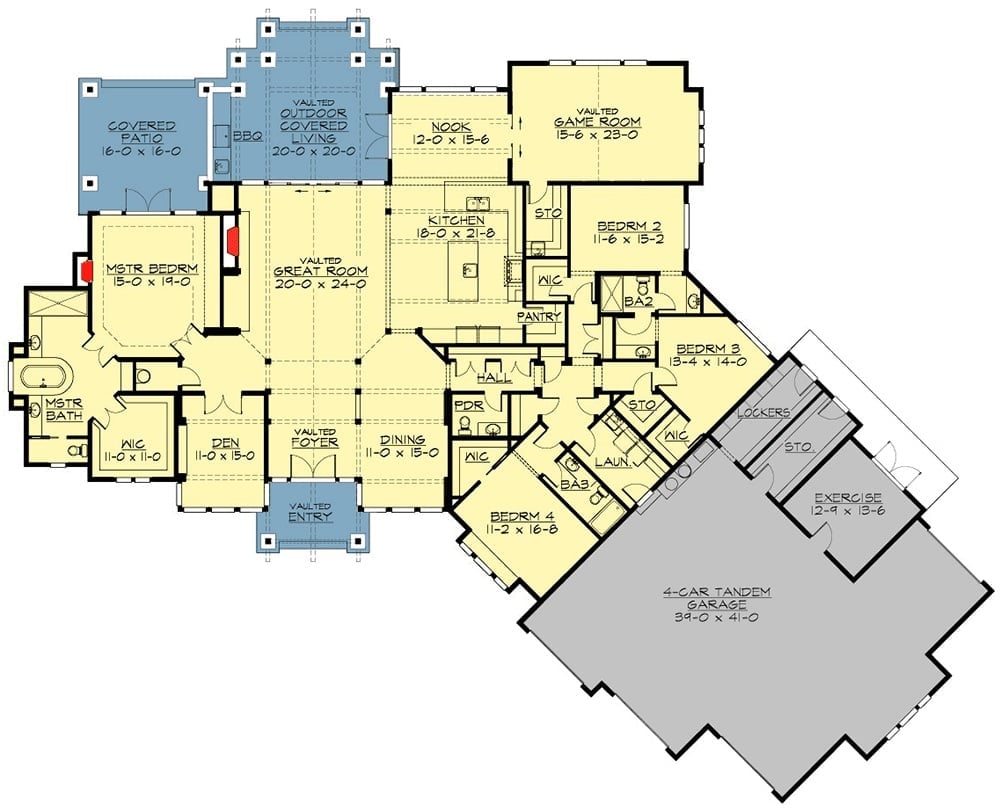
A single-story layout built around a vaulted great room that connects directly to the kitchen, nook, and outdoor covered living. The master suite sits privately on the west end with its own bath and walk-in closet. Four bedrooms total, plus a den, game room, exercise room, and a 4-car tandem garage make this a plan that doesn’t ask you to compromise.
Exposed Beams and Double Doors Make the Entry Worth Walking Through
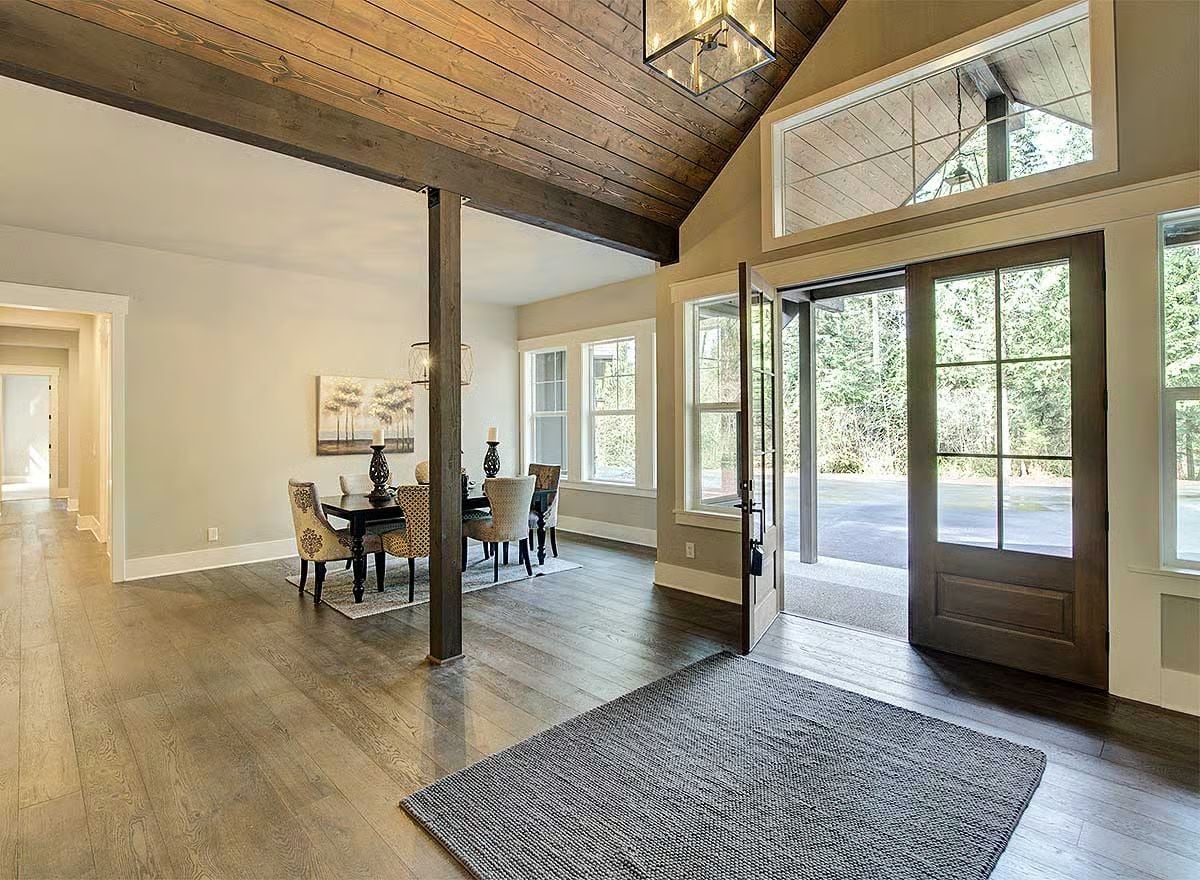
Dark wood ceiling planks and rough-hewn structural posts set the tone before you’ve taken five steps inside, and the entry opens straight toward the dining area where mismatched upholstered chairs pull up to a dark table with natural light coming in from every angle. It reads immediately as a house someone actually thought about.
Stone Fireplace Anchors a Living Room Built Around Real Warmth
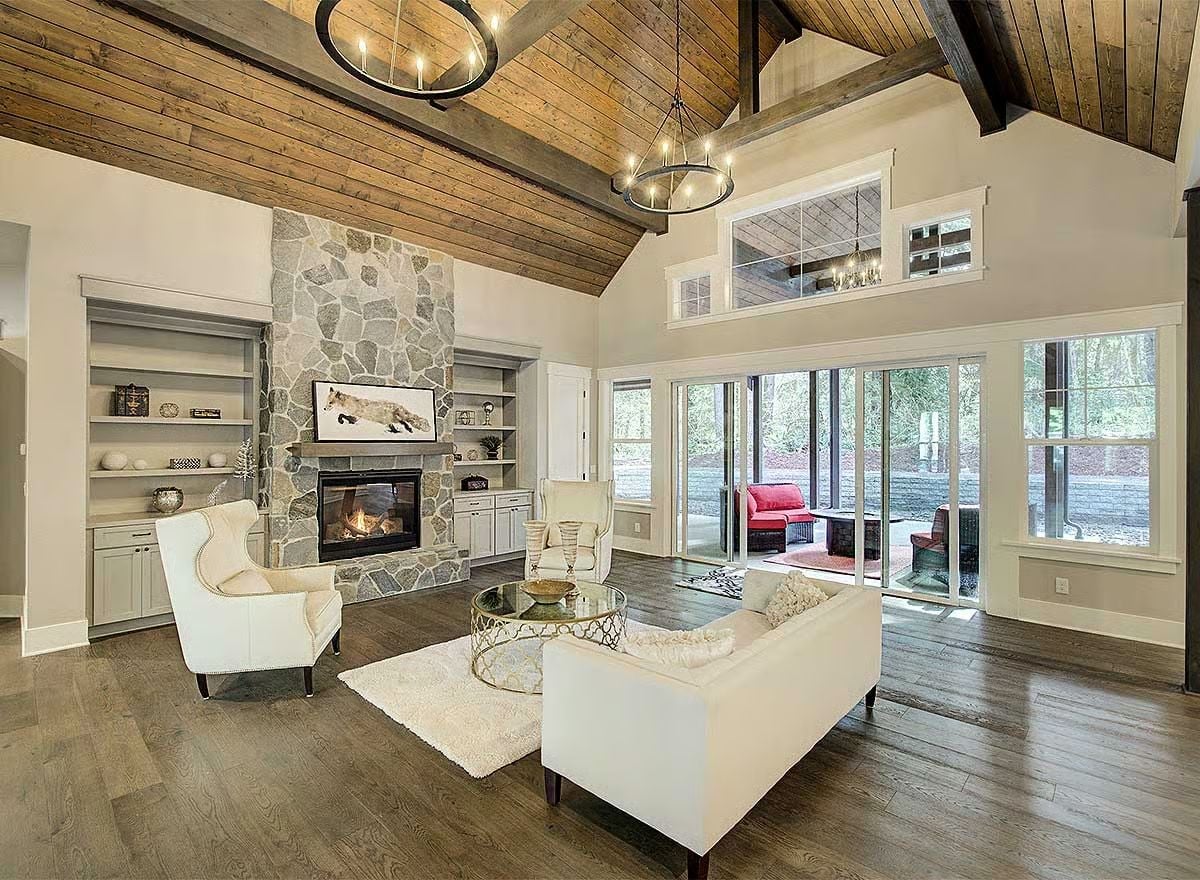
Floor-to-ceiling fieldstone surround, exposed wood beam ceiling, and white wingback chairs pull the room together without trying too hard.
Common Mistake: Mounting the TV above the fireplace feels logical until you actually live with it — the heat works against the display and the viewing angle puts a crick in your neck by the second act. A screen at eye level on an adjacent wall solves both problems at once.
Marble Countertops and Black Barstools Pull This Kitchen in Two Directions at Once
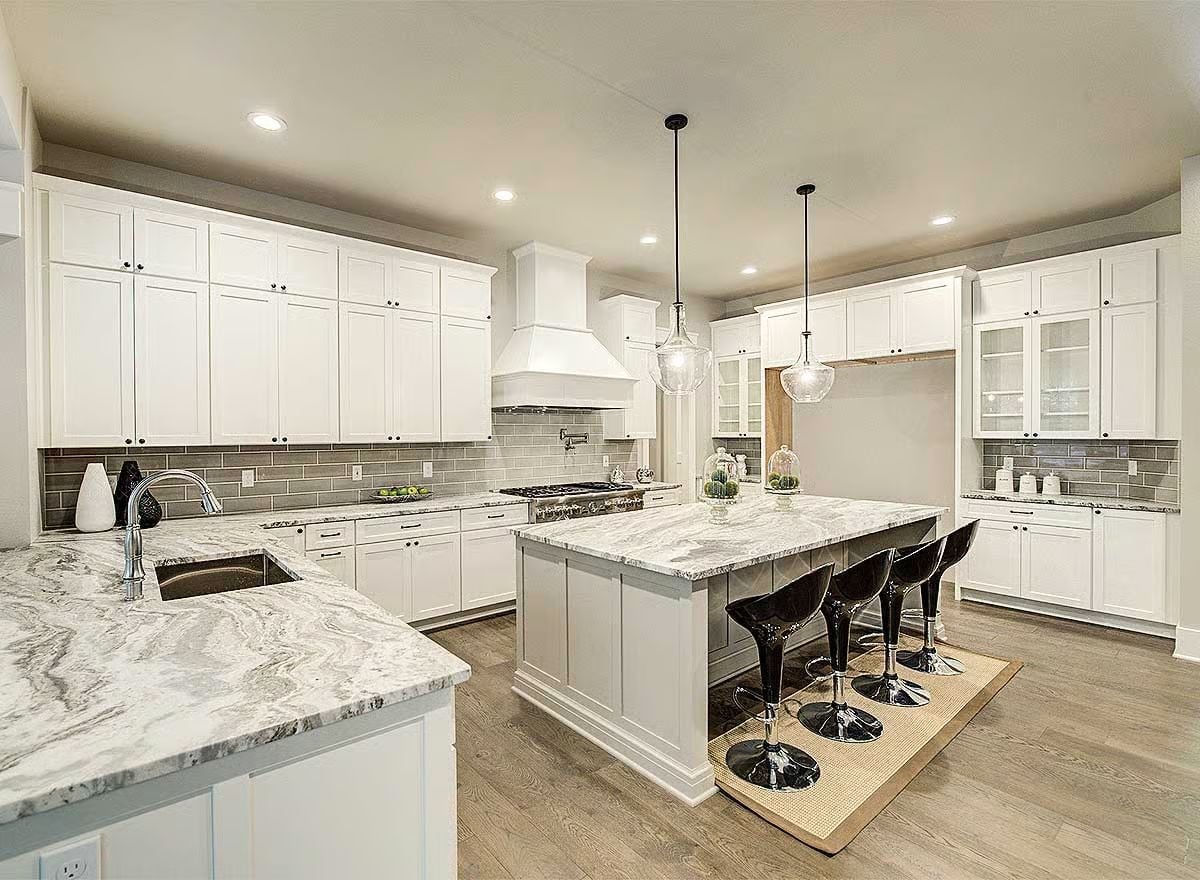
White shaker cabinets run the full perimeter, kept from reading too stark by a gray subway tile backsplash that adds just enough friction. Two glass pendants hang over the island, where black tulip-base barstools push back against all that white marble in a way that actually works.
In The Details: Marble is porous, and without an annual sealing it will absorb oils and acids before you notice anything is wrong. A quality penetrating sealer takes about an hour to apply and can add years to the surface’s appearance — most homeowners skip it and regret it around year three.
Step away from the kitchen and the dining room offers a quieter, more grounded kind of comfort.
Wicker Chairs and a Glass Table Keep This Dining Room from Taking Itself Too Seriously
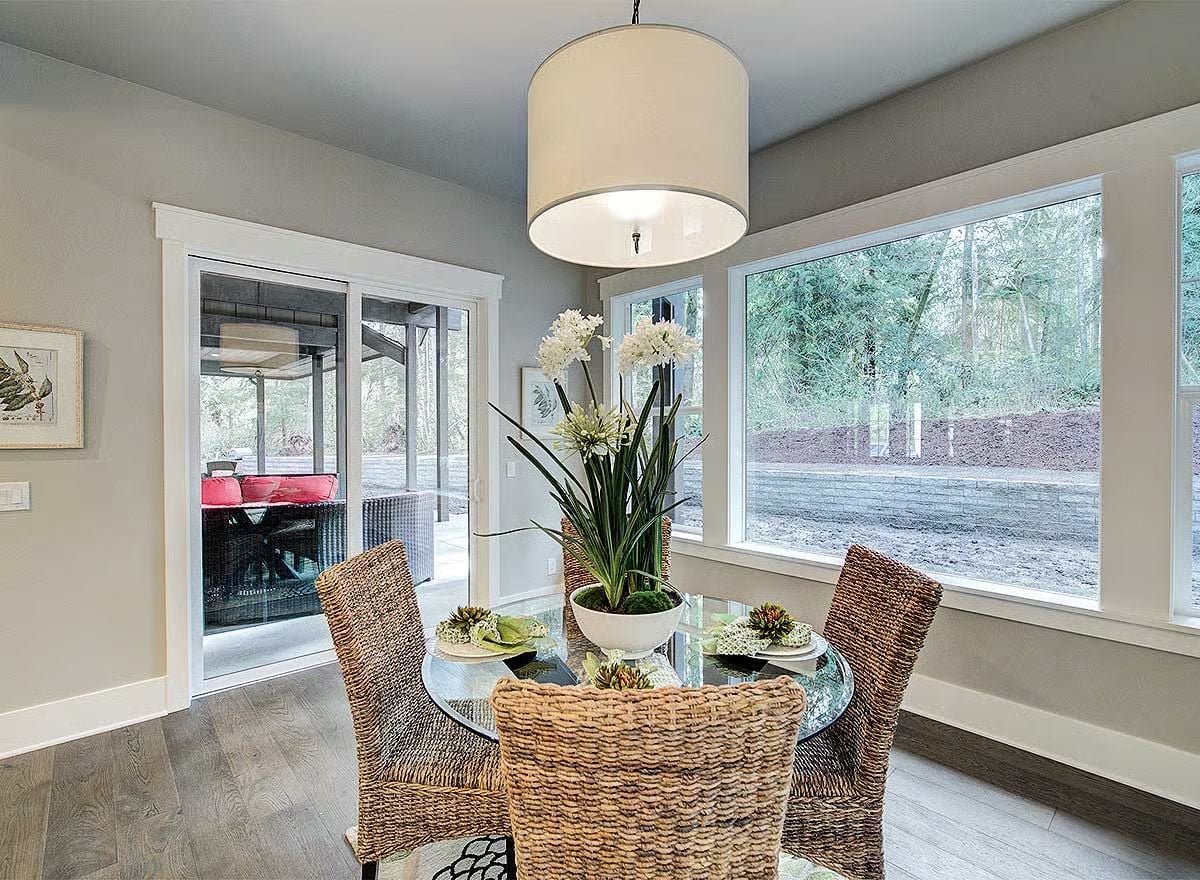
Woven wicker chairs give the space texture without adding visual weight, and the round glass top keeps the whole arrangement from feeling heavy. The oversized drum pendant earns its scale. Sliding doors to a screened porch mean dinner doesn’t have to stay inside.
Stone Fireplace, Sliding Glass Walls, and a Bedroom That Earns Its Square Footage
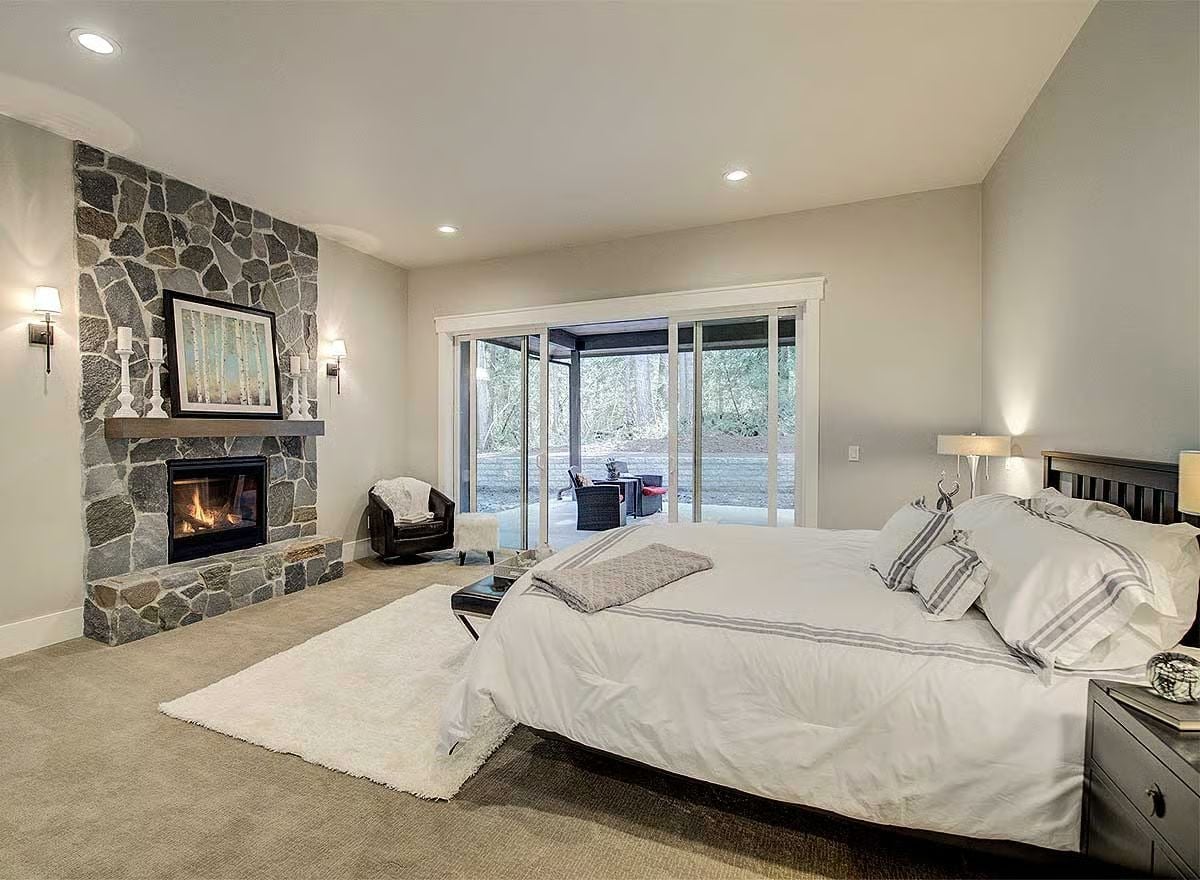
Fieldstone climbs floor to ceiling beside a gas fireplace with a wood mantel, grounding the room without overwhelming it. Sliding glass doors stretch nearly the full width of the back wall and pull in tree coverage along with the light. Carpet keeps things quieter than hardwood would — a small decision that pays off every morning.
Try This: Stone surrounds like this one need occasional re-pointing if mortar between the fieldstones starts to crack or crumble. Easy to miss until the gaps are obvious, but catching it early keeps moisture from working its way behind the wall.
Freestanding Tub Between Dual Vanities Is the Whole Point of This Master Bath
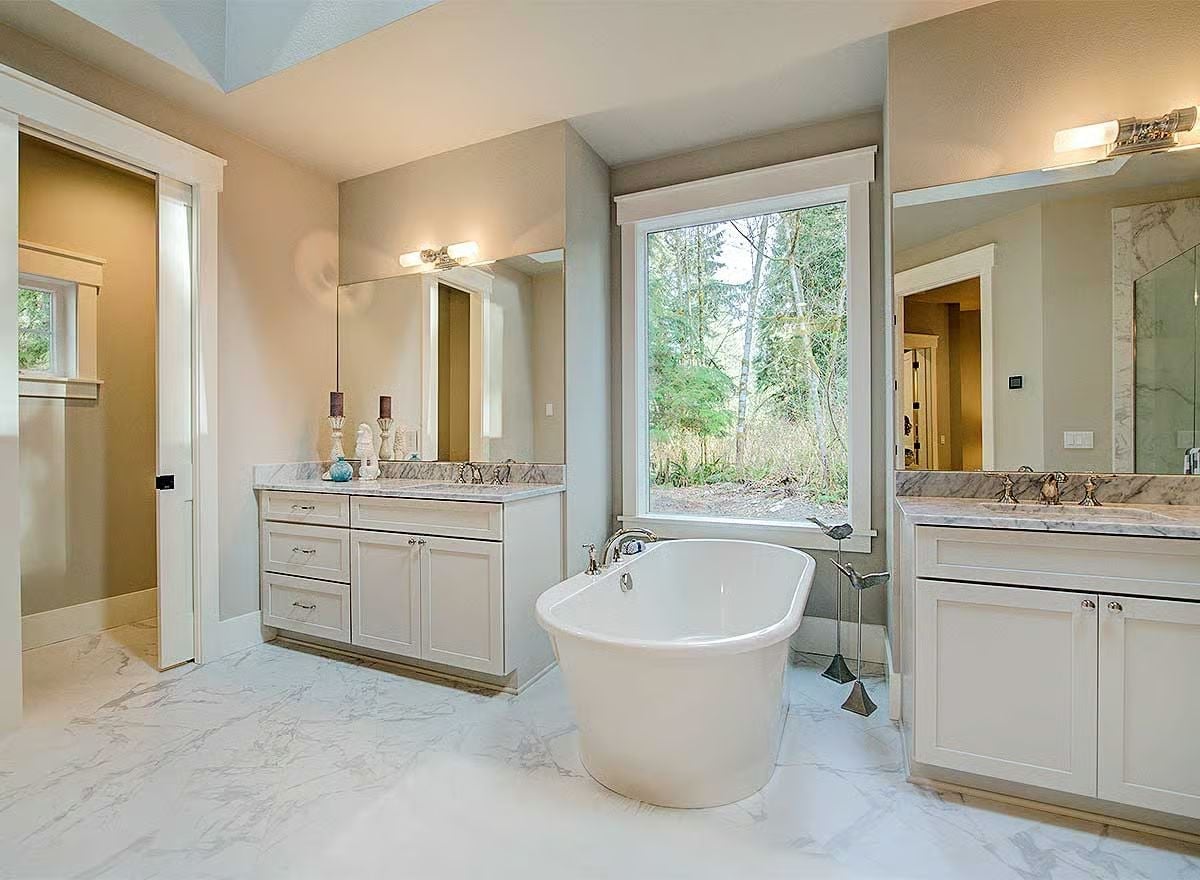
Marble tile runs wall to wall, and the freestanding soaking tub sits centered beneath a large window with a direct sightline into the trees. Both vanities share the same white cabinetry and marble countertops, but they’re positioned on opposite walls — each person gets their own territory, and the room is genuinely big enough to make that feel natural rather than forced.
Color Story: Warm-toned walls and cool marble floors can easily fight each other, but the greige paint here reads neutral enough to let the stone carry the room. Freestanding tubs generally read best against a light floor with strong veining, where the tub’s shape registers as an object rather than just plumbing.
Pink Cushions and a Fire Pit Table Turn This Covered Patio Into an Outdoor Living Room
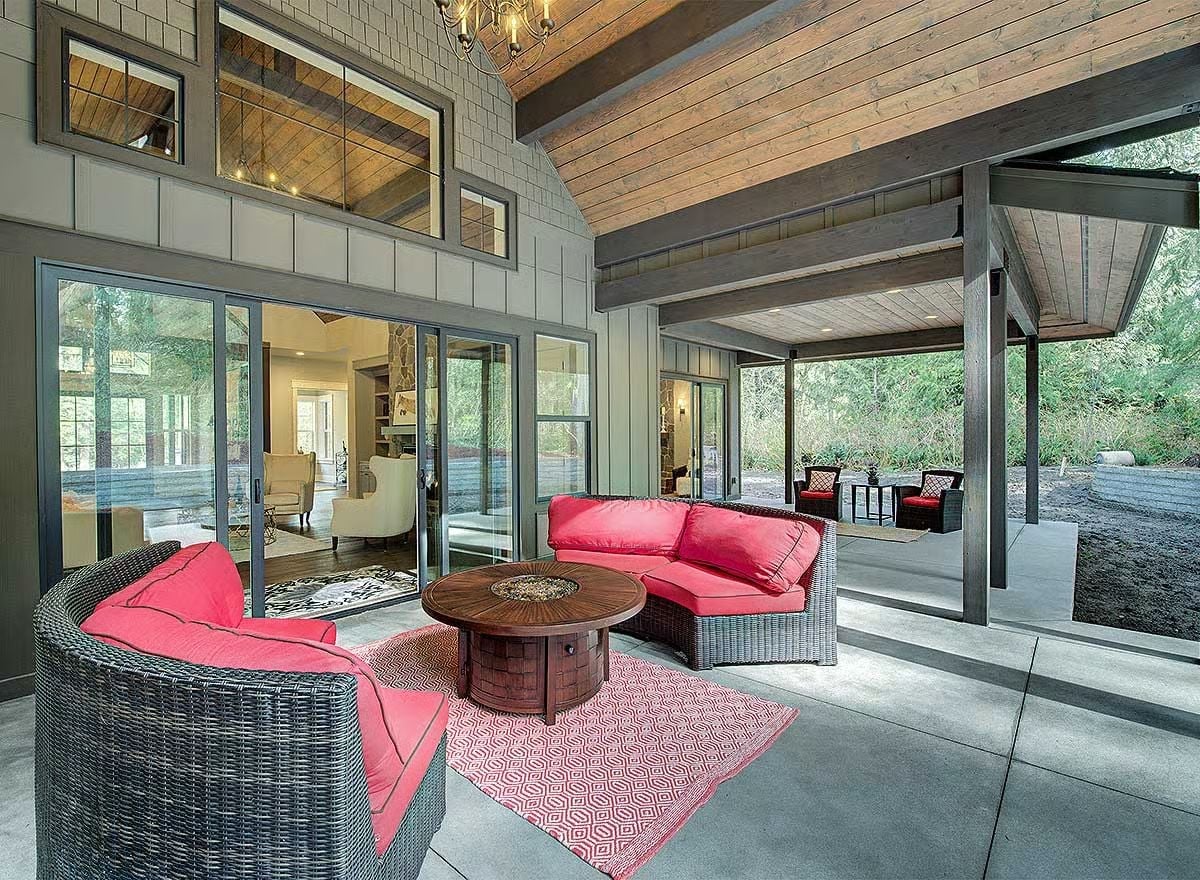
Curved wicker sectionals with coral cushions face a round fire pit coffee table on a patterned rug, and the wood-planked ceiling with exposed beams overhead keeps the space from feeling like a raw slab attached to the back of the house. Sliding glass doors fold the patio directly into the interior — inside and outside become the same room fast.
Why Concrete Floors Work So Well on a Covered Patio
Poured concrete holds up under outdoor furniture better than tile or pavers because there’s no grout to crack and no individual pieces to shift or heave over time. It also stays cooler underfoot than dark stone in warm weather. The finish here looks like a light broom texture, which adds enough grip to stay safe when wet without veering into industrial territory.
Pin It
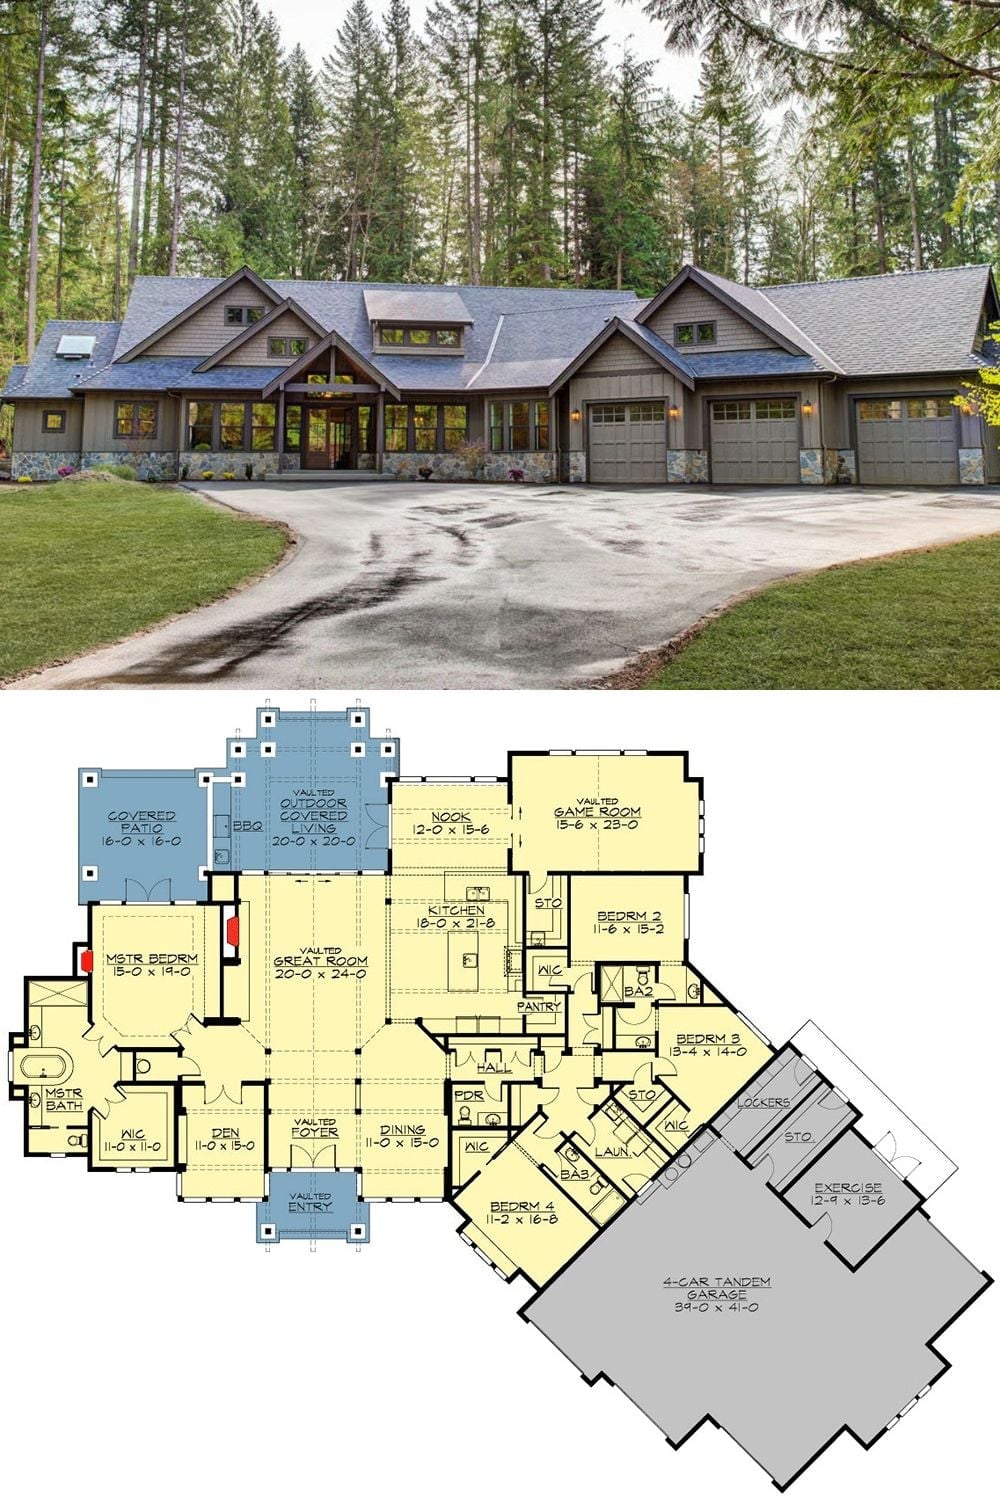
The top photo shows the exterior: a wide Craftsman ranch tucked into a forest setting, board-and-batten siding, stone accents, and a three-bay garage wing. Below it, the floor plan lays out a single-story arrangement with four bedrooms, a vaulted great room, outdoor covered living, and that 4-car tandem garage doing exactly what it promised.
