
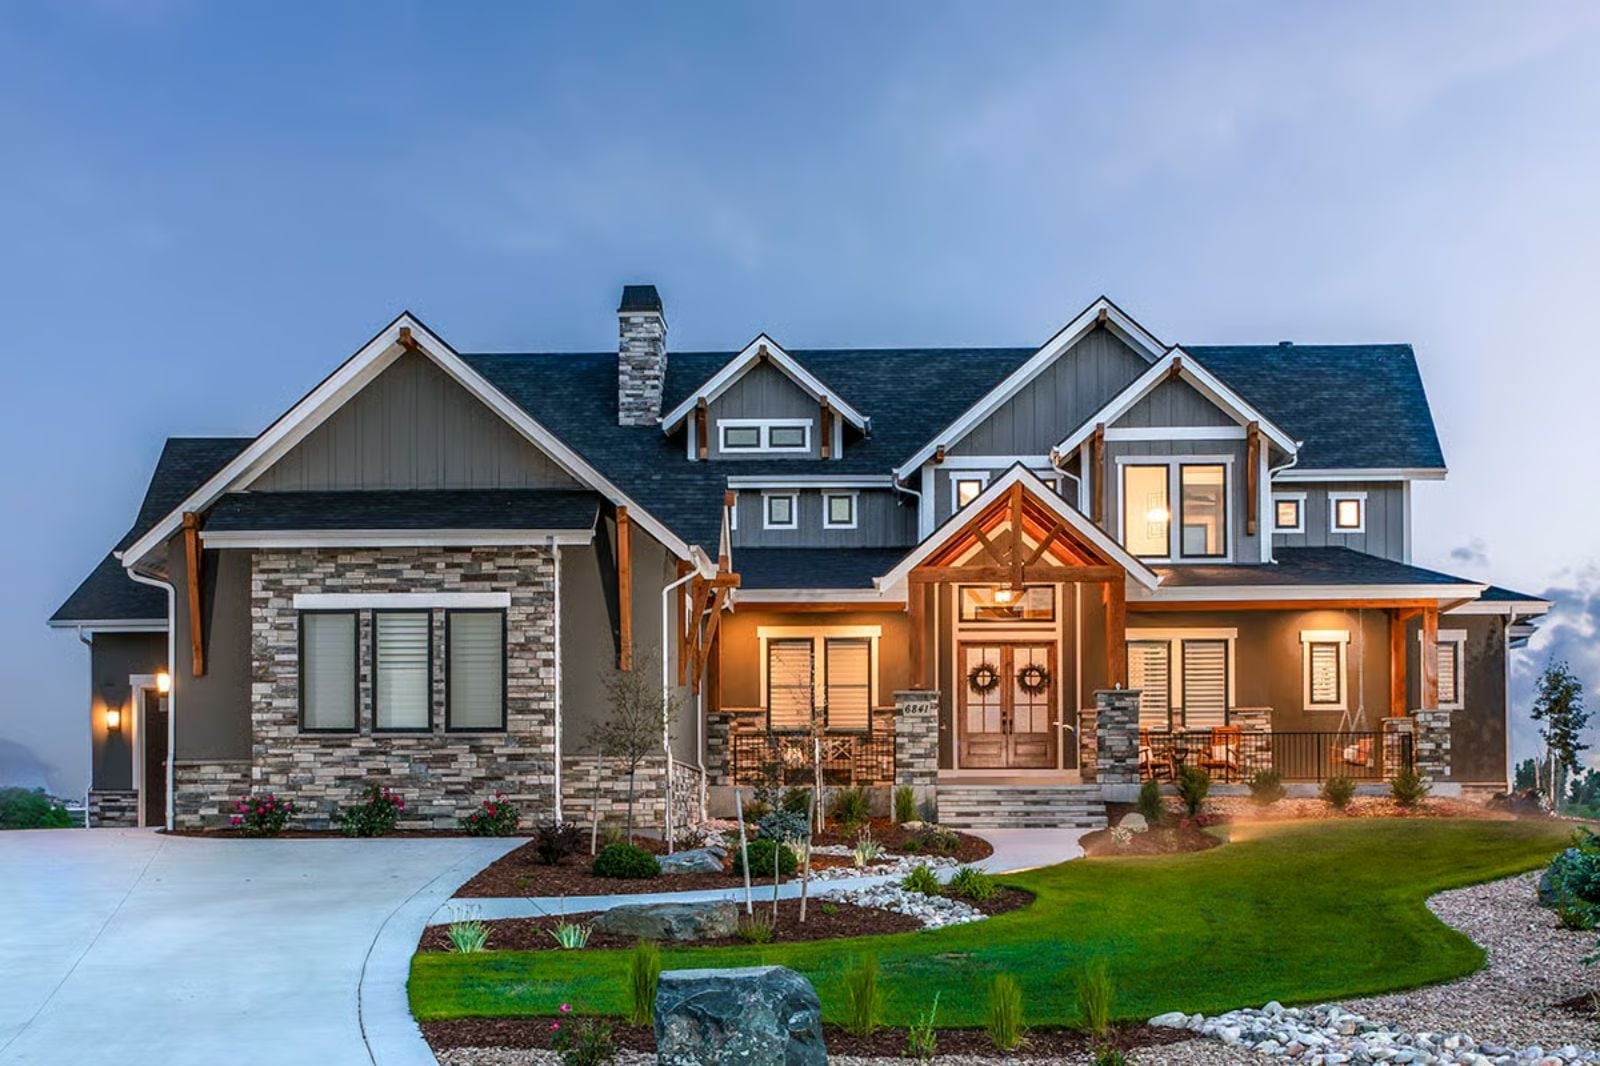
Architects who have drawn a thousand plans know exactly where self-made buyers stop second-guessing and start committing: the garage. Four bays on a Craftsman this size signals that the owner built something worth protecting — whether that means a truck, a trailer, a weekend project, or all three — and the rest of the Evermont follows that same logic outward, with a finished walkout basement that converts to a legitimate bar or workspace by Friday night, a great room scaled for the dinner that runs past ten, and covered porch timbers thick enough that you notice them from the street.
Specifications
- Sq. Ft.: 3,456
- Bedrooms: 2-5
- Bathrooms: 3.5-5.5
Floor Plan – Main Floor
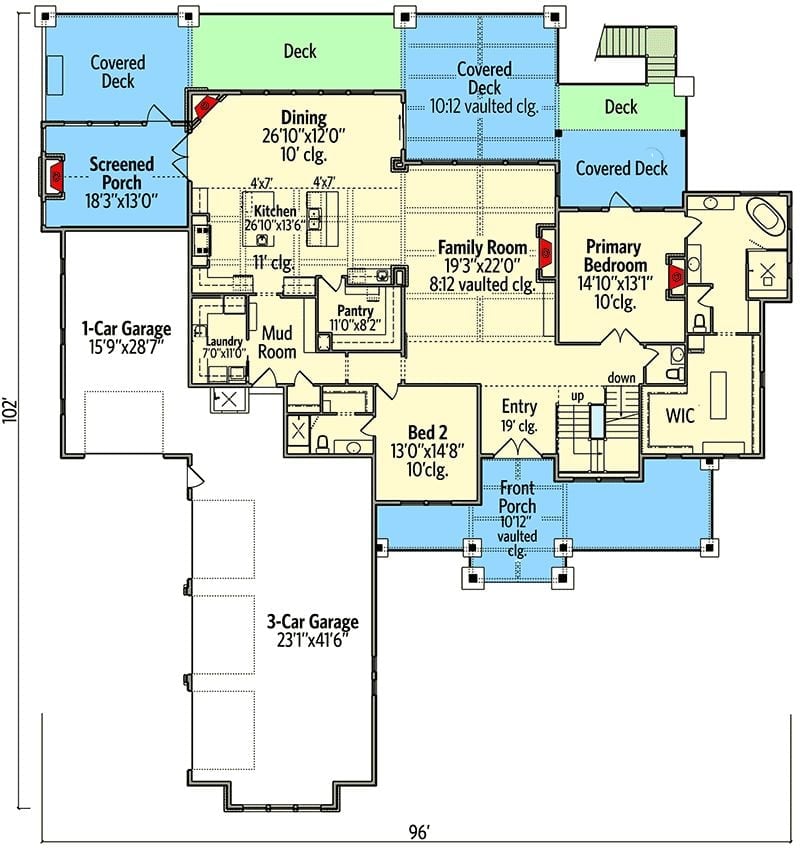
The main level puts the primary bedroom and family room at the rear, both with direct access to covered decks. A large dining room and kitchen anchor the center, flanked by a mud room, pantry, and laundry. Bed 2 sits near the front entry. Two garages total four-plus bays, and stairs suggest a finished walkout level below.
Floor Plan – Second Floor
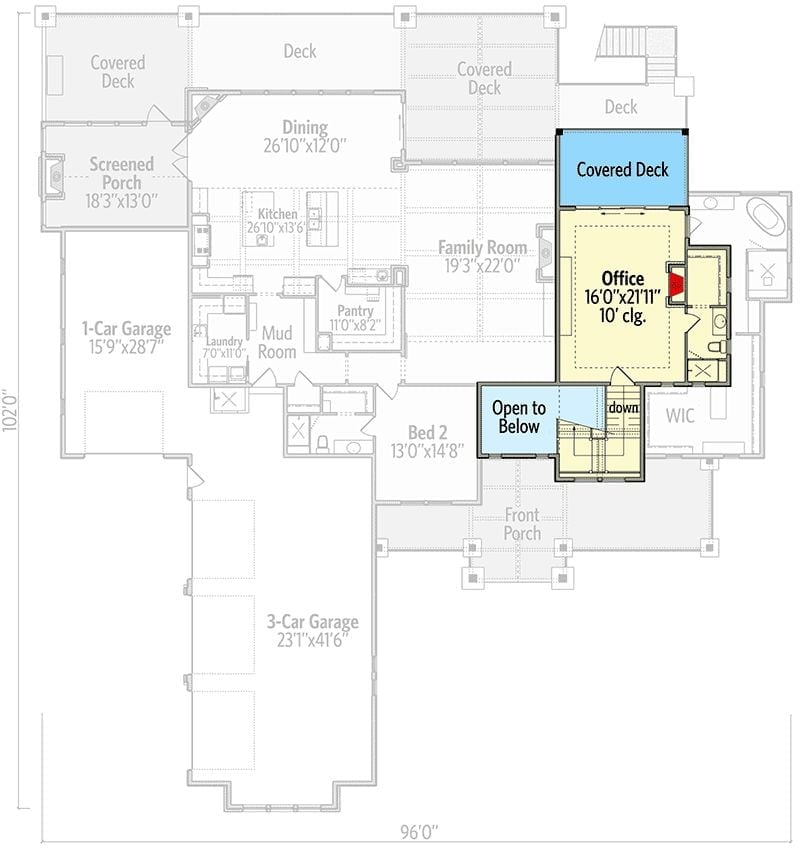
Highlighted in yellow, this upper-level bonus suite pairs a 16×21 office with a covered deck and a walk-in closet, sitting directly above the front porch with stair access down to the main level. An “open to below” cutout keeps it connected to the rest of the house rather than feeling like an isolated add-on.
Floor Plan – Basement
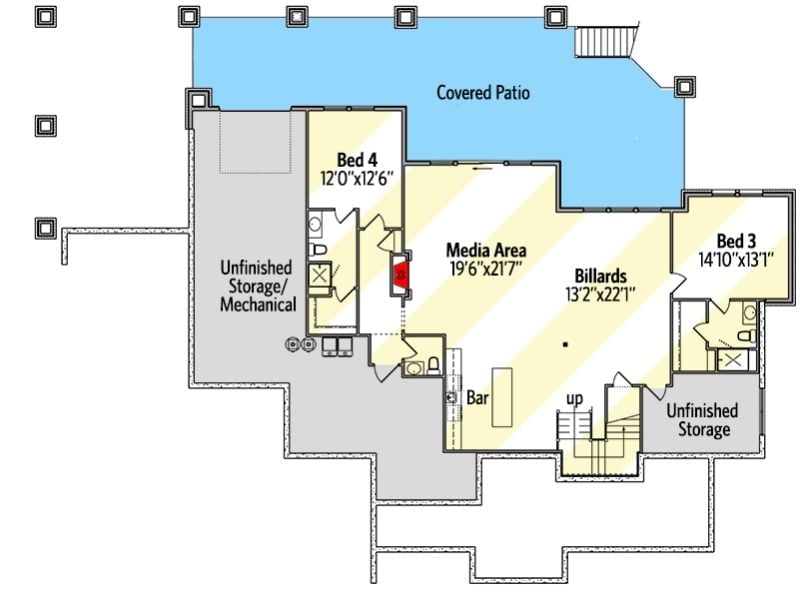
Bedroom 4 and Bedroom 3 anchor opposite ends of the lower level, keeping sleeping spaces well away from the central media area and billiards room. A bar tucks in near the stairs, the covered patio opens up the entire back wall, and two unfinished storage zones leave room for whatever comes next.
Orb Chandelier and Dark Wood Entry That Mean Business
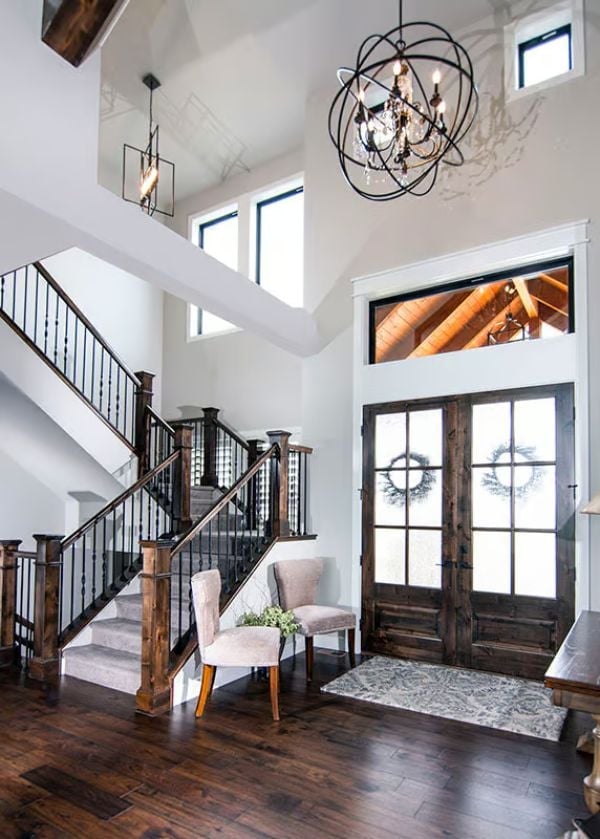
A wrought-iron orb chandelier anchors the two-story foyer above hardwood floors and double doors dressed with wreaths.
Material Matters: Dark-stained wood balusters and newel posts paired with black iron spindles give the staircase a mixed-material look that has become a signature of modern Craftsman builds. It sounds straightforward, but both materials need to be ordered and finished to coordinate — get the tones even slightly off and the whole staircase reads muddy.
Vaulted Beams and a Waterfront View That Do All the Heavy Lifting
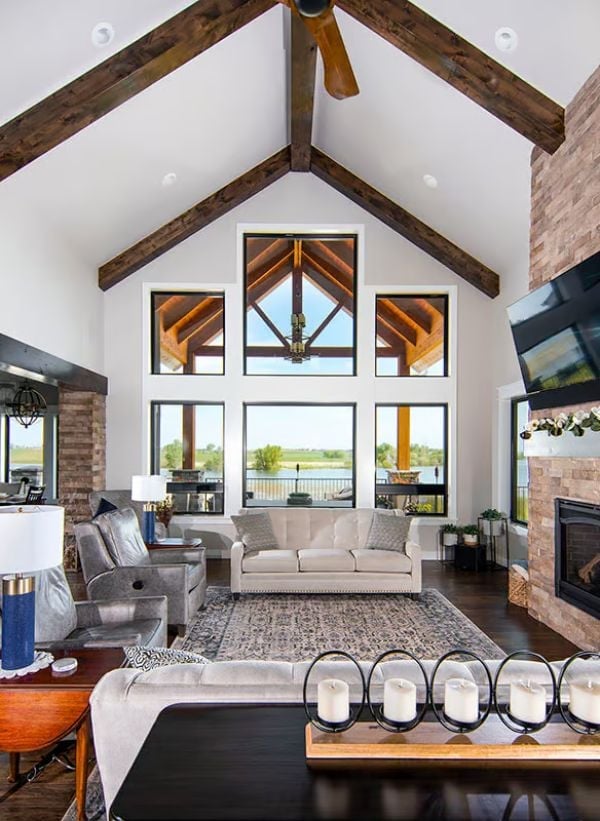
Exposed dark wood beams follow the cathedral roofline and draw your eye straight to the floor-to-ceiling windows — and the water beyond them. The brick fireplace anchors the right wall without competing for attention, and the area rug does the quiet work of grounding what could easily have felt like a room with too much air in it.
Exposed dark wood beams follow the cathedral roofline and draw your eye straight to the floor-to-ceiling windows.
Coffered Ceilings, Stone Columns, and a Kitchen Island That Earns Its Square Footage
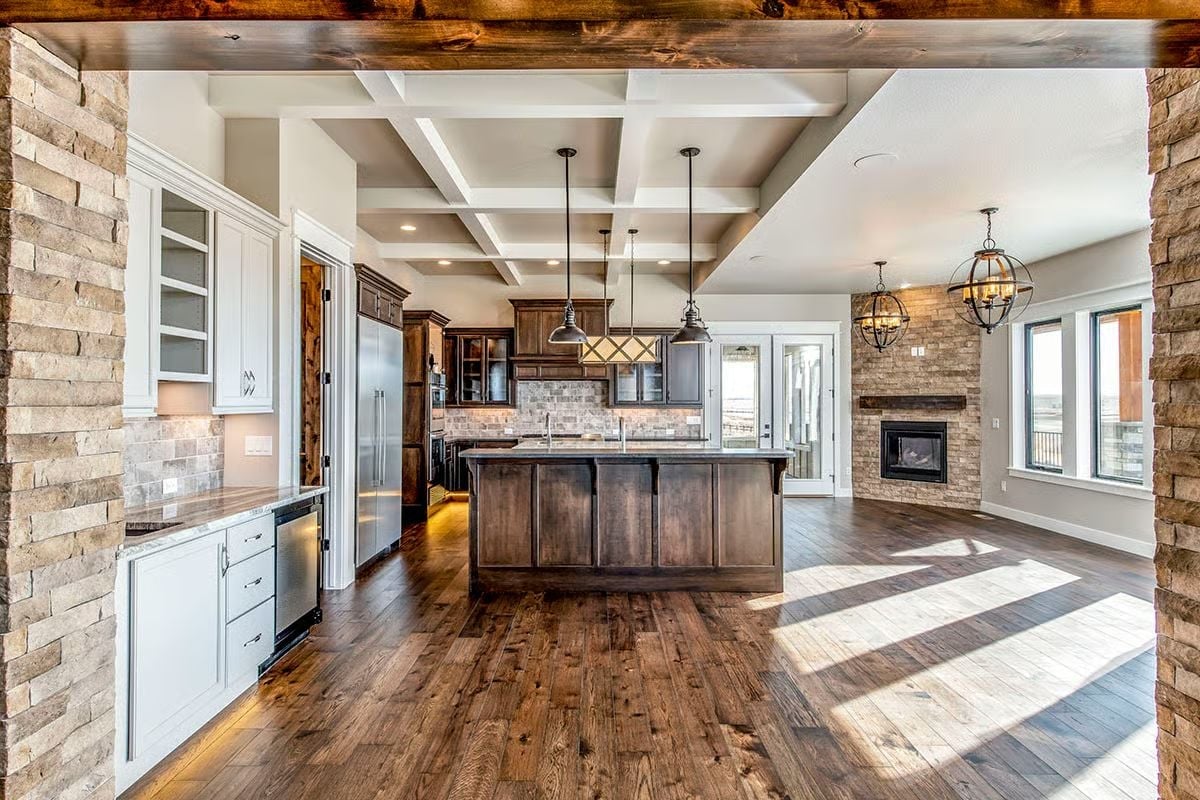
Stone columns frame the entry into a kitchen where dark walnut cabinetry and a hefty island do most of the work. Industrial pendants hang low overhead, wide-plank hardwood floors run continuously into the living area without interruption, and a stone fireplace sits flush against the far wall — the whole sequence reads as one room, not two.
Why the Coffered Ceiling Works Harder Than It Looks
Coffered ceilings in open-plan homes do something flat ceilings simply can’t: they define zones without walls. Here, the grid drops over the kitchen and island, giving the cooking space a sense of enclosure even though it opens completely to the living room. That subtle overhead boundary is what keeps a large open floor plan from reading like a hotel lobby. Most people feel it before they can name it.
Waterfront Dining With Five Windows and No Need for Art
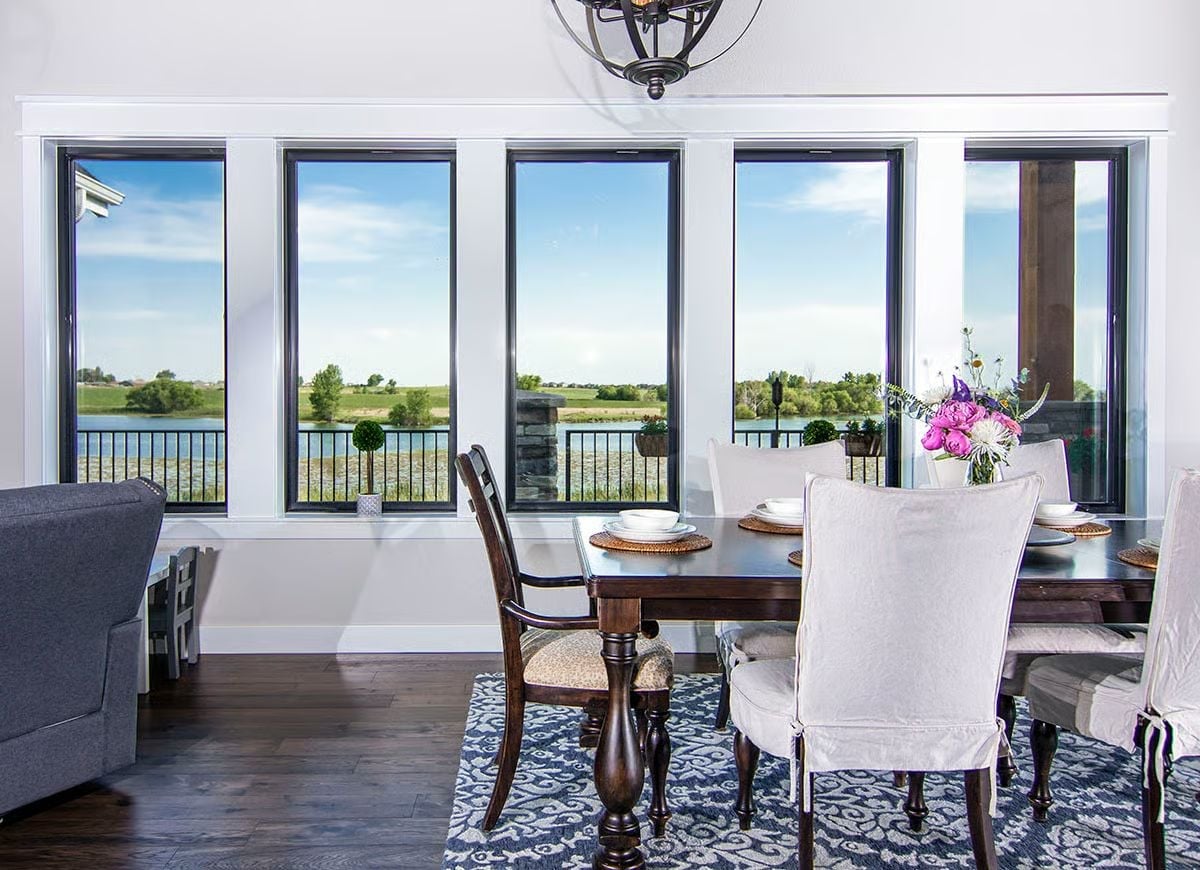
Five black-framed casement windows pull the lake and greenery directly into the room. Dark walnut floors ground the space, white slipcovered chairs keep things relaxed rather than stiff, and an iron orb chandelier ties the window frames together overhead. The only real color comes from fresh peonies on the table. That’s enough.
By The Numbers: Slipcovered dining chairs have become a go-to for homeowners who want a formal dining room that can survive kids and dogs — slipcovers are fully removable for washing, which upholstered chairs simply aren’t. Pairing them with a dark wood table keeps the overall look grounded rather than too casual.
Roman Shades, Black Frames, and a Balcony Door That Earns Its Place
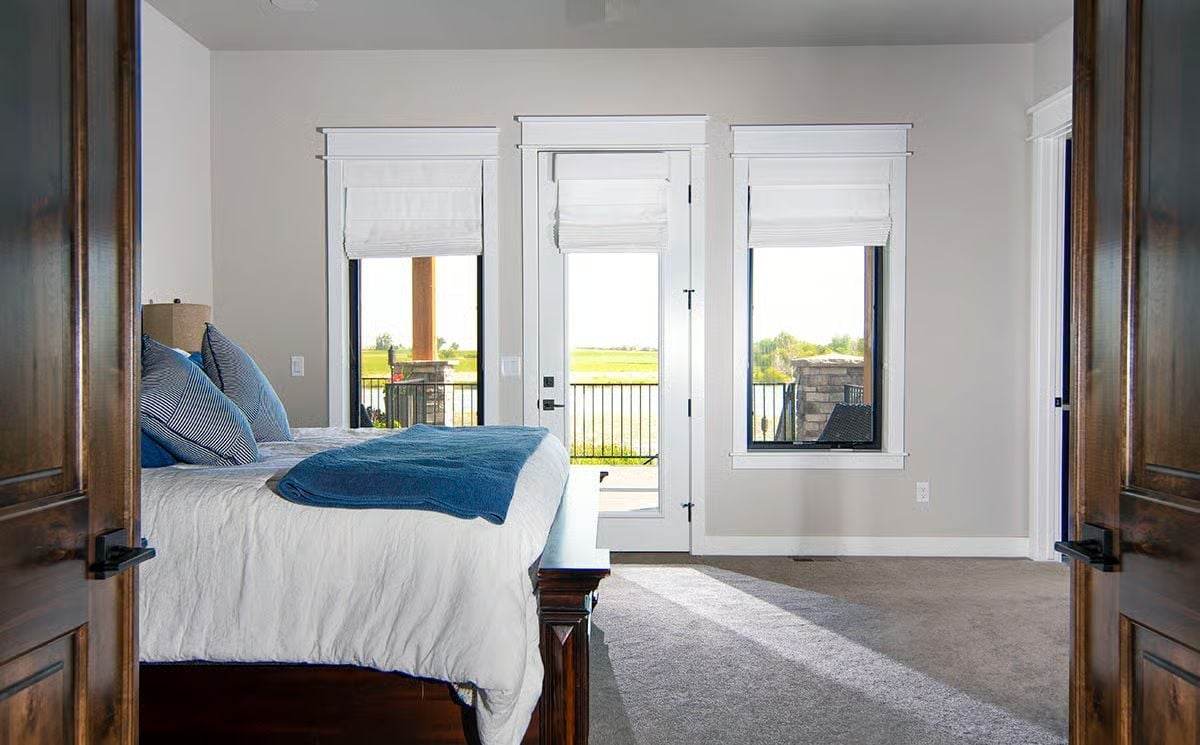
Crisp white Roman shades soften the black window frames without fighting them, and the door opens directly onto a railed balcony with open farmland beyond — which makes it the room’s real focal point, not the bed. Dark walnut frame, white linen bedding, a tossed blue throw. Grounded without looking like a catalog shoot.
Style Math: Roman shades have made a quiet comeback over roller blinds because they stack into a compact fold at the top, keeping sightlines clear when raised. Pair them with black window frames and you get real contrast without committing to a bold wall color — low risk, noticeably higher-end result.
Freestanding Tub Positioned for a View No Art Could Replace
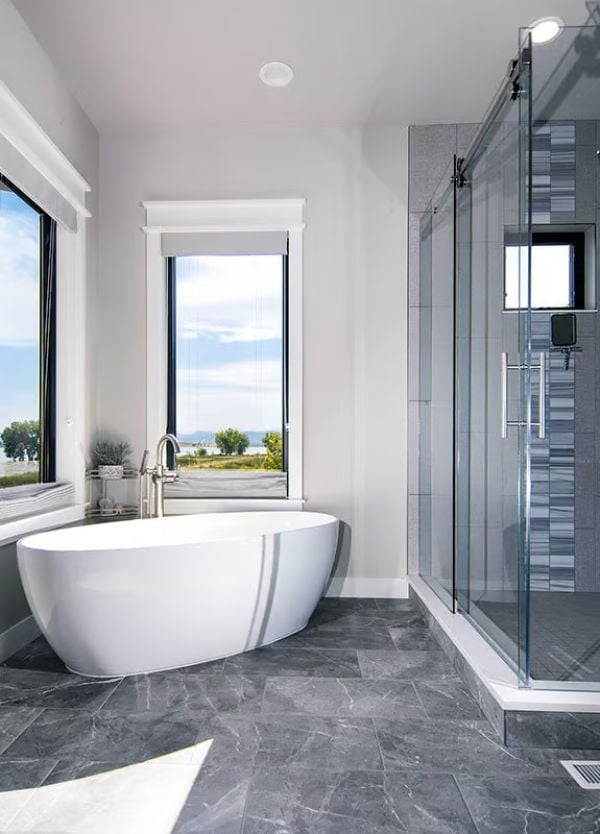
An oval soaking tub sits centered beneath a casement window with open water beyond it. Gray marble-style floor tile and a glass-enclosed shower with vertical mosaic accents hold the palette together without tipping cold.
Designer’s Secret: Freestanding tubs with floor-mounted fillers require rough-in plumbing placed precisely before the slab is poured, which means the tub’s final position has to be locked in earlier than most homeowners expect. Moving it after the fact is a costly fix. Confirm exact placement with your plumber before framing is complete — not during finish selection.
Billiards, Black Frames, and a Walkout That Opens to the Water
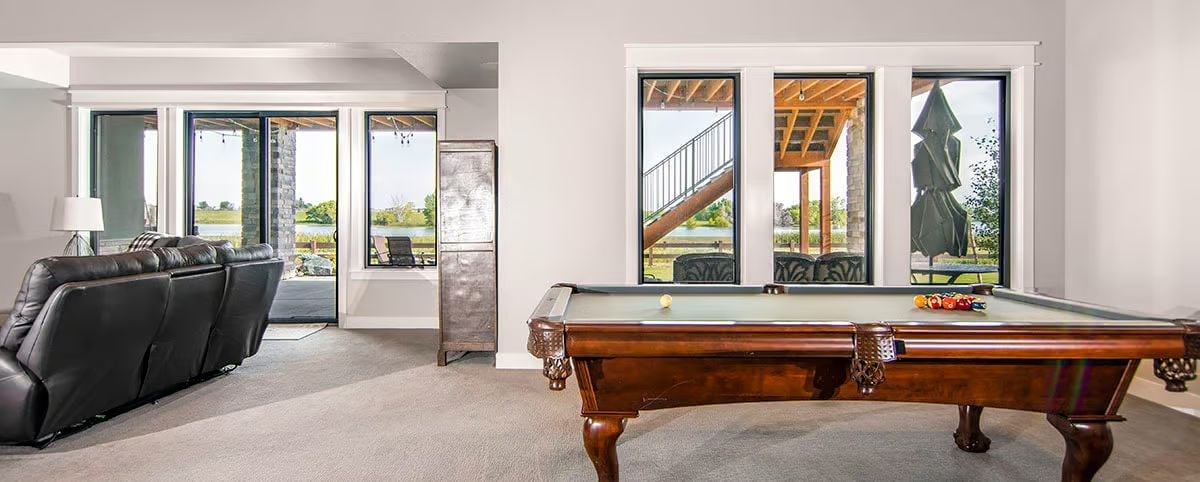
Carved lion-paw legs give the pool table a weight that matches the dark leather sectional across the room, and gray-green felt keeps the palette from running too warm. Large black-framed windows frame the covered deck and waterfront beyond, letting the view do the decorating. No wall art required — or missed.
In The Details: Pool tables need more clearance than most homeowners budget for. Standard cue length requires roughly five feet of open space on every side, so the table’s position has to be decided before any other furniture is placed — not after. Undersizing the surrounding space is one of the most common mistakes in basement game room planning, and it’s an expensive one to undo.
Covered Deck With Cedar Beams and a Lake View Worth Every Square Foot
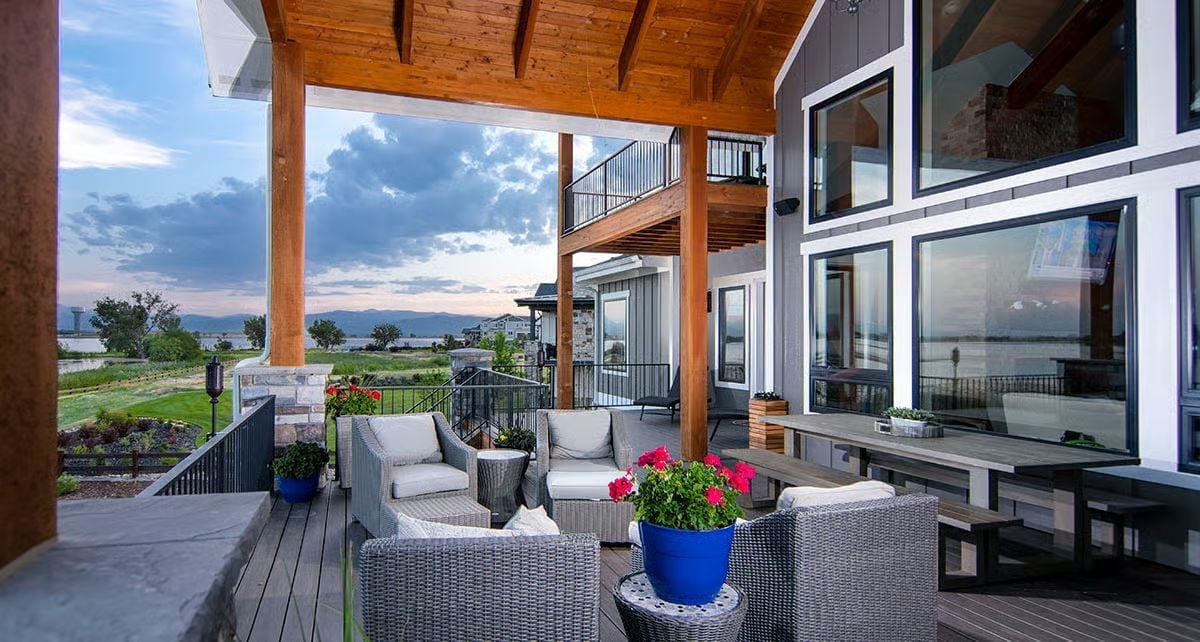
Gray wicker seating fills the covered portion of the deck, arranged to face the water. Cedar beams and posts carry warm color overhead while the house behind stays cool in gray board-and-batten siding. Blue ceramic planters with red geraniums add just enough contrast to keep it from feeling monotone, and a dining area near the windows sits close enough to the glass that the lake reflection is visible from inside.
Quick Fix: Composite decking doesn’t need sealing or staining the way wood does, but it expands and contracts with temperature swings. Installers leave small gaps between boards to account for that movement — skip them and you’ll have buckling by midsummer.
Pin It
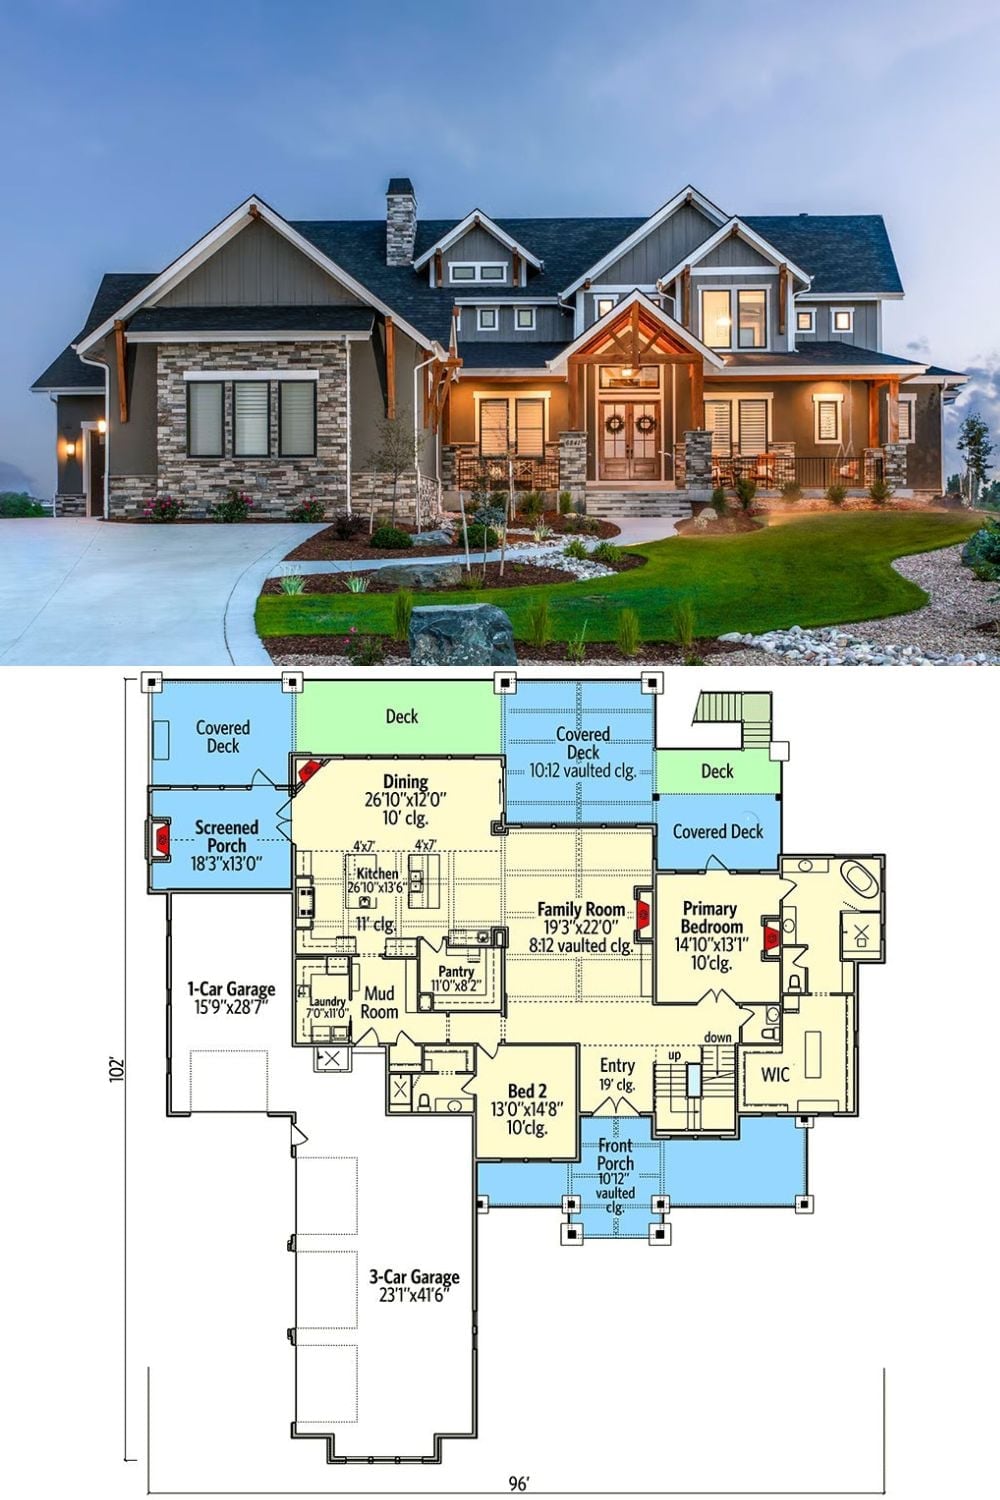
Craftsman exterior photo paired with main-floor plan showing bedrooms, family room, and garage layout.
