
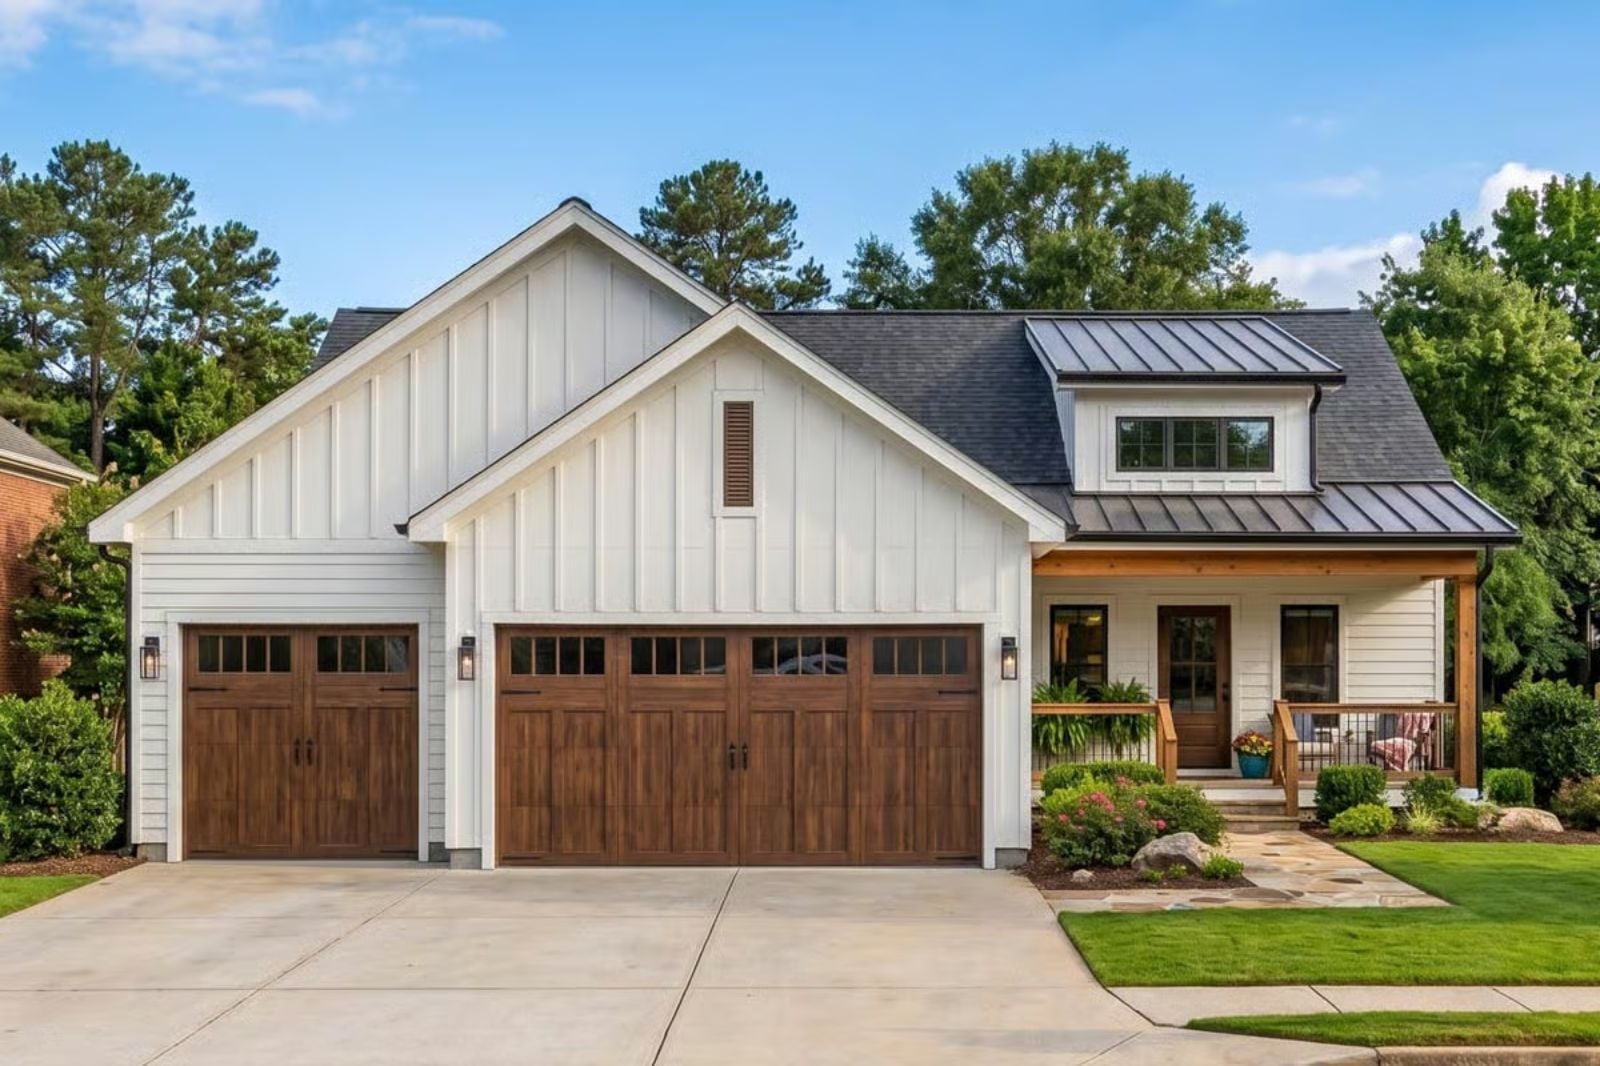
Finished basements stopped being bonus rooms the moment families realized a teenager with their own floor is a teenager who stops colonizing the living room. The Evermere is built around that logic: a lower level with bedrooms, a bath, and a family room big enough to absorb a Friday night’s worth of friends, while the kitchen upstairs stays quiet enough for an actual conversation.
Specifications
- Sq. Ft.: 1,600
- Bedrooms: 3
- Bathrooms: 2
Floor Plan – Main Floor
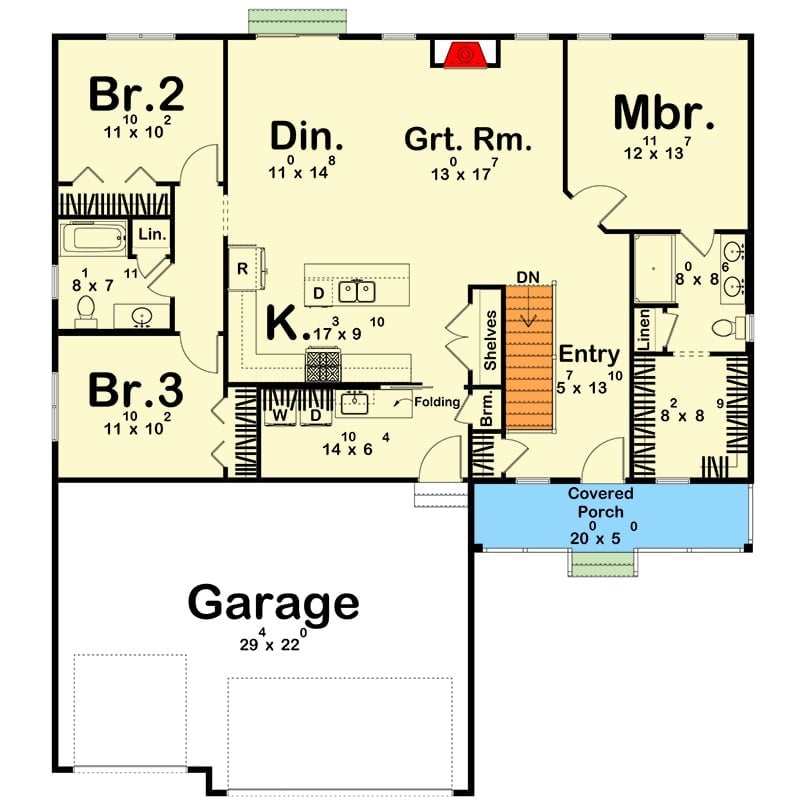
The main level puts the great room, dining, and kitchen in the center, with the master suite pulled to the right and two secondary bedrooms sharing a hall bath on the left. Entry comes off a covered porch with built-in shelves and a staircase heading down to the lower level. Laundry sits just off the kitchen, and the garage connects on the lower left — practical sequencing that actually holds up in daily use.
Floor Plan – Basement
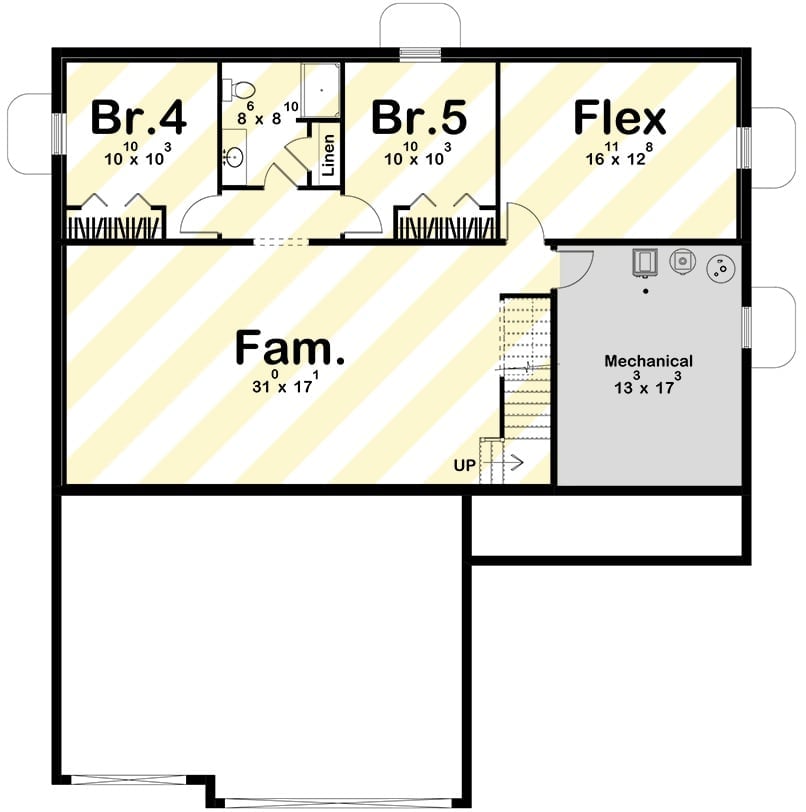
Down below, two bedrooms and a full bath line one wall, a flex room anchors the corner, and a 31×17 family room takes up the open side. Mechanical is tucked behind the stairwell and stays out of the way. It’s a setup that gives teenagers real separation from the main floor without making them feel like they’ve been exiled to a storage room.
Marble Fireplace and Gallery Wall Set the Tone for This Sitting Room
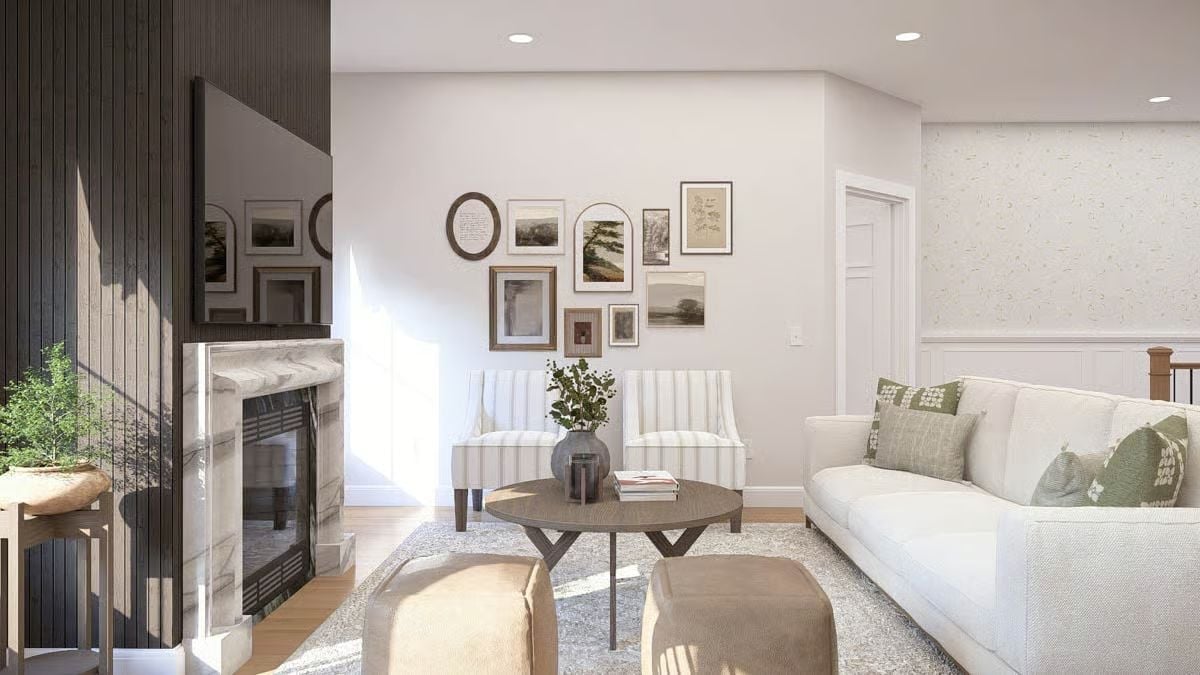
Striped accent chairs face a round wood coffee table on a soft area rug, with the marble fireplace surround and dark fluted wall panel creating contrast against white walls hung with mismatched frames. The gallery arrangement is loose enough to feel collected over time rather than purchased as a set — which is harder to pull off than it looks.
History Corner: Marble fireplace surrounds were a fixture of Georgian and Victorian parlors, where the mantel functioned as the room’s social anchor. Quarried marble signaled wealth then. Today it’s chosen for its natural variation — no two slabs read the same — as much as for anything historical.
Open-Concept Living Where the Kitchen and Sofa Are Actually on Speaking Terms
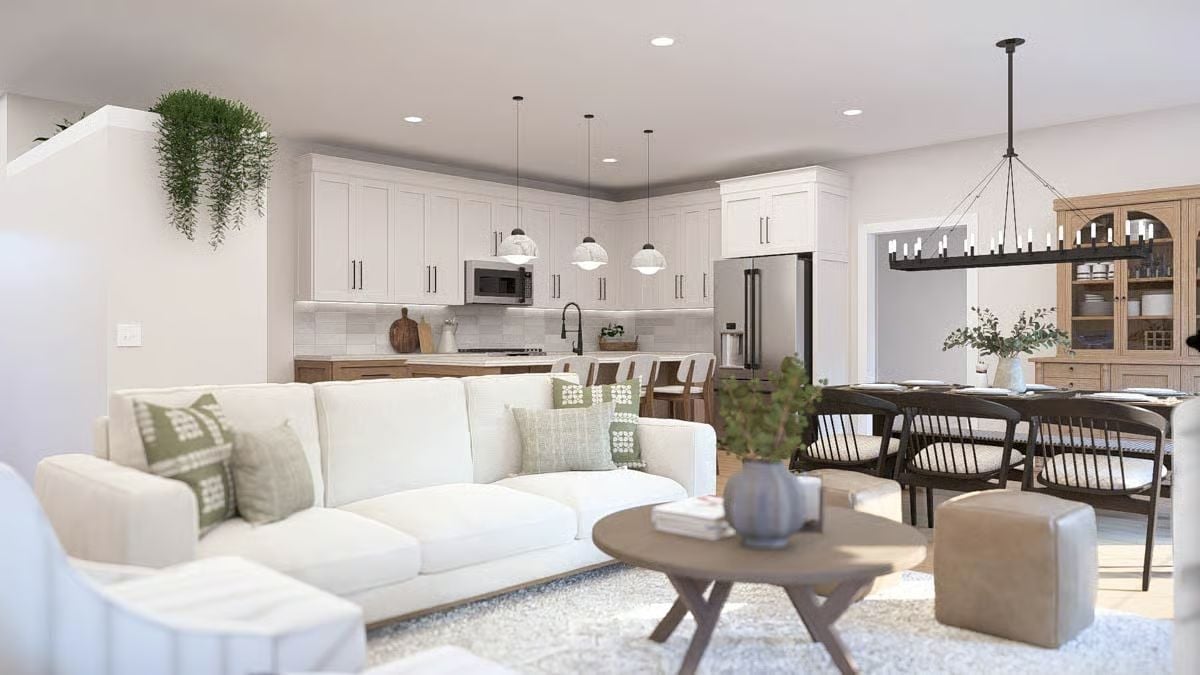
White shaker cabinets running floor to ceiling make the kitchen feel twice as tall as it probably is.
The sectional anchors the living zone without blocking sightlines to the range, so whoever’s cooking doesn’t miss the conversation. Pendant lights over the island mix globe and dome shapes — different enough to keep the kitchen from feeling like a catalog page, similar enough to hold together. Green throw pillows and trailing plants overhead are doing quiet, effective work without asking for any credit.
Dark Wood and Candlelight Scale Make This Dining Room Worth Sitting In

Spindle-back chairs in near-black finish surround a rectangular dining table, and a wrought-iron candelabra chandelier handles the overhead lighting without trying to be subtle about it. Against the back wall, a light wood hutch holds stacked dishware behind arched glass doors — the warm tone of it landing somewhere between the dark table and the lighter floor, which keeps the room from feeling like a cave.
Pro Tip: Two wood tones in one room work when they’re anchored by a neutral third material. Here, the light oak floors bridge the dark table and the honey-toned hutch. Push the tones too close in value and the room reads muddy; the contrast has to be deliberate enough to register as a choice.
White Uppers, Warm Lowers, and a Kitchen Island That Actually Has Seats
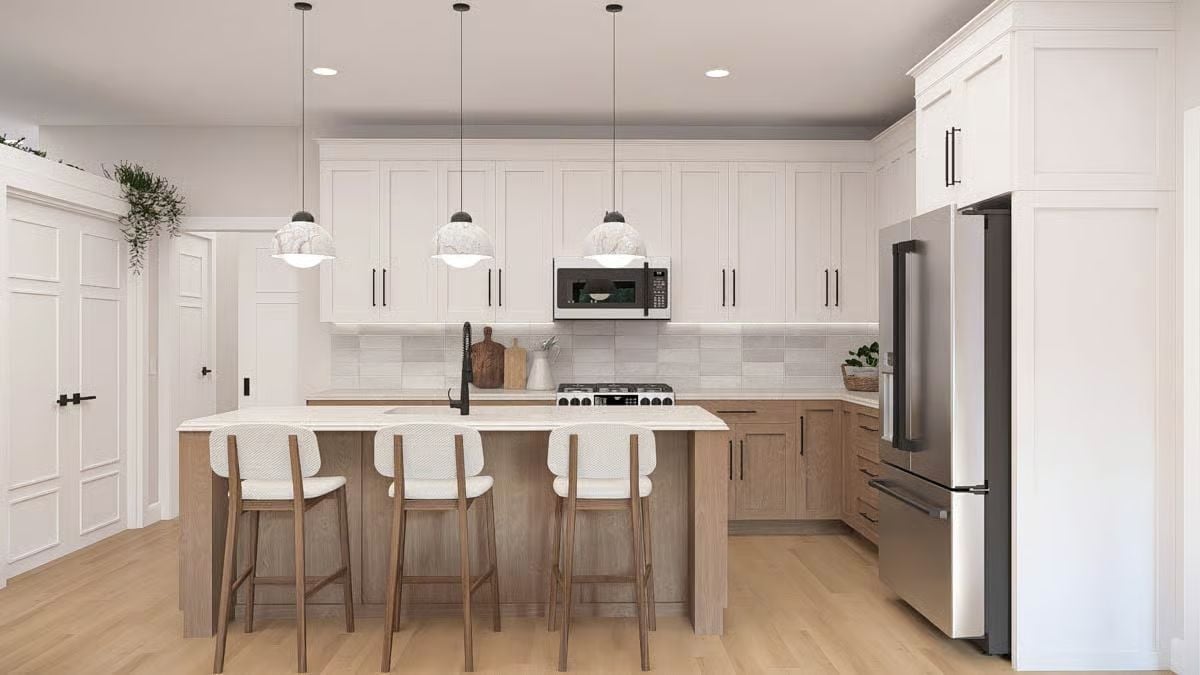
Light oak cabinetry on the lower run balances the white uppers without competing with them — each doing a different job in the same room. The island earns its footprint by actually accommodating seating, which is still not a given in kitchens this size.
Ask Yourself: Planning a two-tone cabinet kitchen? Keep the hardware finish consistent across both colors. One metal tone running through the whole run reads as a decision rather than an oversight. Black pulls work here because they register equally against the oak and the white — neither finish swallows them.
Botanical Prints and Wood Slat Headboard Nail the Farmhouse Bedroom Brief
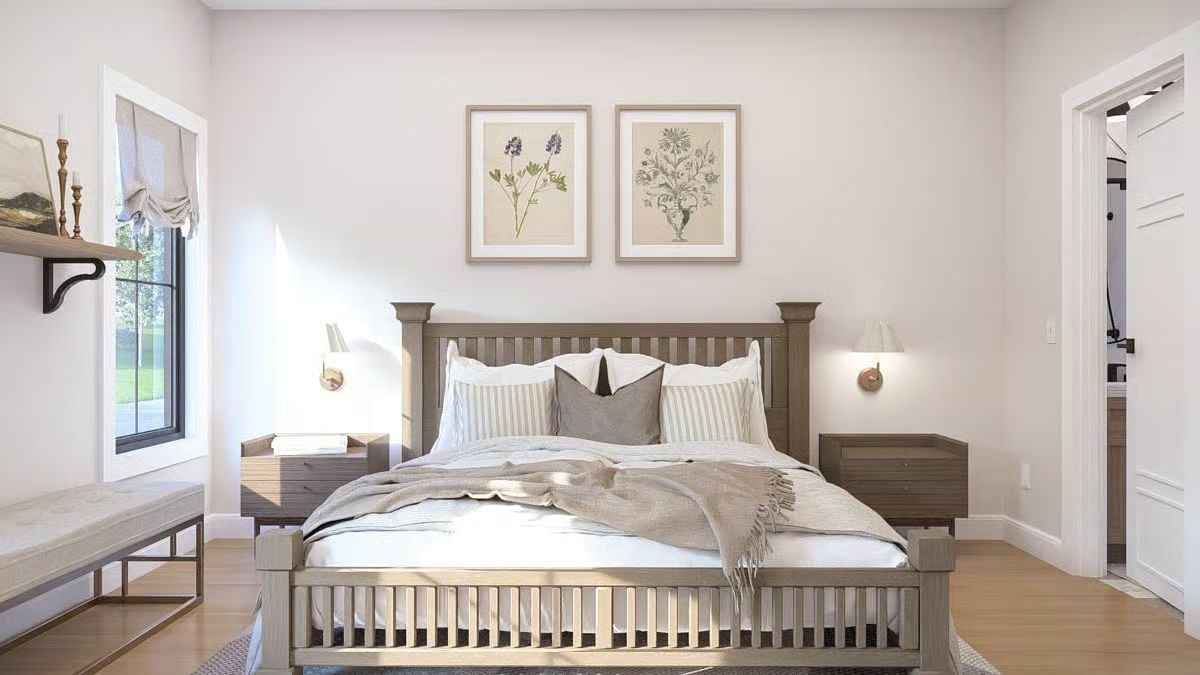
Slatted wood frames the bed on all four sides, giving it enough presence that it doesn’t need a canopy to justify itself. Two botanical prints hang centered just above, close enough to the headboard to read as part of the composition. Wall sconces with brass hardware take the place of nightstand lamps, which frees up surface space on both sides — a small swap with an outsized effect on how uncluttered the whole thing feels.
Wall sconces with brass hardware replace nightstand lamps, freeing up surface space on both sides.
Oval Mirrors on Leather Straps Are Doing the Heavy Lifting in This Double Vanity
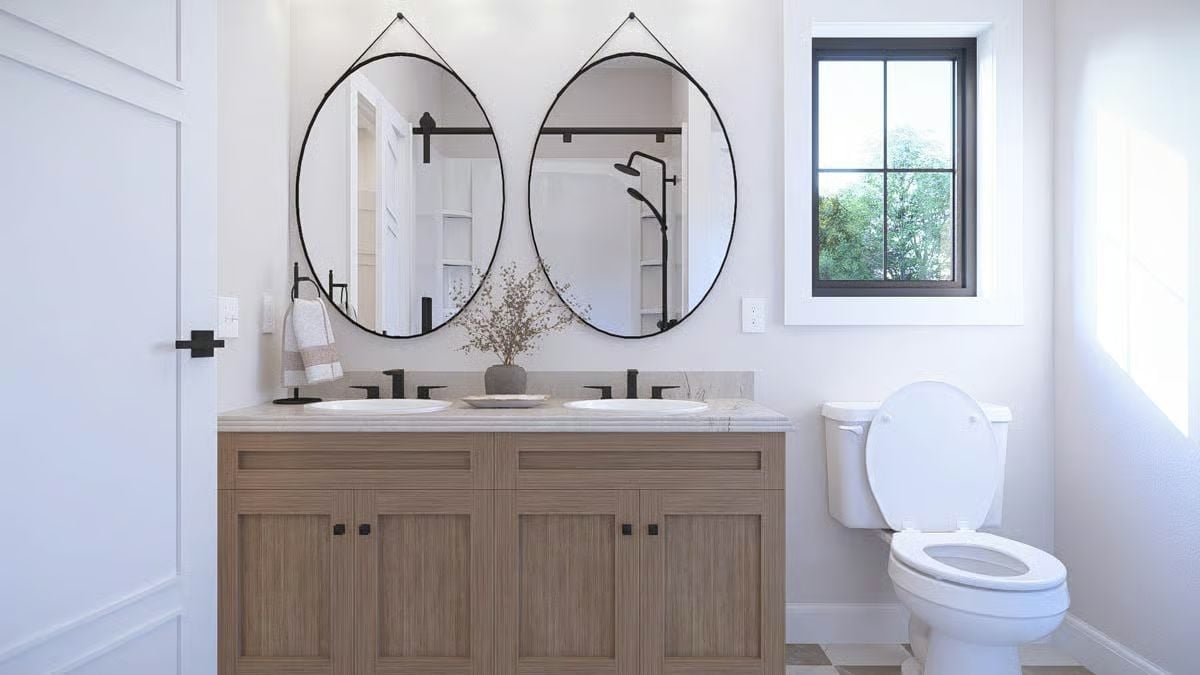
Two teardrop-shaped mirrors hung on leather straps anchor the vanity without touching the wall, which keeps the setup from feeling heavy. Matte black hardware runs consistently from faucets to cabinet pulls to mirror frames — one decision that makes everything else easier. Wood-grain cabinetry with a linen-toned finish brings enough warmth to prevent the room from reading cold, which is the risk you take with white walls and a stone countertop.
Material Matters: Matte black fixtures hold up well in a double vanity partly because the finish doesn’t telegraph water spots the way chrome does — relevant when multiple people are using the same sink daily. The ribbed texture on the cabinet doors adds depth through surface variation rather than color, which is worth considering in any room where you want warmth without committing to a darker palette.
Pin It
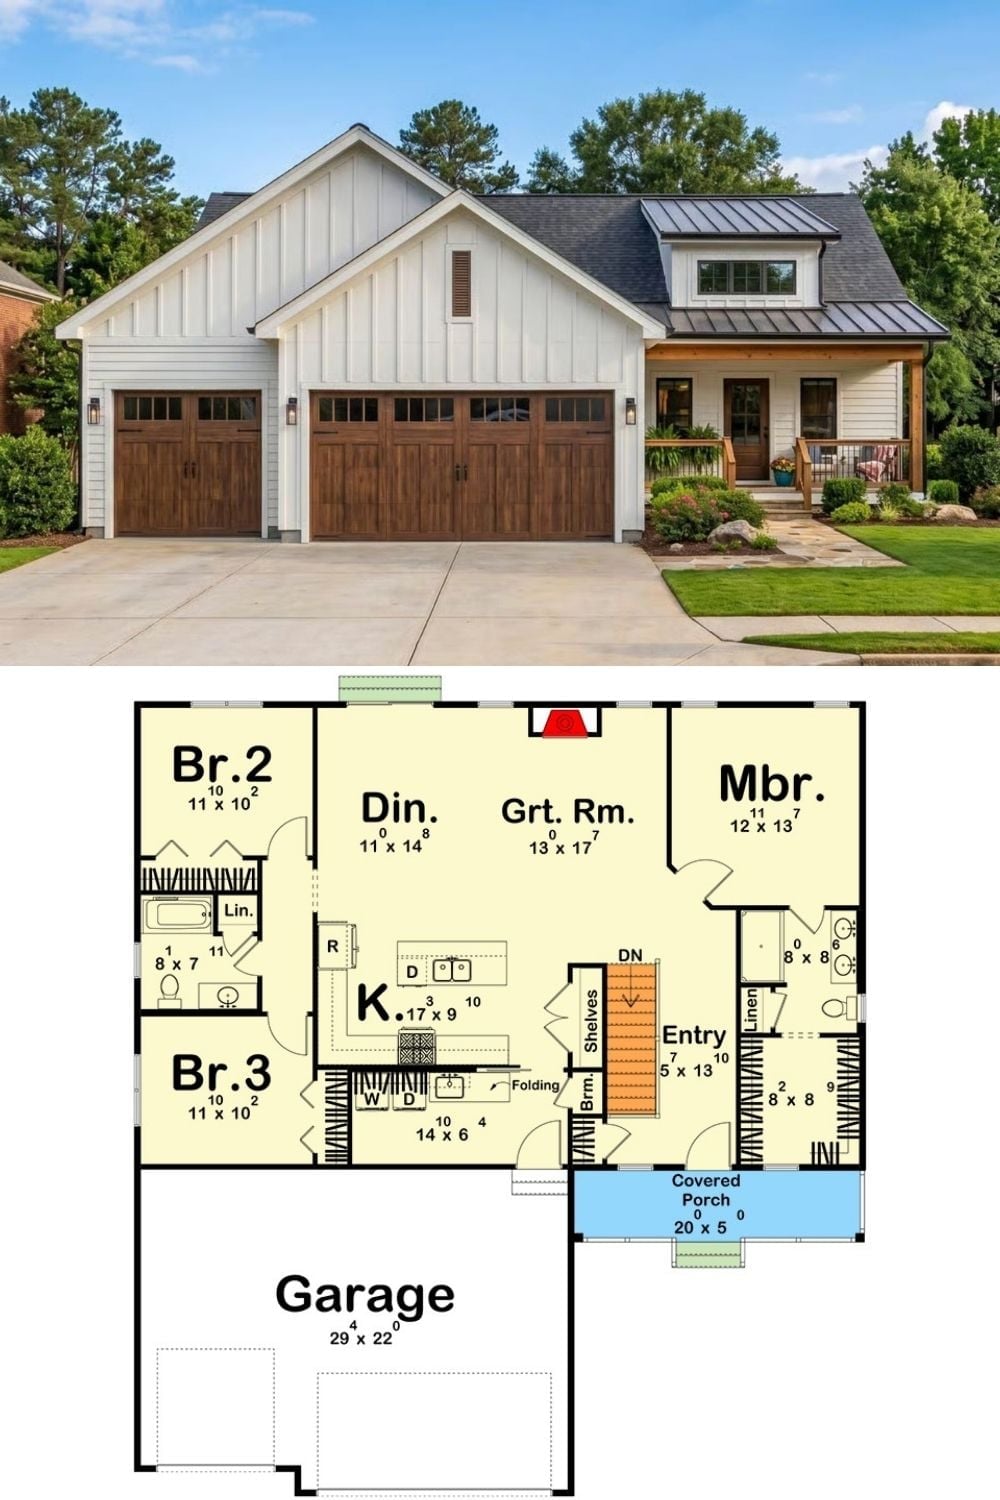
Board-and-batten siding and a metal roof accent give the exterior its modern farmhouse credibility, backed by a three-car garage that handles the practical side. Below, the floor plan lays out three bedrooms, a great room, and an open kitchen around a central entry, with a covered front porch and laundry slotted cleanly beside the garage access.
