

Most modern farmhouses are just gray shiplap stapled over a builder spec, but the Everly is actually designed around the way holiday hosting works: the folding table going up in the dining room, two pies in the oven, someone’s kids desperately needing somewhere to disappear. It delivers an open kitchen and great room that absorbs a crowd, a bonus room above the garage for the overflow, and a single-story layout that keeps the whole house connected when it needs to be.
Saving for a down payment? Keep an eye on today’s mortgage rates while you prepare to buy.
Specifications
- Sq. Ft.: 2,400
- Bedrooms: 4-5
- Bathrooms: 3.5-4.5
Floor Plan – Main Floor
Considering home equity financing for your next project? Compare rates available today.
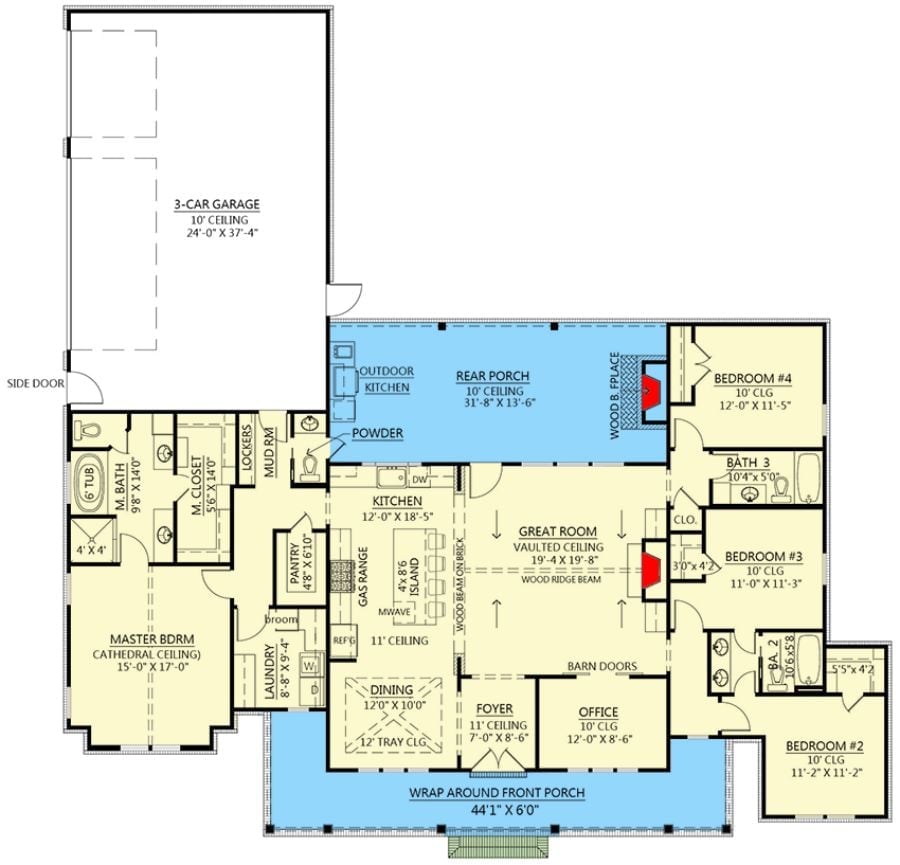
Single-story layout with four bedrooms, a vaulted great room, open kitchen with island, rear porch with outdoor kitchen, wrap-around front porch, 3-car garage, and a separate office off the foyer.
Floor Plan – Bonus Room
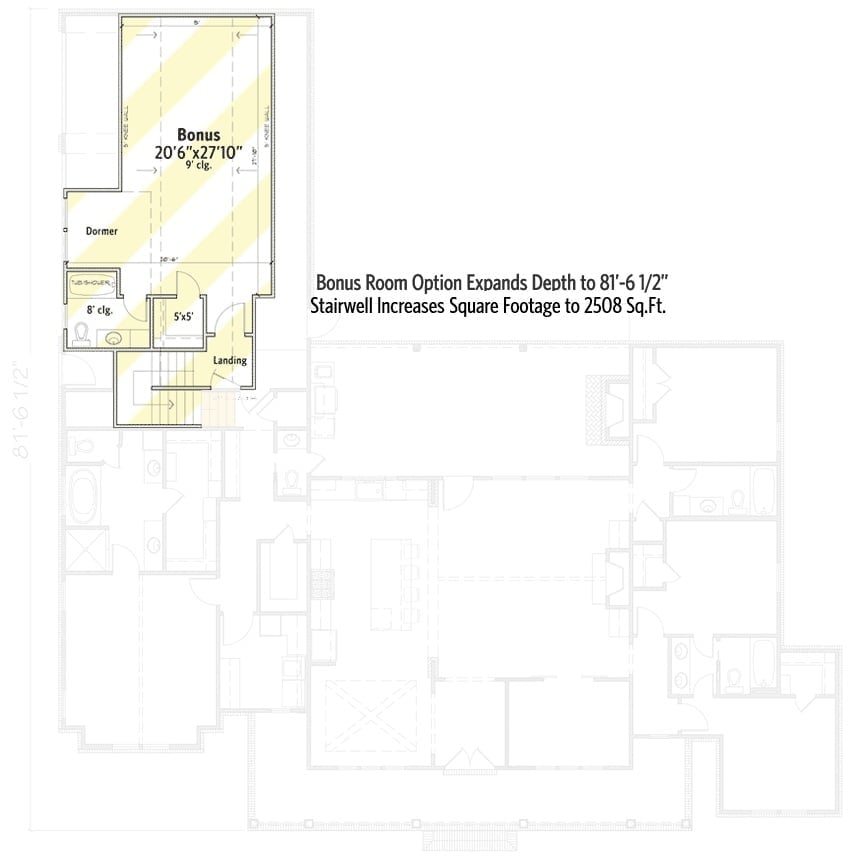
Bonus room with dormer sits above the main layout, connected by a landing and stairwell.
Vaulted Exposed Beams and a Stone Fireplace Built for Christmas Eve
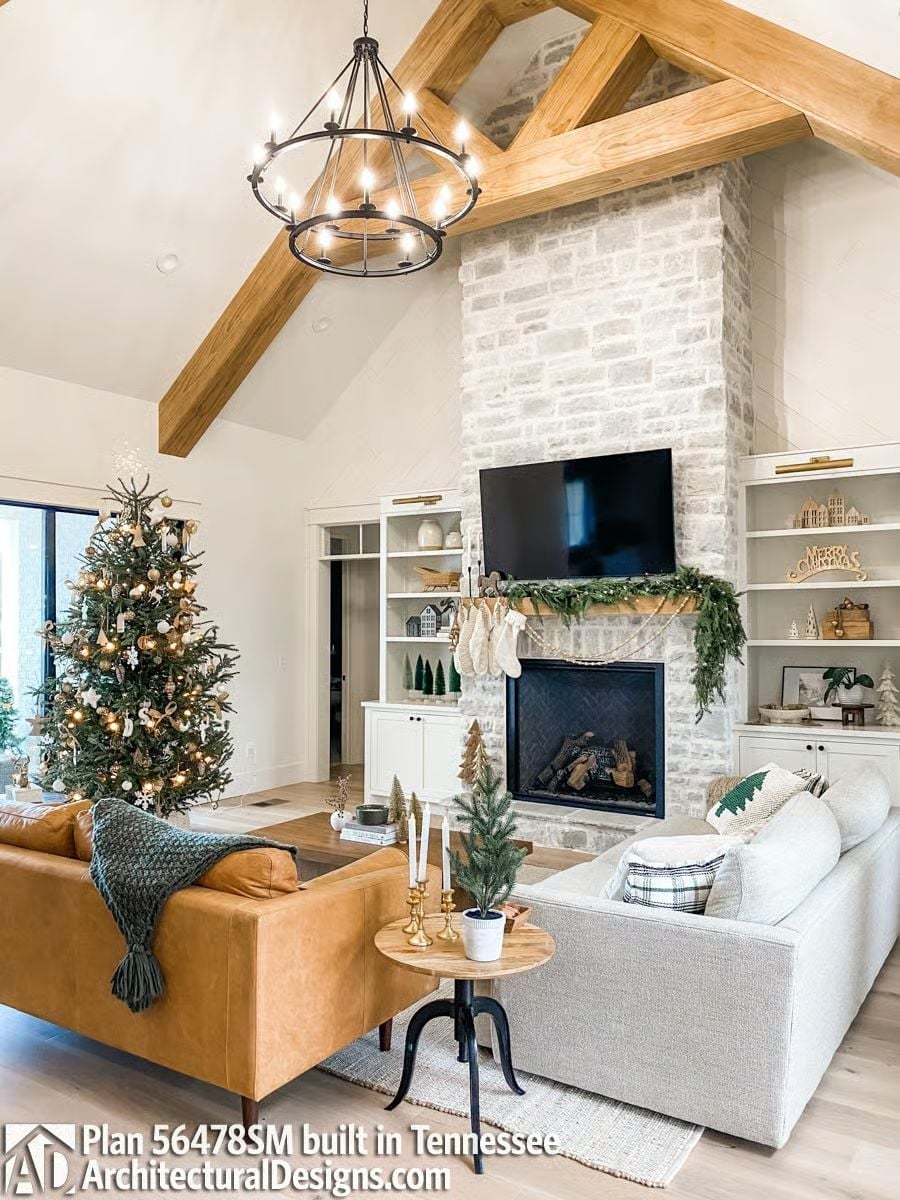
White-washed brick runs floor to ceiling, Christmas stockings hung from a wood mantel draped in fresh garland. It’s the kind of fireplace wall that does all the decorating for you.
Navy Island, Plaid Runner, and a Garland-Framed Window That Earns Its Holiday Moment
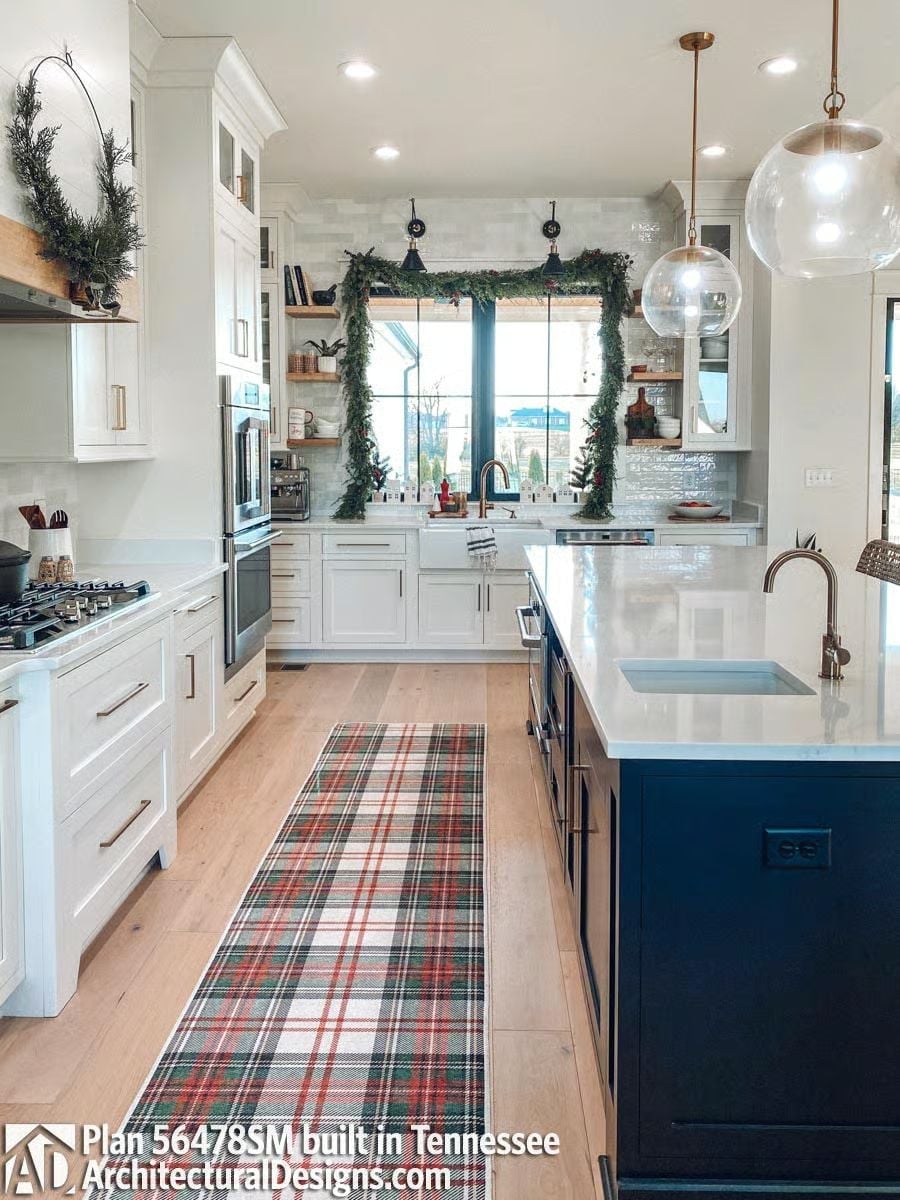
Deep navy cabinetry anchors the island, and brass fixtures paired with a plaid runner pull the whole room toward warm and festive without crossing into costume territory.
Ask Yourself: Notice how the island color is doing most of the heavy lifting here. White cabinets on every wall can read cold or sterile, but that navy breaks the room into two distinct zones without adding a single wall. Does your own kitchen have one element working that hard, or is everything pulling in the same neutral direction?
Wicker Pendant, Black Spindle Chairs, and a “Merry Christmas” Banner That Earns Its Place
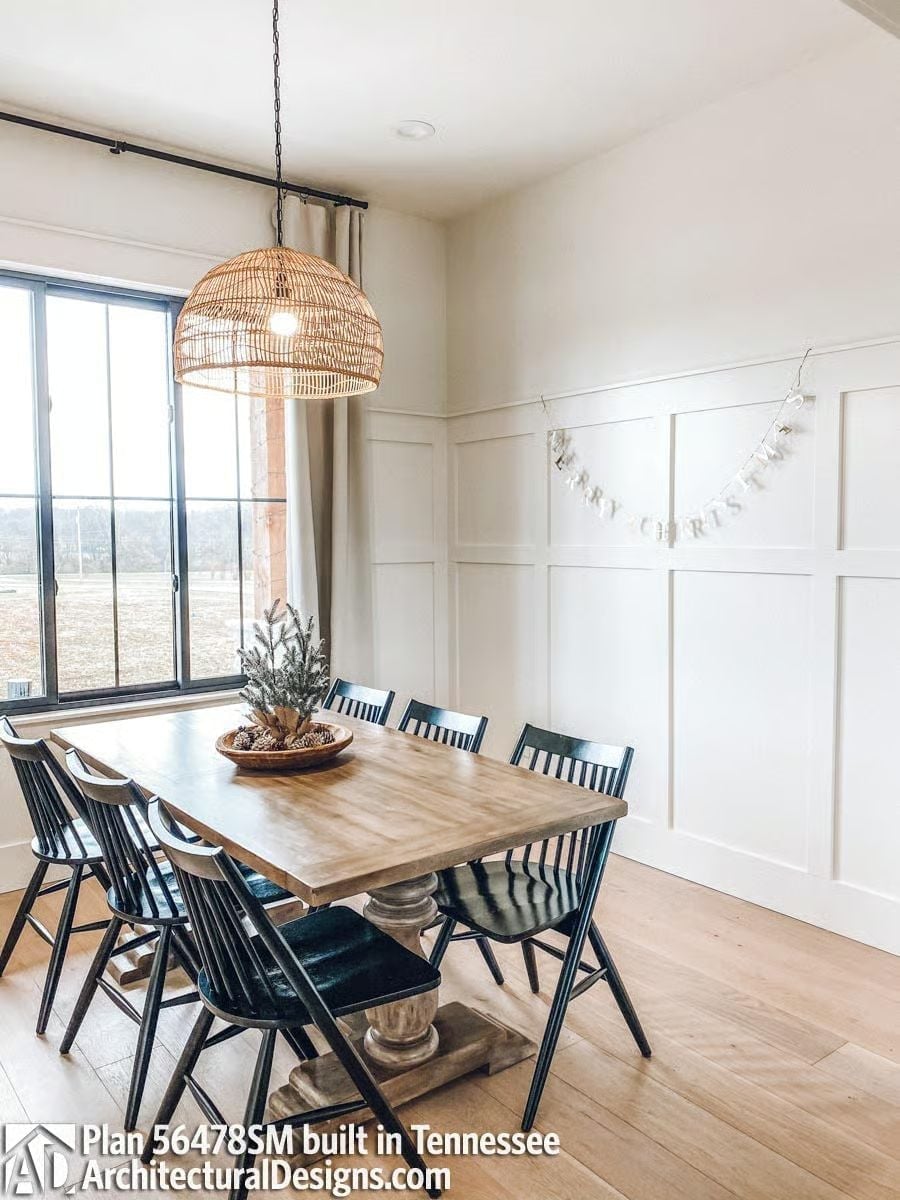
Board-and-batten wainscoting keeps the wall grounded without competing with the wood table’s warm grain, and the black spindle chairs pull the eye down just enough to let that rattan pendant hold the room’s light and texture. Pine sprig centerpiece, casual holiday banner. Nothing overdone.
Style Tip: Mixing a natural fiber pendant with dark wood chairs works because both materials share an organic quality without actually matching. If your dining room feels too polished, one woven or rattan element breaks the formality faster than repainting anything.
Whitewashed Wood, Tufted Headboard, and a Christmas Tree Tall Enough to Mean Business
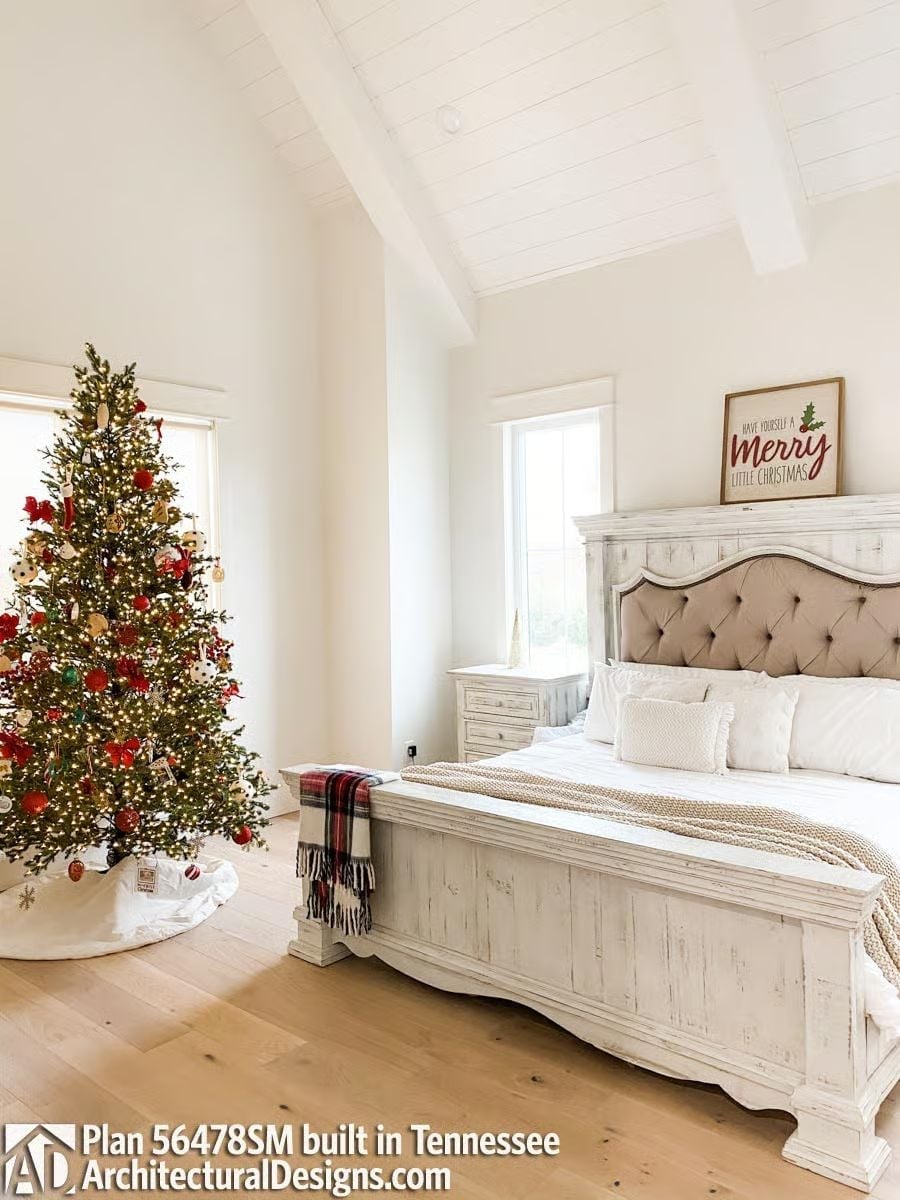
That tree earns its spot by scaling to the vaulted ceiling rather than getting dwarfed by it — which is the whole point of a vaulted ceiling in a bedroom, frankly. Red ornaments against the white-washed bed frame keep the palette from drifting too soft, and the plaid throw draped over the footboard does more work than any pillow arrangement could.
Did You Know: Bedroom Christmas trees became popular during the Victorian era, when families decorated multiple rooms rather than concentrating everything around a single main tree. A tree in the primary bedroom nods to that tradition and makes the room feel genuinely lived-in during the holidays rather than staged for company.
Crystal Chandelier Over a Soaking Tub with a View Worth Lingering Over
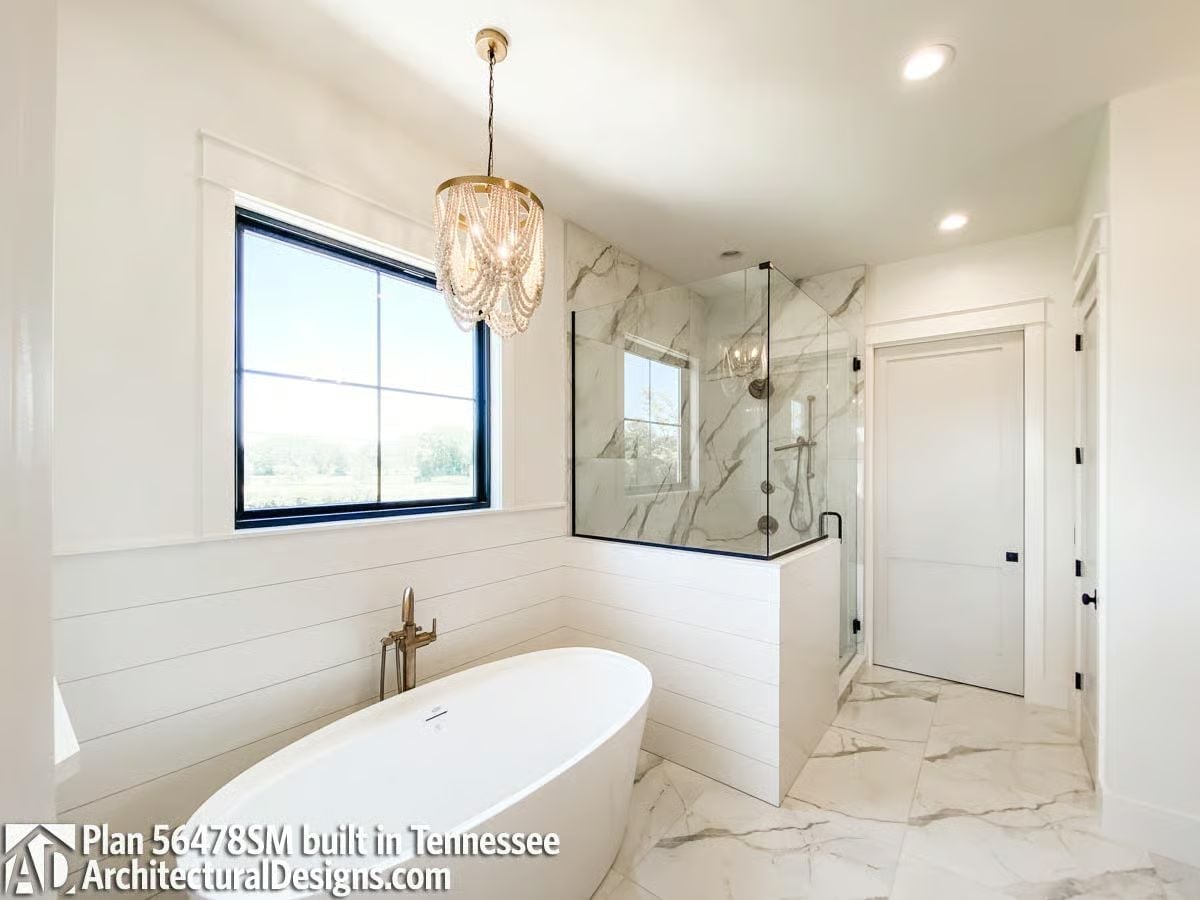
Shiplap wraps the lower half of the walls, which grounds a room that could have felt sterile with all that marble. The freestanding soaking tub sits centered under a beaded chandelier, a floor-mounted brass faucet drawing the eye down from the fixture above. Behind a half-wall, the walk-in shower is clad floor-to-ceiling in veined white marble panels.
Why the Half-Wall Works Better Than a Full Enclosure
Stopping the shower partition at chest height keeps the marble visible from the tub area without sacrificing privacy, and it lets natural light from the shower window travel further into the room. Full glass enclosures can feel like an aquarium. The half-wall gives the shower its own defined space without boxing it off completely — a small decision that makes the whole bathroom feel larger than it is.
Painted Brick, Wicker Furniture, and an Outdoor Fireplace Ready for December
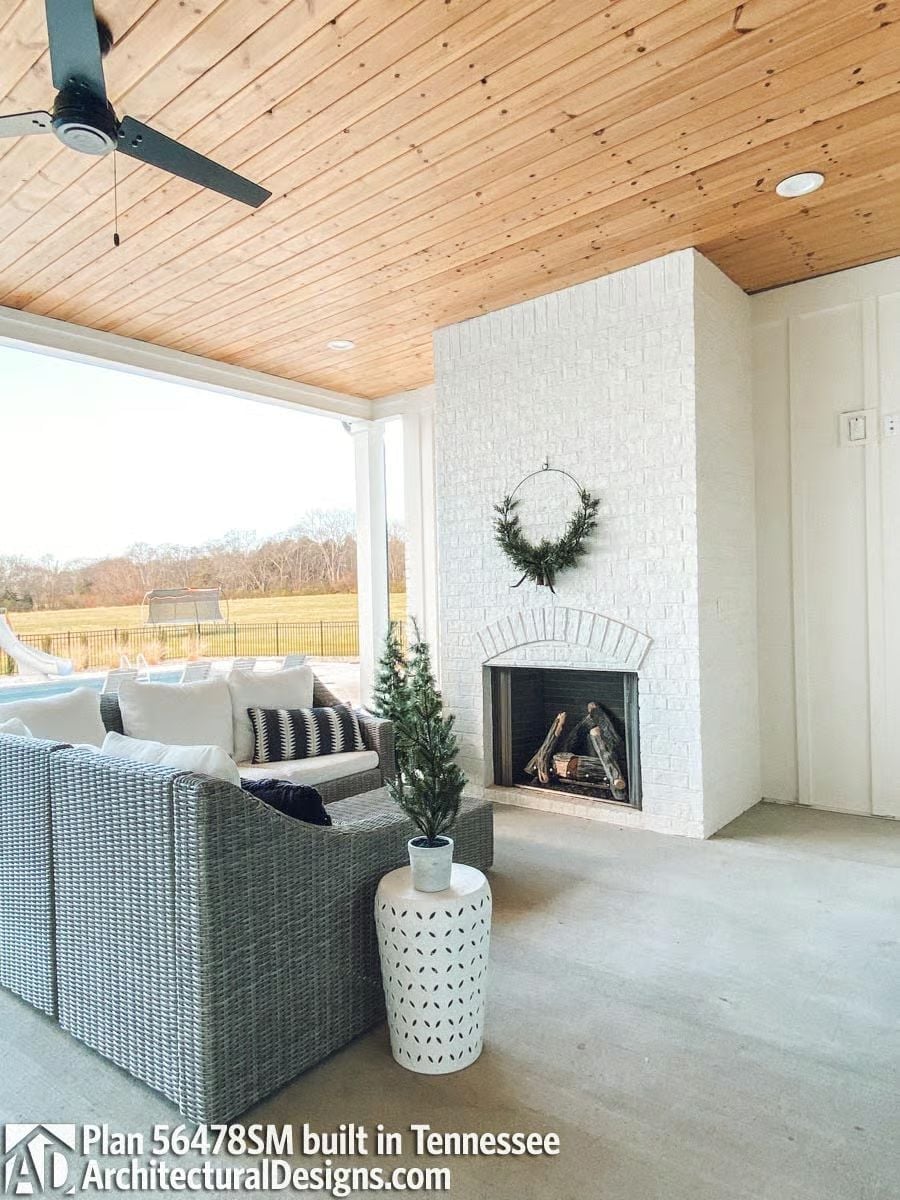
White-painted brick runs floor to ceiling on a covered patio built for year-round use. Firewood stacked inside the arched firebox and a simple hoop wreath keep it seasonal without overdoing it.
The Psychology Behind This: Covered outdoor spaces with fireplaces tend to dissolve the boundary between inside and outside in a way that makes people linger far longer than they planned. The roof removes the pressure of weather as a variable, and a fire gives everyone somewhere to look that isn’t each other. Hosts who design for that kind of low-key comfort often find guests gravitate there first and leave last.
Pin It
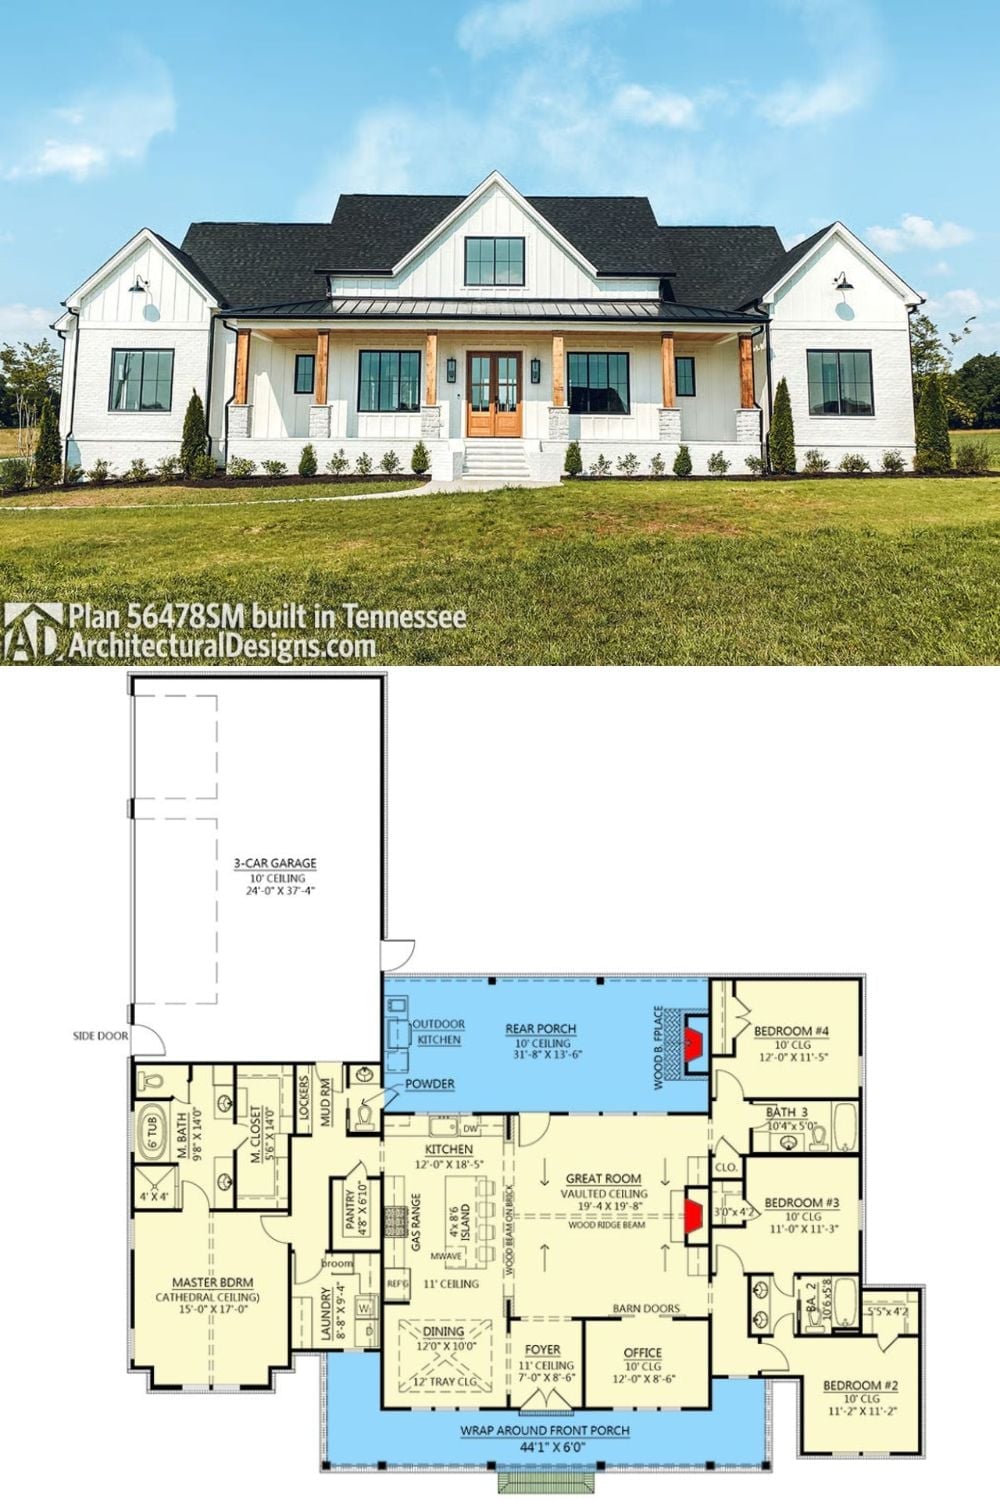
The exterior photo shows a white modern farmhouse with wood porch columns, black-trimmed windows, and a standing seam metal roof over the entry. Below it, the floor plan reveals four bedrooms, a vaulted great room, three-car garage, rear porch with outdoor kitchen, and a wrap-around front porch.
