
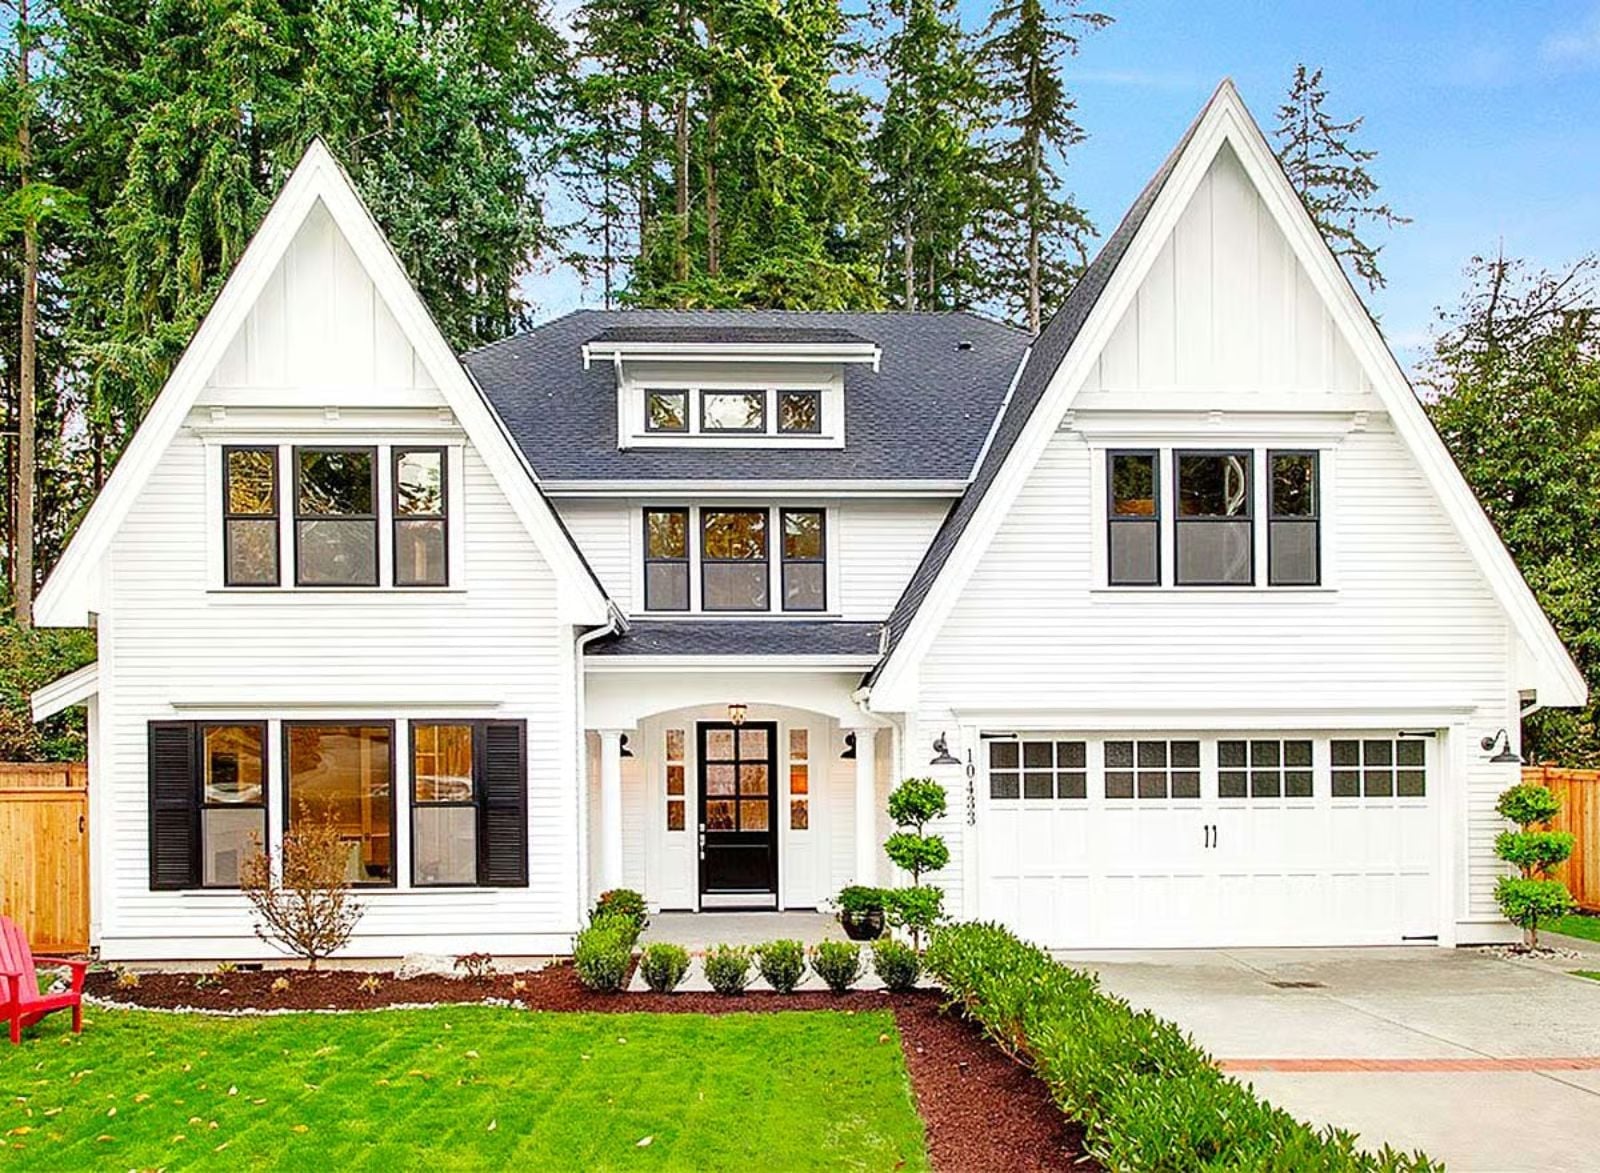
Every house with a full staircase has a moment burned into someone’s memory: the sound of feet on the landing, voices carrying down from somewhere above, the particular noise a house makes when everyone is home. The Everleigh Row is built around that feeling, with a rotunda staircase pulling sound and light through the center of the house, a bonus room absorbing the overflow of teenagers and board games, and a farmhouse layout that keeps dinner conversations going long past the plates being cleared.
Specifications
- Sq. Ft.: 5,089
- Bedrooms: 5
- Bathrooms: 4.5
Floor Plan – Main Floor
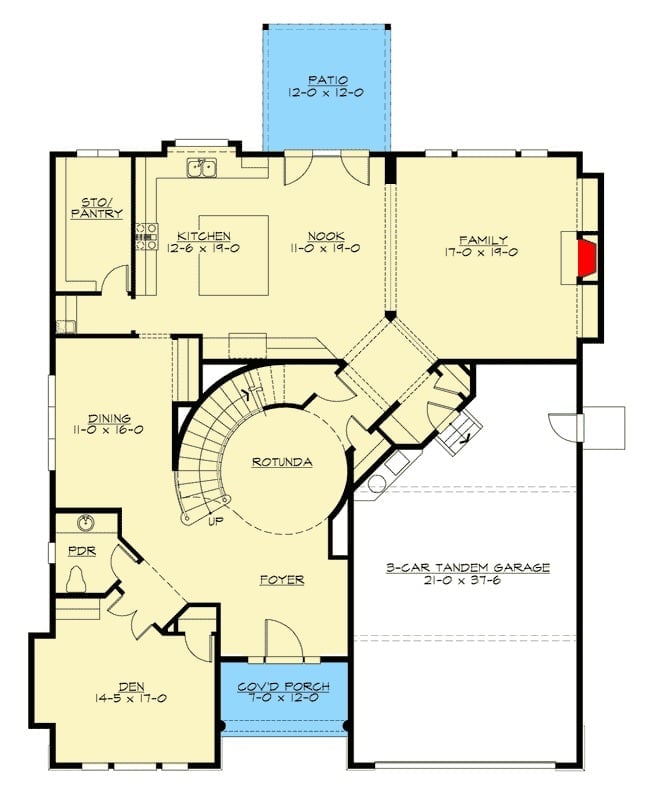
The first floor centers on a circular rotunda with a curved staircase. Kitchen, nook, and family room flow together toward a rear patio, while a den and dining room anchor the quieter corners near the foyer.
Floor Plan – Second Floor
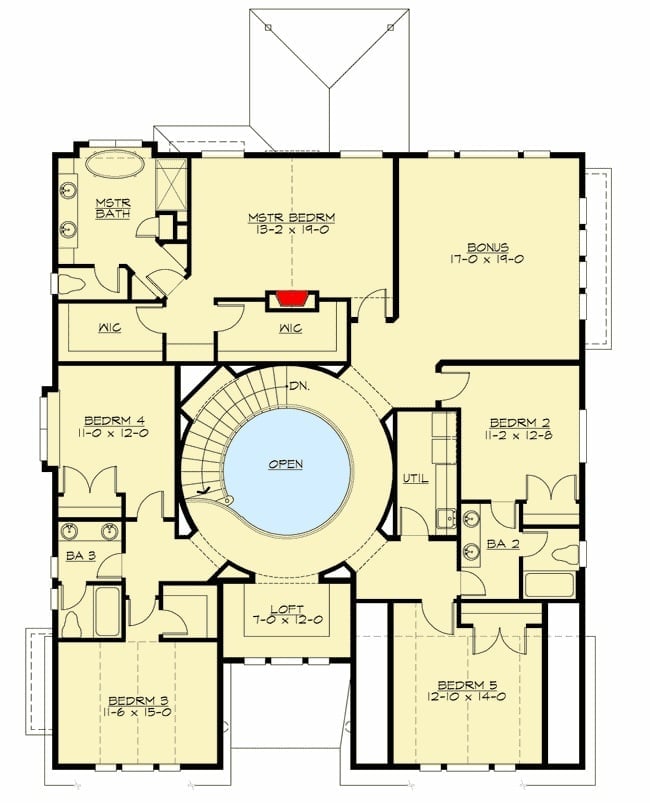
The second floor opens around the rotunda staircase, which looks straight down to the entry below. Five bedrooms radiate outward from that central landing, with the master suite claiming the upper left and bringing two walk-in closets with it. A bonus room, loft, and utility space fill out the rest.
Curved Staircase with Orb Chandelier Anchors a Grand Foyer Worth Coming Home To
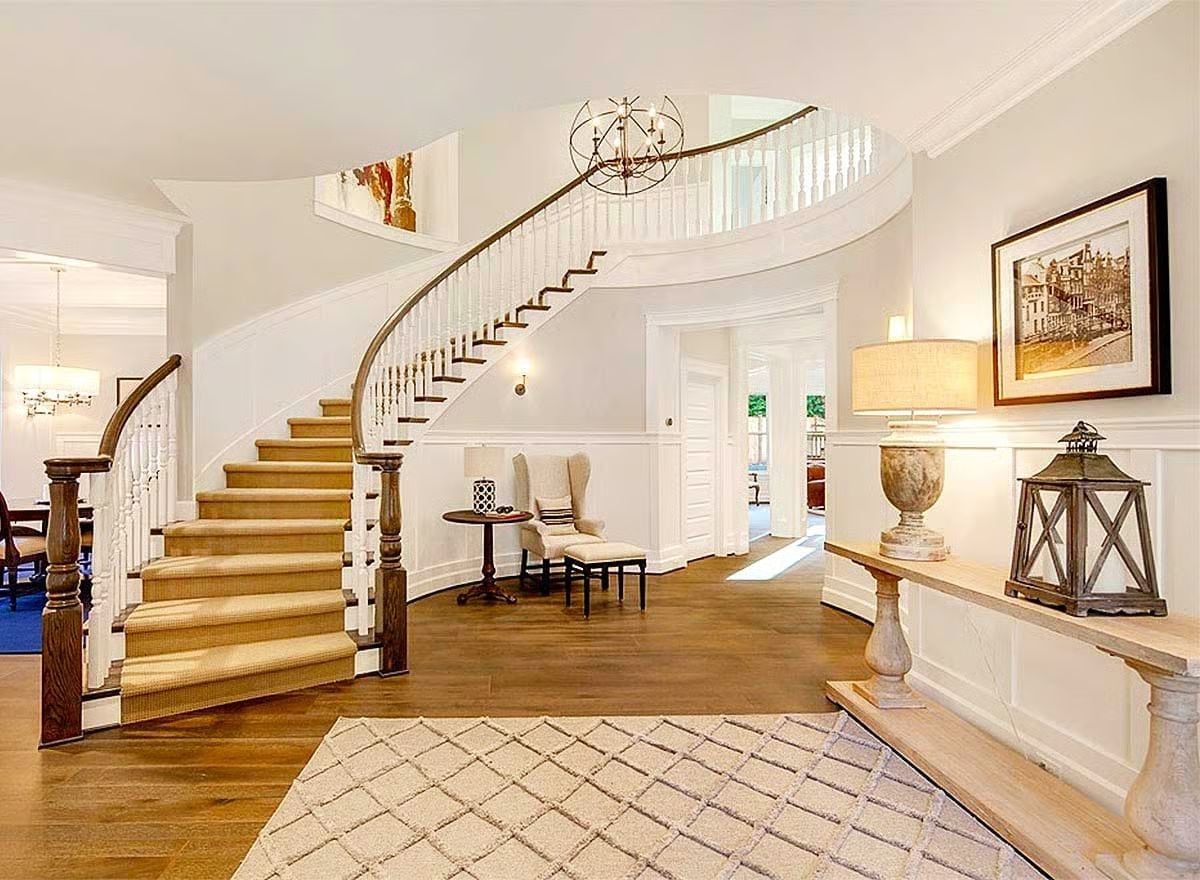
Curved wood handrails sweep up to the second-floor rotunda, with white balusters and a sisal-style stair runner keeping the whole thing grounded rather than fussy. The orb chandelier is hung at just the right height — not so low it crowds the staircase, not so high it disappears into the ceiling. To the right, a console table with an urn-base lamp and a lantern gives the entry somewhere to land, which more foyers should bother doing.
Coffered Ceiling and Fireplace Make This Home Office Feel Like It Means Business
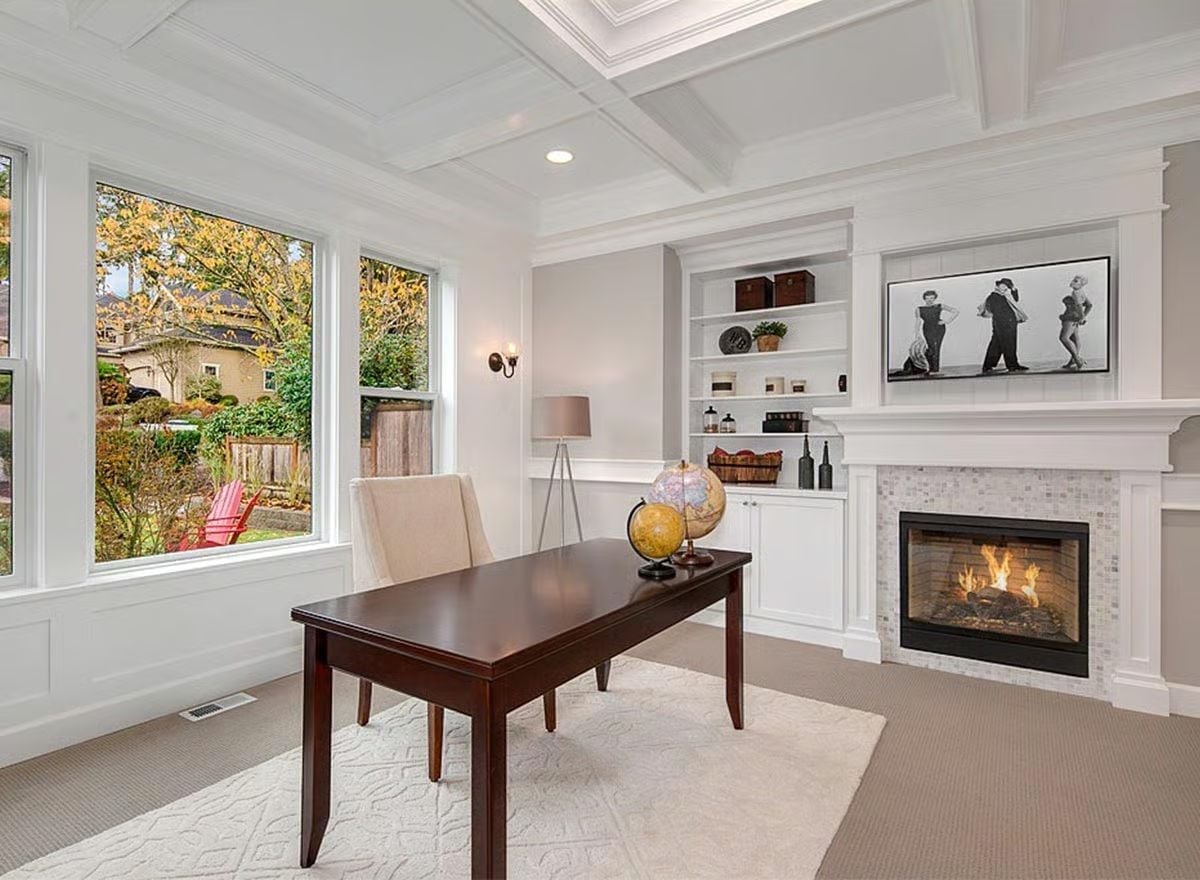
Built-ins flank a tile-surround fireplace, a dark wood desk and cream chair pull together without crowding, and natural light comes in generously enough that you’d barely need the overhead fixtures. The mounted TV above the mantel is a practical call in a room that’s clearly doing double duty.
Coffered Ceiling Construction
That coffered ceiling isn’t a simple grid overlay. Each recessed panel sits inside substantial white trim, giving it real depth rather than the flat, decorative look you often get with foam systems. It reads as architectural rather than cosmetic — which matters more in a room this formal.
Stone Fireplace and Leather Chairs Pull Off Western Warmth Without Trying Too Hard
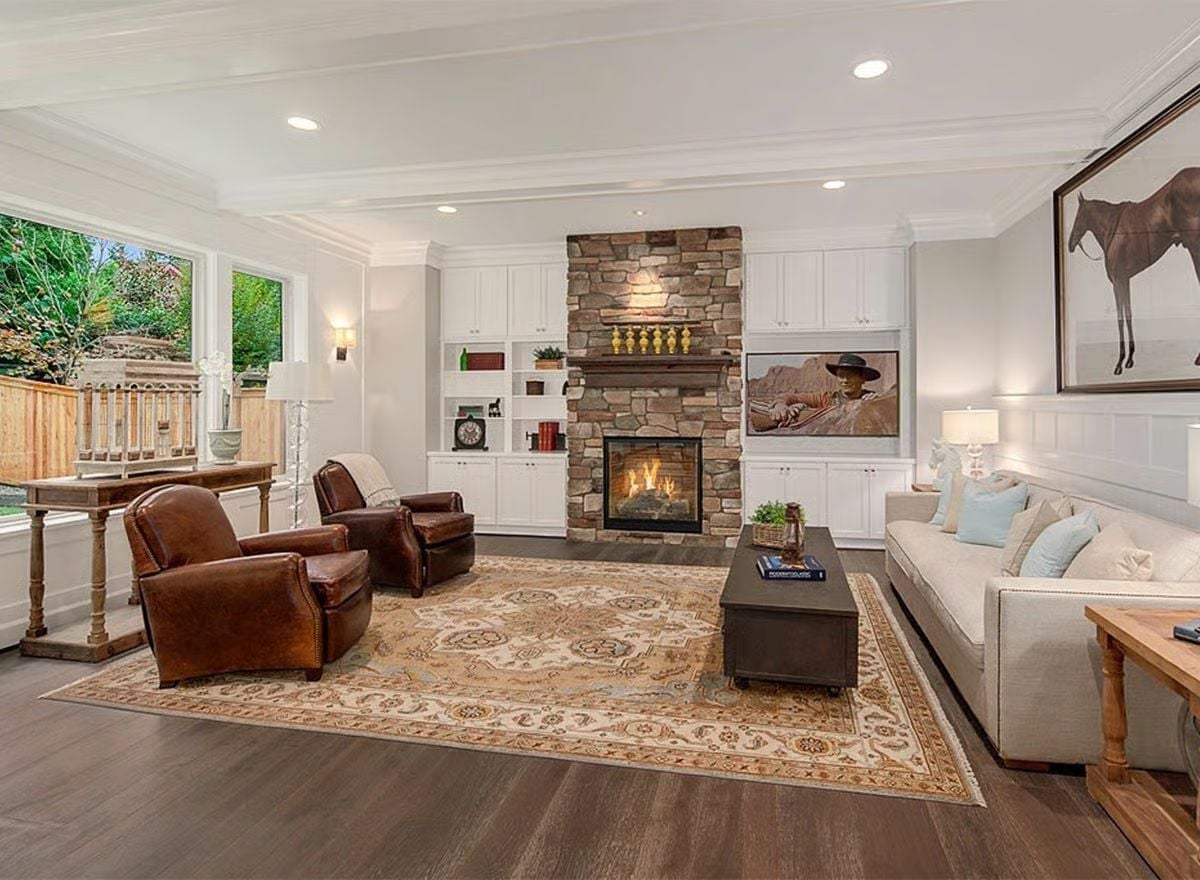
Stacked stone reaches ceiling height beside white built-ins, while cognac leather club chairs anchor a Persian-style rug over dark hardwood.
Style Math: Stone fireplace surround plus white shaker built-ins plus cognac leather equals ranch house warmth without sacrificing clean lines. None of the three elements are competing for the same visual lane, which is why it holds together. Dark wood floors tie it all in without doing any extra work.
White Shaker Cabinets and Exposed Beams Pull Kitchen and Dining Into One Honest Space
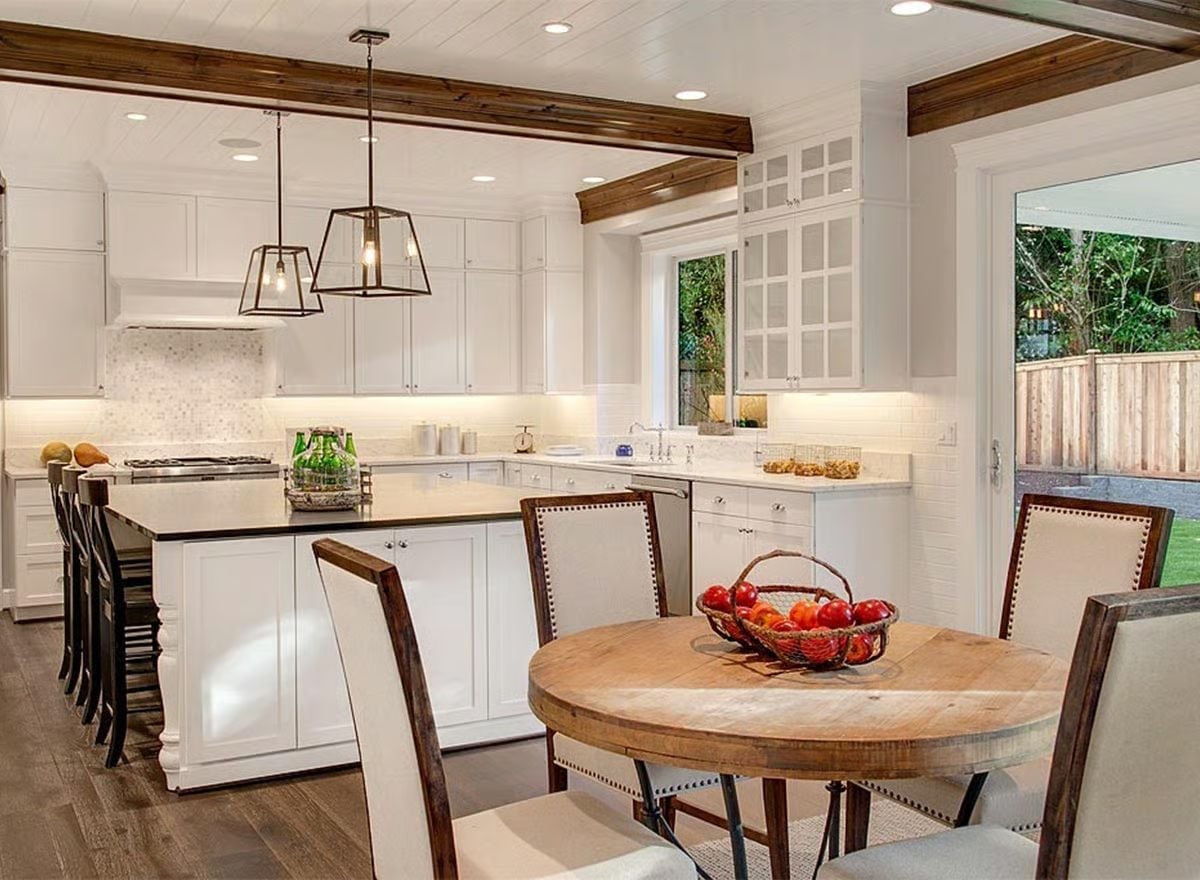
Warm wood ceiling beams anchor white cabinetry below, while a round reclaimed-wood table bridges the kitchen and dining area without making either feel like an afterthought.
Trend Alert: Reclaimed wood dining tables keep showing up alongside white shaker kitchens, and it’s not hard to see why. Raw grain texture adds age to a room that might otherwise feel too polished — something no painted finish can fake. Pairing one with upholstered chairs that have nailhead trim is what keeps the whole thing from sliding into full-on rustic.
Blue Floral Bedding and a Floor Mirror That Makes the Whole Room Feel Bigger
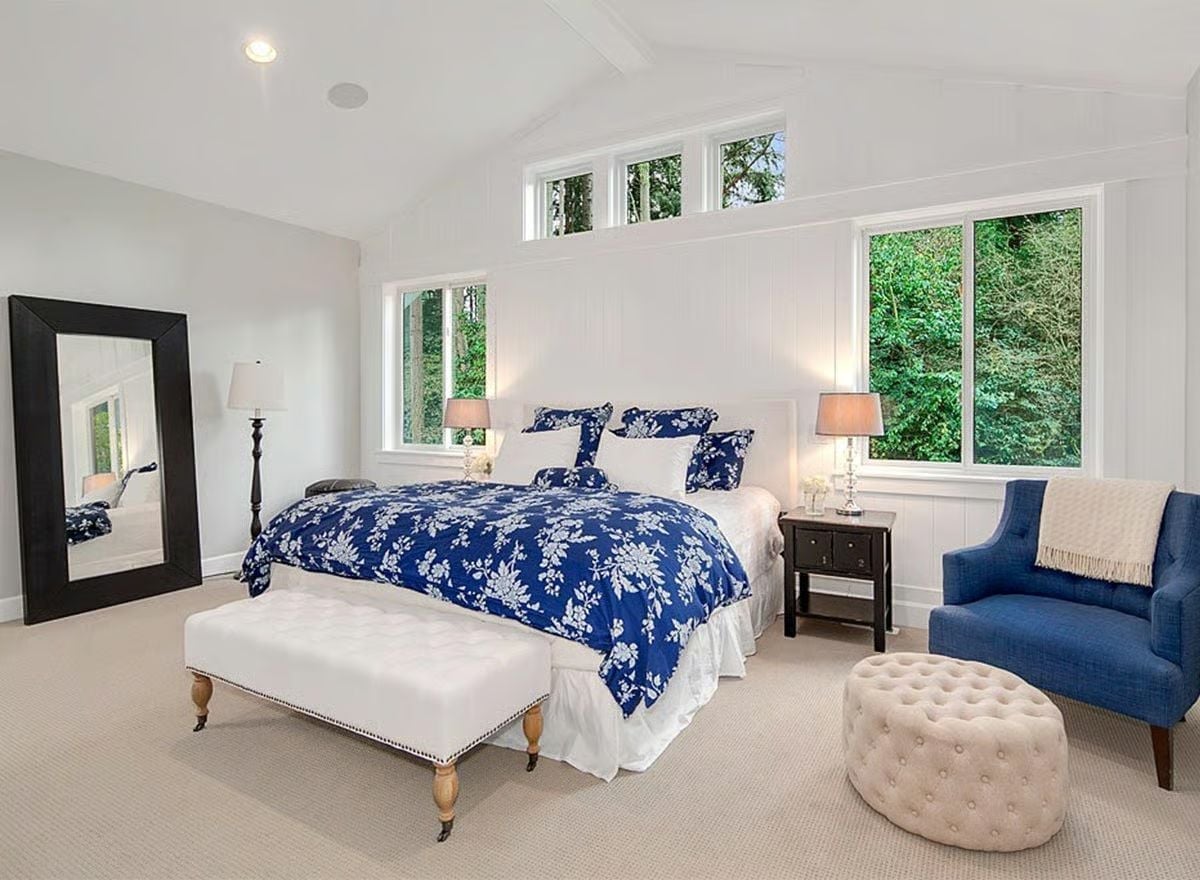
Navy floral bedding does a lot of heavy lifting here, pulling color from the armchair in the corner without feeling obviously coordinated. White board-and-batten behind the bed reads as a headboard without being one. And clerestory windows above the main windows flood the upper wall with light most bedrooms never see.
Common Mistake: Many homeowners skip the floor mirror because it feels too casual, but leaning a large-scale mirror against a wall can visually expand a room without touching a single thing structurally. Size up rather than down. A mirror that’s too small just looks like it got stuck there.
Skylight Over a Soaking Tub Is the Kind of Detail You Don’t Forget
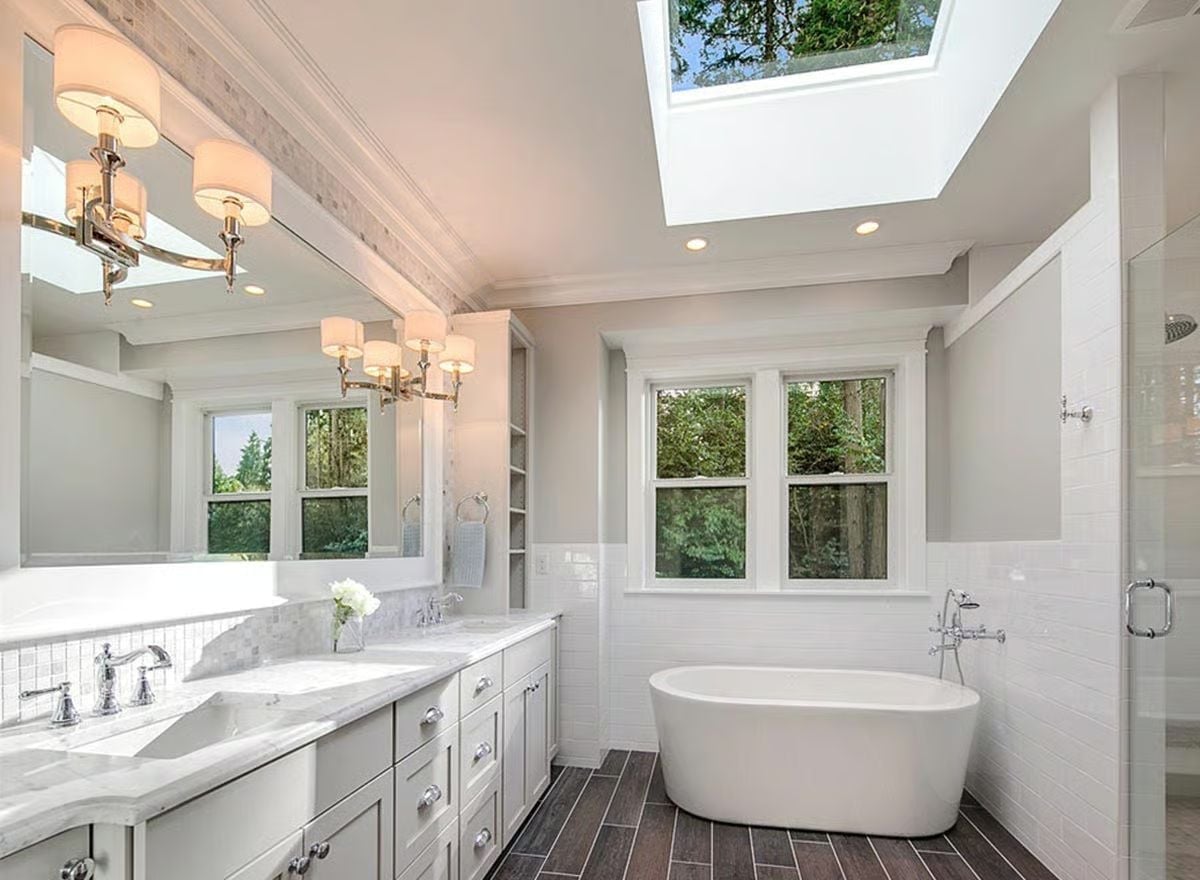
Natural light is doing more work here than any fixture could.
A rectangular skylight sits directly above the freestanding soaking tub, flooding that corner with daylight while the rest of the room relies on chrome sconces with drum shades. Dark wood-look floor tile grounds what is otherwise an all-white-and-gray room. The double vanity runs long, with marble counters and faucet necks that sit noticeably tall — a small detail that shifts the whole fixture from standard to considered.
Crisp White Siding and a Covered Patio Built for Pacific Northwest Summers
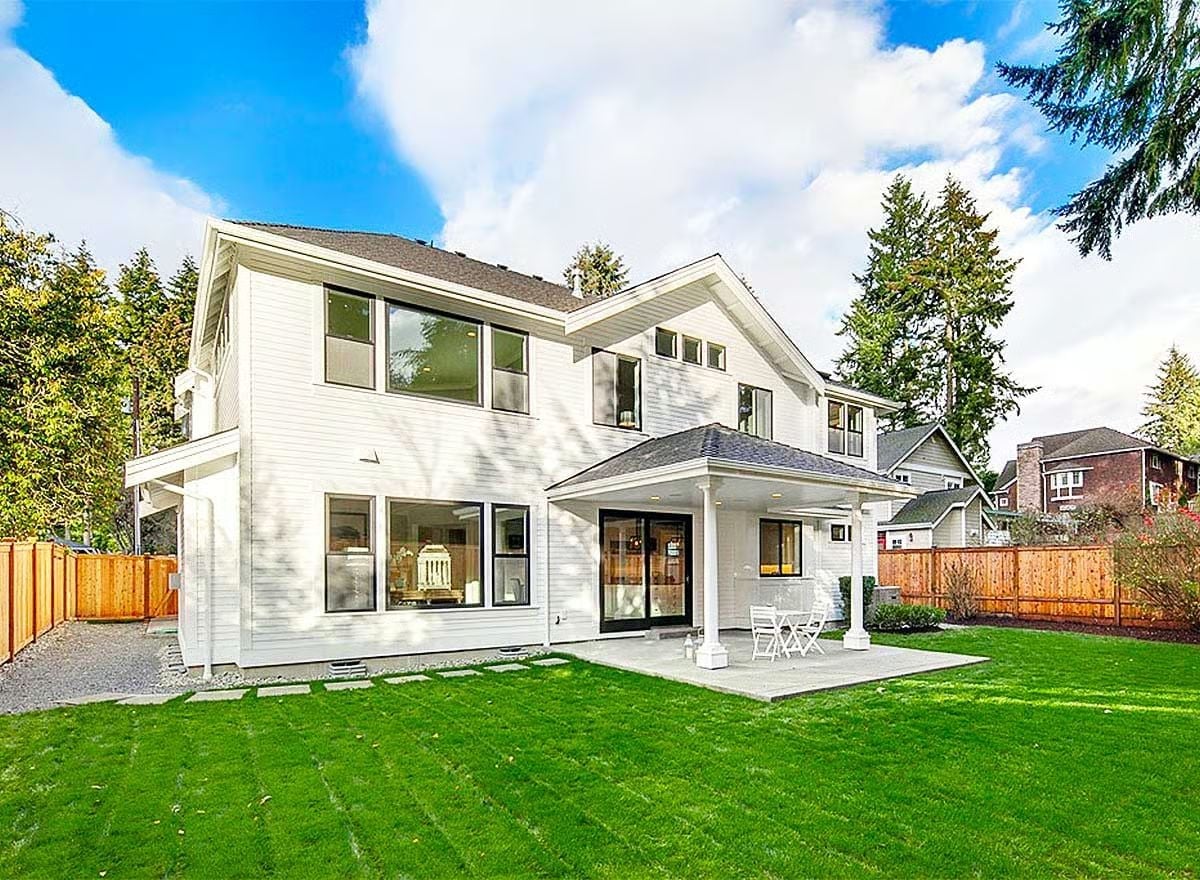
Black-framed sliding doors connect the covered patio to the interior, while stepping stones cross a well-kept lawn toward open yard space beyond.
Style Tip: Covered patios work harder than open decks in rainy climates because you don’t lose the outdoor space to weather. Recessed ceiling lights under that roof extension mean evening use doesn’t require stringing up temporary fixtures. If you’re building new, routing electrical during framing costs far less than retrofitting it later.
Pin It
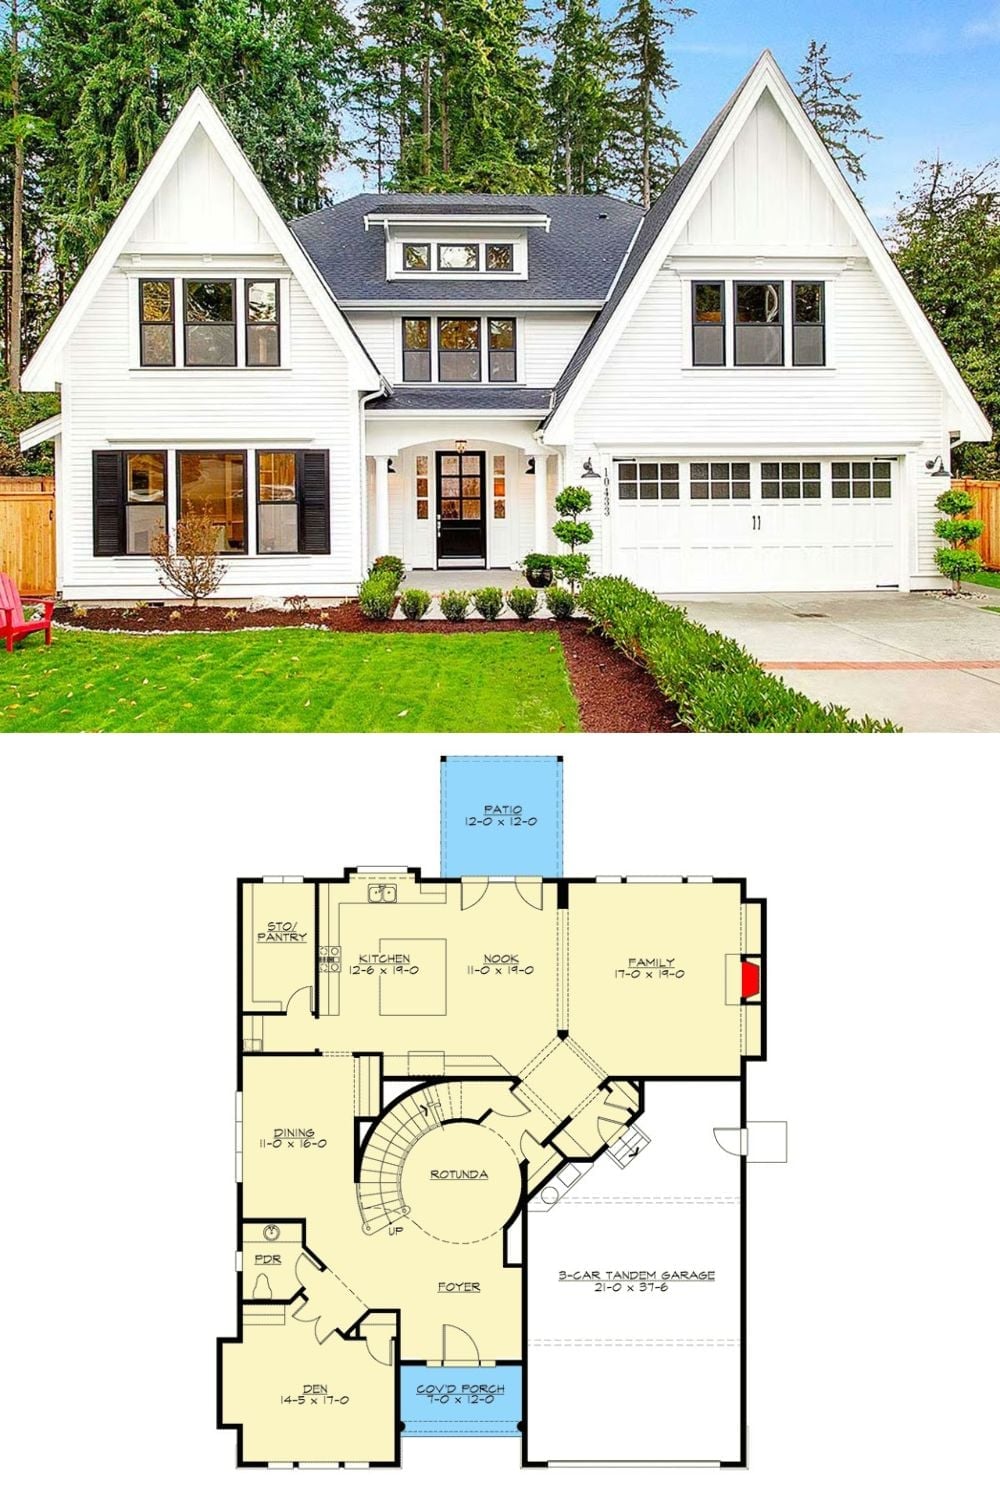
Exterior photo shows a white modern farmhouse with twin gabled dormers; the floor plan below reveals the rotunda staircase, family room, kitchen, and 3-car tandem garage.
Editor’s Note: Rotundas are rare in suburban homes, but putting a circular staircase at the center of a floor plan solves a real problem: it connects every room without funneling all the traffic through a single hallway. For a busy household, that kind of natural circulation is genuinely difficult to replicate with a standard layout.
