
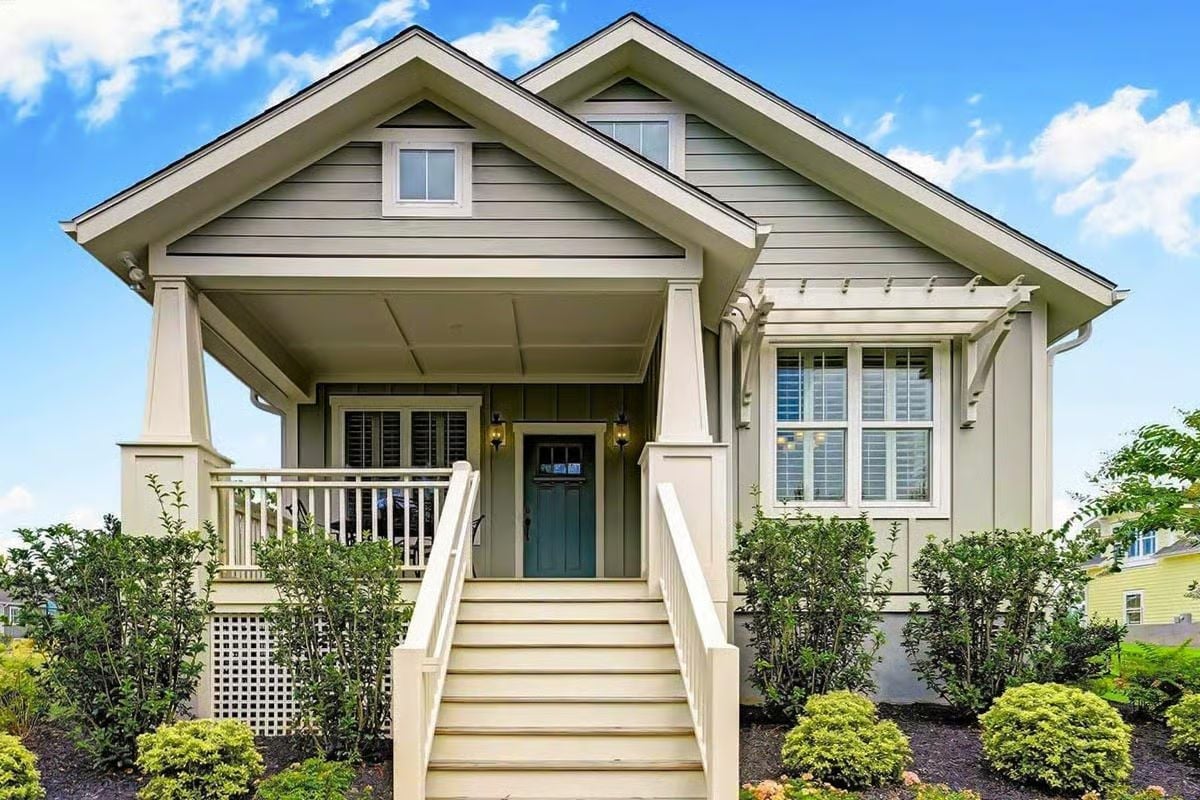
A slow morning isn’t something you retrofit into a house — it’s something you build in from the start, which is exactly what this floor plan does. The Everleigh leads with a deep front porch sized for actual sitting, opens into a living area that feels connected to the outside, and keeps the whole single-story layout close enough together that nothing ever feels like a trip.
Specifications
- Sq. Ft.: 1,428
- Bedrooms: 3
- Bathrooms: 2
Floor Plan – Main Floor
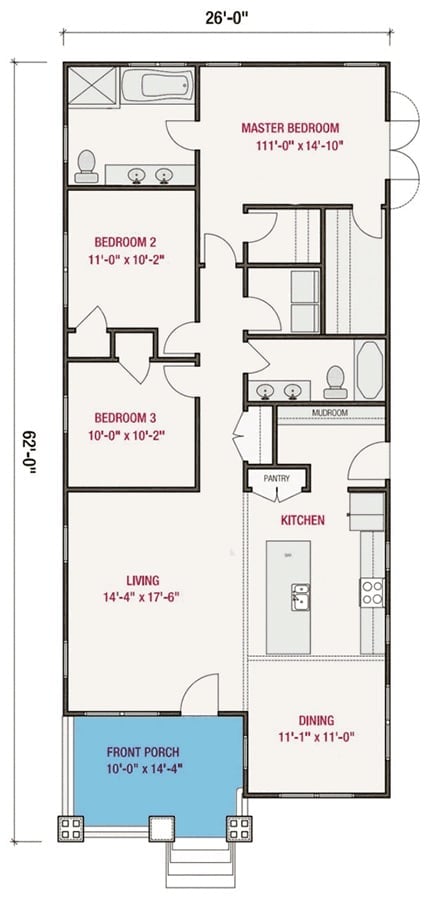
Three bedrooms, two baths, and a mudroom fit inside a 26-by-62-foot footprint, with the front porch opening directly into the living area.
Gray Shingle Siding and a Covered Porch Built for Lingering
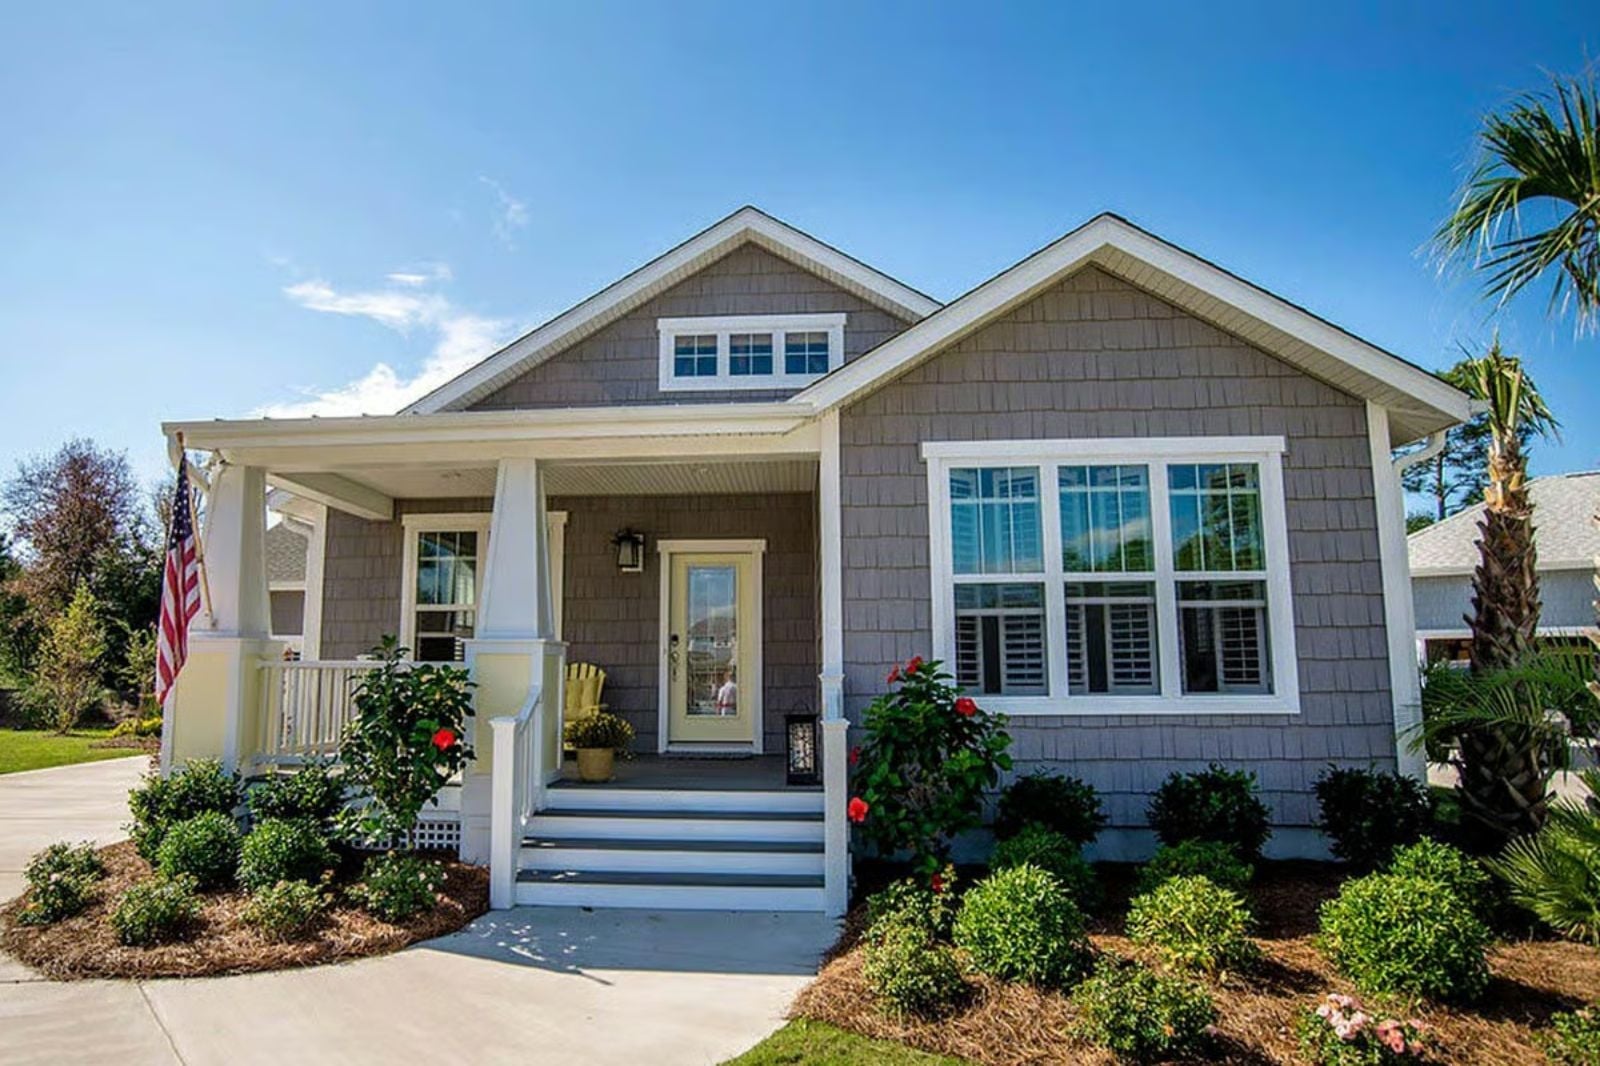
Cedar-shake siding in warm gray gives the exterior its coastal cottage character, with white trim framing the oversize front window and a yellow front door adding a quiet shot of color. Red hibiscus plantings at the base of the porch stairs keep the whole facade from feeling too composed — just loose enough to look like someone actually lives there.
Editor’s Note: Front porches on cottages like this one tend to face east or northeast in Southern coastal communities, catching morning shade and afternoon breezes. If you’re drawn to this style, pay attention to porch column placement. Columns set on low knee walls, as seen here, carry more visual weight than simple posts planted straight into the decking — a small detail that reads as craftsmanship rather than afterthought.
Beadboard Island and Dark Granite Make a Quiet Case for Cottage Kitchens
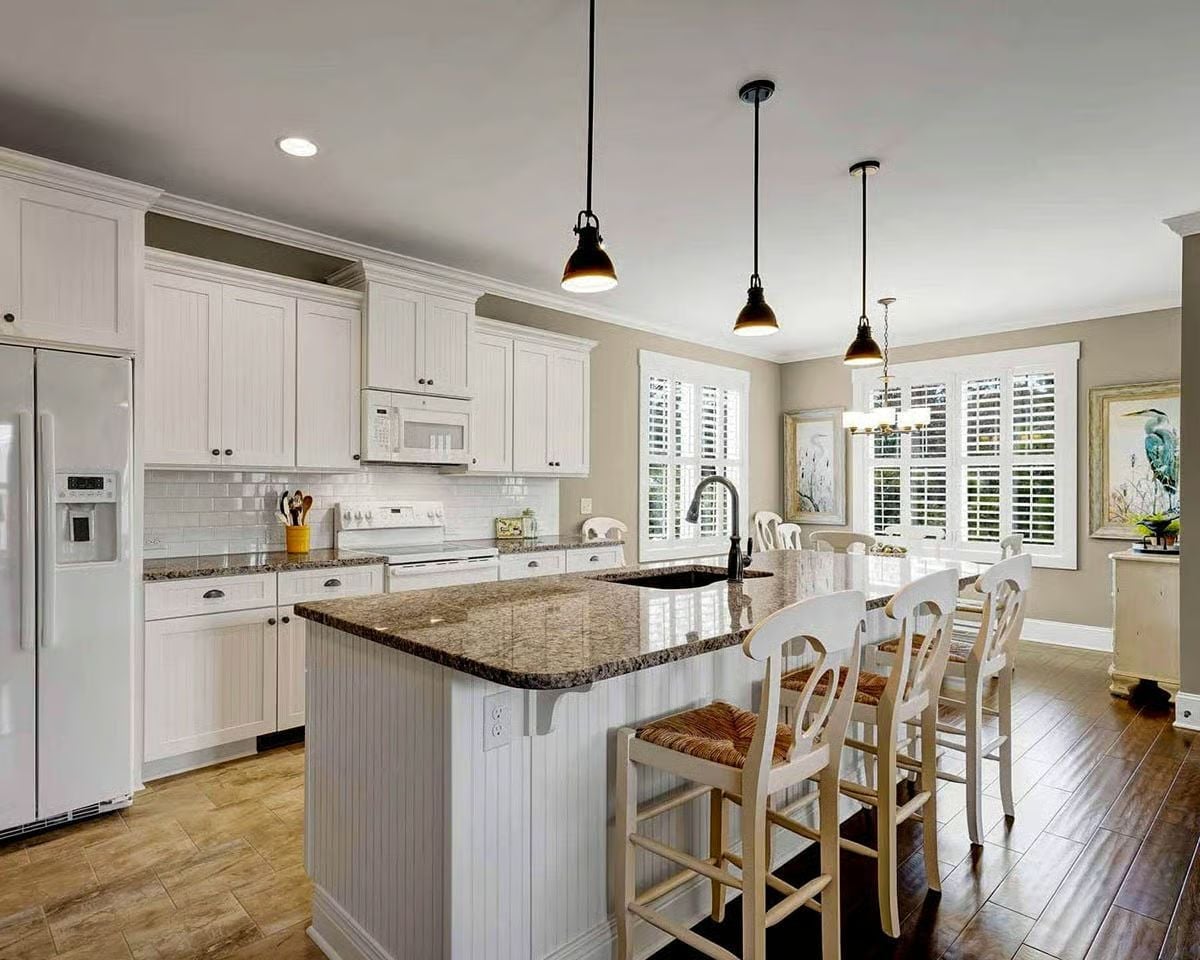
White beadboard paneling on the island gives this kitchen its cottage backbone, and dark granite countertops do the work of anchoring all that white cabinetry so the room doesn’t float away into blandness. Pendant lights with black hardware sharpen the contrast. The rush-seat barstools feel relaxed without being sloppy — a kitchen that looks lived-in before anyone’s cooked a single meal.
Fun Fact: Beadboard — the vertical paneled millwork on this island — was originally used in late 19th-century American homes as an affordable alternative to plaster walls. It fell out of fashion for decades before cottage and farmhouse styles pulled it back into kitchens and mudrooms. It’s also surprisingly durable for a painted wood finish, holding up well in high-humidity spaces where lesser millwork tends to give up.
Pendant Lights and Dark Hardware Do the Heavy Lifting in This Galley Kitchen
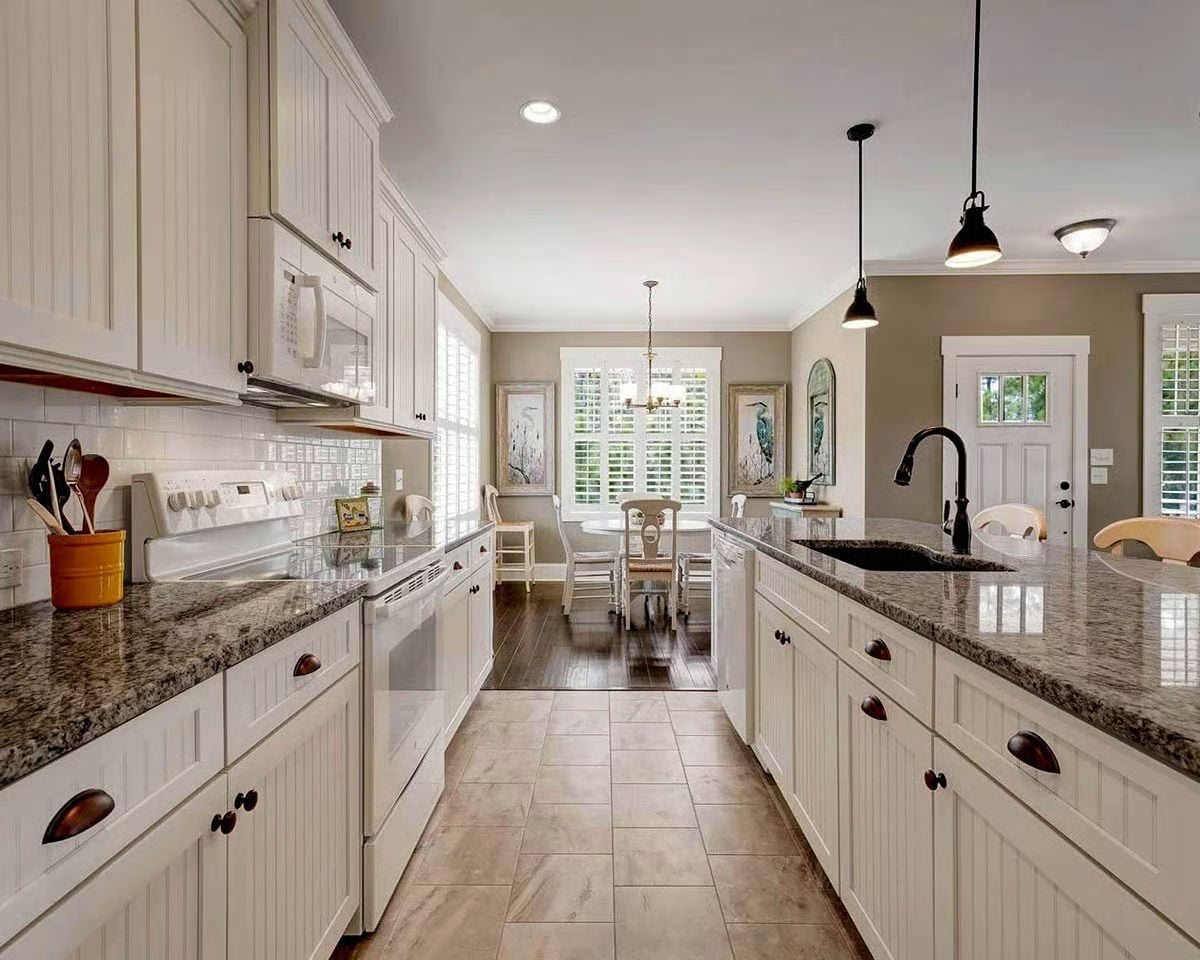
Bronze cup pulls and a matte black faucet cut through the white beadboard cabinetry cleanly, with speckled granite countertops doing the rest of the grounding work.
The Psychology Behind This: Kitchens with a clear corridor layout tend to feel more efficient because the brain processes linear spaces as purposeful rather than meandering. That sense of direction reduces low-level decision fatigue during routine tasks like cooking — which is probably why galley kitchens keep showing up in homes designed for actual daily use, not just photography.
Step inside and the living room makes clear this cottage knows how to slow things down.
Built-In Shelving and Plantation Shutters Ground a Room That Earns Its Ease
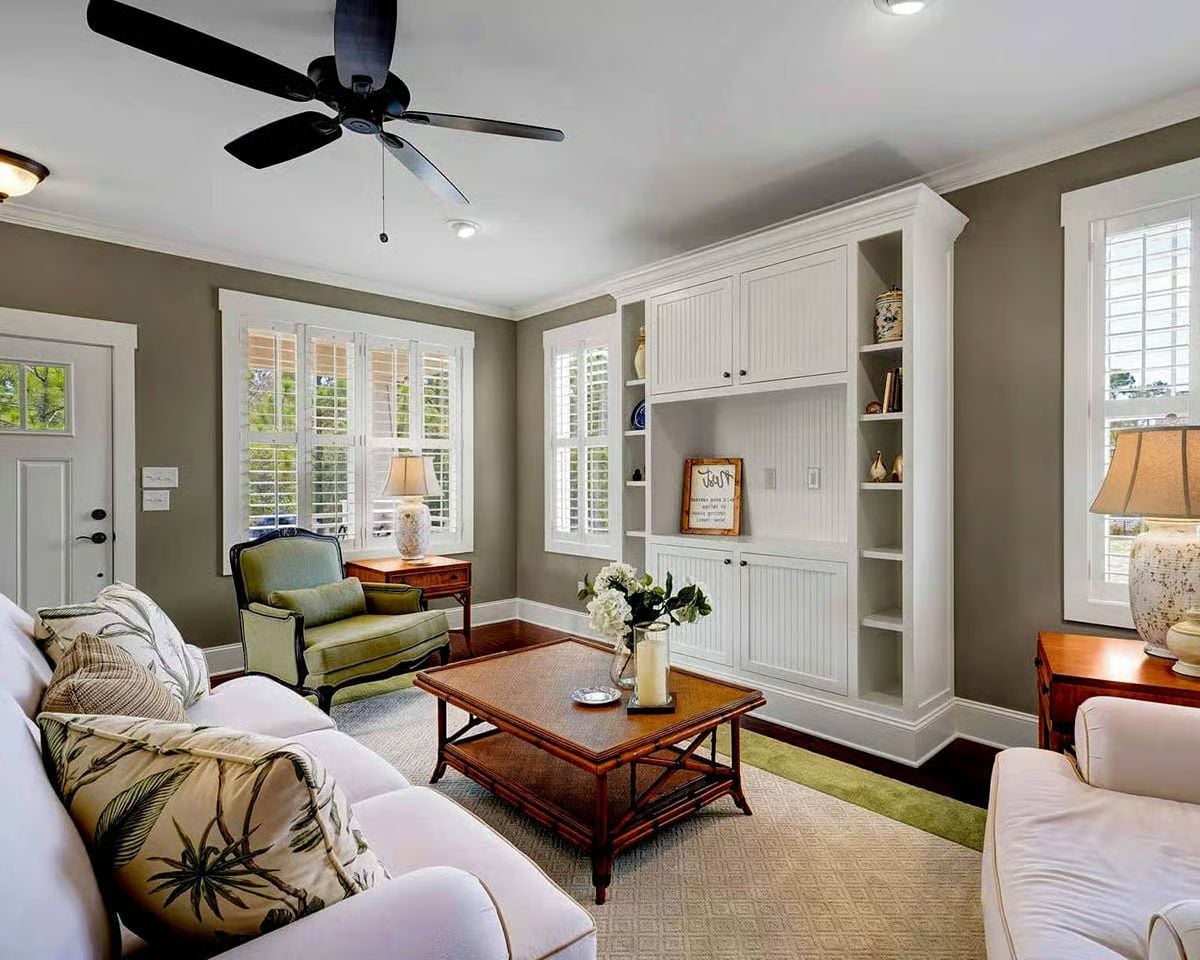
Sage-green walls and white built-ins set the tone, but the rattan coffee table is what pulls the room into focus. Tropical-print pillows read casual without tipping into full beach-house territory. Plantation shutters filter the light in strips, letting you see the treeline outside without turning the room into a greenhouse.
Pelican Art and Striped Linen Keep a Cottage Bedroom Grounded in Place
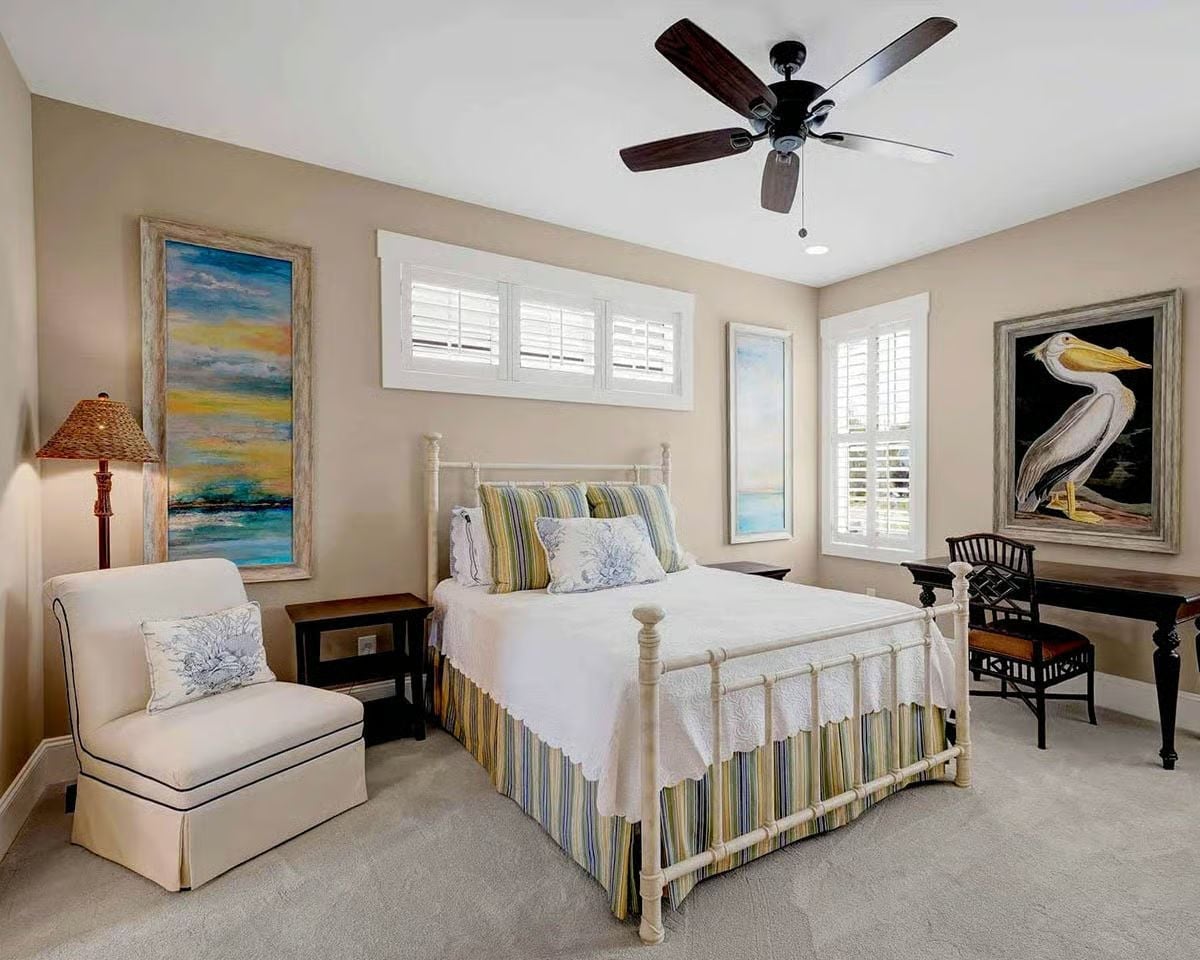
The painted pelican on the right wall does more than decorate — it establishes a coastal identity without reaching for shells or rope. A striped bed skirt picks up the same muted blues running through the artwork across the room, tying the palette together without making a production of it.
Pin It
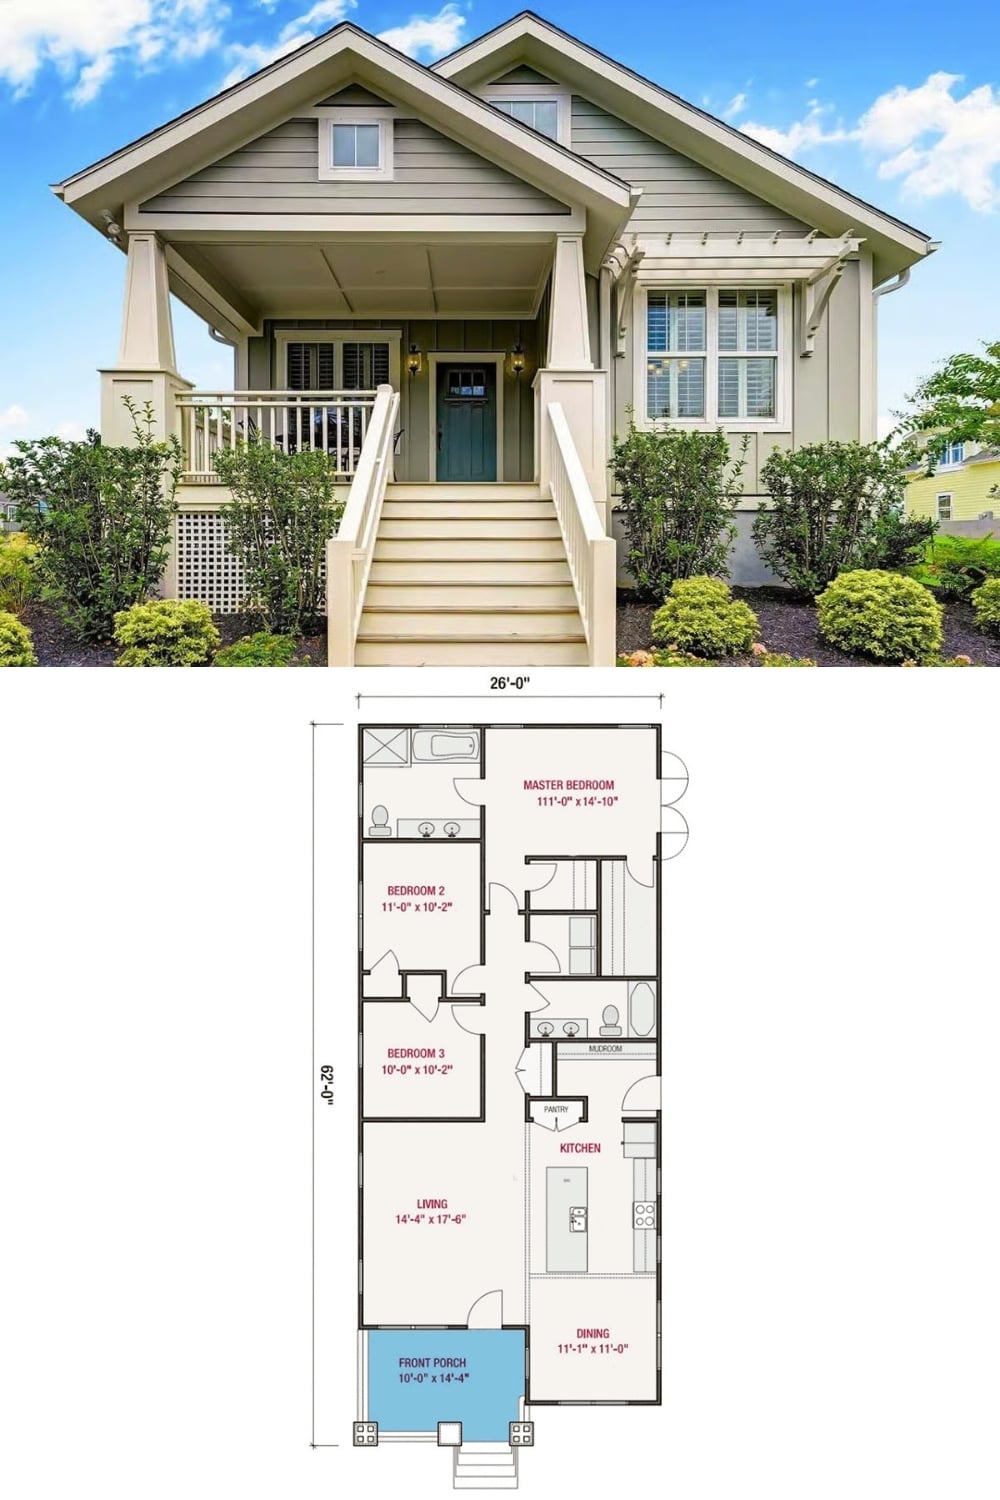
Outside: a Craftsman cottage with tapered columns and a raised covered porch. The floor plan beneath it shows a narrow 26-foot-wide layout with three bedrooms, a mudroom, and a front porch that sets the tone for every room behind it.
