
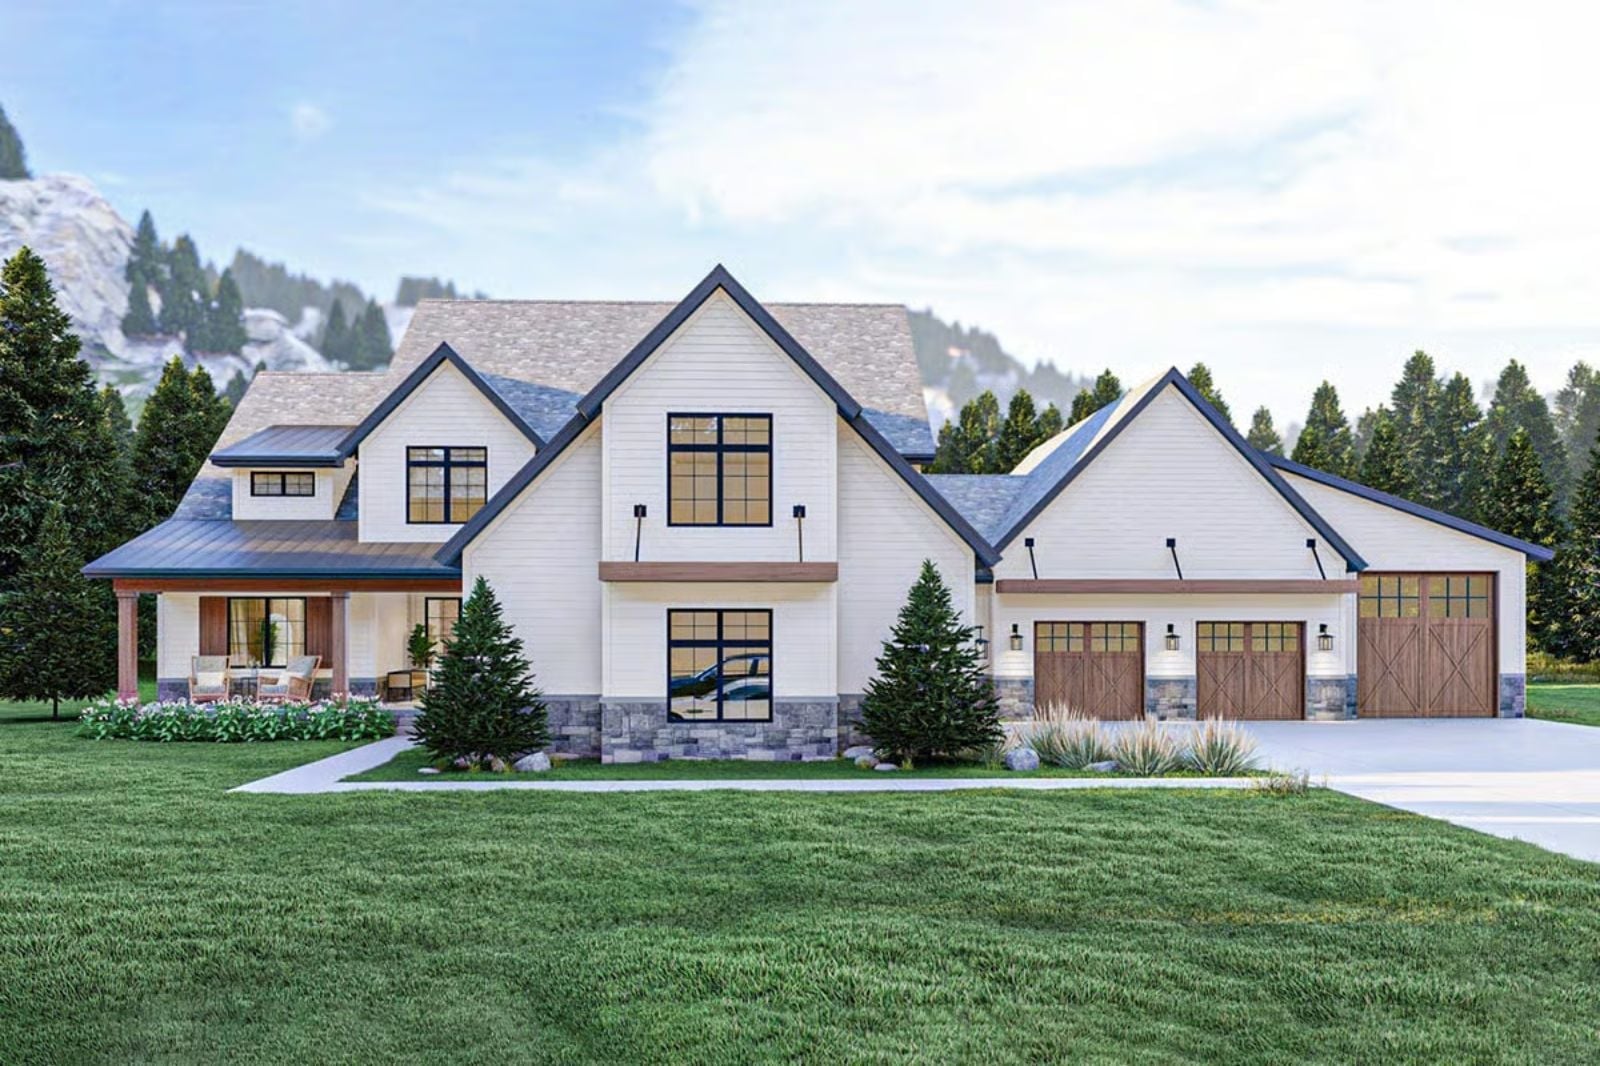
If you have spent twenty years parking your best vehicles in whatever space the builder left over, you already know exactly how much that detail has bothered you. The Evergreen Hollow is built around fixing it: a five-car garage with room for the truck, the classic, the daily driver, and whatever you could not leave at the auction, all wrapped in modern farmhouse bones that finally match the life you have been building toward.
Specifications
- Sq. Ft.: 2,906
- Bedrooms: 3
- Bathrooms: 2.5
Floor Plan – Main Floor
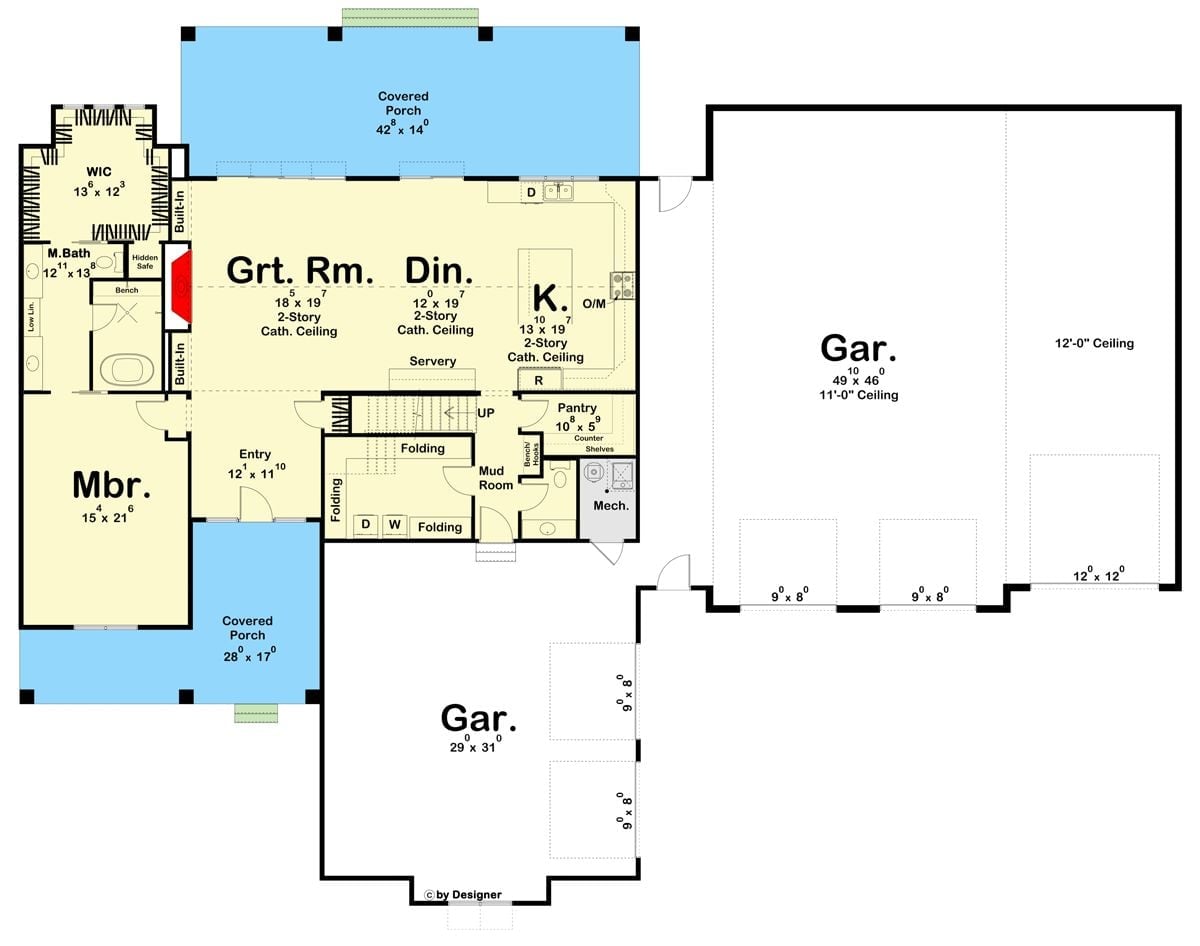
Main floor shows master suite, great room, dining, kitchen, mud room, servery, and two garages with stair access up.
Floor Plan – Second Floor
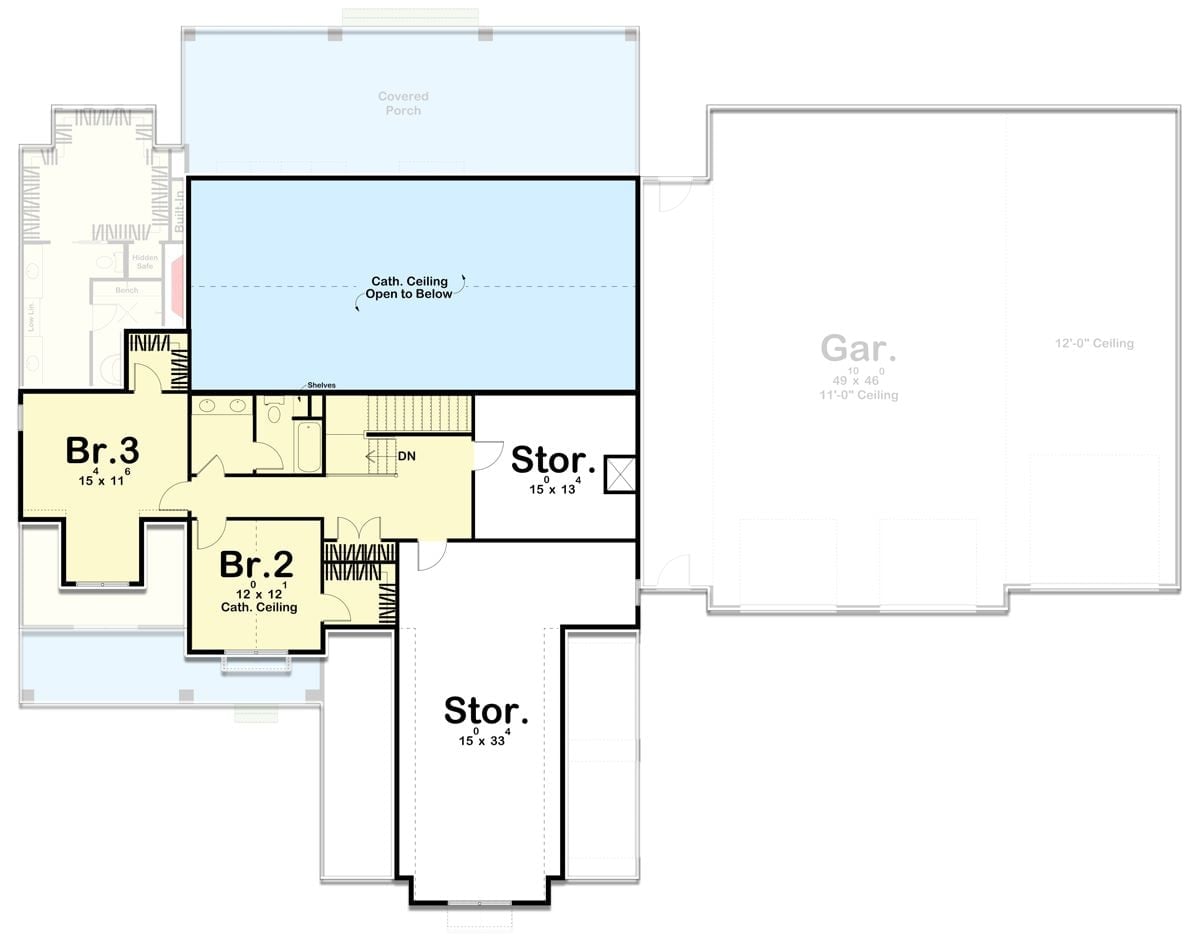
The upper level holds two bedrooms — Br.2 gets a cathedral ceiling — plus a shared bath and staircase. Storage is generous: a 15×13 room and a long 15×33 space below. The open-to-below area with that cathedral ceiling keeps the second floor from feeling like a closed-off afterthought, pulling it into visual dialogue with the main level.
Backyard That Finally Earned the Porch Furniture
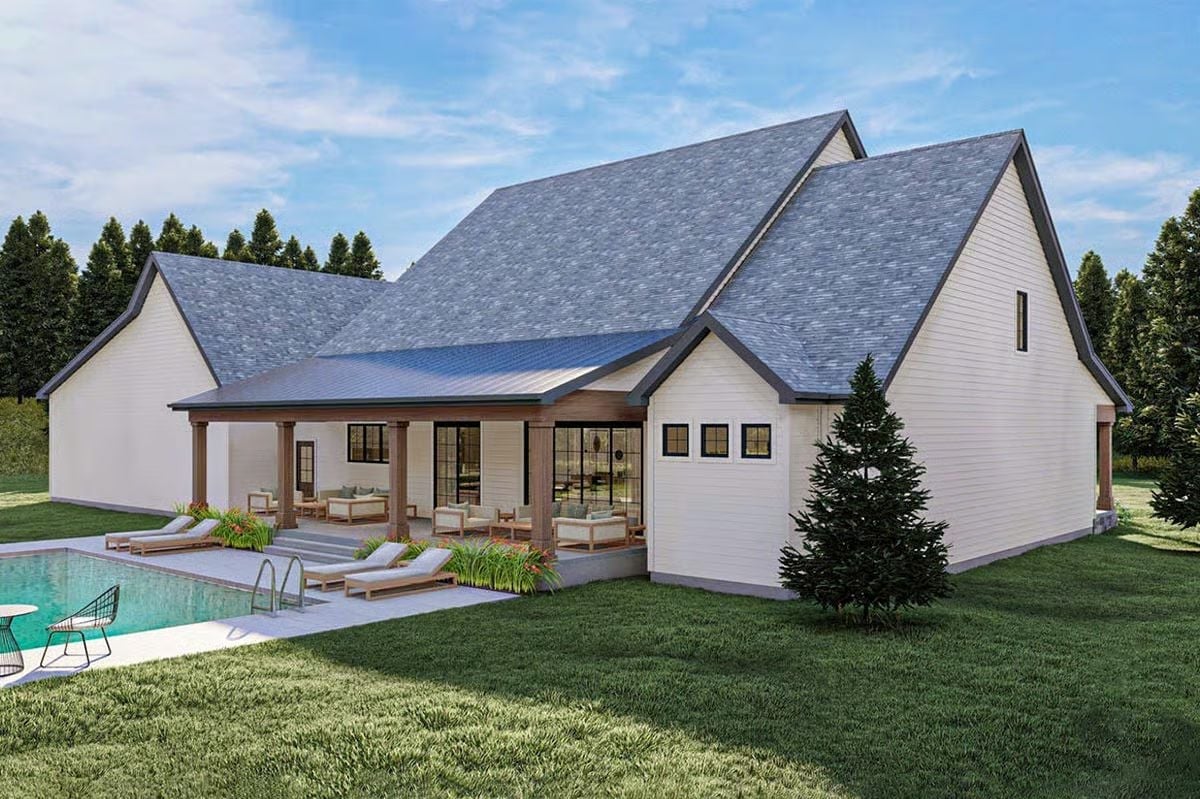
A covered rear porch with wood columns opens directly to a pool deck lined with lounge chairs. Floor-to-ceiling black-framed glass doors blur the line between living room and yard, so the inside and outside read as one continuous space rather than two separate decisions. White board-and-batten siding and a steeply pitched gray roof anchor the farmhouse form without overreaching.
The Psychology Behind This: People who build after years of renting or waiting tend to prioritize outdoor living above almost everything else — it’s usually the space they imagined longest. A covered porch beside a pool isn’t a luxury add-on here. It’s the whole point of finally owning the land.
Sputnik Chandelier Anchors an Entryway Built to Make an Impression
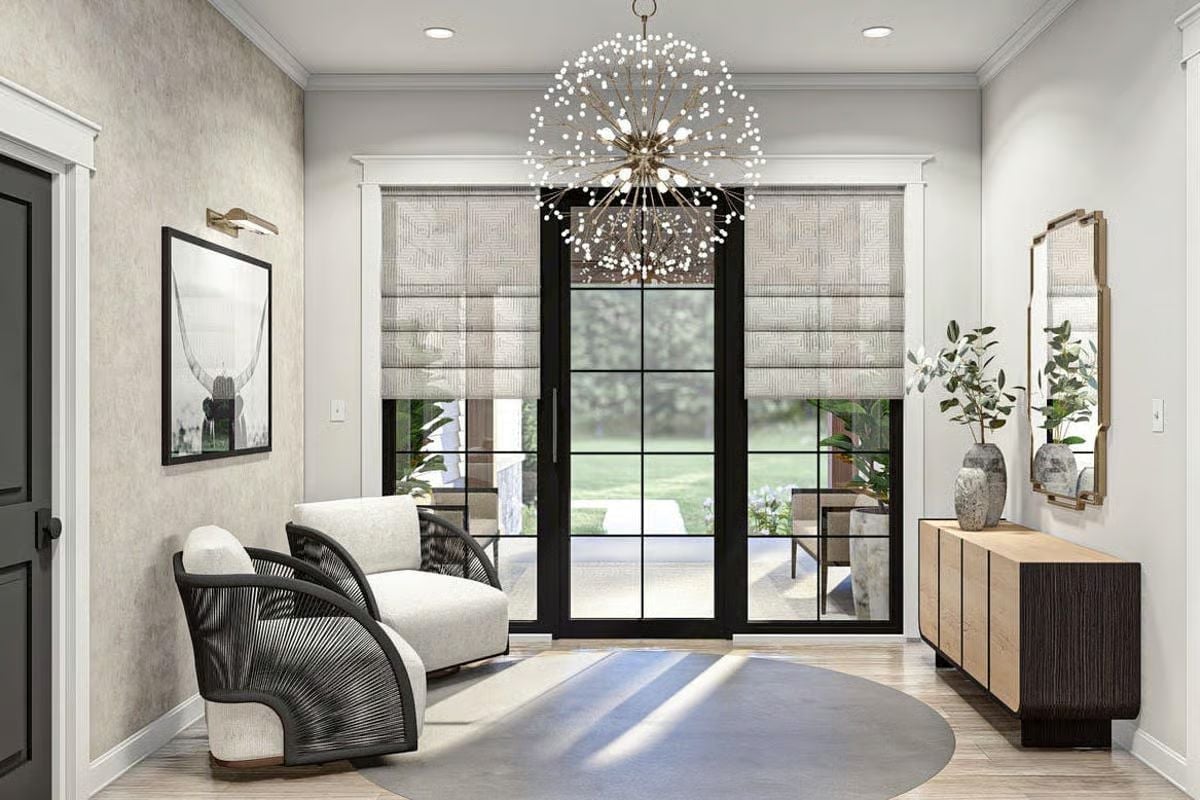
A rope-wrapped chair sits beside a white chaise on a round blue rug, all of it landing under a globe chandelier that earns its place without trying too hard. Roman shades in the windows pull the room back from fussy.
Editor’s Note: Roman shades work harder than most people give them credit for. Hung inside a window surround like these, they frame the glass without competing with it, which matters when the view outside is part of the design. If you’re building new, rough in your window trim deep enough to give shades like these a proper pocket.
Warm Wood and Matte Black Pull This Open-Plan Dining Room Together
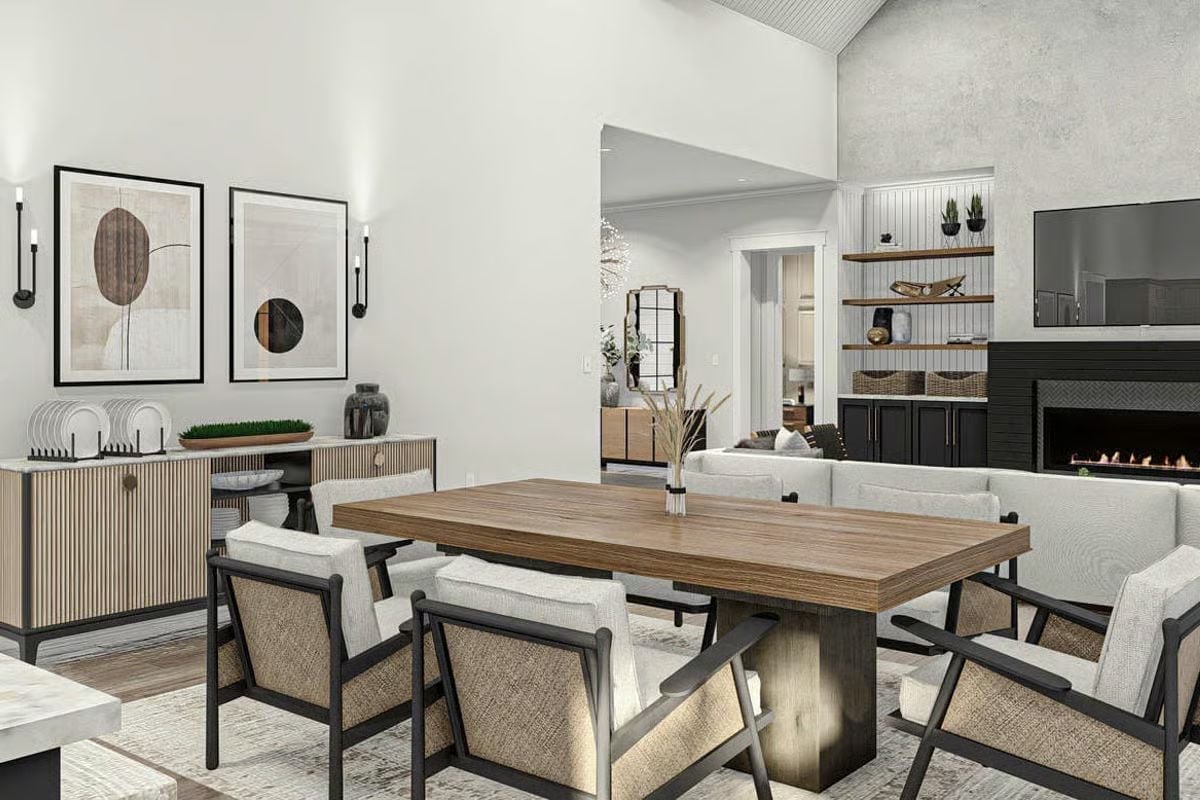
That dining table does a lot of work. The grain runs strong and the base stays dark, grounding the whole room without competing with the cream upholstery on the chairs. Built-in shelving flanks the fireplace on the right, keeping decorative objects organized rather than scattered. Dried stems in a bud vase. Simple.
- Fluted cabinet fronts on the sideboard add texture without requiring color
- Wall sconces placed above art keep lighting close to eye level, where it actually flatters a room
- Open shelving near a fireplace works best when you treat one shelf as breathing room and leave it mostly empty
Shiplap, Open Shelving, and a Linear Fireplace Walk Into a Living Room
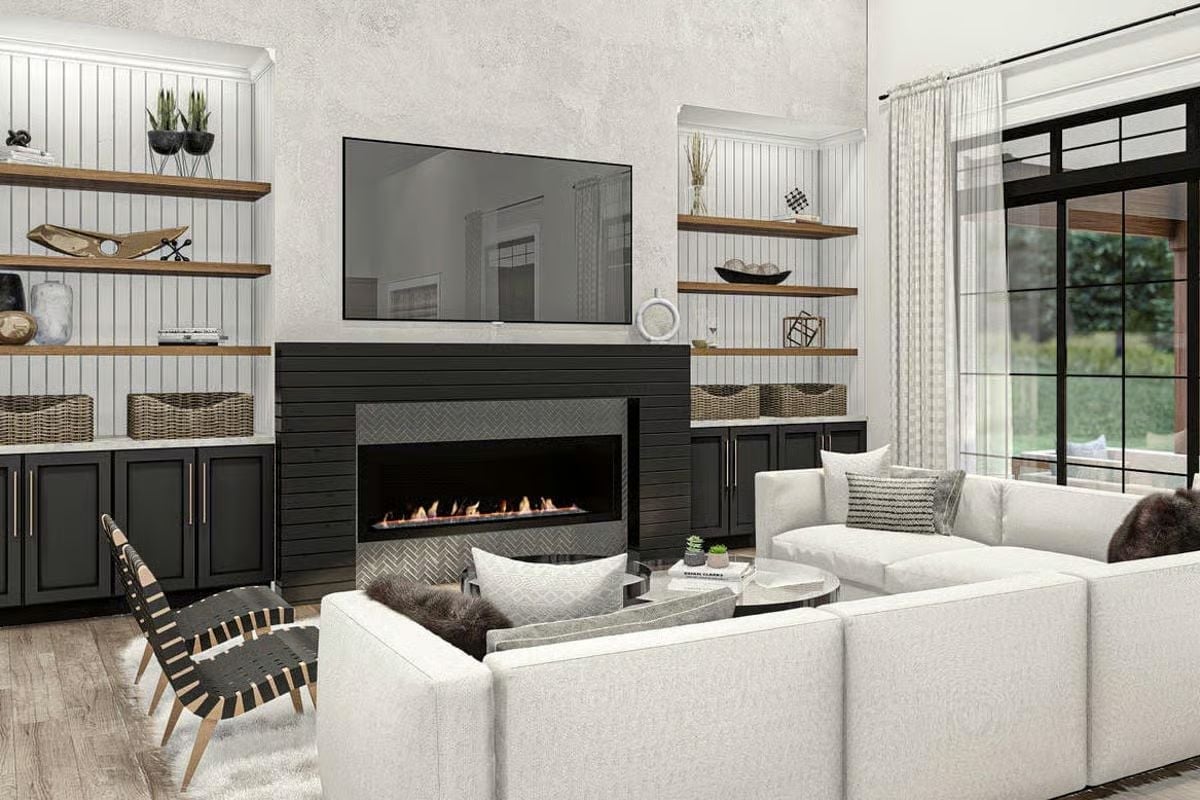
Black shiplap surrounds a linear gas fireplace while floating wood shelves hold woven baskets and greenery. It could have gone heavy fast. The white sectional keeps it from getting there.
Pro Tip: Linear fireplaces burn cleaner and cost less to install than traditional masonry builds because they don’t require a full chimney chase. If you’re building from scratch, rough in the gas line early so it doesn’t become a costly afterthought later in the build.
Greige Cabinets and a Dark Island Base Make This Kitchen Feel Intentional
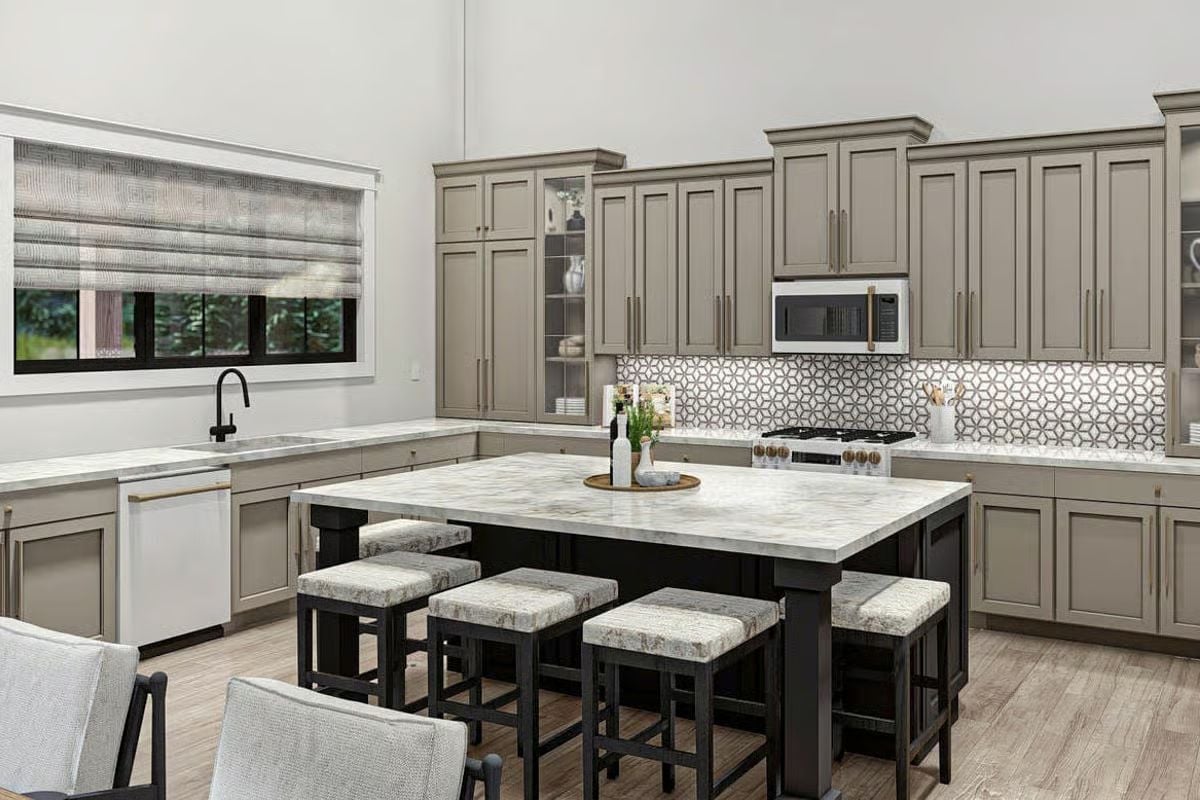
Sage-greige cabinetry pairs with a dark-stained island base in a contrast that feels deliberate rather than trendy. Six backless stools tuck under a marble-topped island sized for actual family use, not just photographs. The geometric backsplash tile adds pattern without overwhelming the rest of the palette — which, given how much is already happening in here, is the right call.
Quick Fix: Marble-look countertops vary widely in durability depending on the material. Engineered quartz resists staining better than natural marble, which makes it worth considering for a high-use island like this one. If you love the veining but cook constantly, quartz is usually the smarter call.
Layered Neutrals and a Crystal Chandelier Make This Bedroom Feel Earned
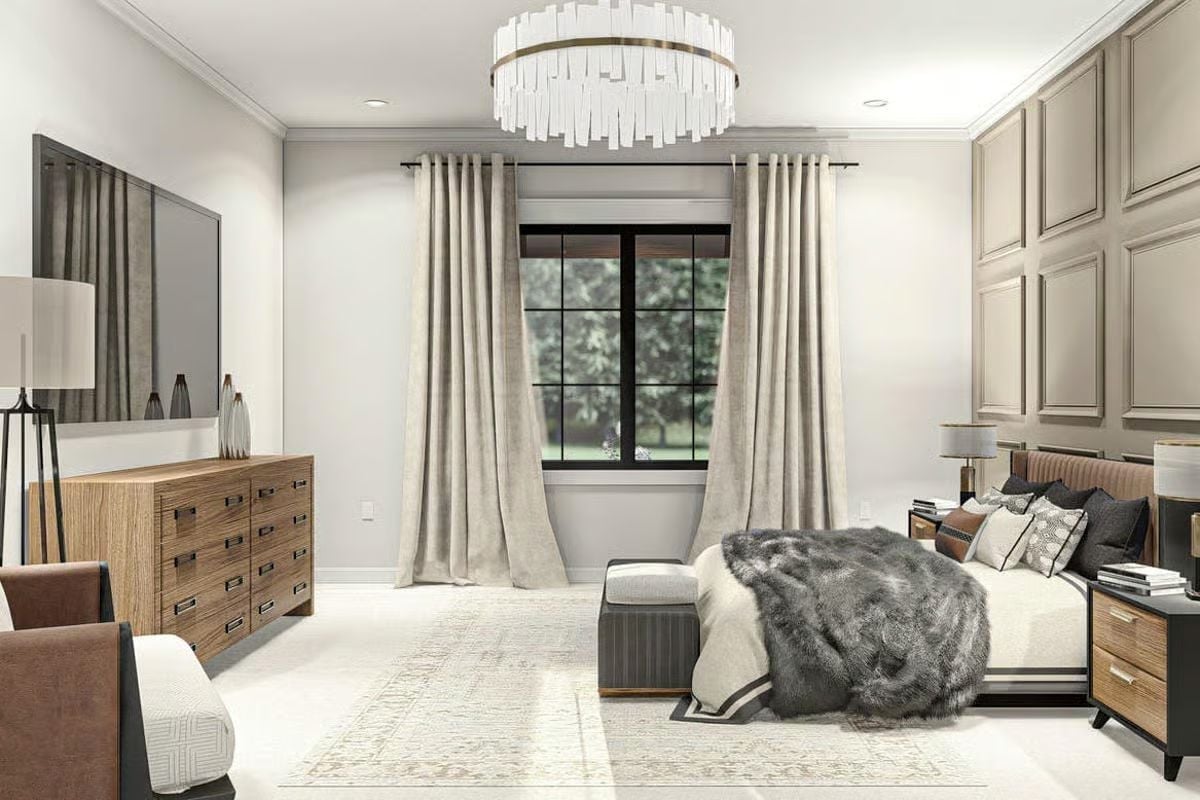
Ceiling-height drapery draws the eye up without overwhelming the room. A fur throw and channel-tufted headboard bring in the texture that flat neutrals need to keep from going completely beige and forgettable.
Budget Tip: Faux fur throws photograph nearly identically to genuine sheepskin or mink and cost a fraction of the price. If you’re furnishing a primary bedroom on a budget, start with textiles before spending on case goods — swapping out a throw can shift the whole mood of a neutral room faster than repainting.
Herringbone Green Tile and a Soaking Tub Inside One Glass-Enclosed Shower
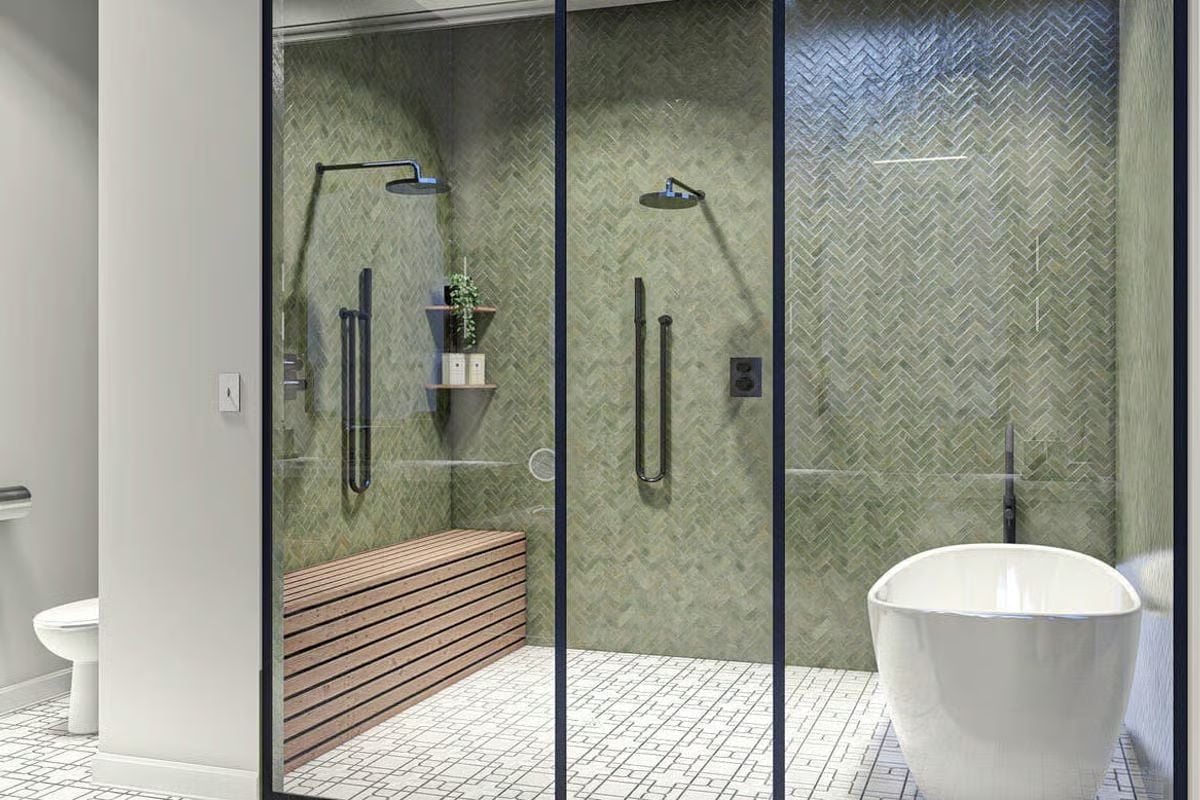
Green herringbone tile covers every wall of the enclosure. A wood slat bench, freestanding soaking tub, and dual rainfall heads make this shower do serious work for a space most builders treat as an afterthought.
Why Teak Benching Belongs in a Wet Environment
Wood inside a shower sounds like a maintenance problem, but teak is one of the few species that holds up without sealing because of its natural oil content. Slatted construction matters too — water drains through instead of pooling, which keeps the surface dry between uses and slows warping. It looks warm, and unlike a lot of design choices that just look warm, it actually earns its place.
Pin It
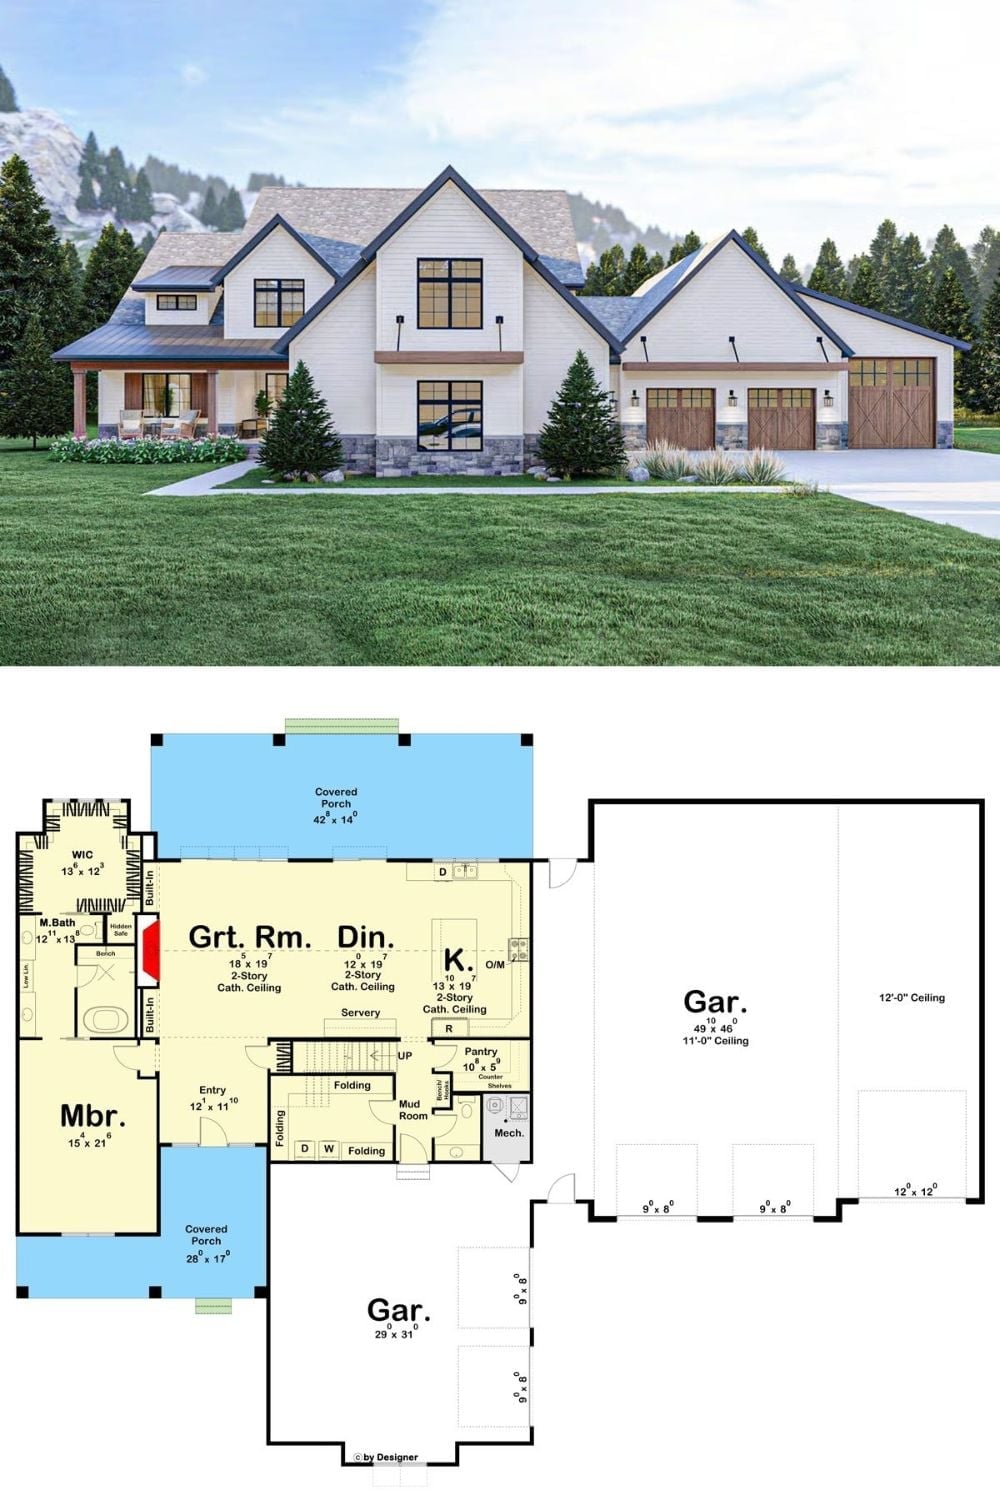
The exterior rendering shows a modern farmhouse with board-and-batten siding, stone accents, and a five-car garage split between two wings. The floor plan below reveals a single-story main level with a two-story great room, primary suite, mud room, pantry, and two covered porches flanking the living core.